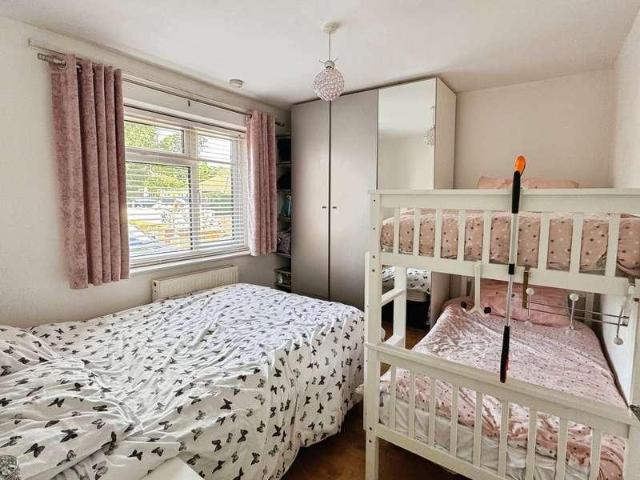
18,238 houses for sale in SL1

3 bed house for sale
2 pictures
House · for sale
£ 695,000
New
3 bed house for sale
SL1
· 3 Bedrooms · House
· Garden · Swimming pool · Equipped kitchen · Parking · Patio
SL1 · 3 Bedrooms · House · Garden · Swimming pool · Equipped kitchen · Parking · Patio
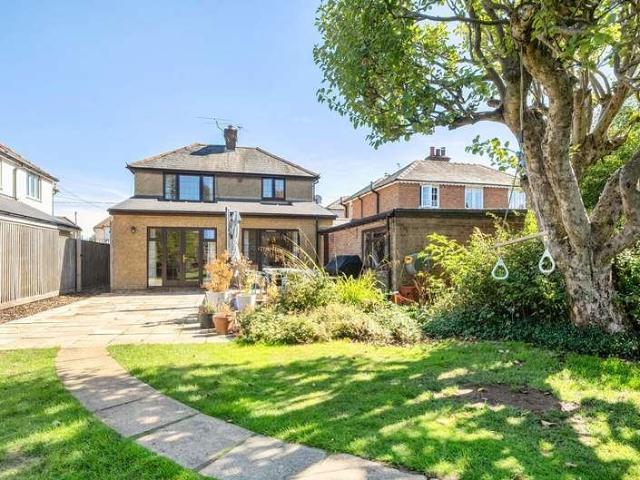
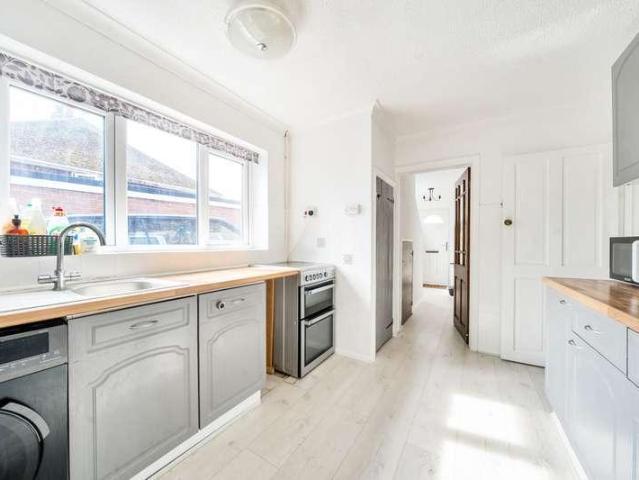
Romans are pleased to bring to the market this extended three bed semi-detached bungalow, nestled in the corner of a quiet cul de sac in the desirable North Woodley location. The property benefits from open plan living, large corner plot with swimming pool and a self-contained one bedroom annex. The accommodation comprises, entrance hall, two double bedrooms to the front and a modern fitted bathroom. You then have a large open plan kitchen/breakfast room with dining area; this leads through to a good size living with bi-folding doors into the garden. At the rear of the property is the main double bedroom, with en suite and walk in wardrobe area. Additionally, there is utility room off the dining area with door into the garden. The property also has air conditioning in the living room, main bedroom and annex. Outside to the rear is a large wrap around garden with patio area, covered swimming pool, garage, and side gated access. There is also a self-contained one bedroom annex with loung
£ 695,000
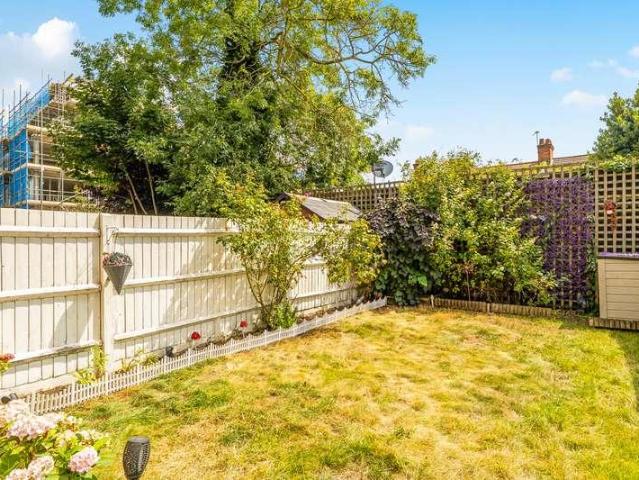
4 bed house for sale
2 pictures
House · for sale
£ 600,000
New
4 bed house for sale
SL1
· 4 Bedrooms · House
· Garden · Equipped kitchen · Parking · Concierge · Heating
SL1 · 4 Bedrooms · House · Garden · Equipped kitchen · Parking · Concierge · Heating
Gibbs Gillespie are proud to present this delightful chain free three/ four-bedroom, three bathroom terrace family home arranged over three floors. The property offers bright and spacious, versatile accommodation with stylish interiors and high-quality finish throughout - the perfect blend of comfort and convenience in this fantastic residential location. Features include an inviting first floor reception room, well equipped kitchen/dining room with quality finishes and patio doors leading onto the garden, ground floor study or fourth bedroom, two en-suite bedrooms, guest WC, gas central heating, double glazing, private rear garden and off-street parking. The property is located within easy access of Harrow and Wealdstone station, providing excellent cross-London connections. The area is well served by a variety of shops and amenities, as well as beautiful open spaces and excellent local schools. Contact us today to book a viewing!
£ 600,000
6 bed house for sale
2 pictures
House · for sale
£ 2,400,000
New
6 bed house for sale
SL1
· 6 Bedrooms · House
· Garden · Concierge
SL1 · 6 Bedrooms · House · Garden · Concierge
Set behind private gates and approached via a generous seven-car driveway, this beautifully renovated Neo-Georgian residence offers over 5,100 sq ft of accommodation arranged across four floors, together with a substantial self-contained garden annexe. Combining classical architectural styling, symmetry and elegant dropped sash Georgian windows, the house has been thoughtfully created to maximise light, space and a sense of occasion. Inside, the proportions are every bit as impressive as the faade. The ground floor provides a wonderfully balanced collection of reception rooms, including a handsome principal sitting room, formal dining room, dedicated home office, boot room and central reception hall, alongside the property's show-stopping Orangery extension. Traditional double Georgian doors and authentic sash windows feature throughout, bringing an abundance of natural light and creating a lovely connection with the gardens. There is plenty of room here for both grand entertaining and
£ 2,400,000
4 bed house for sale
2 pictures
House · for sale
£ 700,000
4 bed house for sale
SL1
· 4 Bedrooms · House
· Garden · Equipped kitchen · Concierge
SL1 · 4 Bedrooms · House · Garden · Equipped kitchen · Concierge
Set within a peaceful and highly sought-after gated development, this impeccably presented family home offers premium living in a truly desirable location. Arranged over four floors, the property boasts bright, modern interiors and versatile accommodation, perfectly suited to contemporary family living. Enjoying stunning views over the Grand Union Canal, the home is also just a short walk from beautiful woodland walks and conveniently positioned for the amenities of Harefield Village. The ground floor comprises a welcoming entrance hallway with built-in storage cupboards, alongside a stylish and modern fitted kitchen/dining room featuring a range of eye and base level units with integrated appliances. Completing this floor is a spacious reception room with double doors opening directly onto the rear garden, creating an ideal space for both relaxing and entertaining. The lower ground floor offers additional flexible living space and includes a hallway with further storage cupboards, a g
£ 700,000
3 bed house for sale
2 pictures
House · for sale
£ 535,000
New
3 bed house for sale
SL1
· 3 Bedrooms · House
· Garden · Equipped kitchen
SL1 · 3 Bedrooms · House · Garden · Equipped kitchen
Situated in a popular residential location in Stanmore, this well-presented three-bedroom semi-detached house offers spacious and versatile accommodation, ideal for families. The ground floor comprises a welcoming lounge and a generous kitchen/dining room, providing an excellent space for everyday living and entertaining. Upstairs, the property features three well-proportioned bedrooms and a family bathroom. Externally, the property benefits from a private rear garden, perfect for outdoor dining, children's play or simply relaxing. Conveniently located close to local schools, shops, parks and transport links, this attractive home offers an excellent opportunity for families and buyers seeking a well-connected residential setting
£ 535,000
3 bed house for sale
2 pictures
House · for sale
£ 570,000
New
3 bed house for sale
SL1
· 3 Bedrooms · House
· Garden · Equipped kitchen
SL1 · 3 Bedrooms · House · Garden · Equipped kitchen
A well-presented and substantially extended three bedroom semi-detached family home situated in a popular residential area of Watford. The property offers spacious and versatile accommodation throughout, making it an ideal choice for families or buyers looking for additional living space.The ground floor comprises a welcoming entrance hall, a bright and comfortable living room and an extended open-plan kitchen/dining area providing an excellent space for both everyday family life and entertaining. The extension creates a particularly generous footprint and offers the potential for a range of uses depending on the purchaser's requirements. There is also access to the rear garden.To the first floor are three well-proportioned bedrooms along with a family bathroom. The accommodation provides plenty of flexibility, with the third bedroom also suitable for use as a home office, nursery or dressing room
£ 570,000
3 bed house for sale
2 pictures
House · for sale
£ 565,000
New
3 bed house for sale
SL1
· 3 Bedrooms · House
· Garden · Equipped kitchen · Parking · Patio · Powder room
SL1 · 3 Bedrooms · House · Garden · Equipped kitchen · Parking · Patio · Powder room
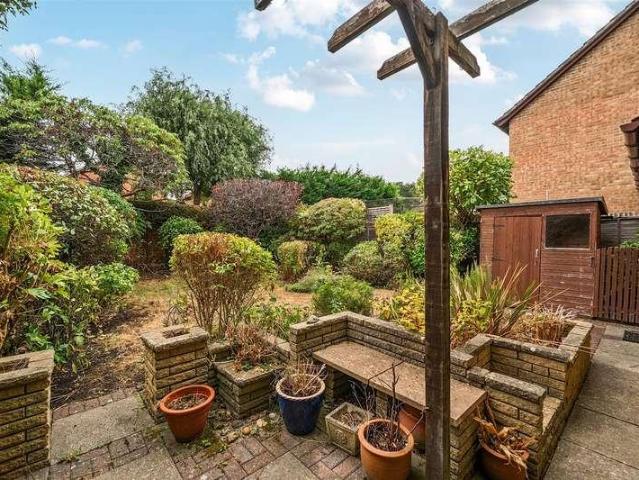
Located on the desirable Wellington Chase development and ideally situated within a short walk of the outstanding Edgbarrow School and village high street is a three bedroom link detached home, offered to the market with no onward chain. The well presented property comprises an entrance hallway, cloakroom, fitted kitchen with breakfast bar, a separate dining room and living room. Two double bedrooms, a family bathroom and a spacious master bedroom with fitted wardrobes and ensuite complete the upstairs accommodation. The property further benefits from driveway parking, a single garage and a fully enclosed rear gardenTo the front you will find driveway parking leading to the single garage with light and power. The remainder of the frontage is laid to lawn with mature shrubbery. The fully enclosed rear garden offers a good degree of privacy, there is a patio with wooden pergola, lawn and an array of mature shrubs and flowers.Chaucer Road is within the popular Wellington Chase development
£ 565,000
5 bed house for sale
2 pictures
House · for sale
£ 784,000
New
5 bed house for sale
SL1
· 5 Bedrooms · House
· Equipped kitchen · Concierge
SL1 · 5 Bedrooms · House · Equipped kitchen · Concierge
Presenting this fantastic and larger than usual six-bedroom, two-bathroom, semi-detached, family home. Ideally located in the highly sought-after area of Stanmore. Perfectly positioned close to local shops, reputable schools, and excellent transport links, this property offers modern family living at its finest. The ground floor boasts a spacious double open-plan reception room, a substantial kitchen that has been recently modernised to a very high standard, large kitchen island, fitted cupboards, integrated appliances and just off it, a large space to be used as a dining area. Completing the ground floor is bedroom/study with fitted cupboards and a sizeable ground floor shower room, plus another separate w/c. To the first floor, the property offers four well-proportioned bedrooms and a fifth bedroom, including a large family bath & shower room. The primary bedroom and second bedroom benefit from fitted wardrobes and the floor offering a spacious versatile layout. Outside, the property
£ 784,000
2 bed house for sale
2 pictures
House · for sale
£ 350,000
New
2 bed house for sale
SL1
· 2 Bedrooms · House
· Garden · Equipped kitchen · Parking
SL1 · 2 Bedrooms · House · Garden · Equipped kitchen · Parking
NO CHAIN Romans are delighted to present this spacious two-bedroom end of terrace home situated in a popular residential area of Lower Earley, with off-road parking, a garage and a south-facing rear garden. The accommodation is arranged over two floors and extends to approximately 581 sq. ft. The ground floor provides an entrance porch, a generous 14'5 x 12'3 sitting room and a well-proportioned 14' x 12' kitchen, offering good space for both everyday living and dining. Upstairs are two bedrooms, with the principal bedroom measuring approximately 11'4 x 8'7, a second bedroom and a family bathroom. The property also benefits from useful built-in storage, including cupboards and a wardrobe. Externally, the south-facing rear garden is a particular feature, providing a private outdoor space with a favourable aspect. The property also benefits from off-road parking and a garage, providing valuable additional storage and parking. The location is well placed for local amenities, with Sainsbur
£ 350,000
4 bed house for sale
2 pictures
House · for sale
£ 575,000
New
4 bed house for sale
SL1
· 4 Bedrooms · House
· Garden · Equipped kitchen · Parking · Concierge
SL1 · 4 Bedrooms · House · Garden · Equipped kitchen · Parking · Concierge
Situated on Eriswell Close in Lower Earley, this four-bedroom house provides around 1,412 sq ft of accommodation, including the integral garage. The ground floor offers two separate reception rooms, with a living room to the front and a second reception room overlooking the rear garden. The kitchen/dining room is positioned at the back of the property, separate from the reception areas, with space for a table and access to the garden. A downstairs WC is located off the hallway, and there is internal access to the garage. Upstairs, there are four bedrooms, with the main bedroom to the front, two further double rooms and a fourth bedroom that could also be used as a study. The bathroom includes a bath, wash basin and WC. The garage measures over 17 ft in length and is complemented by driveway parking. Eriswell Close is a residential cul-de-sac in Lower Earley, to the south-east of Reading. The property is within reach of local amenities including the Asda complex, Maiden Place Centre and
£ 575,000
3 bed house for sale
2 pictures
House · for sale
£ 635,000
New
3 bed house for sale
SL1
· 3 Bedrooms · House
· Equipped kitchen · Parking · Concierge
SL1 · 3 Bedrooms · House · Equipped kitchen · Parking · Concierge
Located on the highly regarded Garden Road, this fully renovated semi-detached home is presented in brand-new condition throughout. Every detail has been updated from the windows and flooring to the kitchen, bathroom, and d?cor making this a genuine turnkey home where everything has been finished to a high standard. The property offers three generous bedrooms, two bright reception rooms, and a stunning new kitchen fitted with modern appliances and sleek finishes. The bathroom is also brand new, completing the fresh, contemporary feel that runs through the entire house. Outside, the large rear garden provides an excellent space for families or entertaining, while the private driveway offers parking for up to three cars. Ideally positioned close to Walton town centre and the River Thames, the home is within easy reach of local shops, schools, and riverside walks. In short, this is a fully refurbished, move-in ready family home in a fantastic location perfect for buyers seeking modern liv
£ 635,000
3 bed house for sale
2 pictures
House · for sale
£ 295,000
New
3 bed house for sale
SL1
· 3 Bedrooms · House
· Garden · Equipped kitchen · Parking · Patio · Powder room
SL1 · 3 Bedrooms · House · Garden · Equipped kitchen · Parking · Patio · Powder room
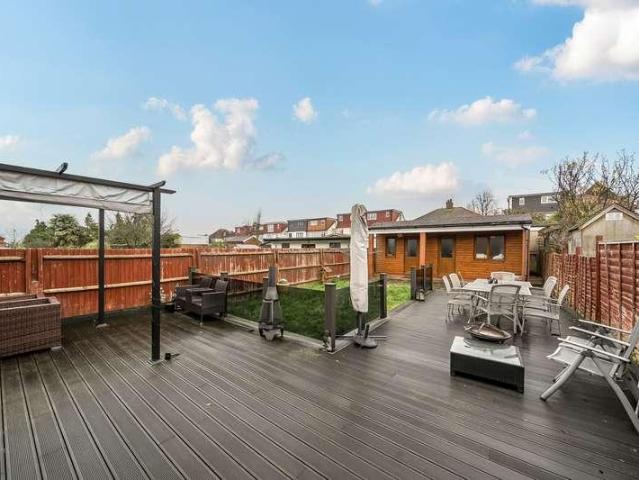
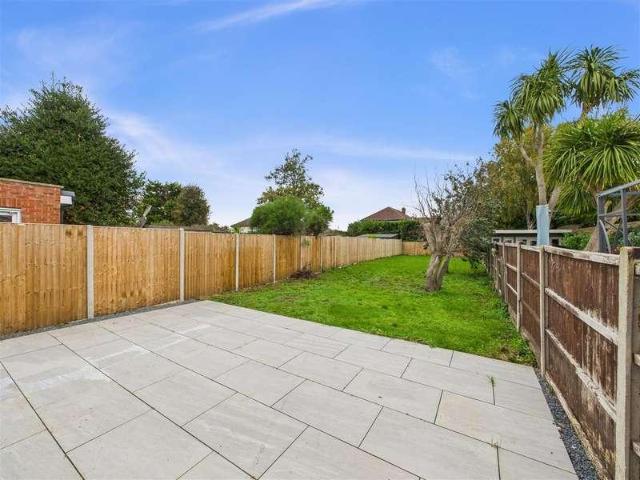
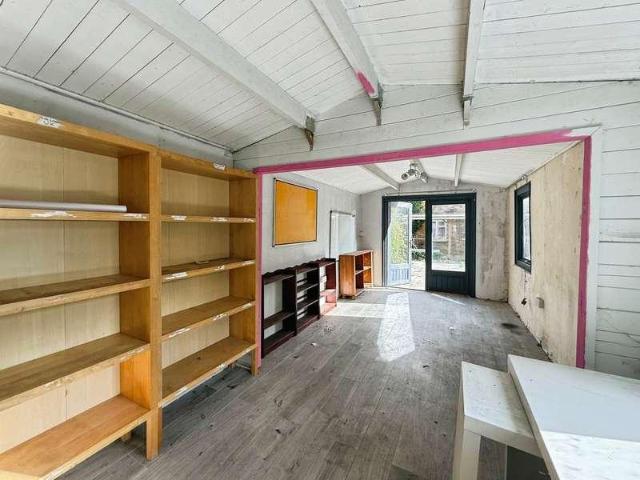
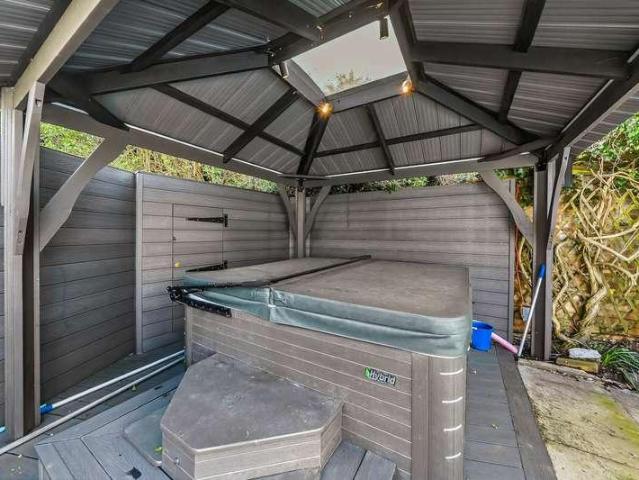
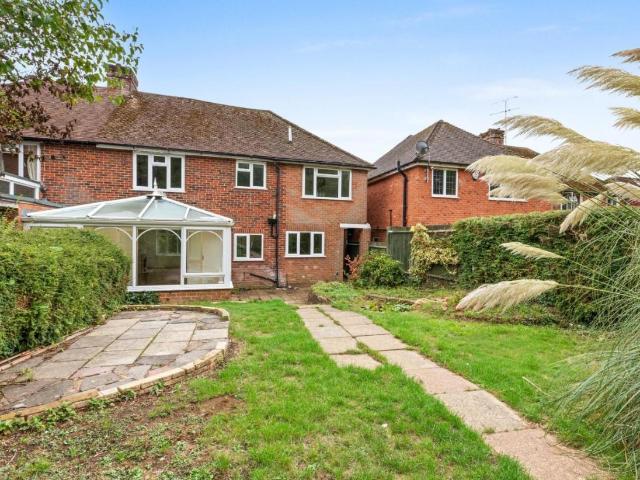
Requiring extensive modernisation throughout, this is a house with fantastic potential for a buyer looking to sink their teeth into a renovation project. With the potential for front and rear extension subject to planning, a substantial rear garden and capacity for driveway parking there is significant scope to improve the value. Having been owner as a successful rental for many years this is a property ideal for investors, and is available to buy with no onward chain complications. The current accomodation comprises a large frontage perfect for driveway conversion, and the potential to add a front entrance porch. The kitchen and sitting room are currently generous sizes with a back door leading onto the sizable garden. With extension, you could look to add a downstairs cloakroom, study and open up the kitchen with a dining space. The sizeable garden has a covered deck area, patio, and extends back to the treeline. There's a good sized cabin already in situ, perfect to convert for thos
£ 295,000
3 bed house for sale
2 pictures
House · for sale
£ 560,000
New
3 bed house for sale
SL1
· 3 Bedrooms · House
· Garden · Parking · Equipped kitchen · Concierge
SL1 · 3 Bedrooms · House · Garden · Parking · Equipped kitchen · Concierge
Gibbs Gillespie Stanmore are delighted to present this modernised three-bedroom link detached property, perfectly positioned in a family friendly and located in a sought-after desirable cul-de-sac location and offers an abundance of space for the growing family. The accommodation has been recently refurbished and comprises of a spacious open plan reception and dining room, a brand-new fitted kitchen with multiple storage cupboards, integrated appliances, and a ground floor w/c. There is a beautiful conservatory overlooking the sun-kissed private rear garden and another separate room used as a reception / bedroom / study space that boasts views and access to the beautifully maintained, landscaped, and secluded private rear garden. Following up to the first floor are three bedrooms and a family bathroom. Externally, there is off street parking to the front and. To the rear aspect is a delightful garden with privacy and is perfect for alfresco dining. Castellane Close is in Stanmore, clos
£ 560,000
3 bed house for sale
2 pictures
House · for sale
£ 460,000
New
3 bed house for sale
SL1
· 3 Bedrooms · House
· Equipped kitchen · Parking · Concierge
SL1 · 3 Bedrooms · House · Equipped kitchen · Parking · Concierge
Nestled on Carlton Road in the charming town of Walton-On-Thames, this delightful extended house offers a perfect blend of comfort and modern living. With three well-proportioned bedrooms, this property is ideal for families or those seeking extra space. The inviting reception room provides a warm and welcoming atmosphere, perfect for relaxation or entertaining guests. The heart of the home is undoubtedly the modern kitchen, which boasts contemporary fittings and ample storage, making it a joy for any home cook. The layout is designed to maximise both functionality and style, ensuring that meal preparation is a pleasure rather than a chore and there is the advantage of a modern downstairs WC. One of the standout features of this property is the off-street parking available on a private drive, providing convenience and peace of mind. Additionally, the location is particularly appealing, as it is situated close to popular local schools, making it an excellent choice for families with chi
£ 460,000
4 bed house for sale
2 pictures
House · for sale
£ 700,000
New
4 bed house for sale
SL1
· 4 Bedrooms · House
· Garden · Parking · Equipped kitchen · Powder room
SL1 · 4 Bedrooms · House · Garden · Parking · Equipped kitchen · Powder room
A four bedroom detached family home in a lovely location, featuring a master bedroom with an en suite and a walk in wardrobe, three further bedrooms, and a family bathroom. The property boasts a large, open plan living and dining room, a separate family room, and a kitchen and breakfast room. A cloakroom completes the ground floor accommodation.A feature of the property is the beautifully secluded garden, which enjoys a westerly aspect and a good degree of privacy. Convenient side access connects to the front garden, where a double width driveway provides private parking and leads to a double garage. Perfectly situated within a peaceful cul-de-sac, the property is a short stroll from local shops, caf? bars, excellent transport links and Crowthorne Railway Station. For commuting, both the M3 and M4 motorways are within easy reach.Council Tax Band: FLocal Authority: Wokingham Borough Council Energy Performance Rating: D
£ 700,000
4 bed house for sale
2 pictures
House · for sale
£ 780,000
New
4 bed house for sale
SL1
· 4 Bedrooms · House
· Garden · Equipped kitchen · Concierge
SL1 · 4 Bedrooms · House · Garden · Equipped kitchen · Concierge
Gibbs Gillespie are pleased to Highlight this immaculately presented Georgian Style four-bedroom, three-bathroom, terraced family home. Situated on a highly sought-after residential close, just off Gordon Avenue. The property is ideally located for all the local amenities of Stanmore, including Stanmore Golf Club, highly regarded schools, and transport links. The property has been completely modernised to a high standard and boasts bright and spacious interiors throughout. The ground floor encompasses a welcoming entrance hallway leading to multiple rooms, there is a large modern fitted kitchen with high-end integrated appliances, and ample kitchen storage units. The hallway leads to a substantial and double open plan reception / dining room, beaming with natural light and views across the sun kissed garden which can is accessed from two double Patio doors. The ground floor is completed by a w/c, additional storage cupboards. On the first floor, there are three substantial double bedro
£ 780,000
4 bed house for sale
2 pictures
House · for sale
£ 500,000
New
4 bed house for sale
SL1
· 4 Bedrooms · House
· Garden · Parking · Equipped kitchen · Concierge
SL1 · 4 Bedrooms · House · Garden · Parking · Equipped kitchen · Concierge
Boasting light and airy interiors, this well proportioned four bedroom house features a spacious open plan kitchen/dining room, a driveway for off street parking and a large rear garden. The property has further scope to extend STPP. The accommodation comprises a welcoming entrance hallway with access to all rooms including a front aspect reception room and a dining room which flows seamlessly into a kitchen with French doors out onto the rear garden. Completing the ground floor is a bathroom. The first floor holds two double bedrooms with fitted wardrobes followed by two further bedrooms. Dryden Road is situated close to Harrow & Wealdstone Station (Bakerloo Line) and high street with its vast array of local shops, eateries and coffee shops. Nearby are many well regarded schools and college's including Harrow College, Weald Rise Primary School, Belmont First and Middle School and St. Joseph's Primary School
£ 500,000
3 bed house for sale
2 pictures
House · for sale
£ 499,950
3 bed house for sale
SL1
· 3 Bedrooms · House
· Garden · Parking · Concierge
SL1 · 3 Bedrooms · House · Garden · Parking · Concierge
A charming and characterful semi detached cottage dating from circa 1900, quietly tucked away on a peaceful no-through private gravelled road and offering a rare sense of seclusion without compromise. Extending to approximately 1,040 sq ft across two floors, the property caters well proportioned accommodation, comprising three bedrooms, two reception rooms, a conservatory and a delightful south-facing courtyard garden with driveway parking to front. Of particular note, planning permission has been granted (Ref: PL/25/2436/FA) for a part single and part two-storey rear extension presenting an exciting opportunity to significantly enhance and enlarge the property whilst retaining all of its inherent character and charm. Summary of description A charming and characterful cottage tucked away on a peaceful no-through private road, offering a rare sense of seclusion. Accommodation is wonderfully proportioned across two floors, complemented by a private courtyard garden and driveway parking.
£ 499,950
4 bed house for sale
2 pictures
House · for sale
£ 1,250,000
New
4 bed house for sale
SL1
· 4 Bedrooms · House
· Equipped kitchen · Powder room · Concierge
SL1 · 4 Bedrooms · House · Equipped kitchen · Powder room · Concierge
Gibbs Gillespie are delighted to present this four-bedroom, three-bathroom, detached family home which has been extended and modernised throughout, to a very high standard by the current owners and now offers over 2,000 Sq. Ft of internal lateral space. Situated in the desirable Bushey Heath, with its shops, restaurants, amenities, and excellent schools. The property encompasses a welcoming entrance hallway, leading onto a large open plan reception, dining and double living room, there is a modern fitted kitchen with integrated appliances and a separate fully equipped utility room. The property benefits from a downstairs bedroom and modern family bathroom. Completing the ground floor is a guest cloakroom. The first-floor boasts three good sized double bedrooms, with the principal bedroom benefiting with an en-suite shower room, fitted wardrobes throughout that provide ample storage and cupboard space. The first floor is completed by a modern, three-piece, family bathroom. Externally an
£ 1,250,000
5 bed house for sale
2 pictures
House · for sale
£ 800,000
5 bed house for sale
SL1
· 5 Bedrooms · House
· Garden · Equipped kitchen · Parking · Powder room
SL1 · 5 Bedrooms · House · Garden · Equipped kitchen · Parking · Powder room
Standout Features EXTENDED SEMI DETACHED FAMILY HOME ON A GENEROUS PLOT POSITIONED ON A PRIVATE ROAD CLOSE TO HIGHLY REGARDED SCHOOLS POTENTIAL TO REMODEL, IMPROVE, & ENLARGE (STPP) 24FT SITTING ROOM DINING ROOM | 12FT CONSERVATORY GARDEN ROOM FITTED KITCHEN | 11FT SNUG/STUDY | CLOAKROOM FIVE BEDROOMS | FAMILY BATHROOM FRONT GARDEN WITH DRIVEWAY PARKING GENEROUS 200FT REAR GARDEN CHAIN FREE | EPC RATING: D * VIRTUAL TOUR AVAILABLE * Property Description A rare opportunity to purchase an extended five bedroom, family home with the benefit of no onward chain situated on a generous plot with a rear garden in excess of 200ft in length. This deceptively spacious property is ideally positioned within close proximity of highly regarded local schools to include St Mary's C of E Primary, Dr Challoners Grammar, and The Amersham School. The chain-free property offers tremendous potential for remodelling, improvement, and further enlargement, subject to the relevant consents, creating a fantastic
£ 800,000
5 bed house for sale
2 pictures
House · for sale
£ 920,000
New
5 bed house for sale
SL1
· 5 Bedrooms · House
· Garden · Equipped kitchen · Patio · Powder room
SL1 · 5 Bedrooms · House · Garden · Equipped kitchen · Patio · Powder room
Nestled within the sought-after Hillsborough Park, this impressive five-bedroom, five-reception-room, three-bathroom home offers an enviable blend of elegance, space and country charm. Approached via a private raised driveway, the property is surrounded by beautifully established gardens, featuring stepped lawns and a generous patio perfect for summer entertaining, family time or simply enjoying the peace and quiet. The standout feature is undoubtedly the uninterrupted outlook over Camberley Heath Golf Course, creating a wonderful sense of space and privacy. Inside, a grand entrance hall leads to a recently modernised kitchen with sleek worktops, new appliances and breakfast area, opening into a bright family room overlooking the gardens. A triple-aspect living room, dining room, study and cloakroom complete the ground floor. Upstairs, the generous master suite enjoys spectacular golf course views and a four-piece en-suite, alongside four further well-proportioned bedrooms offering ple
£ 920,000
2 bed house for sale
2 pictures
House · for sale
£ 435,000
New
2 bed house for sale
SL1
· 2 Bedrooms · House
· Garden · Equipped kitchen · Concierge
SL1 · 2 Bedrooms · House · Garden · Equipped kitchen · Concierge
No onward chain. Positioned at the end of a quiet cul-de-sac, this stylish and well-appointed two-bedroom end-of-terrace house offers contemporary living, excellent practical space and a generous garden, all within easy reach of Byfleet Village and excellent transport links. The heart of the home is the impressive open-plan reception room and contemporary kitchen, creating a bright and sociable space that works equally well for everyday family life or entertaining. Double doors open directly onto the garden, allowing the living space to flow naturally outside. A particularly useful feature is the spacious entrance hall, which provides additional reception space and offers plenty of room for a home office ideal for modern working requirements. The principal bedroom is a comfortable double with built-in wardrobes and a stylish en suite shower room. The second double bedroom also benefits from built-in storage, while a modern family bathroom completes the accommodation. Outside, the prope
£ 435,000
4 bed house for sale
2 pictures
House · for sale
£ 625,000
New
4 bed house for sale
SL1
· 4 Bedrooms · House
· Garden · Equipped kitchen · Powder room
SL1 · 4 Bedrooms · House · Garden · Equipped kitchen · Powder room
Situated in a highly sought-after location, within easy reach of a host of desirable amenities including California Country Park and the Finchampstead Baptist Centre, is this beautifully presented family home, which has undergone a significant programme of improvements by the current vendors. Offering well-balanced accommodation arranged over two floors, the property combines generous living space with a number of stylish and practical upgrades. To the ground floor, there is a generously proportioned living room, while the impressive refitted kitchen/breakfast/dining room forms the heart of the home. Beautifully appointed and enjoying views over, together with direct access to, the private rear garden, this is a versatile space perfectly suited to both everyday family life and entertaining. A refitted cloakroom completes the ground floor. Upstairs, there are four well-proportioned bedrooms and two bathrooms, including a luxurious refitted en suite to the principal bedroom. Outside, the
£ 625,000
3 bed house for sale
2 pictures
House · for sale
£ 420,000
New
3 bed house for sale
SL1
· 3 Bedrooms · House
· Parking
SL1 · 3 Bedrooms · House · Parking
Three-bedroom, semi-detached family home with off-road parking, just a short walk to Clayfield Copse and Caversham Park Village Primary School SITUATION Caversham lies just north of the River Thames - close to Reading town centre, yet with a distinct village-like feel. It offers picturesque riverside views, scenic towpaths, and charming walks, alongside a wide range of shops, bars, and restaurants. The area is further enhanced by excellent health and fitness facilities with the Rivermead Sports Complex on its border, and highly regarded primary and secondary schools. Reading mainline station, within half a mile of Caversham Bridge, provides fast services to London Paddington in around 25 minutes, as well as access to the Elizabeth Line for direct routes into central London. Nearby Emmer Green and Caversham Heights lead into the South Oxfordshire countryside, with well-regarded golf courses and easy access to nearby Henley-on-Thames. Nearby Clayfield Copse Nature Reserve offers a popula
£ 420,000
2 bed house for sale
2 pictures
House · for sale
£ 550,000
New
2 bed house for sale
SL1
· 2 Bedrooms · House
· Garden · Equipped kitchen · Concierge
SL1 · 2 Bedrooms · House · Garden · Equipped kitchen · Concierge
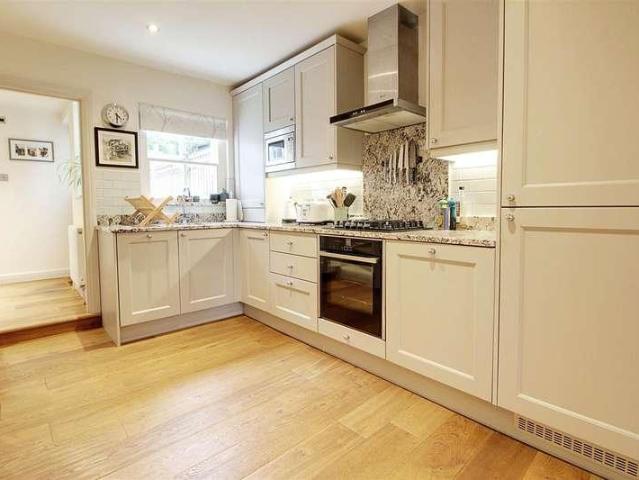
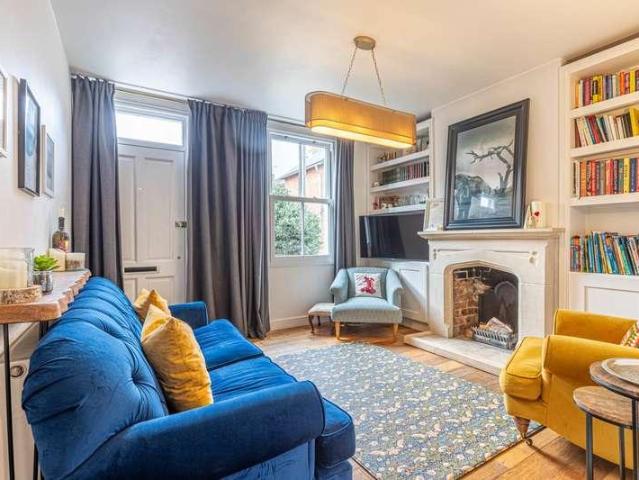
Positioned on a very sought after road in the heart of Berkhamsted having been meticulously renovated to exacting standards throughout to include a wonderful 'eat-in' kitchen/diner and living room with cast iron wood burning stove. There is also a useful brick built outhouse to the garden.Ground FloorThe ground floor reception spaces benefit from wide plank engineered flooring. The window to the front has bespoke shutters and there is a cast iron stove inset to the chimney breast which has a low level fitted cabinet to one side and two window lights to the wall. From here a step up takes you into the 'eat-in' kitchen/diner which has been comprehensively fitted with a range of base and eye level units and solid granite worktops and splash back. A window overlooks the rear garden while an opening leads to the rear lobby/ utility area where there is a floor to ceiling fitted storage cupboard and space and plumbing for a washing machine with granite work top over. From here a door opens to
£ 550,000
3 bed house for sale
2 pictures
House · for sale
£ 435,000
New
3 bed house for sale
SL1
· 3 Bedrooms · House
· Garden · Fireplace · Equipped kitchen · Concierge · Heating
SL1 · 3 Bedrooms · House · Garden · Fireplace · Equipped kitchen · Concierge · Heating
A rare opportunity has arisen to purchase this unusually spacious and immaculately presented three-bedroom end-terrace house, benefiting from a private driveway and an unusually large rear garden enjoying a high degree of privacy. The property is a credit to the present owners, having been refurbished in recent years to a high and exacting standard, whilst retaining an abundance of original character and charm. Further features include UPVC double glazing throughout, gas central heating to radiators and a superb kitchen with integrated appliances. The bathroom has also been recently refurbished to a high standard. Both reception rooms feature solid wooden flooring and open fireplaces, whilst the three separately approached bedrooms are all of a good size. Champion Road is a much sought-after location, being peaceful yet within striking distance of Reading Mainline Railway Station, whilst also being just a stone`s throw from picturesque riverside walks. The property is offered for sale
£ 435,000
4 bed house for sale
2 pictures
House · for sale
£ 995,000
4 bed house for sale
SL1
· 4 Bedrooms · House
· Garden
SL1 · 4 Bedrooms · House · Garden
Offering spacious and versatile accommodation throughout, this attractive detached property provides an excellent opportunity for families looking for a well-proportioned home in a sought-after location. The property offers four bedrooms, providing plenty of space for a growing family, home working or those requiring additional accommodation for guests. The ground floor provides a welcoming living environment with well-balanced accommodation, while the first floor offers four bedrooms and family bathroom facilities. Outside, the property benefits from a private garden, providing an ideal space for entertaining, relaxing or enjoying the warmer months. The detached nature of the property also provides excellent kerb appeal and a sense of privacy that is increasingly sought after. Grove Road is ideally positioned for access to the amenities and facilities of Hazlemere and the surrounding area, with excellent local schooling, shops and transport links all within easy reach. The area is par
£ 995,000
3 bed house for sale
2 pictures
House · for sale
£ 450,000
3 bed house for sale
SL1
· 3 Bedrooms · House
· Garden · Fireplace · Equipped kitchen · Parking · Concierge
SL1 · 3 Bedrooms · House · Garden · Fireplace · Equipped kitchen · Parking · Concierge
Offered to the market is this three bedroom, semi detached family home. The property comprises; entrance hall, two reception rooms (with feature fireplaces), fully fitted kitchen, additional downstairs showe room/WC & utility room. Upstairs the property comprises of three bedrooms & a family bathroom. Outside the property offers driveway parking for multiple cars & private, enclosed gardens
£ 450,000
3 bed house for sale
2 pictures
House · for sale
£ 600,000
New
3 bed house for sale
SL1
· 3 Bedrooms · House
· Garden · Equipped kitchen · Parking
SL1 · 3 Bedrooms · House · Garden · Equipped kitchen · Parking
A sought after three bedroom detached bungalow situated on this level plot only a couple of minutes to bus stops and a 10 minute walk to Caversham centre. Includes living room, dining room/bedroom three, fitted kitchen, bathroom and separate W.C attached garage and parking, attractive south-west facing garden SITUATION Caversham lies just north of the River Thames - close to Reading town centre, yet with a distinct village-like feel. It offers picturesque riverside views, scenic towpaths, and charming walks, alongside a wide range of shops, bars, and restaurants. The area is further enhanced by excellent health and fitness facilities with the Rivermead Sports Complex on its border, and highly regarded primary and secondary schools. Reading mainline station, within half a mile of Caversham Bridge, provides fast services to London Paddington in around 25 minutes, as well as access to the Elizabeth Line for direct routes into central London. Nearby Emmer Green and Caversham Heights lead i
£ 600,000
4 bed house for sale
2 pictures
House · for sale
£ 615,000
New
4 bed house for sale
SL1
· 4 Bedrooms · House
· Garden · Balcony · Equipped kitchen · Parking · Powder room
SL1 · 4 Bedrooms · House · Garden · Balcony · Equipped kitchen · Parking · Powder room
A superbly presented four bedroom three storey semi detached family home situated in this select close of just six properties. Includes living room, attractive 16ft open plan kitchen/dining room, study, downstairs cloakroom, master bedroom on first floor with ensuite shower room and walk-on balcony, three further bedrooms, two parking spaces, rear garden backing onto open farmland. Underfloor heating to the ground floor. Approx. 5 mins walk to local shops & primary school SITUATION Sonning Common is a lovely village situated approx. 5 miles north of Reading town centre and its mainline station, offering direct trains to London Paddington and the Elizabeth line to central London. There is also another railway station at Henley on Thames station which is approx. 5 miles away. Sonning Common is a thriving community and is well served with a health centre, dentist practice, vets and a range of shops. There are well regarded local primary and secondary schools close by along with a host of
£ 615,000

Get email alerts

Don't miss out: be the first to know about new properties

The alert was correctly created

On subscribing you accept the conditions of use and the privacy policy
Alert
Receive new ads in your inbox
Save this search
Receive alerts for new listings

We'll send you an email when we have new properties for: "Houses for sale in SL1"

The alert was correctly created

Burnham Slough
Hencroft Street South SL1 Slough
Get email alerts and be the first to see new listings
Required field
On subscribing I accept the terms of the privacy policy
Perfect! You'll soon start receiving new listings via email
Alert
Receive an email when we have new ads for Houses for sale in SL1
Save this search
Filters

Bedrooms

Size (sq.ft)

sq.ft
sq.ft

Price

£
£

Property type

Bathrooms

Clear all filters
Receive notifications when new entries are published.