26,332 houses for sale in SM4

4 bed house for sale
2 pictures
House · for sale
£ 750,000
New
4 bed house for sale
SM4
· 4 Bedrooms · House
· Garden · Parking · Concierge
SM4 · 4 Bedrooms · House · Garden · Parking · Concierge
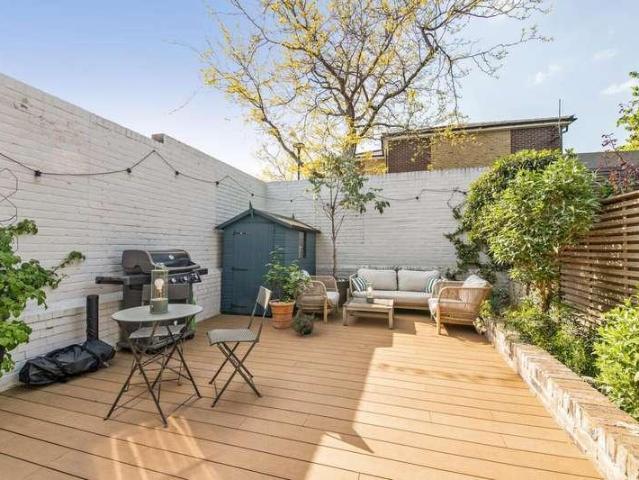
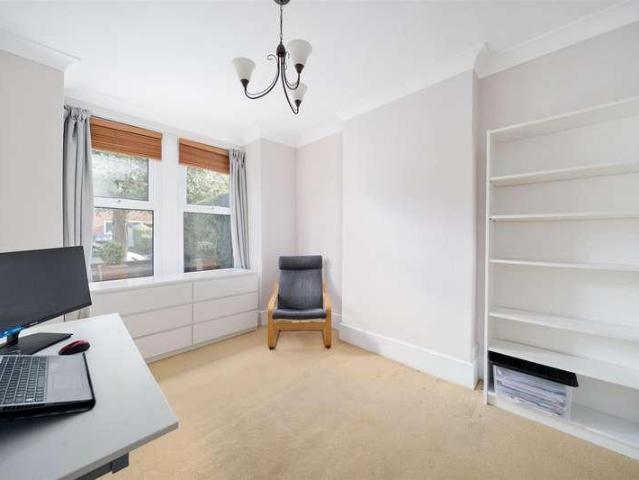
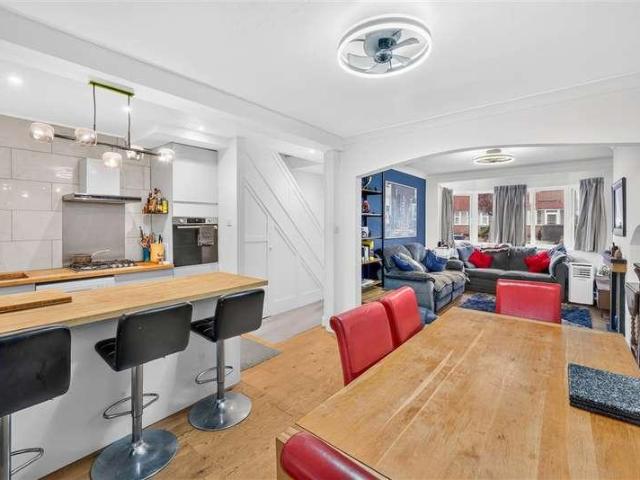
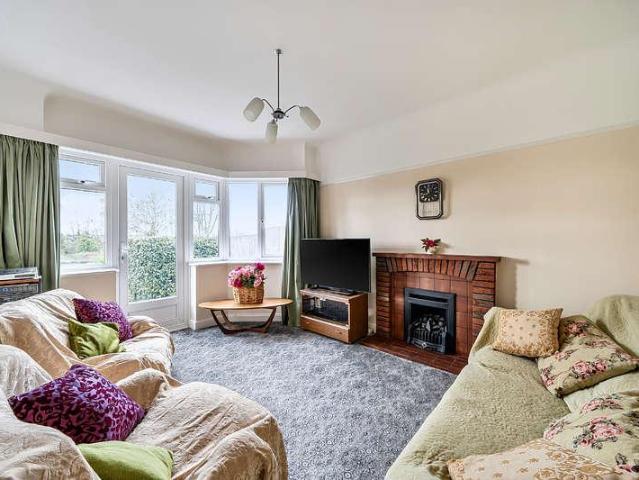
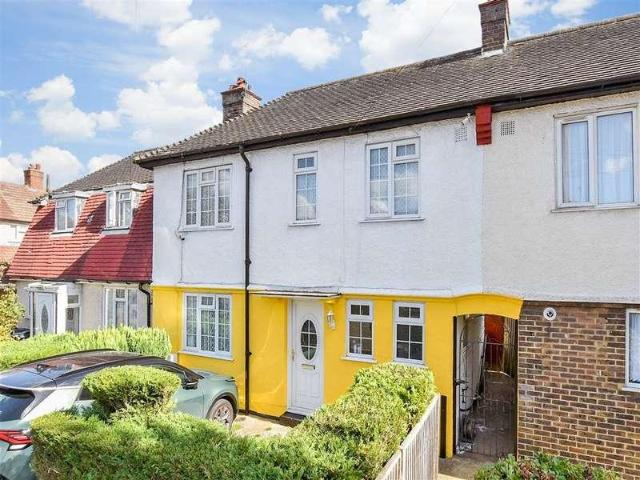
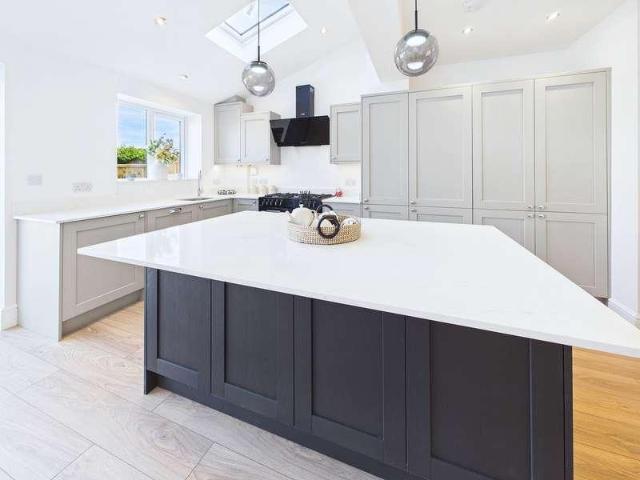
Could this be the newly refurbished Ruislip family home that gives you the space to grow without taking on somebody elses renovation project? For sale at 750,000, this four bedroom terraced house on Cornwall Road, Ruislip combines generous accommodation with a newly refurbished finish, two reception rooms, two bathrooms, a private rear garden and driveway parking. The recent refurbishment gives the property an immediate advantage for buyers looking for a home they can enjoy from the outset, while the generous layout provides the flexibility needed for modern family life. With two separate reception rooms, there is plenty of scope to create distinct spaces for relaxing, dining, entertaining or working from home, rather than asking one room to accommodate everything. The accommodation continues with four bedrooms, giving growing families valuable flexibility as their needs change. The additional bedroom space could equally suit those requiring a dedicated home office, guest accommodation
£ 750,000
3 bed house for sale
2 pictures
House · for sale
£ 600,000
New
3 bed house for sale
SM4
· 3 Bedrooms · House
· Garden · Parking · Equipped kitchen · Concierge
SM4 · 3 Bedrooms · House · Garden · Parking · Equipped kitchen · Concierge
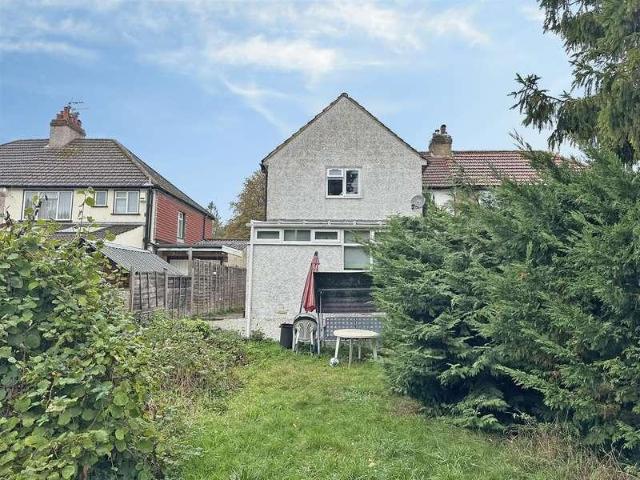
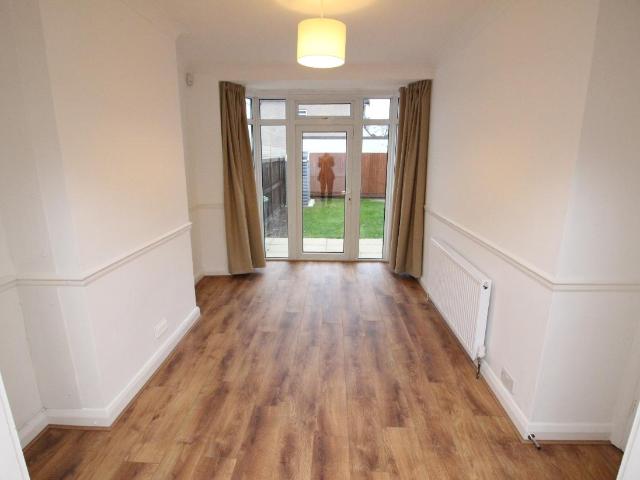
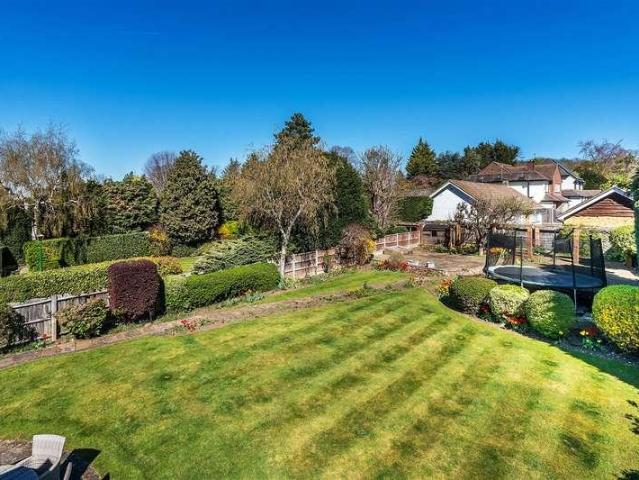
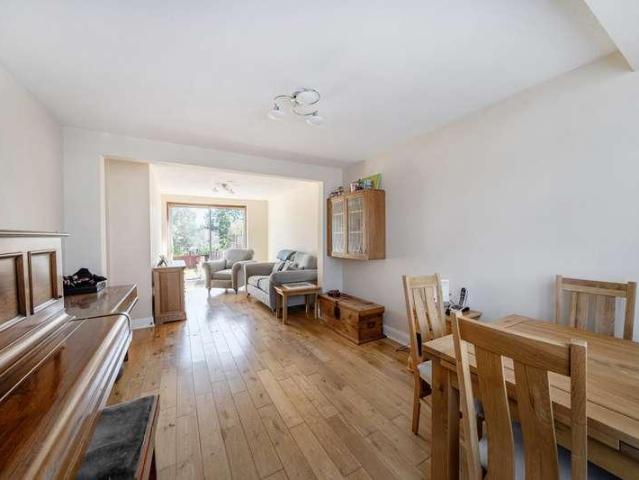
Presenting this modern, chain free, three-bedroom semi-detached family home. Located within proximity to excellent local amenities, outstanding schools, shops, and transport links. The property benefits from a bright and spacious open plan reception / dining room with French doors overlooking the Sunkissed private rear garden. The ground floor is completed by a fitted kitchen that overlooks the garden. To the first floor, there are three good sized bedrooms and a modern family bathroom. Externally, the rear of the property provides a large garden, garage, outbuilding and shed. To the front of the property there is off street parking for multiple vehicles. The property benefits from substantial scope for extension (STPP) Felbridge Avenue is located close to Park High, Avanti school, Priestmead and Stanburn schools and is within easy reach of bus routes and Queensbury, Canons Park, Harrow on the Hill, and Stanmore underground stations with links to Central London and the A41, A5, M1 and
£ 600,000
3 bed house for sale
2 pictures
House · for sale
£ 749,995
New
3 bed house for sale
SM4
· 3 Bedrooms · House
· Garden · Equipped kitchen · Parking · Concierge
SM4 · 3 Bedrooms · House · Garden · Equipped kitchen · Parking · Concierge
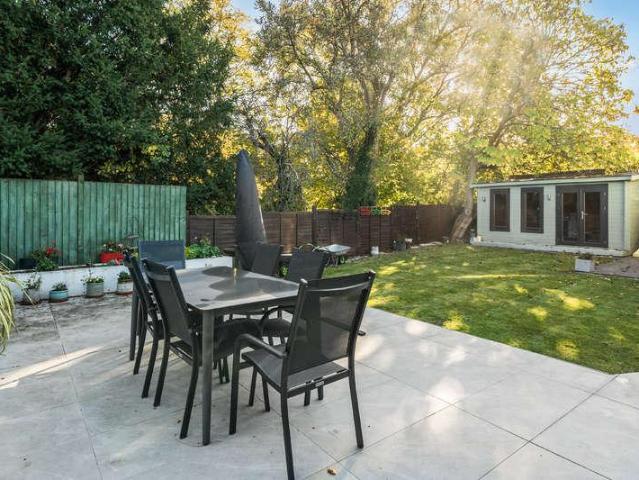
A well-presented three-bedroom family home ideally situated within easy walking distance of Bounds Green Underground Station and Bowes Park Railway Station. Recently redecorated throughout, the property offers bright and spacious accommodation comprising a large reception room, separate dining room, fitted kitchen, utility area, and a ground floor W.C and shower room. Upstairs features three well-proportioned bedrooms and a family bathroom. Further benefits include a private rear garden and off-street parking for two cars. Offered on a chain free basis
£ 749,995
3 bed house for sale
2 pictures
House · for sale
£ 430,000
3 bed house for sale
SM4
· 3 Bedrooms · House
· Garden · Equipped kitchen · Concierge
SM4 · 3 Bedrooms · House · Garden · Equipped kitchen · Concierge
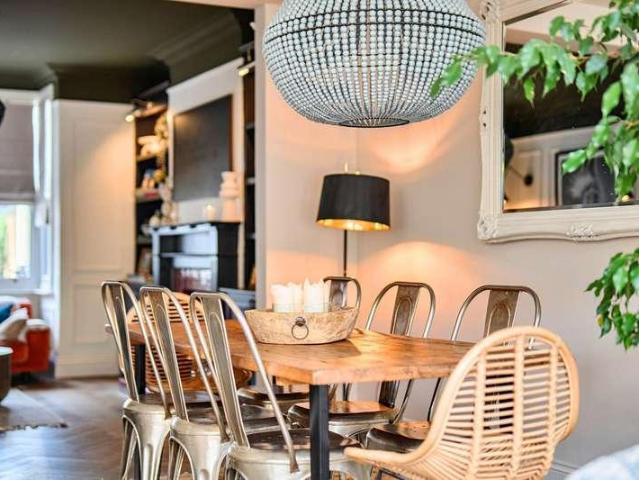
Nestled in the popular neighbourhood of Addiscombe, this charming semi-detached family home presents an excellent opportunity for those wishing to create their ideal living space. Offered to the market chain free and in need of modernisation, the property is full of character and holds fantastic potential for buyers keen to make their mark. Upon entering, you are welcomed by an entrance hall leading through to a generously sized front reception room and a separate rear dining room, an ideal configuration for both family life and entertaining guests. The kitchen sits at the rear of the property, offering direct access to a good sized garden perfect for relaxing, playing, or hosting gatherings in the warmer months. Upstairs, the accommodation comprises three well proportioned bedrooms, including two spacious double rooms and a single bedroom that is notably larger than average, catering to the demands of modern family living. The first floor further benefits from a family bathroom with a
£ 430,000
2 bed house for sale
2 pictures
House · for sale
£ 300,000
2 bed house for sale
SM4
· 2 Bedrooms · House
· Garden · Fireplace · Equipped kitchen
SM4 · 2 Bedrooms · House · Garden · Fireplace · Equipped kitchen
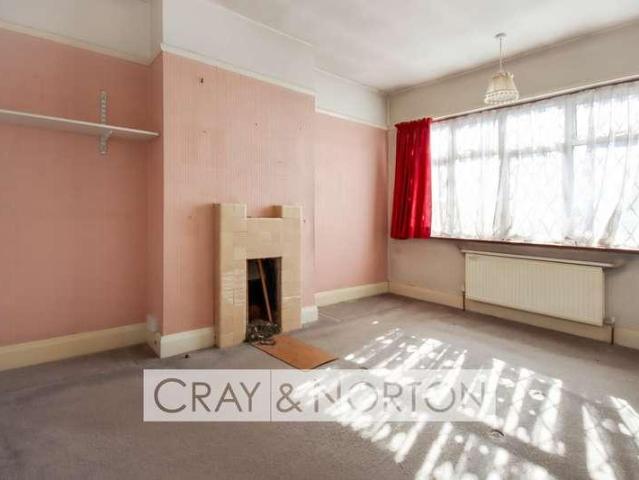
Victorian terraced house with so much potential! Ideal home to put your own stamp on. Large lounge/dinner with bay window and feature fireplace. Kitchen is a good size with door to the rear paved garden. Upstairs both bedrooms are doubles and a very sociable family bathroom. Walking distance to various schools and Purley Oaks and Sanderstead stations. This property is for sale by the Modern Method of Auction. Should you view, offer or bid on the property, your information will be shared with the Auctioneer, Iamsold.Room sizes:HallwayLiving/Dining Room: 24'4 x 13'8 maximum (7.42m x 4.17m)Kitchen: 16'2 x 8'3 (4.93m x 2.52m)LandingBedroom 1: 13'3 x 11'1 (4.04m x 3.38m)Bedroom 2: 10'8 x 8'7 (3.25m x 2.62m)Bathroom: 12'9 x 7'7 (3.89m x 2.31m)Front GardenRear Garden AUCTIONEER'S COMMENTSThis property is for sale by the Modern Method of Auction. Should you view, offer or bid on the property, your information will be shared with the Auctioneer, iamsold.This method of auction requires both part
£ 300,000
2 bed house for sale
2 pictures
House · for sale
£ 450,000
2 bed house for sale
SM4
· 2 Bedrooms · House
· Garden · Parking · Concierge
SM4 · 2 Bedrooms · House · Garden · Parking · Concierge
This delightful detached house located on Diceland Road in Banstead, presents an excellent opportunity for those seeking a comfortable home with potential for personalisation. Boasting two spacious double bedrooms, this property is ideal for small families or couples looking for extra space. Upon entering, you will find two generously sized reception rooms, perfect for entertaining guests or enjoying quiet evenings at home. The downstairs WC adds convenience, making daily living a breeze. The south-facing rear garden is a true highlight, offering a sunny retreat for outdoor relaxation or gardening enthusiasts. Additionally, a brick-built store provides practical storage solutions. While the property requires some modernisation, it is brimming with potential to create your dream home. Located within walking distance to the vibrant Banstead Village, residents will enjoy easy access to a variety of shops, cafes, and local amenities. With parking available and no onward chain, this propert
£ 450,000
1 bed house for sale
2 pictures
House · for sale
£ 320,000
1 bed house for sale
SM4
· 1 Bedroom · House
· Garden · Equipped kitchen
SM4 · 1 Bedroom · House · Garden · Equipped kitchen
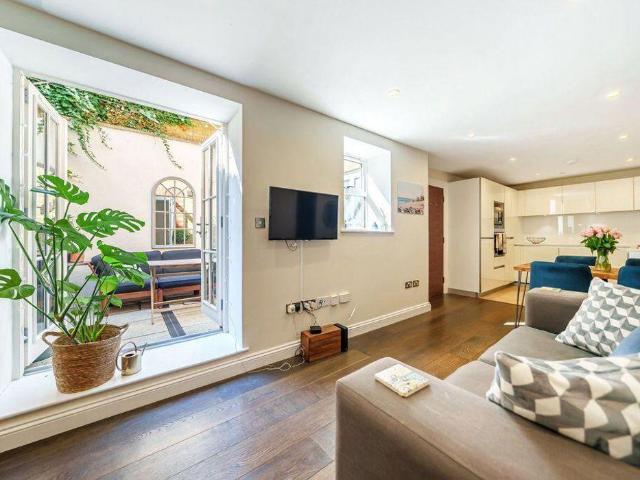
A well-presented lower ground floor one bedroom garden flat with its own private entrance and private courtyard garden, situated in a quiet residential side road just moments to Bushy Park (abt. 150 mts) and short walk to Hampton Wick High Street and mainline Station (abt. 300 mts). Anticipated vacant possession 1st Dec 2026. Forming part of an attractive modern property (built c. 2012) cleverly constructed to match the street scene and period architecture of the adjoining houses. With the benefit of its own private side entrance & gate, a pathway and steps lead down to the rear courtyard where you will find the front door of the flat. The entrance hallway leads to all rooms. Immediately off to the right, you will find a 'light and airy' 31ft open-plan kitchen / dining / sitting room with double doors opening to the private courtyard garden. A stylish kitchen with Quartz worktops is well fitted with plenty of storage and comes with integrated appliances. The double bedroom has bespoke
£ 320,000
5 bed house for sale
2 pictures
House · for sale
£ 1,000,000
5 bed house for sale
SM4
· 5 Bedrooms · House
· Equipped kitchen
SM4 · 5 Bedrooms · House · Equipped kitchen
A rarely available five bedroom end of terrace mid-century townhouse forming part of a quiet residential cul de sac in Crystal Palace. This newly refurbished family house occupies a generous corner plot and has been extended beyond the original build, offering immediately enjoyable accommodation over three levels. The layout works well for flexible living and includes a ground floor room which could be used as a guest room or study. The first floor has restored original solid wood flooring and a dual aspect which allows for plenty of natural light. This open-plan space allows for a defined living area leading to a newly fitted kitchen / diner with integrated appliances, light beech cabinetry and Hanex countertops. This floor also has a double bedroom with a glass lantern skylight, a smart en suite shower room and door to outside. This room could be ideal for those seeking a space for independent living or long-term guests. The top floor houses three double bedrooms including a master s
£ 1,000,000
6 bed house for sale
2 pictures
House · for sale
£ 1,100,000
6 bed house for sale
SM4
· 6 Bedrooms · House
· Garden · Equipped kitchen · Concierge
SM4 · 6 Bedrooms · House · Garden · Equipped kitchen · Concierge
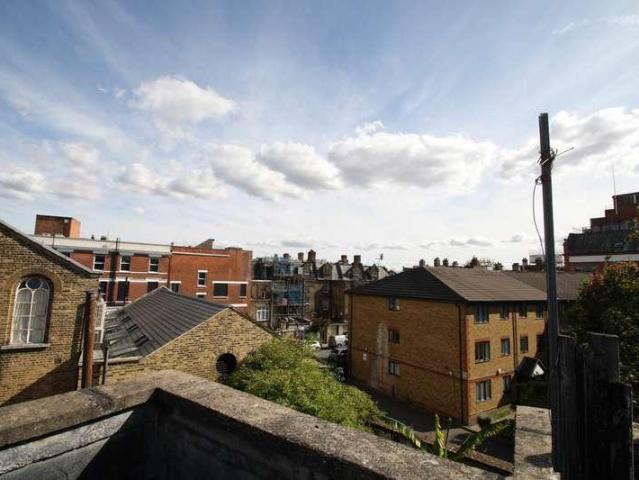
The property requires full refurbishment and offers excellent potential to be transformed into a large family home or converted into flats, subject to planning consent. The ground floor comprises two reception rooms, a utility room, and a kitchen/breakfast room. The first floor offers a three-bedroom unit with a bathroom and W/C accessed via the third bedroom. The second floor provides an additional three-bedroom unit with a bathroom also accessed from the third bedroom. At the top of the house, there is a large terrace area. Notice Please note we have not tested any apparatus, fixtures, fittings, or services. Purchasers must undertake their own investigation into the working order of these items. All measurements are approximate and photographs provided for guidance only. Council Tax London Borough Of Lambeth, Band F Utilities Electric: Unknown Gas: Unknown Water: Unknown Sewerage: Unknown Broadband: Unknown Telephone: Unknown Other Items Heating: Not Specified Garden/Outside Space: N
£ 1,100,000
4 bed house for sale
2 pictures
House · for sale
£ 540,000
4 bed house for sale
SM4
· 4 Bedrooms · House
· Garden · Fireplace · Equipped kitchen
SM4 · 4 Bedrooms · House · Garden · Fireplace · Equipped kitchen
Spacious, four bedroom home in a popular spot, with a large garden and green outlook. Located close to local shops, and within a short drive of multiple schools, trains stations, including mainline trains to central London, and some glorious green spaces. Downstairs there is a living room with a fireplace and double doors opening to a separate dining room, which in turn has double doors to a spacious kitchen and also access to a large, double glazed conservatory, providing excellent, versatile additional living space. You also have a porch and entrance hall, with built in storage under the stairs, a study and utility room, which has a door to the side access. Up on the first floor there is an L shaped landing with a window to the side and loft access. All four bedrooms are a good size, and have accommodated double beds for the current owners. There is a family bathroom, and an en-suite shower room accessed from the main bedroom. Out to the front of the house there is a hard standing an
£ 540,000
5 bed house for sale
2 pictures
House · for sale
£ 1,250,000
5 bed house for sale
SM4
· 5 Bedrooms · House
· Garden · Concierge
SM4 · 5 Bedrooms · House · Garden · Concierge
CHAIN COMPLETE. Stunning, spacious and wonderfully-extended five bedroom family home on this desirable street in the residential heart of East Dulwich. St Aidan's Road is enviably located for the gorgeous Peckham Rye Park as well as the strong primary and secondary schools nearby. There is easy access into The City and West End from Peckham Rye station (1.3 miles) and East Dulwich station (1.1 miles) as well as bus/cycle routes through the neighbouring Forest Hill, Honor Oak Park and Dulwich Village. There are an array of independent shops, bars, restaurants and coffee shops on Lordship Lane and Forest Hill Road. Boasting over 1,540 Sq Ft of internal space which has been lovingly modernised and extended by the current owner. There is a sumptuous 23-ft double reception and a stunning 19x15 ft kitchen-breakfast room that opens out onto the 22-ft landscaped garden. Upstairs are four comfortable double bedrooms as well as an additional bedroom/study and the family bathroom. There is a gorg
£ 1,250,000
2 bed house for sale
2 pictures
House · for sale
£ 725,000
2 bed house for sale
SM4
· 2 Bedrooms · House
· Garden · Equipped kitchen · Concierge
SM4 · 2 Bedrooms · House · Garden · Equipped kitchen · Concierge
This attractive, brick-fronted Edwardian Apostle house is ideally situated for Raynes Park station and local shops, offering well-proportioned accommodation, a wonderful west-facing garden and excellent potential to extend, subject to the usual consents.The ground floor comprises a welcoming entrance hall with useful understairs storage, a separate front reception room and a convenient downstairs shower room. To the rear, an extended open-plan kitchen, dining and family room provides a fantastic space for modern family living, with doors opening directly onto the west-facing garden. A separate utility room adds further practicality.Upstairs, there are two generous double bedrooms and a neutrally decorated family bathroom.Offering a fantastic blank canvas for a purchaser to personalise and make their own, the property also presents exciting scope for further enlargement into the loft, subject to the necessary planning permissions and building regulations. No Onward Chain.IMPORTANT NOTE
£ 725,000
3 bed house for sale
2 pictures
House · for sale
£ 525,000
3 bed house for sale
SM4
· 3 Bedrooms · House
· Garden · Equipped kitchen · Parking
SM4 · 3 Bedrooms · House · Garden · Equipped kitchen · Parking
If you're looking for a home you can move straight into and start enjoying from day one, this Lower Morden terrace is well worth a look. The current owners have done a lovely job over the past few years, including fitting a new kitchen, and the open-plan layout really suits modern family life. The kitchen, dining area and lounge all connect beautifully, creating one big social space whether it's busy weekday evenings, family time at the weekend or friends round for dinner. There's also the practical bonus of a downstairs WC and utility area to help keep everyday life running smoothly. Outside, the garden has clearly been designed with people in mind, with a covered seating area leading straight from the dining space, making summer get-togethers feel effortless. Throw open the doors, fire up the outdoor cooking area and it becomes a natural extension of the living space. The driveway and large garage add even more flexibility too, whether you need a workshop, plenty of storage or you're
£ 525,000
3 bed house for sale
2 pictures
House · for sale
£ 500,000
3 bed house for sale
SM4
· 3 Bedrooms · House
· Garden · Fireplace · Parking · Equipped kitchen · Concierge · Heating
SM4 · 3 Bedrooms · House · Garden · Fireplace · Parking · Equipped kitchen · Concierge · Heating
Connor Prince are pleased to offer this recently refurbished three bedroom, two reception rooms terraced family home with an upstairs bathroom, 40ft rear garden and off street parking Situated on the popular Park Farm Estate close to sought after schools and the 93 bus route which connects to Wimbledon and Morden with its Northern line tube station. * ENTRANCE PORCH * TWO RECEPTION ROOMS * * FITTED KITCHEN WITH APPLIANCES * * UPSTAIRS WHITE BATHROOM SUITE * * DOUBLE GLAZING * GAS CENTRAL HEATING * * 40FT REAR GARDEN * OFF STREET PARKING * * NO CHAIN * SOLE AGENTS * Double glazed entrance porch. Double glazed front to:- ENTRANCE HALLWAY Wood laminate flooring, double radiator, understairs meter storage cupboard. LOUNGE 12'5 X 11'2 Into square bay double glazed window, double radiator, tv point, feature fireplace, wood laminate flooring, archway through to:- DINING ROOM 132 X 9 Wood laminate flooring, double radiator, double glazed door onto rear garden. FITTED KITCHEN 8' X 7'2 Fitted wi
£ 500,000
3 bed house for sale
2 pictures
House · for sale
£ 595,000
3 bed house for sale
SM4
· 3 Bedrooms · House
· Garden · Fireplace · Equipped kitchen · Parking · Patio · Concierge
SM4 · 3 Bedrooms · House · Garden · Fireplace · Equipped kitchen · Parking · Patio · Concierge
A characterful three-bedroom terraced home on Bedford Road, within Harrows popular County Roads neighbourhood. Offering approximately 893 sq ft of accommodation, the property features two separate reception rooms, period detailing and a generous rear garden, with scope to modernise and potential for a rear extension and loft conversion, subject to planning permission and necessary consents. The property has an EPC rating of C. An entrance porch leads into the hallway, with a downstairs WC. The bay-fronted living room retains decorative cornicing and a picture rail, while the separate dining room opens onto the garden through French doors. The fitted kitchen also provides direct garden access. Upstairs are two double bedrooms, a single bedroom and a family bathroom. The front double features a bay window and an attractive decorative fireplace. Outside, a patio leads onto a long lawned garden with timber fencing and a shed. Ample residents permit parking is available along the road. Loca
£ 595,000
3 bed house for sale
2 pictures
House · for sale
£ 615,000
3 bed house for sale
SM4
· 3 Bedrooms · House
· Garden · Balcony · Equipped kitchen · Parking · Powder room
SM4 · 3 Bedrooms · House · Garden · Balcony · Equipped kitchen · Parking · Powder room
Council tax band: F. * Guide Price 615,000 - 635,000 * A well-proportioned three-bedroom townhouse arranged over three floors, offering flexible accommodation, an integral garage, off-street parking and a secluded south-facing rear garden, situated within the popular Greyford Close development in Leatherhead. The ground floor opens into a welcoming entrance hall with a downstairs cloakroom and access to the integral garage. To the rear is a generous kitchen/dining room, fitted with a range of contemporary white units, integrated appliances and extensive worktop space. There is ample room for both dining and informal seating, while French doors open directly onto the rear garden, creating a bright and sociable space. On the first floor, the spacious sitting room is positioned to the front of the property and benefits from excellent natural light, with French doors opening to a Juliet balcony. Also on this level is the principal bedroom, a generous double room with its own en-suite showe
£ 615,000
4 bed house for sale
2 pictures
House · for sale
£ 600,000
4 bed house for sale
SM4
· 4 Bedrooms · House
· Garden · Parking · Equipped kitchen · Powder room · Concierge
SM4 · 4 Bedrooms · House · Garden · Parking · Equipped kitchen · Powder room · Concierge
Council tax band: E. * Guide Price 600,000 - 625,000 * A four-bedroom detached home situated on Copthorne Road in Leatherhead, offering well-proportioned accommodation, a detached garage and a generous rear garden, together with excellent scope for further updating and personalisation. The ground floor offers a spacious reception room providing ample space for both seating and entertaining. A separate dining room overlooks the rear garden and benefits from direct access outside, while the adjoining kitchen is fitted with a range of units and also provides access to the garden. A useful ground-floor cloakroom completes the accommodation on this level. Upstairs, the property offers four bedrooms of varying proportions, providing flexible accommodation for families, guests or those requiring home-working space. A family bathroom and separate WC serve the first floor. Outside, the rear garden is a particularly appealing feature, offering a good amount of outdoor space with areas of lawn, m
£ 600,000
4 bed house for sale
2 pictures
House · for sale
£ 1,200,000
4 bed house for sale
SM4
· 4 Bedrooms · House
· Garden
SM4 · 4 Bedrooms · House · Garden
Council tax band: F. Checkmate Estates are pleased to present this charming end-of-terrace period property, offered chain free and finished to an exceptional modern standard while retaining its original character. Key Features: Just minutes from Central & Hammersmith & City Line stations Within catchment for Outstanding St Stephens Primary School Four generously sized bedrooms Three bathrooms (including a ground floor WC) Stylish rear extension creating a stunning open-plan living space Private, low-maintenance decked garden Short walk to Westfield London, John Lewis, and Soho House Close to Hammersmith Park and a wide selection of local amenities Freehold | Council Tax Band: F Property Description: This impressively extended four-bedroom, three-bathroom family home is set on a desirable tree-lined street in Shepherds Bush. A carefully curated blend of period charm and contemporary design, the property has been thoughtfully upgraded to create an inviting and functional space for modern
£ 1,200,000
4 bed house for sale
2 pictures
House · for sale
£ 1,095,000
4 bed house for sale
SM4
· 4 Bedrooms · House
· Garden · Parking · Equipped kitchen · Powder room · Concierge
SM4 · 4 Bedrooms · House · Garden · Parking · Equipped kitchen · Powder room · Concierge
Situated in an exclusive and peaceful cul-de-sac on the sought-after western side of Warlingham, this impressive double-fronted Neo-Georgian family home offers of versatile accommodation, complemented by a private south-west facing rear garden, a generous driveway and a double garage. The property immediately impresses with its attractive frontage and welcoming approach. Inside, the light and spacious ground floor provides excellent accommodation for modern family living, with a wonderful balance of reception space and practical features. The principal reception room enjoys a double aspect, creating a bright and inviting space, with doors leading into a large conservatory that provides an ideal additional family room overlooking the garden. There is also a separate dining area, a study ideal for home working, and a well-proportioned kitchen/breakfast room. A separate utility room and downstairs cloakroom complete the ground floor. Upstairs, the first floor offers four generous double b
£ 1,095,000
2 bed house for sale
2 pictures
House · for sale
£ 325,000
2 bed house for sale
SM4
· 2 Bedrooms · House
· Equipped kitchen
SM4 · 2 Bedrooms · House · Equipped kitchen
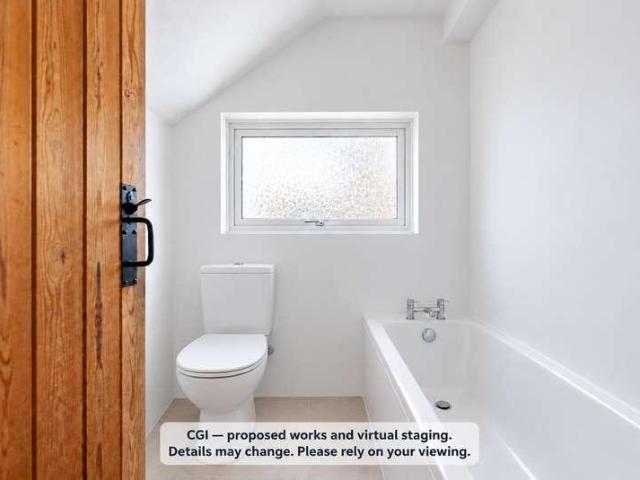
An opportunity to purchase a two-bedroom freehold house with a programme of improvements planned by the current owner, including a new kitchen and bathroom. The property offers buyers the prospect of a refreshed home with scope to add their own finishing touches. The accommodation includes a living room, separate kitchen and two bedrooms. The accompanying CGI images illustrate how the interiors could look following the proposed works, with furniture and styling included to help buyers visualise the space. The seller intends to install a straightforward, modern kitchen and a new bathroom suite. The bathroom is proposed to have smooth painted walls, leaving the incoming owner the opportunity to choose their own tiling and decorative finish. The precise specification and extent of these works should be discussed during the viewing and confirmed as part of any agreed purchase. Outside, the planned courtyard improvements include new concrete surfaces arranged across stepped levels, creating
£ 325,000
2 bed house for sale
2 pictures
House · for sale
£ 400,000
2 bed house for sale
SM4
· 2 Bedrooms · House
· Garden · Equipped kitchen · Parking · Concierge
SM4 · 2 Bedrooms · House · Garden · Equipped kitchen · Parking · Concierge
Council tax band: D. * Guide Price 400,000 - 425,000 * A charming and characterful two-bedroom semi-detached home, ideally positioned in the heart of Leatherhead and offered to the market with no onward chain. Located on the desirable Magazine Place, this attractive property features two spacious reception rooms on the ground floor, including a comfortable lounge with bay window and a generous dining room, leading through to a separate kitchen. Upstairs, youll find two well-proportioned double bedrooms, along with a family bathroom. Externally, the home benefits from its own private garden area, a garage, and a parking space providing valuable practicality for storage and vehicles. The property also provides exciting scope to update and personalise, with potential to extend if desired (subject to planning permission). Set in a sought-after location just moments from Leatherheads local amenities, transport links, shops, cafs, and green spaces, this property is perfectly suited to those
£ 400,000
3 bed house for sale
2 pictures
House · for sale
£ 400,000
3 bed house for sale
SM4
· 3 Bedrooms · House
· Garden · Fireplace · Equipped kitchen · Concierge
SM4 · 3 Bedrooms · House · Garden · Fireplace · Equipped kitchen · Concierge
Council tax band: C. * Guide Price 400,000 - 425,000 * A well-presented three bedroom period home arranged over three floors, with a useful garden outbuilding. The property combines character features with modern finishes and is conveniently positioned on Kingston Road, within easy reach of Leatherhead town centre, local amenities and transport links. The ground floor comprises a welcoming reception room with grey-toned flooring and neutral dcor, creating a bright and versatile living space. A second reception room sits to the rear, offering further flexible living space and leading through to the fitted kitchen, which features white cabinetry, wood-effect worktops, integrated oven and hob, stainless-steel extractor and space for appliances. A rear door provides access to the garden. On the first floor, there is a generous principal bedroom with fitted wardrobes and a feature fireplace, together with a spacious family bathroom fitted with both a bath and separate shower enclosure. The
£ 400,000
3 bed house for sale
2 pictures
House · for sale
£ 680,000
3 bed house for sale
SM4
· 3 Bedrooms · House
· Garden · Equipped kitchen · Parking · Concierge
SM4 · 3 Bedrooms · House · Garden · Equipped kitchen · Parking · Concierge
Council tax band: F. A charming and well-proportioned three bedroom detached family home enjoying a generous plot with a delightful rear garden, ample driveway parking and a garage, conveniently situated on the ever-popular Randalls Road in Leatherhead. The welcoming entrance hall provides access to all principal rooms and the staircase to the first floor. To the front, a bright reception room features a bay window creating a comfortable living space filled with natural light. To the rear, the sitting room enjoys views over the garden and benefits from a glazed door providing direct access outside ideal for summer entertaining and family living. The kitchen is fitted with a range of units and overlooks the rear garden, with convenient access to the side. A useful under stairs cupboard and additional storage space complete the ground floor. Upstairs, there are three well-proportioned bedrooms. The principal bedroom enjoys a bay window and generous floor space, while the second bedroom i
£ 680,000
3 bed house for sale
2 pictures
House · for sale
£ 625,000
3 bed house for sale
SM4
· 3 Bedrooms · House
· Garden · Equipped kitchen · Parking · Powder room · Concierge
SM4 · 3 Bedrooms · House · Garden · Equipped kitchen · Parking · Powder room · Concierge
Council tax band: F. * Guide Price 625,000 - 650,000 * A beautifully presented three double bedroom end-of-terrace townhouse, located in a peaceful private road on the highly sought-after south side of Leatherhead. Offered to the market with no onward chain, this spacious home has been tastefully upgraded throughout and is ideal for families or professional buyers. The ground floor features a stunning luxury kitchen/dining room with granite worktops, integrated appliances, and upgraded Karndean flooring, along with a stylish cloakroom/WC. On the first floor, youll find a bright reception room, generous family bathroom, and the principal bedroom, complete with a modern en-suite shower room. The top floor offers two further well-proportioned double bedrooms. Additional benefits include a private driveway, integral garage, and a 40ft rear garden, perfect for relaxing or entertaining. This home offers space, style and convenience, all within easy reach of local schools, shops, and transpor
£ 625,000
5 bed house for sale
2 pictures
House · for sale
£ 1,150,000
5 bed house for sale
SM4
· 5 Bedrooms · House
· Equipped kitchen · Concierge
SM4 · 5 Bedrooms · House · Equipped kitchen · Concierge
Williams Harlow Cheam - Rare and superb Cheam Village location which provides almost immediate access to the high street, train station and bus routes. Nonsuch girls, St Dunstans and Cuddington Croft are also between 5 and 10 mins walk away. This handsome and impressive looking house has over 2000 sq ft on offer covering five bedrooms. Ready to view now.The Property - Flexible to SuitA very good looking house which has been expertly and sympathetically extended over time. The considered approach has resulted in a detached home which can flex to differing needs of multi generations, older children or visiting guests. Total accommodation includes five bedrooms, eat in kitchen and secondary kitchen, three reception rooms, separate ground and first floor lavatory, two first floor bathrooms. The property also offers two water heating systems, a storage tank system to one side of the house and a combi boiler to the other side which increases water pressure and benefits control of use. The pr
£ 1,150,000
2 bed house for sale
2 pictures
House · for sale
£ 550,000
2 bed house for sale
SM4
· 2 Bedrooms · House
· Garden · Equipped kitchen · Concierge
SM4 · 2 Bedrooms · House · Garden · Equipped kitchen · Concierge
We are delighted to offer a two bedroom house on a freehold basis, in sought after Shirland Mews, Maida Vale. The ground floor comprises a reception room with access to a low maintenance south facing decked garden and a semi open plan modern fitted kitchen. The first floor hosts two large bedrooms and a family bathroom. Furthermore there is potential to convert the loft room subject to the usual consents. Shirland Mews is a quiet cobbled mews wonderfully located within easy reach to canals and local amenities nearby. Situated equidistant to Maida Vale, Westbourne Park, Queens Park and Warwick Avenue underground and overground stations. Also serviced by many busses on Chippenham Road/Shirland Road, that can take you strait to Oxford Circus etc. The charming mews Road is a short walk away from a wide range of cafes, restaurants, shops and the renowned weekly farmer's market in Queens Park, it is also only 10 minutes walk away from Portabello Market. There is also the nearby Paddington Re
£ 550,000
3 bed house for sale
2 pictures
House · for sale
£ 425,000
3 bed house for sale
SM4
· 3 Bedrooms · House
· Garden · Equipped kitchen · Parking
SM4 · 3 Bedrooms · House · Garden · Equipped kitchen · Parking
Situated in a convenient residential location just 0.7 miles from Waddon station, this mid-terrace house presents an excellent opportunity for buyers looking to put their own stamp on a property. Offering spacious accommodation throughout, the property features a lounge and dining room providing flexible living and dining space ideal for families and entertaining. The kitchen and bathroom would benefit from modernisation, making this a fantastic prospect for those seeking a home with scope for improvement and added value. Upstairs, there are three well proportioned bedrooms, while externally the property benefits from off road parking and a private rear garden. Conveniently located close to local amenities, schools and transport links, this property is perfectly suited to buyers looking for a home in a sought after area.Room sizes:Entrance HallLoungeDining RoomKitchenBathroomLandingBedroom 1Bedroom 2Bedroom 3Front GardenRear GardenOff-Road Parking The information provided about this pr
£ 425,000
4 bed house for sale
2 pictures
House · for sale
£ 1,300,000
4 bed house for sale
SM4
· 4 Bedrooms · House
· Garden · Parking · Equipped kitchen · Concierge
SM4 · 4 Bedrooms · House · Garden · Parking · Equipped kitchen · Concierge
Williams Harlow Cheam - Modernised detached house in prime South Cheam road. Spacious at just under 2500 sq ft and move in condition. A must view for any serious buyer.The PropertySpacious rooms headline here with all the bedrooms being true doubles. Additionally the reception rooms and kitchen are equally impressive in size and all have been modernised. There are three bathrooms to support the accommodation and an integrated double garage with direct access into the house. Practical features such as the bedrooms include wardrobes, the separate utility room off the kitchen and the bi fold glass doors accessing the garden heighten everyday usability. Luxurious features include large entrance hall and galleried landing, sleek kitchen with fitted appliances, oak veneer doors and staircase, tiled ground floor with under floor heating.Outside SpaceA carriage driveway to the front of the property and a 109 ft rear garden. With mature planting to both front and back, the outdoor space reflect
£ 1,300,000
4 bed house for sale
2 pictures
House · for sale
£ 1,100,000
4 bed house for sale
SM4
· 4 Bedrooms · House
· Garden · Equipped kitchen · Concierge
SM4 · 4 Bedrooms · House · Garden · Equipped kitchen · Concierge
Council tax band: F. * Guide Price 1,100,000 - 1,150,000 * Situated on the highly sought-after and private St. Nicholas Hill, this attractive four-bedroom detached bungalow offers well-balanced accommodation, generous living space, and a stylish, contemporary finish all within easy reach of Leatherhead town centre and local amenities. At the heart of the home is a superb open-plan kitchen/dining room, an impressive and sociable space ideal for both everyday family life and entertaining. Large windows and bi-fold doors fill the area with natural light and provide direct access to the garden. The kitchen features modern cabinetry, integrated appliances, and a central island with breakfast bar, while the adjoining dining area offers ample room for hosting. A bright reception room sits just off the kitchen, providing a comfortable and separate area for relaxation, and there is also an additional reception room within the main house, offering excellent flexibility as a snug, family room or
£ 1,100,000
5 bed house for sale
2 pictures
House · for sale
£ 1,400,000
5 bed house for sale
SM4
· 5 Bedrooms · House
· Garden · Fireplace · Equipped kitchen · Concierge
SM4 · 5 Bedrooms · House · Garden · Fireplace · Equipped kitchen · Concierge
Situated on a sought-after road in Northfields, Ealing, this spacious five-bedroom end-of-terrace house offers versatile accommodation arranged over three floors, complemented by a generous south-facing rear garden and a useful detached outbuilding. The heart of the home is the impressive open-plan kitchen/dining room, featuring a modern fitted kitchen and central island, creating an ideal space for everyday family life and entertaining. The kitchen/dining area flows seamlessly into a separate reception room, complete with an attractive fireplace, providing a welcoming and comfortable living space. The first floor comprises two well-proportioned double bedrooms, a third bedroom and a four-piece family bathroom. The second floor offers two further double bedrooms, a shower room and additional eaves storage accessed from one of the bedrooms, making the property well suited to growing families or those requiring flexible space for home working. To the rear, the private south-facing garden
£ 1,400,000

Get email alerts

Don't miss out: be the first to know about new properties

The alert was correctly created

On subscribing you accept the conditions of use and the privacy policy
Alert
Receive new ads in your inbox
Save this search
Receive alerts for new listings

We'll send you an email when we have new properties for: "Houses for sale in SM4"

The alert was correctly created

Belgrave Walk CR4 Mitcham
Morden Road CR4 Mitcham
Get email alerts and be the first to see new listings
Required field
On subscribing I accept the terms of the privacy policy
Perfect! You'll soon start receiving new listings via email
Alert
Receive an email when we have new ads for Houses for sale in SM4
Save this search
Filters

Bedrooms

Size (sq.ft)

sq.ft
sq.ft

Price

£
£

Property type

Bathrooms

Clear all filters
Receive notifications when new entries are published.