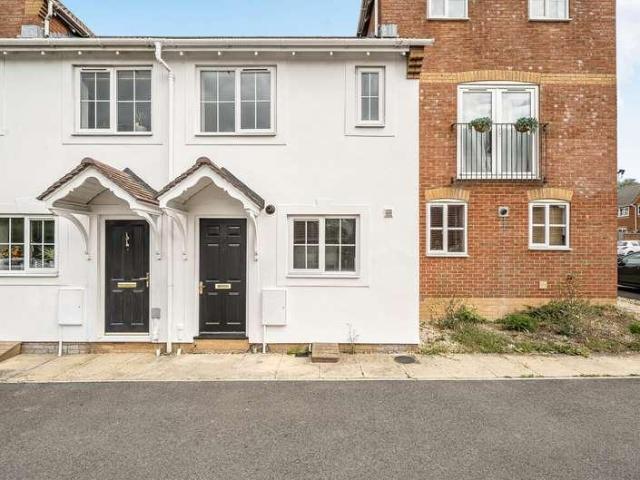
4,196 properties for sale in SN1

2 bed house for sale
2 pictures
House · for sale
£ 450,000
2 bed house for sale
SN1
· 2 Bedrooms · House
· Garden · Equipped kitchen · Parking
SN1 · 2 Bedrooms · House · Garden · Equipped kitchen · Parking
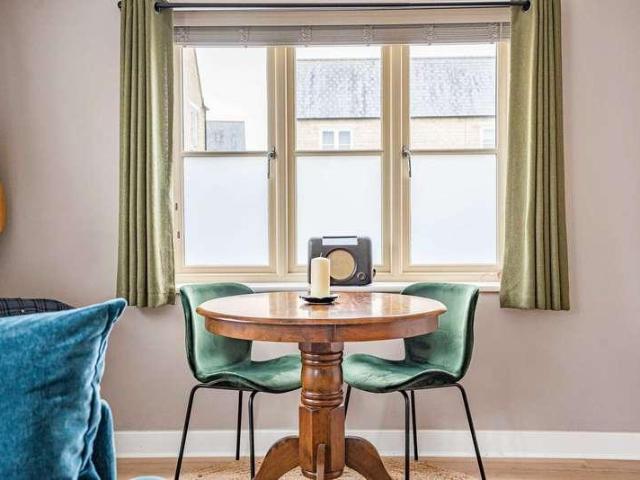
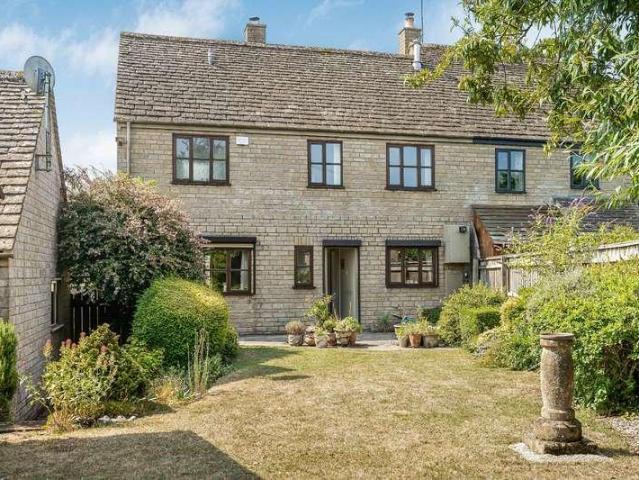
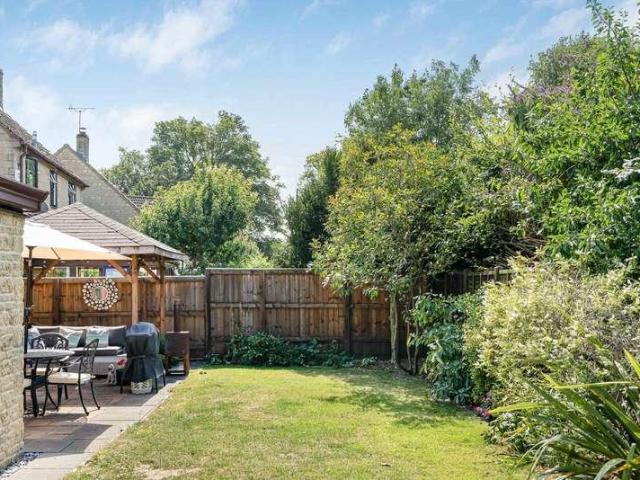
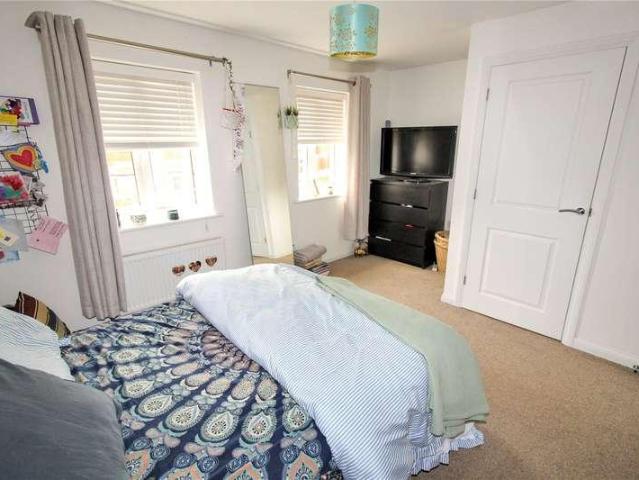
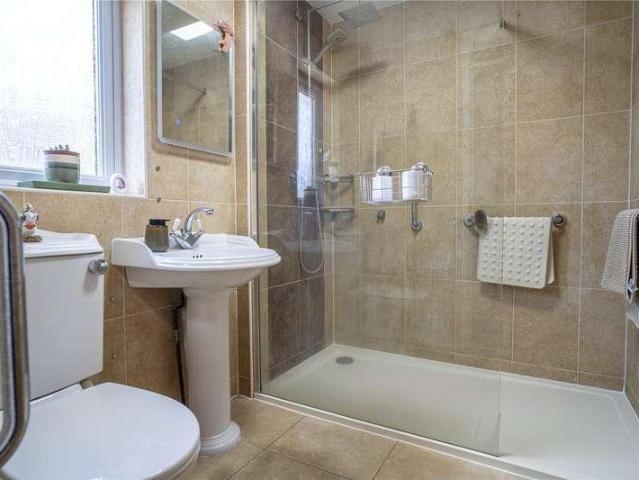
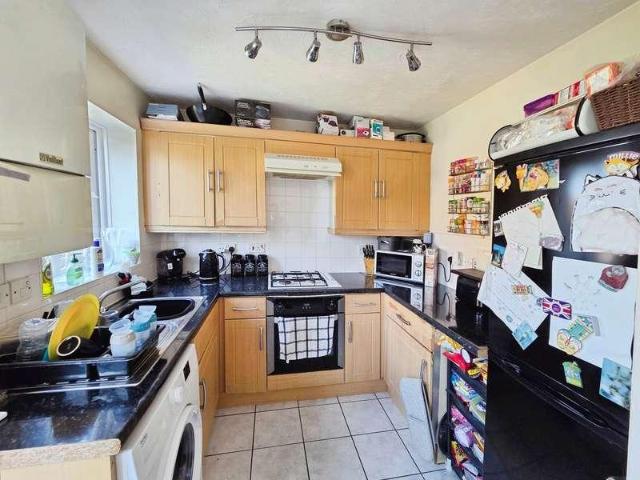
This attractive two-bedroom semi-detached cottage sits within an unusually generous plot, offering extensive gardens that provide a wonderful sense of privacy and space. Constructed from traditional Cotswold stone, the property retains a wealth of character and period charm throughout. The accommodation extends to approximately 930 sq ft (86.3 sq m) and comprises a welcoming dining room with log burner, a cosy sitting room with a second log burner. There is also a well-appointed kitchen on the ground floor. Upstairs are two generous double bedrooms and a family bathroom. Complementing the main house are two versatile outbuildings totalling approximately 214 sq ft (19.8 sq m), including a workshop with WC and a separate home office, ideal for those working remotely, pursuing hobbies or requiring additional storage. To the front, the cottage is approached through a delightful cottage garden with mature planting, and parking. While the rear garden is a perfect sun trap with seating, offer
£ 450,000
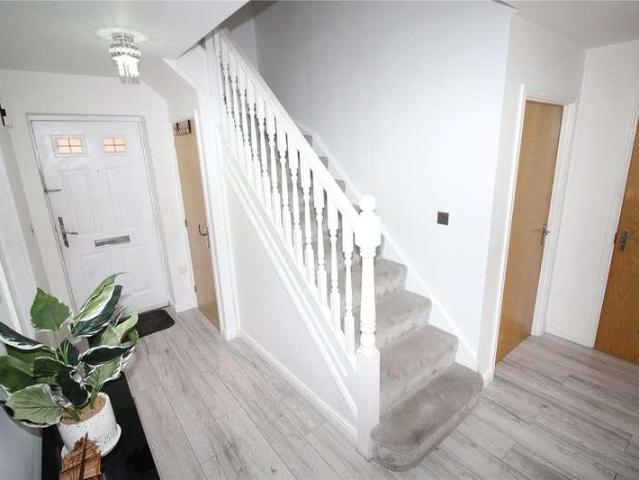
3 bed house for sale
2 pictures
House · for sale
£ 499,950
3 bed house for sale
SN1
· 3 Bedrooms · House
· Garden · Fireplace · Equipped kitchen · Parking · Concierge
SN1 · 3 Bedrooms · House · Garden · Fireplace · Equipped kitchen · Parking · Concierge
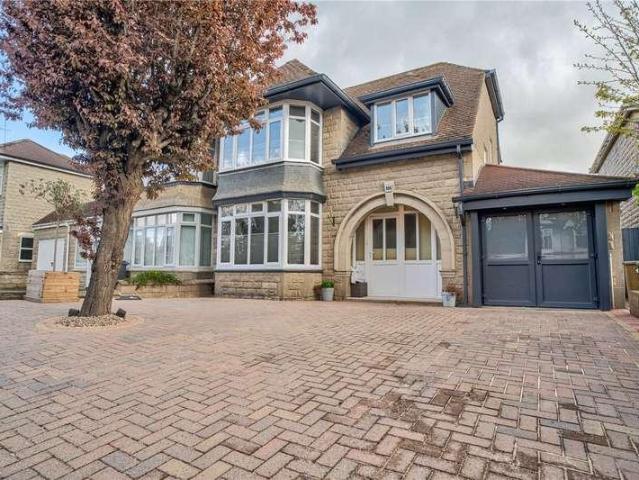
A beautifully presented and attractive bay fronted semi detached home presented in excellent order both inside and out. Originally built as a four bedroom home the property has now been altered to make a generous three bedroom family home. Accommodation starts with a welcoming reception hall, a refitted kitchen with dining area having a feature fireplace and doors opening out onto a well tended private rear garden, living room with large bay window, three good sized bedrooms with an ensuite to the master and family bathroom suite. To the front of the property is a large block paved area providing off road parking for numerous vehicles. Being offered with no onward chain. Viewings are highly recommended
£ 499,950
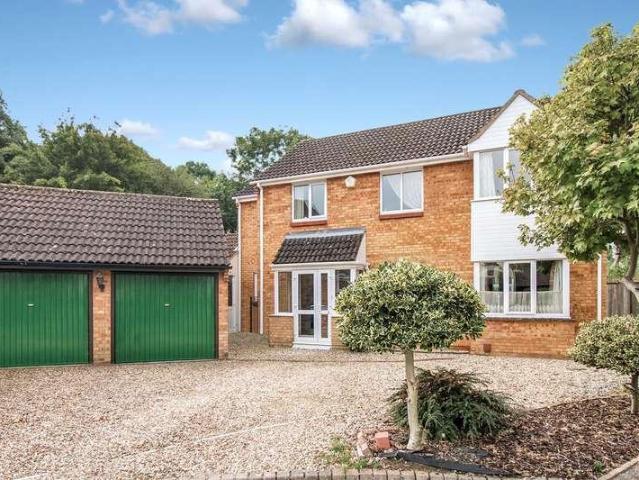
2 bed house for sale
2 pictures
House · for sale
£ 320,000
2 bed house for sale
SN1
· 2 Bedrooms · House
· Garden · Equipped kitchen · Parking · Powder room
SN1 · 2 Bedrooms · House · Garden · Equipped kitchen · Parking · Powder room
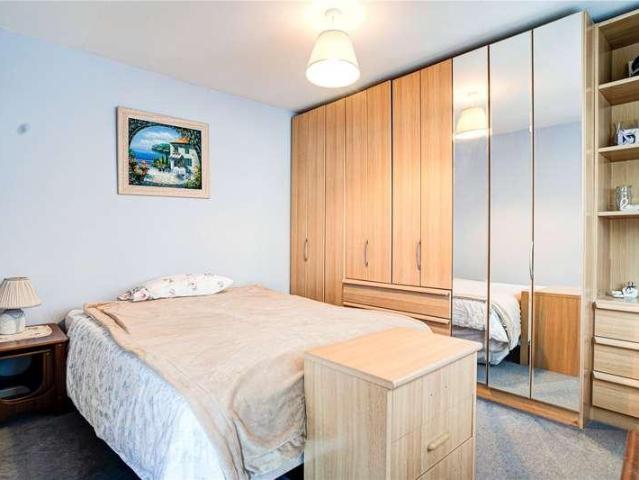
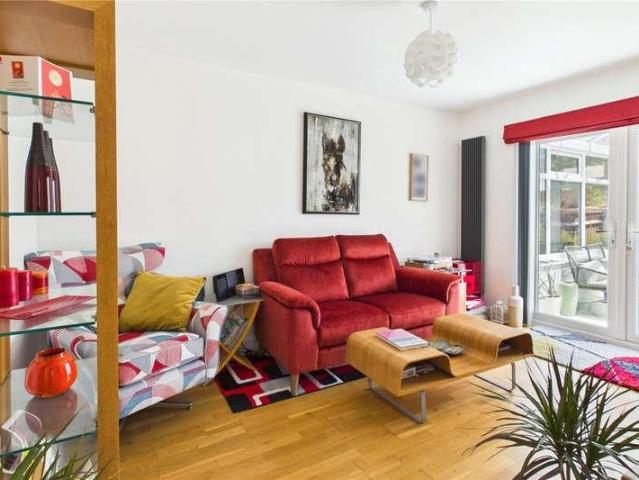
12 Ritter Close is a well-presented, modern detached two-bedroom home offering comfortable and well-planned living space throughout. The ground floor includes a well-equipped kitchen, a generous downstairs cloakroom, and a bright sitting room with direct access to a pleasant, sunny garden. Upstairs, there are two good-sized double bedrooms, both with dual-aspect windows, along with a modern family bathroom. The property also benefits from an allocated parking space to the front. NB: The property is a shared ownership property and is being sold on a freehold basis at 100% of the market value. There is an service charge of 303 per annum
£ 320,000
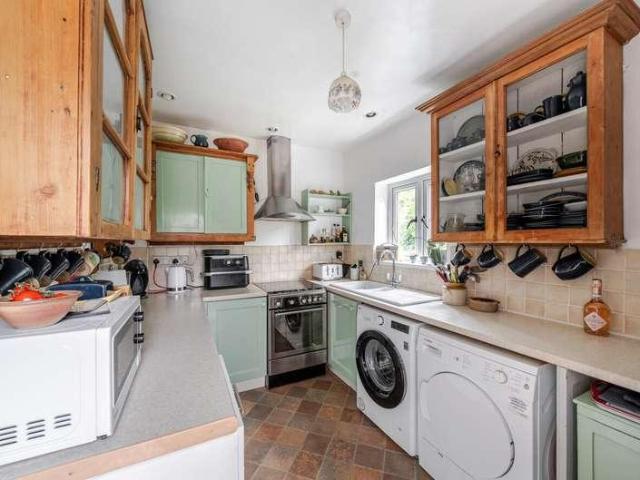
3 bed house for sale
2 pictures
House · for sale
£ 515,000
3 bed house for sale
SN1
· 3 Bedrooms · House
· Garden · Fireplace · Equipped kitchen · Parking
SN1 · 3 Bedrooms · House · Garden · Fireplace · Equipped kitchen · Parking
Nestled in the sought-after and peaceful Cotswold village of Ampney Crucis, the property enjoys a convenient yet tranquil setting. Lovingly maintained, this much-loved home benefits from a beautifully established rear garden, providing the perfect space for relaxing or entertaining. The garden is further enhanced by delightful open views across the surrounding countryside. Practicality has also been carefully considered, with driveway parking for two cars and a garage offering useful eaves storage. Steps lead up to the central door that opens in into well-proportioned dining room and a comprehensively fitted kitchen is conveniently located to the rear. Ideal for the keen cook, featuring quality integrated appliances and an excellent range of fitted storage. A large dual aspect sitting room is bathed in light and enjoys a private outlook from its elevated position. There is an attractive cut stone open fire place, that adds warmth and character. A rear hallway provides access to the gar
£ 515,000
Related searches
3 bed house for sale
2 pictures
House · for sale
£ 345,000
3 bed house for sale
SN1
· 3 Bedrooms · House
· Garden · Equipped kitchen · Parking
SN1 · 3 Bedrooms · House · Garden · Equipped kitchen · Parking
Being offered with no onward chain, is this detached chalet style home benefitting from flexible and versatile accommodation over two floors. The property has two double bedrooms and a bathroom on the first floor and to the ground floor is an additional shower room, a large kitchen/dining room, a 23ft lounge and two further bedrooms with one having potential to be used as a study or dining room. Set on a corner with a private enclosed rear garden and driveway parking leading to an attached garage. Viewings are highly recommended
£ 345,000
2 bed house for sale
2 pictures
House · for sale
£ 285,000
2 bed house for sale
SN1
· 2 Bedrooms · House
· Garden · Equipped kitchen · Patio
SN1 · 2 Bedrooms · House · Garden · Equipped kitchen · Patio
Situated in a quiet Cul de sac, this well presented Two Bedroom Semi-Detached Bungalow is ideally located in the sought after Greenmeadow area of Swindon. The accommodation comprises; Entrance Hall, Living Room with doors opening into the conservatory, a light-filled kitchen with a built-in hob and eye-level oven, two generously sized bedrooms, with one currently being used as an art room/study, along with a modern three-piece bathroom. Further benefits include uPVC Double Glazing and Gas Fired Central Heating. Externally, to the front there is a stone chipped driveway with a path leading to the non-overlooked landscaped garden, predominantly laid to lawn with a patio, conservatory, and a further outbuilding. Close to local shops and amenities. Easy access to the A419 and M4. A short drive to the North Swindon orbital Centre. Great transport links. An early viewing is strongly recommended. Council Tax Band - C
£ 285,000
4 bed house for sale
2 pictures
House · for sale
£ 360,000
4 bed house for sale
SN1
· 4 Bedrooms · House
· Garden · Equipped kitchen
SN1 · 4 Bedrooms · House · Garden · Equipped kitchen
Charles Harding are pleased to offer for sale this extended and Spacious Four-Bedroom Semi-Detached Chalet Style Bungalow situated in the highly sought after Upper Stratton area of Swindon. The ground floor accommodation comprises, Entrance Hall, Spacious Living Room leading into a bright and spacious dining room overlooking the rear garden, with dual-aspect patio doors flooding the room with natural light, a modern fitted Kitchen with built-in hob, eye-level oven, and breakfast bar, a further sitting room formerly the second bedroom, a generously sized master bedroom and a three piece bathroom featuring a corner bath. A staircase from the hallway leads to the annexe accommodation. The first floor offers a cosy sitting room, a fitted kitchen, two well-proportioned bedrooms (Bedrooms Three and Four), and a modern three-piece bathroom suite, The property further benefits from uPVC double glazing and gas-fired radiator central heating throughout. Block paved Driveway with stone chipped ar
£ 360,000
1 bed flat for sale
2 pictures
Flat · for sale
£ 115,000
1 bed flat for sale
SN1
· 1 Bedroom · Flat
· Balcony · Equipped kitchen · Parking · Heating
SN1 · 1 Bedroom · Flat · Balcony · Equipped kitchen · Parking · Heating
This well presented one bedroom second-floor apartment would suit any first-time buyer or investment purchaser. The living room is flooded with light from the large double doors that open to a Juliet Balcony, a lovely feature, making the room perfect for relaxing or entertaining. Adjoined to the living room is the kitchen which is a decent size and offers plenty of storage space for all your kitchen items. It is finished to a high standard with stainless steel oven, hob and hood. A spacious double bedroom has built-in wardrobes and plenty of room for a large bed and bedroom furniture. The family bathroom has a white modern suite and benefits from a shower over the bath. With gas central heating, double glazing and allocated parking this apartment won't hang around for long, so contact us now to book a viewing. *Offers in excess of the asking price will be considered by the seller*[]
£ 115,000
5 bed house for sale
2 pictures
House · for sale
£ 418,000
5 bed house for sale
SN1
· 5 Bedrooms · House
· Garden · Equipped kitchen · Powder room
SN1 · 5 Bedrooms · House · Garden · Equipped kitchen · Powder room
An EXTREMELY WELL PRESENTED impressive FIVE BEDROOM semi detached family home which simply must be viewed internally to full appreciate all that is on offer. The property has been WELL MAINTAINED and IMPROVED to a high standard by the current owner and is situated in this POPULAR DEVLOPMENT on the edge of Oakhurst, which is also just a short stroll to Tadpole Garden Village and its many amenities. The accommodation on offer briefly comprises of five good size bedrooms, including a stunning master suite across the top floor extending to c.26ft, plus a dressing area along with an ensuite. To the first floor are four further well balanced bedrooms along with a modern fitted family bathroom. The ground floor comprises of a welcoming entrance hall, spacious double aspect living room, ground floor cloakroom and at the heart of the home is the generous refitted kitchen/dining room, plus a separate utility room. Externally the property boasts an enclosed sunny aspect rear garden along with a g
£ 418,000
2 bed flat for sale
2 pictures
Flat · for sale
£ 135,000
2 bed flat for sale
SN1
· 2 Bedrooms · Flat
· Equipped kitchen · Parking
SN1 · 2 Bedrooms · Flat · Equipped kitchen · Parking
Offered for sale with NO ONWARD CHAIN and an IDEAL FIRST TIME OR INVESTMENT PURCHASE, is this two bedroom second floor apartment. The home is situated in the POPULAR HAYDON END LOCATION providing good access to local shops, schools and amenities. The property briefly comprises of two bedrooms, spacious living/dining room, separate fitted kitchen, bathroom and hallway. Further attributes include double glazing and electric heating. The property further boasts an allocated parking space in the courtyard to the rear
£ 135,000
4 bed house for sale
2 pictures
House · for sale
£ 550,000
4 bed house for sale
SN1
· 4 Bedrooms · House
· Garden · Equipped kitchen · Powder room
SN1 · 4 Bedrooms · House · Garden · Equipped kitchen · Powder room
Occupying a peaceful position within a quiet cul-de-sac, this beautifully presented and extended four-bedroom detached family home enjoys an enviable location in the popular village of Coates, on the outskirts of Cirencester. Offering the perfect balance of countryside living and convenience, the property is within easy reach of Cirencester's excellent range of amenities, schools, and leisure facilities, whilst benefitting from countryside walks. The accommodation is arranged over two floors and is both spacious and versatile. A welcoming entrance hall provides access to the cloakroom and staircase to the first floor. The inviting sitting room is centred around a fitted wood-burning stove, creating a cosy focal point, while French doors open directly onto the rear garden, allowing for plenty of natural light. The impressive kitchen/family room is well-appointed with an extensive range of wall and base units, complemented by generous work surfaces and integrated appliances. Designed as
£ 550,000
2 bed house for sale
2 pictures
House · for sale
£ 110,000
2 bed house for sale
SN1
· 2 Bedrooms · House
· Garden · Equipped kitchen · Parking · Powder room · Heating
SN1 · 2 Bedrooms · House · Garden · Equipped kitchen · Parking · Powder room · Heating
SHARED OWNERSHIP OPPORTUNITY! A RARE OPPORTUNITY to acquire a 40% share in a WELL PRESENTED MODERN two bedroom SEMI DETACHED HOME in the HIGHLY SOUGHT AFTER LOCATION of Tadpole Garden Village. The home boasts an entrance hall, spacious open plan living with a living area a modern fitted kitchen with ample space for table and chairs, there is then a rear lobby with a ground floor cloakroom. To the first floor are two good size double bedrooms with a modern fitted family bathroom. Further attributes include uPVC double glazing and gas central heating. Externally the property boasts an enclosed rear garden, there is also allocated parking for two cars in the courtyard to the side of the home. Tadpole Garden Village is a popular development on the very edge of North Swindon which has a small selection of local shops, a coffee shop, schools and a number of landscaped open spaces. All in all a home should be viewed to appreciate all that is on offer and to take advantage of this 40% scheme
£ 110,000
3 bed house for sale
2 pictures
House · for sale
£ 325,000
3 bed house for sale
SN1
· 3 Bedrooms · House
· Garden · Parking · Concierge
SN1 · 3 Bedrooms · House · Garden · Parking · Concierge
Three-Bedroom Detached Home | Garage | No Onward Chain Situated in the popular area of Eastleaze, West Swindon, this well-presented three-bedroom detached home offers an excellent opportunity for first-time buyers, growing families, or those looking to upsize. The ground floor provides generous living accommodation, featuring a spacious main reception room, a separate dining room, and a bright conservatory overlooking the rear garden, creating flexible space for both everyday family life and entertaining. Upstairs, the property offers three well-proportioned bedrooms, comprising two comfortable double bedrooms and a generous single bedroom, all served by a modern shower room. Externally, the home benefits from ample driveway parking to the side of the property, a detached garage, and a beautifully landscaped rear garden. The garden has been thoughtfully designed to create a private outdoor retreat, complete with a decking area that is perfect for outdoor dining and enjoying the warmer
£ 325,000
2 bed house for sale
2 pictures
House · for sale
£ 240,000
2 bed house for sale
SN1
· 2 Bedrooms · House
· Garden · Equipped kitchen · Parking · Patio
SN1 · 2 Bedrooms · House · Garden · Equipped kitchen · Parking · Patio
This two-bedroom terraced house in North Swindon is offered for sale in good condition, and is well suited to first-time buyers and investors. The ground floor features a separate lounge and a kitchen/diner with built-in oven and hob, plus a door opening directly onto the rear garden. The enclosed garden is arranged with a patio area and lawn, providing a practical outdoor space for relaxation or entertaining. Upstairs, there are two double bedrooms and a well-appointed four-piece bathroom, including a separate shower. The property benefits from an EPC rating of C and is in Council Tax Band C. Outside, there is off-street parking and a single garage. The property is available with no onward chain. Located in North Swindon, the house is well placed for local amenities, including the Orbital Shopping Park with supermarkets, retail outlets and eateries. Nearby schools serve families in the surrounding residential areas, making this a convenient location for those with children. This two-b
£ 240,000
3 bed house for sale
2 pictures
House · for sale
£ 330,000
3 bed house for sale
SN1
· 3 Bedrooms · House
· Garden · Equipped kitchen · Parking · Powder room · Heating
SN1 · 3 Bedrooms · House · Garden · Equipped kitchen · Parking · Powder room · Heating
We are delighted to bring to the market this well-positioned, three-bedroom house in the highly desirable residential area of Redhouse, North Swindon. This property is offered with no onward chain. The ground floor accommodation comprises an entrance hallway, a cloakroom, a study, and a kitchen/diner. The first floor features a spacious sitting room and a double bedroom, while the second floor offers a master bedroom with an ensuite shower, an additional double bedroom, and a separate bathroom suite. Further benefits include a low-maintenance rear garden, a garage, and gated off-road driveway parking. EPC Rating: C Council Tax Band: D Heating: Gas Central Heating Tenure: Freehold Estate Management Charge: ?137.97 per annum (2026 charge) Solar Panels: Includes a 3KW battery system designed to charge first, heat water second, and then send excess energy to the grid. Note; The photographs used in the current property listing are from a previous listing, as there is currently a tenant in s
£ 330,000
3 bed house for sale
2 pictures
House · for sale
£ 199,999
3 bed house for sale
SN1
· 3 Bedrooms · House
· Garden · Equipped kitchen · Parking
SN1 · 3 Bedrooms · House · Garden · Equipped kitchen · Parking
VIEWINGS TO COMMENCE FROM: MONDAY 20TH JULY * UPDATING REQUIRED THROUGHOUT - SCOPE/POTENTIAL TO IMPROVE * POPULAR GORSE HILL LOCATION * CLOSE PROXIMITY TO AMENITIES & REPUTABLE SCHOOLS AS WELL AS SUPERB ACCESS TO THE TOWN CENTRE & THE RAILWAY STATION * C. 1100 SQ FT / 104 SQ METERS OF LIVING ACCOMMODATION * NO ONWARD CHAIN * 3 BEDROOMS * A LARGE LIVING/DINING ROOM * A SPACIOUS KITCHEN/BREAKFAST ROOM * LEAN-TO * GROUND FLOOR BATHROOM + FIRST FLOOR SHOWER ROOM * REAR COURTYARD GARDEN + GARAGE * Tenure: Leasehold (896 years) Ground Rent: 0 per year Service Charge: 0 per year Parking options: Garage Garden details: Enclosed Garden, Rear Garden Electricity supply: Mains Heating: Electric Water supply: Mains Sewerage: Mains
£ 199,999
1 bed flat for sale
2 pictures
Flat · for sale
£ 60,000
1 bed flat for sale
SN1
· 1 Bedroom · Flat
· Lift · Equipped kitchen
SN1 · 1 Bedroom · Flat · Lift · Equipped kitchen
This first floor apartment is set on a small retirement development in Faringdon, specifically for residents over 55 years of age. On entering the property, there is an entrance hall with stairs rising to the first floor. There is currently a stair lift in place. The landing leads you into the sitting/dining room, which is of a good size and provides access to the kitchen and inner hallway. The kitchen has a range of fitted units, with inbuilt oven, electric hob and space for other appliances. The inner hallway has ample storage and access to the wet room, which is fitted with a white suite. At the end of the inner hallway, is the spacious double bedroom which features inbuilt wardrobes. The property is leasehold. The lease is 125 years from October 1992. There is a ground rent paid half yearly of 315.20 and an annual service/maintenance charge of 2409.18 per annum
£ 60,000
1 bed flat for sale
2 pictures
Flat · for sale
£ 395,000
1 bed flat for sale
SN1
· 1 Bedroom · Flat
· Swimming pool
SN1 · 1 Bedroom · Flat · Swimming pool
PRIME FREEHOLD INVESTMENT OPPORTUNITY* A rare opportunity to acquire a fully let mixed-use freehold in a high-visibility corner position on Cricklade Road, Swindon. This Freehold building includes two ground floor retail units and two well-maintained 1-bedroom flats above, the property generates a reliable 36,000 per annum in rental income from established tenants with asset management potential. Strategically located on a busy high street with strong local demand, this property offers stable income, low management complexity, and long-term capital growth potential making it ideal for a broad pool of buyers, investors and businesses
£ 395,000
3 bed house for sale
2 pictures
House · for sale
£ 340,000
3 bed house for sale
SN1
· 3 Bedrooms · House
· Garden · Fireplace · Equipped kitchen · Powder room
SN1 · 3 Bedrooms · House · Garden · Fireplace · Equipped kitchen · Powder room
A Very Well Presented and Extended Three Double Bedroom Semi-detached Family Home situated in a quiet street to the edge of Gorse Hill. The well-proportioned accommodation comprises; Entrance Hall, Family Room/Study, spacious Living Room with feature fireplace, fitted in November 2025 which is open to the Dining Area and through to the Kitchen, complete with a range cooker, along with a utility room/cloakroom. To the First Floor are Three Double Bedrooms and the Family Bathroom. Further benefits include a Gas Fired Combi Boiler and uPVC Double Glazing, the home also offers a boarded loft space with both light and ladder for convenient access and additional storage. Block Paved Driveway to the front. The lovely rear garden has seating and lawned areas with established flowers and shrubs inset, pond and vegetable bed. This is a lovely property and an early appointment to view is highly recommended. Council Tax Band - C EPC Rating - TBC
£ 340,000
2 bed house for sale
2 pictures
House · for sale
£ 249,995
2 bed house for sale
SN1
· 2 Bedrooms · House
· Garden · Equipped kitchen · Parking · Powder room
SN1 · 2 Bedrooms · House · Garden · Equipped kitchen · Parking · Powder room
Presented in excellent condition throughout, this beautifully maintained two-bedroom home forms part of the Weston Meadows development by David Wilson Homes, offering stylish, modern accommodation ideal for first time buyers, downsizers or investors alike. The ground floor opens into a welcoming entrance hall with a convenient cloakroom, leading through to a contemporary fitted kitchen and a bright living/dining room overlooking the rear garden. The property's tasteful d?cor and high standard of presentation create a home that is ready to move straight into. To the first floor are two well proportioned double bedrooms, served by a modern family bathroom. Outside, the fully enclosed rear garden provides a private and secure outdoor space, complete with gated rear access. The property also benefits from a tandem driveway providing off road parking for two vehicles, which is located separately from the house. Please note that the driveway immediately adjoining the neighbouring garage belo
£ 249,995
3 bed house for sale
2 pictures
House · for sale
£ 265,000
3 bed house for sale
SN1
· 3 Bedrooms · House
· Garden · Equipped kitchen · Parking · Heating
SN1 · 3 Bedrooms · House · Garden · Equipped kitchen · Parking · Heating
We are delighted to offer to the market this well-positioned, three-bedroom house situated in the quiet area of Covingham. This property has the added benefit of being sold with no onward chain. The accommodation comprises an entrance porch, a spacious sitting room, a kitchen, three well-proportioned bedrooms, and a bathroom suite. Externally, the property features an enclosed garden with gated rear access and a garage. EPC Rating - C Council Tax Band - C Heating Type - Gas Central Heating Freehold
£ 265,000
3 bed house for sale
2 pictures
House · for sale
£ 450,000
3 bed house for sale
SN1
· 3 Bedrooms · House
· Garden · Equipped kitchen · Parking
SN1 · 3 Bedrooms · House · Garden · Equipped kitchen · Parking
This recently renovated three bedroom extended semi detached property is located within the popular village of Great Somerford. The property sits within established gardens with access to the rear. The accommodation is based over two floors and is based around a good size hallway with access to a modern utility area, lounge/dining room with access leading to an impressive stylish kitchen. The first floor landing leads to all three bedrooms and a shower room. Externally the garden is mainly laid to lawn with decked area. Parking can be found to the rear of the garden. No Onward Chain.ViewingViewings Strictly by appointment with the sole selling agents Atwell Martin call or e-mail us today to confirm your appointment 65 New Road, Chippenham, Wiltshire SN15 1ESSituation - ChippenhamGreat Somerford includes amenities such as a village shop/Post Office, a public house, primary school and pre-school. The River Avon meanders through the village, which is surrounded by beautiful open countrysi
£ 450,000
2 bed house for sale
2 pictures
House · for sale
£ 230,000
2 bed house for sale
SN1
· 2 Bedrooms · House
· Garden · Equipped kitchen · Parking · Concierge
SN1 · 2 Bedrooms · House · Garden · Equipped kitchen · Parking · Concierge
This immaculate two-bedroom terraced house is for sale in a sought-after area of Swindon, ideal for first time buyers and investors. The property has been completely renovated throughout and offers a brand new separate kitchen, a bright reception room with doors opening directly onto the garden, and a brand new bathroom. Accommodation comprises one double bedroom and one single bedroom, providing practical space for couples, small families or those needing a home office. The home benefits from an EPC rating of C and is in Council Tax Band C. Externally, the property includes a private garden and the convenience of parking, a notable advantage in this location. The house is well positioned for local amenities, with nearby shops, supermarkets and everyday services within easy reach. Swindon offers a variety of primary and secondary schools, as well as leisure facilities including local parks and green spaces suitable for walking and recreation. Public transport links are strong, with Swi
£ 230,000
4 bed house for sale
2 pictures
House · for sale
£ 418,000
4 bed house for sale
SN1
· 4 Bedrooms · House
· Garden · Equipped kitchen · Parking · Powder room · Concierge · Heating
SN1 · 4 Bedrooms · House · Garden · Equipped kitchen · Parking · Powder room · Concierge · Heating
A DECEPTIVELY SPACIOUS and VERY WELL PRESENTED double fronted four bedroom detached family home, which should be viewed at the earliest opportunity. Having been WELL MAINTAINED AND IMPROVED by the current owner, including a REFITTED BATHROOM, ENSUITE and CLOAKROOM, the property also benefits from solar panels to the rear which are owned and provide a significant reduction in the overall running costs of the property, along with electric roller doors to the garage with EV charging point. The overall well balanced accommodation briefly comprises of three double bedrooms and a large single bedroom, refitted ensuite to master bedroom, part gallery style landing and the refitted family bathroom. To the ground floor there is a reception hall with a spacious bay fronted living room, kitchen/dining room, study, and refitted cloakroom. Further attributes include uPVC double glazing and gas central heating. The property is situated on a corner plot boasting a sunny aspect rear garden with a driv
£ 418,000
4 bed house for sale
2 pictures
House · for sale
£ 450,000
4 bed house for sale
SN1
· 4 Bedrooms · House
SN1 · 4 Bedrooms · House
Being Sold via Secure Sale online bidding. Terms & Conditions apply. Starting Bid 450,000* This property will be legally prepared enabling any interested buyer to secure the property immediately once their bid/offer has been accepted. Ultimately a transparent process which provides speed, security and certainty for all parties. A Unique Opportunity to purchase an Extended Four Bedroom Detached Family House, with an Attached ONE BEDROOM ANNEXE. This multi-generational home is situated in a quiet cul-de-sac, within the popular Haydon Wick area
£ 450,000

Get email alerts

Don't miss out: be the first to know about new properties

The alert was correctly created

On subscribing you accept the conditions of use and the privacy policy
Alert
Receive new ads in your inbox
Save this search
Receive alerts for new listings

We'll send you an email when we have new properties for: "Properties for sale in SN1"

The alert was correctly created

Wellington Street SN1 Swindon
Manchester Road SN1 Swindon
Get email alerts and be the first to see new listings
Required field
On subscribing I accept the terms of the privacy policy
Perfect! You'll soon start receiving new listings via email
Alert
Receive an email when we have new ads for Properties for sale in SN1
Save this search
Filters

Bedrooms

Size (sq.ft)

sq.ft
sq.ft

Price

£
£

Property type

Bathrooms

Clear all filters
Receive notifications when new entries are published.