4,348 houses for sale in SO21

2 bed house for sale
2 pictures
House · for sale
£ 310,000
2 bed house for sale
SO21
· 2 Bedrooms · House
· Garden · Equipped kitchen · Parking · Patio · Powder room
SO21 · 2 Bedrooms · House · Garden · Equipped kitchen · Parking · Patio · Powder room
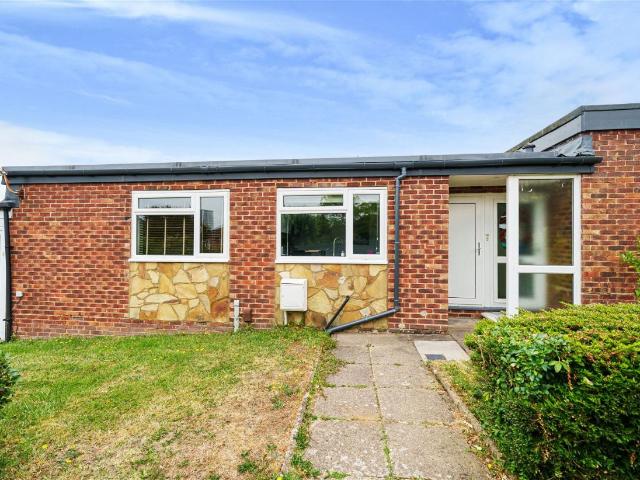
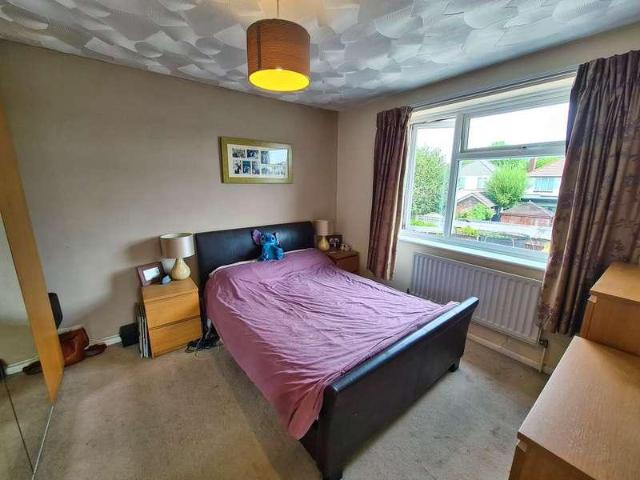
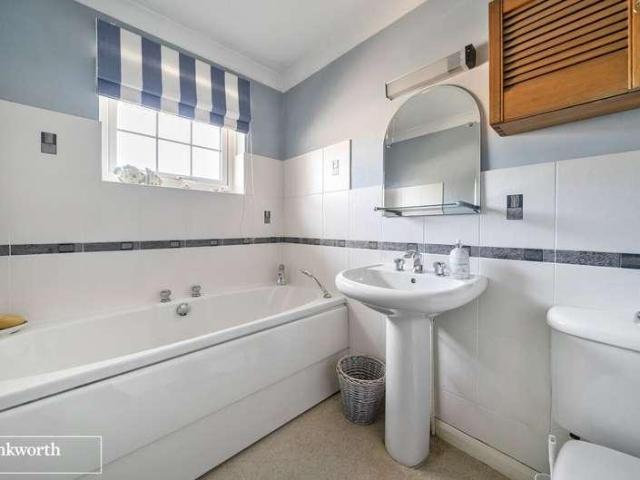
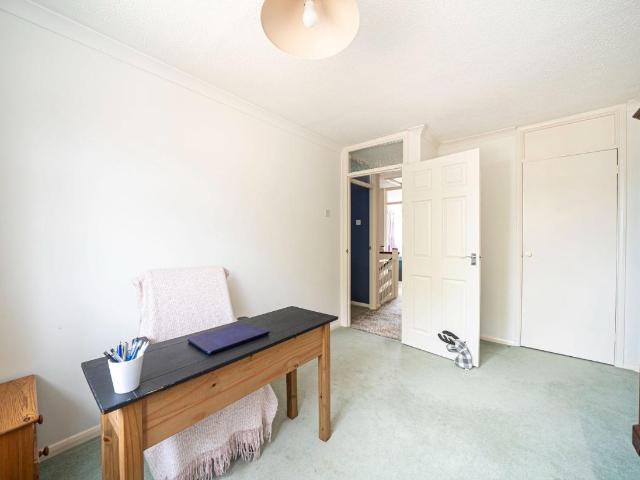
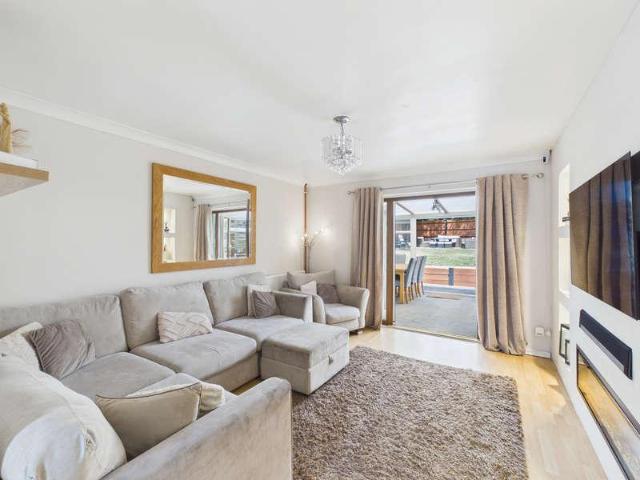
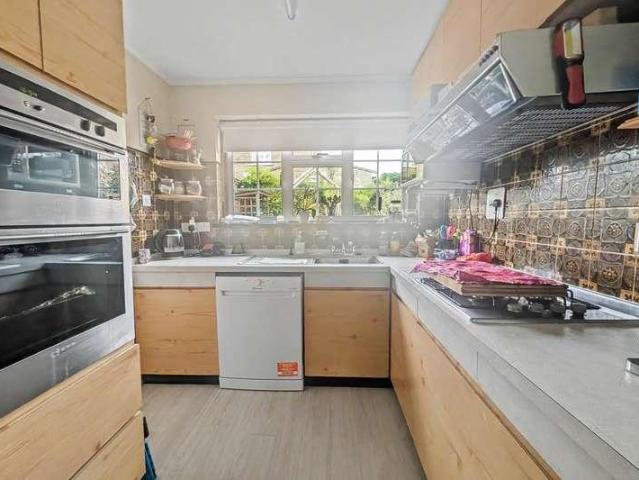
This spacious modern two bedroom house is conveniently located within walking distance to the North Hampshire Hospital. It is available with NO ONWARD CHAIN! The downstairs accommodation has a contemporary open plan layout with a good size living room and a fitted kitchen at the far end this has an inset gas hob with a built-in oven below. In addition, there is a downstairs cloakroom and a large understairs storage cupboard. Upstairs there are two bedrooms with the main bedroom having double built-in wardrobes. The bathroom has a white suite and there is an airing cupboard on the landing. Outside, there is an enclosed rear garden with a paved patio area and a gate which gives access to a parking space at the rear
£ 310,000
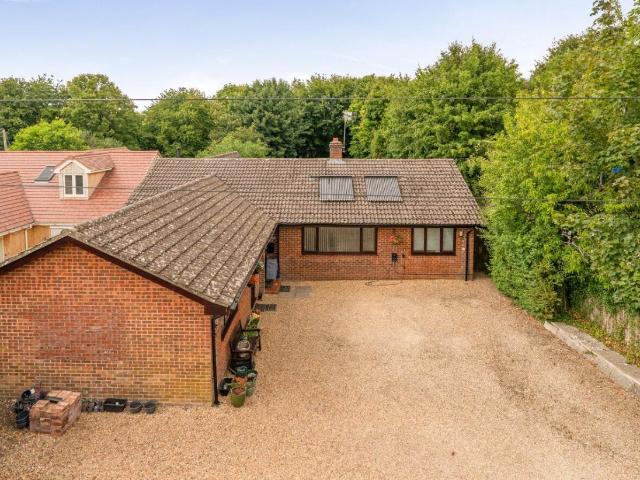
5 bed house for sale
2 pictures
House · for sale
£ 735,000
5 bed house for sale
SO21
· 5 Bedrooms · House
· Gym · Equipped kitchen · Patio
SO21 · 5 Bedrooms · House · Gym · Equipped kitchen · Patio
Sold with no onward chain, this well-presented four-bedroom detached bungalow situated in the village of Nether Wallop offers versatile single-storey accommodation, making it an excellent choice for families, those seeking multi-generational living or buyers looking for flexible space. The property also includes a self-contained annexe, a detached gym and a separate outbuilding, creating a home that can easily adapt to a variety of lifestyles. The main accommodation is centred around an impressive living room, providing an inviting space for everyday life and entertaining. The kitchen is fitted with a range of wall and base units alongside ample worktop space and is complemented by a separate utility room for added practicality. A separate dining room/conservatory opens directly onto the patio, creating an easy connection between the indoor and outdoor spaces for family meals and social occasions. The bungalow offers four bedrooms, with the principal bedroom positioned separately from
£ 735,000
3 bed house for sale
2 pictures
House · for sale
£ 375,000
3 bed house for sale
SO21
· 3 Bedrooms · House
· Garden · Equipped kitchen · Parking
SO21 · 3 Bedrooms · House · Garden · Equipped kitchen · Parking
Nestled in a sought-after neighbourhood, this charming semi-detached 3-bedroom house is a perfect family home. The property boasts a spacious garden, ideal for hosting gatherings or simply enjoying a peaceful outdoor retreat. With off-street parking available, convenience is at your doorstep. The interior features a kitchen, dining room,a bright and airy living room, and three cosy bedrooms, with a family bathroom, offering ample space for relaxation and unwinding. The property is situated in close proximity to local amenities, The university of Southampton, schools, and transport links, ensuring a convenient lifestyle for its residents. Don't miss the opportunity to make this delightful property your new home sweet home. Contact us today to schedule a viewing and experience the allure of this wonderful property firsthand. These particulars are believed to be correct and have been verified by or on behalf of the Vendor. However any interested party will satisfy themselves as to their a
£ 375,000
3 bed house for sale
2 pictures
House · for sale
£ 390,000
3 bed house for sale
SO21
· 3 Bedrooms · House
· Garden · Balcony · Equipped kitchen · Patio
SO21 · 3 Bedrooms · House · Garden · Balcony · Equipped kitchen · Patio
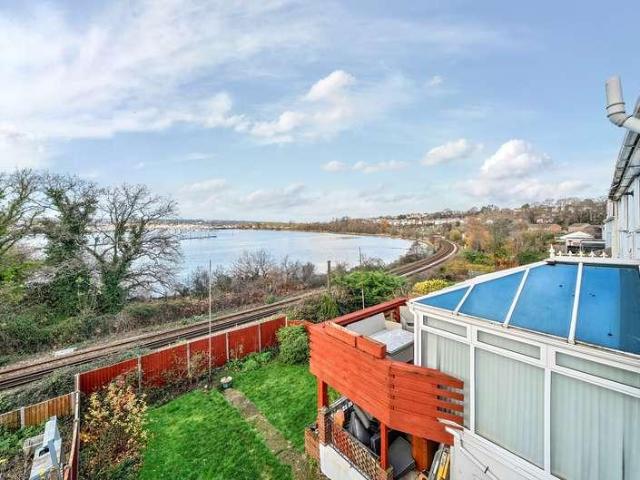
Discover unparalleled views and luxurious living in this exceptional semi-detached home on Braeside Road, Bitterne. Offering a rare opportunity with no forward chain, this property features an extended kitchen equipped with high-specification appliances, a stylish downstairs shower room with a rain-effect walk-in shower, and a conservatory that maximizes the stunning vistas of Chessel Bay Nature Reserve. Perfectly situated in a tranquil community-oriented road, this home is ideal for those seeking both comfort and breathtaking scenery. The interior boasts bright living spaces including a dining room with a bay window and an expansive lounge that flows into the conservatory. Upstairs, three well-proportioned bedrooms provide versatility alongside a beautifully refitted bathroom. The outdoor areas include a private rear garden with patio space and an elevated balcony to enjoy picturesque sunsets over Southampton city centre. These particulars are believed to be correct and have been veri
£ 390,000
3 bed house for sale
2 pictures
House · for sale
£ 260,000
3 bed house for sale
SO21
· 3 Bedrooms · House
· Garden · Fireplace · Equipped kitchen
SO21 · 3 Bedrooms · House · Garden · Fireplace · Equipped kitchen
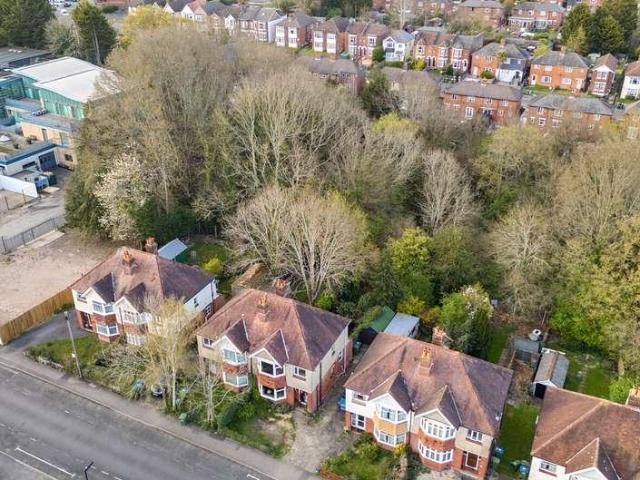
Welcome to this charming family home, offering immense potential and situated in a quiet cul-de-sac location. Enter through a porch with ample coat and shoe storage, leading into a spacious hallway. The property features a 16ft lounge, complete with a large window allowing plenty of natural light and a working gas fireplace, creating a cozy and inviting atmosphere. The kitchen, with a large window overlooking the beautiful garden, includes an understairs pantry-style cupboard, perfect for additional storage. Adjacent to the kitchen is a separate dining room with sliding doors that open directly into the garden, ideal for entertaining and family meals. This home boasts three large and spacious bedrooms, including two doubles and one single, all with built-in storage, ensuring ample space for the whole family and a family style bathroom. an outshouse with access through the kitchen or a separate outside door, offering abundant storage and a convenient downstairs WC. A 75ft garden on a la
£ 260,000
4 bed house for sale
2 pictures
House · for sale
£ 850,000
4 bed house for sale
SO21
· 4 Bedrooms · House
· Garden · Equipped kitchen · Powder room
SO21 · 4 Bedrooms · House · Garden · Equipped kitchen · Powder room
This large detached family home has a high specification and is available with NO ONWARD CHAIN, SO A QUICK MOVE IS POSSIBLE. It has an attractive village location with easy access to the M3 motorway at junction 6 and mainline rail services into London Waterloo around 2 miles away at Basingstoke station ideal for the commuter. The house sits in good size gardens and is approached through electric, high timber gates giving a sense of privacy. The house has a wide central hallway with oversize floor tiling that enhances the feeling of space. These extend into the cloakroom and the stunning kitchen/diner this has been fitted with high gloss finish cupboards and drawers with soft close doors, complemented by polished granite worksurfaces. The kitchen is well equipped with integrated appliances including a 5 ring gas hob with hood, double ovens, dishwasher, fridge/freezer, microwave and two wine cabinets. A lantern ceiling window and French doors draw in lots of natural light. The utility ro
£ 850,000
3 bed house for sale
2 pictures
House · for sale
£ 300,000
3 bed house for sale
SO21
· 3 Bedrooms · House
· Garden · Equipped kitchen
SO21 · 3 Bedrooms · House · Garden · Equipped kitchen
With three bedrooms, a spacious and well-lit living room, a refurbished kitchen, and an elegant shower room with a walk-in shower, the property provides comfortable and modern accommodation. The attention to detail is evident throughout, with top-notch finishes, a convenient eye-level oven, and ample storage space. Additionally, the bungalow boasts a charming courtyard garden that provides an ideal setting for outdoor gatherings and entertainment. Whether you're looking to relax in a peaceful environment or host friends and family, the courtyard garden offers a delightful space for enjoyment. Overall, this stunning bungalow combines stylish design, high-quality amenities, and a prime location close to the town centre, making it an attractive option for those seeking a contemporary and convenient living experience. Council Tax Band: B
£ 300,000
3 bed house for sale
2 pictures
House · for sale
£ 400,000
3 bed house for sale
SO21
· 3 Bedrooms · House
· Garden · Parking · Equipped kitchen · Powder room
SO21 · 3 Bedrooms · House · Garden · Parking · Equipped kitchen · Powder room
We are delighted to offer for sale this extended three-bedroom semi-detached family home, situated within the highly desirable Rushington area of Totton. Offering spacious and well-balanced accommodation throughout, this attractive home has been thoughtfully extended to create an impressive open plan kitchen and dining room, perfectly suited to modern family living and entertaining. Further benefits include a separate lounge, utility room, ground floor cloakroom, detached garage, generous driveway parking and an enclosed rear garden, all positioned within one of Totton's most sought-after residential locations. Ground Floor Accommodation The frontage is enclosed by a low-level brick wall with a lawned garden and established flower borders. A tarmac driveway provides off-road parking and leads to the brick-built garage, whilst the main entrance opens into a welcoming hallway. The entrance hall features attractive parquet flooring, smooth ceiling, radiator and staircase rising to the fir
£ 400,000
4 bed house for sale
2 pictures
House · for sale
£ 825,000
4 bed house for sale
SO21
· 4 Bedrooms · House
· Fireplace · Equipped kitchen
SO21 · 4 Bedrooms · House · Fireplace · Equipped kitchen
This substantial four bedroom detached house is situated in a sought after road just to the south of Basingstokes town centre within walking distance of many amenities including schools and colleges, the Festival Place shopping centre and the railway station with mainline services into London Waterloo of around 45 minutes. With good sized rooms throughout it is an excellent opportunity to purchase a long term family home. The house has a wide entrance hall with large cupboards for hanging coats and bags. Off to the left is the impressive twin aspect kitchen/breakfast room, which has been fitted with smooth finish cupboards and drawers with soft close doors. It has an induction hob with a hood over and a built-in oven and grill. The tiled floor benefits from underfloor heating. To the rear is a large living/dining room that has a feature fireplace and sliding doors leading through to a double glazed conservatory. Completing the ground floor is the study and a shower room with a large co
£ 825,000
3 bed house for sale
2 pictures
House · for sale
£ 350,000
3 bed house for sale
SO21
· 3 Bedrooms · House
· Garden · Equipped kitchen · Powder room · Concierge
SO21 · 3 Bedrooms · House · Garden · Equipped kitchen · Powder room · Concierge
Situated on Alliston Way, this well-proportioned three-bedroom end-of-terrace home offers versatile accommodation, making it an ideal purchase for families, first-time buyers, or investors alike. The ground floor opens into a welcoming hallway with stairs rising to the first floor and a practical downstairs cloakroom. The generous, dual-aspect living room provides an excellent space for relaxing and entertaining. The fitted kitchen offers an extensive range of wall and base units, ample contrasting worktops, and room for a breakfast table, while the adjoining conservatory enjoys views over the rear garden and provides a useful additional reception area, perfect for enjoying a morning coffee. Upstairs, the property offers three well-proportioned bedrooms, including two comfortable doubles and a generous single bedroom that would also make an ideal home office or nursery. The principal bedroom overlooks the front of the house and features useful built-in storage, as does bedroom three. A
£ 350,000
5 bed house for sale
2 pictures
House · for sale
£ 1,250,000
5 bed house for sale
SO21
· 5 Bedrooms · House
· Equipped kitchen · Powder room
SO21 · 5 Bedrooms · House · Equipped kitchen · Powder room
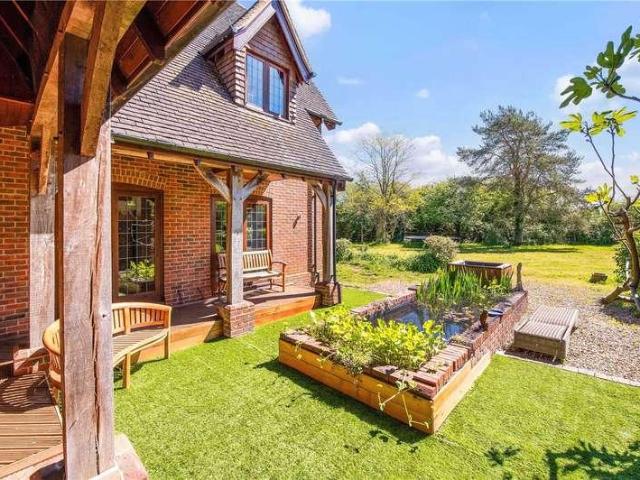
Set behind handsome brick pillars adorned with lion statues, this impressive, detached family home immediately exudes presence and warmth. The traditional red-brick and timber faade is complemented by a large private driveway framed by mature hedges and trees, leading to an open-fronted double carport with adjoining storage. Stepping inside, the layout flows naturally, beginning with a welcoming hallway and a conveniently positioned ground floor W/C. To the front of the house sits a well-designed study and family room, currently arranged with full-height bookshelves and rich red carpeting an ideal retreat for quiet work or reading. This space also benefits from underfloor heating, providing year-round comfort. Underfloor heating is also installed in the utility room, front porch, and cloakroom. The heart of the home lies to the rear, where the kitchen and dining areas combine functionality with elegant design. The kitchen features solid oak and shaker-style cabinetry, tiled flooring, e
£ 1,250,000
3 bed house for sale
2 pictures
House · for sale
£ 540,000
3 bed house for sale
SO21
· 3 Bedrooms · House
· Equipped kitchen · Parking
SO21 · 3 Bedrooms · House · Equipped kitchen · Parking
An eye catching modern home in central Winchester, close to Winchester High Street and offered with no onward chain. One of just five houses on this attractive road close to Winchester city centre, this would make a fantastic purchase, offered to the market with no forward chain. Built in 2015, the property boasts a layout designed for modern living, with large windows providing plenty of natural light and an open plan style downstairs. To the front lies a tandem bricked driveway providing parking for two cars and a raised flower bed. A spacious hallway leads to a contemporary kitchen with an integrated induction Bosch hob, integrated dishwasher, oven and fridge freezer, with a free standing Samsung washing machine. There are stylish work surfaces and a leafy outlook from the window. There is a good sized dining area, which leads in turn to a sitting room, with smart wood flooring flowing throughout. Upstairs, a skylight floods the landing with natural light, which leads to three well-
£ 540,000
4 bed house for sale
2 pictures
House · for sale
£ 1,800,000
4 bed house for sale
SO21
· 4 Bedrooms · House
· Garden · Equipped kitchen · Concierge
SO21 · 4 Bedrooms · House · Garden · Equipped kitchen · Concierge
A beautifully presented detached family home, set within generous, mature grounds in a highly desirable and private setting in Littleton. This charming home offers an excellent balance of versatile living and bedroom space, complemented by a range of impressive outbuildings, making it ideally suited to modern family life, entertaining, and those seeking additional workspace or leisure facilities. The ground floor is thoughtfully arranged, centred around a welcoming entrance hall which provides access to a selection of well-proportioned reception rooms. A bright and airy sitting/dining room forms the heart of the home, offering a superb space for both everyday living and entertaining, with doors opening straight onto the garden. The adjoining garden room/snug provides a more intimate retreat, enjoying equally delightful views across the grounds. To the front of the property there is a well-appointed and practical kitchen/breakfast room with ample space for informal dining, while a separ
£ 1,800,000
4 bed house for sale
2 pictures
House · for sale
£ 725,000
4 bed house for sale
SO21
· 4 Bedrooms · House
· Garden · Equipped kitchen · Parking
SO21 · 4 Bedrooms · House · Garden · Equipped kitchen · Parking
This beautifully presented detached family home enjoys a prime setting and spacious, thoughtfully designed interiors. Pleasantly set behind a generous block-paved driveway and a landscaped front garden, the exterior showcases a blend of red brick, stonework, and white cladding. Inside, the heart of the home has an open plan living/dining/family area with rich parquet flooring and a soft neutral palette. This L-shaped space flows seamlessly and opens through French doors to the garden, creating a bright, airy atmosphere, ideal for both entertaining and everyday living. Flowing off this space is the sizeable and stylish kitchen/breakfast room, complete with sleek high-gloss cabinetry, a central island with stone worktop, and integrated appliances including double ovens and a microwave. The kitchen also connects to a separate playroom or study, offering a quiet space for work or creativity, and a well-equipped utility room which provides internal access to the garage. A ground floor W/C i
£ 725,000
3 bed house for sale
2 pictures
House · for sale
£ 425,000
3 bed house for sale
SO21
· 3 Bedrooms · House
· Garden · Equipped kitchen · Parking · Patio
SO21 · 3 Bedrooms · House · Garden · Equipped kitchen · Parking · Patio
Discover this well-proportioned three-bedroom semi-detached family home, offering 1,044 sq ft of internal living space and an integrated garage, perfectly situated in the desirable village of Oakley. Upon entering, a welcoming hallway provides access to a convenient downstairs WC and integrated storage, before leading to the principal living areas. The fitted kitchen, located at the front of the property, features a range of wall and base units, providing practical space for meal preparation. Towards the rear, the spacious L-shaped lounge/diner offers ample room for relaxation and entertaining, with direct access to the generous rear garden. The first floor hosts three well-proportioned bedrooms, providing flexible accommodation options. The main bedroom spans the full width of the property, benefiting from built-in wardrobe storage. A modern family bathroom serves all bedrooms on this level. Externally, the property boasts a generous rear garden, featuring a paved patio area ideal for
£ 425,000
2 bed house for sale
2 pictures
House · for sale
£ 290,000
2 bed house for sale
SO21
· 2 Bedrooms · House
· Equipped kitchen
SO21 · 2 Bedrooms · House · Equipped kitchen
Council tax band: B. This two-bed end-terraced home has been considerably enhanced and beautifully maintained by the current owners, creating a property that feels immediately welcoming. Positioned in the corner of the cul?de?sac, it enjoys a secluded and leafy setting with very little passing traffic, giving it a calm and private feel. Inside, the kitchen overlooks the front aspect and offers a modern, practical space for day-to-day cooking. To the rear, the lounge provides a comfortable area for relaxing and naturally flows into the conservatory, which acts as an excellent extension of the living space. From here, double doors open out to the well-proportioned and sunny gardenideal for outdoor dining, childrens play, or simply enjoying the quiet surroundings. The property also benefits from a new boiler. Upstairs, the property offers two genuine double bedrooms, both with good natural light and space for wardrobes. The modern family bathroom completes the first floor and has been upd
£ 290,000
3 bed house for sale
2 pictures
House · for sale
£ 375,000
3 bed house for sale
SO21
· 3 Bedrooms · House
· Garden · Equipped kitchen · Parking
SO21 · 3 Bedrooms · House · Garden · Equipped kitchen · Parking
THREE BEDROOM TERRACED HOME This deceptively spacious three-bedroom terraced home is offered to the market with the distinct advantage of no forward chain, making it an ideal option for families looking for a smooth, swift move. Upon entering, the ground floor offers a practical layout designed for modern living. The heart of the home is the expansive open-plan living and dining area, a bright and versatile space perfect for both relaxed family evenings and entertaining guests. Adjoining this is a well-proportioned kitchen, offering plenty of storage and workspace. Also on the ground floor is a convenient downstairs WC-a must-have for busy households and direct access into the integral garage. Upstairs, the property boasts three well-proportioned bedrooms, all served by a contemporary family bathroom. To the front, the property benefits from a private driveway providing off-road parking, leading directly to a handy garage. The rear garden is fully enclosed, offering a safe haven for ch
£ 375,000
5 bed house for sale
2 pictures
House · for sale
£ 1,999,950
5 bed house for sale
SO21
· 5 Bedrooms · House
· Garden · Fireplace · Equipped kitchen · Patio · Concierge
SO21 · 5 Bedrooms · House · Garden · Fireplace · Equipped kitchen · Patio · Concierge
A substantial and beautifully presented detached family home, set within generous grounds and offering over 4,600 sq ft of versatile accommodation, including outbuildings. This impressive property combines classic architectural charm with well-proportioned, light-filled interiors, creating an exceptional home ideally suited to modern family living. The accommodation is thoughtfully arranged, with an impressive entrance hall leading through to a selection of elegant reception rooms. A particularly remarkable drawing room enjoys a dual aspect and attractive feature fireplace, while the adjacent family room provides an ideal space for relaxation. At the heart of the home lies a spacious kitchen/breakfast/dining room, comprehensively fitted with a range of units and a central island. Featuring a cosy central woodburner, ample room for dining and entertaining as well as direct garden access onto a large outdoor patio, this room really is the hub of the property. A particular highlight is th
£ 1,999,950
2 bed house for sale
2 pictures
House · for sale
£ 420,000
2 bed house for sale
SO21
· 2 Bedrooms · House
· Garden · Parking
SO21 · 2 Bedrooms · House · Garden · Parking
TWO BEDROOM CHALET A stunning two-bedroom semi-detached chalet style home combining characterful period charm with slick, contemporary interior design. Perfectly positioned in the heart of Chandler's Ford, this exceptional residence boasts beautiful natural materials throughout-including exposed brickwork, authentic wooden floorboards and dual wood-burning stoves-complemented by a generous tiered rear garden and drive parking for multiple vehicles. Situated in one of Chandler's Ford's most desirable residential settings, Hursley Road offers an unbeatable lifestyle balance. Residents enjoy effortless access to local shops, cosy coffee spots, convenient train links and major commuter routes along the M3 and M27 corridors. For families, the property falls within the highly sought-after school catchments for Chandler's Ford Infant School, Merdon Junior School and The Toynbee School. The ground floor opens via a welcoming entrance hall that immediately sets the tone for the space and charac
£ 420,000
4 bed house for sale
2 pictures
House · for sale
£ 465,000
4 bed house for sale
SO21
· 4 Bedrooms · House
· Garden · Equipped kitchen · Parking · Powder room · Concierge
SO21 · 4 Bedrooms · House · Garden · Equipped kitchen · Parking · Powder room · Concierge
Situated on the popular Picket Twenty development, this impressive four-bedroom detached home is arranged over three floors of stylish living space. With three reception rooms, three bathrooms, a landscaped rear garden, and ample driveway parking, it is an ideal family home. The ground floor features a spacious lounge, a modern kitchen/breakfast room with Quartz worktops, a utility room, a cloakroom, and a bright family room with views over the rear garden. The first floor offers three double bedrooms, including one with an en-suite, along with a family bathroom. Occupying the entire top floor, the generous principal bedroom benefits from its own private bathroom, creating a superb main suite. Picket Twenty is a popular modern development located just over two miles from Andover town centre, offering excellent local amenities including a primary school, nursery, community centre, shops, parks, and open green spaces with a range of sports facilities. To arrange a viewing or for more inf
£ 465,000
5 bed house for sale
2 pictures
House · for sale
£ 375,000
5 bed house for sale
SO21
· 5 Bedrooms · House
· Garden · Equipped kitchen · Concierge
SO21 · 5 Bedrooms · House · Garden · Equipped kitchen · Concierge
Situated in Blackbird Court, this well-presented five-bedroom semi-detached home offers thoughtfully arranged accommodation across two floors, making it an excellent choice for growing families or those looking for versatile living space. The ground floor has been designed to provide a practical balance between everyday family life and entertaining, with two reception rooms offering flexibility for a formal sitting room, family room or home office to suit individual requirements. The kitchen is positioned to the rear of the property and is arranged with ample worktop and cupboard space, flowing through to a separate dining room where double doors open directly onto the garden. This layout creates an easy connection between the indoor and outdoor spaces, making it ideal for hosting family and friends. A convenient ground floor WC completes the downstairs accommodation. Upstairs, the first floor comprises five well-proportioned bedrooms, including a principal bedroom with its own en suit
£ 375,000
2 bed house for sale
2 pictures
House · for sale
£ 300,000
2 bed house for sale
SO21
· 2 Bedrooms · House
· Garden · Parking · Equipped kitchen · Patio
SO21 · 2 Bedrooms · House · Garden · Parking · Equipped kitchen · Patio
Welcome to Maryland Close! This extended, two-DOUBLE-bedroom semi-detached bungalow is positioned in one of the most requested cul-de-sacs within Townhill Park. You are welcomed by a bright entrance hall with oak doors leading to the primary rooms. The kitchen is modern, finished with high gloss cabinetry and featuring integrated appliances. The lounge is beautiful and bright with French doors leading to the extended dining room. The dining room has a glass lantern flooding the room with natural light. The shower room is finished with sleek tiling and a three-piece suite. Outside, there is a detached garage with light connected. The garden benefits from a patio seating area that leads to lawn with raised flower beds. This property is offered with NO FORWARD CHAIN and viewing is highly recommended. Approach: Shared driveway leading to garage, lawn to side, pathway to front door. Entrance Hall: Smooth ceiling, hatch providing access to loft space, built-in storage cupboard, doors to: Kit
£ 300,000
2 bed house for sale
2 pictures
House · for sale
£ 275,000
2 bed house for sale
SO21
· 2 Bedrooms · House
· Garden · Equipped kitchen
SO21 · 2 Bedrooms · House · Garden · Equipped kitchen
Located in the heart of the village close to amenities and excellent schools, this delightful property would make an ideal first home. The spacious accommodation briefly comprises the entrance porch, a generously sized sitting room / dining room with stylish hardwood flooring, a fully fitted kitchen, a superbly appointed modern shower room and two good sized double bedrooms. Outside there are gardens to the front and rear, with the rear garden well landscaped and low maintenance, with rear pedestrian access. To view this delightful home call Leaders today. Successful buyers will be required to complete online identity checks provided by Lifetime Legal. The cost of these checks is 80 plus VAT per purchase which is paid in advance, directly to Lifetime Legal. This charge verifies your identity in line with our obligations as agreed with HMRC and includes mover protection insurance to protect against the cost of an abortive purchase. These particulars are believed to be correct and have b
£ 275,000
3 bed house for sale
2 pictures
House · for sale
£ 565,000
3 bed house for sale
SO21
· 3 Bedrooms · House
· Garden · Equipped kitchen · Parking
SO21 · 3 Bedrooms · House · Garden · Equipped kitchen · Parking
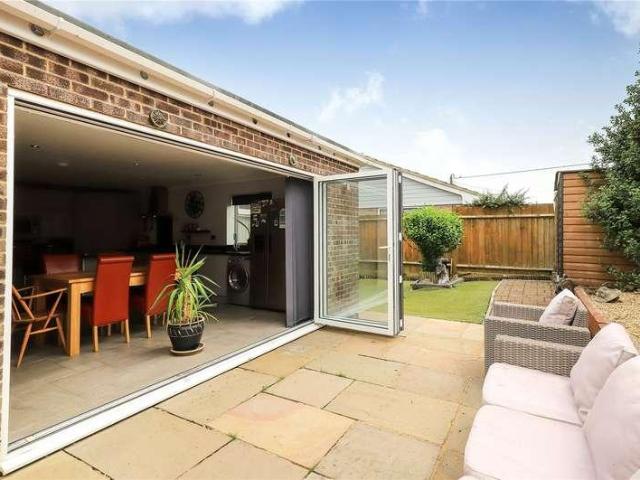
NO FORWARD CHAIN* Occupying a desirable position within a quiet residential cul-de-sac, this well-presented detached bungalow offers spacious and versatile accommodation extending to approximately 1,500 sq ft, including the garage. The the property is ideally suited to downsizers, families or those seeking practical single-storey living. The accommodation comprises a spacious sitting room with a large picture window, flooding the room with natural light and enjoying pleasant views to the front. There are three well-proportioned bedrooms, including a generous principal bedroom with fitted wardrobes and an en-suite shower room, whilst the remaining bedrooms are served by a modern family bathroom. At the heart of the home is an impressive open-plan kitchen, breakfast and dining room, featuring contemporary units, generous worktop space, a central island and ample room for dining and entertaining. Bi-fold doors open directly onto the rear garden. Externally, the property benefits from a pr
£ 565,000
4 bed house for sale
2 pictures
House · for sale
£ 315,000
4 bed house for sale
SO21
· 4 Bedrooms · House
· Garden · Equipped kitchen · Parking · Powder room
SO21 · 4 Bedrooms · House · Garden · Equipped kitchen · Parking · Powder room
A spacious four bedroom terraced home arranged over three floors with driveway parking and no forward chain. Situated in the popular Polygon area, this spacious four bedroom terraced home is arranged over three floors and offers well balanced accommodation, making it an excellent choice for families, professionals or investors. Offered to the market with no forward chain, the property enjoys a practical layout in a highly convenient location. The ground floor comprises a bright and welcoming sitting room alongside a generously sized kitchen, fitted with an excellent range of worktops and storage cupboards. The kitchen also provides direct access to the rear garden which has a useful storage unit and a cut through to Archers Road for improved access. The first floor offers two well-proportioned bedrooms and the added convenience of a cloakroom. On the top floor there are two further double bedrooms, with bedroom four benefiting from built-in wardrobes. Finally there is a family bathroom
£ 315,000

Get email alerts

Don't miss out: be the first to know about new properties

The alert was correctly created

On subscribing you accept the conditions of use and the privacy policy
Alert
Receive new ads in your inbox
Save this search
Receive alerts for new listings

We'll send you an email when we have new properties for: "Houses for sale in SO21"

The alert was correctly created

Twyford Moors Winchester
Hursley Winchester
Get email alerts and be the first to see new listings
Required field
On subscribing I accept the terms of the privacy policy
Perfect! You'll soon start receiving new listings via email
Alert
Receive an email when we have new ads for Houses for sale in SO21
Save this search
Filters

Bedrooms

Size (sq.ft)

sq.ft
sq.ft

Price

£
£

Property type

Bathrooms

Clear all filters
Receive notifications when new entries are published.