3,299 houses for sale in The Hillway PO16 Fareham

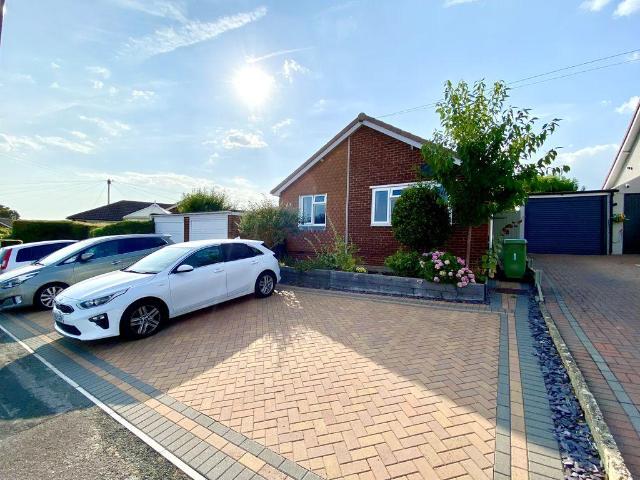
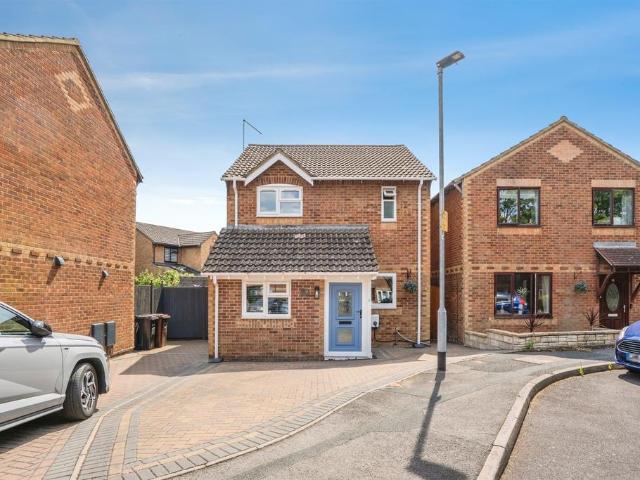
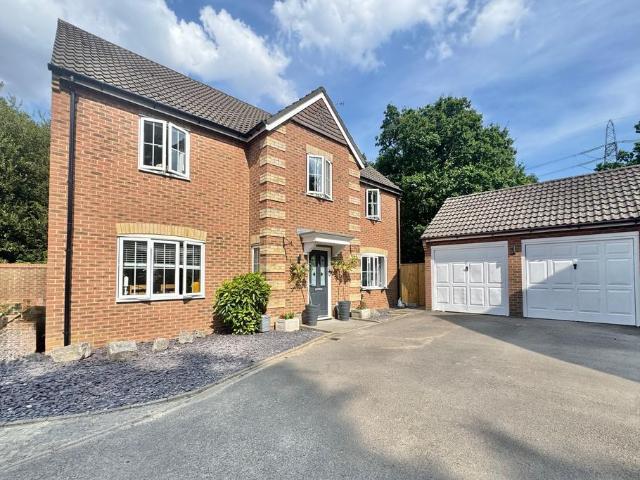
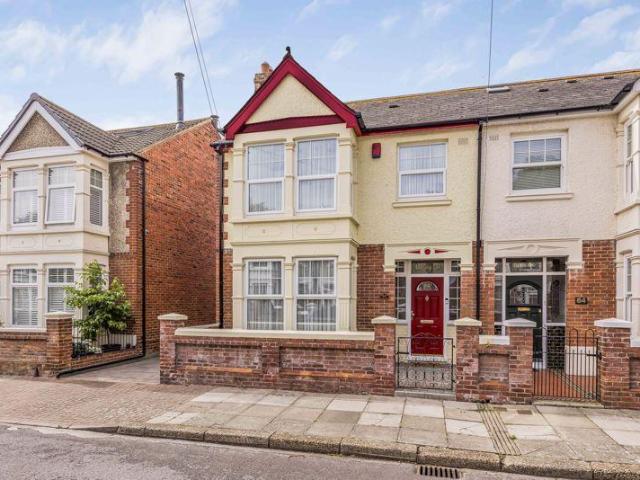
4 bedroom detached house for sale
View photo
House · for sale
£ 550,000
New
4 bedroom detached house for sale
The Hillway PO16 Fareham
· 4 Bedrooms · 2 Baths · House
· Garden · Equipped kitchen · Parking · Powder room · Heating
The Hillway PO16 Fareham · 4 Bedrooms · 2 Baths · House · Garden · Equipped kitchen · Parking · Powder room · Heating
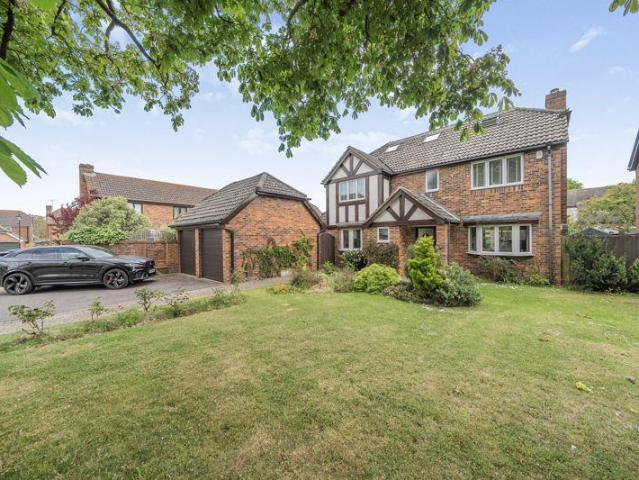
DESCRIPTION An individually built four bedroom detached family home located within the popular area of Locks Heath close to local schools. The property, which was constructed in 2009, has a very modern feel with its re-fitted kitchen/breakfast room, modern bathroom and en-suite, whilst having the character of a period home with its high ceilings and double glazed sash windows. The accommodation briefly comprises; spacious entrance hall, a wide opening to a lounge/diner and an impressive kitchen/breakfast room. A cloakroom completes the ground floor accommodation. On the first floor, four bedrooms can be found the principal bedroom benefiting from its own en-suite shower room, whilst the remaining three bedrooms share the three piece family bathroom. The property benefits from double glazed windows throughout and is warmed by gas central heating. There is off-road parking available for several cars to the block paved driveway to the front and an enclosed southerly aspect rear garden.DOU
£ 550,000
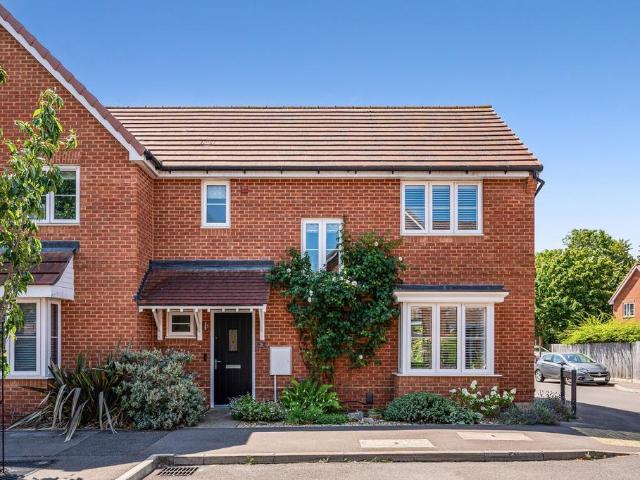
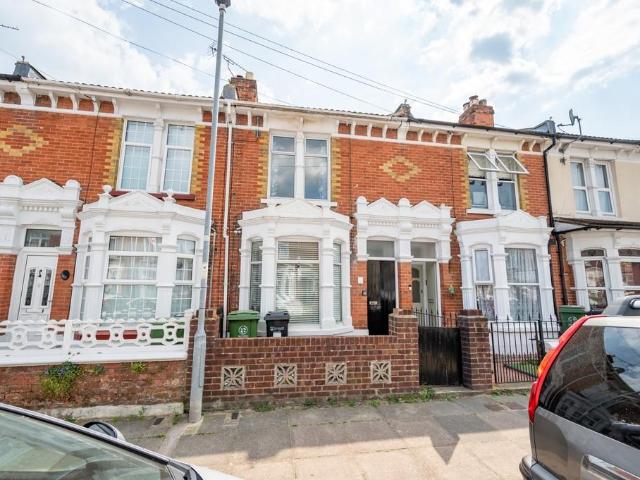
3 bedroom semi detached house for sale
View photo
House · for sale
£ 369,950
New
3 bedroom semi detached house for sale
The Hillway PO16 Fareham
· 3 Bedrooms · 2 Baths · House
· Garden · Equipped kitchen · Parking · Powder room
The Hillway PO16 Fareham · 3 Bedrooms · 2 Baths · House · Garden · Equipped kitchen · Parking · Powder room
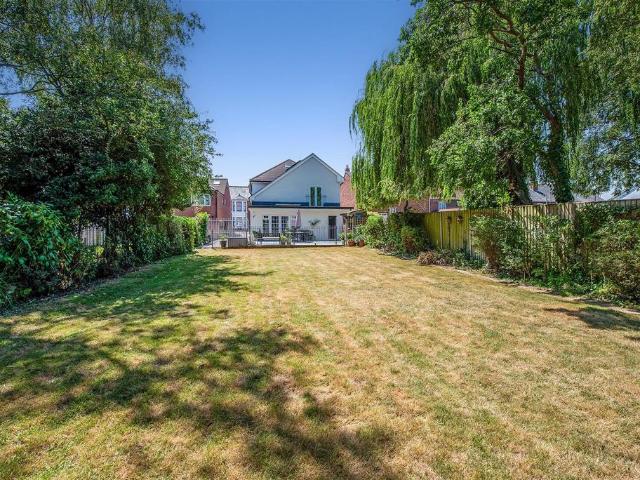
DESCRIPTION This well-designed three bedroom semi-detached house is located within a popular modern development to the west of Fareham town centre. The well-presented internal accommodation comprises; entrance hallway, cloakroom, utility cupboard and an impressive open plan 'L' shaped dual aspect kitchen/living room completes the ground floor accommodation. To the first floor, there are three double bedrooms, modern fitted en-suite and a family bathroom. Outside, there is an enclosed southerly facing rear garden, driveway parking and a GARAGE. Viewing is highly recommended by the sole agents. ENTRANCE HALLDouble glazed front door. Smooth ceiling. Staircase rising to the first floor with an understairs storage cupboard. Radiator. Luxury vinyl tiled flooring.CLOAKROOMDouble glazed window to the front aspect. Smooth ceiling. Low level WC. Wash hand basin. Radiator. Luxury vinyl tiled flooring.UTILITY CUPBOARDWall and base units with contrasting worktops. Smooth ceiling. Space and plumbing
£ 369,950
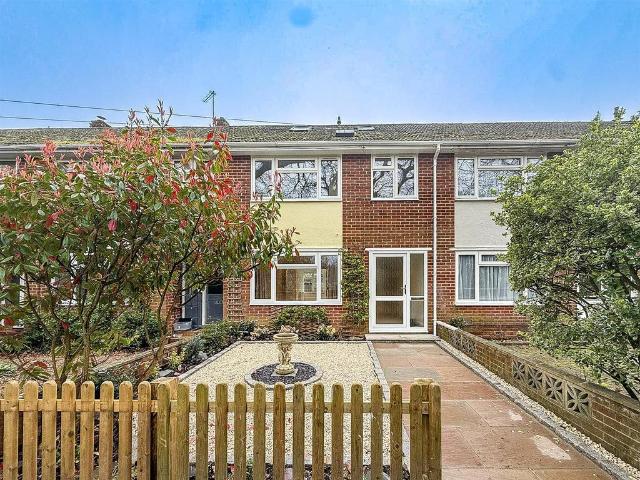
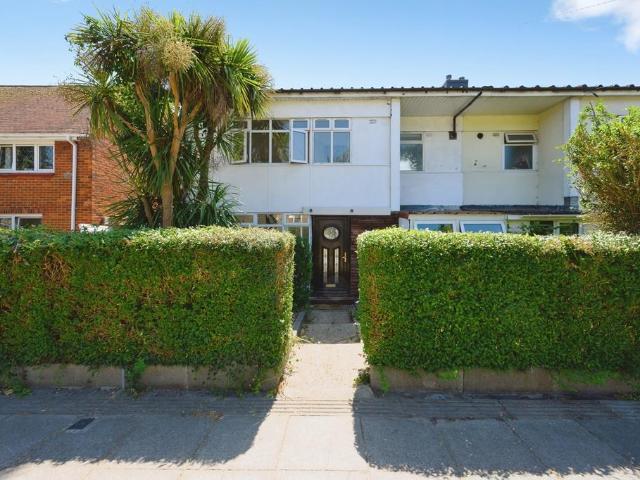
2 bedroom terraced house for sale
View photo
House · for sale
£ 220,000
New
2 bedroom terraced house for sale
The Hillway PO16 Fareham
· 2 Bedrooms · 2 Baths · House
· Balcony · Equipped kitchen · Parking · Powder room
The Hillway PO16 Fareham · 2 Bedrooms · 2 Baths · House · Balcony · Equipped kitchen · Parking · Powder room
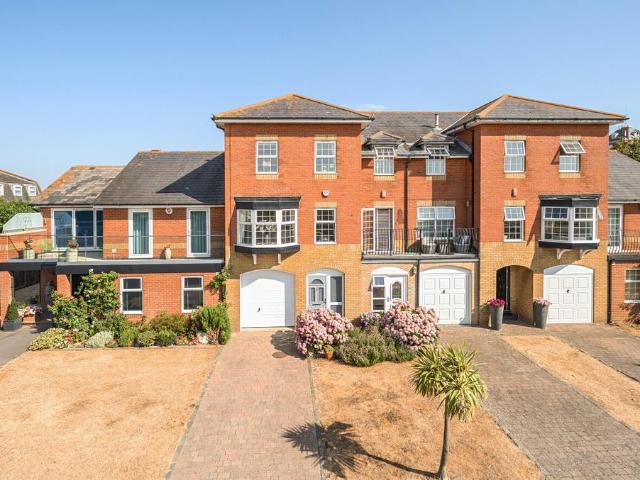
This neutrally decorated two-bedroom terraced house is offered for sale in Gosport, Hampshire, with the benefit of no forward chain and a long lease of over 900 years, making it suitable for both first-time buyers and investors.The ground floor includes an open-plan lounge and kitchen, creating a practical living space with good natural light. The kitchen is fitted with a dishwasher and fridge freezer, and the lounge area features double doors leading to a small balcony, providing an outdoor seating space. There is also a useful downstairs cloakroom. Upstairs, there are two double bedrooms and a bathroom with a bath and shower, complemented by a heated towel rail.Residents’ parking is available, adding convenience in this central location. A local convenience store, bars and restaurants are all close by, offering day-to-day amenities and leisure options within easy reach. The property is also close to the waterside, giving access to coastal walks and views across the harbour.Gosport to
£ 220,000
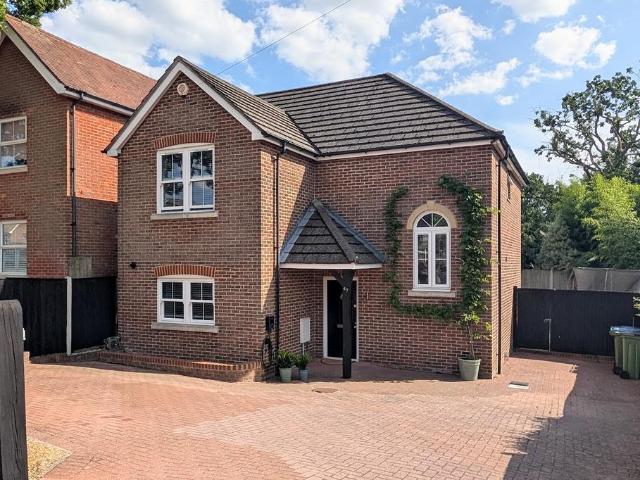
2 bedroom semi detached house for sale
View photo
House · for sale
£ 270,000
New
2 bedroom semi detached house for sale
The Hillway PO16 Fareham
· 2 Bedrooms · 1 Bath · House
· Garden · Equipped kitchen · Parking · Concierge · Heating
The Hillway PO16 Fareham · 2 Bedrooms · 1 Bath · House · Garden · Equipped kitchen · Parking · Concierge · Heating
A semi-detached house in a popular location overlooking the Havant Rugby Club recreation ground and about 1 mile from Havant town centre and train station. 2 double bedrooms plus a loft room, spacious living room, kitchen and conservatory. Off-road parking and rear garden. This semi-detached house is located in a popular area of Havant, overlooking Havant Rugby Club's playing fields and within easy reach of local shopping facilities and bus routes. Havant town centre lies under a mile to the south-east, offering a range of shopping facilities and public amenities, as well as a mainline station with rail services along the coast and direct to London (Waterloo). The house offers two double bedrooms, as well as a loft room. A conservatory on the rear provides additional reception space to the ground floor. Other benefits include off-road parking to the front of the house, gas central heating and uPVC double glazing.On entering the house, an entrance porch leads through to the living room.
£ 270,000
2 bedroom semi detached house for sale
View photo
House · for sale
£ 280,000
New
2 bedroom semi detached house for sale
The Hillway PO16 Fareham
· 2 Bedrooms · 2 Baths · House
· Equipped kitchen · Powder room
The Hillway PO16 Fareham · 2 Bedrooms · 2 Baths · House · Equipped kitchen · Powder room
This two-bedroom house is conveniently situated close to all the Whiteley action. Just a 7-minute walk into the centre via the Meadowside Sports Fields and an 11-minute walk in the other direction to Gull Coppice & Whiteley Primary School. The property has in 2025 had new carpets fitted throughout. This would make an ideal purchase for the buyer that needs a speedy exchange of contracts and completion.Stepping inside, from the hallway are doors to the cloakroom and storage cupboard to the right and ahead to the sitting room. To the left, you will find the recently fitted kitchen with an inset four-ring gas hob, fume hood above and electric oven below, butchers block-style worksurfaces with storage above and below. Included in the sale are the washing machine and fridge/freezer. The living room is a generous size, has plenty of room for a table and chairs, and is open under the stairs, which makes a flexible space for extra furniture, storage or maybe even a small desk for a home worker
£ 280,000
3 bedroom semi detached house for sale
View photo
House · for sale
£ 299,999
New
3 bedroom semi detached house for sale
The Hillway PO16 Fareham
· 3 Bedrooms · House
· Garden · Equipped kitchen
The Hillway PO16 Fareham · 3 Bedrooms · House · Garden · Equipped kitchen
Nestled in the ever-popular Parham Road, Gosport, this beautifully presented three-bedroom semi-detached home has been stylishly modernised by the current owner, creating a contemporary family home that is ready to move straight into. From the moment you step inside, the quality of the renovation is immediately apparent. The welcoming entrance leads into a bright and spacious open-plan lounge at the front of the property, offering the perfect place to relax with family or entertain guests. The modern décor and abundance of natural light create a warm and inviting atmosphere throughout.To the rear of the home is a stunning kitchen/dining room, fitted with a range of contemporary units, generous worktop space and ample room for a family dining table. This sociable space overlooks the garden and is ideal for both everyday living and hosting friends and family.Upstairs, the property offers three excellent-sized bedrooms, all beautifully presented and offering versatile accommodation for gr
£ 299,999
3 bedroom detached bungalow for sale
View photo
Bungalow · for sale
£ 435,000
New
3 bedroom detached bungalow for sale
The Hillway PO16 Fareham
· 3 Bedrooms · 1 Bath · Bungalow
· Equipped kitchen · Parking
The Hillway PO16 Fareham · 3 Bedrooms · 1 Bath · Bungalow · Equipped kitchen · Parking
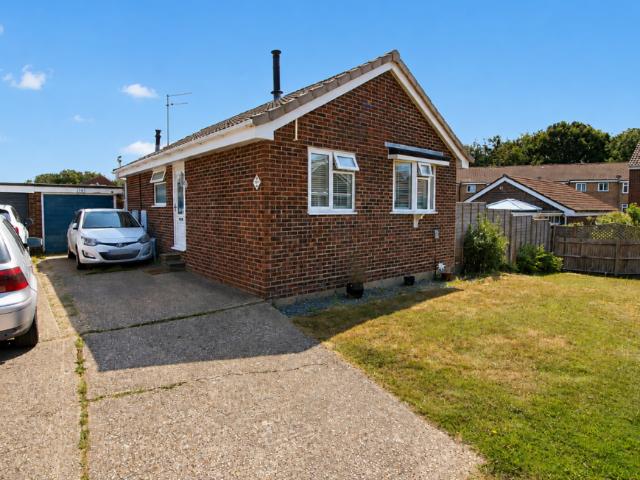
Enjoying a cul-de-sac location in north Fareham, this well presented and spacious three double bedroom detached bungalow with open plan kitchen/living room, conservatory, garage and off road parking for numerous vehicles/boat/caravan etc.Nota BeneCouncil Tax Band: - Fareham Borough Council. Tax Band DTenure: - FreeholdProperty Type: - Detached BungalowProperty Construction: - Traditional - BrickElectricity Supply: - MainsGas Supply: - MainsWater Supply: - Mains.Sewerage: - MainsHeating: - Gas Central HeatingParking: Garage and DrivewayBroadband - Average available download speed for this Postcode of 1600MB: Please check here for potential broadband speeds - Mobile signal: The current seller informs us that they have mobile signal and are no current black spots. Please check here for all networks - Flood Risk: - No flooding reported. Please check flood risk data at the Environment Agency’s website ()?Fenwicks has further details on request.The Accommodation Comprises:-Front door with do
£ 435,000
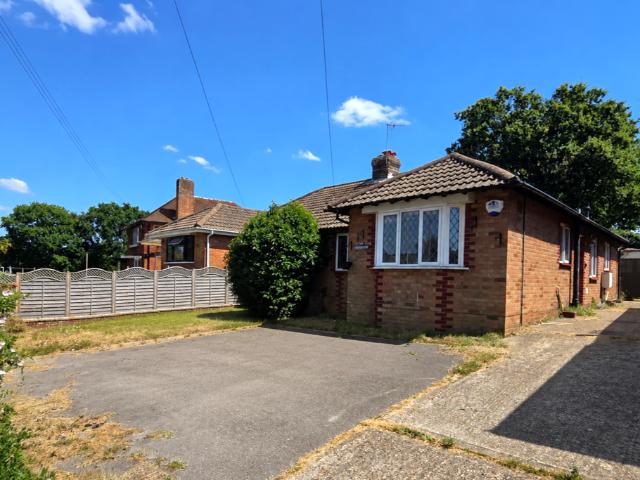
3 bedroom semi detached bungalow for sale
View photo
Bungalow · for sale
£ 265,000
New
3 bedroom semi detached bungalow for sale
The Hillway PO16 Fareham
· 3 Bedrooms · 1 Bath · Bungalow
· Garden · Equipped kitchen · Parking
The Hillway PO16 Fareham · 3 Bedrooms · 1 Bath · Bungalow · Garden · Equipped kitchen · Parking
DESCRIPTIONNO FORWARD CHAIN. A three bedroom semi-detached bungalow located in a popular and convenient area to the west of Fareham town centre. The internal accommodation, which requires modernisation throughout, comprises: entrance hallway, three bedrooms, wet room, lounge, kitchen, conservatory and a rear lobby/utility. Outside, there is driveway to the front, shared access leading to the GARAGE and a southerly-facing rear garden. Viewing is strongly recommended by the sole agents. ENTRANCE HALLDouble glazed UPVC front door. Loft access. Radiator.BEDROOM ONEDouble glazed window to the front aspect. Fitted wardrobe. Radiator. BEDROOM TWODouble glazed window to the front aspect. Radiator.BEDROOM THREEDouble glazed window to the side aspect. Radiator.WET ROOMDouble glazed window to the side aspect. Walk-in shower area with rail and grip handle. Low level WC. Wash hand basin. Radiator. Tiled walls. Anti-slip vinyl flooring.LOUNGEDouble glazed French doors leading to the conservatory. Ra
£ 265,000
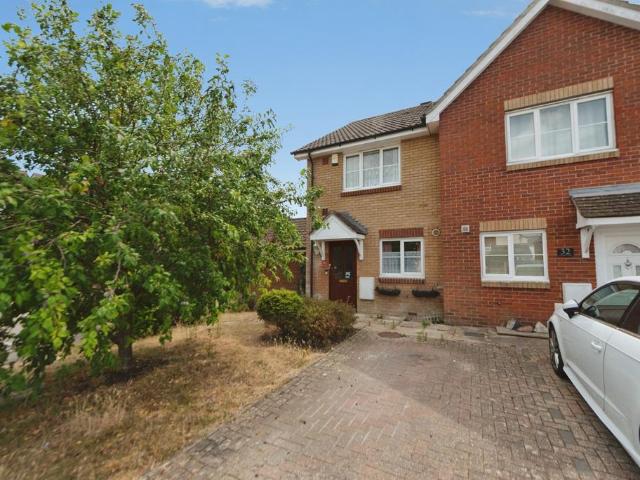
2 bedroom end of terrace house for sale
View photo
House · for sale
£ 210,000
New
2 bedroom end of terrace house for sale
The Hillway PO16 Fareham
· 2 Bedrooms · 1 Bath · House
· Garden · Equipped kitchen · Parking · Powder room
The Hillway PO16 Fareham · 2 Bedrooms · 1 Bath · House · Garden · Equipped kitchen · Parking · Powder room
Situated in a quiet cul-de-sac, OFFERED WITH NO ONWARD CHAIN and in a popular modern development, this two bedroom end terraced house with parking and private garden would make the ideal first time buy or investment property.In need of some minor modernisation throughout, giving the ability for any prospective buyer to add their own stamp, you approach the property from the driveway and the internal accommodation comprises: An entrance hall, a fitted kitchen, a living room, a conservatory giving access to the garden and a cloakroom on the ground floor level.Upstairs, there are two double bedrooms and a recently updated shower room.Externally, the front offers driveway parking for multiple vehicles and the rear garden is privately enclosed, faces a southerly direction and benefits from rear pedestrian access.Conveniently located with easy access to shops and amenities, as well as being well served by transport links, and with Anns Hill Road just around the corner, this property has the
£ 210,000
3 bedroom detached house for sale
View photo
House · for sale
£ 420,000
New
3 bedroom detached house for sale
The Hillway PO16 Fareham
· 3 Bedrooms · 2 Baths · House
· Garden · Equipped kitchen · Parking
The Hillway PO16 Fareham · 3 Bedrooms · 2 Baths · House · Garden · Equipped kitchen · Parking
SUMMARYSituated on the popular Hartwell Road, this well-presented three-bedroom family home offers spacious and versatile accommodation throughout, ideal for modern family living.DESCRIPTIONThe ground floor comprises a welcoming entrance hall, a bright and comfortable living room, and a contemporary kitchen/dining area providing an excellent space for both everyday living and entertaining. Upstairs, the property boasts three well-proportioned bedrooms, including a generous principal bedroom benefiting from its own en suite shower room. The remaining bedrooms are served by a modern family bathroom.Externally, the property enjoys a private rear garden, perfect for relaxing or outdoor dining, along with driveway parking for two vehicles with EV charger.Conveniently located close to local amenities, schools, and transport links, this attractive home represents an excellent opportunity for first-time buyers, growing families, and investors alike.Entrance Porch Entrance Hall Kitchen Diner 17
£ 420,000
1 bedroom retirement property for sale
View photo
House · for sale
£ 205,000
New
1 bedroom retirement property for sale
The Hillway PO16 Fareham
· 1 Bedroom · 1 Bath · House
· Lift · Equipped kitchen · Patio
The Hillway PO16 Fareham · 1 Bedroom · 1 Bath · House · Lift · Equipped kitchen · Patio
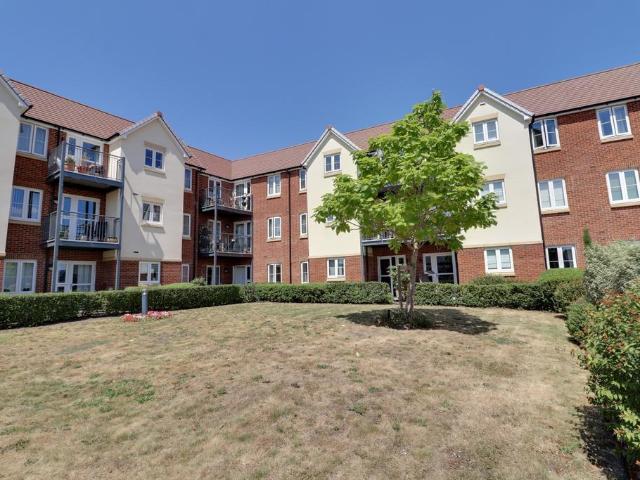
Developed for retirement living for the over 60s by McCarthy & Stone, located in the village of Purbrook this immaculate first floor apartment is for sale for the first time since being purchased from new in 2020. There are well maintained communal grounds with lawns and patio, an on-site manager, with a bus stop just outside, local shops and post office within a few moments walk.There is an on-site club lounge with its own kitchen for residents for those interested in socialising, yet the property is designed for independent living, so you can be as involved as you want to be, there is also the benefit of a guest suite for overnight stays. Communal EntranceVia security fob activated door, adjacent to the communal club lounge with its own kitchen and stairs or lift service to the first floor.Entrance HallDoors to all rooms, built in meter cupboard, large utility space housing the hot water boiler and air exchanger with a space for a washing machine, wall mounted emergency call alarm wi
£ 205,000
4 bedroom detached house for sale
View photo
House · for sale
£ 550,000
New
4 bedroom detached house for sale
The Hillway PO16 Fareham
· 4 Bedrooms · 2 Baths · House
· Garden · Parking · Equipped kitchen · Powder room
The Hillway PO16 Fareham · 4 Bedrooms · 2 Baths · House · Garden · Parking · Equipped kitchen · Powder room
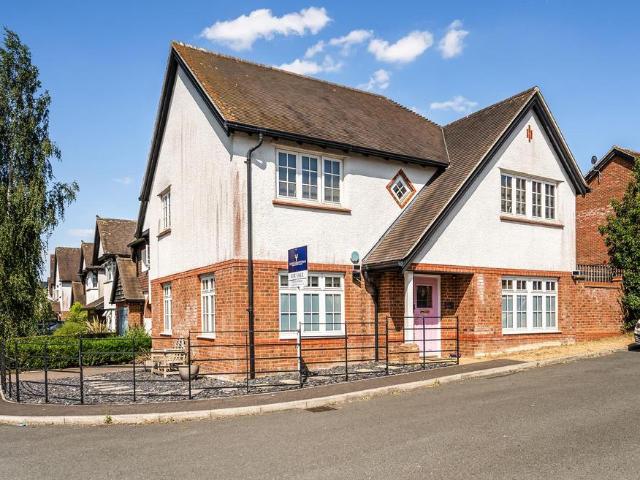
Location really is everything! Occupying a delightful position within a quiet cul-de-sac in the ever-popular Yew Gardens development in Berewood, this beautifully presented Redrow Homes 'Shaftesbury', built in 2016, enjoys an enviable setting with protected woodland right on the doorstep. Designed for modern family living, the property offers a superb kitchen/dining/family room, a spacious separate lounge, utility room and cloakroom, together with four generous bedrooms, including a principal bedroom with en-suite, complemented by a contemporary family bathroom. Outside, the home benefits from a detached garage with courtesy access to the rear garden and driveway parking for two vehicles. Combining a peaceful woodland setting with stylish, well-planned accommodation, this is an outstanding opportunity to purchase a quality family home in one of Berewood's most desirable locations.Built by the highly regarded Redrow Homes in 2016, this exceptional four-bedroom detached family home enjoy
£ 550,000
2 bedroom terraced house for sale
View photo
House · for sale
£ 280,000
New
2 bedroom terraced house for sale
The Hillway PO16 Fareham
· 2 Bedrooms · 1 Bath · House
· Garden · Equipped kitchen
The Hillway PO16 Fareham · 2 Bedrooms · 1 Bath · House · Garden · Equipped kitchen
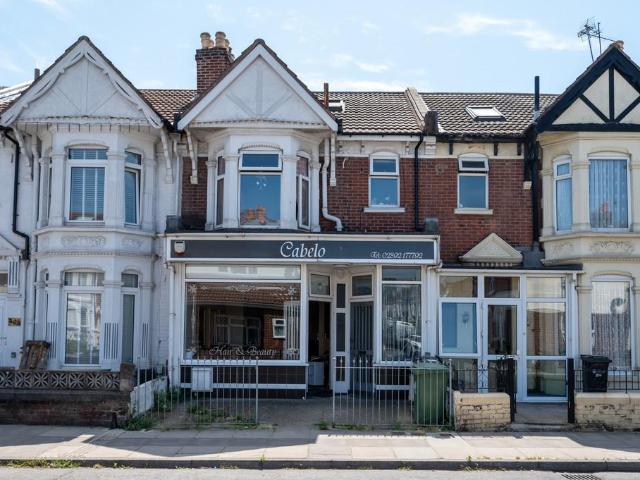
Kings Estates are delighted to bring to the market this freehold mixed-use investment opportunity, comprising a ground floor commercial unit and a spacious two-bedroom split-level maisonette.The residential accommodation benefits from its own private entrance and is arranged over two floors. The first floor offers a generous double bedroom with built-in storage, a bright and spacious living room, a fitted kitchen and a three-piece family bathroom. The second floor is home to a further well-proportioned double bedroom, providing flexible living accommodation.The ground floor commercial premises are currently occupied and operating as a hairdressing salon. The unit comprises a spacious retail area, kitchen space, preparation area, W/C and an additional private room that would make a great beauty room. To the rear of the property is an enclosed garden, currently accessed via the commercial unit, with additional pedestrian access through a rear alleyway.The commercial unit is expected to a
£ 280,000
2 bedroom terraced house for sale
View photo
House · for sale
£ 200,000
New
2 bedroom terraced house for sale
The Hillway PO16 Fareham
· 2 Bedrooms · 1 Bath · House
· Garden · Equipped kitchen · Concierge
The Hillway PO16 Fareham · 2 Bedrooms · 1 Bath · House · Garden · Equipped kitchen · Concierge
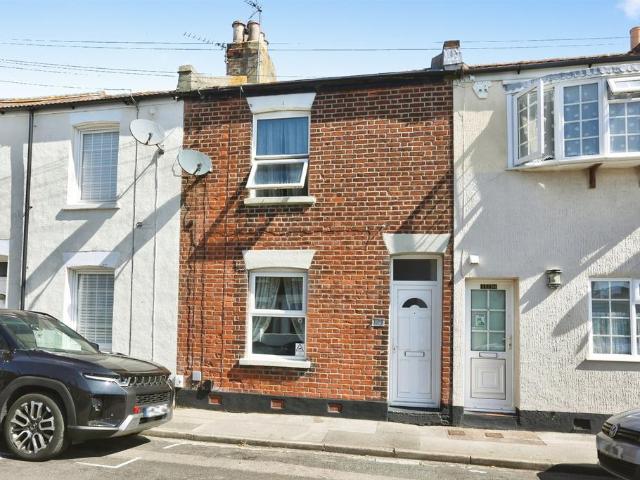
SUMMARY* Great for First Time Buyers * Ideal Investment Property * Close to Shops and Schools * Easy Reach of Alverstoke * Great Condition! *DESCRIPTIONFox and Sons are delighted to present for sale this wonderful two bedroom mid terraced home. It is the perfect starter home or ideal for investors. It boasts two reception rooms, a fitted kitchen and an enclosed rear garden. If you are looking for your first home, this is the perfect opportunity. It is located close to shops, schools, and bus and road links, and is a stones throw from Haslar creek and Alverstoke. Book early to avoid disappointment!Entrance Hall UPVC door to front elevation, understairs cupboard housing meters.Lounge 11' 1 x 10' 1 ( 3.38m x 3.07m )UPVC double glazed window to front elevation, radiator.Bathroom UPVC double glazed window to rear elevation, heated towel rail, bath with shower over, wash hand basin, wc, tiled walls.Dining Room 14' x 11' 1 ( 4.27m x 3.38m )UPVC double glazed window to rear elevation, stairs t
£ 200,000
5 bedroom detached house for sale
View photo
House · for sale
£ 795,000
New
5 bedroom detached house for sale
The Hillway PO16 Fareham
· 5 Bedrooms · 3 Baths · House
· Garden · Parking · Fireplace · Equipped kitchen
The Hillway PO16 Fareham · 5 Bedrooms · 3 Baths · House · Garden · Parking · Fireplace · Equipped kitchen
This exquisite five bedroom family home is located in a highly desirable area of Alverstoke and is within close proximity to the Stokes Bay seafront and Alverstoke village. The current owners have spent considerable time refurbishing and extending the accommodation which now boasts five double bedrooms, three bathrooms and a fabulous open plan kitchen/dining room. The attractive gardens and double garage complement the home. *The Accommodation Comprises:Entrance HallLVT flooring, storage cupboard, double doors to:Lounge - 21' 4' x 11' 3' (6.50m x 3.43m)Bay window to front elevation, gas fireplace with attractive surround, radiator, sliding patio door to:Conservatory - 13' 0' x 8' 3' (3.96m x 2.51m) maxUPVC double glazed windows and sliding patio doors to garden, fitted with blinds, polycarbonate roof.WCObscured window to front elevation, close coupled WC, wash hand basin set in vanity unit housing consumer unit.Dining Area - 13' 7' into bay x 9' 6' max (4.14m x 2.89m)Bay window to fron
£ 795,000
6 bedroom detached house for sale
View photo
House · for sale
£ 750,000
New
6 bedroom detached house for sale
The Hillway PO16 Fareham
· 6 Bedrooms · 4 Baths · House
· Parking · Concierge
The Hillway PO16 Fareham · 6 Bedrooms · 4 Baths · House · Parking · Concierge
Occupying a generous plot in a well-established Waterlooville location, this exceptional detached home has been comprehensively modernised and significantly extended to create a beautifully presented family residence offering over 3,400 sq ft of versatile accommodation. Finished to a high standard throughout, the property effortlessly combines contemporary styling with practical family living and presents an exciting opportunity for multi-generational occupation thanks to its flexible layout and excellent annexe potential.The property immediately impresses with its attractive kerb appeal, ample off-road parking and commanding presence. Internally, the accommodation has been thoughtfully designed to provide a wonderful balance between open-plan living and more traditional reception spaces.The welcoming entrance hall leads to a selection of beautifully proportioned reception rooms, including an elegant sitting room centred around a contemporary wood-burning stove, a cosy snug, a further
£ 750,000
2 bedroom detached bungalow for sale
View photo
Bungalow · for sale
£ 299,995
New
2 bedroom detached bungalow for sale
The Hillway PO16 Fareham
· 2 Bedrooms · 1 Bath · Bungalow
· Garden · Parking
The Hillway PO16 Fareham · 2 Bedrooms · 1 Bath · Bungalow · Garden · Parking
NO FORWARD CHAIN is offered with this TWO BEDROOM DETACHED BUNGALOW tucked away at the end of a cul de sac just on the outskirts of Waterlooville. Accommodation boasts lounge leading to the conservatory, driveway providing off road parking leading to the garage. SOME MODERNISATION REQUIRED.Council Tax Band: CTenure: FreeholdParking options: Driveway, GarageGarden details: Enclosed Garden, Rear Garden
£ 299,995
4 bedroom terraced house for sale
View photo
House · for sale
£ 745,000
New
4 bedroom terraced house for sale
The Hillway PO16 Fareham
· 4 Bedrooms · House
· Garden · Parking · Powder room
The Hillway PO16 Fareham · 4 Bedrooms · House · Garden · Parking · Powder room
Situated within one of Southsea's most exclusive private developments, this exceptional three/four-bedroom townhouse offers spacious and versatile accommodation arranged over three floors, together with stunning views across the Solent and towards the Isle of Wight from the upper levels. Located within a secure gated estate and offered with no forward chain, this is a rare opportunity to acquire a home in the highly sought-after Crinoline Gardens. The ground floor welcomes you with a spacious entrance hall leading to a versatile garden room, which could equally serve as a fourth bedroom, home office or snug. A useful utility room with cloakroom and internal access to the integral garage add further practicality, while doors open onto the private rear garden, creating an ideal space for relaxing or entertaining.The first floor forms the heart of the home, featuring a generous sitting and dining room with a beautiful bay window framing elevated views towards the seafront, Solent and Isle
£ 745,000
4 bedroom detached house for sale
View photo
House · for sale
£ 585,000
New
4 bedroom detached house for sale
The Hillway PO16 Fareham
· 4 Bedrooms · 3 Baths · House
· Garden · Fireplace · Equipped kitchen · Powder room · Concierge
The Hillway PO16 Fareham · 4 Bedrooms · 3 Baths · House · Garden · Fireplace · Equipped kitchen · Powder room · Concierge
Step into the spacious entrance hall, where contemporary grey wood-effect flooring sets the tone and continues through to the versatile snug. Oak internal doors throughout the home add a touch of quality and complement the tasteful renovation that has created a home ready to move straight into. To your right, the triple-aspect living room has lots of natural light, with French doors opening directly onto the rear garden, seamlessly connecting indoor and outdoor living. An attractive electric feature fireplace with an oak-effect mantel creates a welcoming focal point. The snug, positioned to the rear of the property, provides excellent flexibility and is ideally suited as a home office, playroom or cosy second reception room. Opposite, the contemporary cloakroom is fitted with a vanity unit, tiled flooring, spotlights and a side-aspect window. The beautifully appointed kitchen sits at the front of the property and has a cream gloss wall and base units, contrasting worktops and an island
£ 585,000
4 bedroom terraced house for sale
View photo
House · for sale
£ 350,000
New
4 bedroom terraced house for sale
The Hillway PO16 Fareham
· 4 Bedrooms · 2 Baths · House
· Garden · Equipped kitchen · Parking
The Hillway PO16 Fareham · 4 Bedrooms · 2 Baths · House · Garden · Equipped kitchen · Parking
We are pleased to welcome to the market this fully refurbished four bedroom mid terrace property with off road parking and garage in the popular location of Cherry Tree Avenue, Waterlooville.The ground floor consists of a lounge room with double doors opening into the large kitchen dining space. French doors open up onto the garden. Moving up to the first floor there are three bedrooms and a modern family bathroom. The bedrooms to the front of the property have rural views through the trees and across the golf course. Up to the top floor there is a primary bedroom with. en-suite bathroom. Everything in this home is brand new!Externally there is landscaped front garden and rear garden. The rear garden does have access into the back of the garage also.For more information or to arrange a viewing please call Castles today.Lounge - 2.3 x 6.0 x 3.1 (7'6 x 19'8 x 10'2) - Kitchen/Diner - 2.4 x 5.9 x 4.2 x 4.3 (7'10 x 19'4 x 13'9 x 14' - Bathroom - 1.8 x 1.8 (5'10 x 5'10) - Bedroom 1 + En-Suit
£ 350,000
4 bedroom detached house for sale
View photo
House · for sale
£ 525,000
4 bedroom detached house for sale
The Hillway PO16 Fareham
· 4 Bedrooms · 1 Bath · House
· Garden · Equipped kitchen · Parking · Powder room · Heating
The Hillway PO16 Fareham · 4 Bedrooms · 1 Bath · House · Garden · Equipped kitchen · Parking · Powder room · Heating
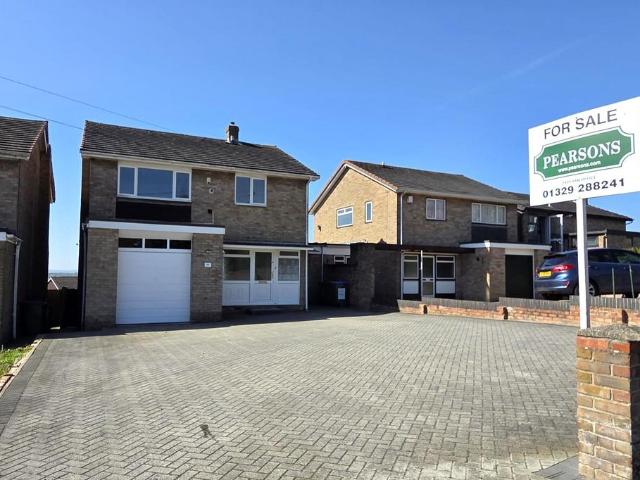
DESCRIPTION NO FORWARD CHAIN. A four bedroom detached house located in the popular Portchester hill slopes with far reaching views over Portsmouth Harbour. The property's accommodation briefly comprises; entrance hall, cloakroom, an open plan lounge/diner with south facing views, a re-fitted kitchen and a utility room. On the first floor, four bedrooms can be found sharing the four piece bathroom. The property benefits from double glazing and is warmed by gas central heating. There is off-road parking for several cars to the front of the property, an integral GARAGE and a south facing rear garden. As sole agents we would highly recommend an early inspection. DOUBLE GLAZED DOOR TO: ENTRANCE HALL Double glazed window to front elevation. Stairs to first floor. Radiator. Door to:CLOAKROOM Double glazed window to front elevation. Wash hand basin with storage beneath. Splashback tiling. Radiator.LOUNGE/DINEROpen plan room with two sets of double glazed patio doors with south facing views ove
£ 525,000
3 bedroom semi detached house for sale
View photo
House · for sale
£ 375,000
3 bedroom semi detached house for sale
The Hillway PO16 Fareham
· 3 Bedrooms · 1 Bath · House
· Garden · Parking · Equipped kitchen · Powder room
The Hillway PO16 Fareham · 3 Bedrooms · 1 Bath · House · Garden · Parking · Equipped kitchen · Powder room
An EXTENDED and tastefully modernised family home in an established residential location with semi open plan ground floor living accommodation and NO CHAIN AHEAD offering: THREE BEDROOMS, lounge with wood burner, semi open plan fitted kitchen/dining room and family room with bi-folding internal and external doors, downstairs cloakroom and utility room, modern first floor shower room, off street parking, GARAGE/WORKSHOP an enclosed West facing garden.The Accommodation Comprises:-Part double glazed composite front door to:Entrance Hallway:- UPVC double glazed window to the side elevation, stairs leading to the first floor with under stairs storage cupboard housing the meters, radiator, textured ceiling, Part glazed doors to:Lounge:- - 16' 6' Plus Bay x 12' 0' (5.03m x 3.65m)UPVC double glazed bay window to the front elevation with fitted shutter blinds, radiator, TV aerial point, feature wood burner with stone hearth and wooden mantle shelf over, flat ceiling. Walkway to:Kitchen/Dining R
£ 375,000
3 bedroom semi detached house for sale
View photo
House · for sale
£ 375,000
3 bedroom semi detached house for sale
The Hillway PO16 Fareham
· 3 Bedrooms · 1 Bath · House
· Garden · Equipped kitchen · Parking · Powder room
The Hillway PO16 Fareham · 3 Bedrooms · 1 Bath · House · Garden · Equipped kitchen · Parking · Powder room
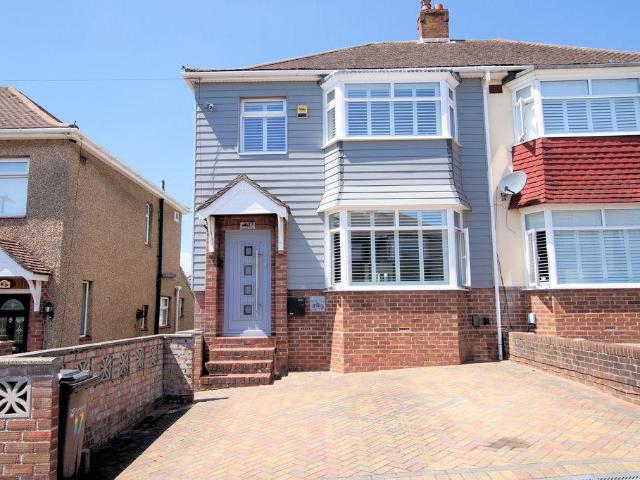
A very well presented three bedroom semi-detached house situated in a popular Hilsea location, a short walk from local amenities and close to transport links. This bay and forecourt property has been renovated over recent years retaining character and charm. The accommodation comprises, entrance hall, living room, dining room, recently refitted kitchen, cloakroom and conservatory on the ground floor. Ascending the stairs to the first floor are three bedrooms and the family bathroom with separate bath and shower cubicle, along with access to the part boarded loft area. To the outside is a well maintained rear garden which is mainly laid to lawn with flower and shrub borders, with access to the garage and separate workshop. The garage is also reached from a shared driveway at the front of the property. We recommend viewing to truly appreciate both the location and accommodation on offer.Dining Room - 14' 9' x 12' 11' (4.49m x 3.94m)Living Room - 15' 1' x 13' 0' (4.59m x 3.95m)Kitchen - 1
£ 375,000
3 bedroom terraced house for sale
View photo
House · for sale
£ 270,000
3 bedroom terraced house for sale
The Hillway PO16 Fareham
· 3 Bedrooms · 1 Bath · House
· Garden · Equipped kitchen · Concierge
The Hillway PO16 Fareham · 3 Bedrooms · 1 Bath · House · Garden · Equipped kitchen · Concierge
NO FORWARD CHAIN*THREE BED BAY & FORECOURT*UPSTAIRS BATHROOM & DOWNSTAIRS W/C*SOUTH-FACING GARDEN*TWO RECEPTION ROOMS*CONSERVATORY*Kings Estates are delighted to present this well-presented three-bedroom family home, offered to the market with no onward chain and situated in a popular residential location in Portsmouth.The property boasts an attractive bay and forecourt frontage and has been tastefully decorated in neutral tones throughout, creating a bright and welcoming home ready for its next owners to move into.The ground floor begins with a comfortable front lounge, leading through to a modern fitted kitchen with direct access to the south-facing rear garden. There is also convenient understairs storage and a ground-floor WC, adding practicality for busy households. To the rear of the property is a bright and airy dining room, providing an excellent space for entertaining, which flows through to the conservatory with further access to the generous south-facing garden.Upstairs, the
£ 270,000
3 bedroom end of terrace house for sale
View photo
House · for sale
£ 185,000
3 bedroom end of terrace house for sale
The Hillway PO16 Fareham
· 3 Bedrooms · 1 Bath · House
· Garden · Equipped kitchen · Concierge
The Hillway PO16 Fareham · 3 Bedrooms · 1 Bath · House · Garden · Equipped kitchen · Concierge
Offered to the market with no onward chain, this three-bedroom home conveniently located on Allaway Avenue is within easy reach of local shops, schools, transport links and amenities. The accommodation comprises an entrance hall leading into the living room, with a separate study providing an ideal space for home working or additional reception use. The kitchen is situated to the side of the property and leads through to a porch area. There is also access to a lean-to for added storage space. To the first floor are three bedrooms and a family bathroom. Externally, the property benefits from a rear garden with a useful outbuilding positioned to the side, offering excellent storage or potential for a variety of uses. An ideal purchase for investors, developers or buyers looking to put their own stamp on a home. Early viewing is recommended.Method of Auction. Should you view, offer or bid on the property, your information will be shared with the Auctioneer, iamsold Limited.This method of
£ 185,000

Get email alerts

Don't miss out: be the first to know about new properties

The alert was correctly created

On subscribing you accept the conditions of use and the privacy policy
Alert
Receive new ads in your inbox
Save this search
Receive alerts for new listings

We'll send you an email when we have new properties for: "Houses for sale in The Hillway PO16 Fareham"

The alert was correctly created

The Crossway PO16 Fareham
Portchester Railway Station
Get email alerts and be the first to see new listings
Required field
On subscribing I accept the terms of the privacy policy
Perfect! You'll soon start receiving new listings via email
Alert
Receive an email when we have new ads for Houses for sale in The Hillway PO16 Fareham
Save this search
Filters

Bedrooms

Size (sq.ft)

sq.ft
sq.ft

Price

£
£

Property type

Bathrooms

Clear all filters
Receive notifications when new entries are published.