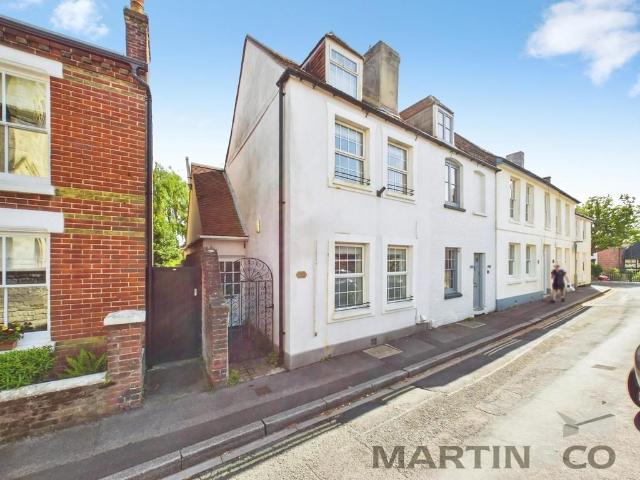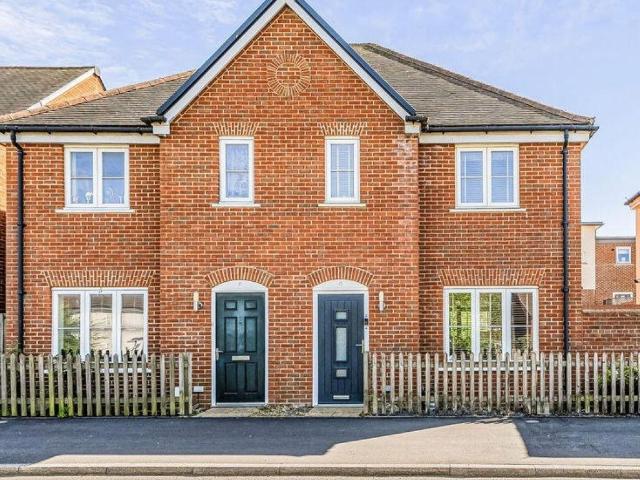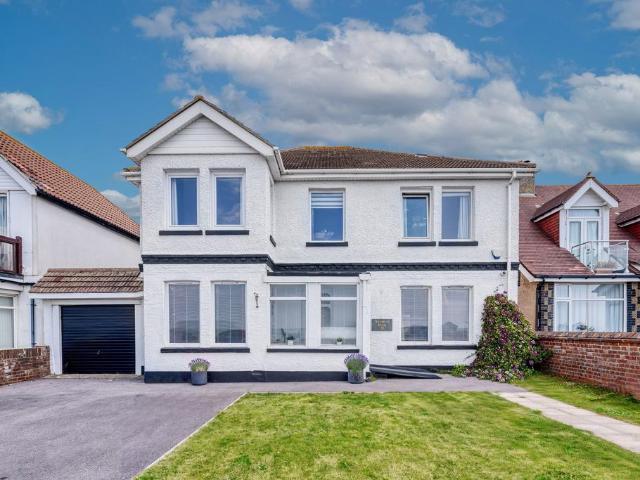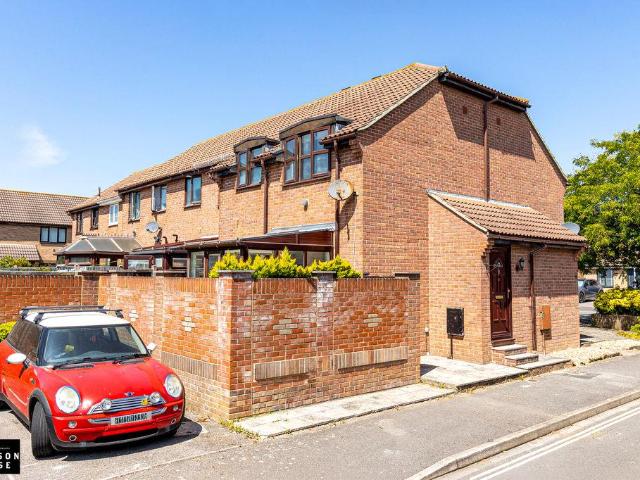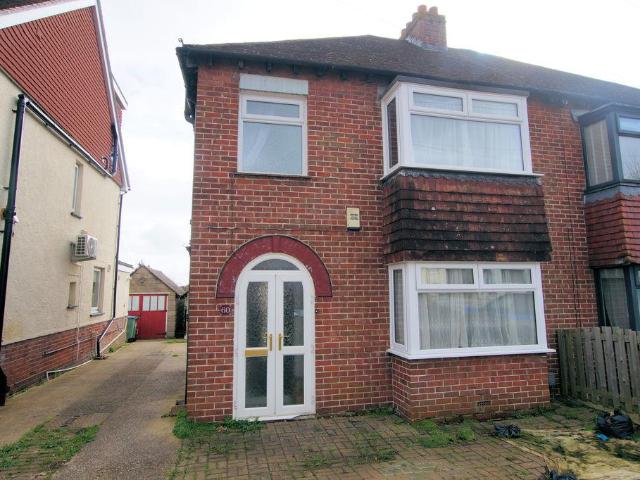
View photo
House
·
for sale
£ 339,995
3 bedroom semi detached house for sale
The Hillway PO16 Fareham
· 3 Bedrooms · 1 Bath · House
· Garden · Fireplace · Parking · Equipped kitchen · Heating
The Hillway PO16 Fareham · 3 Bedrooms · 1 Bath · House · Garden · Fireplace · Parking · Equipped kitchen · Heating
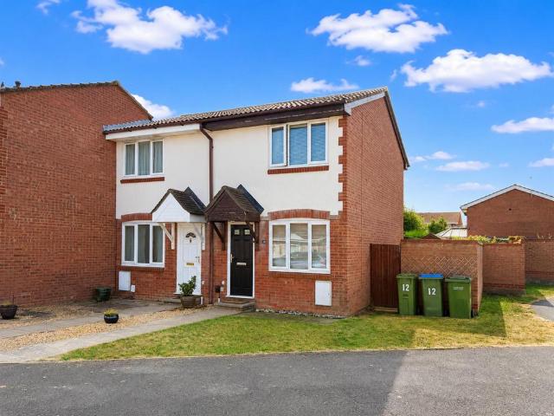
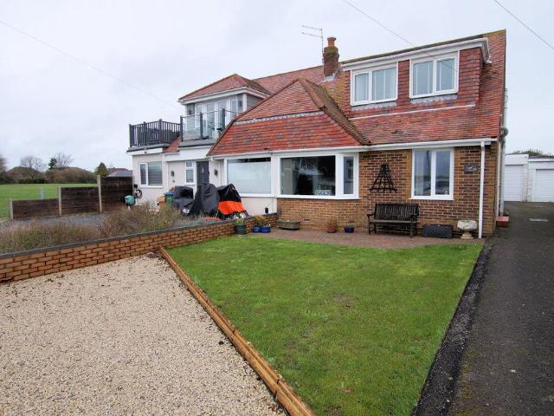
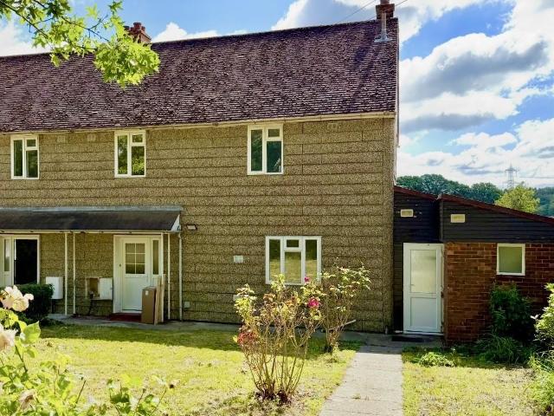
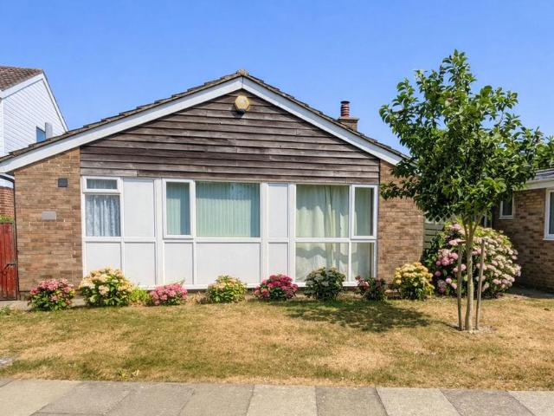
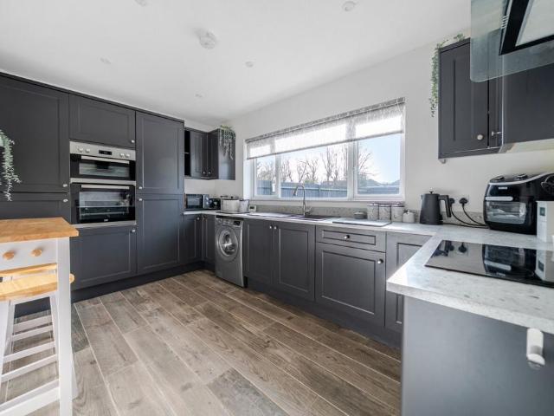
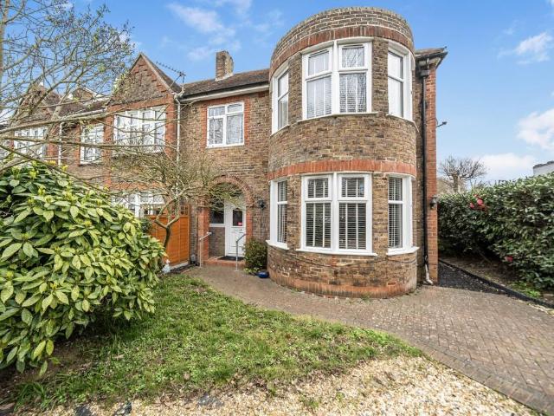
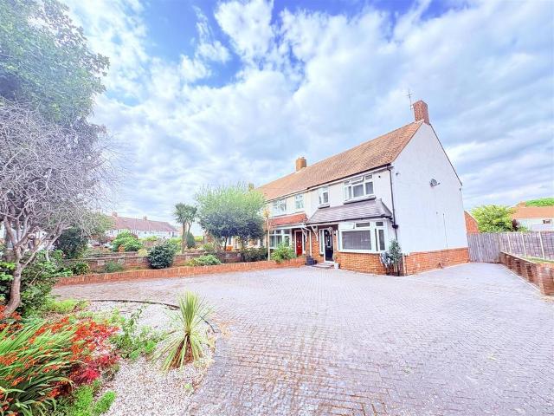
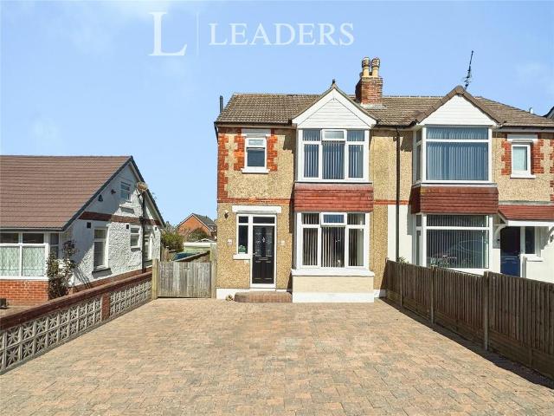
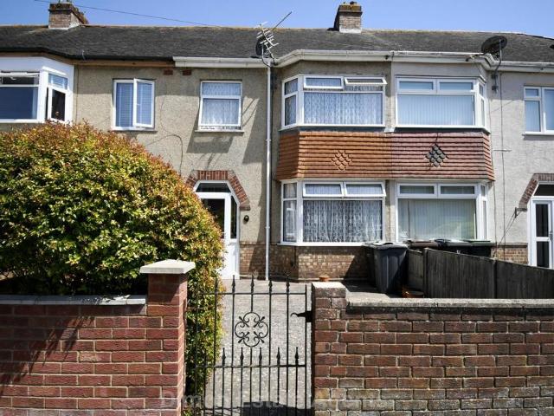
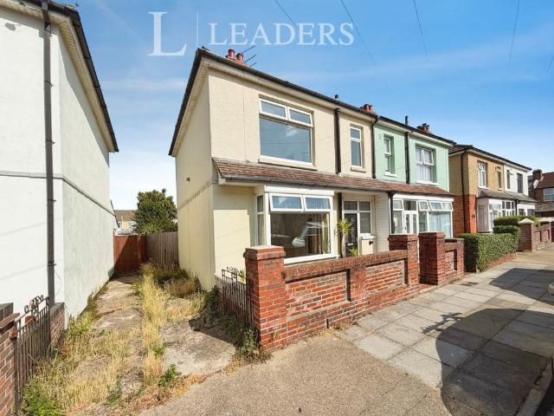
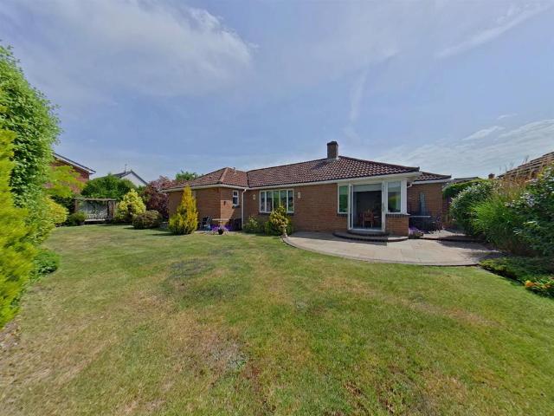
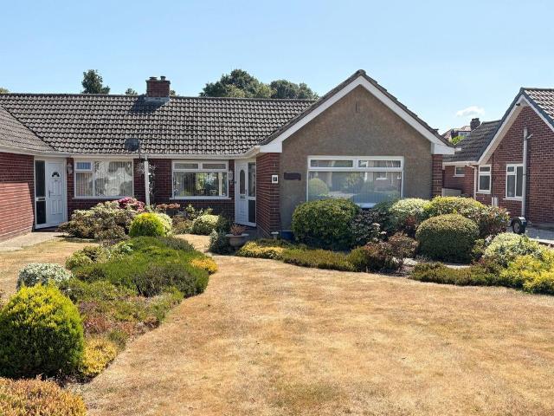
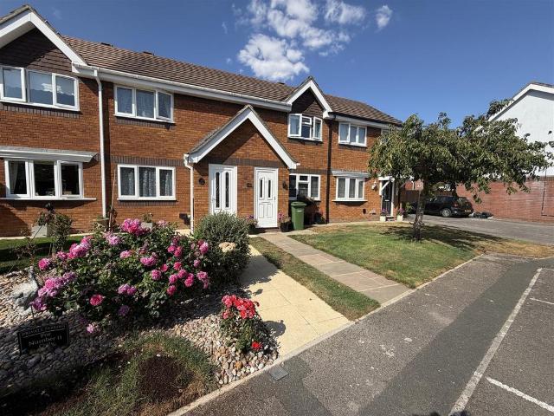
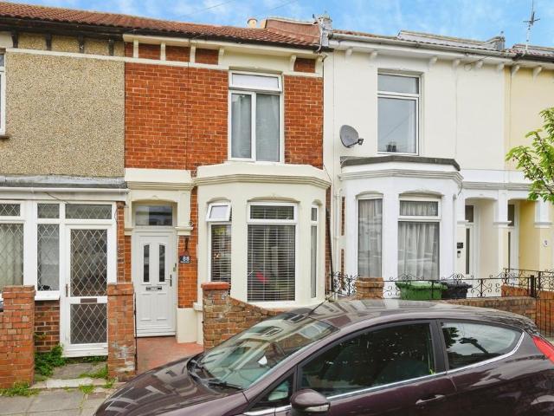
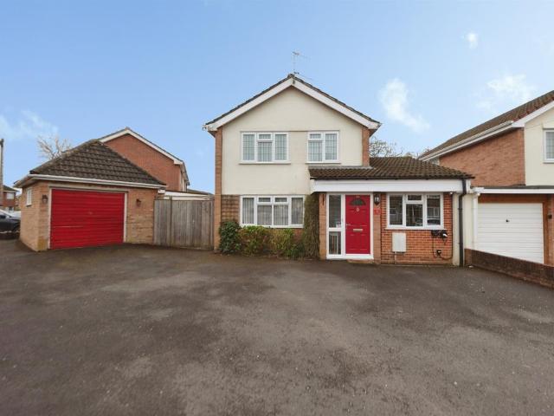
An EXTENDED family home close to local amenities in the village centre and offered for sale with NO CHAIN AHEAD comprising: THREE BEDROOMS, entrance hallway, 25' lounge/dining room, fitted kitchen, conservatory with outside WC, first floor bathroom, off street parking, DETACHED GARAGE/WORKSHOP and a generous enclosed south facing rear garden.The Accommodation Comprises:-UPVC double glazed doors to:Entrance Porch:-Tiled flooring and further part double glazed door with matching side panels to:Entrance Hallway:-Stairs leading to the first floor with under stairs storage cupboard housing the meters, an additional cupboard with wall mounted gas central heating boiler, radiator, coving to textured ceiling. Doors to:Lounge/Dining Room:- - 25' 6' Plus Bay x 11' 5' Narrowing to 10' 5 (7.77m x 3.48m)A dual aspect room with UPVC double glazed bay window to the front elevation, radiator, feature brick fireplace with tiled half, dining area with space for a table and chairs if required, an additio
An EXTENDED family home close to local amenities in the village centre and offered for sale with NO CHAIN AHEAD comprising: THREE BEDROOMS, entrance hallway, 25' lounge/dining room, fitted kitchen, conservatory with outside WC, first floor bathroom, off street parking, DETACHED GARAGE/WORKSHOP and a generous enclosed south facing rear garden.The Accommodation Comprises:-UPVC double glazed doors to:Entrance Porch:-Tiled flooring and further part double glazed door with matching side panels to:Entrance Hallway:-Stairs leading to the first floor with under stairs storage cupboard housing the meters, an additional cupboard with wall mounted gas central heating boiler, radiator, coving to textured ceiling. Doors to:Lounge/Dining Room:- - 25' 6' Plus Bay x 11' 5' Narrowing to 10' 5 (7.77m x 3.48m)A dual aspect room with UPVC double glazed bay window to the front elevation, radiator, feature brick fireplace with tiled half, dining area with space for a table and chairs if required, an additio
£ 339,995