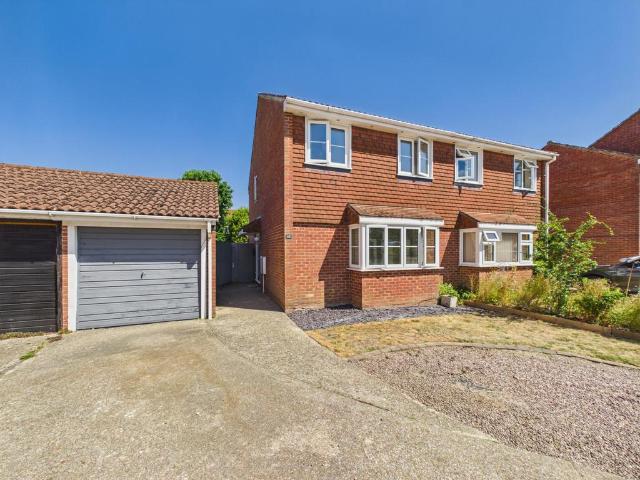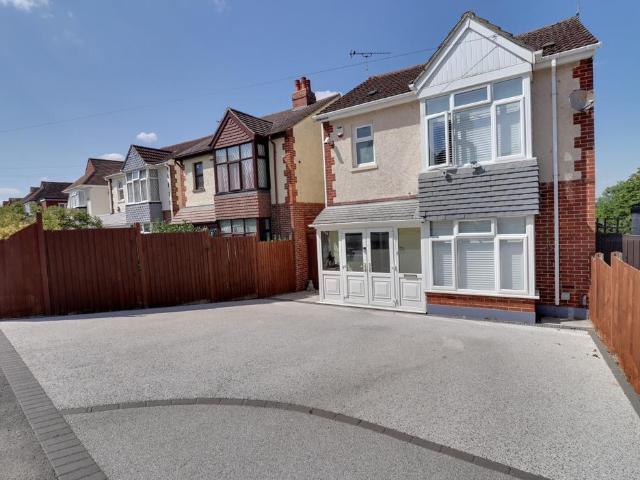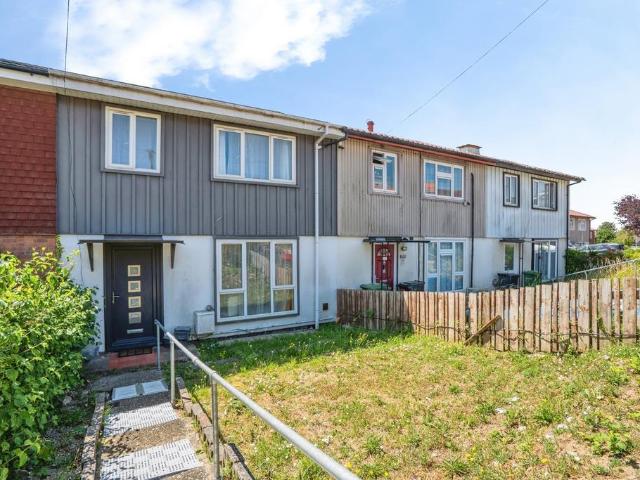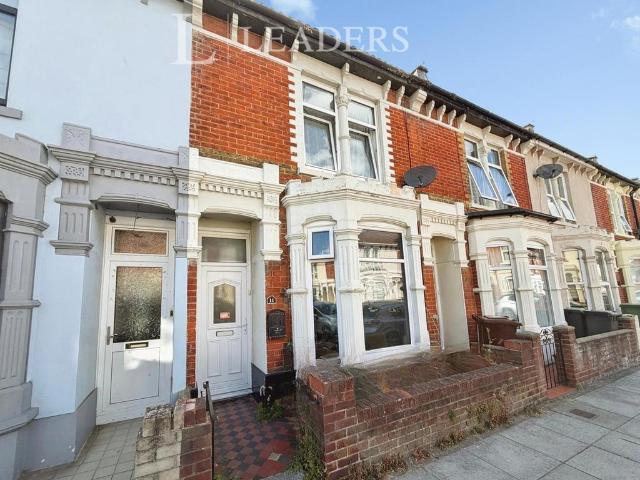
3,299 houses for sale in The Hillway PO16 Fareham

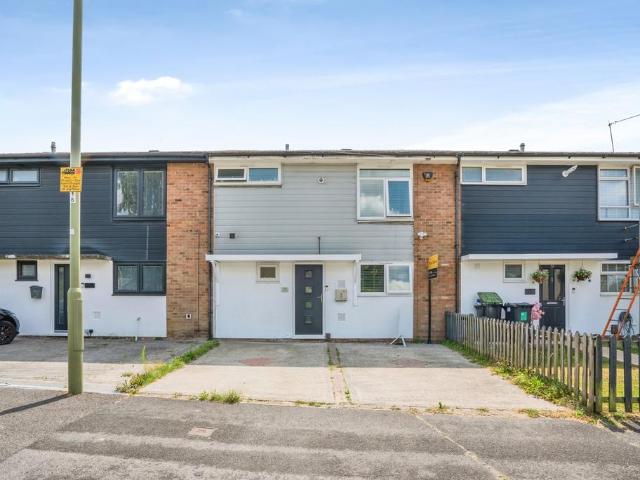
2 bedroom terraced house for sale
View photo
House · for sale
£ 325,000
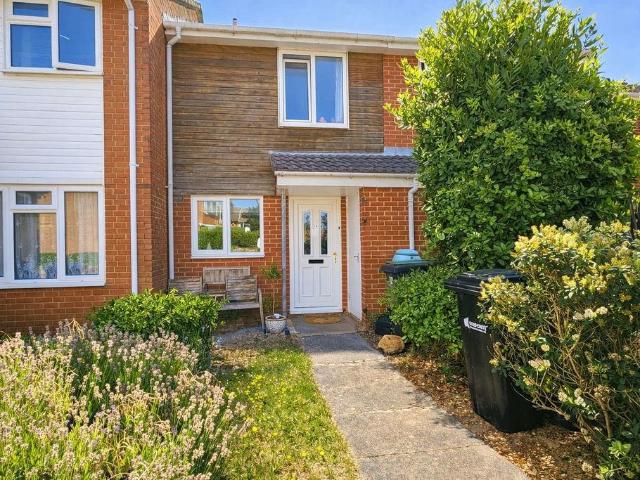
2 bedroom terraced house for sale
The Hillway PO16 Fareham
· 2 Bedrooms · 1 Bath · House
· Garden · Fireplace · Equipped kitchen
The Hillway PO16 Fareham · 2 Bedrooms · 1 Bath · House · Garden · Fireplace · Equipped kitchen
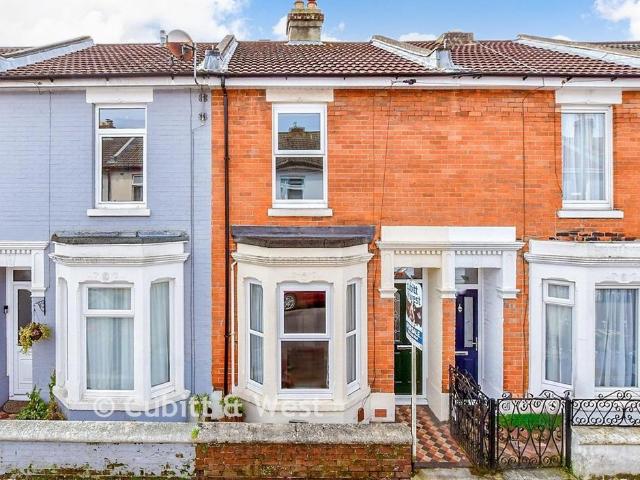
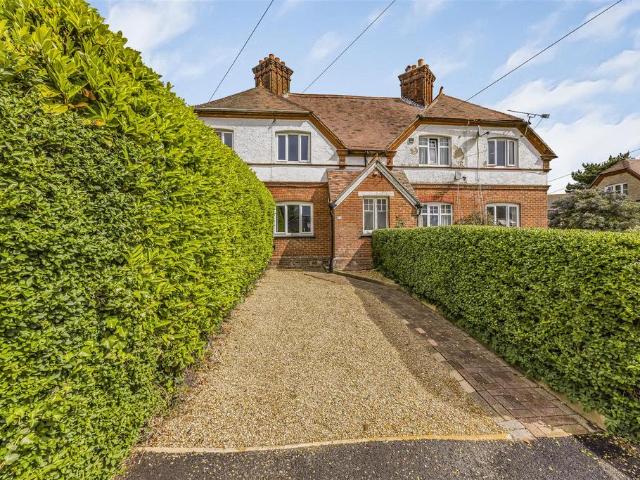
STUNNING TWO BEDROOM COTTAGE * ORIGINAL FEATURES AND CHARACTER * DRIVEWAY TO THE FRONT * OUTBUILDING IN THE GARDEN WITH WC * NEW BATHROOM AND KITCHEN *Tucked away within a little-known and particularly charming part of Purbrook, this beautifully presented two-bedroom character cottage offers the perfect blend of period charm and modern-day comfort. Situated along the quaint and sought-after Post Office Road, the property is full of warmth, personality, and carefully maintained original features, creating a home that feels both welcoming and timeless from the moment you step inside.Lovingly updated by the current owners, the cottage retains many of its original character details, including exposed floorboards, attractive original fireplaces, and a beautiful stained-glass feature, all of which add to the home’s unique appeal. These traditional touches are perfectly balanced with tasteful modern improvements, including a contemporary fitted kitchen and stylish bathroom suite both with und
£ 325,000
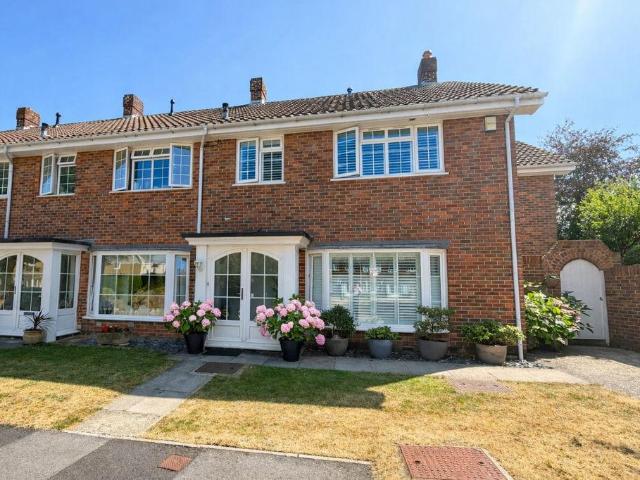
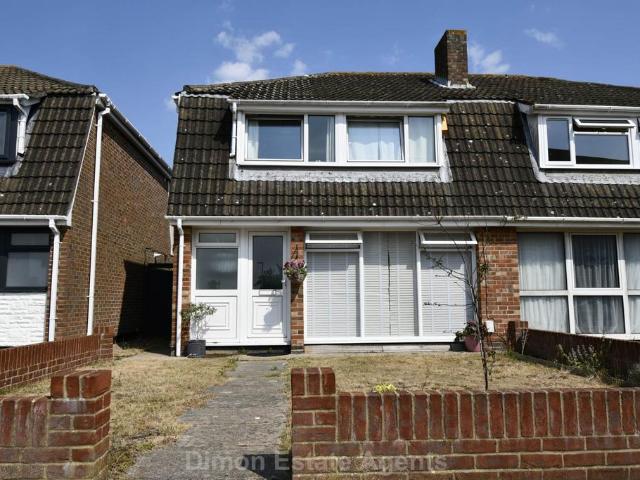
4 bedroom end of terrace house for sale
View photo
House · for sale
£ 470,000
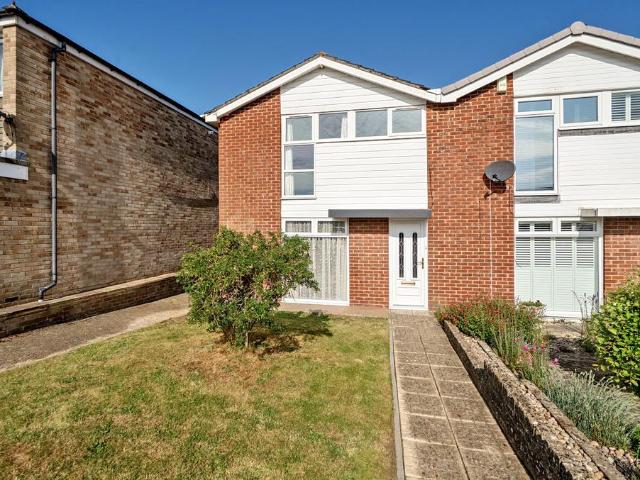
4 bedroom end of terrace house for sale
The Hillway PO16 Fareham
· 4 Bedrooms · 2 Baths · House
· Garden · Fireplace · Equipped kitchen · Powder room
The Hillway PO16 Fareham · 4 Bedrooms · 2 Baths · House · Garden · Fireplace · Equipped kitchen · Powder room
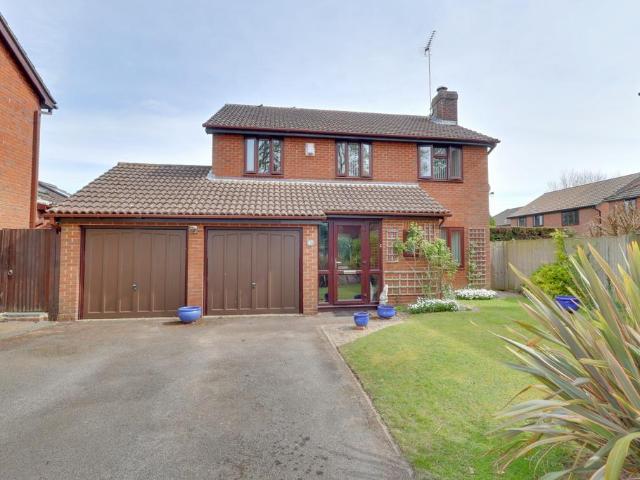
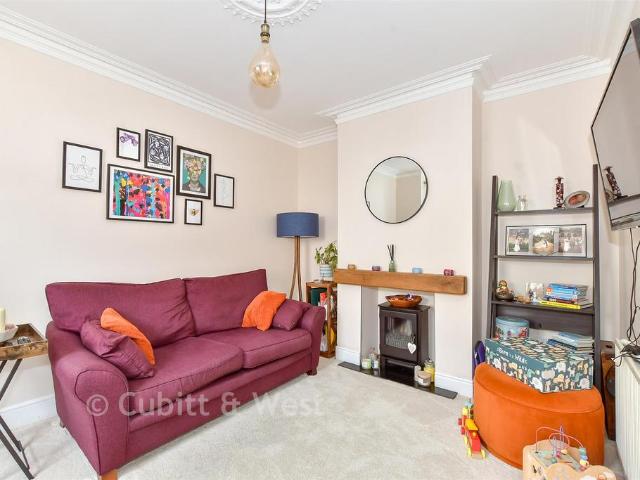
Fenwicks are pleased to offer for sale an exceptional house that has been improved by the current vendors, to a high standard, in our opinion. The property enjoys a corner plot with established garden and is situated in a quiet cul-de-sac. There are four bedrooms, two bathrooms and a superb, open plan kitchen / family / dining room. *The Accommodation Comprises:-Obscured double glazed double-opening front doors with matching side panels to:Entrance Porch:-Cupboard containing meters, door to:Cloakroom:- Recently re-fitted with close coupled WC, wash hand basin inset vanity unit, partly tiled.Lounge:- - 19' 10' x 17' 4' (6.04m x 5.28m) maximum measurementsFeature double glazed bay window to front elevation, textured and coved ceiling, two radiators, gas fireplace with marble surround and wooden mantle, stairs to first-floor, under-stairs storage cupboard.Kitchen/ Dining / Family Room:- - 28' 10' x 15' 3' (8.78m x 4.64m) narrowing to 11' 3' (3.43m)Formerly three separate rooms and now ope
£ 470,000
3 bedroom detached bungalow for sale
View photo
Bungalow · for sale
£ 699,500
3 bedroom detached bungalow for sale
The Hillway PO16 Fareham
· 3 Bedrooms · 2 Baths · Bungalow
· Garden · Equipped kitchen · Parking
The Hillway PO16 Fareham · 3 Bedrooms · 2 Baths · Bungalow · Garden · Equipped kitchen · Parking
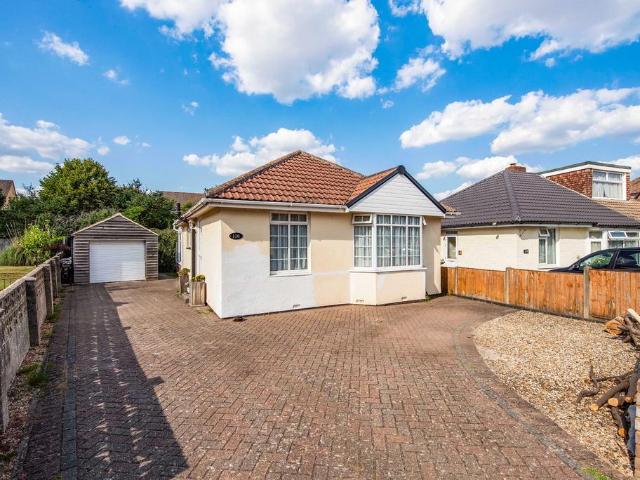
This spacious detached bungalow is situated on Upper Crabbick Lane, conveniently located between the sought-after villages of Hambledon and Denmead. The property benefits from a separate garage, a large driveway providing ample off-road parking, and a generous rear garden.Extended and thoughtfully updated by the current owners, the home offers flexible accommodation with bedrooms on both the ground and first floors. It also features a ground floor bathroom and a first floor shower room, making it well suited to a variety of lifestyles.The ground floor comprises a welcoming living room overlooking the front aspect, together with a spacious open-plan kitchen, dining and family room spanning the rear of the property. Bi-fold doors open directly onto the large rear garden, creating an ideal space for both everyday living and entertaining.The owners have already identified a property they wish to purchase, meaning the onward chain will be complete once a proceedable buyer is secured.Viewing
£ 699,500
2 bedroom detached bungalow for sale
View photo
Bungalow · for sale
£ 389,950
2 bedroom detached bungalow for sale
The Hillway PO16 Fareham
· 2 Bedrooms · 1 Bath · Bungalow
· Garden · Equipped kitchen · Parking · Heating
The Hillway PO16 Fareham · 2 Bedrooms · 1 Bath · Bungalow · Garden · Equipped kitchen · Parking · Heating
DESCRIPTIONAn extended two bedroom detached bungalow located on a corner plot providing ample off-road parking to the driveway and a wider than average rear garden. The property's accommodation briefly consists of an entrance hall, two bedrooms, lounge with multi-fuel stove, kitchen, bathroom and double width sun lounge which overlooks the rear garden. The property benefits from double glazing and is warmed by gas central heating. Externally, there is off-road parking for several cars and vehicles to the block paved driveway to the front of the property which in turn provides access to a generous sized single GARAGE. There are further outbuildings within the rear garden including an outdoor dining area with kitchen and insulated timber office or workroom with power and light.DOUBLE GLAZED DOORLeading to:ENTRANCE HALLAccess to part-boarded loft space with ladder. Radiator. Wooden flooring. Doors to:BEDROOM ONEDouble glazed bay window to front elevation with built-in bench seating with s
£ 389,950
2 bedroom bungalow for sale
View photo
Bungalow · for sale
£ 400,000
2 bedroom bungalow for sale
The Hillway PO16 Fareham
· 2 Bedrooms · 1 Bath · Bungalow
· Garden · Parking · Equipped kitchen
The Hillway PO16 Fareham · 2 Bedrooms · 1 Bath · Bungalow · Garden · Parking · Equipped kitchen
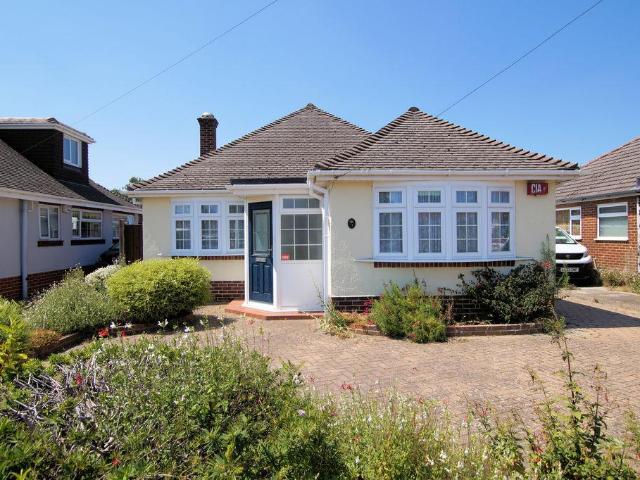
An EXTENDED detached bungalow close to local amenities and transport links in the village centre with NO CHAIN AHEAD offering: TWO DOUBLE BEDROOMS (originally three bedrooms), entrance porch & lobby, lounge/dining room, fitted kitchen/breakfast room, conservatory, white bathroom suite, block paved off street parking and driveway, DETACHED GARAGE/WORKSHOP and enclosed low maintenance West facing rear garden. The Accommodation Comprises:- Part double glazed composite front door to:Entrance Porch:-Opaque UPVC double glazed windows, wood effect flooring, Further part glazed wooden door to:Entrance Lobby:-Cupboard housing the gas metre, textured ceiling with access to the loft, Doors to:Lounge/Dining Room:- - 25' 4' x 12' 4' (7.72m x 3.76m) Maximum MeasurementsDining Area:- - 8' 9' x 8' 6' (2.66m x 2.59m) Maximum MeasurementsUPVC double glazed bow window to the front elevation, radiator, space for a table and chairs if required, coving to flat ceiling, Walkway to:Lounge Area:- - 16' 4' x 12
£ 400,000
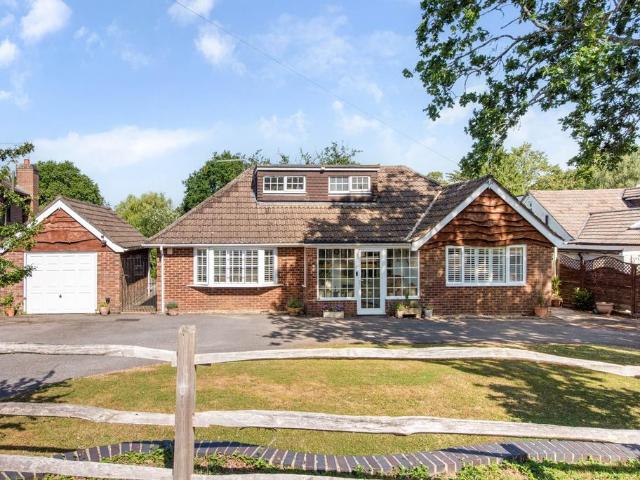
3 bedroom terraced house for sale
View photo
House · for sale
£ 275,000
3 bedroom terraced house for sale
The Hillway PO16 Fareham
· 3 Bedrooms · 1 Bath · House
· Garden · Equipped kitchen · Parking · Concierge
The Hillway PO16 Fareham · 3 Bedrooms · 1 Bath · House · Garden · Equipped kitchen · Parking · Concierge
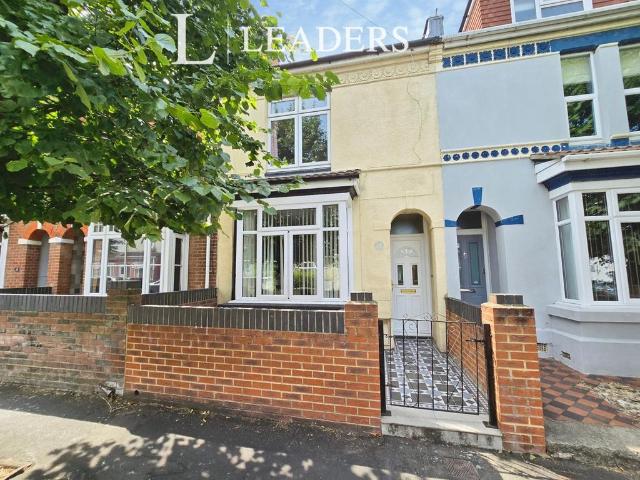
This three-bedroom terraced house is offered for sale in the heart of Elson, Gosport, and is well suited to families and first-time buyers. The property is presented in immaculate condition, with period features throughout and rear hard standing for parking. Internally, there are two reception rooms providing separate living and dining areas, both benefiting from generous natural light. The 21' galley kitchen includes a breakfast area and enjoys good natural light, with a door opening directly onto the garden. Upstairs are three double bedrooms, one with built-in wardrobes, and a modern shower room on the ground floor. The home has an EPC rating of C and falls within Council Tax Band B. The roof has recently been retiled with new felt and battens, and a new boiler was installed approximately four years ago. There is no forward chain.Outside, the rear garden includes a hard stand offering off-road parking or the option to re-build a garage, subject to the necessary consents. The area pr
£ 275,000
4 bedroom house for sale
View photo
House · for sale
£ 320,000
4 bedroom house for sale
The Hillway PO16 Fareham
· 4 Bedrooms · 2 Baths · House
· Garden · Equipped kitchen
The Hillway PO16 Fareham · 4 Bedrooms · 2 Baths · House · Garden · Equipped kitchen
Situated in a popular residential area of Portsmouth, this beautifully presented four-bedroom terraced home on North End Avenue offers a fantastic opportunity for families, upsizers or investors. Having been recently modernised throughout and offered to the market with no forward chain, the property is ready for immediate occupation.The home has been thoughtfully updated to provide stylish and contemporary living throughout. The ground floor offers bright and spacious accommodation, including a welcoming living area ideal for both everyday living and entertaining, alongside a modern fitted kitchen with ample storage and workspace.Upstairs, the property benefits from four well-proportioned bedrooms, providing flexible accommodation for growing families, those working from home or buyers requiring additional guest space. A modern family bathroom completes the accommodation.Externally, the property benefits from a private rear garden, offering an excellent outdoor space for relaxing, ente
£ 320,000
2 bedroom bungalow for sale
View photo
Bungalow · for sale
£ 310,000
2 bedroom bungalow for sale
The Hillway PO16 Fareham
· 2 Bedrooms · 1 Bath · Bungalow
· Garden · Fireplace · Equipped kitchen · Parking
The Hillway PO16 Fareham · 2 Bedrooms · 1 Bath · Bungalow · Garden · Fireplace · Equipped kitchen · Parking
No Forward Chain – A fantastic opportunity to acquire this well-presented two-bedroom bungalow, situated in a highly sought-after residential location, conveniently positioned for Fareham town centre and the mainline railway station. The property benefits from a private driveway to the side, together with additional off-road parking to the front. Internally, the accommodation has been well maintained and includes a refitted kitchen fitted with a modern range of units and a stylishly refitted shower room.The spacious sitting room enjoys an attractive fireplace surround, creating an inviting focal point, whilst the adjoining dining conservatory overlooks and opens onto the delightful rear garden, providing an excellent space for entertaining or simply relaxing.The principal bedroom is positioned to the front of the property and features a bay window, with the second bedroom situated alongside, offering flexible accommodation for guests, family or a home office.To the rear, the establishe
£ 310,000
3 bedroom terraced house for sale
View photo
House · for sale
£ 210,000
3 bedroom terraced house for sale
The Hillway PO16 Fareham
· 3 Bedrooms · 1 Bath · House
· Garden · Equipped kitchen · Powder room · Heating
The Hillway PO16 Fareham · 3 Bedrooms · 1 Bath · House · Garden · Equipped kitchen · Powder room · Heating
A recently decorated 3 bed house with lounge/dining room and spacious kitchen. There is a ground floor cloakroom and first floor bathroom, PVCu double glazing and gas central heating are installed. No forward chain.Lounge / Dining Room - 20'3 (6.17m) x 13'0 (3.96m)Twin aspect room with 2 PVCu double glazed windows, radiator, meter cupboards.Kitchen - 13'5 (4.09m) x 8'2 (2.49m) Max1 1/2 bowl stainless steel sink unit, wall and base cupboards with worksurface over, built in oven and 4 ring gas hob with cooker extractor canopy over, tiled splashbacks, space for fridge/freezer, plumbing for washing machine, 2 PVCu double glazed windows, radiator, ceramic tiled floor.Rear LobbyPVCu double glazed door to garden, wall mounted gas central heating boiler.W.C. OffWith low level W.C PVCu double glazed window.ON THE 1ST FLOORLandingPVCu double glazed window, radiator, storage cupboard, access to loft space.Bedroom 1 - 12'11 (3.94m) x 10'10 (3.3m)PVCu double glazed window, radiator.Bedroom 2 - 9'0
£ 210,000
3 bedroom semi detached house for sale
View photo
House · for sale
£ 425,000
3 bedroom semi detached house for sale
The Hillway PO16 Fareham
· 3 Bedrooms · 1 Bath · House
· Garden · Fireplace · Equipped kitchen · Parking
The Hillway PO16 Fareham · 3 Bedrooms · 1 Bath · House · Garden · Fireplace · Equipped kitchen · Parking
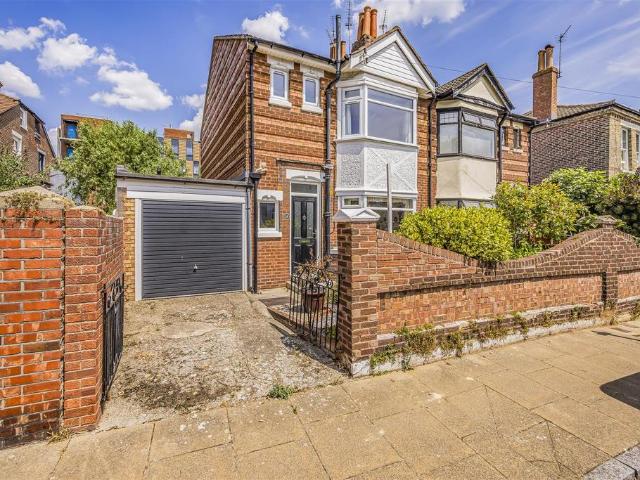
An extended semi detached house in a popular residential location. This property offers 3 bedrooms, lounge, spacious dining room/ family room and a full width kitchen to rear. Outside is a driveway with space for several cars and garage. Garden of sunny aspect.Entrance PorchPVCu double glazed front door and window, hardwood inner door to:Entrance HallDouble radiator, picture rail, understairs cupboard, stairs to first floor with spindled balustrade, timber flooring.W.C.W.C hand basin, tiled splashbacks, PVCu double glazed window.Lounge - 14'5 (4.39m) Into Bay x 11'0 (3.35m)PVCu double glazed window, double radiator, fire surround with marble hearth and living flame gas fire.Dining Room/ Family Room - 17'4 (5.28m) x 11'7 (3.53m)narrowing to 8'3 (2.51m), L Shaped, PVCu double glazed window, double radiator, marble fireplace and hearth with living flame gas fire, picture rail, glazed French doors to:Kitchen - 16'5 (5m) x 7'11 (2.41m)1 1/2 bowl stainless steel sink unit, cream fronted wall
£ 425,000
3 bedroom semi detached house for sale
View photo
House · for sale
£ 400,000
3 bedroom semi detached house for sale
The Hillway PO16 Fareham
· 3 Bedrooms · 1 Bath · House
· Garden · Equipped kitchen · Patio
The Hillway PO16 Fareham · 3 Bedrooms · 1 Bath · House · Garden · Equipped kitchen · Patio
We are delighted to present this beautifully presented home located within a quiet residential cul-de-sac, where the current owners have tastefully modernised to create a stylish and welcoming living environment throughout. Situated in the sought-after location of Titchfield Common, this impressive residence offers spacious and versatile accommodation, making it an ideal choice for growing families, professionals or those looking to simply move straight into a home finished to a high standard.Upon entering, you are welcomed into a bright and inviting entrance hall that leads through to the well-proportioned living accommodation. The generous lounge provides the perfect space to relax and unwind, while the contemporary kitchen/diner has been thoughtfully updated with modern fittings and ample worktop and storage space. Overlooking the private enclosed rear garden, complete with a patio and lawned area, it creates a seamless connection between indoor and outdoor living, making it an exce
£ 400,000
3 bedroom detached house for sale
View photo
House · for sale
£ 450,000
3 bedroom detached house for sale
The Hillway PO16 Fareham
· 3 Bedrooms · 2 Baths · House
· Garden · Equipped kitchen · Powder room
The Hillway PO16 Fareham · 3 Bedrooms · 2 Baths · House · Garden · Equipped kitchen · Powder room
An extended three bedroom detached house with a detached one bedroom garden studio/annexe with shower room and kitchenette. The main accommodation comprises: Entrance porch, entrance hall, cloakroom, kitchen, lounge with separate dining room and conservatory with three good sized bedrooms and bathroom. There is a composite driveway to the front of the property with large rear garden arranged over three descending levels.PORCHDouble glazed French door, double glazed windows to side and front, tiled flooring.ENTRANCE HALLDouble glazed door and window to front, stairs to first floor landing, understairs storage cupboard, laminate flooring.CLOAKROOMOpaque double glazed window to side, WC, hand basin, ceiling extractor.KITCHENDouble glazed windows to rear and side, underfloor heating, matching range of fitted wall and base units, roll top work surfaces, tiled splashbacks, electric oven and hob, concealed extractor, space and plumbing for washing machine and tumble dryer, built in dishwasher
£ 450,000
3 bedroom terraced house for sale
View photo
House · for sale
£ 220,000
3 bedroom terraced house for sale
The Hillway PO16 Fareham
· 3 Bedrooms · 1 Bath · House
· Garden · Equipped kitchen
The Hillway PO16 Fareham · 3 Bedrooms · 1 Bath · House · Garden · Equipped kitchen
Situated in a residential location, this three-bedroom family home is ideally positioned near to a range of local amenities. The property is within easy reach of the Queen Alexandra Hospital, Port Solent, transport links and local schools, making it an ideal choice for families, first-time buyers and commuters alike. The ground floor comprises a welcoming entrance hall, leading into a bright and airy lounge, with access to the dining room at the rear. The fitted kitchen is accessible via the hallway and dining room providing a practical layout for everyday living and entertaining. Upstairs, the property offers three bedrooms and a family bathroom. Externally, the home benefits from both front and rear gardens, with the rear garden providing an excellent outdoor space for relaxing, entertaining or family enjoyment. An excellent opportunity to acquire a three-bedroom home with fantastic access to local amenities, transport connections and leisure facilities. Early viewing is highly recom
£ 220,000
3 bedroom terraced house for sale
View photo
House · for sale
£ 280,000
3 bedroom terraced house for sale
The Hillway PO16 Fareham
· 3 Bedrooms · 1 Bath · House
· Equipped kitchen
The Hillway PO16 Fareham · 3 Bedrooms · 1 Bath · House · Equipped kitchen
Situated in the highly sought-after Baffins area of Portsmouth, this well-presented three-bedroom terraced home on Folkestone Road offers an excellent opportunity for families, first-time buyers or investors seeking a property in one of the city's most desirable residential locations. This lovely home is going to be sold with no forward chain. The property is in good condition throughout and offers bright, well-proportioned accommodation ideal for modern family living. The ground floor provides a welcoming living area, perfect for both relaxing and entertaining, alongside a well-appointed kitchen with ample storage and workspace. Upstairs, there are three well-sized bedrooms and a family bathroom, creating a practical layout suited to a variety of buyers.Successful buyers will be required to complete online identity checks provided by Lifetime Legal. The cost of these checks is £80 + VAT per purchase which is paid in advance, directly to Lifetime Legal. This charge verifies your identi
£ 280,000
3 bedroom house for sale
View photo
House · for sale
£ 330,000
3 bedroom house for sale
The Hillway PO16 Fareham
· 3 Bedrooms · 2 Baths · House
· Garden · Equipped kitchen · Parking
The Hillway PO16 Fareham · 3 Bedrooms · 2 Baths · House · Garden · Equipped kitchen · Parking
Situated in a sought-after area of Waterlooville, this well-presented three-bedroom home is an ideal purchase for families, first-time buyers, or those looking to upsize. The property benefits from a double driveway providing off-road parking. Upon entering, you are welcomed by an entrance hall leading through to a generous open-plan living and dining area, creating a bright and inviting space perfect for both relaxing and entertaining. The modern fitted kitchen is well-appointed with a range of units and work surfaces, while a convenient downstairs shower room adds to the practicality of the home. Upstairs, there are three bedrooms, all served by a contemporary family bathroom. Externally, the enclosed rear garden provides a private space to enjoy outdoor living, with plenty of room for children to play or for summer entertaining. Ideally located near to schools, local shops, amenities and transport links, this fantastic home combines comfort, convenience and a great location. Early v
£ 330,000
3 bedroom semi detached house for sale
View photo
House · for sale
£ 325,000
3 bedroom semi detached house for sale
The Hillway PO16 Fareham
· 3 Bedrooms · 1 Bath · House
· Equipped kitchen · Parking · Heating
The Hillway PO16 Fareham · 3 Bedrooms · 1 Bath · House · Equipped kitchen · Parking · Heating
A well presented family home near to Stokes Bay and Stanley Park and within the Bay House and Gomer School catchments. The property offers 3 bed semi with lounge, kitchen/dining room, conservatory and modern FF bathroom. PVCu double glazing and gas central heating. Outside is a garage with parkingEntrance HallPVCu double glazed front door, 1/2 height wall panelling, antique style radiator, understairs cupboard, stairs to first floor.CloakroomLow level W.C. which incorporates hand basin, PVCu double glazed window.Lounge - 13'9 (4.19m) x 11'1 (3.38m)PVCu double glazed window, built in cupboards and shelving to side of chimney breast, oak mantle, tiled hearth with electric fire in burner style, picture rail, antique style radiator, glazed French doors to:Kitchen / Dining Room - 17'4 (5.28m) x 10'1 (3.07m) MaxButler sink, wall and base cupboards with worksurface over, gas range style master cooker to remain, integrated fridge and freezer, cupboard with Glow Worm gas central heating boiler,
£ 325,000
3 bedroom end of terrace house for sale
View photo
House · for sale
£ 280,000
3 bedroom end of terrace house for sale
The Hillway PO16 Fareham
· 3 Bedrooms · 1 Bath · House
· Garden · Equipped kitchen
The Hillway PO16 Fareham · 3 Bedrooms · 1 Bath · House · Garden · Equipped kitchen
Situated in a quiet residential cul-de-sac, this beautifully presented three-bedroom end-of-terrace home offers bright, spacious, and versatile accommodation throughout, making it an excellent choice for families, first-time buyers, or those looking to upsize. Thoughtfully maintained and well arranged, the property features a generous lounge, a modern fitted kitchen, and a light-filled conservatory providing an ideal dining and entertaining space. Upstairs, the well-proportioned bedrooms are complemented by a stylish family bathroom, while neutral décor throughout enhances the sense of space and allows the home to be moved straight into with ease.Outside, the property benefits from a private enclosed rear garden, perfect for relaxing or outdoor entertaining, together with the added advantage of its peaceful cul-de-sac setting and plentiful natural light throughout.ADDITIONAL INFORMATIONMaterials used in construction: ASK AGENT For further information on broadband and mobile coverage, p
£ 280,000
3 bedroom terraced house for sale
View photo
House · for sale
£ 285,000
3 bedroom terraced house for sale
The Hillway PO16 Fareham
· 3 Bedrooms · 1 Bath · House
· Garden · Equipped kitchen · Parking
The Hillway PO16 Fareham · 3 Bedrooms · 1 Bath · House · Garden · Equipped kitchen · Parking
Situated in a popular location within Lee on the Solent, this extended mid-terrace home offers deceptively spacious accommodation. The property has been extended to the rear and further enhanced with a loft conversion, creating a third bedroom and providing versatile living space. Outside, there is an enclosed rear garden, perfect for relaxing and entertaining, together with the added benefit of a garage located in a nearby block *Entrance HallwayUPVC double glazed front door, stairs to first floor.Kitchen - 10' 3' x 5' 11' (3.12m x 1.80m)UPVC double glazed window to front elevation, fitted with a range of base cupboards and matching eye level units, roll top worksurface, stainless steel sink unit with mixer tap, recess and plumbing for washing machine, integrated fridge/freezer, electric oven to remain.Lounge/Dining Room - 15' 9' x 11' 10' (4.80m x 3.60m)UPVC double glazed windows and double opening doors to rear garden, extended to the rear with dining area, coved ceiling, inset spot
£ 285,000
4 bedroom detached house for sale
View photo
House · for sale
£ 545,000
4 bedroom detached house for sale
The Hillway PO16 Fareham
· 4 Bedrooms · 2 Baths · House
· Garden · Parking · Equipped kitchen · Powder room
The Hillway PO16 Fareham · 4 Bedrooms · 2 Baths · House · Garden · Parking · Equipped kitchen · Powder room
Four bedroom detached family home is offered to the market. This property is set within a requested location close to Denmead village centre and local amenities. The accommodation is generously proportioned and briefly consists of: Entrance hall with downstairs cloak room, lounge opening into the dining room and a re fitted kitchen complete the downstairs while the first floor offers four bedrooms with en suite to master and a family bathroom. The rear garden is a good size and offers some privacy with high hedges, and the front provides off street parking and access to a double garage. This home is presented in good order and must be seen. ENTRANCE PORCH:Accessed via glazed front door, with internal entrance hall glazed uPVC door accessing hallway, with stairs to first floor and storage under. CLOAKROOM:Close coupled WC, hand basin and obscured uPVC window to front.LOUNGE:Decorative fire surround and hearth. UPVC window to front aspect. Radiator and glazed French doors to:DINING ROOM:
£ 545,000
3 bedroom house for sale
View photo
House · for sale
£ 450,000
3 bedroom house for sale
The Hillway PO16 Fareham
· 3 Bedrooms · 1 Bath · House
· Equipped kitchen · Parking
The Hillway PO16 Fareham · 3 Bedrooms · 1 Bath · House · Equipped kitchen · Parking
THREE BEDROOM SEMI DETACHED HOME*DOUBLE BAY & FORECOURT*GARAGE & DRIVEWAY PARKING*READY TO MOVE INTO*FANTASTIC SOUTHSEA LOCATIONSituated in a sought-after Southsea location, this well-presented three-bedroom semi-detached home offers spacious and versatile accommodation, complete with driveway parking, excellent storage and no forward chain, making it an ideal choice for families, first-time buyers or those looking to move without delay.Upon entering, you're welcomed by a bright entrance hallway with useful understairs storage, leading through to an impressive 29ft open-plan living and dining space. The bay-fronted lounge is flooded with natural light, creating a warm and inviting atmosphere, while the dining area flows seamlessly into the modern fitted kitchen, making it perfect for both everyday family life and entertaining. The kitchen is fitted with integrated appliances, including an oven, hob and dishwasher, and is complemented by a practical utility area and convenient downstair
£ 450,000
2 bedroom terraced house for sale
View photo
House · for sale
£ 165,500
2 bedroom terraced house for sale
The Hillway PO16 Fareham
· 2 Bedrooms · 1 Bath · House
The Hillway PO16 Fareham · 2 Bedrooms · 1 Bath · House
SECURING THIS PROPERTY WITH A LIFETIME LEASEOVER 60s can secure this property with a HOME FOR LIFE from HOMEWISEThrough the Home for Life Plan from Homewise, those AGED 60 or over can purchase a Lifetime Lease and a share of the property value to safeguard for the future. The cost to purchase the Lifetime Lease is always less than the full market value. OVER 60s customers typically save between from 20% to 50%*.Home for Life Plan guide price for OVERS 60s: The Lifetime Lease price for this property is £165,500 based on an average saving of 33%.Market Value Price: £250,000The price you pay will vary according to your age, personal circumstances and requirements and will be adjusted to include any percentage of the property you wish to safeguard. The plan allows customers to purchase a share of the property value (UP TO 50%) to safeguard for the future.For an indication of what you could save, please use our CALCULATOR on the HOMEWISE website.Please CALL for more information or a PERSONA
£ 165,500
2 bedroom terraced house for sale
View photo
House · for sale
£ 225,000
2 bedroom terraced house for sale
The Hillway PO16 Fareham
· 2 Bedrooms · 1 Bath · House
· Garden
The Hillway PO16 Fareham · 2 Bedrooms · 1 Bath · House · Garden
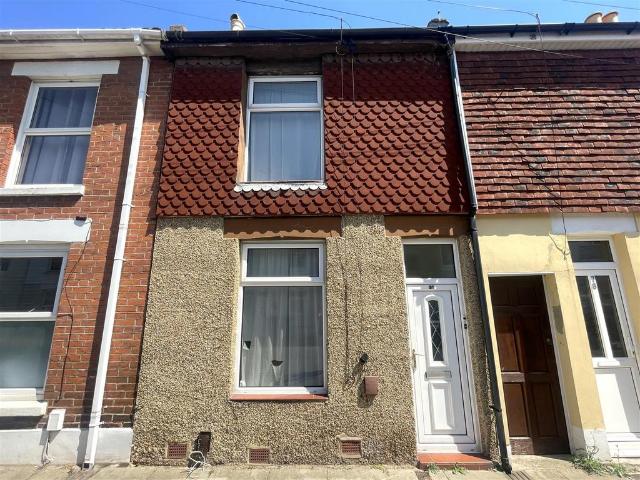
This good sized two bedroom property is an ideal opportunity for first time buyers and investors alike.Placed perfectly in the one way street of Boulton Road, this property is just a short walk to shops, bars, cafes and bus routes but is far enough away to enjoy the peace that this property provides. This well laid out property has spacious, light rooms with a lean to / utility space and a pretty garden area with a brick built outbuilding.The flat roof has been recently replaced alongside new lead flashing around the chimney stacks, providing additional security and peace of mind.The property does need a little updating but it has huge potential to make anyone a beautiful home, in a lovely part of this city.DisclaimerAll dimensions are approximate and are quoted for guidance only, their accuracy cannot be confirmed. Reference to appliances and / or services does not imply they are necessarily in working order or fit for the purpose. Buyers are advised to obtain verification from their
£ 225,000
5 bedroom detached house for sale
View photo
House · for sale
£ 960,000
5 bedroom detached house for sale
The Hillway PO16 Fareham
· 5 Bedrooms · 2 Baths · House
· Parking · Swimming pool
The Hillway PO16 Fareham · 5 Bedrooms · 2 Baths · House · Parking · Swimming pool
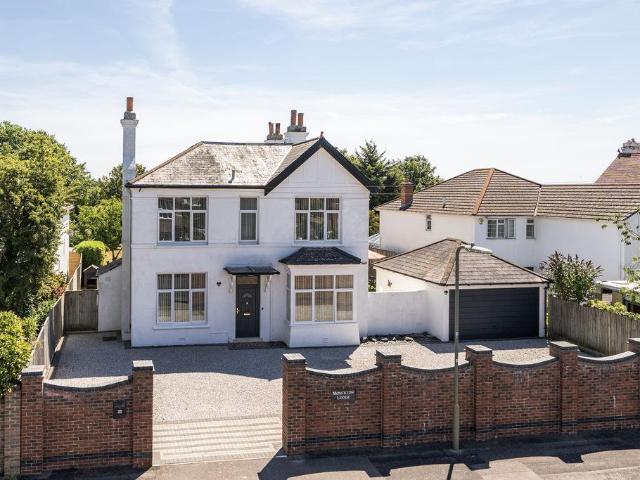
Fenwicks are pleased to offer for sale a substantial detached house, built circa 1895 and situated in a highly desirable location. The property has 2640sq ft of living accommodation and is set within a plot of approximately 1/3 Acre, enjoying a heated outdoor swimming pool, outbuildings and a double garage. Superbly presented throughout with character features including an impressive staircase and 3m high ceilings. *The Accommodation comprises:-Front door to:Entrance Porch:-Tiled floor, stained glass door leading to:Hallway:-Solid wood floor, impressive staircase to first floor, original stained glass window and secondary glazing to half landing, door to side return, radiator.Downstairs W.C:-Double glazed window, W.C, wash hand basin set in vanity unit, tiled floor. Lounge:- - 16' 6' x 8' 5' (5.03m x 2.56m)Double glazed bay window to side elevation, solid wood flooring, living flame gas fire, two column vertical radiators and additional single radiator, recess area/ reading nook, doubl
£ 960,000
2 bedroom end of terrace house for sale
View photo
House · for sale
£ 350,000
2 bedroom end of terrace house for sale
The Hillway PO16 Fareham
· 2 Bedrooms · 1 Bath · House
· Garden · Equipped kitchen · Parking
The Hillway PO16 Fareham · 2 Bedrooms · 1 Bath · House · Garden · Equipped kitchen · Parking
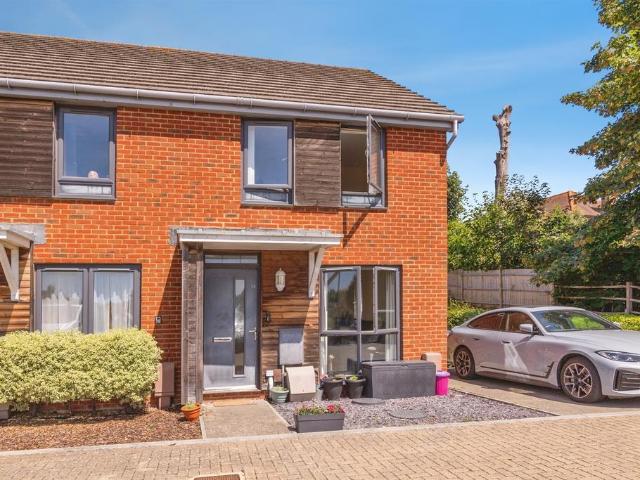
SUMMARYFantastic two bedroom semi-detached home in sought-after Bedhampton. Available on a 50% shared ownership basis with potential to purchase 100%. Features driveway parking, EV charger, private garden and stunning sea views.DESCRIPTIONThis well-presented two-bedroom semi-detached home is offered on a 50% shared ownership basis, with the added benefit of the possibility to staircase up to 100% ownership, subject to the relevant terms and conditions. Situated in the highly sought-after area of Bedhampton, the property enjoys elevated views across Portsmouth and towards the sea, whilst offering excellent access to local amenities and transport links. The accommodation comprises a welcoming lounge to the front of the property, featuring a large window that fills the room with natural light. To the rear, the spacious kitchen/diner provides an ideal setting for both everyday family life and entertaining guests, with access to the garden. The ground floor is further complemented by a util
£ 350,000
2 bedroom terraced house for sale
View photo
House · for sale
£ 250,000
2 bedroom terraced house for sale
The Hillway PO16 Fareham
· 2 Bedrooms · 1 Bath · House
· Garden · Equipped kitchen
The Hillway PO16 Fareham · 2 Bedrooms · 1 Bath · House · Garden · Equipped kitchen
This beautifully presented Terraced House is ready to move into! Benefitting from a sunny aspect and low maintenance rear garden, a modern kitchen, bathroom and spacious bedrooms, it is perfectly located close to local amenities and the train station. An ideal home for first time buyers, a professional couple and also families, as good schools are close by.Room sizes:Entrance HallwayLounge: 14'0 x 9'8 (4.27m x 2.95m)Dining Room: 13'1 x 10'8 (3.99m x 3.25m)Kitchen: 12'0 x 7'8 (3.66m x 2.34m)Shower RoomLandingBedroom 1: 13'1 x 11'7 (3.99m x 3.53m)Bedroom 2: 13'1 x 11'3 (3.99m x 3.43m)Rear GardenFront Fore Court The information provided about this property does not constitute or form part of an offer or contract, nor may it be regarded as representations. All interested parties must verify accuracy and your solicitor must verify tenure/lease information, fixtures & fittings and, where the property has been extended/converted, planning/building regulation consents. All dimensions are appro
£ 250,000

Get email alerts

Don't miss out: be the first to know about new properties

The alert was correctly created

On subscribing you accept the conditions of use and the privacy policy
Alert
Receive new ads in your inbox
Save this search
Receive alerts for new listings

We'll send you an email when we have new properties for: "Houses for sale in The Hillway PO16 Fareham"

The alert was correctly created

The Crossway PO16 Fareham
Portchester Railway Station
Get email alerts and be the first to see new listings
Required field
On subscribing I accept the terms of the privacy policy
Perfect! You'll soon start receiving new listings via email
Alert
Receive an email when we have new ads for Houses for sale in The Hillway PO16 Fareham
Save this search
Filters

Bedrooms

Size (sq.ft)

sq.ft
sq.ft

Price

£
£

Property type

Bathrooms

Clear all filters
Receive notifications when new entries are published.