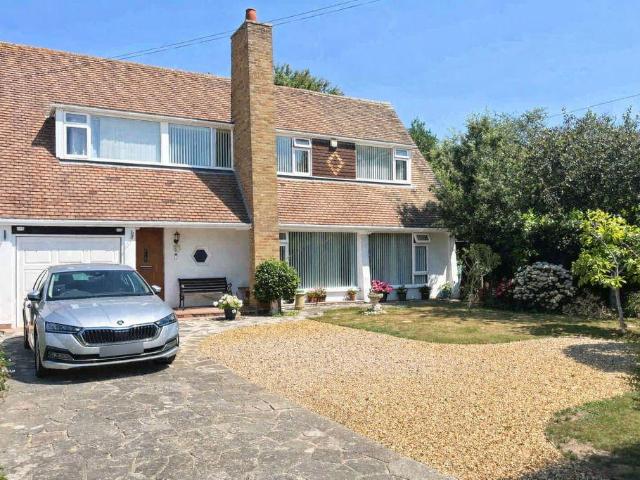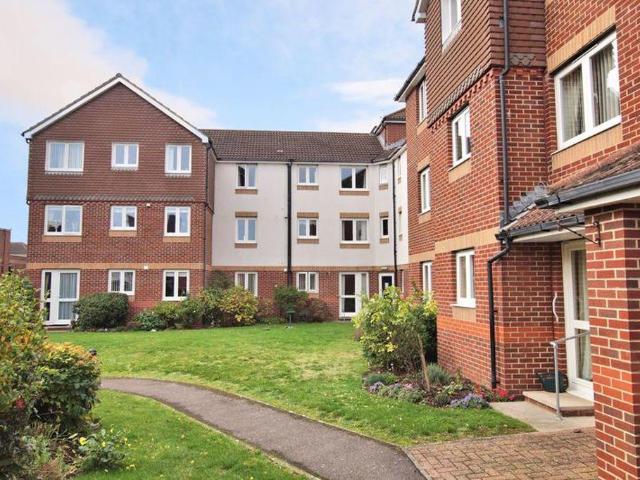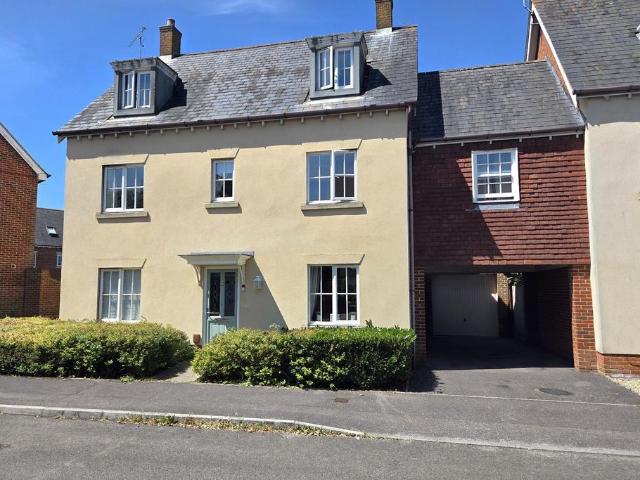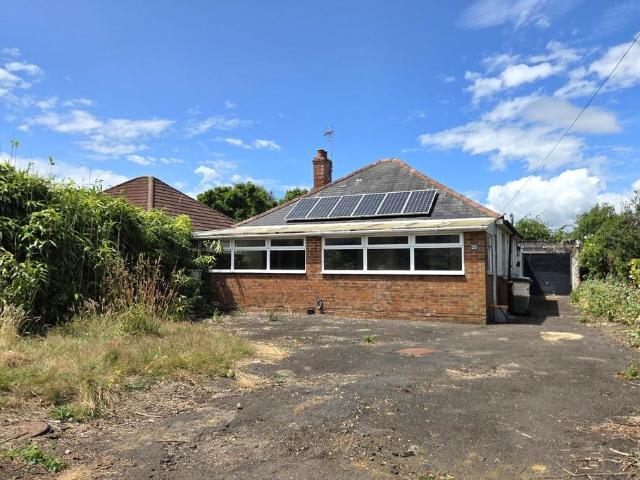
3,299 houses for sale in The Hillway PO16 Fareham

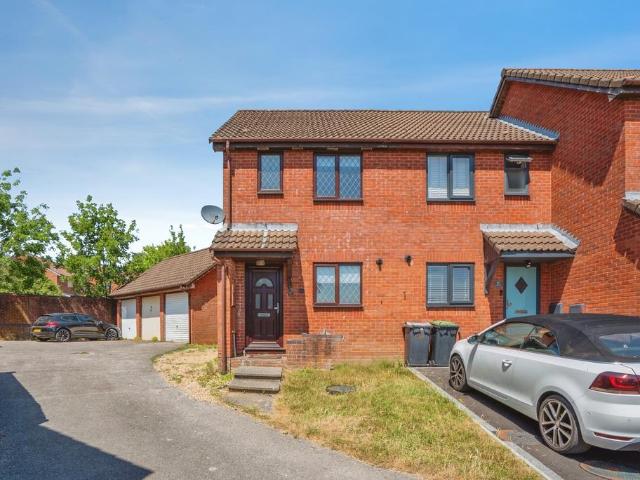
2 bedroom end of terrace house for sale
View photo
House · for sale
£ 175,000
2 bedroom end of terrace house for sale
The Hillway PO16 Fareham
· 2 Bedrooms · 1 Bath · House
· Garden · Equipped kitchen · Parking
The Hillway PO16 Fareham · 2 Bedrooms · 1 Bath · House · Garden · Equipped kitchen · Parking
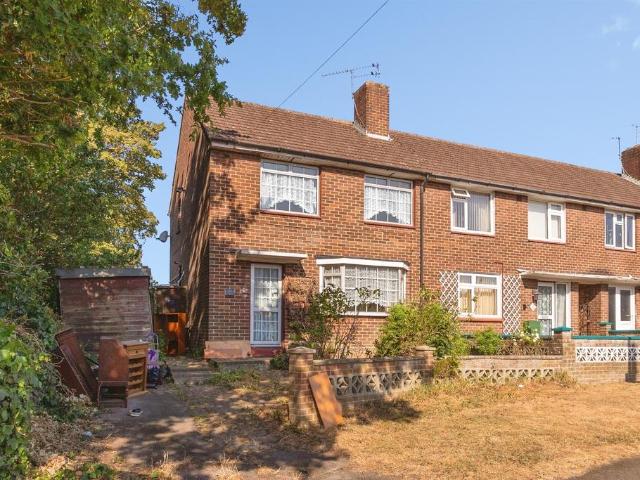
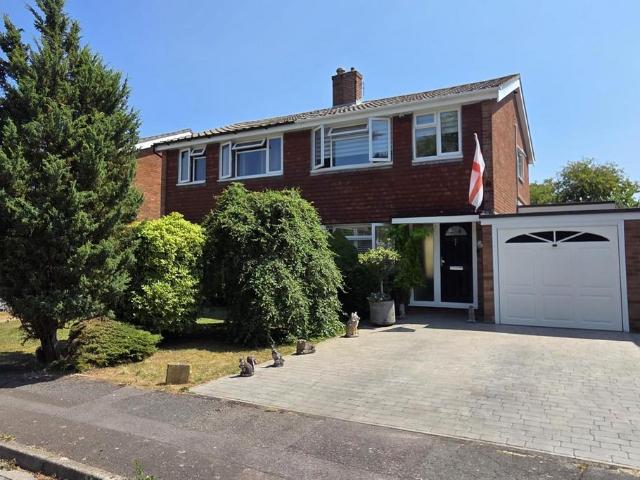
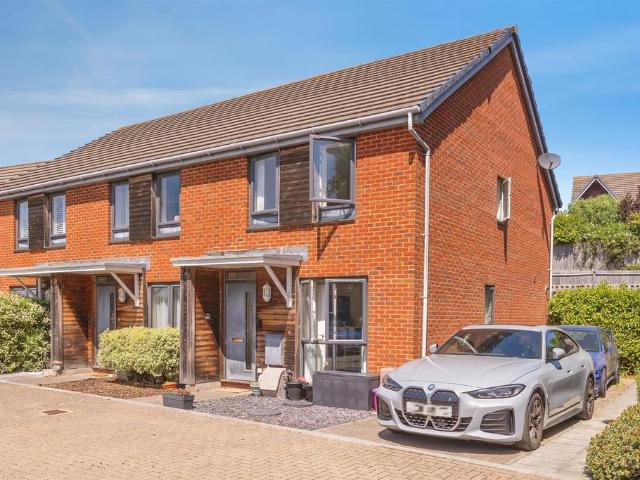
SUMMARYFantastic two bedroom semi-detached home in sought-after Bedhampton. Available on a 50% shared ownership basis with potential to purchase 100%. Features driveway parking, EV charger, private garden and stunning sea views.DESCRIPTIONThis well-presented two-bedroom semi-detached home is offered on a 50% shared ownership basis, with the added benefit of the possibility to staircase up to 100% ownership, subject to the relevant terms and conditions. Situated in the highly sought-after area of Bedhampton, the property enjoys elevated views across Portsmouth and towards the sea, whilst offering excellent access to local amenities and transport links. The accommodation comprises a welcoming lounge to the front of the property, featuring a large window that fills the room with natural light. To the rear, the spacious kitchen/diner provides an ideal setting for both everyday family life and entertaining guests, with access to the garden. The ground floor is further complemented by a util
£ 175,000
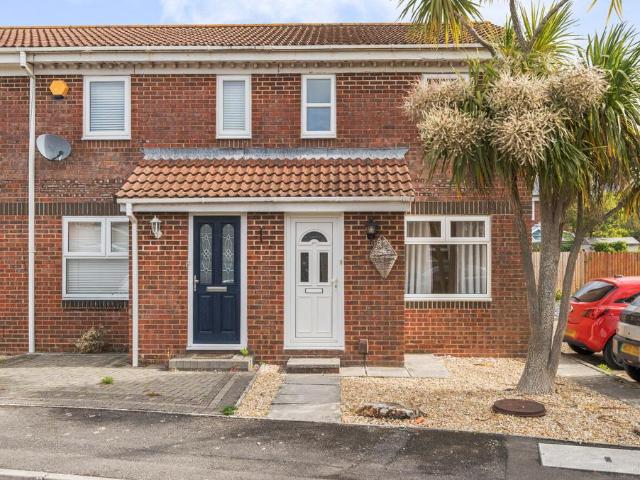
2 bedroom end of terrace house for sale
View photo
House · for sale
£ 230,000
2 bedroom end of terrace house for sale
The Hillway PO16 Fareham
· 2 Bedrooms · House
· Garden · Equipped kitchen · Parking
The Hillway PO16 Fareham · 2 Bedrooms · House · Garden · Equipped kitchen · Parking
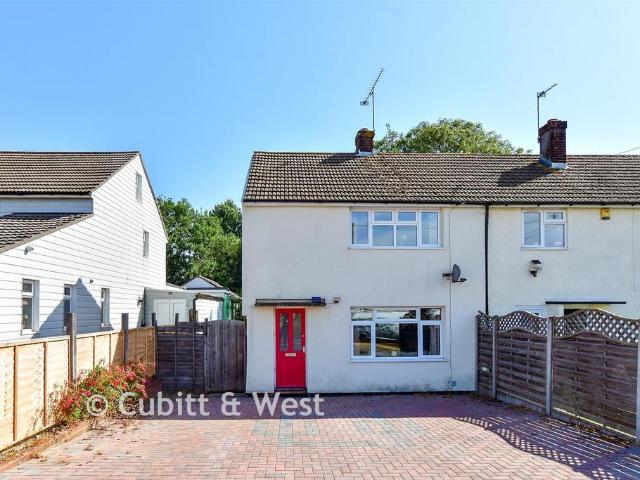
A spacious two bedroom end of terrace home in popular Cowslip Close, offered with no forward chain. Featuring two double bedrooms, lounge/diner, kitchen, conservatory, low-maintenance garden, electric heating and off-road parking, this property presents a fantastic opportunity for first-time buyers, investors or downsizers. Situated in the popular Cowslip Close, this well-proportioned two bedroom end of terrace home is offered to the market with no forward chain, presenting an excellent opportunity for first-time buyers, investors or those looking to downsize.The property enjoys a practical layout and offers bright accommodation throughout. Upon entering, you are welcomed into a spacious lounge/diner which provides a comfortable and versatile living area with ample room for both lounge and dining furniture. The open feel of the room creates a fantastic space for everyday living as well as entertaining family and friends.To the rear of the property is the fitted kitchen, offering a rang
£ 230,000
3 bedroom detached house for sale
View photo
House · for sale
£ 150,000
Updated
3 bedroom detached house for sale
The Hillway PO16 Fareham
· 3 Bedrooms · House
The Hillway PO16 Fareham · 3 Bedrooms · House
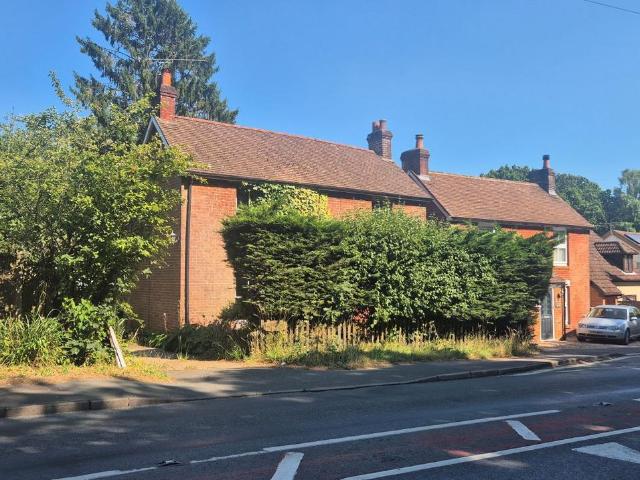
Guide Price = £150,000+*For Sale By Online PublicAuction 29th July 2026 09:30 AM. To inspect the legal documents for this property go to our website to download the legal pack*A Vacant Four Room Detached House. Planning has been Submitted for a First Floor Extension to Create an Extra Room (Awaiting Decision).6 Week Completion Available or Earlier if RequiredTenureFreeholdLocationThe property is situated on a residential road close to local shops and amenities. The open spaces of Upper Church road Playground are within easy reach. Transport links are provided by Botley rail station and the M27.DescriptionThe property comprises a four room detached house arranged over ground and first floors. The property requires a program of refurbishment and structural repairs. AccommodationGround FloorTwo RoomsKitchenBathroomFirst FloorTwo RoomsAccommodationNotePlanningA planning application has been submitted to Southampton City Council for a first floor extension to create an additional room. A de
£ 150,000
3 bedroom end of terrace house for sale
View photo
House · for sale
£ 300,000
3 bedroom end of terrace house for sale
The Hillway PO16 Fareham
· 3 Bedrooms · 1 Bath · House
· Garden · Equipped kitchen · Parking · Concierge
The Hillway PO16 Fareham · 3 Bedrooms · 1 Bath · House · Garden · Equipped kitchen · Parking · Concierge
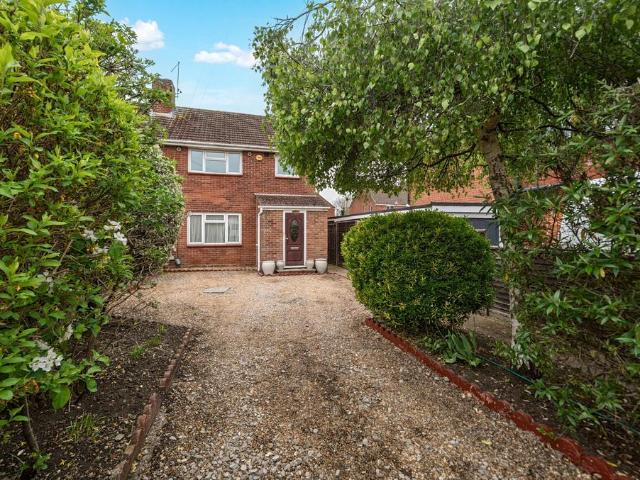
This beautifully presented three-bedroom home offers a superb balance of modern living and practical space, ideal for families and first-time buyers alike. The property welcomes you with a bright and spacious living room, thoughtfully arranged to create a comfortable and inviting environment. To the rear, a well-appointed kitchen provides ample storage and worktop space. A standout feature of the home is the impressive conservatory, offering a versatile additional reception area - perfect for dining, relaxing, or entertaining throughout the year. An additional downstairs snug/study provides flexibility. Upstairs, the accommodation comprises three well-proportioned bedrooms, all finished to a good standard, alongside a contemporary family bathroom fitted with a modern white suite. Externally, the property continues to impress with a generous, low-maintenance rear garden, ideal for outdoor dining and enjoying the warmer months. To the front, there is ample driveway parking providing conv
£ 300,000
3 bedroom end of terrace house for sale
View photo
House · for sale
£ 315,000
3 bedroom end of terrace house for sale
The Hillway PO16 Fareham
· 3 Bedrooms · 1 Bath · House
· Garden · Equipped kitchen · Parking · Heating
The Hillway PO16 Fareham · 3 Bedrooms · 1 Bath · House · Garden · Equipped kitchen · Parking · Heating
A well presented and extended family home with a feature family room with bi-fold doors to garden. The accommodation offers 3 bedrooms, modern kitchen and first floor bathroom. PVCu double glazing and gas central heating are installed. Drive, garage to front and low maintenance garden to rearEntrance PorchPVCu double glazed front door, storage cupboard with meters and Vaillant wall mounted gas central heating boiler, Georgian style glazed door to:Entrance HallCeramic tiled floor, dado rail, stairs to first floor.Kitchen - 8'7 (2.62m) x 7'10 (2.39m)1 1/2 bowl sink unit, white fronted wall and base units with worksurface over, built in double oven and 4 ring gas hob with cooker extractor canopy over, space for fridge/freezer, plumbing for washing machine, PVCu double glazed window, ceramic tiled floor, tiled splashbacks.Lounge - 16'9 (5.11m) x 14'8 (4.47m)Radiator, understairs cupboard, coved ceiling, square archway to:Dining Area - 8'6 (2.59m) x 7'6 (2.29m)2 PVCu double glazed windows,
£ 315,000
3 bedroom semi detached house for sale
View photo
House · for sale
£ 480,000
3 bedroom semi detached house for sale
The Hillway PO16 Fareham
· 3 Bedrooms · House
· Garden · Equipped kitchen
The Hillway PO16 Fareham · 3 Bedrooms · House · Garden · Equipped kitchen
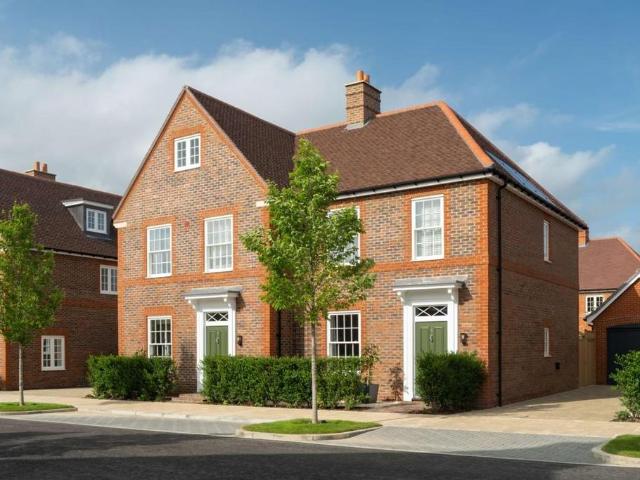
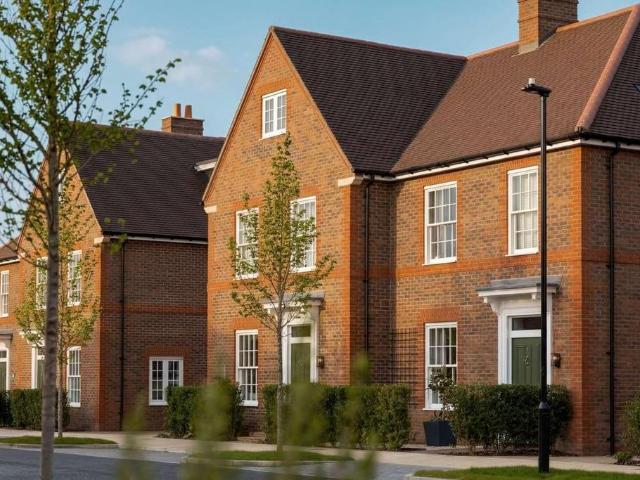
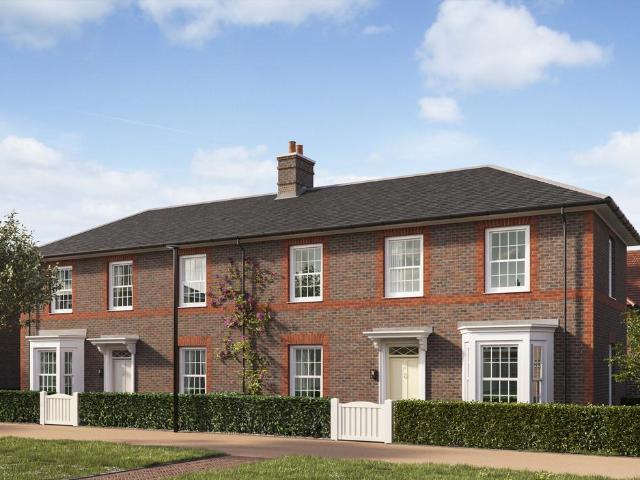
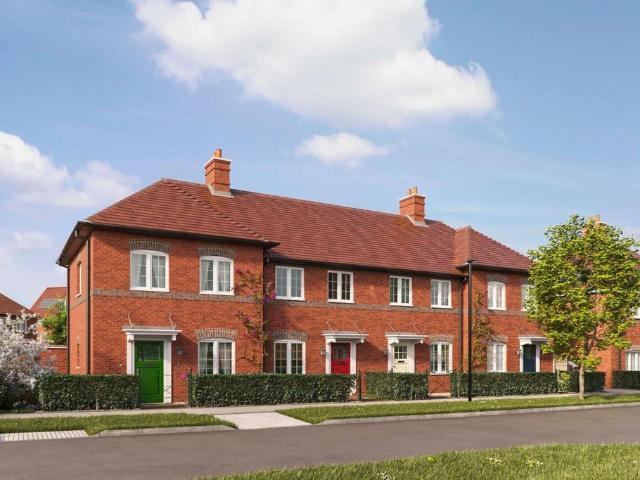
The Wickham by Pye Homes at Welborne Garden Village.The Wickham is a stylish three-bedroom semi-detached home, perfect for those seeking a little extra space. The ground floor features an open-plan kitchen and dining area, ideal for family life and entertaining, alongside a convenient separate utility room. Upstairs, there are three bedrooms, including a main bedroom with en suite, providing comfort and privacy for the whole family.Set within the Hampshire countryside, close to the historic market town of Fareham and the South Downs, Welborne Garden Village is a visionary new community nearly two decades in the making. Carefully master planned by The Buckland Group, it is being created around the principles of the Garden City Movement, promoting wellbeing, sustainability and a strong sense of place. Pye Homes, with 100 years of housebuilding experience, is proud to be one of only three housebuilders selected to help shape this exceptional community, delivering high-quality homes surrou
£ 480,000
4 bedroom semi detached house for sale
View photo
House · for sale
£ 675,000
4 bedroom semi detached house for sale
The Hillway PO16 Fareham
· 4 Bedrooms · 2 Baths · House
· Garden · Equipped kitchen
The Hillway PO16 Fareham · 4 Bedrooms · 2 Baths · House · Garden · Equipped kitchen
Set over three storeys, The Paulet is the ideal home for those who just need a little bit more space. Downstairs features a seperate living room, followed by an open plan kitchen/dining space at the back of the house with a handy breakfast bar. The first floor has three bedrooms with an en suite to bedroom one, and a family bathroom. The second floor can be used as your very own haven, with built in wardrobes to bedroom two, a bathroom, and a study that could be used as a games room, mini cinema or just a snug!Set within the Hampshire countryside, close to the historic market tet own of Fareham and the South Downs, Welborne Garden Village is a visionary new community nearly two decades in the making. Carefully masterplanned by The Buckland Group, it is being created around the principles of the Garden City Movement, promoting wellbeing, sustainability and a strong sense of place.Pye Homes, with 100 years of housebuilding experience, is proud to be one of only three housebuilders select
£ 675,000
3 bedroom terraced house for sale
View photo
House · for sale
£ 240,000
3 bedroom terraced house for sale
The Hillway PO16 Fareham
· 3 Bedrooms · 2 Baths · House
· Garden · Equipped kitchen · Concierge
The Hillway PO16 Fareham · 3 Bedrooms · 2 Baths · House · Garden · Equipped kitchen · Concierge
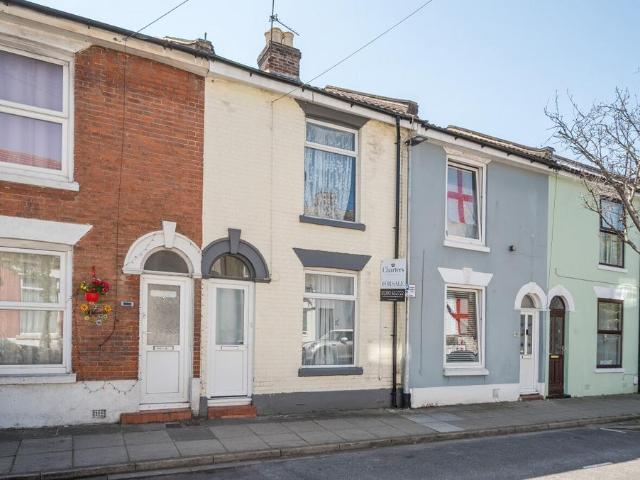
Situated in a convenient Portsmouth location, this well-proportioned three-bedroom terraced home offers approximately 930 sq ft (86.3 sq m) of internal accommodation, together with a useful detached shed/outbuilding measuring approximately 85 sq ft (7.8 sq m). The ground floor comprises a welcoming sitting room to the front of the property, leading through to a separate dining room, providing an excellent space for entertaining or family meals. To the rear is a fitted kitchen, offering ample worktop and cupboard space with access to the garden. Completing the ground floor is a family bathroom fitted with a bath, wash hand basin and WC.On the first floor, the property offers three bedrooms, including two generous double bedrooms and a well-proportioned third bedroom, ideal as a child's room, guest bedroom or home office.Externally, the property benefits from a detached outbuilding/shed, providing excellent storage or workshop potential.Offering a practical layout with separate reception
£ 240,000
2 bedroom end of terrace house for sale
View photo
House · for sale
£ 185,000
2 bedroom end of terrace house for sale
The Hillway PO16 Fareham
· 2 Bedrooms · 1 Bath · House
· Garden · Equipped kitchen
The Hillway PO16 Fareham · 2 Bedrooms · 1 Bath · House · Garden · Equipped kitchen
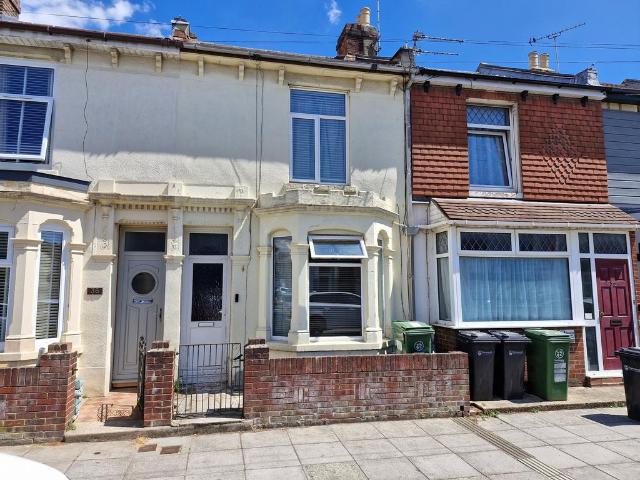
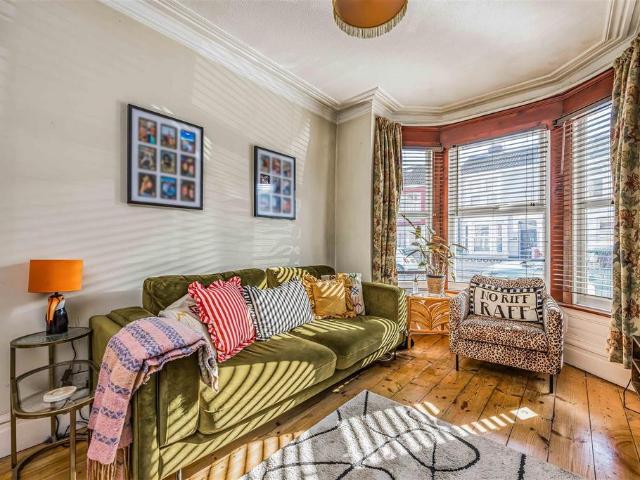
SUMMARYTwo bedroom end-terrace house requiring modernisation throughout. Benefits include driveway, rear garden, kitchen/diner, rear extension and potential to extend further (STPP). No onward chain. Ideal first-time buy or investment.DESCRIPTIONThis two bedroom end-of-terrace house presents an exciting opportunity for first-time buyers, investors, or those looking to create a home tailored to their own tastes and requirements. Offered for sale with no onward chain, the property requires modernisation and renovation throughout, providing excellent scope to add value and personalise the accommodation. Furthermore, the property offers potential for further extension and enlargement, subject to the necessary planning permissions and consents, making it an attractive proposition for those seeking a project with future potential.The ground floor comprises a spacious lounge featuring a bay window to the front aspect, while to the rear there is a kitchen/dining room opening into a useful rear
£ 185,000
2 bedroom end of terrace house for sale
View photo
House · for sale
£ 175,500
2 bedroom end of terrace house for sale
The Hillway PO16 Fareham
· 2 Bedrooms · 1 Bath · House
The Hillway PO16 Fareham · 2 Bedrooms · 1 Bath · House
SECURING THIS PROPERTY WITH A LIFETIME LEASEOVER 60s can secure this property with a HOME FOR LIFE from HOMEWISEThrough the Home for Life Plan from Homewise, those AGED 60 or over can purchase a Lifetime Lease and a share of the property value to safeguard for the future. The cost to purchase the Lifetime Lease is always less than the full market value. OVER 60s customers typically save between from 20% to 50%*.Home for Life Plan guide price for OVERS 60s: The Lifetime Lease price for this property is £175,500 based on an average saving of 33%.Market Value Price: £265,000The price you pay will vary according to your age, personal circumstances and requirements and will be adjusted to include any percentage of the property you wish to safeguard. The plan allows customers to purchase a share of the property value (UP TO 50%) to safeguard for the future.For an indication of what you could save, please use our CALCULATOR on the HOMEWISE website.Please CALL for more information or a PERSONA
£ 175,500
2 bedroom end of terrace house for sale
View photo
House · for sale
£ 270,000
2 bedroom end of terrace house for sale
The Hillway PO16 Fareham
· 2 Bedrooms · 1 Bath · House
· Garden · Equipped kitchen · Parking
The Hillway PO16 Fareham · 2 Bedrooms · 1 Bath · House · Garden · Equipped kitchen · Parking
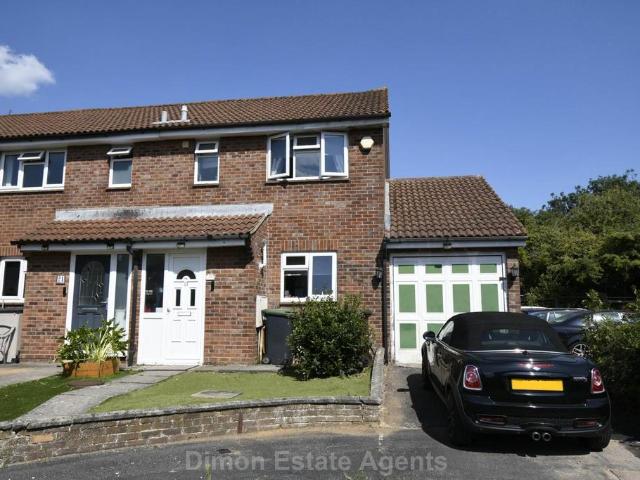
Situated in a quiet residential area of Waterlooville, located near to local amenities, schools and transport links. This two-bedroom home offers comfortable and low-maintenance living, making it an excellent choice for first-time buyers or investors. The property benefits from a garage and allocated parking, providing convenience and additional storage. Upon entering, an entrance hall leads to the fitted kitchen and a spacious lounge, creating a welcoming living space. The lounge offers direct access to the enclosed rear garden, which has been laid to shingle for ease of maintenance. Upstairs, there are two bedrooms, complemented by a family bathroom. Call us today to secure your viewing!
£ 270,000
2 bedroom bungalow for sale
View photo
Bungalow · for sale
£ 230,000
2 bedroom bungalow for sale
The Hillway PO16 Fareham
· 2 Bedrooms · 1 Bath · Bungalow
· Equipped kitchen · Concierge
The Hillway PO16 Fareham · 2 Bedrooms · 1 Bath · Bungalow · Equipped kitchen · Concierge
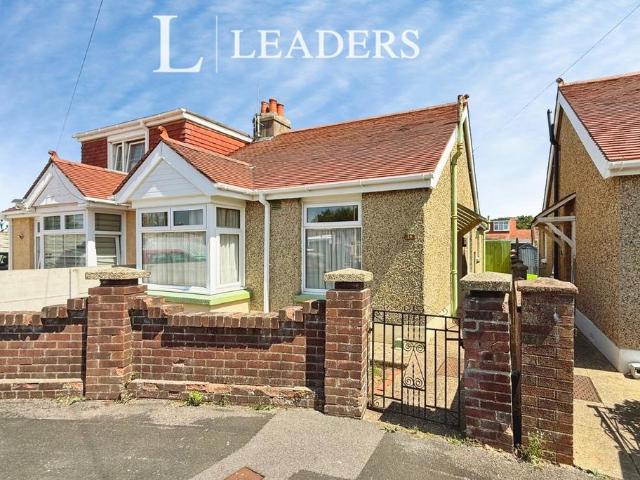
Situated in a cul-de-sac off Oxford Road, Gosport, this two-bedroom semi-detached bungalow is offered with no forward chain and presents an excellent opportunity for buyers looking for a home with plenty of potential.The property comprises two bedrooms, with the generously sized principal bedroom benefiting from an attractive bay window. The second bedroom is also well proportioned and offers a flexible space that could be used as a guest bedroom, children’s room or home office.The accommodation continues with a spacious lounge, offering plenty of room for comfortable seating, along with an additional reception room currently used as a dining room. This provides a dedicated space for dining and entertaining and leads through to the kitchen.From the kitchen, there is access to the bathroom, fitted with a three-piece suite comprising a bath, wash hand basin and WC. The kitchen also leads into a large and bright lean-to/conservatory, providing valuable additional space and creating a natu
£ 230,000
3 bedroom semi detached house for sale
View photo
House · for sale
£ 520,000
3 bedroom semi detached house for sale
The Hillway PO16 Fareham
· 3 Bedrooms · 2 Baths · House
· Garden · Equipped kitchen
The Hillway PO16 Fareham · 3 Bedrooms · 2 Baths · House · Garden · Equipped kitchen
Step into this traditional double-fronted semi-detached home at Welborne Garden Village. This spacious three-bedroom home is perfect for those who love hosting with an open-plan kitchen/dining and French doors that lead onto the garden, great for summer BBQs, or for those who want cosy nights in the separate living room. Upstairs you'll find amble space to host guests, but also quiet calm in bedroom 1 with built in wardrobes and an en suite. Set within the Hampshire countryside, close to the historic market town of Fareham and the South Downs, Welborne Garden Village is a visionary new community nearly two decades in the making. Carefully master planned by The Buckland Group, it is being created around the principles of the Garden City Movement, promoting wellbeing, sustainability and a strong sense of place.Pye Homes, with 100 years of housebuilding experience, is proud to be one of only three housebuilders selected to help shape this exceptional community, delivering high-quality hom
£ 520,000
4 bedroom detached house for sale
View photo
House · for sale
£ 640,000
4 bedroom detached house for sale
The Hillway PO16 Fareham
· 4 Bedrooms · 2 Baths · House
· Garden · Equipped kitchen · Concierge
The Hillway PO16 Fareham · 4 Bedrooms · 2 Baths · House · Garden · Equipped kitchen · Concierge
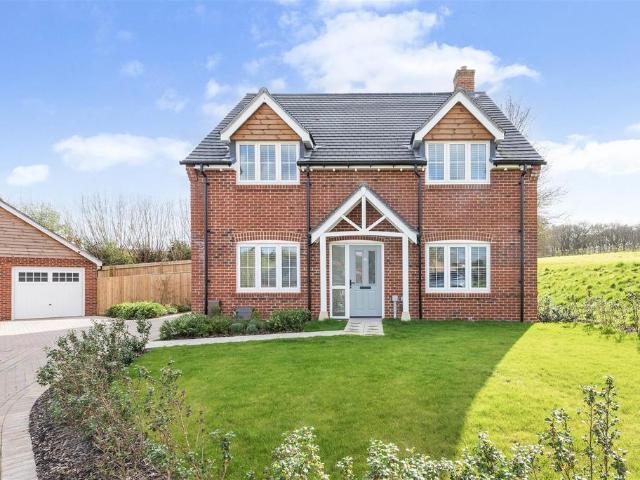
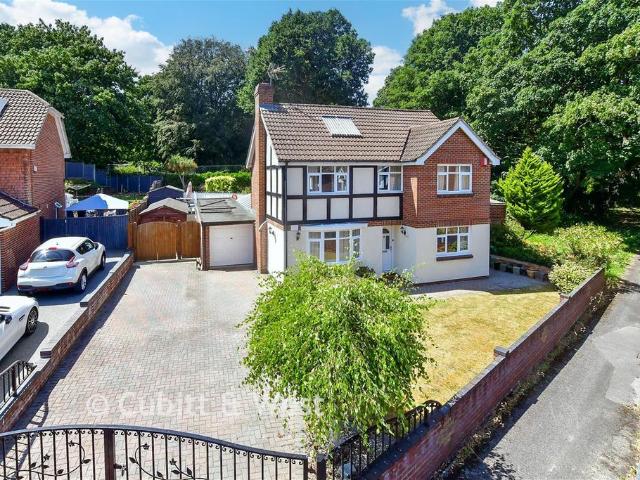
This beautifully presented detached home, constructed by the highly regarded Bargate Homes, is set within a peaceful semi-rural Lovedean location, tucked away with just one other similar property at the foot of a quiet cul-de-sac. Offering a wonderful balance of modern design and countryside surroundings, the property enjoys a particularly private setting with a delightful southerly facing rear garden backing onto open fields.Upon entering, you are welcomed by a bright and spacious hallway with stairs rising to the first floor and access to all principal ground floor rooms. The generous reception room provides a comfortable yet stylish living space, enhanced by a large window allowing for plenty of natural light. To the rear, the impressive open plan kitchen/dining room spans the width of the property and forms the heart of the home, featuring contemporary fitted units, integrated appliances, a central island with breakfast seating and ample space for a family dining table. Bi-fold doo
£ 640,000
3 bedroom townhouse for sale
View photo
House · for sale
£ 250,000
3 bedroom townhouse for sale
The Hillway PO16 Fareham
· 3 Bedrooms · 1 Bath · House
· Parking
The Hillway PO16 Fareham · 3 Bedrooms · 1 Bath · House · Parking
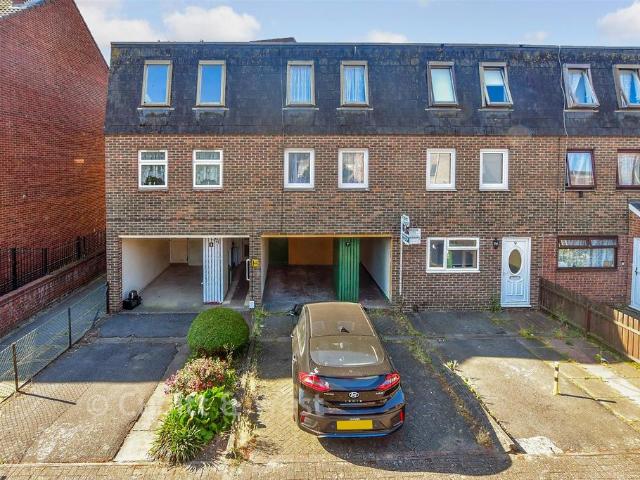
A modern townhouse offering spacious accommodation over three floors in central Portsmouth. Benefits include a car port and private off-road parking, generous living space throughout, as well as plumbing on two floors, and is offered chain-free. This particular property is competitively priced and ideally located close to local amenities and transport links. Early viewing is recommended!Room sizes:Entrance HallwayKitchen: 12'6 x 11'4 (3.81m x 3.46m)LandingBedroom 3: 12'6 x 8'3 (3.81m x 2.52m)CloakroomLounge: 15'3 x 12'7 (4.65m x 3.84m)Second Floor LandingBedroom 1: 12'6 x 9'4 (3.81m x 2.85m)Shower RoomBedroom 2: 12'6 x 10'7 (3.81m x 3.23m)Rear GardenDriveway & Integral Car Port The information provided about this property does not constitute or form part of an offer or contract, nor may it be regarded as representations. All interested parties must verify accuracy and your solicitor must verify tenure/lease information, fixtures & fittings and, where the property has been extended/conv
£ 250,000
2 bedroom detached house for sale
View photo
House · for sale
£ 430,000
2 bedroom detached house for sale
The Hillway PO16 Fareham
· 2 Bedrooms · 1 Bath · House
· Garden · Equipped kitchen
The Hillway PO16 Fareham · 2 Bedrooms · 1 Bath · House · Garden · Equipped kitchen
The Waterlow II, a detached home built by Pye Homes, features a welcoming entrance hall leading to a separate front living room and a spacious rear kitchen/dining area with direct access to the garden, creating a natural hub for everyday living and entertaining. A convenient ground-floor WC and useful storage cupboards maximise practicality. Upstairs, two well-proportioned double bedrooms are served by a centrally located family bathroom, with bedroom one positioned to enjoy a calm, private feel and ample space for wardrobes.Set within the Hampshire countryside, close to the historic market town of Fareham and the South Downs, Welborne Garden Village is a visionary new community nearly two decades in the making. Carefully masterplanned by The Buckland Group, it is being created around the principles of the Garden City Movement, promoting wellbeing, sustainability and a strong sense of place.Pye Homes, with 100 years of housebuilding experience, is proud to be one of only three housebui
£ 430,000
3 bedroom semi detached house for sale
View photo
House · for sale
£ 350,000
3 bedroom semi detached house for sale
The Hillway PO16 Fareham
· 3 Bedrooms · 1 Bath · House
· Garden · Fireplace · Equipped kitchen · Parking
The Hillway PO16 Fareham · 3 Bedrooms · 1 Bath · House · Garden · Fireplace · Equipped kitchen · Parking
DESCRIPTIONThis extended three bedroom semi-detached house is positioned in a much-requested cul-de-sac within the ever-popular area of Catisfield, Fareham. The well-presented internal accommodation comprises; entrance hall, 24' living room, conservatory and an 'L' shaped 16' kitchen. To the first floor, there are three bedrooms and a bathroom. Outside, there is driveway parking, GARAGE and a well-maintained rear garden. Viewing is highly recommended by the sole agents.ENTRANCE HALLComposite front door. Tall double glazed window to the front aspect. Smooth and coved ceiling. Staircase rising to the first floor. Column style radiator. Tiled flooring.LIVING ROOMDouble glazed window to the front aspect with fitted plantation shutters. Smooth and coved ceiling. Modern electric fireplace. Two column style radiators. Understairs storage cupboard. Opening to the conservatory.CONSERVATORYDouble glazed French doors leading to the rear garden. Double glazed windows to the rear and side aspect. C
£ 350,000
3 bedroom terraced house for sale
View photo
House · for sale
£ 240,000
3 bedroom terraced house for sale
The Hillway PO16 Fareham
· 3 Bedrooms · 1 Bath · House
· Garden · Fireplace · Equipped kitchen · Patio
The Hillway PO16 Fareham · 3 Bedrooms · 1 Bath · House · Garden · Fireplace · Equipped kitchen · Patio
This charming three-bedroom family home is a perfect blend of comfort and convenience. Situated in a sought-after location, the property boasts a welcoming forecourt leading to a spacious hall with built-in storage.The living room is a highlight of the home, featuring wooden floors, a statement fireplace with a wood burner, and a bay window that floods the space with natural light. Adjacent to the living room is a well-appointed fitted kitchen, offering ample space for appliances and direct access to the garden.Ideal for family gatherings, the dining room is generously sized and includes double doors that open out to the garden, creating an inviting space for indoor-outdoor living. The enclosed garden is low maintenance, featuring a paved patio and gravel areas, along with some mature shrubs, perfect for relaxing and entertaining.Upstairs, the main bedroom is a spacious double with plenty of room for storage. The second and third bedrooms are also doubles, similar in size, offering fle
£ 240,000
5 bedroom detached house for sale
View photo
House · for sale
£ 675,000
5 bedroom detached house for sale
The Hillway PO16 Fareham
· 5 Bedrooms · 1 Bath · House
· Garden · Lift · Equipped kitchen · Powder room
The Hillway PO16 Fareham · 5 Bedrooms · 1 Bath · House · Garden · Lift · Equipped kitchen · Powder room
Fenwicks are pleased to offer for sale an extended detached property situated in a sought-after residential cul-de-sac. The property enjoys a generous plot with good size frontage and attractive rear garden. *The Accommodation Comprises:-Front door to:Entrance Hall:-Double radiator, stairs to first floor.Ground Floor Cloakroom:-Low flush W.C, wash hand basin, radiator, double glazed window.Living Room:- - 14' 1' x 12' 2' (4.29m x 3.71m)Double glazed window to front elevation, archway to:Dining Area:- - 11' 10' x 8' 3' (3.60m x 2.51m)Double glazed window and door leading to garden, wood effect flooring, double radiator.Study:- - 12' 10' x 10' 6' (3.91m x 3.20m)Double glazed window, electric STILZ lift to first floor, double radiator. (Irregular measurement, stud wall separating from living room.)Bedroom Five:- - 9' 11' x 9' 10' (3.02m x 2.99m)Double glazed window to rear elevation, double radiator.Kitchen:- - 11' 10' x 8' 7' (3.60m x 2.61m)Double glazed window overlooking rear garden, k
£ 675,000
1 bedroom retirement property for sale
View photo
House · for sale
£ 100,000
1 bedroom retirement property for sale
The Hillway PO16 Fareham
· 1 Bedroom · 1 Bath · House
· Parking
The Hillway PO16 Fareham · 1 Bedroom · 1 Bath · House · Parking
NO ONWARD CHAIN. Well presented retirement apartment with excellent communal facilities, parking and enjoying a town centre location.Nota BeneCouncil Tax Band: - Fareham Borough Council. Tax Band BTenure: - Leasehold. Maintenance: £2,680 pa, Ground Rent £617pa, Years Remaining - 97Property Type: - Second Floor Retirement ApartmentProperty Construction: - TraditionalElectricity Supply: - Mains,Water Supply: - Mains, Included in the Maintenance ChargeSewerage: - Mains, Included in the Maintenance ChargeHeating: - Electric HeatingBroadband - Unknown. Average available download speed for this Postcode of 21MPS: Potential broadband speeds - 80MPS Mobile signal: Available - check here for all networks - Parking: Unallocated ParkingFlood Risk: - Check at the Environment Agency’s website ()? Fenwicks Estate Agents has further information as provided by current vendor.The Accommodation Comprises:-Front door into:Entrance Hall:-Smoke detector, emergency bell-pull, deep airing cupboard with cylin
£ 100,000
6 bedroom link detached house for sale
View photo
House · for sale
£ 550,000
6 bedroom link detached house for sale
The Hillway PO16 Fareham
· 6 Bedrooms · 3 Baths · House
· Garden · Fireplace · Equipped kitchen · Parking · Patio · Powder room
The Hillway PO16 Fareham · 6 Bedrooms · 3 Baths · House · Garden · Fireplace · Equipped kitchen · Parking · Patio · Powder room
A beautifully presented six bedroom plus study link detached house in the sought after Hatchmore Road area of Denmead, with parking and a garage. Offering easy access to village centre, the property enjoys a sunny westerly aspect garden which is ideal for entertaining. Internally, the attractive, flexible accommodation is briefly arranged as follows: - Entrance Hall with cloakroom, kitchen with integrated appliances, separate dining room, sitting room set around feature fireplace opening onto the garden patio area. The first floor provides an en suite master bedroom, three further bedrooms, study and family bathroom. The second floor provides guest bedroom suite with en suite, and further bedroom. Viewing is highly recommended. ENTRANCE HALL: Radiator, tiled flooring, stairs to first floor, doors to: WC: Window to front aspect, radiator, spotlights, tiled floor, part tiled surround, WC, hand wash basin. DINING ROOM: Window to front aspect, radiator. KITCHEN: Window and door to rear asp
£ 550,000
2 bedroom detached bungalow for sale
View photo
Bungalow · for sale
£ 250,000
2 bedroom detached bungalow for sale
The Hillway PO16 Fareham
· 2 Bedrooms · 1 Bath · Bungalow
· Garden · Equipped kitchen · Parking
The Hillway PO16 Fareham · 2 Bedrooms · 1 Bath · Bungalow · Garden · Equipped kitchen · Parking
AUCTION PROPERTY. For sale by public auction on Wednesday, 2nd September 2026 at 11am in the Silverlake Stadium, Eastleigh Football Club, Stoneham Lane, Eastleigh, Southampton, Hampshire SO50 9HT. BOOK NOW FOR AN APPOINTMENT TO VIEW. An excellent opportunity to acquire this detached bungalow which is located in a popular position within Stubbington Village. The property is set within a fifth of an acre (0.2 of an acre) and offers excellent potential to alter and extend subject to the necessary permissions and consents being granted. The accommodation comprises; porch/front lobby, hallway, two bedrooms, bathroom, lounge, dining room, kitchen which opens out onto a lean-to. Externally, there is ample driveway parking to the front, a 32' garage which is in need of repair and a sizeable rear garden (refer to the legal pack). Viewing is essential to appreciate the bungalow on offer.PORCH/FRONT LOBBYUPVC front door. Double glazed windows to the front aspect. Door to:HALLWAYLoft access. Radia
£ 250,000
3 bedroom terraced house for sale
View photo
House · for sale
£ 254,000
3 bedroom terraced house for sale
The Hillway PO16 Fareham
· 3 Bedrooms · 1 Bath · House
· Garden · Equipped kitchen · Concierge
The Hillway PO16 Fareham · 3 Bedrooms · 1 Bath · House · Garden · Equipped kitchen · Concierge
WELL PRESENTED BAY & FOURCOURT TERRACED BAFFINS HOME * THREEE BEDROOMS * MODERN BATHROOM * WEST FACING GARDEN * TWO RECEPTION AREAS * MOVE IN READY * EXCELLENT FIRST TIME PURCHASEWelcome To Chasewater Avenue. - Nestled in the heart of the ever popular Baffins area, this well presented three bedroom home on Chasewater Avenue offers a perfect blend of classic character and modern comfort. Ideally situated close to local amenities, schools, and Baffins Pond, this property is an ideal choice for families, first-time buyers, or those seeking a welcoming home in a sought after location.At the front of the property sits the bay fronted lounge, a spacious and light-filled room, with ample space for multiple sofas and other furnishings perfect for relaxing or entertaining. The kitchen is equipped with a range of wall and floor mounted units, ample counter top space, an integrated oven with hob and extractor fan, and plumbing for washing facilities. Leading directly from the kitchen is a separat
£ 254,000
3 bedroom detached house for sale
View photo
House · for sale
£ 314,000
3 bedroom detached house for sale
The Hillway PO16 Fareham
· 3 Bedrooms · 3 Baths · House
The Hillway PO16 Fareham · 3 Bedrooms · 3 Baths · House
SECURING THIS PROPERTY WITH A LIFETIME LEASEOVER 60s can secure this property with a HOME FOR LIFE from HOMEWISEThrough the Home for Life Plan from Homewise, those AGED 60 or over can purchase a Lifetime Lease and a share of the property value to safeguard for the future. The cost to purchase the Lifetime Lease is always less than the full market value. OVER 60s customers typically save between from 20% to 50%*.Home for Life Plan guide price for OVERS 60s: The Lifetime Lease price for this property is £314,000 based on an average saving of 33%.Market Value Price: £475,000The price you pay will vary according to your age, personal circumstances and requirements and will be adjusted to include any percentage of the property you wish to safeguard. The plan allows customers to purchase a share of the property value (UP TO 50%) to safeguard for the future.For an indication of what you could save, please use our CALCULATOR on the HOMEWISE website.Please CALL for more information or a PERSONA
£ 314,000
2 bedroom end of terrace house for sale
View photo
House · for sale
£ 315,000
2 bedroom end of terrace house for sale
The Hillway PO16 Fareham
· 2 Bedrooms · 1 Bath · House
· Garden · Parking · Equipped kitchen
The Hillway PO16 Fareham · 2 Bedrooms · 1 Bath · House · Garden · Parking · Equipped kitchen
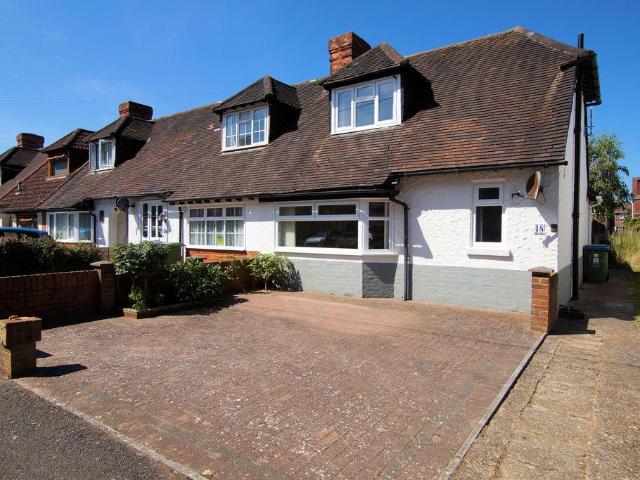
An EXTENDED chalet style home in central Portchester close to local amenities and transport links with NO CHAIN AHEAD offering: TWO DOUBLE BEDROOMS, entrance hallway, 15' fitted kitchen, 24 lounge/dining room overlooking and accessing the enclosed West facing rear garden, modern ground floor shower room, block paved off street parking and GARAGE/WORKSHOP.The Accommodation Comprises:-Covered entranced with quarry tiled step. UPVC part double glazed door to:Entrance Hallway:-Return staircase leading to the first floor, under stairs storage cupboard housing the meters, radiator, flat ceiling with spot lights inset. Doors to: Kitchen:- - 15' 7' x 7' 6' (4.75m x 2.28m)UPVC double glazed window to the rear elevation overlooking the garden, the kitchen is fitted with a range of base and eye level soft close units, roll top work surfaces incorporating a breakfast bar with matching upstands, one and a half bowl single drainer sink unit inset with a mixed tap, built-in oven with gas hob above, e
£ 315,000

Get email alerts

Don't miss out: be the first to know about new properties

The alert was correctly created

On subscribing you accept the conditions of use and the privacy policy
Alert
Receive new ads in your inbox
Save this search
Receive alerts for new listings

We'll send you an email when we have new properties for: "Houses for sale in The Hillway PO16 Fareham"

The alert was correctly created

The Crossway PO16 Fareham
Portchester Railway Station
Get email alerts and be the first to see new listings
Required field
On subscribing I accept the terms of the privacy policy
Perfect! You'll soon start receiving new listings via email
Alert
Receive an email when we have new ads for Houses for sale in The Hillway PO16 Fareham
Save this search
Filters

Bedrooms

Size (sq.ft)

sq.ft
sq.ft

Price

£
£

Property type

Bathrooms

Clear all filters
Receive notifications when new entries are published.