22,419 properties for sale in TN13

3 bed flat for sale
2 pictures
Flat · for sale
£ 550,000
3 bed flat for sale
TN13
· 3 Bedrooms · Flat
· Equipped kitchen · Concierge
TN13 · 3 Bedrooms · Flat · Equipped kitchen · Concierge
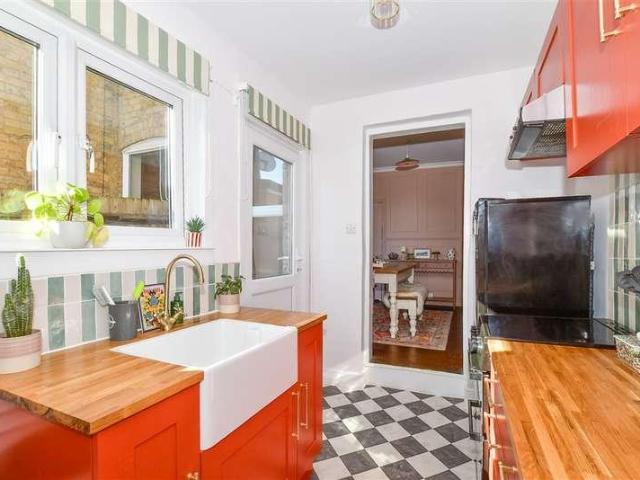
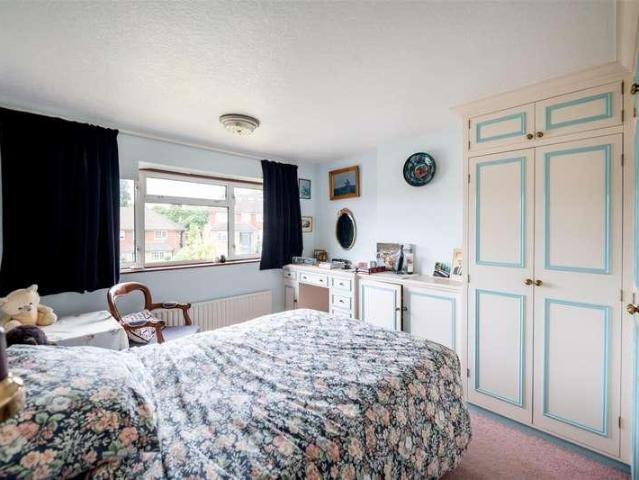
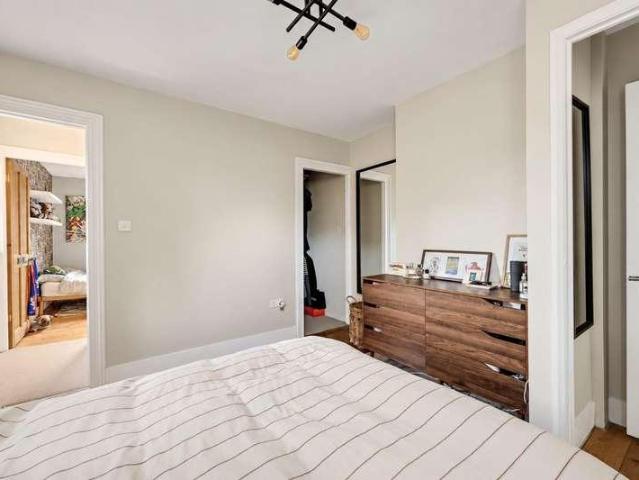
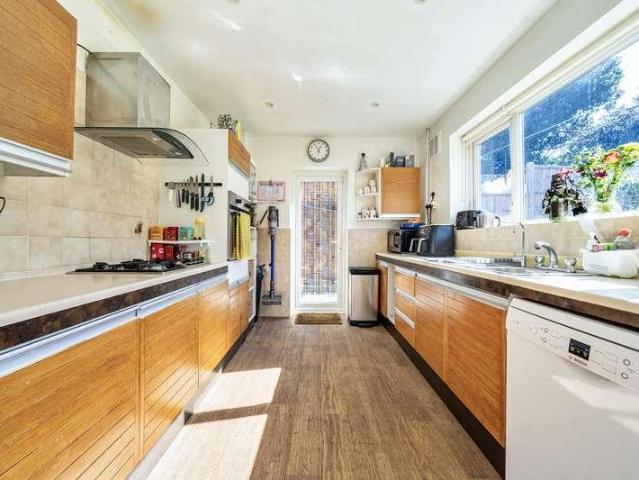
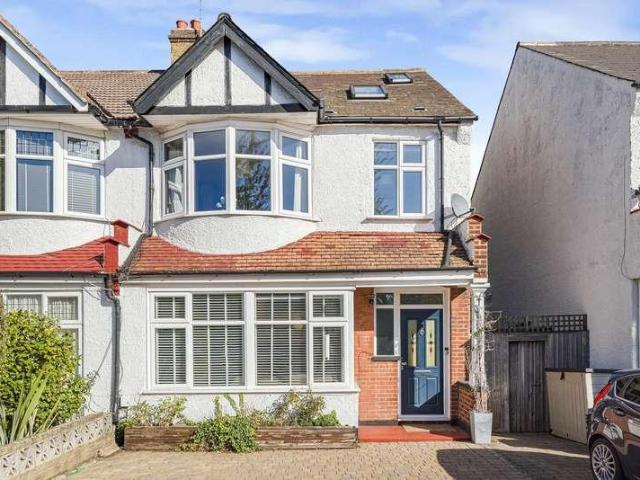
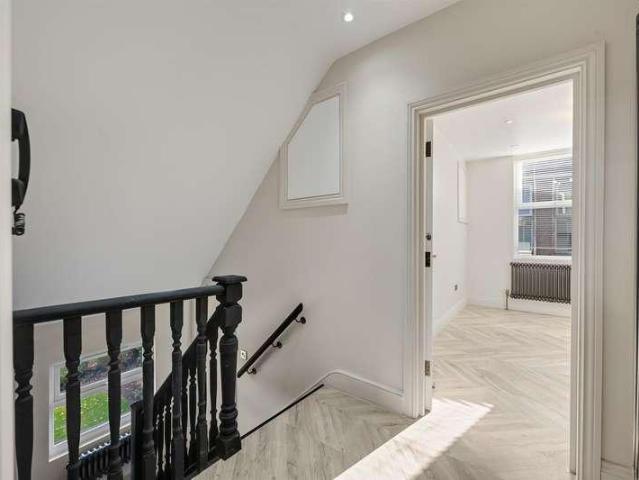
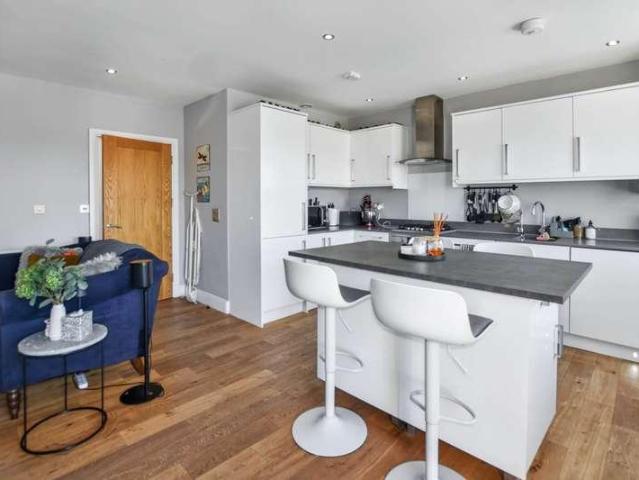
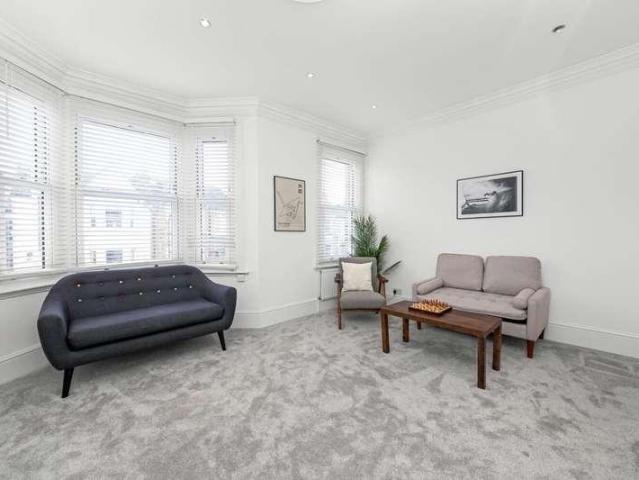
A brilliant three bed split level Victorian conversion located a short stroll from both Sydenham Overground (to London Bridge) and Penge East rail (to London Victoria). With accommodation of almost 1,000 sq ft arranged over three floors, the scale and proportions of this property are impressive and rivals the space of some houses in the area. The owners have injected personality and character by using tones that invite and envelop, whilst the large windows bask the entire space in natural light. On entry you're immediately greeted by a superb sense of space; comprising a wonderful reception of 17 x 14'7 ft beautifully lit during the day by the generous bay window, a brand new kitchen breakfast room providing a lovely space to gather for meals, with plenty of storage and work surfaces, two double bedrooms, which are both large enough to accommodate king sized beds and additional furniture providing flexibility for various furniture layouts whilst also creating cosy yet uncluttered space
£ 550,000
3 bed flat for sale
2 pictures
Flat · for sale
£ 800,000
3 bed flat for sale
TN13
· 3 Bedrooms · Flat
· Garden · Balcony · Lift · Equipped kitchen · Parking · Concierge
TN13 · 3 Bedrooms · Flat · Garden · Balcony · Lift · Equipped kitchen · Parking · Concierge
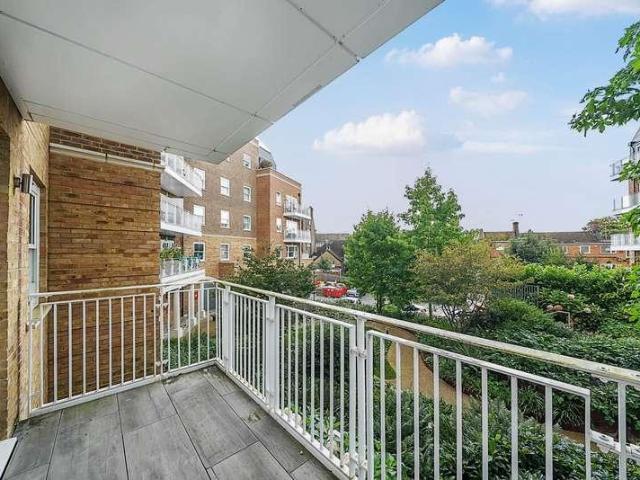
ACCOMMODATION Located on the first floor of Atkinson House, within the privately gated Courtyard Gardens development this property was constructed by the highly regarded St William Group, part of Berkeley Homes. With a private balcony off the open plan kitchen/reception room overlooking the central communal gardens, a private rear terraced area off the bedroom, the apartment also has the benefit of two allocated parking spaces in a gated underground car park. The property can be accessed via a lift or by stairs and comprises of three double bedrooms, two bathrooms, and an open plan kitchen/dining/living room giving access onto the balcony. The fully integrated kitchen includes induction hob with extractor fan, oven, microwave and dishwasher and has the benefit of ample wall and base units offering storage. This apartment boasts a spacious open plan living/dining/kitchen space which opens out onto a good size balcony with the sense of space maximised by the floor-to-ceiling windows and
£ 800,000
2 bed house for sale
2 pictures
House · for sale
£ 650,000
2 bed house for sale
TN13
· 2 Bedrooms · House
· Garden · Balcony · Equipped kitchen · Concierge
TN13 · 2 Bedrooms · House · Garden · Balcony · Equipped kitchen · Concierge
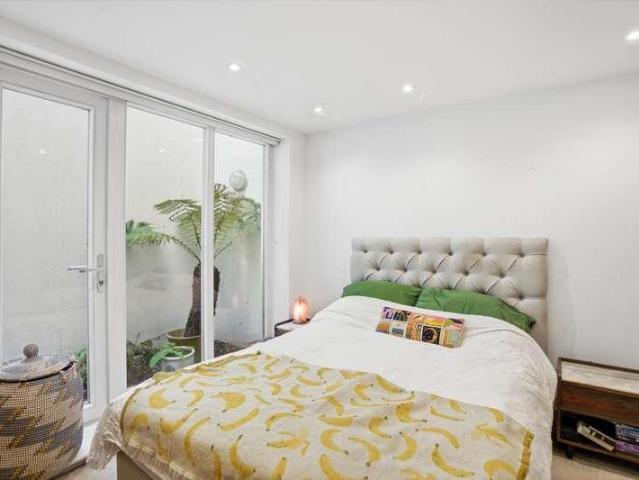
A stunning and exceptionally light two double bedroom modern house for sale, tucked away within secluded gardens to the rear of a listed Edwardian Post Office building, just 0.1 miles from Forest Hill station. Beautifully arranged over three floors, this unique home offers a superb balance of stylish contemporary living and private outdoor space. The lower ground floor comprises two generous double bedrooms, both benefiting from direct access to private outdoor areas, alongside a sleek and modern shower room. The ground floor is centred around an impressive open-plan kitchen and dining room, thoughtfully designed for both everyday living and entertaining. Large doors open directly onto a secluded west-facing garden, creating a wonderful extension of the living space and an ideal setting for afternoon and evening sun. Occupying the entire first floor, the exceptional reception room provides a bright and airy retreat, enhanced by large windows and direct access to a private balcony. Addi
£ 650,000
2 bed house for sale
2 pictures
House · for sale
£ 280,000
2 bed house for sale
TN13
· 2 Bedrooms · House
· Garden · Equipped kitchen
TN13 · 2 Bedrooms · House · Garden · Equipped kitchen
Located just a short walk from the town centre and set within a cul-de-sac is this bay fronted terraced house. This house benefits from substantial cosmetic improvements via it's current owner and has versatile accommodation arranged over three floors, with potential for a driveway to rear of the garden (subject to planning permission).Room sizes:HallwayLounge: 13'0 x 7'9 (3.97m x 2.36m)Dining Room: 10'9 x 9'8 (3.28m x 2.95m)Kitchen: 8'8 x 6'6 (2.64m x 1.98m)Utility/CloakroomCellarLandingBedroom 1: 11'3 x 11'0 (3.43m x 3.36m)Bedroom 2: 10'9 x 9'8 (3.28m x 2.95m)Shower RoomRear GardenFront Garden The information provided about this property does not constitute or form part of an offer or contract, nor may it be regarded as representations. All interested parties must verify accuracy and your solicitor must verify tenure/lease information, fixtures & fittings and, where the property has been extended/converted, planning/building regulation consents. All dimensions are approximate and quo
£ 280,000
4 bed house for sale
2 pictures
House · for sale
£ 650,000
4 bed house for sale
TN13
· 4 Bedrooms · House
· Garden · Equipped kitchen · Concierge
TN13 · 4 Bedrooms · House · Garden · Equipped kitchen · Concierge
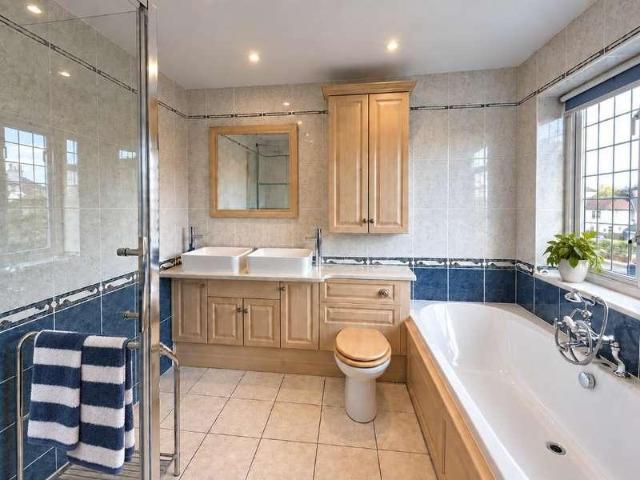
Situated on a quiet residential cul-de-sac, this beautifully presented four-bedroom family home offers approximately 1,494 sq. ft. of bright and versatile accommodation arranged across three floors. The ground floor comprises a welcoming entrance hallway, a spacious front reception room with an attractive bay window, and a separate dining room with direct access to the rear garden. The modern fitted kitchen features integrated appliances, sleek cabinetry and a further door leading outside. A convenient downstairs W/C completes this level. Across the upper floors are four well-proportioned bedrooms, including an impressive principal bedroom with a bay window and a bright loft bedroom with useful eaves storage. The contemporary family bathroom has been stylishly finished with marble-effect tiling and a large walk-in shower. The property has been refurbished throughout, combining neutral dcor with wooden flooring, generous room sizes and plenty of natural light. Outside, the mature rear g
£ 650,000
2 bed flat for sale
2 pictures
Flat · for sale
£ 150,000
2 bed flat for sale
TN13
· 2 Bedrooms · Flat
· Equipped kitchen
TN13 · 2 Bedrooms · Flat · Equipped kitchen
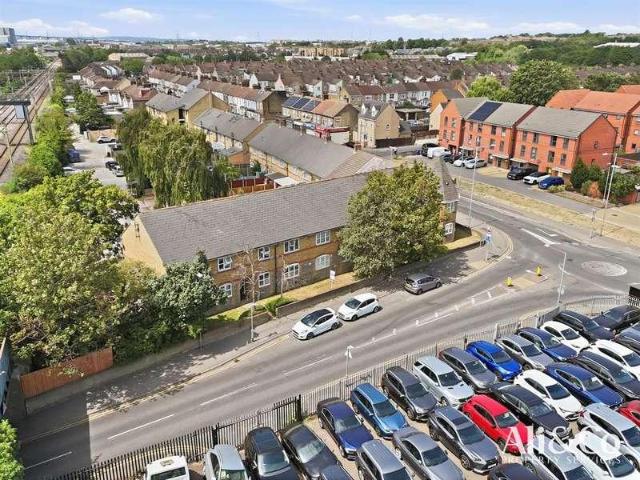
Ali & Co are delighted to present this well-presented first floor two-bedroom apartment, ideally situated on the ever-popular Wharf Road development in Grays. Offering bright and spacious accommodation extending to approximately 536 sq. ft this fantastic property presents an excellent opportunity for first-time buyers, downsizers or buy-to-let investors. Positioned within a well-maintained development, the apartment enjoys a practical and well-balanced layout designed for comfortable modern living. The welcoming entrance hall provides access to all rooms, leading through to a spacious 18ft dual-aspect living room, flooded with natural light and offering ample space for both relaxing and entertaining. The fitted kitchen is conveniently positioned adjacent to the living area and offers a range of base and wall units with ample worktop space, making it both functional and practical for everyday living. There are two generously proportioned bedrooms, with the principal bedroom benefiting f
£ 150,000
2 bed flat for sale
2 pictures
Flat · for sale
£ 270,000
2 bed flat for sale
TN13
· 2 Bedrooms · Flat
· Equipped kitchen · Parking
TN13 · 2 Bedrooms · Flat · Equipped kitchen · Parking
Fantastic location just a short walk away from Wallington High Street. Good-sized apartment on the third floor. Well-presented throughout and a lot of love has been put in by the current owner. As well as having a long lease, the property comes with a share of the freehold. There is a garage en-bloc for secure parking or to be used as a great space for storage.Room sizes:Entrance HallLounge/Dining Room: 16'5 x 16'2 (5.01m x 4.93m)Kitchen: 10'3 x 7'1 (3.13m x 2.16m)Bedroom 1: 13'2 x 10'1 (4.02m x 3.08m)Bedroom 2: 11'4 x 7'0 (3.46m x 2.14m)Bathroom: 7'8 x 4'6 (2.34m x 1.37m)Garage En-Bloc The information provided about this property does not constitute or form part of an offer or contract, nor may it be regarded as representations. All interested parties must verify accuracy and your solicitor must verify tenure/lease information, fixtures & fittings and, where the property has been extended/converted, planning/building regulation consents. All dimensions are approximate and quoted for g
£ 270,000
5 bed house for sale
2 pictures
House · for sale
£ 975,000
5 bed house for sale
TN13
· 5 Bedrooms · House
· Garden · Parking · Equipped kitchen · Powder room · Concierge
TN13 · 5 Bedrooms · House · Garden · Parking · Equipped kitchen · Powder room · Concierge
A substantial five-bedroom detached family home situated in a highly sought-after location. Offering spacious and versatile accommodation including three reception rooms, a study, well-equipped kitchen, utility room, principal bedroom with dressing area and en-suite, double garage, ample parking and attractive rear garden. An excellent opportunity to acquire a well-presented family home in a peaceful setting.Situated within a small and exclusive cul-de-sac in the sought-after village of Golden Green, this substantial detached five-bedroom family home offers generous and versatile accommodation, ample parking, a double garage, and attractive established gardens.PROPERTY SUMMARYThe accommodation is entered via a double glazed front door leading into a welcoming entrance hall with wood-effect flooring, staircase to the first floor and useful understairs storage. The ground floor offers a cloakroom/WC, a study ideal for home working, a spacious dual-aspect sitting room featuring a brick fi
£ 975,000
2 bed flat for sale
2 pictures
Flat · for sale
£ 335,000
2 bed flat for sale
TN13
· 2 Bedrooms · Flat
· Equipped kitchen · Parking · Concierge · Heating
TN13 · 2 Bedrooms · Flat · Equipped kitchen · Parking · Concierge · Heating
Nestled within the popular Trinity Village development in Bromley, this exceptionally presented third-floor two bedroom, two bathroom apartment offers a superb blend of contemporary living, comfort and convenience. Built by renowned developers Ward Homes in 2014, the property extends to approximately 675 sq ft and has been beautifully decorated and fastidiously maintained by the current owner. The spacious accommodation is ideally suited to couples, small families or those looking for a dedicated home-working space. The property comprises a welcoming entrance hall, a bright and spacious open-plan kitchen and reception/dining room with a desirable double aspect, two generous double bedrooms, a family bathroom and an en-suite shower room to the principal bedroom. Further benefits include allocated parking, double glazing and gas central heating. Located within the highly regarded Trinity Village development, this attractive apartment provides well-proportioned accommodation in a convenie
£ 335,000
5 bed house for sale
2 pictures
House · for sale
£ 1,000,000
5 bed house for sale
TN13
· 5 Bedrooms · House
· Garden · Fireplace · Parking
TN13 · 5 Bedrooms · House · Garden · Fireplace · Parking
This beautiful 1920s house, loved by the same family for over five decades, delivers plenty of kerb appeal with its decorative part timbered exterior and distinctive angled windows. It is screened from the road by a low fence with hedging behind, a paved off street driveway to the side fronting the integral garage. A pretty front garden with neat areas of lawn and stocked flower beds edge the pathway that winds up to the house. The handsome oak entrance door opens into a part glazed porch and the entrance hallway beyond, with a deep under stair cupboard to keep the space clutter free. To the left light pours into the spacious living/dining room through its front bay window. It is a welcoming space with wooden flooring and a fireplace that adds character and warmth in the colder months. There is ample space for family sofas to the front and a dining table to the rear, beside the French windows which can lie open in the summer months bringing views of the garden in and extending your liv
£ 1,000,000
2 bed flat for sale
2 pictures
Flat · for sale
£ 369,995
2 bed flat for sale
TN13
· 2 Bedrooms · Flat
· Garden · Equipped kitchen
TN13 · 2 Bedrooms · Flat · Garden · Equipped kitchen
A superb apartment, one of the finest available and in superb as new condition. If your looking for a property that is ready to move into and with no chain this is the one. Recently constructed 41 Woodcote Valley Road was one of the finest developments when it was launced with a luxurious specification, featuring high quality brands such as Krieder German Kitchens, Siemens appliances, Villeroy & Boch bathroom fittings and Porcelanosa tiles. Each flat has a private pod in the garden in a shared communal space, forward thinking by the developer
£ 369,995
4 bed house for sale
2 pictures
House · for sale
£ 400,000
4 bed house for sale
TN13
· 4 Bedrooms · House
· Garden · Equipped kitchen · Parking · Powder room
TN13 · 4 Bedrooms · House · Garden · Equipped kitchen · Parking · Powder room
Situated in the highly sought after Walderslade Woods area, this well-presented and extended link-detached house offers spacious and versatile accommodation throughout. Boasting an en-suite bathroom to the bedroom 1, a modern family bathroom and a convenient ground floor cloakroom, the property is perfectly suited to growing families. Driveway parking and a private rear garden ideal for entertaining and family enjoyment. Conveniently located close to highly regarded schools, local amenities and excellent motorway links, this fantastic home combines comfort, practicality and a desirable location.Room sizes:Entrance PorchCloakroomLounge: 14'1 x 13'3 (4.30m x 4.04m)Kitchen: 15'9 x 10'8 (4.80m x 3.25m)Store Room (Former Garage)Conservatory Area: 12'9 x 10'7 (3.89m x 3.23m)LandingBedroom 1: 11'8 x 8'1 (3.56m x 2.47m) plus 3'6 x 4'5 (1.07m x 1.35m)En-Suite Bathroom: 7'8 x 6'6 (2.34m x 1.98m)Bedroom 2: 12'9 x 8'9 (3.89m x 2.67m)Bedroom 3: 9'7 x 8'5 (2.92m x 2.57m)Bedroom 4: 9'7 x 6'1 (2.92m x
£ 400,000
3 bed house for sale
2 pictures
House · for sale
£ 400,000
3 bed house for sale
TN13
· 3 Bedrooms · House
· Garden · Equipped kitchen · Parking
TN13 · 3 Bedrooms · House · Garden · Equipped kitchen · Parking
Situated in a quiet cul de sac, this beautifully presented semi detached family house is ready to move straight into, benefiting from a useful home office, a private rear garden and a garage with ample off road parking. Just a short walk to sought after Loose Primary School, local shops and the picturesque Loose Valley conservation area.Room sizes:Entrance HallLounge: 14'0 x 10'10 (4.27m x 3.30m)Kitchen/Diner: 17'6 x 8'9 (5.34m x 2.67m)LandingBedroom 1: 12'2 x 11'2 (3.71m x 3.41m)Bedroom 2: 11'1 x 8'7 (3.38m x 2.62m)Bedroom 3: 8'8 x 7'8 (2.64m x 2.34m)Bathroom: 7'6 x 5'5 (2.29m x 1.65m)Former GarageOffice: 7'8 x 6'7 (2.34m x 2.01m)DrivewayFront and Rear Gardens The information provided about this property does not constitute or form part of an offer or contract, nor may it be regarded as representations. All interested parties must verify accuracy and your solicitor must verify tenure/lease information, fixtures & fittings and, where the property has been extended/converted, planning/b
£ 400,000
2 bed flat for sale
2 pictures
Flat · for sale
£ 475,000
2 bed flat for sale
TN13
· 2 Bedrooms · Flat
· Garden · Equipped kitchen · Concierge
TN13 · 2 Bedrooms · Flat · Garden · Equipped kitchen · Concierge
GUIDE PRICE: ?475,000 - ?500,000 A fabulously well presented two double bedroom ground floor apartment forming part of a contemporary low rise construction in Crystal Palace. This small boutique development was completed seven years ago and benefits from the remaining New Homes warrantee. The property has been improved by the current owners to include a kitchen island which increases work and storage space, custom bench seating, and tasteful decor throughout. The main living space extends to 21ft and is socially open-plan to the kitchen/diner which features dove grey cabinetry, integrated appliances and quartz surfaces. The reception room has a large sliding door which leads to a covered terrace and a private garden beyond, whilst both bedrooms are of near equal proportion and have enough space for home working if desired. A fully tiled four piece bathroom with a separate walk-in shower and smart stainless fittings completes the accommodation. Externally there is a 38ft private garden
£ 475,000
5 bed house for sale
2 pictures
House · for sale
£ 599,950
5 bed house for sale
TN13
· 5 Bedrooms · House
· Garden · Equipped kitchen · Parking · Concierge
TN13 · 5 Bedrooms · House · Garden · Equipped kitchen · Parking · Concierge
Situated in a desirable residential area of Redhill, this attractive semi-detached family home was built in 1959 and offers generous and versatile accommodation arranged over two floors. Having previously been extended, the property provides an excellent foundation for family living while also offering further scope for improvement and adaptation, including the potential to convert the integral garage into additional habitable accommodation, subject to the necessary consents. The property features two well-proportioned reception rooms, providing excellent flexibility for both family life and entertaining. The dual-aspect lounge is particularly appealing, enjoying pleasant views across the generous rear garden and creating a light and relaxing environment in which to unwind. The kitchen is complemented by a useful utility room with sink, providing additional practical space for day-to-day family life. There are five bedrooms, offering considerable flexibility for a growing family, guest
£ 599,950
5 bed house for sale
2 pictures
House · for sale
£ 1,250,000
5 bed house for sale
TN13
· 5 Bedrooms · House
· Garden · Fireplace · Equipped kitchen
TN13 · 5 Bedrooms · House · Garden · Fireplace · Equipped kitchen
Originally constructed in 1880 as four cottages, this beautiful detached home has been cleverly extended and lovingly refurbished by the current owners to a provide substantial accommodation in a peaceful countryside setting. The stable front door opens to a welcoming and spacious entrance hall which features a double sided log burner and flows into the bright and open plan kitchen dining room. The kitchen is very generous in size and features numerous cabinets with high quality integrated appliances, as well as a truly special touch in the island - an integrated teppenyaki grill plate. The dining area features bifold doors that have a lovely outlook into the garden and its historic well. This whole area is warmed not only by the log burner but also by underfloor heating. The triple aspect sitting room is of excellent size with plenty of space for relaxing at home or entertaining friends, and benefits from an attractive open fireplace. French doors open to the garden, making this room
£ 1,250,000
2 bed house for sale
2 pictures
House · for sale
£ 525,000
Updated
2 bed house for sale
TN13
· 2 Bedrooms · House
· Garden · Equipped kitchen · Concierge
TN13 · 2 Bedrooms · House · Garden · Equipped kitchen · Concierge
Guide Price: ?525,000 - ?550,000. Maguire Baylis are delighted to present to the market this well presented two double bedroom, two bathroom semi-detached house, pleasantly situated within a quiet residential crescent, yet just a short walk from Bromley town centre and Bromley South station. The property provides bright and well-proportioned accommodation comprising two separate reception rooms, a modern fitted kitchen, two double bedrooms - the master featuring a spacious en-suite bathroom - in addition to a ground floor shower room/WC - both finished to a modern standard. Outside, there is an attractive, low-maintenance rear garden extending to around 50', providing an ideal space for relaxing and entertaining. The location is exceptional, just a short walk from Bromley South station and Bromley town centre, whilst also within easy reach of Shortlands station and the open spaces of Queensmead Recreation Ground. St Mark's Primary School is situated just a few yards away.ENTRANCE HALLE
£ 525,000
3 bed house for sale
2 pictures
House · for sale
£ 725,000
3 bed house for sale
TN13
· 3 Bedrooms · House
· Garden · Equipped kitchen · Patio
TN13 · 3 Bedrooms · House · Garden · Equipped kitchen · Patio
Sinclair Hammelton are delighted to present this 3 bedroom detached house, situated on one of Orpington's most coveted roads with both Chelsfield Station and the highly reputable Warren Road School within short walking distance. The ground floor comprises; an ample-sized living/dining room, a well-proportioned kitchen, as well as a convenient W.C. Notably, the hallway is also well-proportioned and there is a convenient entrance porch too. To the first floor you will find three spacious double bedrooms, as well as a well-sized bathroom with separate W.C. Also worthy of mention is the extension potential on offer (STPP by default), with there precedents amongst neighbouring properties for various different extensions. Externally, there is an attractive rear garden boasting the ever-coveted south-facing orientation, and featuring both patio and traditional lawn areas, as well as a handy shed. The rear garden is also peacefully-secluded and not overlooked. To the front are further traditio
£ 725,000
5 bed house for sale
2 pictures
House · for sale
£ 825,000
5 bed house for sale
TN13
· 5 Bedrooms · House
· Fireplace · Equipped kitchen
TN13 · 5 Bedrooms · House · Fireplace · Equipped kitchen
Sinclair Hammelton are delighted to bring to the market this beautifully presented five bedroom semi-detached family home, ideally located within half a mile of Bromley South Station, offering fast and convenient services to London Victoria in under 20 minutes. The property is also conveniently situated close to Bromley High Street, with its excellent selection of shops, restaurants, bars and leisure facilities, including the cinema. The well-proportioned accommodation comprises an entrance hallway leading to a spacious living room with a feature fireplace and built-in storage. To the rear is a modern open-plan kitchen/diner, fitted with integrated appliances and a breakfast bar, providing an excellent space for both everyday family life and entertaining. To the first floor are two double bedrooms, a further single bedroom and a four-piece family bathroom. The second floor provides two additional bedrooms and a further bathroom, offering flexible accommodation for a growing family or t
£ 825,000
4 bed house for sale
2 pictures
House · for sale
£ 675,000
4 bed house for sale
TN13
· 4 Bedrooms · House
· Garden · Equipped kitchen · Powder room
TN13 · 4 Bedrooms · House · Garden · Equipped kitchen · Powder room
Kings Estates are pleased to present this four-bedroom detached home in Pembury, offering thoughtfully arranged accommodation and a private south-west facing garden. An inviting entrance hall with understairs storage leads to a cloakroom with a window, tiled flooring and a vanity wash hand basin. The separate study, featuring parquet flooring and a front-facing window, provides a comfortable setting for working from home. Overlooking the garden, the sitting room offers a welcoming space to unwind, with patio doors opening onto the decking and creating a natural connection between the house and its outdoor surroundings. The dual-aspect kitchen/dining room forms a sociable heart to the home, equally suited to relaxed family meals and entertaining. Stone worktops with matching upstands complement an inset one-and-a-half-bowl sink, while integrated appliances include a double oven, gas hob, fridge and freezer, with space and plumbing for a washing machine and dishwasher. Engineered floorin
£ 675,000
4 bed house for sale
2 pictures
House · for sale
£ 475,000
4 bed house for sale
TN13
· 4 Bedrooms · House
· Garden · Equipped kitchen · Parking · Concierge
TN13 · 4 Bedrooms · House · Garden · Equipped kitchen · Parking · Concierge
This spacious four bedroom terraced Town House offers fabulous accommodation and comprises reception hall with doors to garage, downstairs shower room and separate utility room. First floor: Large lounge with dining area. Fitted kitchen with oven, hob and extractor plus built-in fridge and dishwasher. UPVC conservatory leading to a large tiered rear garden. Top floor: 4 bedrooms and bathroom. Integral garage with drive for 2 cars. The property is close to local schools, shops and transport. Biggin Hill is surrounded by greenbelt countryside with some wonderful walks. The high street offers a number of restaurants, and shopping facilities including Waitrose and a Tesco select
£ 475,000
5 bed house for sale
2 pictures
House · for sale
£ 1,300,000
5 bed house for sale
TN13
· 5 Bedrooms · House
· Garden · Swimming pool · Equipped kitchen · Concierge
TN13 · 5 Bedrooms · House · Garden · Swimming pool · Equipped kitchen · Concierge
A wonderful opportunity to secure this chain free detached house in one of Orpington's premier roads. Being occupied by the current owners for twenty-five years confirms the rarity of these properties to the market. This 4/5 bedroom property has been extended to the ground floor to provide great family living space with an Orangery and outside entertainment space. This property benefits from multiple reception rooms with open plan kitchen including utility room, fully functional office and games room; this property provides everything a growing family could possibly require including the flexibility to provide a downstairs bedroom. Upstairs there are four double bedrooms all benefitting from built in wardrobes and generous in size. The Master bedroom ensuite with both bath and shower cubicle. The family bathroom also has a bath with separate quadrant shower. The outside of the property has an enclosed rear garden with decking and built-in entertainment area with plumbing for a hot tub
£ 1,300,000
3 bed flat for sale
2 pictures
Flat · for sale
£ 475,000
3 bed flat for sale
TN13
· 3 Bedrooms · Flat
· Equipped kitchen
TN13 · 3 Bedrooms · Flat · Equipped kitchen
Guide Price: ?475,000 - ?500,000. Maguire Baylis are delighted to offer for sale this beautifully appointed three bedroom top floor conversion which has been comprehensively refurbished throughout, providing stylish and thoughtfully designed accommodation in a particularly convenient Sundridge Park location. The property has been finished to an excellent standard, with a contemporary interior and a well-planned layout making great use of the available space. A generous split-level entrance hallway creates an impressive first impression and provides access to the principal rooms, together with plenty of useful built-in storage. The open-plan living/kitchen area enjoys an attractive outlook towards the green and incorporates a sleek, modern fitted kitchen with a range of integrated appliances. There are three bedrooms, with the principal bedroom benefiting from a stylish en suite shower room, together with a luxuriously appointed main bathroom. Further storage is provided by a large loft
£ 475,000
2 bed flat for sale
2 pictures
Flat · for sale
£ 168,000
2 bed flat for sale
TN13
· 2 Bedrooms · Flat
· Garden · Equipped kitchen · Parking
TN13 · 2 Bedrooms · Flat · Garden · Equipped kitchen · Parking
A simply beautiful first floor apartment for over 55's available to purchase at 70% Shared ownership with no rent charges. Situated in a well designed development just off the high street. The property is spacious and bright throughout. Resident parking on site and lovely communal gardens.Financial InformationFull market value: 240,000Minimum share: 70%Share value: 168,000Monthly Service Charge: 229.00Monthly rent (based on 70% share): 0Remaining lease term: 95 yearsRoom sizes:Entrance HallLounge/Diner: 16'9 x 10'0 (5.11m x 3.05m)Kitchen: 9'11 x 9'10 (3.02m x 3.00m)Bedroom 1: 12'1 x 10'4 (3.69m x 3.15m)Bedroom 2: 10'6 x 6'7 (3.20m x 2.01m)Shower RoomAllocated ParkingCommunal Gardens The information provided about this property does not constitute or form part of an offer or contract, nor may it be regarded as representations. All interested parties must verify accuracy and your solicitor must verify tenure/lease information, fixtures & fittings and, where the property has been extended
£ 168,000
1 bed flat for sale
2 pictures
Flat · for sale
£ 270,000
1 bed flat for sale
TN13
· 1 Bedroom · Flat
· Equipped kitchen
TN13 · 1 Bedroom · Flat · Equipped kitchen
Bishop Estates are excited to offer to the market this property located in the heart of Orpington. this superbly presented 1st floor flat offers an exceptional opportunity for a first time buyer, or if downsizers seeking stylish, low maintenance living or even an investor looking for a rental income. Built in the 1980s and has recently been re-modernised and redecorated to a high standard, this bright and modern property boasts new carpets, newly fitted kitchen and bathroom giving a contemporary feel. The modern kitchen has been fully updated with pebble grey Hi gloss wall and floor units. This property is double glazed throughout completed by cavity wall insulation. Full fibre broadband connectivity, ensuring smooth working from home days.A two-minute walk (0.2 miles) from Orpington mainline station, offering frequent and fast services to central London, making the daily commute swift and hassle-free. The bustling High Street is also just moments away, placing a fantastic array of sho
£ 270,000
2 bed flat for sale
2 pictures
Flat · for sale
£ 300,000
2 bed flat for sale
TN13
· 2 Bedrooms · Flat
· Equipped kitchen
TN13 · 2 Bedrooms · Flat · Equipped kitchen
Guide price ?300,000 - ?310,000. Redwood Estates are delighted to offer for sale this outstanding modern home which is, in our opinion, immaculate decorative order throughout. The property was built in 2016 and is being sold with no onward chain. Step inside and you will find a large entrance hall, a bright and airy lounge with double doors leading into an expansive kitchen/diner, perfect for entertaining. There is a top of the range kitchen with granite work surfaces and a stunning family bathroom. Transport links are excellent with Welling rail station just a short walk away providing good connections into Central London. There are frequent bus services travelling to Greenwich peninsula (Jubilee line) and Woolwich Town Centre which is home to the Elizabeth line. what3words / goals.truly.roofs Notice Please note we have not tested any apparatus, fixtures, fittings, or services. Interested parties must undertake their own investigation into the working order of these items. All measure
£ 300,000
3 bed house for sale
2 pictures
House · for sale
£ 650,000
3 bed house for sale
TN13
· 3 Bedrooms · House
· Garden · Equipped kitchen · Parking · Concierge
TN13 · 3 Bedrooms · House · Garden · Equipped kitchen · Parking · Concierge
This three-bedroom semi-detached family home offers versatile accommodation, complemented by a good-sized rear garden and off-road parking. Ideally positioned within easy reach of Oxted town centre, the property combines comfortable living space with excellent potential for modern family life. The ground floor provides a welcoming entrance hall, spacious reception room and separate dining room, together with a well-appointed kitchen featuring an excellent range of fitted units, integrated appliances and a central island with breakfast seating. A useful utility room and downstairs shower room add further practicality, while the delightful garden room provides an additional versatile space overlooking the garden. Upstairs are three bedrooms, including two well-proportioned double bedrooms, with fitted wardrobes and a further bedroom, alongside the family bathroom. The accommodation offers flexibility for families, home working or those looking for additional space to suit changing needs.
£ 650,000
flat for sale
2 pictures
Flat · for sale
£ 185,000
flat for sale
TN13
· Flat
TN13 · Flat
Offered to the market with excellent scope for future enhancement, this charming studio apartment forms part of an attractive Victorian period conversion on the sought-after Mulgrave Road, moments from Central Croydon. The property offers well-proportioned accommodation with an abundance of natural light and retains the character and charm associated with a Victorian building. Ideal for first-time buyers, investors, or those seeking a conveniently located commuters dream, the apartment presents a rare opportunity to acquire a home with genuine potential. A particular feature of the property is the possibility of reconfiguring the layout to create a separate one-bedroom apartment, subject to the necessary planning permissions and consents, providing buyers with an exciting opportunity to add value and tailor the space to their own requirements. Further to this, a newly extended lease and low annual charges makes this property a dream. Mulgrave Road enjoys an enviable location within eas
£ 185,000
3 bed flat for sale
2 pictures
Flat · for sale
£ 325,000
3 bed flat for sale
TN13
· 3 Bedrooms · Flat
· Equipped kitchen · Concierge
TN13 · 3 Bedrooms · Flat · Equipped kitchen · Concierge
This spacious three bedroom split level apartment overlooking Ashburton Park is presented in great condition throughout as well as being well located for local tram links and Addiscombe High Street. The property itself is entered on the ground floor with stairs leading up the first floor landing accessing a large double bedroom, three piece bathroom, stunning reception rooms and a modern fitted kitchen. As you head up to the second floor there are two further good sized bedrooms. Other benefits of this fantastic space include a brand new lease, no chain, plus so much more! Call now to arrange a viewing on 02086551300!
£ 325,000
2 bed house for sale
2 pictures
House · for sale
£ 450,000
2 bed house for sale
TN13
· 2 Bedrooms · House
· Equipped kitchen · Powder room
TN13 · 2 Bedrooms · House · Equipped kitchen · Powder room
Situated in the ever-popular South Welling area, this spacious home offers excellent potential for those looking to modernise and create their ideal family property. Benefiting from a single-storey rear extension, the accommodation provides generous living space, complemented by a convenient downstairs cloakroom and a family bathroom on the first floor.Ideally located within easy walking distance of Welling Train Station, the property is perfectly positioned for commuters travelling into Central London. Families will also appreciate being within the highly sought-after catchment area for Bexley Grammar School and other well-regarded local schools.Offered with plenty of scope for improvement, this is a fantastic opportunity for buyers seeking a property they can update and personalise to their own taste in a desirable residential location.Room sizes:HallwayCloakroomLounge: 12'2 x 10'4 (3.71m x 3.15m)Dining Area: 12'9 x 11'3 (3.89m x 3.43m)Kitchen: 15'9 x 9'8 (4.80m x 2.95m)LandingBedroo
£ 450,000

Get email alerts

Don't miss out: be the first to know about new properties

The alert was correctly created

On subscribing you accept the conditions of use and the privacy policy
Alert
Receive new ads in your inbox
Save this search
Receive alerts for new listings

We'll send you an email when we have new properties for: "Properties for sale in TN13"

The alert was correctly created

Dunton Green Sevenoaks
Otford Sevenoaks
Get email alerts and be the first to see new listings
Required field
On subscribing I accept the terms of the privacy policy
Perfect! You'll soon start receiving new listings via email
Alert
Receive an email when we have new ads for Properties for sale in TN13
Save this search
Filters

Bedrooms

Size (sq.ft)

sq.ft
sq.ft

Price

£
£

Property type

Bathrooms

Clear all filters
Receive notifications when new entries are published.