6,497 properties for sale in TN20

5 bed house for sale
2 pictures
House · for sale
£ 900,000
5 bed house for sale
TN20
· 5 Bedrooms · House
· Fireplace
TN20 · 5 Bedrooms · House · Fireplace
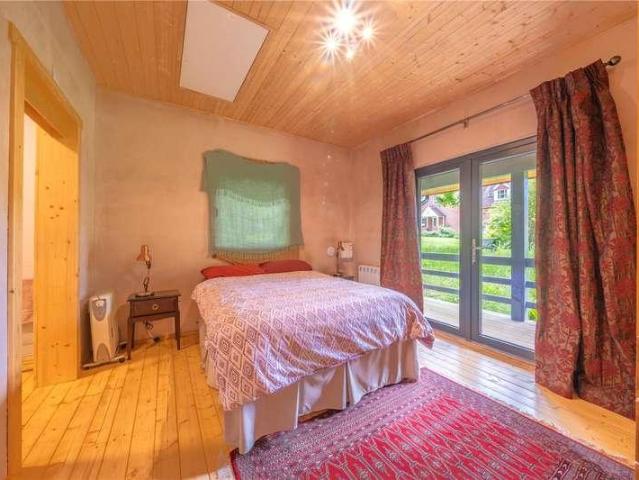
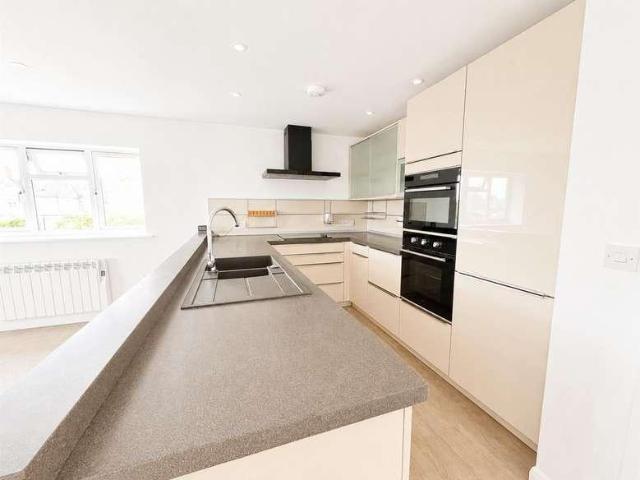
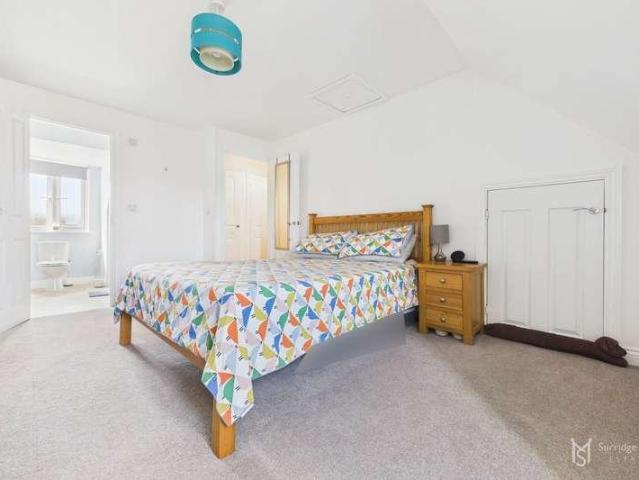
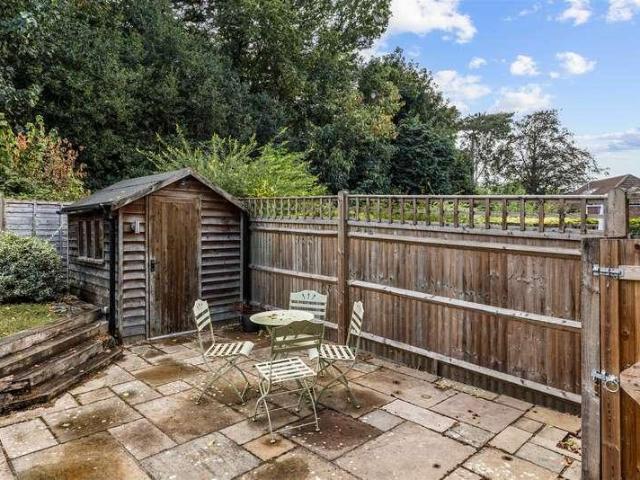
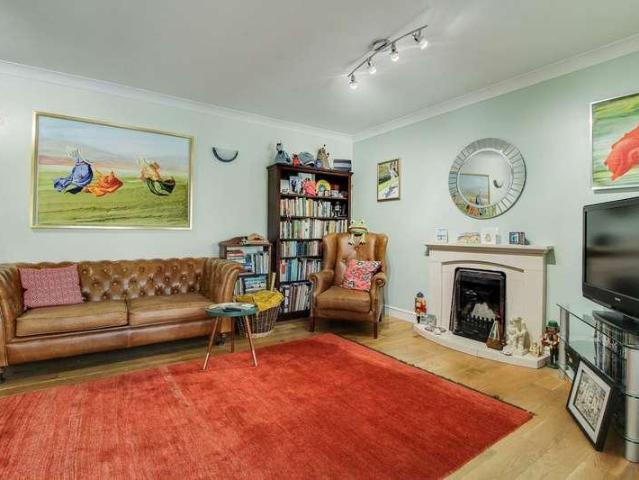
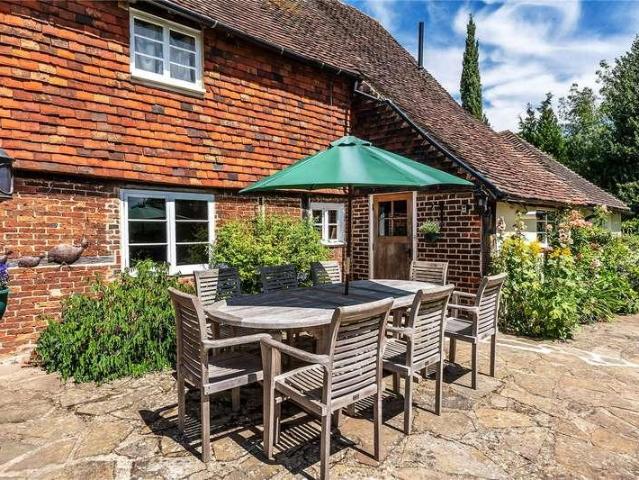
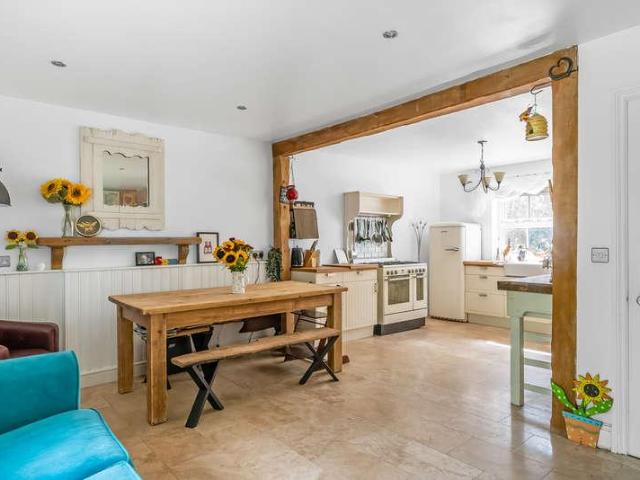
GUIDE PRICE: 900,000 - 950,000 PROPERTY This fine home retains many of its period features, with the current owners having gone to great lengths to preserve its historic character and exceptional exposed timbers. The charm of the original cottage remains beautifully evident, complemented by the historical addition of further rooms and traditional Kentish catslide roofs. These early extensions have created a deceptively spacious home offering four to five bedrooms. Quirky staircases sit at each end of the house, adding unique character. The stairs leading from the main sitting room to the two upper floors wind around a striking, regularly used inglenook fireplace which provides a warm and welcoming focal point. Historically divided into two cottages, the property was thoughtfully restored into a single grand residence by the previous owners. Rich in local history, it was originally part of open farmland and once served as the home for the bailiff of Hilden Manor-a notable former hostelr
£ 900,000
4 bed house for sale
2 pictures
House · for sale
£ 800,000
4 bed house for sale
TN20
· 4 Bedrooms · House
· Garden · Parking · Equipped kitchen · Powder room
TN20 · 4 Bedrooms · House · Garden · Parking · Equipped kitchen · Powder room
Situated on a quiet road, this recently refurbished four-bedroom detached home offers well-proportioned and flexible accommodation throughout. The property comprises a well-appointed kitchen/dining room, separate living room, utility room, study, four generous double bedrooms, and three bathrooms upstairs, plus a convenient downstairs cloakroom. Externally, the property benefits from a beautiful garden, providing an ideal space for relaxing or entertaining, along with driveway parking and a double garage. Combining character with contemporary touches, this is a wonderful family home in a desirable setting. Contact us now for more information! We are open 7 days a week! SITUATION Several excellent primary and secondary schools are nearby, including both state and private options. Seal Primary School is just a four-minute walk away, while Trinity and Weald of Kent Grammar School are approximately 1.2 miles from the property. The A21 is also within easy reach, providing convenient access
£ 800,000
2 bed house for sale
2 pictures
House · for sale
£ 425,000
2 bed house for sale
TN20
· 2 Bedrooms · House
· Garden · Parking · Equipped kitchen · Concierge
TN20 · 2 Bedrooms · House · Garden · Parking · Equipped kitchen · Concierge
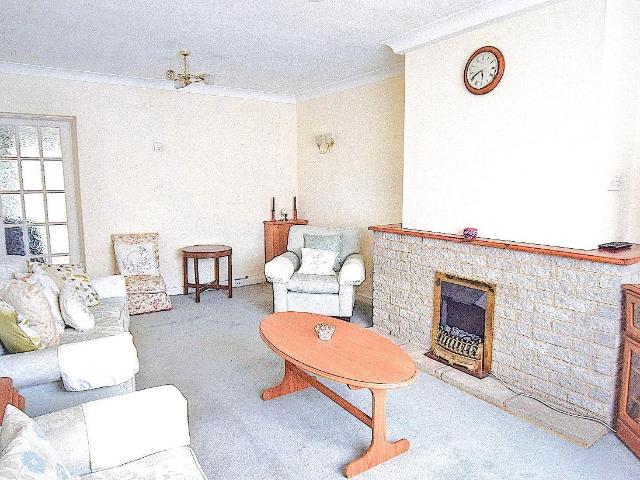
Spacious Two-Bedroom Bungalow with Large Garden, Detached Garage and No Onward Chain Offered for sale subject to probate with no onward chain, this spacious two-bedroom bungalow is situated within a popular residential cul-de-sac in Tonbridge. The property offers well-proportioned single-storey accommodation, an exceptionally large rear garden and a substantial detached garage. The accommodation features a welcoming entrance leading into an impressive 18'8 x 12'10 reception room, providing plenty of space for both comfortable living and entertaining. There is also a separate fitted kitchen measuring approximately 15'5 x 8'9, together with a useful dining room. The bungalow offers two well-proportioned bedrooms, with the principal bedroom measuring approximately 14'5 x 9'10 and bedroom two approximately 12' x 11'3. A family bathroom completes the accommodation. One of the property's standout features is the exceptionally generous rear garden, measuring approximately 77'9 x 25'9. This im
£ 425,000
4 bed house for sale
2 pictures
House · for sale
£ 950,000
4 bed house for sale
TN20
· 4 Bedrooms · House
· Garden · Parking · Fireplace · Equipped kitchen
TN20 · 4 Bedrooms · House · Garden · Parking · Fireplace · Equipped kitchen
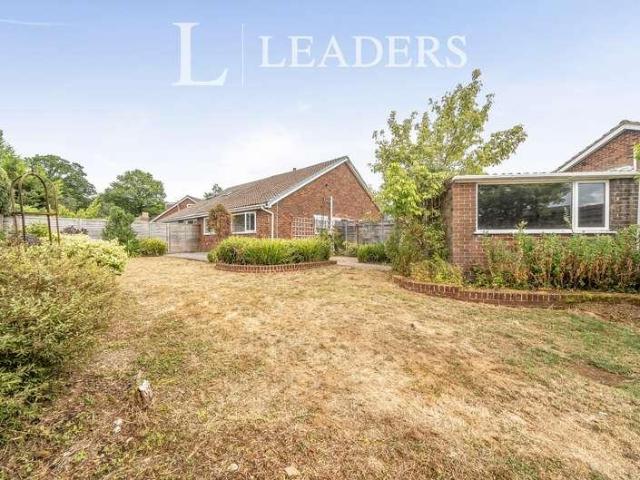
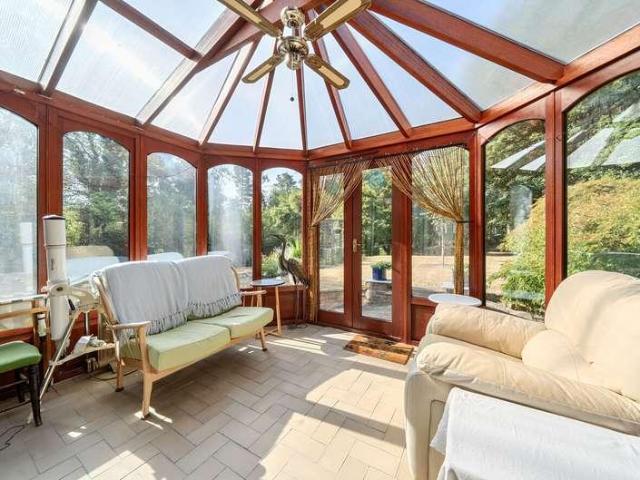
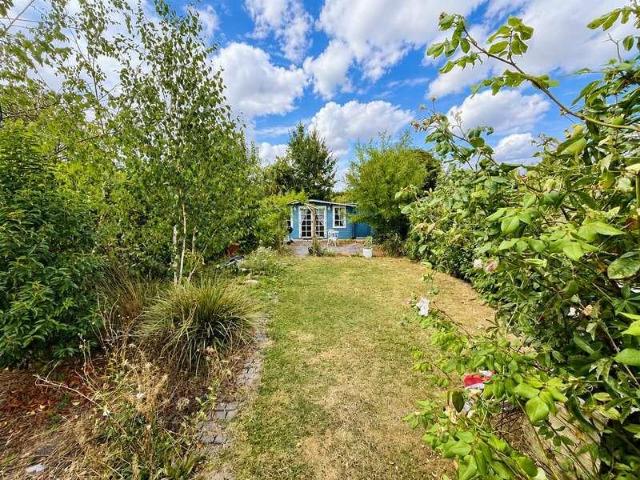
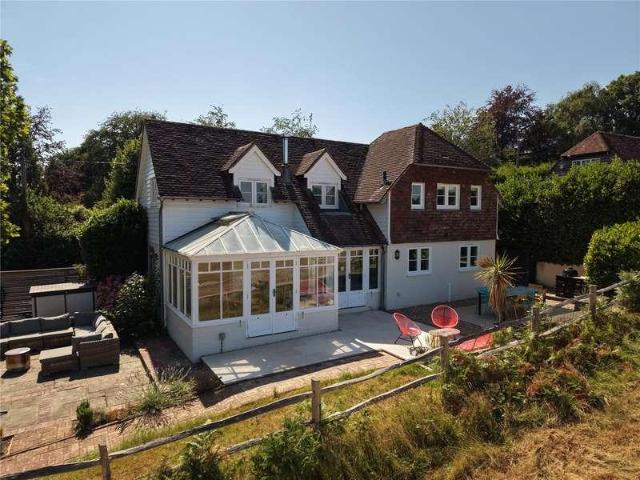
A fabulous detached family home, which is situated in a superb, quiet and rural location well away from any roads. Hall, Sitting room, Conservatory, Dining room, Study/bedroom 4, Kitchen/breakfast room, Shower room. Landing, 3 double bedrooms, Family bathroom. Garden with lawn and terrace, Double garage, Office/studio, Parking, Woodland, Greenhouse and garden shed. About 1 acres Property This striking house is set towards the end of a private no through road. The front door opens into the hall. The sitting room has a fireplace with a wood burner and a bow window. Beyond is the conservatory with ceiling fan and French doors to the garden. The dining room has beams as do the study/bedroom 4. There is a good size kitchen/breakfast room with fitted units with wall and floor cupboards, quartz worksurfaces, peninsular unit with wooden breakfast bar, ceramic hob, 2 ovens and to one side is a utility area. There is also a shower room and rear lobby on this floor. On the first floor is a landin
£ 950,000
3 bed house for sale
2 pictures
House · for sale
£ 400,000
3 bed house for sale
TN20
· 3 Bedrooms · House
· Garden · Equipped kitchen · Parking · Powder room
TN20 · 3 Bedrooms · House · Garden · Equipped kitchen · Parking · Powder room
A mature three-bedroom semi-detached property occupying a convenient position within the popular market town of Heathfield, with easy access to the shops and amenities along Hailsham Road. The property offers well-proportioned accommodation arranged over two floors, together with the benefit of double glazing, gas-fired central heating, two log burners, off-road parking, a ground floor cloakroom and a particularly good-sized enclosed rear garden. The ground floor comprises an entrance hall, a sitting room with bay window overlooking the front, a ground floor cloakroom and a newly fitted open-plan kitchen/diner that has an integrated dishwasher and fridge freezer. French doors opening onto the rear garden. The newly fitted kitchen provides a modern and practical space, ideal for everyday family living and entertaining. To the first floor are three bedrooms, two of which enjoy pleasant views over the rear garden, the townscape and countryside beyond, together with a family bathroom fitte
£ 400,000
4 bed house for sale
2 pictures
House · for sale
£ 1,250,000
4 bed house for sale
TN20
· 4 Bedrooms · House
· Garden · Parking · Fireplace · Sauna · Concierge
TN20 · 4 Bedrooms · House · Garden · Parking · Fireplace · Sauna · Concierge
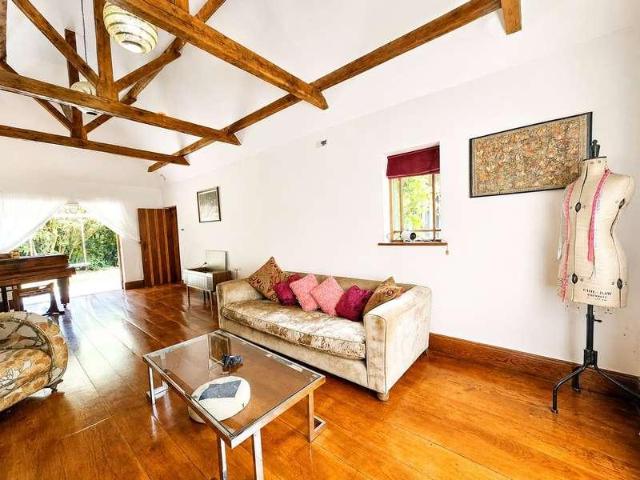
GUIDE PRICE: 1,250,000 Original 1920s Arts & Craft home in Ashdown Forest, offering four bedrooms and three bathrooms. Approximately 1.2 acres (TBV) in total, comprising an approximately 0.9-acre paddock and 0.3-acre cottage garden/grounds. The paddock has running water and electricity. Direct, private access onto Ashdown Forest, with heathland and woodland beginning where the garden ends. 28 ft vaulted Drawing Room with exposed timber eaves and trusses, timber flooring, original open fireplace, fitted bookshelves and French doors to the garden. Excellent and flexible reception space, including a separate formal Dining Room, a Sitting/Family Room with its own fireplace, and a versatile ground-floor fourth bedroom/study with adjoining en-suite shower room. Four bedrooms including a generous principal suite with spacious en-suite bathroom and steam room, plus two further first-floor double bedrooms and a family bathroom. Granted planning permission for a replacement double garage with at
£ 1,250,000
5 bed house for sale
2 pictures
House · for sale
£ 2,400,000
5 bed house for sale
TN20
· 5 Bedrooms · House
· Equipped kitchen · Concierge
TN20 · 5 Bedrooms · House · Equipped kitchen · Concierge
GUIDE PRICE: 2,400,000 Detached 3,281 sq ft country home with 21 acres located in avery quiet and secluded rural locatiion near of Punnetts Town Heathfield Five bedrooms and three bathrooms, including generous first-floor bedroom accommodation with charming sloped ceilings and leafy views Superb range of reception spaces including sitting room, dining room, family room, study and conservatory Spacious kitchen/breakfast room with central island, range cooker and excellent connection to the principal living areas Detached 914 sq ft stable complex Potential for conversion of the stables into further holiday letting units or home office accommodation subject to planning Guest lodge offering excellent flexibility for guests, ancillary accommodation, leisure or equestrian use for a groom etc Guest lodge has open-plan guest lodge with kitchen/living/dining room, double bedroom and en-suite shower room Further log cabin in woodland also ideal for conversion into a holiday Beautifully establish
£ 2,400,000
2 bed flat for sale
2 pictures
Flat · for sale
£ 225,000
2 bed flat for sale
TN20
· 2 Bedrooms · Flat
· Equipped kitchen · Parking · Powder room
TN20 · 2 Bedrooms · Flat · Equipped kitchen · Parking · Powder room
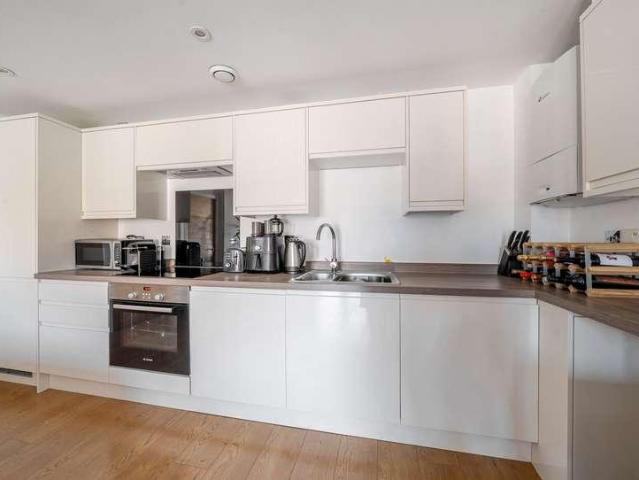
Guide Price ?225,000-?250,000 A well-presented and spacious two double-bedroom first-floor flat, situated on Hailsham Road and within walking distance of Heathfield High Street, local bus routes and a range of nearby amenities. The property offers a generous open-plan kitchen and lounge area with double-aspect windows, creating a bright and airy living space and offering lovely views. There is also a convenient cloakroom and a separate family bathroom. The main bedroom benefits from a walk-in wardrobe, providing excellent storage, while the property also features double glazing and electric heating. The flat has recently undergone a number of improvements, including new electrics and lighting, a newly fitted bathroom, new lounge carpet and redecoration throughout, making it ready for its new owner to move in and enjoy. A particularly attractive feature is the private garage with an electric door, providing secure parking and additional storage. The building is approximately 15 years ol
£ 225,000
3 bed house for sale
2 pictures
House · for sale
£ 325,000
3 bed house for sale
TN20
· 3 Bedrooms · House
· Garden · Equipped kitchen · Parking · Powder room · Heating
TN20 · 3 Bedrooms · House · Garden · Equipped kitchen · Parking · Powder room · Heating
A highly sought-after development in the market town of Hailsham is home to this deceptively spacious terraced town house. Offering a spacious and bright home set over three floors with modern amenities, this property benefits from three double bedrooms, two boasting en-suite shower rooms, modern kitchen/breakfast room with integral appliances, conservatory, garage & off road parking, a landscaped rear garden plus double glazing and gas central heating. You enter into an entrance hall which has a handy ground floor cloakroom. To the left, is the kitchen/breakfast room, which is fully fitted with modern wall and base units and has a feature breakfast bar area. The kitchen is well equipped with integral appliances to include fridge/freezer, washing machine and dishwasher. The lounge has a built in understairs cupboard and has French doors which lead onto the conservatory, which has French doors onto the rear garden. On the first floor, the landing has a built in airing cupboard, and prov
£ 325,000
4 bed house for sale
2 pictures
House · for sale
£ 575,000
4 bed house for sale
TN20
· 4 Bedrooms · House
· Equipped kitchen · Parking
TN20 · 4 Bedrooms · House · Equipped kitchen · Parking
Guide Price ?575,000 - ?595,000 WATCH THE VIDEO VIEWING - If you're looking for a modern four bedroom home with superb open plan living space in a delightful semi-rural position then look no further.Guide Price ?575,000 - ?595,000Welcome HomeA well-planned four-bedroom detached home offering around 1,200 sq ft of versatile accommodation, set in a semi-rural position on the edge of Chailey Common. Built in 2007 by Taylor Wimpey, the house has been adapted to suit modern family life, with the original garage converted to create a substantial office/playroom alongside a generous kitchen/breakfast room, separate sitting room and conservatory.The ground floor has a particularly practical flow. From the central entrance hall, the sitting room sits to one side and is a comfortable, well-proportioned space with a broad bay window bringing in plenty of natural light. On the opposite side, the former garage has been converted to create an excellent office/playroom, adding a genuinely useful extr
£ 575,000
4 bed house for sale
2 pictures
House · for sale
£ 475,000
4 bed house for sale
TN20
· 4 Bedrooms · House
· Garden · Equipped kitchen · Cellar
TN20 · 4 Bedrooms · House · Garden · Equipped kitchen · Cellar
GUIDE PRICE: 475,000 - 500,000 Spacious Four-Bedroom Town House with Excellent Potential An attractive four-bedroom town house offering approximately 1,065 sq. ft. (98.9 sq. m.) of well-planned and versatile accommodation arranged over three floors, complemented by a useful basement, newly laid decking and a generous rear garden. The ground floor features a welcoming entrance hall, spacious living room and impressive fitted kitchen/dining room, with a range of contemporary wall and base units, integrated appliances and ample space for a dining table. A separate utility room provides additional practical space. The first floor offers two well-proportioned bedrooms, with the principal bedroom benefiting from fitted storage, together with a separate WC. Two further bedrooms are located on the second floor, providing excellent flexibility for family, guests or home working. Bedroom four was previously arranged as a bathroom and retains the existing plumbing, offering the potential to reins
£ 475,000
1 bed flat for sale
2 pictures
Flat · for sale
£ 130,000
1 bed flat for sale
TN20
· 1 Bedroom · Flat
· Garden · Equipped kitchen · Parking
TN20 · 1 Bedroom · Flat · Garden · Equipped kitchen · Parking
This property is for sale by Modern Method of Auction allowing the buyer and seller to complete within a 56 day Reservation Period. Please read notes below. Investment Opportunity One-Bedroom Flat with Garage & Private Garden A fantastic opportunity to acquire a well-presented one-bedroom first-floor flat with a private garden and garage, currently let at 850 pcm and offered with no service charges. The property offers a spacious double bedroom with built-in wardrobes, shower room/WC, generous sitting/dining room and fitted kitchen. Outside, there is a private rear courtyard garden together with a garage benefiting from power. Ideally located close to Hailsham town centre, the Cuckoo Trail and local bus routes, this is a particularly appealing buy-to-let investment with a no fault sitting tenant and strong rental potential. Garage Private Garden No Charges 850 pcm Rental Income Convenient Location 66 years remaining on the lease. Share of Freehold. Interested parties personal data will
£ 130,000
5 bed house for sale
2 pictures
House · for sale
£ 1,150,000
5 bed house for sale
TN20
· 5 Bedrooms · House
· Garden · Equipped kitchen · Parking
TN20 · 5 Bedrooms · House · Garden · Equipped kitchen · Parking
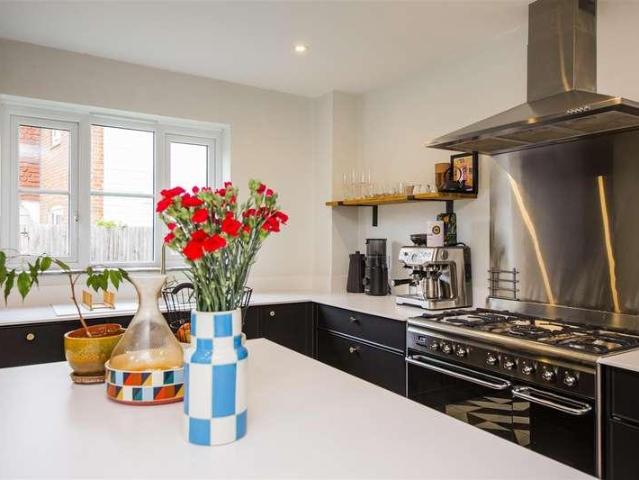
GUIDE PRICE: 1,150,000 Exceptionally spacious detached family home offering approximately 3,147 sq ft of gross internal accommodation, including the garage and outbuilding. Superb and versatile ground-floor living space, with a substantial sitting room, formal dining room, playroom, study and second office. Contemporary fitted kitchen with extensive high-gloss cabinetry, generous work surfaces, integrated appliances and a large peninsula/breakfast bar seating four. Impressive garden room, extensively glazed on three sides with rooflights, direct garden access and an excellent open-plan connection to the kitchen. Four generous bedrooms, including an exceptionally spacious principal suite with extensive fitted wardrobes and private en-suite bathroom. Excellent bathroom provision, with two en-suites plus a well-appointed family bathroom featuring both a bath and separate shower. Substantial, established rear garden with a large paved entertaining terrace, broad lawn, mature trees, hedging
£ 1,150,000
3 bed house for sale
2 pictures
House · for sale
£ 500,000
3 bed house for sale
TN20
· 3 Bedrooms · House
· Garden · Equipped kitchen · Parking
TN20 · 3 Bedrooms · House · Garden · Equipped kitchen · Parking
CHAIN FREE Tucked away on a quiet road in a peaceful countryside setting, this charming semi-detached home offers versatile accommodation across three bedrooms, a generous plot, and a wonderful balance of indoor comfort and outdoor living. The property features a kitchen, dining and living area, creating an ideal space for both everyday living and entertaining, along with the convenience of both downstairs and upstairs toilets. Further benefits include off-road parking, a garage, and a beautifully maintained, south-facing rear garden. Ideally located just 10 minutes from Penshurst station, with additional rail and bus links nearby, the home provides easy access to London while enjoying the tranquillity of rural living. Call us now for more information! We are open 7 days a week! SITUATION Set within the heart of the Kent countryside, Chiddingstone Causeway is an idyllic rural setting enjoying a prime position between Sevenoaks and Royal Tunbridge Wells. The area is perfect for those wh
£ 500,000
3 bed house for sale
2 pictures
House · for sale
£ 525,000
3 bed house for sale
TN20
· 3 Bedrooms · House
· Garden · Parking
TN20 · 3 Bedrooms · House · Garden · Parking
Full description PRICE RANGE 525,000 - 550,000 Offered to the market for the first time in over 60 years, this charming 1930s three-bedroom semi-detached home presents a rare opportunity to acquire a much-loved family property with excellent potential to extend (subject to planning permission). Ideally situated within sought-after school catchment areas and offering convenient access to the M25, the property is perfectly suited to families and commuters alike. The Centaur bus service into London is also easily accessible from Bessels Green. Further benefits include generous front and rear gardens, off-street parking, and a well-connected residential location close to a range of local amenities Ground Floor Entrance UPVC front door, glazed panel door to living room, stairs to first floor. LIving Room 11' 6 x 17' 10 (3.51m x 5.44m) Double glazed UPVC window to front, radiator, electric fire with brick surround, wooden mantle, brick hearth, originally an open fire, glass panel door to din
£ 525,000
5 bed house for sale
2 pictures
House · for sale
£ 900,000
5 bed house for sale
TN20
· 5 Bedrooms · House
· Garden · Parking · Swimming pool · Equipped kitchen · Powder room · Concierge
TN20 · 5 Bedrooms · House · Garden · Parking · Swimming pool · Equipped kitchen · Powder room · Concierge
GUIDE PRICE: 900,000 to 950,000 An very attractive and well-proportioned tastefully refurbished detached 5 bedroomed character cottage with potential for creation of an annex, home office or holiday letting unit subject to planning Located in a highly desirable rural setting backing onto open farmland with stunning panoramic far reaching rural views Detached heritage style double garage with ancillary space above which is considered ideal for future conversion and use as a possible home office, annex, or even a holiday letting unit all subject to planning Generous sized gardens with a mainly southerly aspect, which are easily large enough for the construction of an outdoor swimming pool subject to planning permission Driveway also providing parking for a number of vehicles in addition to the detached double sized two storey heritage style garage Front reception hall Utility room / boot room Sitting room with feature wood burner Bespoke fitted luxury kitchen / breakfast room Cloakroom I
£ 900,000
2 bed house for sale
2 pictures
House · for sale
£ 315,000
2 bed house for sale
TN20
· 2 Bedrooms · House
· Garden · Equipped kitchen · Parking
TN20 · 2 Bedrooms · House · Garden · Equipped kitchen · Parking
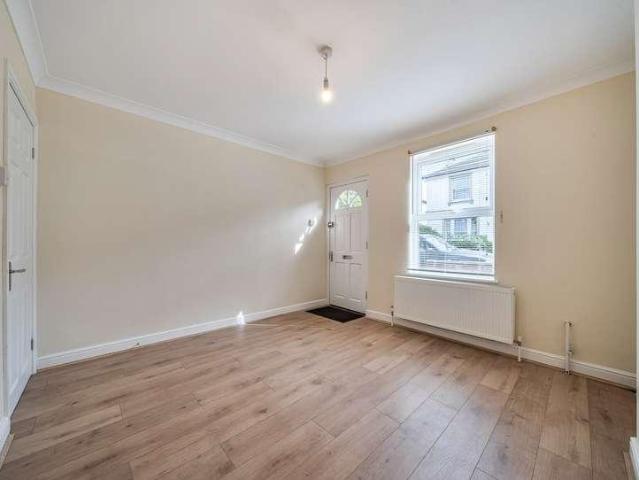
Situated on Bedford Road in the heart of Southborough, this well-presented two-bedroom home offers approximately 740 sq ft of thoughtfully arranged accommodation, ideal for first-time buyers, downsizers, or investors alike. The ground floor comprises a bright and inviting sitting room to the front, leading through to a separate dining roomperfect for entertaining or flexible living. To the rear, a modern fitted kitchen provides ample storage and workspace, with access out to a courtyard garden, offering a low-maintenance outdoor space. Upstairs, the property features two well-proportioned bedrooms, including a generous principal bedroom and a second bedroom ideal as a guest room, nursery, or home office. A contemporary family bathroom completes the first floor. The property is presented in a fairly modern condition throughout, allowing buyers to move straight in with minimal work required. Further benefits include on-road parking available on a first-come, first-serve basis and the add
£ 315,000
2 bed flat for sale
2 pictures
Flat · for sale
£ 275,000
2 bed flat for sale
TN20
· 2 Bedrooms · Flat
· Parking
TN20 · 2 Bedrooms · Flat · Parking
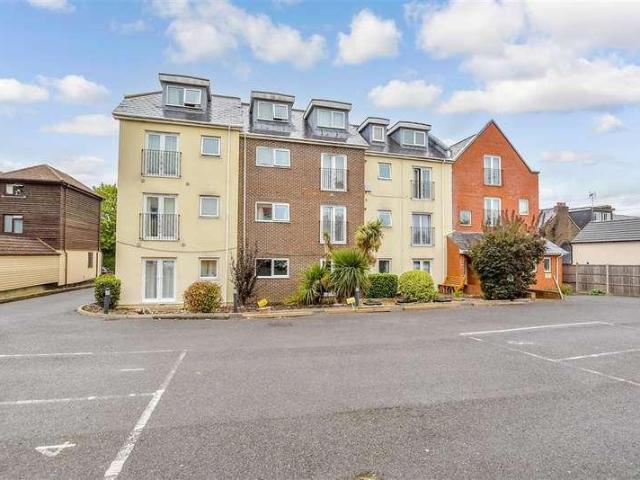
Wards are pleased to market this well presented ground floor apartment. Ideal for commuters as Tonbridge station is 0.3 miles away. Property comes with allocated parking and close to local shops and the main high street.Room sizes:HallwayBedroom 1: 16'0 x 9'9 (4.88m x 2.97m)Bedroom 2: 10'7 x 8'9 (3.23m x 2.67m)BathroomKitchen/Dining/Living Area: 22'4 x 11'1 (6.81m x 3.38m) narrowing to 7'0 x 9'0 (2.14m x 2.75m)Front GardenAllocated Parking The information provided about this property does not constitute or form part of an offer or contract, nor may it be regarded as representations. All interested parties must verify accuracy and your solicitor must verify tenure/lease information, fixtures & fittings and, where the property has been extended/converted, planning/building regulation consents. All dimensions are approximate and quoted for guidance only as are floor plans which are not to scale and their accuracy cannot be confirmed. Reference to appliances and/or services does not imply
£ 275,000
5 bed house for sale
2 pictures
House · for sale
£ 675,000
5 bed house for sale
TN20
· 5 Bedrooms · House
· Garden · Equipped kitchen · Patio · Concierge
TN20 · 5 Bedrooms · House · Garden · Equipped kitchen · Patio · Concierge
A superbly presented, substantial and versatile five-bedroom family home offering approximately 1,512 sq ft of well-proportioned accommodation, with a particularly sociable ground-floor layout, generous reception space and an attractive enclosed rear garden. The property is entered via a welcoming hallway, with the ground floor providing an excellent choice of living spaces. The principal living room is a comfortable reception room, while the separate family room offers valuable flexibility for everyday family life, whether used as an additional sitting room, playroom or home office. At the heart of the home is the impressive open-plan kitchen and dining area. The contemporary kitchen is fitted with high-gloss cabinetry, quartz work surfaces, integrated appliances and a breakfast bar, flowing naturally into the dining room to create an excellent space for both family meals and entertaining. Double doors open directly onto the rear patio and garden, while the adjoining conservatory prov
£ 675,000
2 bed flat for sale
2 pictures
Flat · for sale
£ 450,000
2 bed flat for sale
TN20
· 2 Bedrooms · Flat
· Garden · Parking · Concierge
TN20 · 2 Bedrooms · Flat · Garden · Parking · Concierge
Approximate Gross Internal Area: 853 Sq Ft / 79.3 Sq MGarage: 129 Sq Ft / 12.0 Sq MSet discreetly to the rear of an attractive Victorian villa, this beautifully presented two-bedroom ground floor garden apartment offers a combination of features rarely found together. Its own private entrance, established west facing garden, garage en bloc and parking space give the property an unusual sense of independence, while a share of freehold further adds to its appeal.The apartment has been beautifully decorated to a high standard, with a carefully considered colour palette bringing warmth and personality to each room. The result is a home that feels sophisticated and stylish, yet comfortable and inviting. Bespoke fitted storage has also been introduced, making clever use of the available space while sitting naturally within the character of the property.An L-shaped entrance hall with handsome parquet flooring leads into the principal accommodation. The reception room is an especially welcomin
£ 450,000
3 bed house for sale
2 pictures
House · for sale
£ 600,000
3 bed house for sale
TN20
· 3 Bedrooms · House
· Garden · Equipped kitchen · Patio
TN20 · 3 Bedrooms · House · Garden · Equipped kitchen · Patio
PRICE RANGE 600,000 - 650,000 A well presented semi detached house with 3 bedrooms, driveway for multiple vehicles and South East facing garden. Locatedin Riverhead close to excellent schools, amenities & within walking distance to both Sevenoaks & Dunton Green Stations. PROPERTY This wonderful semi detached family home offers well proportioned accommodation in a desirable no through road. The front door opens into a porch with space for coats and shoes. A further door leads into a generous sized living room with stairs rising up to the first floor on the left with ample understairs storage. Ahead is a good sized dining room with plenty of space to entertain guests and French doors leading out to the patio. The kitchen is fitted with a range of neutral shaker style wall and base units with a marble laminated worktop running throughout and tiled splashback. There is an integrated 4 ring gas hob, oven and extractor hood with space for a fridge freezer and tumble dryer. To the left of the
£ 600,000
1 bed flat for sale
2 pictures
Flat · for sale
£ 250,000
1 bed flat for sale
TN20
· 1 Bedroom · Flat
· Equipped kitchen
TN20 · 1 Bedroom · Flat · Equipped kitchen
Situated within the sought-after Silkhouse development opposite Greatness Park, within 0.6 mile of Bat & Ball Station this well-presented one-bedroom first-floor apartment offers bright, well-proportioned accommodation, making it an excellent choice for first-time buyers. The property features a spacious open-plan kitchen, living and dining room measuring 19'5 x 17'2 (max), providing an ideal space for both everyday living and entertaining, modern fitted kitchen with integrated appliances. The generous double bedroom measures 13'5 x 11'1 and benefits from built-in wardrobes, while the contemporary bathroom is fitted with a bath, wash basin and w.c. Externally, the property also benefits from a separate storage unit, ideal for bicycles, seasonal items or additional household storage. Council Tax Band C
£ 250,000
1 bed flat for sale
2 pictures
Flat · for sale
£ 250,000
1 bed flat for sale
TN20
· 1 Bedroom · Flat
· Equipped kitchen
TN20 · 1 Bedroom · Flat · Equipped kitchen
A great opportunity to acquire a first floor apartment within 0.4 mile of Bat & Ball station and local shops/amenities. Entry via the security entryphone opens into the well maintained communal entrance, the apartment provides an open plan living area incorporating the fitted kitchen with integrated appliances, main bedroom and the shower room. To the rear of the property is the communal outside space with a residents bicycle rack. Council Tax Band C
£ 250,000
4 bed house for sale
2 pictures
House · for sale
£ 750,000
4 bed house for sale
TN20
· 4 Bedrooms · House
· Garden · Equipped kitchen · Concierge
TN20 · 4 Bedrooms · House · Garden · Equipped kitchen · Concierge
Located on a quiet walkway in Elan Close, Kings Hill, West Malling, this stunning extended detached family home offers an exceptional living experience. Spanning an impressive 1,906 square feet, this property is both spacious and beautifully presented, making it an ideal choice for families seeking comfort and style. The house boasts three well-appointed reception spaces, providing ample room for relaxation and entertainment. The open-plan living, dining, and kitchen area is a true highlight, featuring a modern island and bifold doors that seamlessly connect the indoor space to the garden, perfect for those warm summer days. With four generously sized bedrooms, including a master suite located on the top floor, this home ensures privacy and tranquillity for all family members. The property also includes two ensuites and a family bathroom, catering to the needs of a busy household. Additional features include a dedicated study, ideal for those who work from home, and a utility room that
£ 750,000
3 bed house for sale
2 pictures
House · for sale
£ 525,000
3 bed house for sale
TN20
· 3 Bedrooms · House
· Garden · Equipped kitchen · Parking
TN20 · 3 Bedrooms · House · Garden · Equipped kitchen · Parking
Charles Wycherley Independent Estate Agents are delighted to announce the sale of this detached house, central to Ringmer village. There is considerable scope for extending the property (subject to planning permission), both to the side by the garage and into the unusually large, flat and secluded rear garden. There are 3 bedrooms (2 doubles and a single) and a modern bathroom to the first floor. The ground floor has an entrance hall, modern kitchen/breakfast room, sitting room with an open fire and a large rear conservatory overlooking the large south-west facing rear garden. The front garden has a double (tandem) driveway leading to the garage. The property has gas fired central heating and uPVC double glazed windows. Springett Avenue is in the heart of Ringmer village centre. The property is within a short level walk of the fine parade of local shops which includes a supermarket with Post Office, bakery, butcher/greengrocer, a general store, pharmacy and doctors surgery, together wi
£ 525,000

Get email alerts

Don't miss out: be the first to know about new properties

The alert was correctly created

On subscribing you accept the conditions of use and the privacy policy
Alert
Receive new ads in your inbox
Save this search
Receive alerts for new listings

We'll send you an email when we have new properties for: "Properties for sale in TN20"

The alert was correctly created

Langton Green Tunbridge Wells
Eridge Green Tunbridge Wells
Get email alerts and be the first to see new listings
Required field
On subscribing I accept the terms of the privacy policy
Perfect! You'll soon start receiving new listings via email
Alert
Receive an email when we have new ads for Properties for sale in TN20
Save this search
Filters

Bedrooms

Size (sq.ft)

sq.ft
sq.ft

Price

£
£

Property type

Bathrooms

Clear all filters
Receive notifications when new entries are published.