View photo
House
·
for sale
£ 875,000
New
4 bedroom detached house for sale
TN20
· 4 Bedrooms · 2 Baths · House
· Equipped kitchen · Parking
TN20 · 4 Bedrooms · 2 Baths · House · Equipped kitchen · Parking
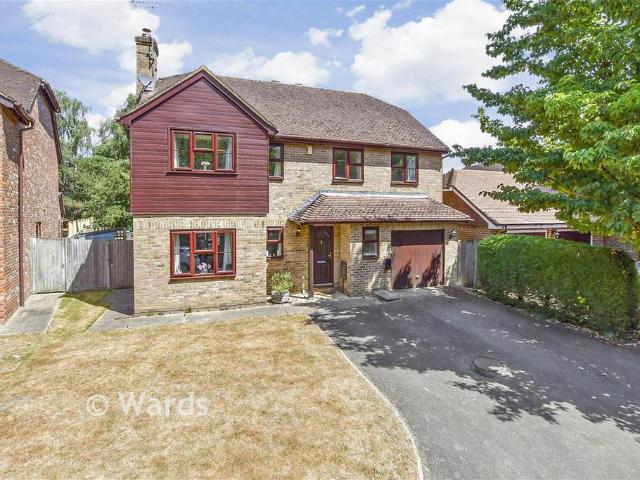
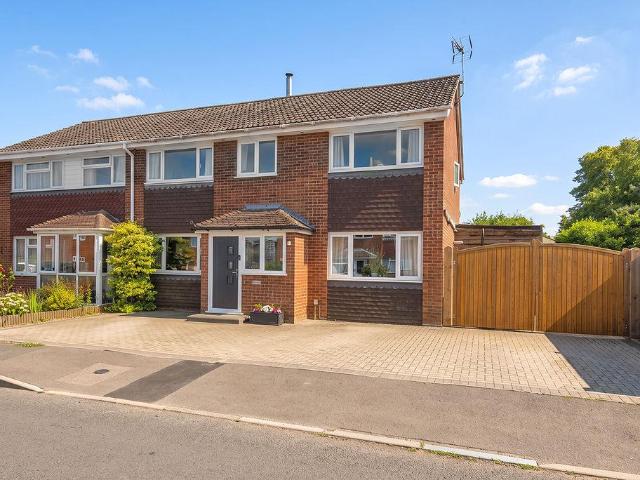
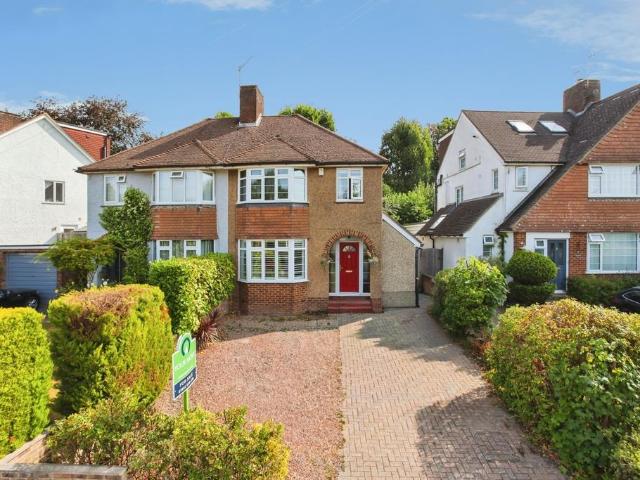
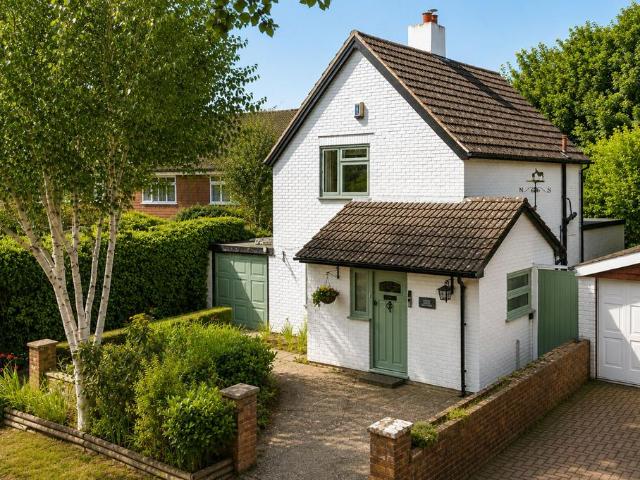
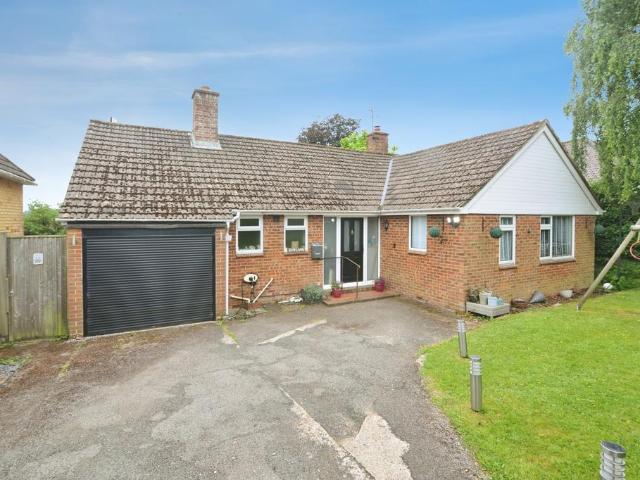
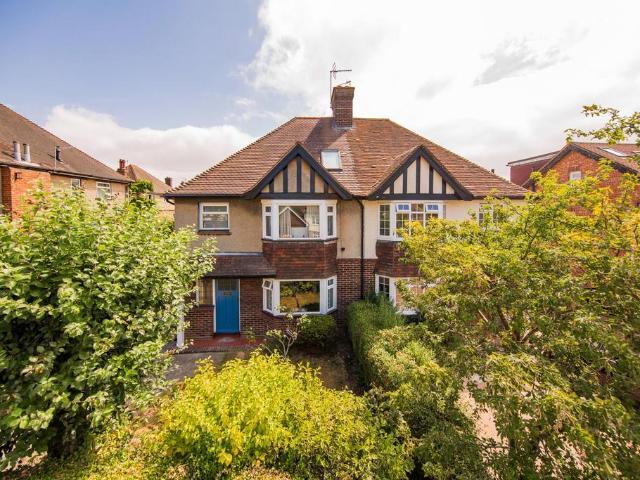
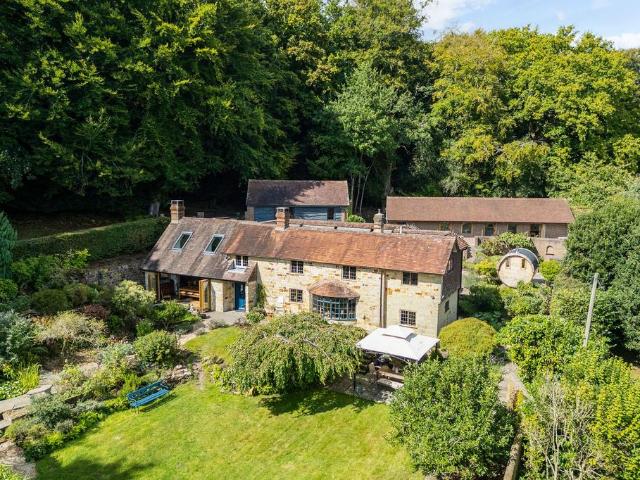
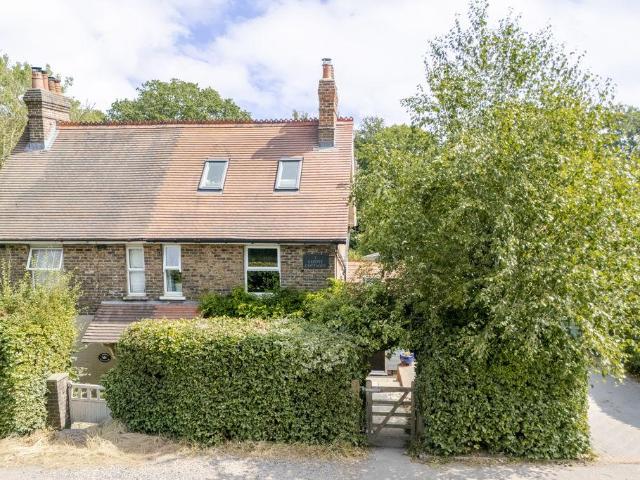
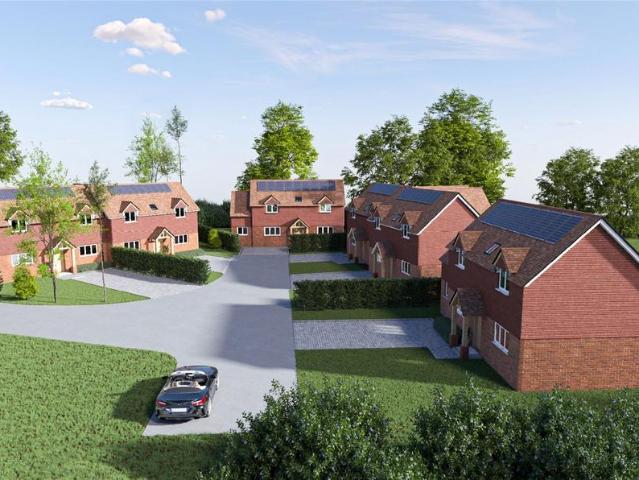
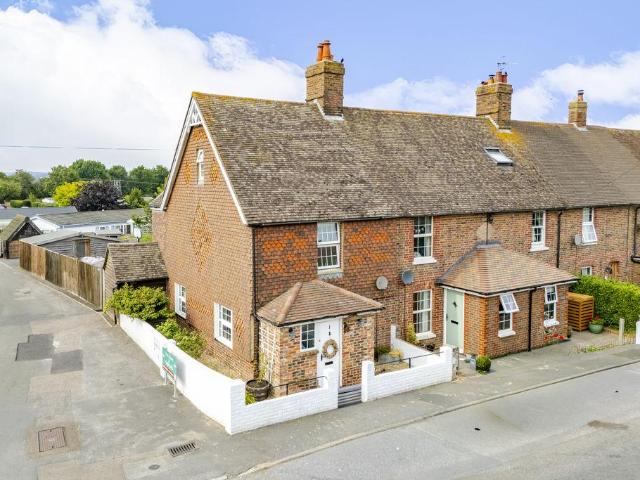
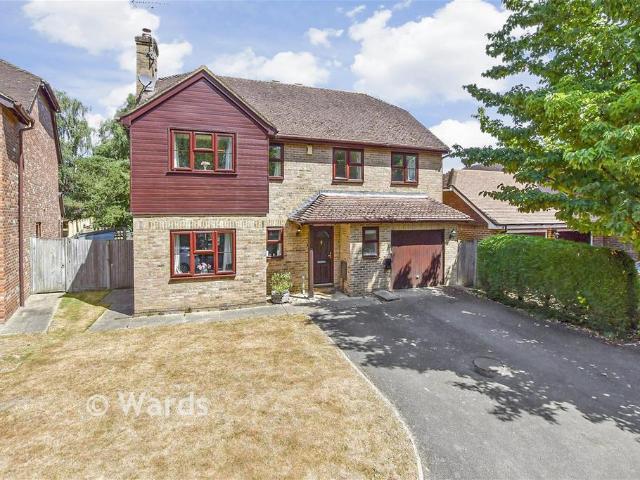
Wards a proud to market this detached house tucked away in a cul-de-sac in the sought-after village of Leigh. It offers an attractive blend of countryside charm and everyday convenience and is close to a mainline train station. It also has plenty of off-road parking and a double length garage. Leigh offers local village shops and excellent schools. The property also has potential to extend if required (subject to planning permissions).Room sizes:Entrance HallCloakroomLounge: 17'1 x 16'7 (5.21m x 5.06m)Dining Area: 11'11 x 8'8 (3.63m x 2.64m)Conservatory: 9'2 x 8'4 (2.80m x 2.54m)Kitchen: 14'6 x 11'11 (4.42m x 3.63m)Utility Room: 11'10 x 5'2 (3.61m x 1.58m)Family Room/Study: 11'10 x 10'7 (3.61m x 3.23m)LandingBedroom 1: 17'1 x 15'9 (5.21m x 4.80m)En-Suite Shower Room: 8'3 x 6'1 (2.52m x 1.86m)Bedroom 2: 15'1 x 12'11 (4.60m x 3.94m)Bedroom 3: 20'1 x 9'0 (6.13m x 2.75m)Bedroom 4: 10'10 x 8'11 (3.30m x 2.72m)Bathroom: 16'6 x 8'4 (5.03m x 2.54m)Garage: 28'11 x 9'0 (8.82m x 2.75m)DrivewayFro
Wards a proud to market this detached house tucked away in a cul-de-sac in the sought-after village of Leigh. It offers an attractive blend of countryside charm and everyday convenience and is close to a mainline train station. It also has plenty of off-road parking and a double length garage. Leigh offers local village shops and excellent schools. The property also has potential to extend if required (subject to planning permissions).Room sizes:Entrance HallCloakroomLounge: 17'1 x 16'7 (5.21m x 5.06m)Dining Area: 11'11 x 8'8 (3.63m x 2.64m)Conservatory: 9'2 x 8'4 (2.80m x 2.54m)Kitchen: 14'6 x 11'11 (4.42m x 3.63m)Utility Room: 11'10 x 5'2 (3.61m x 1.58m)Family Room/Study: 11'10 x 10'7 (3.61m x 3.23m)LandingBedroom 1: 17'1 x 15'9 (5.21m x 4.80m)En-Suite Shower Room: 8'3 x 6'1 (2.52m x 1.86m)Bedroom 2: 15'1 x 12'11 (4.60m x 3.94m)Bedroom 3: 20'1 x 9'0 (6.13m x 2.75m)Bedroom 4: 10'10 x 8'11 (3.30m x 2.72m)Bathroom: 16'6 x 8'4 (5.03m x 2.54m)Garage: 28'11 x 9'0 (8.82m x 2.75m)DrivewayFro
£ 875,000