6,697 properties for sale in TN20

2 bed house for sale
2 pictures
House · for sale
£ 325,000
2 bed house for sale
TN20
· 2 Bedrooms · House
· Equipped kitchen · Concierge
TN20 · 2 Bedrooms · House · Equipped kitchen · Concierge
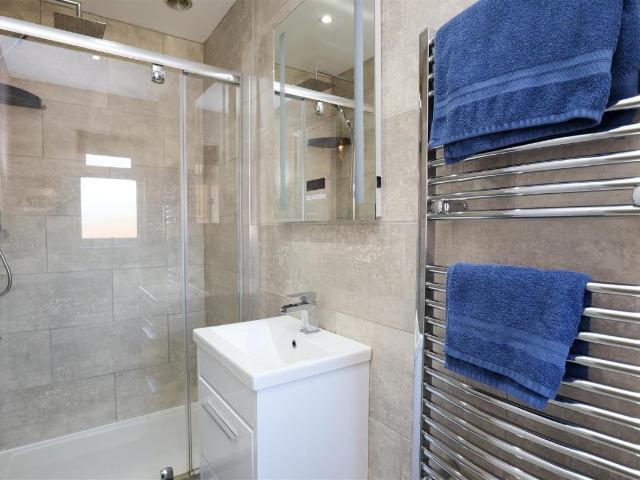
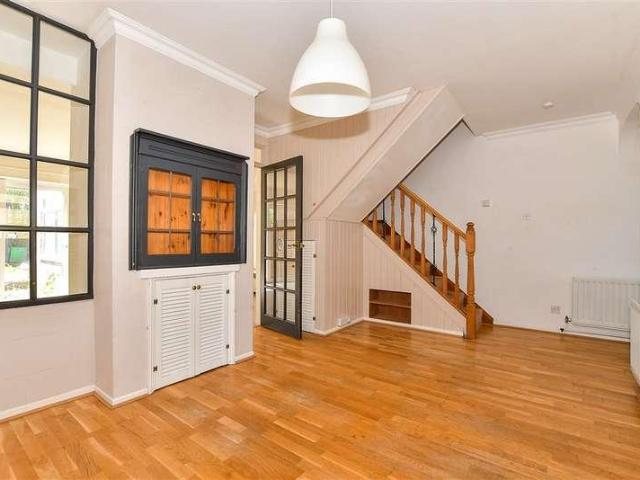
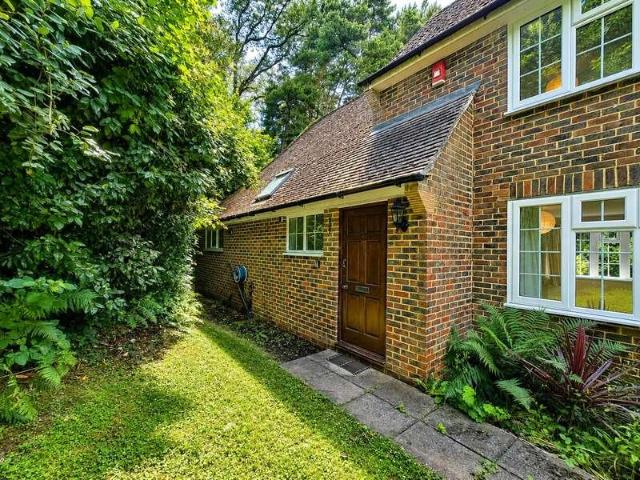
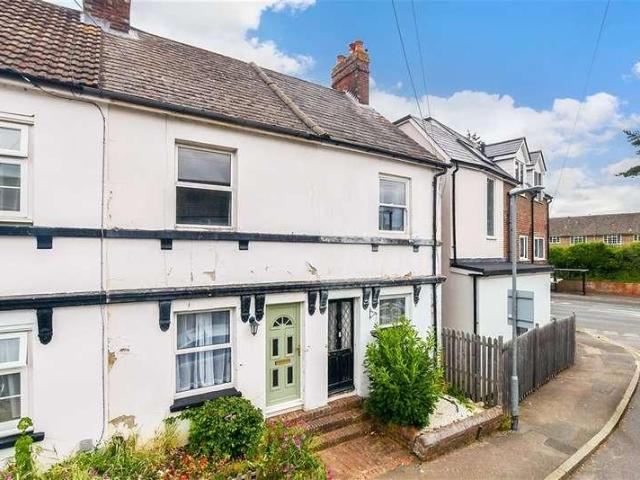
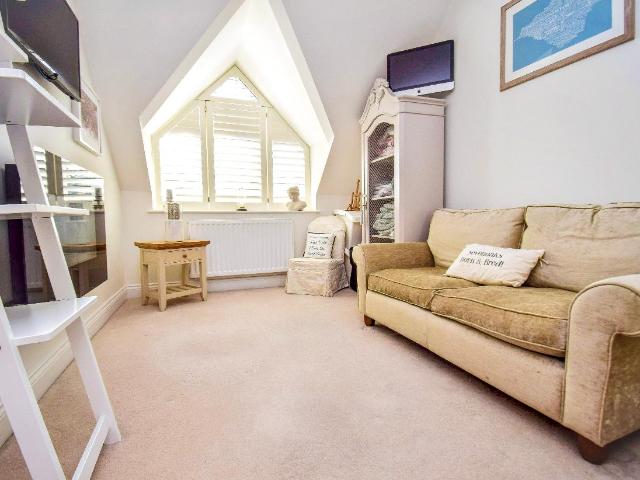
Set within the highly desirable St. James area of Royal Tunbridge Wells, this characterful period property presents a rare and exciting opportunity to create a bespoke home. Arranged over three floors and offering approximately 1,063 sq ft of accommodation, the property is currently configured with flexible living space but requires varying degrees of improvement throughout. The ground floor has been stripped back to brickwork, offering a blank canvas for complete refurbishment and redesignideal for buyers looking to craft a home to their own specification. The first floor is presently habitable and comprises a kitchen, bathroom, and a well-proportioned reception room. The layout offers scope for reconfiguration, whether that be enhancing open-plan space or upgrading fixtures and finishes. To the second floor, a generous loft room. Externally, the property enjoys a rear courtyard gardenan attractive and low-maintenance outdoor space relaxing or entertaining. Royal Tunbridge Wells itsel
£ 325,000
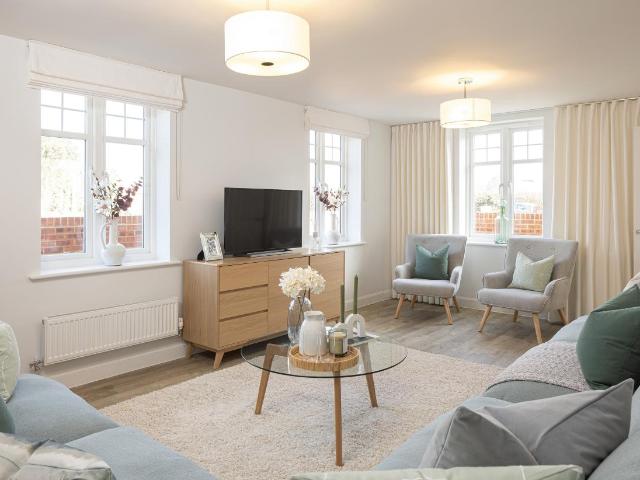
4 bed house for sale
2 pictures
House · for sale
£ 610,000
4 bed house for sale
TN20
· 4 Bedrooms · House
· Garden · Equipped kitchen
TN20 · 4 Bedrooms · House · Garden · Equipped kitchen
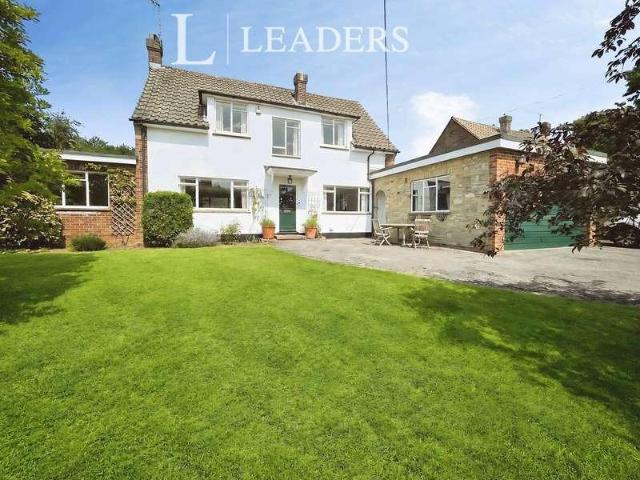
This attractive home offers plenty of adaptable living space for your family. The kitchen/dining room opens onto the garden through French doors. There's also a dual aspect lounge on the ground floor. Upstairs, the main bedroom enjoys an en suite shower room while the other three bedrooms share the family bathroom. Room dimensions 1 Bathroom - 2213mm x 1913mm (7'3 x 6'3)Bedroom 1 - 3842mm x 5416mm (12'7 x 17'9)Bedroom 2 - 3387mm x 3882mm (11'1 x 12'8)Bedroom 3 - 3387mm x 2452mm (11'1 x 8'0)Bedroom 4 - 3403mm x 2328mm (11'1 x 7'7)Ensuite 1 - 2276mm x 1200mm (7'5 x 3'11)G Kitchen/ Family/ Dining - 4683mm x 6422mm (15'4 x 21'0)Lounge - 3677mm x 6422mm (12'0 x 21'0)Utility - 2001mm x 1860mm (6'6 x 6'1)WC - 1050mm x 1765mm (3'5 x 5'9)
£ 610,000
4 bed house for sale
2 pictures
House · for sale
£ 425,000
4 bed house for sale
TN20
· 4 Bedrooms · House
· Garden · Equipped kitchen
TN20 · 4 Bedrooms · House · Garden · Equipped kitchen
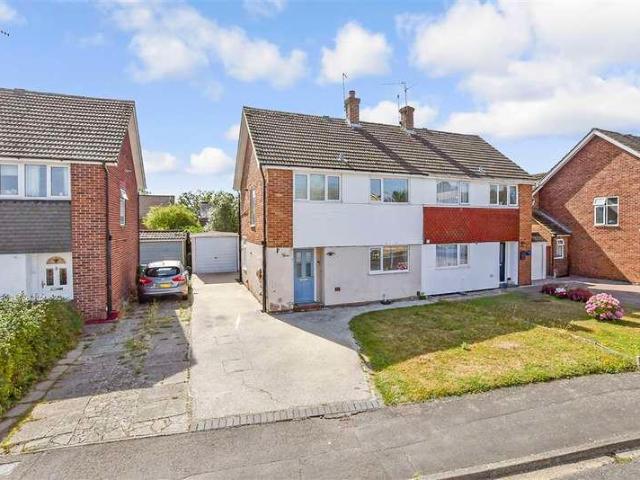
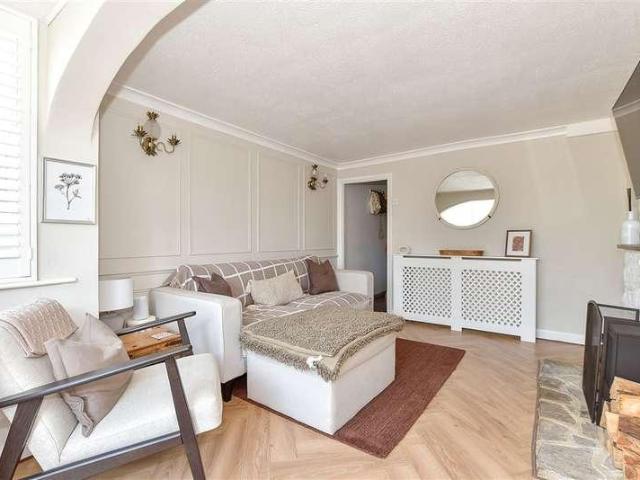
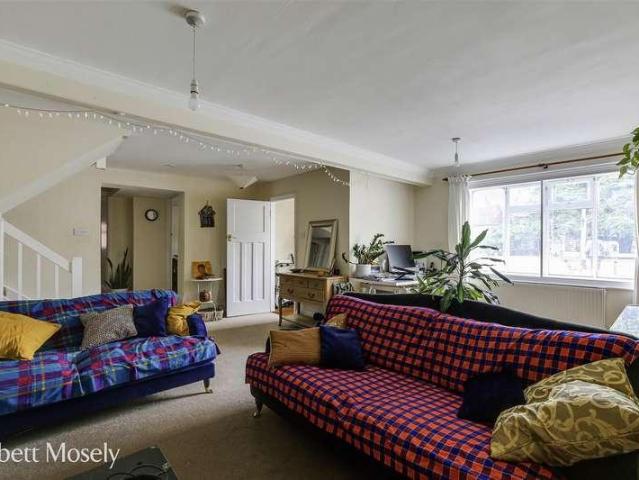
A beautifully presented four-bedroom semi-detached home, ideally situated on the sought-after Heathfield Gardens in Robertsbridge, East Sussex. This modern property offers spacious and versatile accommodation, perfect for family living. The home has been thoughtfully extended to the rear with a two-storey addition, creating a stunning, contemporary kitchen/diner that forms the heart of the house. Underfloor heating serves some of the kitchen, ensuring warmth and comfort. This light-filled space is ideal for both everyday living and entertaining, with views over the rear garden and adjoining woodland. The property boasts four well-proportioned bedrooms, including a generous principal bedroom with en-suite, alongside a stylish family bathroom. Downstairs, a cosy living room features a charming log burner, providing a warm and inviting atmosphere. Externally, the rear garden enjoys a peaceful outlook backing onto woodland, offering privacy and a lovely natural setting. The property also b
£ 425,000
2 bed flat for sale
2 pictures
Flat · for sale
£ 240,000
2 bed flat for sale
TN20
· 2 Bedrooms · Flat
· Equipped kitchen · Parking · Heating
TN20 · 2 Bedrooms · Flat · Equipped kitchen · Parking · Heating
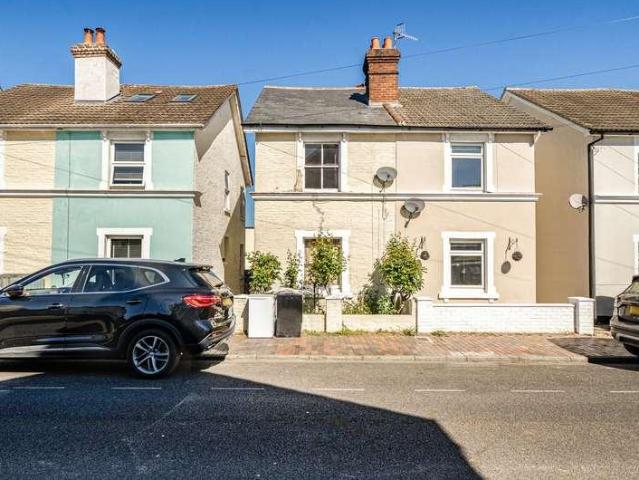
Abbott & Abbott Estate Agents offer for sale, with no onward chain, this bright and spacious first and second floor maisonette, situated just a few hundred yards from Battles historic High Street. The property provides well-proportioned accommodation which provides two bedrooms one with attractive views over neighbouring character properties towards Battle Abbey and countryside beyond, a good size double aspect lounge, modern bathroom, and a double aspect kitchen with integrated oven and hob. Outside, there is an allocated parking space. Gas central heating is installed and there are uPVC double glazed windows. The property is situated within a few hundred yards of local buses, shops, and services in Battle High Street, plus historic country walks. The mainline railway station, with services to London Charing Cross, Tunbridge Wells, and Hastings, is just under a mile distant
£ 240,000
4 bed house for sale
2 pictures
House · for sale
£ 575,000
4 bed house for sale
TN20
· 4 Bedrooms · House
· Garden · Fireplace · Equipped kitchen · Parking · Powder room · Concierge
TN20 · 4 Bedrooms · House · Garden · Fireplace · Equipped kitchen · Parking · Powder room · Concierge
Abbott & Abbott Estate Agents offer for sale this delightful detached period house of character, situated in a much favoured village, approximately midway between Bexhill and the coast and the town of Battle with its mainline railway station. Unlisted and believed to originally date from around 1800, with later extensions, the property offers bright, charming accommodation which provides four bedrooms with an en suite dressing room and shower room, and far-reaching country views to the main bedroom, two good reception rooms including a characterful south-facing sitting room with ceiling beams and brick fireplace, a contemporary kitchen with integrated appliances, complimented by a lobby and utility room, bathroom and cloakroom. Outside, there is an integral garage and mature gardens, with a beech hedge partially screening the property from the road. Oil fired central heating is installed and there are uPVC double glazed windows and exterior doors. The property is situated in a road of
£ 575,000
3 bed house for sale
2 pictures
House · for sale
£ 375,000
3 bed house for sale
TN20
· 3 Bedrooms · House
· Garden · Equipped kitchen
TN20 · 3 Bedrooms · House · Garden · Equipped kitchen
Guide Price -?375,000-?400,000 Bluebell Meadow is an exclusive collection of beautifully designed homes, combining contemporary style, exceptional specification and energy-efficient living within a delightful semi-rural setting. This impressive home has been thoughtfully crafted to provide stylish and practical accommodation, ideally suited to modern family life. From the moment you step inside, the quality of finish and attention to detail is immediately apparent, with luxury flooring, contemporary oak-style finishes and beautifully designed living spaces throughout. At the heart of the home is a stunning kitchen and dining area, perfect for both everyday living and entertaining. Finished with sleek contemporary units, soft-close cabinetry and premium integrated appliances, the kitchen offers an ideal blend of style and functionality. French doors provide a seamless connection to the landscaped rear garden, filling the space with natural light. The separate living room provides a warm
£ 375,000
3 bed house for sale
2 pictures
House · for sale
£ 400,000
3 bed house for sale
TN20
· 3 Bedrooms · House
· Garden
TN20 · 3 Bedrooms · House · Garden
This beautifully presented 3 bedroom terraced house offers a perfect blend of comfort and convenience, making it an ideal choice for First-time buyers/Families/Proffessionals. With a spacious layout and modern finishes throughout, this home is ready for you to move straight in to and enjoy.Room sizes:Entrance HallCloakroomKitchen/Dining Room: 19'4 x 18'4 (5.90m x 5.59m)Lounge: 16'5 x 14'2 (5.01m x 4.32m)Family Room: 8'3 x 8'2 (2.52m x 2.49m)LandingBedroom 1: 14'2 x 11'11 (4.32m x 3.63m)En-Suite Shower RoomBedroom 2: 10'7 x 9'5 (3.23m x 2.87m)Bedroom 3: 10'6 x 6'7 (3.20m x 2.01m)Family BathroomLoft Room: 13'0 x 9'9 (3.97m x 2.97m)Garden OfficeRear GardenGarage en bloc The information provided about this property does not constitute or form part of an offer or contract, nor may it be regarded as representations. All interested parties must verify accuracy and your solicitor must verify tenure/lease information, fixtures & fittings and, where the property has been extended/converted, plan
£ 400,000
2 bed flat for sale
2 pictures
Flat · for sale
£ 300,000
2 bed flat for sale
TN20
· 2 Bedrooms · Flat
· Garden · Equipped kitchen · Parking
TN20 · 2 Bedrooms · Flat · Garden · Equipped kitchen · Parking
GUIDE PRICE 300,000 - 325,000Approximate Gross Internal Area: 718 Sq Ft / 66.7Sq MSituated within a peaceful residential cul-de-sac just to the east of Tunbridge Wells town centre, this well-proportioned two bedroom ground floor apartment offers the rare advantage of its own private entrance, attractive communal gardens and a garage, all within easy reach of the town's excellent amenities and mainline station.The property welcomes you via a private entrance hall, creating an immediate sense of independence more commonly associated with a house than an apartment. There is excellent built-in storage, helping to keep everyday living organised and clutter free.The spacious sitting and dining room provides an inviting space to relax or entertain, with a large patio door opening directly onto a private patio and the beautifully maintained communal gardens beyond. This seamless connection between inside and out creates a lovely setting to enjoy throughout the year.The kitchen is fitted with a
£ 300,000
3 bed house for sale
2 pictures
House · for sale
£ 450,000
3 bed house for sale
TN20
· 3 Bedrooms · House
· Garden · Equipped kitchen · Parking
TN20 · 3 Bedrooms · House · Garden · Equipped kitchen · Parking
Turn-key ready! Bright and spacious you'll love this extended and beautifully presented semi-detached house with garage and driveway, plus a delightful garden with views-it really is the perfect home! Immaculately presented with loving attention to detail, this is the ideal chance to escape to the country but not feel remote, you also have the lovely Mayfield village and its shops and amenities close at hand. From the modern kitchen with its quartz worktop, Quooker tap and Neff appliances, to the extension, electrics, dcor and garden, virtually everything has been renewed or replaced. Definitely a home not to be missed.Room sizes:HallwayKitchen: 17'7 x 8'0 (5.36m x 2.44m)Lounge/Dining Room: 14'6 x 11'6 (4.42m x 3.51m) plus 9'11 x 10'0 (3.02m x 3.05m)Shower RoomLandingBedroom 1: 14'0 x 10'0 (4.27m x 3.05m)Bedroom 2: 10'5 x 10'1 (3.18m x 3.08m)Bedroom 3: 9'11 x 9'7 (3.02m x 2.92m)BathroomGarageRear GardenDriveway The information provided about this property does not constitute or form pa
£ 450,000
4 bed house for sale
2 pictures
House · for sale
£ 1,300,000
4 bed house for sale
TN20
· 4 Bedrooms · House
· Garden · Parking · Concierge
TN20 · 4 Bedrooms · House · Garden · Parking · Concierge
LOT 2 GUIDE PRICE: 1,300,000 to 1,350,000 Detached family home with annexe, extending to approximately 2,404 sq ft, set within 2.8 acres (TBV) in a wonderfully secluded woodland setting First time offered for sale in over 60 years Long private driveway leading to the house, providing an impressive approach and exceptional privacy Four-bedroom main residence with spacious reception rooms Self-contained attached annexe, ideal for multi-generational living Beautiful mature woodland and gardens offering an outstanding sense of seclusion Detached double garage, extensive parking and useful outbuildings Further land may be available by separate negotiation This is LOT 2. The property is also available together with a building plot as LOT1. The building plot is also available on its own as LOT3. o LOT 1: The Main house and building plot together as a whole with a GUIDE PRICE of: 1,500,000 to 1,600,000 | With 3.2 acres o LOT 2: Main house only (does not include building plot) with a GUIDE PRIC
£ 1,300,000
4 bed house for sale
2 pictures
House · for sale
£ 1,500,000
4 bed house for sale
TN20
· 4 Bedrooms · House
· Garden · Parking · Concierge
TN20 · 4 Bedrooms · House · Garden · Parking · Concierge
LOT 1 GUIDE PRICE: 1,500,000 to 1,600,000 Detached family home with annexe, extending to approximately 2,404 sq ft, set within 3.2 acres (TBV) in a wonderfully secluded woodland setting | Includes a secluded building plot with full planning permission for a further dwelling First time offered for sale in over 60 years Long private driveway leading to the house, providing an impressive approach and exceptional privacy Four-bedroom main residence with spacious reception rooms Self-contained attached annexe, ideal for multi-generational living Building plot with full planning permission for a contemporary 3/4 bedroom dwelling Beautiful mature woodland and gardens offering an outstanding sense of seclusion Detached double garage, extensive parking and useful outbuildings Further land may be available by separate negotiation Available as a whole (LOT1) or as two separate lots: o LOT 1: Main house and building plot together as a whole with a GUIDE PRICE of: 1,500,000 to 1,600,000 | With 3.2
£ 1,500,000
3 bed house for sale
2 pictures
House · for sale
£ 525,000
3 bed house for sale
TN20
· 3 Bedrooms · House
· Garden · Parking
TN20 · 3 Bedrooms · House · Garden · Parking
Chain free! Semi-detached house located in a sought-after area in North Tonbridge. Close to all local amenities. Great bus route into the High Street and main line station. This property benefits from paid off solar panels. This property benefits from a driveway and garage and paid solar panels.Room sizes:Entrance HallKitchen: 12'2 x 9'1 (3.71m x 2.77m)Lounge/Dining Area: 24'4 x 18'8 (7.42m x 5.69m)LandingBedroom 1: 12'8 x 11'9 (3.86m x 3.58m)Bedroom 2: 9'10 x 9'8 (3.00m x 2.95m)Bedroom 3: 9'1 x 7'8 (2.77m x 2.34m)BathroomGarageDrivewayFront & Rear Gardens The information provided about this property does not constitute or form part of an offer or contract, nor may it be regarded as representations. All interested parties must verify accuracy and your solicitor must verify tenure/lease information, fixtures & fittings and, where the property has been extended/converted, planning/building regulation consents. All dimensions are approximate and quoted for guidance only as are floor plans
£ 525,000
4 bed house for sale
2 pictures
House · for sale
£ 575,000
4 bed house for sale
TN20
· 4 Bedrooms · House
· Garden · Parking · Equipped kitchen · Powder room
TN20 · 4 Bedrooms · House · Garden · Parking · Equipped kitchen · Powder room
A delightful CHAIN FREE detached house, enviably positioned within this highly sought-after development, a stone's throw from Harlands Primary School, the local recreation ground, a popular public inn and CO-OP convenience store. The accommodation benefits from a useful utility, study and downstairs cloakroom. All bedrooms are of double size and the main bedroom has the luxury of an en-suite bathroom. The sunny rear garden has been beautifully landscaped to create 'rooms' within the space, along with an outlook over the neighbouring area of woodland, which helps to provide a great deal of seclusion. There is also a private driveway leading to the detached double garage. Please refer to the footnote regarding the services and appliances.Room sizes:HallwayCloakroomStudy: 9'3 x 7'4 (2.82m x 2.24m)Living Room: 17'11 x 11'9 (5.46m x 3.58m)Dining Room: 12'0 x 11'10 (3.66m x 3.61m)Kitchen: 10'10 x 10'9 (3.30m x 3.28m)Utility RoomLandingBedroom 1: 14'0 x 11'10 (4.27m x 3.61m)Ensuite BathroomBe
£ 575,000
4 bed house for sale
2 pictures
House · for sale
£ 595,000
4 bed house for sale
TN20
· 4 Bedrooms · House
· Garden · Equipped kitchen · Parking
TN20 · 4 Bedrooms · House · Garden · Equipped kitchen · Parking
Offers In Excess of: 595,000 Semi-detached family home offering approximately 2,300 sq ft of beautifully presented accommodation arranged over three floors There are 4 allocated parking spaces (one of which has an electric car charging point. Potential for a garage/carport placed in the visitor space (subject to planning permission) as these were there before the development was built. The property is still under a warrantee for the next six years Four generous bedrooms and three bathrooms, including two en suite bedrooms and a stylish family bathroom Impressive principal bedroom suite with vaulted ceiling, far-reaching countryside views and spacious en suite bathroom Superb open-plan kitchen/dining/family room with sleek contemporary cabinetry, central peninsula, integrated appliances and direct garden access Spacious sitting room with multiple glazed doors to the garden, light wood-effect flooring and a freestanding wood-burning stove Practical ground-floor layout including a welcomi
£ 595,000
4 bed house for sale
2 pictures
House · for sale
£ 485,000
4 bed house for sale
TN20
· 4 Bedrooms · House
· Garden · Fireplace · Equipped kitchen · Parking · Patio · Powder room
TN20 · 4 Bedrooms · House · Garden · Fireplace · Equipped kitchen · Parking · Patio · Powder room
GUIDE PRICE: 485,000 to 495,000 Detached four-bedroom family home extending to approximately 1,623 sq ft including the integral garage ONWARD CHAIN SECURED Quiet cul-de-sac location in the popular market town of Heathfield suitable for a family as well as retirees Spacious dual-aspect kitchen with breakfast bar and integrated appliances Bright sitting room with bay window and feature fireplace Separate dining room with sliding doors opening onto the rear garden Generous principal bedroom with built-in storage and en-suite bathroom Three further well-proportioned bedrooms offering versatile accommodation Family bathroom plus convenient downstairs cloakroom Private rear garden with patio, lawn and mature plantingideal for entertaining Driveway parking and integral garage with access to the property LOCATION: Situated in a quiet residential cul-de-sac within Heathfield, Bay Tree Close offers a peaceful yet well-connected setting, ideal for families and commuters alike. The town provides a
£ 485,000
3 bed house for sale
2 pictures
House · for sale
£ 425,000
3 bed house for sale
TN20
· 3 Bedrooms · House
· Garden · Equipped kitchen · Parking · Heating
TN20 · 3 Bedrooms · House · Garden · Equipped kitchen · Parking · Heating
Greenaway Residential Estate Agents are delighted to welcome this delightful three bedroom semi-detached property to the sales market. The property is located within close proximity of the town with easy access to local amenities and schools. The property benefits from double glazed windows, gas central heating, front & rear gardens, garage and driveway. Entering the property into the hallway with doors to the downstairs WC, lounge and dining room as well as access to the staircase. The lounge to the front aspect of the house with hardwood flooring, double glazed window and radiators, a theme throughout the house. The dining room with patio door to the rear garden is coupled with the open plan kitchen with a modern range of matching base and eye level units, dishwasher, gas hob, electric oven, extractor fan and sink with mixer tap and drainer, with space for washing machine. Upstairs to the landing with doors to all three bedrooms, airing cupboard and bathroom comprising a range of pan
£ 425,000
2 bed flat for sale
2 pictures
Flat · for sale
£ 325,000
2 bed flat for sale
TN20
· 2 Bedrooms · Flat
· Balcony · Lift · Equipped kitchen · Parking · Heating
TN20 · 2 Bedrooms · Flat · Balcony · Lift · Equipped kitchen · Parking · Heating
Greenaway Residential Estate Agents are delighted to welcome this immaculately presented two bedroom apartment to the sales market. The property is located close to the mainline station in the town centre of East Grinstead and benefits from allocated parking, lift access, double glazed windows and gas central heating. Entering the property into the large hallway with doors leading to the lounge/kitchen/dining room, both bedrooms, family bathroom and utility storage cupboard. The lounge is very bright owing to the large windows and patio door to the balcony with carpeted lounge area and Amtico flooring to the dining area and kitchen. the kitchen comprises a range of matching base and eye level units with workspace over, integrated oven, hob, extractor fan, fridge/freezer and dishwasher along with sink unit with mixer tap and drainer. The utility cupboard houses the plumbing for washing machine and dryer with a trickle vent. The family bathroom comprises a modern suite of panelled bathtu
£ 325,000
4 bed house for sale
2 pictures
House · for sale
£ 410,000
4 bed house for sale
TN20
· 4 Bedrooms · House
· Garden · Fireplace · Equipped kitchen · Parking · Powder room
TN20 · 4 Bedrooms · House · Garden · Fireplace · Equipped kitchen · Parking · Powder room
GUIDE PRICE: 410,000 Substantial 1,469 sq ft semi-detached family home Four well-proportioned bedrooms Principal bedroom with fitted wardrobes and en-suite shower room Impressive open-plan kitchen/diner with breakfast bar and integrated appliances Three rooflights and wide bi-fold doors opening onto the rear terrace Generous dual-aspect living room with feature fireplace Contemporary family bathroom and downstairs cloakroom Particularly generous, enclosed rear garden with paved entertaining terrace Large block-paved driveway providing ample off-road parking Attached garage and convenient access to Hailsham town centre, local schools and Polegate mainline station LOCATION: The property is situated in an established residential area of Hailsham on Lansdowne Road, within convenient reach of the town centre and its broad selection of shops, supermarkets, cafs, restaurants and everyday services. Hailsham also offers a leisure centre, community facilities and access to the surrounding East S
£ 410,000
1 bed house for sale
2 pictures
House · for sale
£ 240,000
1 bed house for sale
TN20
· 1 Bedroom · House
· Garden · Equipped kitchen
TN20 · 1 Bedroom · House · Garden · Equipped kitchen
This terraced house is situated in a very convenient location as you are close to all local amenities, Tonbridge station, and excellent leisure facilities. Great opportunity to get your foot on the property ladder or if you are looking for an investment.Room sizes:HallwayLounge: 11'11 x 10'8 (3.63m x 3.25m)Kitchen/Breakfast Room: 10'9 x 10'6 (3.28m x 3.20m)LandingBedroom 1: 12'0 x 10'9 (3.66m x 3.28m)Study: 7'9 x 6'0 (2.36m x 1.83m)BathroomFront & Rear Gardens The information provided about this property does not constitute or form part of an offer or contract, nor may it be regarded as representations. All interested parties must verify accuracy and your solicitor must verify tenure/lease information, fixtures & fittings and, where the property has been extended/converted, planning/building regulation consents. All dimensions are approximate and quoted for guidance only as are floor plans which are not to scale and their accuracy cannot be confirmed. Reference to appliances and/or ser
£ 240,000
3 bed house for sale
2 pictures
House · for sale
£ 650,000
3 bed house for sale
TN20
· 3 Bedrooms · House
· Garden · Parking
TN20 · 3 Bedrooms · House · Garden · Parking
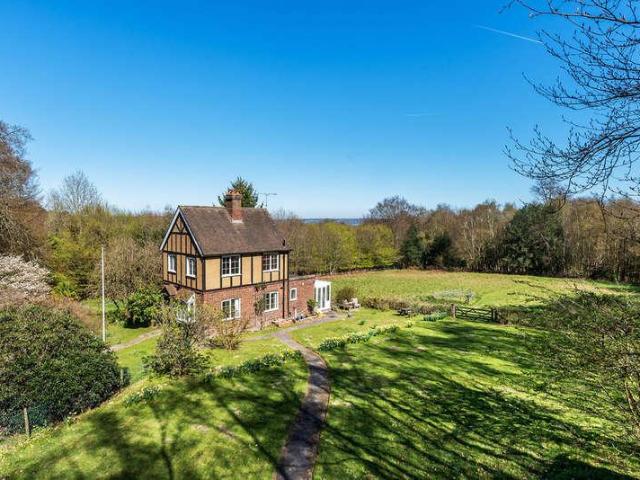
CHAIN FREE A delightful and well-kept three-bedroom detached cottage sitting in roughly 1.6 acres, full of charm and character, set in the highly desirable village of Ide Hill. With a wraparound garden and picturesque surroundings, this home offers easy access to scenic walks and relaxed village living. Ideally situated, its just 1.2 miles from Ide Hill Church of England Primary School and 3.5 miles from Four Elms Primary School. The property also benefits from a detached double garage, driveway parking for numerous vehicles, and an abundance of character throughout. Call us now for more information! We are open 7 days a week! SITUATION This charming cottage is situated in a peaceful, rural setting, surrounded by open countryside and woodland and numerous walking routes to explore. The neighbouring homes create a warm, friendly community, yet the property itself enjoys a tucked-away position down a quiet country lane; perfect for anyone seeking privacy and calm, with Emmetts Garden jus
£ 650,000
2 bed house for sale
2 pictures
House · for sale
£ 280,000
2 bed house for sale
TN20
· 2 Bedrooms · House
· Garden · Fireplace · Equipped kitchen
TN20 · 2 Bedrooms · House · Garden · Fireplace · Equipped kitchen
A charming Victorian terraced house boasting delightful period features, a generous sunny garden and far reaching views, just off the High Street, a short walk to the town centre with its mainline station and comprehensive range of shopping and leisure facilities. This beautiful cottage benefits from an inviting lounge/diner with a bioethanol fireplace and a door opening onto the outside seating terrace. The main bedroom enjoys stunning far reaching views across the town to the countryside and South Downs beyond.Room sizes:Kitchen: 11'6 x 9'5 (3.51m x 2.87m)Lounge/Diner: 14'7 x 11'6 maximum (4.45m x 3.51m)LandingBedroom 1: 11'5 x 10'2 (3.48m x 3.10m)Bedroom 2: 10'2 x 5'3 (3.10m x 1.60m)BathroomRear Garden The information provided about this property does not constitute or form part of an offer or contract, nor may it be regarded as representations. All interested parties must verify accuracy and your solicitor must verify tenure/lease information, fixtures & fittings and, where the pro
£ 280,000
3 bed house for sale
2 pictures
House · for sale
£ 215,000
3 bed house for sale
TN20
· 3 Bedrooms · House
· Garden · Equipped kitchen · Parking
TN20 · 3 Bedrooms · House · Garden · Equipped kitchen · Parking
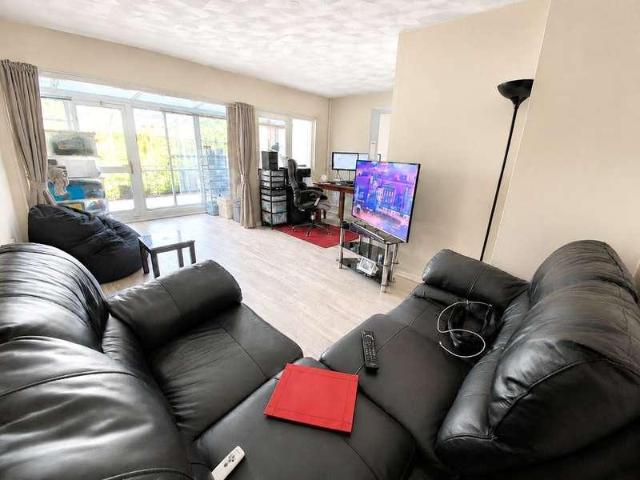
Please note: This property is of steel frame construction. Prospective purchasers are advised to consult with their mortgage lender or financial adviser regarding mortgage availability and lending criteria prior to arranging a viewing. Offering an excellent opportunity for first-time buyers, families, or investors, this well-presented three-bedroom mid-terrace home benefits from a generous rear garden, off-road parking, and well-proportioned accommodation throughout. This property is located within walking distance to Hailsham Town Centre having extensive facilities and local schools. The ground floor features a fitted kitchen, a bright and spacious sitting/dining room ideal for both everyday living and entertaining, together with a conservatory overlooking the rear garden, providing additional versatile living space. Upstairs, the property offers three well-sized bedrooms served by a family bathroom. Outside, the enclosed rear garden provides ample space for relaxing, entertaining, or
£ 215,000
4 bed house for sale
2 pictures
House · for sale
£ 950,000
4 bed house for sale
TN20
· 4 Bedrooms · House
· Equipped kitchen · Powder room
TN20 · 4 Bedrooms · House · Equipped kitchen · Powder room
Full description A stylish and lavishly appointed 4/5 bedroom attached town house offering generous size rooms and located in a prime yet quiet position within walking distance of Sevenoaks railway station and town centre. This attractive house built only eight years ago offers all the ease of upkeep associated with a new house. NO CHAIN. Ground Floor Covered Porch With LED down lighting. Entrance Hall Tiled floor with under floor heating and thermostat, LED down lighting, under stairs storage cupboard, stairs to the first floor. Cloakroom 2.58m x 1.21m (8' 6 x 4' 0) Wash hand basin with mixer tap set into vanity unit with drawer under, low level wc with concealed cistern, LED down lighting, half tiled walls. Dining Room/Bedroom 5 2.57m x 5.69m (8' 5 x 18' 8) Sealed unit double glazed window to the front, electric radiator, built in storage cupboards and shelving, laminate flooring, built in cupboard with fuse box. Kitchen/Breakfast Room 5.1m x 3.28m (16' 9 x 10' 9) From the hall steps
£ 950,000
4 bed house for sale
2 pictures
House · for sale
£ 850,000
4 bed house for sale
TN20
· 4 Bedrooms · House
· Garden · Parking · Concierge
TN20 · 4 Bedrooms · House · Garden · Parking · Concierge
GUIDE PRICE: 850,000 - 875,000* Situated along the highly regarded Long Mill Lane in the picturesque village of Platt, this substantial detached family home extends to approximately 2,256 sq ft, offering spacious and versatile accommodation, a double garage, large, attractive gardens to the front and rear, and access to a 1.1-acre communal paddock. Originally constructed in the 1960s, the property occupies an established setting and provides generous living space perfectly suited to modern family life, whilst also offering excellent potential for buyers wishing to update or personalise to their own tastes. The ground floor is centred around a welcoming entrance hall leading to an impressive 30ft reception room, creating a superb space for both everyday living and entertaining. A separate dining room provides an elegant setting for formal occasions, whilst the additional study/playroom offers excellent flexibility for home working, children's play space or an additional reception room.
£ 850,000
3 bed house for sale
2 pictures
House · for sale
£ 465,000
3 bed house for sale
TN20
· 3 Bedrooms · House
· Concierge
TN20 · 3 Bedrooms · House · Concierge
Built in 1896 this attractive double fronted Victorian village home extends to about 1378 sq ft over two floors with three double bedrooms and two spacious reception rooms. Located in the village Conservation Area the property has colour washed rendered elevations under a tiled roof.LOCATIONBrasted is a small village on the A25 between the towns of Sevenoaks to the east and Westerham to the west. Within the village there is a village stores, two pubs/restaurants and a number of more specialist shops. Sundridge & Brasted Primary School can be found in Sundridge as can Radnor House which is a co educational Independent School, there are other state and private schools in the nearby villages and towns.Sporting and recreational facilities in the surrounding area including golf at the Westerham Club.Sevenoaks is about five miles and has a wide selection of shops and supermarkets as well as a main line station to London. M25 access from junction 5.GROUND FLOORA part glazed door opens to the
£ 465,000

Get email alerts

Don't miss out: be the first to know about new properties

The alert was correctly created

On subscribing you accept the conditions of use and the privacy policy
Alert
Receive new ads in your inbox
Save this search
Receive alerts for new listings

We'll send you an email when we have new properties for: "Properties for sale in TN20"

The alert was correctly created

Langton Green Tunbridge Wells
Eridge Green Tunbridge Wells
Get email alerts and be the first to see new listings
Required field
On subscribing I accept the terms of the privacy policy
Perfect! You'll soon start receiving new listings via email
Alert
Receive an email when we have new ads for Properties for sale in TN20
Save this search
Filters

Bedrooms

Size (sq.ft)

sq.ft
sq.ft

Price

£
£

Property type

Bathrooms

Clear all filters
Receive notifications when new entries are published.