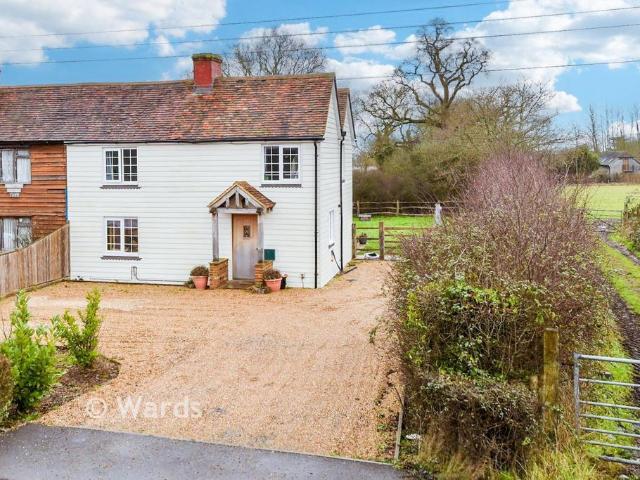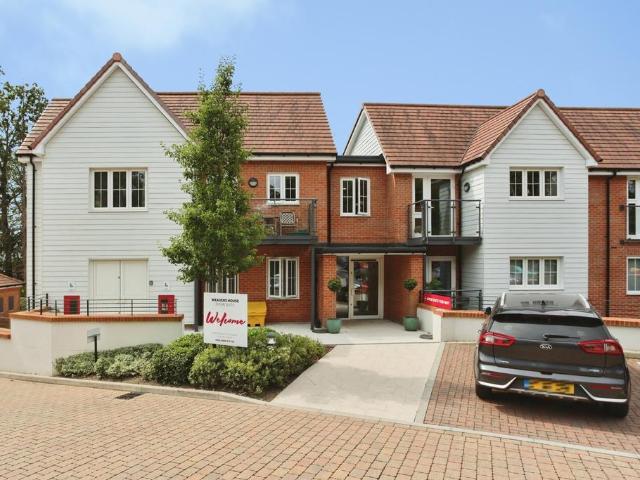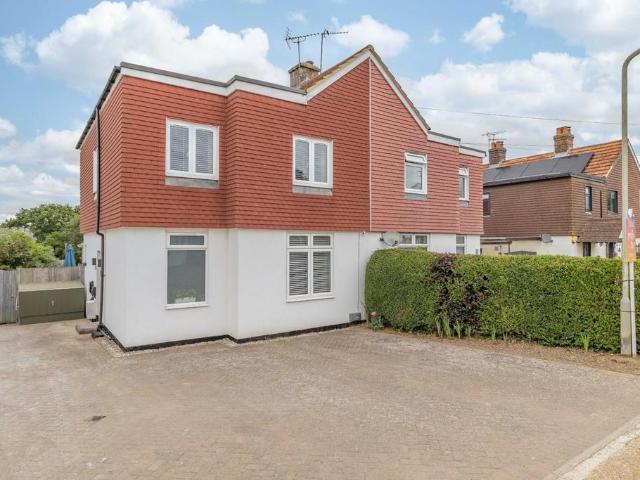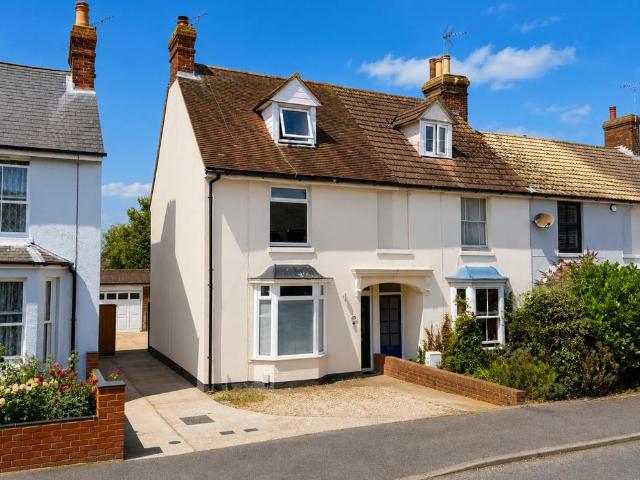
5,691 properties for sale in TN30

2 bedroom flat for sale
View photo
Flat · for sale
£ 350,000
2 bedroom flat for sale
TN30
· 2 Bedrooms · 1 Bath · Flat
· Garden · Equipped kitchen
TN30 · 2 Bedrooms · 1 Bath · Flat · Garden · Equipped kitchen
Guide Price £350,000 - £375,000* A bright TWO BEDROOM APARTMENT with a PRIVATE GARDEN relishing SEA VIEWS. Occupying an unrivalled St. Leonards location it's within easy walking distance to the beach, St. Leonards gardens, West St. Leonards railway station and local shops making this fantastic property perfectly placed for life by the sea. Accessed via a PRIVATE ENTRANCE, the accommodation here is arranged as a BRIGHT OPEN PLAN LIVING SPACE which enjoys sea views and access to the rear garden, and is fitted with CONTEMPORARY KITCHEN UNITS with ample storage and worktop space. The PRIMARY DOUBLE BEDROOM is positioned at the front of the property together with the FAMILY BATHROOM with bath and shower over, whilst the second bedroom is at the rear and enjoys access to the garden. There is also a HANDY UTILITY AREA with INTEGRATED APPLIANCES and BUILT-IN STORAGE.Externally, the rear garden is lawned offering several areas to DINE AL-FRESCO, whilst to the front there is a HANDY COVERED STOR
£ 350,000
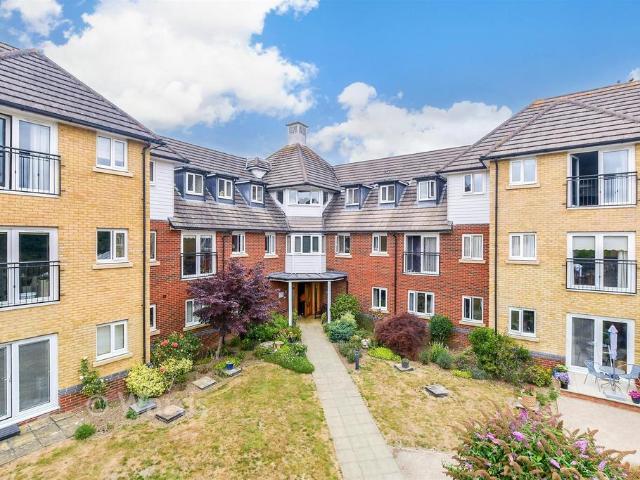
1 bedroom flat for sale
View photo
Flat · for sale
£ 66,500
1 bedroom flat for sale
TN30
· 1 Bedroom · 1 Bath · Flat
TN30 · 1 Bedroom · 1 Bath · Flat
SECURING THIS PROPERTY WITH A LIFETIME LEASEOVER 60s can secure this property with a HOME FOR LIFE from HOMEWISEThrough the Home for Life Plan from Homewise, those AGED 60 or over can purchase a Lifetime Lease and a share of the property value to safeguard for the future. The cost to purchase the Lifetime Lease is always less than the full market value. OVER 60s customers typically save between from 20% to 50%*.Home for Life Plan guide price for OVERS 60s: The Lifetime Lease price for this property is £66,500 based on an average saving of 33%.Market Value Price: £100,000The price you pay will vary according to your age, personal circumstances and requirements and will be adjusted to include any percentage of the property you wish to safeguard. The plan allows customers to purchase a share of the property value (UP TO 50%) to safeguard for the future.For an indication of what you could save, please use our CALCULATOR on the HOMEWISE website.Please CALL for more information or a PERSONAL
£ 66,500
4 bedroom semi detached house for sale
View photo
House · for sale
£ 314,000
4 bedroom semi detached house for sale
TN30
· 4 Bedrooms · 2 Baths · House
TN30 · 4 Bedrooms · 2 Baths · House
SECURING THIS PROPERTY WITH A LIFETIME LEASEOVER 60s can secure this property with a HOME FOR LIFE from HOMEWISEThrough the Home for Life Plan from Homewise, those AGED 60 or over can purchase a Lifetime Lease and a share of the property value to safeguard for the future. The cost to purchase the Lifetime Lease is always less than the full market value. OVER 60s customers typically save between from 20% to 50%*.Home for Life Plan guide price for OVERS 60s: The Lifetime Lease price for this property is £314,000 based on an average saving of 33%.Market Value Price: £475,000The price you pay will vary according to your age, personal circumstances and requirements and will be adjusted to include any percentage of the property you wish to safeguard. The plan allows customers to purchase a share of the property value (UP TO 50%) to safeguard for the future.For an indication of what you could save, please use our CALCULATOR on the HOMEWISE website.Please CALL for more information or a PERSONA
£ 314,000
2 bedroom flat for sale
View photo
Flat · for sale
£ 475,000
2 bedroom flat for sale
TN30
· 2 Bedrooms · 2 Baths · Flat
· Garden · Balcony · Equipped kitchen · Security
TN30 · 2 Bedrooms · 2 Baths · Flat · Garden · Balcony · Equipped kitchen · Security
CHAIN FREE*Introducing this beautifully presented two double-bedroom first-floor retirement apartment, exclusively for the over-60s and located within the highly regarded McCarthy & Stone Weavers House development, just a short walk from Hawkhurst's vibrant High Street and its excellent range of local amenities.This luxury apartment offers spacious and well-appointed accommodation, including two double bedrooms, two bathrooms, and a private balcony overlooking the attractive communal grounds. Residents also benefit from a range of excellent communal facilities, including a residents' lounge, beautifully maintained communal gardens with seating areas, and an on-site concierge service.The apartment is accessed via a welcoming and spacious entrance hall. The accommodation comprises a bright and generously proportioned living room. Adjacent is the modern fitted kitchen, featuring a range of integrated appliances and offering a stylish yet practical workspace. Off the living room, a private
£ 475,000
3 bedroom semi detached house for sale
View photo
House · for sale
£ 395,000
3 bedroom semi detached house for sale
TN30
· 3 Bedrooms · 2 Baths · House
· Equipped kitchen · Concierge
TN30 · 3 Bedrooms · 2 Baths · House · Equipped kitchen · Concierge
Miles & Barr are delighted to bring to the market this beautifully presented, three bedroom extended family home, being sold with no forward chain. Situated on the sought after Hillbrow Road, this property is ideal for those looking for a generously proportioned family home within easy reach of local schools, amenities and approximately fifteen minutes walking distance to Ashford International Station. Internally the property comprises a welcoming entrance hall, as you turn to your left you are greeted by the generous, open plan kitchen reception room. The kitchen is finished to a contemporary standard and is completed with integrated appliances, an island and ample storage throughout. The reception room offers an impressive log burning stove and panoramic windows, flooding this area of the home with natural light. The ground floor offers a further separate reception room and a modern shower room. The first floor offers three very well proportioned bedrooms, serviced by a family bathro
£ 395,000
4 bedroom end of terrace house for sale
View photo
House · for sale
£ 350,000
4 bedroom end of terrace house for sale
TN30
· 4 Bedrooms · 1 Bath · House
· Garden · Parking · Concierge
TN30 · 4 Bedrooms · 1 Bath · House · Garden · Parking · Concierge
Found along one of Willesborough's most established and sought-after residential roads, this beautifully presented four-bedroom end-of-terrace family home effortlessly combines generous proportions, character, and versatility across three well-planned floors. Offering over 1,150 sq. ft. of accommodation, together with a driveway, cleverly reconfigured garage space and one of the area's renowned long rear gardens, this is a home perfectly suited to modern family living.From the moment you arrive, the property enjoys an attractive end-of-terrace position with the benefit of a parking space to the front, whilst retaining shared access leading to the single garage. Stepping inside, a welcoming entrance hall leads through to two wonderfully proportioned open plan reception room. The elegant sitting room enjoys a bright bay window, flooding the space with natural light and creating the perfect place to relax, whilst the adjoining dining area offers a fantastic entertaining space, effortlessl
£ 350,000
4 bedroom detached house for sale
View photo
House · for sale
£ 500,000
4 bedroom detached house for sale
TN30
· 4 Bedrooms · 2 Baths · House
· Garden · Parking · Powder room · Concierge
TN30 · 4 Bedrooms · 2 Baths · House · Garden · Parking · Powder room · Concierge
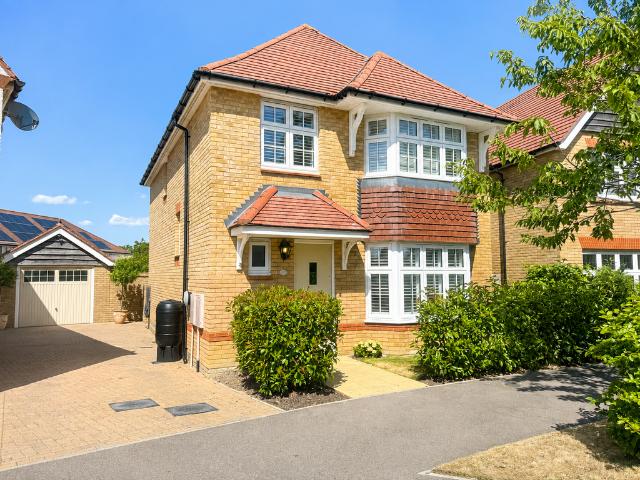
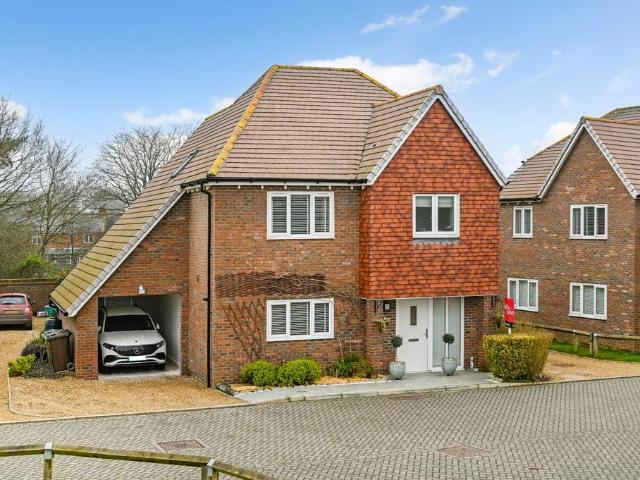
Situated within a highly regarded modern development in Ashford, this immaculately presented four bedroom link detached family home offers exceptionally spacious, light filled accommodation throughout. Beautifully maintained since new, the property was built in 2012 and benefits from a number of premium builder upgrades, stylish modern interiors, a landscaped low-maintenance garden, a large garage with utility area and driveway parking. Every room has been wonderfully cared for, creating a home that is ready to move straight into and enjoy.Upon entering the property, you are welcomed into a bright and inviting entrance hallway, where the sense of space and natural light is immediately apparent. A convenient ground floor cloakroom is situated off the hallway. To the left is a wonderful sitting room, an exceptionally spacious reception room flooded with natural light from its large windows, creating a warm and welcoming atmosphere. This impressive living space flows effortlessly into a s
£ 500,000
3 bedroom semi detached house for sale
View photo
House · for sale
£ 164,000
3 bedroom semi detached house for sale
TN30
· 3 Bedrooms · 1 Bath · House
· Garden · Equipped kitchen
TN30 · 3 Bedrooms · 1 Bath · House · Garden · Equipped kitchen
This charming three-bedroom semi-detached house is situated in the highly sought-after The Maltings development within the picturesque village of Biddenden, falling under the Ashford borough.Offered as a shared ownership opportunity, this property provides an excellent and affordable route to homeownership in a desirable rural location.The property has an overall valuation of £410,000, with the current 40% share available for purchase at £164,000. Rent on the remaining 60% share is £688.84 per calendar month, alongside a monthly service charge of £120.68. The home benefits from a long lease, with 125 years commencing from 12 May 2021.Internally, the home offers spacious accommodation ideal for families or professionals, featuring three well-proportioned bedrooms. The ground floor features a bright, well-proportioned kitchen and diner that serves as the heart of the home, offering ample space for both cooking and entertaining. Outside, the property benefits from a private rear garden an
£ 164,000
4 bedroom link detached house for sale
View photo
House · for sale
£ 462,500
4 bedroom link detached house for sale
TN30
· 4 Bedrooms · 3 Baths · House
TN30 · 4 Bedrooms · 3 Baths · House
SECURING THIS PROPERTY WITH A LIFETIME LEASEOVER 60s can secure this property with a HOME FOR LIFE from HOMEWISEThrough the Home for Life Plan from Homewise, those AGED 60 or over can purchase a Lifetime Lease and a share of the property value to safeguard for the future. The cost to purchase the Lifetime Lease is always less than the full market value. OVER 60s customers typically save between from 20% to 50%*.Home for Life Plan guide price for OVERS 60s: The Lifetime Lease price for this property is £462,500 based on an average saving of 33%.Market Value Price: £700,000The price you pay will vary according to your age, personal circumstances and requirements and will be adjusted to include any percentage of the property you wish to safeguard. The plan allows customers to purchase a share of the property value (UP TO 50%) to safeguard for the future.For an indication of what you could save, please use our CALCULATOR on the HOMEWISE website.Please CALL for more information or a PERSONA
£ 462,500
3 bedroom semi detached house for sale
View photo
House · for sale
£ 325,000
3 bedroom semi detached house for sale
TN30
· 3 Bedrooms · 1 Bath · House
· Garden · Equipped kitchen · Parking · Heating
TN30 · 3 Bedrooms · 1 Bath · House · Garden · Equipped kitchen · Parking · Heating
Overlooking the Rype! Lovely three bedroom semi detached house with kitchen/diner, garage, parking, gas central heating and large garden for sale with no onward chain.Entrance hallway with stairs to the first floor. The lounge is to the front with door leading to the kitchen/dinerwhich has patio doors opening into the garden room. The kitchen area has a range of built in units with sink unit set in work top, electric hob and oven, spaces for appliances.On the first floor are three bedrooms and the family bathroom.Garage with up and over door, power and light connected. Off road parking for numerous cars. Fabulous rear garden mainly laid to lawn with patio area and established planting, shed/workshop with power connected. Loft is boarded for additional storage
£ 325,000
4 bedroom detached house for sale
View photo
House · for sale
£ 462,500
4 bedroom detached house for sale
TN30
· 4 Bedrooms · 2 Baths · House
TN30 · 4 Bedrooms · 2 Baths · House
SECURING THIS PROPERTY WITH A LIFETIME LEASEOVER 60s can secure this property with a HOME FOR LIFE from HOMEWISEThrough the Home for Life Plan from Homewise, those AGED 60 or over can purchase a Lifetime Lease and a share of the property value to safeguard for the future. The cost to purchase the Lifetime Lease is always less than the full market value. OVER 60s customers typically save between from 20% to 50%*.Home for Life Plan guide price for OVERS 60s: The Lifetime Lease price for this property is £462,500 based on an average saving of 33%.Market Value Price: £700,000The price you pay will vary according to your age, personal circumstances and requirements and will be adjusted to include any percentage of the property you wish to safeguard. The plan allows customers to purchase a share of the property value (UP TO 50%) to safeguard for the future.For an indication of what you could save, please use our CALCULATOR on the HOMEWISE website.Please CALL for more information or a PERSONA
£ 462,500
4 bedroom detached house for sale
View photo
House · for sale
£ 400,000
4 bedroom detached house for sale
TN30
· 4 Bedrooms · 1 Bath · House
· Garden · Parking
TN30 · 4 Bedrooms · 1 Bath · House · Garden · Parking
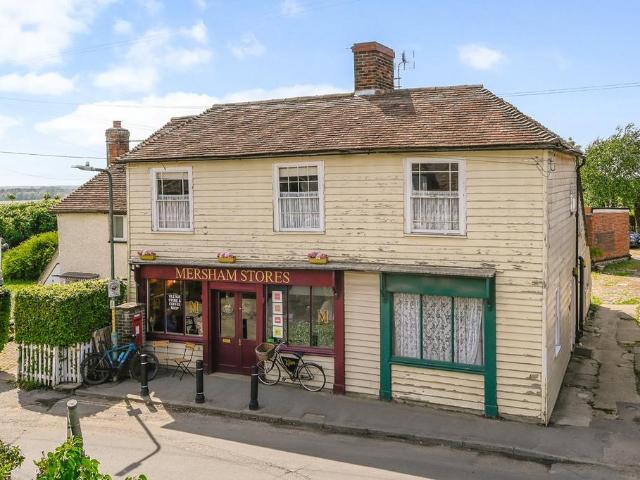
A prominent mixed-use village property with commercial income and future development potential. - Greg Wood, Director #TheGardenOfEngland This landmark village property presents a rare opportunity to acquire a combination of residential and commercial accommodation, together with a generous rear garden that may offer future development potential, subject to the necessary planning consents. The Grade II listed property currently comprises a spacious three-bedroom first-floor apartment, accessed independently from the side of the building, together with parking to the rear. In addition, there is an unused area of ground-floor accommodation which, subject to any necessary consents, could potentially be converted into a self-contained one-bedroom dwelling or ancillary accommodation.The village shop occupies the ground floor under the terms of a 10-year commercial lease, providing an established rental income. Further financial information relating to the tenancy is available upon request.T
£ 400,000
4 bedroom detached house for sale
View photo
House · for sale
£ 535,000
4 bedroom detached house for sale
TN30
· 4 Bedrooms · 2 Baths · House
· Garden · Parking
TN30 · 4 Bedrooms · 2 Baths · House · Garden · Parking
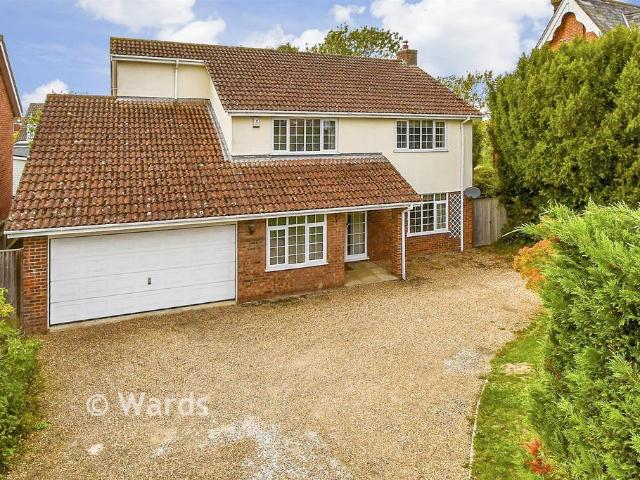
An exceptional opportunity to acquire a beautifully presented family home, immaculate throughout; the property enjoys the benefit of additional slattered windows, upgraded chrome plug sockets and light switches, all ceiling lights, floor coverings and carpeted is included. The accommodation is well planned and spacious and one of the main features is the lovely rear garden/terrace area laying to the rear. Additionally, there’s a garage with a driveway for at least 2 cars. The property is set on the outskirts of the popular Wealden village of Staplehurst with its range of local amenities including post office, Sainsburys supermarket, primary school and mainline station providing commuter services to London Charing Cross, Waterloo, London Bridge and Cannon Street (approximately 55 minutes). The County town of Maidstone is approximately 9 miles away providing a wider range of both shopping and leisure facilities. The property falls within the Cranbrook School catchment area. ENTRANCE HALL
£ 535,000
3 bedroom terraced house for sale
View photo
House · for sale
£ 265,000
3 bedroom terraced house for sale
TN30
· 3 Bedrooms · 1 Bath · House
· Garden · Fireplace · Equipped kitchen · Parking
TN30 · 3 Bedrooms · 1 Bath · House · Garden · Fireplace · Equipped kitchen · Parking
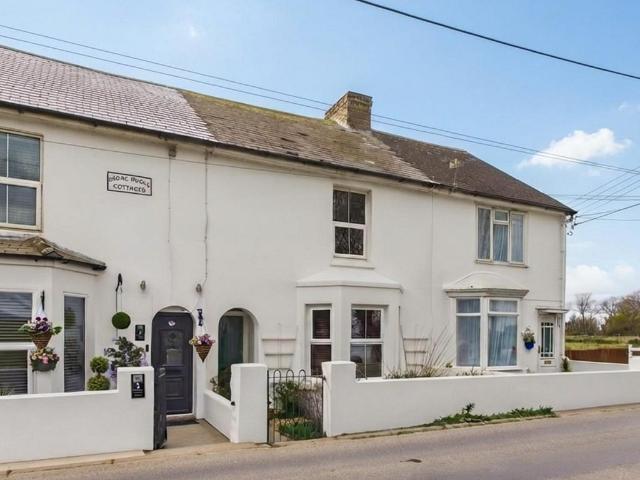
A most attractive terraced home on the outskirts of New Romney enjoying far reaching views to the front. Pleasantly appointed, this charming property comprises an entrance hall, sitting room with feature fireplace, separate dining room, kitchen, three bedrooms and first floor bathroom. Rear vehicular access provides off road parking and leads on to the generous garden which enjoys a sunny aspect. Local schools, shops and amenities are accessible with the main high street only half a mile away. Oil fired central heating is installed along with double glazing and the property is offered for sale with no onward chain.Entrance Hall - Stairs to first floor, doors to:Sitting Room - 3.71m x 4.47m (12'2 x 14'8) - Double glazed bay window to front, radiator, feature fireplace with tiled surround, coved ceiling.Dining Room - 4.04x 4.01 (13'3x 13'1) - Double glazed window to rear, feature fireplace, radiator, attractive wooden flooring.Kitchen - 3.48 x 2.94 max (11'5 x 9'7 max) - Double glazed wi
£ 265,000
5 bedroom detached house for sale
View photo
House · for sale
£ 950,000
5 bedroom detached house for sale
TN30
· 5 Bedrooms · 2 Baths · House
· Fireplace · Equipped kitchen · Concierge
TN30 · 5 Bedrooms · 2 Baths · House · Fireplace · Equipped kitchen · Concierge
An impressive and stylish detached property standing in 1.7 acres (unmeasured) of Terraces, Lawns, a Pond and a Paddock enjoying far reaching countryside views. The beautifully presented and generously proportioned accommodation includes a stunning kitchen/breakfast room, six bedrooms and three bath/shower rooms. The principle reception room has a feature fireplace and two bay windows. Situated in Playden on the rural fringe of the historic cinque port town of Rye which provides Shopping and facilities and a Main Line Train Station to Central London. The current owner has utilised this property as a holiday let which could be of interest to investment purchasers please contact us for more information. EPC Grade DIMPORTANT NOTE TO POTENTIAL PURCHASERS & TENANTS: We endeavour to make our particulars accurate and reliable, however, they do not constitute or form part of an offer or any contract and none is to be relied upon as statements of representation or fact. The services, systems an
£ 950,000
3 bedroom detached house for sale
View photo
House · for sale
£ 445,000
3 bedroom detached house for sale
TN30
· 3 Bedrooms · 2 Baths · House
· Garden · Equipped kitchen · Parking · Concierge
TN30 · 3 Bedrooms · 2 Baths · House · Garden · Equipped kitchen · Parking · Concierge
This is a fantastic family home located in the heart of Shadoxhurst. - Toby Hodges, Ashford Homes. #TheGardenOfEngland A contemporary three-bedroom detached family home featuring a stylish open-plan kitchen/breakfast room, three bedrooms including an en-suite, two reception rooms with a home office, off-road parking, and a beautifully landscaped rear garden. This property is situated in a peaceful cul-de-sac, in the heart of Shadoxhurst.Sold with no onward chain. 18 Kings Close is a well presented and spacious traditionally built detached house offering comfortable modern family living space over two floors, ideal for bringing up a growing family and combining working from home living. The property benefits from being only 5 years old and comes with a high specification finish throughout and well-designed layout to include lots of natural light. The front porch is tucked away to one side giving a good deal of seclusion and privacy. The generous reception hall has stairs to the first fl
£ 445,000
4 bedroom property for sale
View photo
House · for sale
£ 935,000
4 bedroom property for sale
TN30
· 4 Bedrooms · 2 Baths · House
· Garden · Equipped kitchen · Parking
TN30 · 4 Bedrooms · 2 Baths · House · Garden · Equipped kitchen · Parking
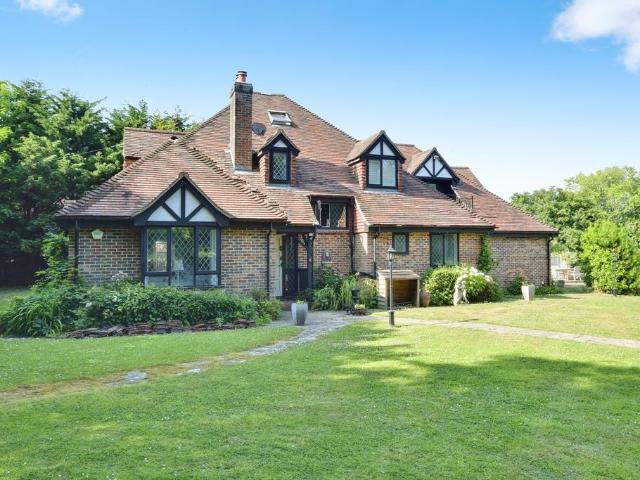
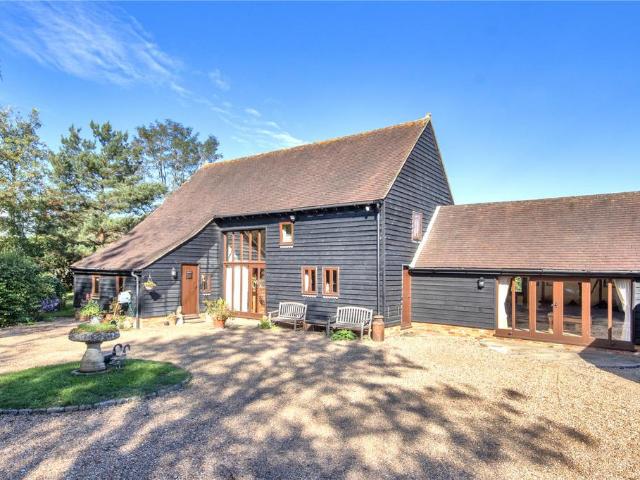
A CHARMING THREE BEDROOM BARN CONVERSION WITH USEFUL ONE BEDROOM ANNEXE, CATTERY, STABLING AND MENAGE, LOCATED IN A PEACEFUL RURAL SETTING CONVENIENT FOR AMENITIES AND MARDEN STATIONWanshurst Barn is a delightful converted barn with plenty of characterful features and additions which make it a highly attractive property. Situated in the pretty hamlet of Wanshurst Green between the villages of Marden and Staplehurst, set in circa 1.5 acres of gardens and grounds including a pony paddock.Electric gates open onto a spacious driveway with ample parking for several cars. Enter through the glazed front door and you walk into an impressive and bright double height hallway where a set of stairs lead you to a split landing where you can choose to go either left or right and in front of you is a floor to ceiling window with views of the back garden, with paved terrace, raised bed, lawn and timber gazebo.Downstairs the property features a characterful, beamed, traditional style kitchen / breakfas
£ 935,000
3 bedroom bungalow for sale
View photo
Bungalow · for sale
£ 375,000
3 bedroom bungalow for sale
TN30
· 3 Bedrooms · 1 Bath · Bungalow
· Garden · Equipped kitchen · Parking · Patio
TN30 · 3 Bedrooms · 1 Bath · Bungalow · Garden · Equipped kitchen · Parking · Patio
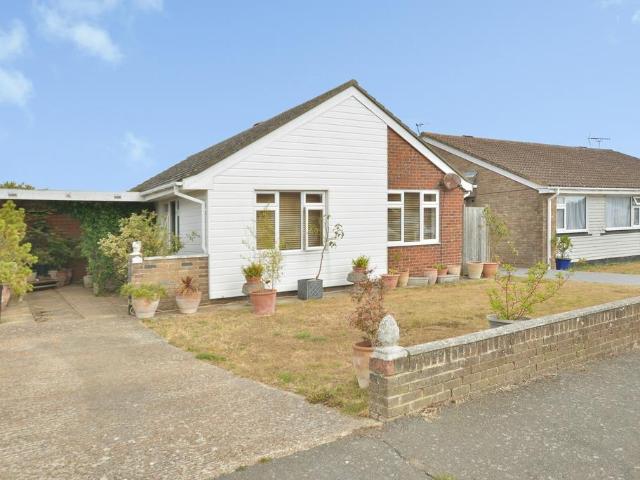
Three bedroom detached bungalow with off road parking and carport backing onto the Romney Hythe and Dymchurch Railway.Porch leading to the hallway. The lounge is to the front and is a double aspect room with windows to the front and side. Good size kitchen/diner with range of wall and base units with sink set in work top, hob with extractor fan over and eye level oven, spaces for appliances and door to side.Three bedrooms and bathroom. Conservatory running across the rear of the bungalow with access to the garden. The rear garden is mainly laid to lawn with patio area, side access and established shrubs. Off road parking for several cars
£ 375,000
4 bedroom bungalow for sale
View photo
Bungalow · for sale
£ 500,000
4 bedroom bungalow for sale
TN30
· 4 Bedrooms · 1 Bath · Bungalow
· Garden · Parking
TN30 · 4 Bedrooms · 1 Bath · Bungalow · Garden · Parking
A chain free detached four-bedroom bungalow set on a mature, level plot in a tranquil semi-rural spot flanked by woodland offering space, privacy, and real scope to make it your own.Positioned centrally within its plot, the property enjoys a genuine sense of seclusion, with enclosed gardens to both front and rear providing a private, level outdoor space perfect for families, gardeners, or simply enjoying the peaceful surroundings. A driveway offers ample off-road parking, complemented by a garage for further storage or secure parking. The setting itself is a real draw flanked by woodland, it offers a rare tranquillity while remaining accessible, making it ideal for buyers seeking a quieter pace of life without compromising on convenience.Internally, the accommodation is well-proportioned and thoughtfully laid out, if now dated throughout. A central hallway forms the heart of the home, providing easy access to all principal rooms. This leads through to a double-aspect living room, fille
£ 500,000
2 bedroom maisonette for sale
View photo
Flat · for sale
£ 175,000
2 bedroom maisonette for sale
TN30
· 2 Bedrooms · 1 Bath · Flat
· Garden
TN30 · 2 Bedrooms · 1 Bath · Flat · Garden
A two-bedroom ground floor maisonette, ideally situated just a stone's throw from Marden railway station, offering convenient links to London. The property would benefit from a programme of modernisation and redecoration, presenting an excellent opportunity to add value and personalise the space. A private rear garden provides an additional feature, enhancing the property's appeal. An internal inspection is highly recommended.The property is set in the popular Wealden village of Marden with its range of local shopping facilities including village stores, butchers, bakers, post office, petrol station and shop. There is an excellent primary school in the village and the mainline station offers commuter services to London Charing Cross and Cannon Street (approximately 50 minutes). The County Town of Maidstone is approximately 8 miles away providing a wider range of both leisure and shopping facilities. ENTRANCE HALLAfter entering through front door. Fitted carpeting. Window to front. Airi
£ 175,000
3 bedroom semi detached house for sale
View photo
House · for sale
£ 425,000
3 bedroom semi detached house for sale
TN30
· 3 Bedrooms · 2 Baths · House
· Garden · Equipped kitchen · Parking
TN30 · 3 Bedrooms · 2 Baths · House · Garden · Equipped kitchen · Parking
Barnaby Osborne in Partnership with Nested market this attractive 1930's three bedroom semi detached home which offers an exceptional opportunity for families seeking a spacious and versatile home within walking distance of Rye town centre. The property is double fronted, providing excellent kerb appeal and a generous internal layout. The ground floor features an entrance hall, dual aspect lounge, separate dining room, kitchen, downstairs WC, sun room and utility room. Upstairs, the three bedrooms are well proportioned, making this a comfortable home for families or those needing extra space for guests or a home office. The property enjoys the added benefit of off road parking to the front (with potential to make larger subject to the usual consents), as well as a garage located to the rear of the property, which provides secure storage or workshop potential.The outside space is a particular highlight, with a beautifully manicured rear garden extending to approximately 100 feet. This t
£ 425,000
2 bedroom semi detached bungalow for sale
View photo
Bungalow · for sale
£ 240,000
2 bedroom semi detached bungalow for sale
TN30
· 2 Bedrooms · 1 Bath · Bungalow
· Equipped kitchen · Parking
TN30 · 2 Bedrooms · 1 Bath · Bungalow · Equipped kitchen · Parking
Set in the sought after retirement development of Bramley Court, this bungalow is a set above the rest with its outstanding views and garage en bloc. Offering spacious accommodation throughout, with large living room, kitchen, shower room and good size bedrooms, this property has everything you need. A short walk from all Marden has to offer, this is great for those seeking independence but the chance to be part of a community should you wish. Please refer to the footnote regarding the services and appliances.Room sizes:Entrance HallKitchen: 9'9 x 8'2 (2.97m x 2.49m)Lounge: 14'4 x 13'8 (4.37m x 4.17m)LandingBedroom 1: 11'6 x 11'2 (3.51m x 3.41m)Bedroom 2: 10'9 x 7'11 (3.28m x 2.41m)BathroomCommunal GardensGarage The information provided about this property does not constitute or form part of an offer or contract, nor may it be regarded as representations. All interested parties must verify accuracy and your solicitor must verify tenure/lease information, fixtures & fittings and, where
£ 240,000
3 bedroom detached house for sale
View photo
House · for sale
£ 350,000
3 bedroom detached house for sale
TN30
· 3 Bedrooms · 2 Baths · House
· Garden · Equipped kitchen
TN30 · 3 Bedrooms · 2 Baths · House · Garden · Equipped kitchen
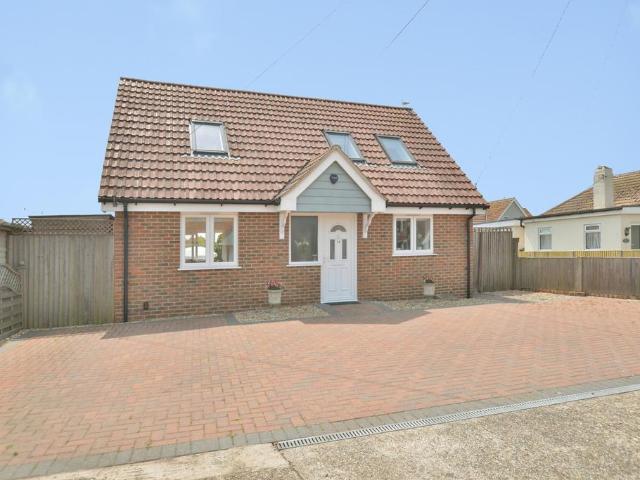
GUIDE PRICE £350,000 - £375,000 Immaculate three bedroom detached chalet style house with two bathrooms, landscaped rear garden and solar panels for sale with no onward chain.The house is close to the seafront with views of the beach from the main bedroom. The Romney Hythe and Dymchurch railway line is also to the side.Entrance hall with stairs to the first floor and under stairs cupboard. The lounge is a double aspect room with window to the front and patio doors opening onto the rear garden. Modern kitchen with range of wall and base units with built in appliances and door to side. Downstairs bedroom and shower room.On the first floor are two bedrooms and the family bathroom.Bloc paved driveway to the front for numerous cars. Enclosed rear garden which has been landscaped to provide a patio area, raised flower beds, artificial lawn, fenced surrounds and shed to the side
£ 350,000
3 bedroom semi detached house for sale
View photo
House · for sale
£ 385,000
3 bedroom semi detached house for sale
TN30
· 3 Bedrooms · 1 Bath · House
· Garden · Equipped kitchen · Parking
TN30 · 3 Bedrooms · 1 Bath · House · Garden · Equipped kitchen · Parking
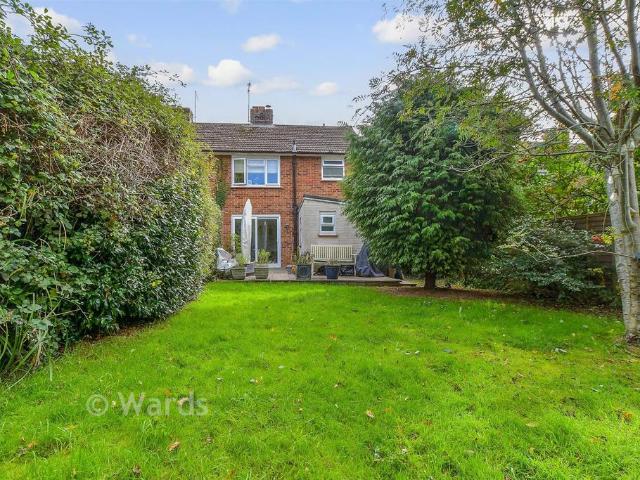
Situated in the heart of St. Michaels, semi-detached home occupies a quiet residential location. The property offers an updated kitchen and bathroom, along with spacious, well-proportioned rooms throughout. Externally, the house benefits from a very generous rear garden providing excellent outdoor space, as well as a front garden with driveway parking, and easy access to nearby countryside walks and local schools.Room sizes:HallKitchen: 12'11 x 8'4 (3.94m x 2.54m)Lounge/Diner: 20'10 x 11'6 (6.35m x 3.51m)Rear Store Room With Toilet: 11'0 x 7'3 (3.36m x 2.21m)LandingBathroom: 7'11 x 5'11 (2.41m x 1.80m)Bedroom 1: 12'11 x 10'4 (3.94m x 3.15m)Bedroom 2: 13'1 x 9'6 (3.99m x 2.90m)Bedroom 3: 9'1 x 8'0 (2.77m x 2.44m)Front and Rear GardenDriveway The information provided about this property does not constitute or form part of an offer or contract, nor may it be regarded as representations. All interested parties must verify accuracy and your solicitor must verify tenure/lease information, fi
£ 385,000
2 bedroom house for sale
View photo
House · for sale
£ 208,000
2 bedroom house for sale
TN30
· 2 Bedrooms · 1 Bath · House
· Garden · Equipped kitchen · Parking
TN30 · 2 Bedrooms · 1 Bath · House · Garden · Equipped kitchen · Parking
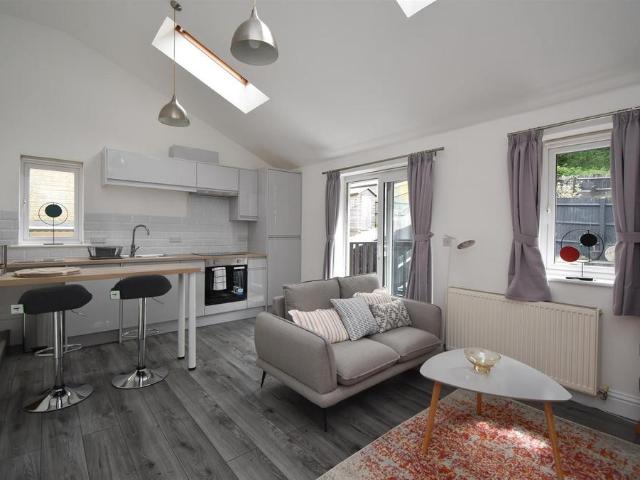
The property: a recently refurbished and wonderfully located two bedroom terrace house situated within the popular Clive Vale area of Hastings. The accommodation is beautifully presented throughout, with the property arranged over two floors, comprising of a well proportion open plan living and kitchen space on the first floor, enjoying a vaulted ceiling and sliding doors leading out to steps to the rear garden. The kitchen is fitted with modern units housing integrated appliances and ample storage space along with a handy breakfast bar to create the ideal sociable setting. On the ground floor there are two bedrooms and a modern family shower room, with the principle bedroom benefitting from access to an area of garden. Externally the property has a good-sized garden, mostly laid to lawn with a handy storage shed, there is a raised decked area off of the kitchen which provides the perfect space to dine al-fresco. Benefitting from a private off road parking space and being sold with no
£ 208,000

Get email alerts

Don't miss out: be the first to know about new properties

The alert was correctly created

On subscribing you accept the conditions of use and the privacy policy
Alert
Receive new ads in your inbox
Save this search
Receive alerts for new listings

We'll send you an email when we have new properties for: "Properties for sale in TN30"

The alert was correctly created

St Michaels Tenterden
Wittersham Tenterden
Get email alerts and be the first to see new listings
Required field
On subscribing I accept the terms of the privacy policy
Perfect! You'll soon start receiving new listings via email
Alert
Receive an email when we have new ads for Properties for sale in TN30
Save this search
Filters

Bedrooms

Size (sq.ft)

sq.ft
sq.ft

Price

£
£

Property type

Bathrooms

Clear all filters
Receive notifications when new entries are published.