5,662 properties for sale in TN30

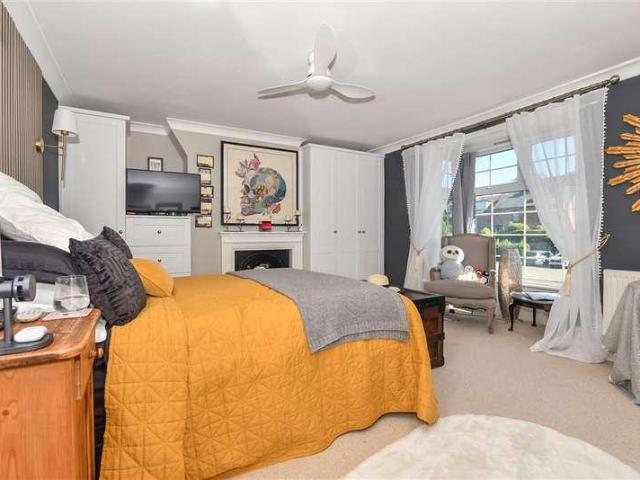
3 bed house for sale
2 pictures
House · for sale
£ 500,000
Updated
3 bed house for sale
TN30
· 3 Bedrooms · House
· Garden · Fireplace · Equipped kitchen · Parking
TN30 · 3 Bedrooms · House · Garden · Fireplace · Equipped kitchen · Parking
You get the best of both worlds with this charming cottage! With features such as open fireplaces and a quirky reading area under the stairs. There are also contemporary aspects such as a fabulous, fitted kitchen with appliances and a useful outbuilding perfect for a home office. Permit parking available subject to successful application via the local authority. There is potential to create off-road parking at the front of the property subject to permission being obtained.Room sizes:Entrance Hall/Seating AreaLounge: 15'1 x 11'10 (4.60m x 3.61m)Kitchen/Diner: 20'9 x 9'9 (6.33m x 2.97m)LandingBedroom 2: 15'1 x 14'0 (4.60m x 4.27m)Bedroom 3: 10'2 x 10'0 (3.10m x 3.05m)Shower RoomBedroom 1: 13'0 x 12'10 (3.97m x 3.91m)En-Suite BathroomOutbuilding/Potential Office: 12'0 x 7'5 (3.66m x 2.26m)Front and Rear Gardens The information provided about this property does not constitute or form part of an offer or contract, nor may it be regarded as representations. All interested parties must verify
£ 500,000
1 bed flat for sale
2 pictures
Flat · for sale
£ 185,000
1 bed flat for sale
TN30
· 1 Bedroom · Flat
· Garden · Equipped kitchen · Parking
TN30 · 1 Bedroom · Flat · Garden · Equipped kitchen · Parking
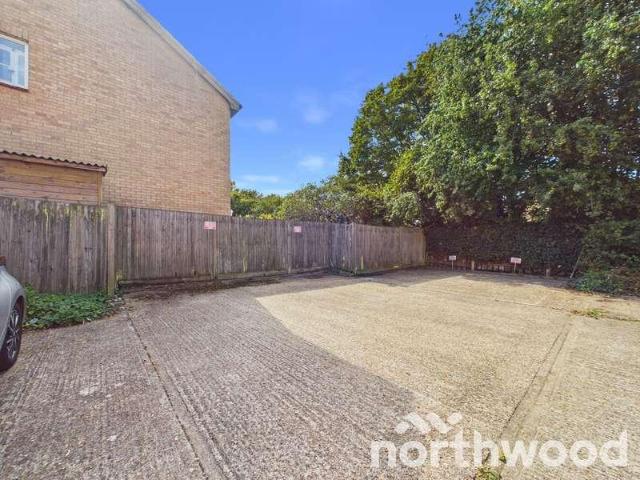
Tucked away within the popular Singleton area of Ashford, this beautifully presented one bedroom ground floor maisonette offers stylish, modern accommodation, a private rear garden and two parking spaces positioned in the car park opposite. Having been extensively updated, including all new doors and windows, by the current owner since purchasing in 2023, the property is ready to move straight into and offers a particularly attractive and cost effective leasehold arrangement, with the remainder of a 999 year lease, ?0 service charge and peppercorn ground rent. The accommodation opens into a bright and welcoming living room, finished in soft neutral tones with wood effect flooring and plenty of space for comfortable seating and additional furniture. A large front window allows plenty of natural light into the room, helping to create a relaxed and inviting living space. The inner hallway connects the remainder of the accommodation, with the modern kitchen positioned to the rear. Replaced
£ 185,000
3 bed house for sale
2 pictures
House · for sale
£ 315,000
3 bed house for sale
TN30
· 3 Bedrooms · House
· Garden · Equipped kitchen · Powder room
TN30 · 3 Bedrooms · House · Garden · Equipped kitchen · Powder room
For many buyers, the modern development of Bridgefield continues to be a highly sought-after location, offering the perfect balance of convenience and lifestyle. Positioned on the outskirts of Ashford, the area benefits from excellent road links, nearby schooling, and easy access to local amenities, alongside countryside walks and childrens play parks all within walking distance.This well-kept three-bedroom terraced home is perfect for modern living, offering a low-maintenance lifestyle throughout.The layout of the home features a welcoming entrance hallway, a convenient downstairs cloakroom, spacious living room, and kitchen/diner - both enjoying double doors that open directly onto the rear garden, creating a great space for entertaining.Upstairs, the property offers three bedrooms, with the second and third bedrooms being of similar size, perfect for family living, guests, or a home office. The main bedroom benefits from its own en-suite and a spacious family bathroom.Outside, the r
£ 315,000
4 bed house for sale
2 pictures
House · for sale
£ 675,000
4 bed house for sale
TN30
· 4 Bedrooms · House
· Garden · Parking
TN30 · 4 Bedrooms · House · Garden · Parking
A exceptional designed stunning detached chalet bungalow with a spacious layout and exquisite wrap around garden. This home provides the perfect retreat for those seeking a harmonious blend of comfort and style. Greatly enhanced by its current owners this is a property that shouldn't be missed.Room sizes:Entrance HallKitchen: 16'8 x 10'8 (5.08m x 3.25m)Lounge: 19'3 x 15'8 (5.87m x 4.78m)Conservatory: 11'8 x 11'7 (3.56m x 3.53m)Bedroom 2: 13'2 x 9'10 (4.02m x 3.00m)Bedroom 3: 13'9 x 9'11 (4.19m x 3.02m)Bedroom 4: 11'1 x 8'11 (3.38m x 2.72m)BathroomLandingBedroom 1: 13'5 x 11'8 (4.09m x 3.56m)En-suite BathroomFront and Rear GardensDriveway and Garage The information provided about this property does not constitute or form part of an offer or contract, nor may it be regarded as representations. All interested parties must verify accuracy and your solicitor must verify tenure/lease information, fixtures & fittings and, where the property has been extended/converted, planning/building regul
£ 675,000
4 bed house for sale
2 pictures
House · for sale
£ 599,995
4 bed house for sale
TN30
· 4 Bedrooms · House
· Garden · Fireplace · Equipped kitchen
TN30 · 4 Bedrooms · House · Garden · Fireplace · Equipped kitchen
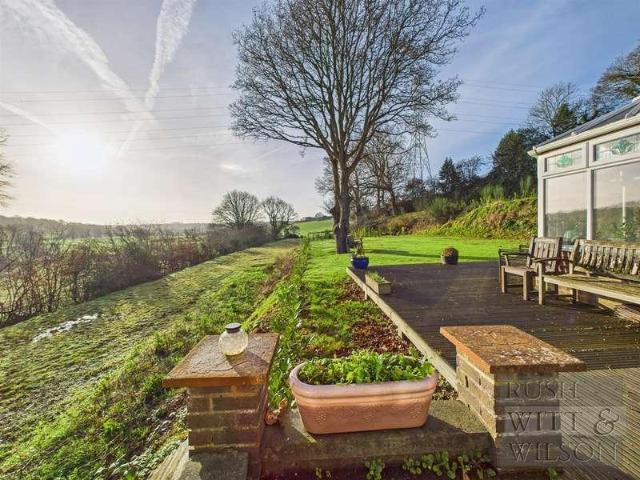
A stunning four/five bedroom country cottage, dating back to the 1850's and subsequently extended in 2016 offering beautiful presentation and flexible accommodation along with an extended driveway and a superb landscaped 100' plus rear garden. This lovely home has been sympathetically refurbished to blend period features with quality modern fitments. Much time and care has been spent over the past years with the addition of a full two-storey extension. Notable features include bespoke wooden double glazed windows, bi-fold doors to the living room opening to the immaculate rear garden bringing the outside in, a luxury first floor bathroom suite with walk in shower and freestanding bath and a detached summer house offering yet further accommodation. The living space is arranged over three floors comprising dining room with brick fireplace and woodburner, a 19'9? (6.02m) long living room again with a beautiful brick fireplace and woodburner, a contemporary fitted kitchen with oak shaker s
£ 599,995
3 bed house for sale
2 pictures
House · for sale
£ 390,000
3 bed house for sale
TN30
· 3 Bedrooms · House
· Garden · Parking
TN30 · 3 Bedrooms · House · Garden · Parking
? 'The Rosewood at Woodland Rise is a well designed modern family home that offers practical space, strong proportions, and thoughtful features throughout. The layout works effortlessly for everyday living, with the added benefits of a purpose built office/studio, a garage with utility area, and neatly presented front and rear gardens. Its position within the highly regarded Chilmington Gate development adds to its appeal, providing convenience, community, and long term value. The property is also being sold chain free, offering a straightforward and efficient move for the next owner.- Mark Hoyle Residential Sales'? A Modern Home Designed for Today's Family: Positioned on the fringe of the exciting new Chilmington Green Garden Village, this beautifully presented Rosewood design three bedroom semi detached townhouse offers contemporary living across three superbly arranged floors. With approximately 1,434 sq ft of well planned accommodation, the home combines modern styling with generou
£ 390,000
2 bed house for sale
2 pictures
House · for sale
£ 325,000
2 bed house for sale
TN30
· 2 Bedrooms · House
· Garden · Equipped kitchen · Parking
TN30 · 2 Bedrooms · House · Garden · Equipped kitchen · Parking
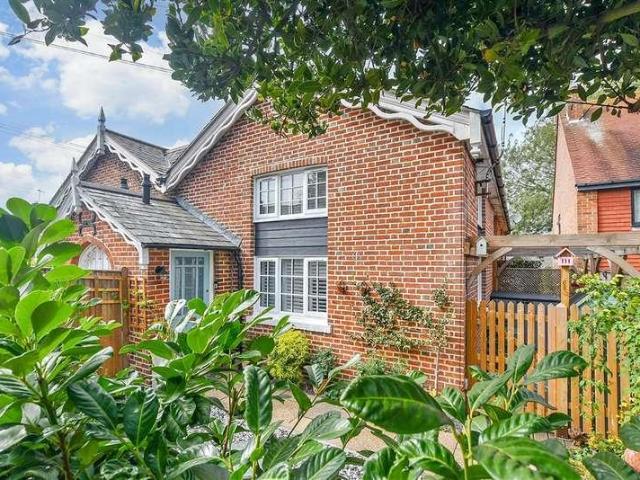
If you are looking for character and convenience, then look no further! Converted from a Victorian School this charming cottage is walking distance from the High Street at Tenterden as well as local schools, services and other amenities. There's allocated off-road parking to the rear and a nicely landscaped low maintenance garden to the front and side so there is some outside space to relax in or entertain. Neautrally decorated you can move in with minimum of fuss.Room sizes:Entrance HallCloakroomLounge: 18'5 x 10'9 (5.62m x 3.28m)Kitchen: 12'9 x 8'2 (3.89m x 2.49m)LandingBedroom 1: 13'10 x 10'6 (4.22m x 3.20m)BathroomBedroom 2: 8'6 x 8'6 (2.59m x 2.59m)Front and Side GardenAllocated Parking The information provided about this property does not constitute or form part of an offer or contract, nor may it be regarded as representations. All interested parties must verify accuracy and your solicitor must verify tenure/lease information, fixtures & fittings and, where the property has been
£ 325,000
2 bed flat for sale
2 pictures
Flat · for sale
£ 230,000
2 bed flat for sale
TN30
· 2 Bedrooms · Flat
· Equipped kitchen · Parking
TN30 · 2 Bedrooms · Flat · Equipped kitchen · Parking
This Ground Floor apartment will make a perfect first time buy or investment purchase. Set in the heart of the popular village of Marden with all its amenities and train station with links to London.Room sizes:PorchwayLounge: 14'7 x 11'6 (4.45m x 3.51m)Kitchen: 9'6 x 8'1 (2.90m x 2.47m)Bedroom 1: 13'0 x 9'0 (3.97m x 2.75m)Bedroom 2: 9'7 x 9'4 (2.92m x 2.85m)Bathroom: 6'3 x 5'4 (1.91m x 1.63m)Allocated Parking The information provided about this property does not constitute or form part of an offer or contract, nor may it be regarded as representations. All interested parties must verify accuracy and your solicitor must verify tenure/lease information, fixtures & fittings and, where the property has been extended/converted, planning/building regulation consents. All dimensions are approximate and quoted for guidance only as are floor plans which are not to scale and their accuracy cannot be confirmed. Reference to appliances and/or services does not imply that they are necessarily in wo
£ 230,000
3 bed house for sale
2 pictures
House · for sale
£ 350,000
3 bed house for sale
TN30
· 3 Bedrooms · House
· Garden · Parking
TN30 · 3 Bedrooms · House · Garden · Parking
Three-bedroom end-of-terrace townhouse offering well-proportioned and versatile accommodation, ideally suited to modern family living. The property benefits from a principal bedroom with en-suite, a conservatory providing additional living space, and a garage with off-road parking.The end-of-terrace position also provides an appealing sense of space, while the accommodation is arranged over multiple floors to offer excellent flexibility. Externally, there is a private rear garden, making this a particularly practical family home.Room sizes:Entrance HallCloakroomKitchen: 10'4 x 6'4 (3.15m x 1.93m)Lounge: 15'10 x 13'5 (4.83m x 4.09m)Part Glazed Sitting AreaLandingBedroom 2: 13'6 x 9'11 (4.12m x 3.02m)BathroomBedroom 3: 13'5 x 8'3 (4.09m x 2.52m)LandingBedroom 1: 13'6 x 10'2 (4.12m x 3.10m)En-suite Shower RoomRear GardenGarage with Driveway The information provided about this property does not constitute or form part of an offer or contract, nor may it be regarded as representations. All
£ 350,000
4 bed house for sale
2 pictures
House · for sale
£ 350,000
Updated
4 bed house for sale
TN30
· 4 Bedrooms · House
· Garden · Parking · Concierge
TN30 · 4 Bedrooms · House · Garden · Parking · Concierge
Nestled on the desirable Thanet Way in Hastings, this extended semi-detached house presents an excellent opportunity for families seeking a spacious and modern home. Boasting three/four well-proportioned bedrooms dependant on configuration, this property is perfect for those who require ample living space. The two reception rooms provide versatility, allowing for both relaxation and entertaining, while the inviting lounge/diner creates a warm atmosphere for family gatherings. The heart of the home features a newly installed and modernised bathroom with under floor heating, ensuring comfort and style. Additionally, the property benefits from a conservatory, which offers a delightful space to enjoy the garden views throughout the seasons. For those with vehicles, parking is a breeze with space for one car, and a garage adds further convenience for storage or additional parking. The inclusion of solar panels not only enhances the property's energy efficiency but also contributes to lower
£ 350,000
3 bed house for sale
2 pictures
House · for sale
£ 325,000
3 bed house for sale
TN30
· 3 Bedrooms · House
· Garden · Parking · Equipped kitchen · Powder room
TN30 · 3 Bedrooms · House · Garden · Parking · Equipped kitchen · Powder room
A spacious detached bungalow with garage, parking and a sunny garden in a quiet cul-de-sac just a short walk from the beach.Overall DescriptionThis is a spacious and nicely presented detached bungalow in a quiet cul-de-sac location in the popular seaside village of Dymchurch. The property was built in 1970 and extensively updated when the current owners bought it. It has three bedrooms, although since the addition of the conservatory to the rear, the third bedroom has been used as a dining room. The property also has a sitting room with bay window, kitchen, bathroom, separate cloakroom, conservatory, entrance hall and front porch, so has plenty of spacious and flexible living accommodation for you to enjoy. Outside there is a pleasant sunny garden with brand new fence, detached garage and front garden with a long driveway offering plenty of off-street parking. If you are looking for a good-sized home in a peaceful location just a short walk from the beach then viewing is highly recomme
£ 325,000
1 bed flat for sale
2 pictures
Flat · for sale
£ 219,750
1 bed flat for sale
TN30
· 1 Bedroom · Flat
· Balcony · Equipped kitchen
TN30 · 1 Bedroom · Flat · Balcony · Equipped kitchen
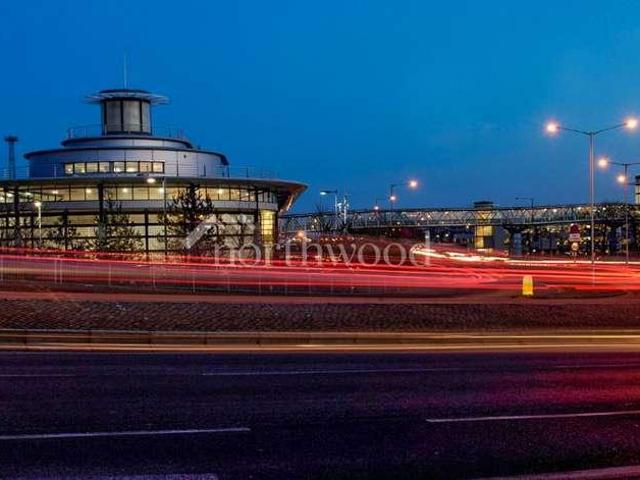
? Bespoke Apartments brought to you by Northwood Incorporating Stevens? 'A Contemporary Home with a Parkside Outlook' 'Nestled within the sought after Riverside Park Development, this beautifully appointed third floor one bedroom apartment offers a refined blend of modern design, effortless convenience and calming green views towards Victoria Park. With a generous 574 sq. ft. of internal space plus an impressive 124 sq. ft. private balcony, this home delivers a lifestyle that feels both connected and serene. Mark Hoyle Residential Sales'? The open plan living space is bright and inviting, combining a modern kitchen with integrated appliances and a spacious lounge area perfect for relaxing or entertaining. The Kitchen / Living Area measures 9'9 x 8'8 (3.00m x 2.65m), flowing seamlessly into the Living Room at 15'8 x 12'11 (4.80m x 3.96m). Large windows and the full length balcony enhance the sense of openness and light. Step outside onto the impressive 24'2 x 5'1 (7.37m x 1.57m) balcony
£ 219,750
4 bed house for sale
2 pictures
House · for sale
£ 750,000
4 bed house for sale
TN30
· 4 Bedrooms · House
· Garden · Equipped kitchen
TN30 · 4 Bedrooms · House · Garden · Equipped kitchen
A distinctive detached four-bedroom family home, built approximately 20 years ago by the reputable developer Berkeley Homes, and subsequently extensively enhanced by the current owners to create an exceptionally well-presented and energy-efficient home offering over 2,000 sq.ft. of luxurious accommodation. The current owners have thoughtfully transformed the property, adding a full-width conservatory, substantial entrance porch with shower room, beautifully landscaped south facing rear garden, updated kitchen and luxurious bathrooms. The finish throughout is exemplary, with a considered approach to both design and practicality. Set within a small and exclusive close of just twelve homes, number seven occupies one of the development's most desirable positions, tucked away in the far corner of the close and enjoying a particularly generous plot. There is also exciting potential to create a second floor, subject to the necessary consents, which could provide two further bedrooms, bathroom
£ 750,000
3 bed house for sale
2 pictures
House · for sale
£ 360,000
3 bed house for sale
TN30
· 3 Bedrooms · House
· Garden · Equipped kitchen · Parking · Concierge
TN30 · 3 Bedrooms · House · Garden · Equipped kitchen · Parking · Concierge
Nestled in the charming area of Whittingtons Way, Hastings, this delightful three-bedroom detached bungalow offers a perfect blend of comfort and modern living. Ideal for families, the property boasts two spacious reception rooms, providing ample space for relaxation and entertaining. As you step inside, you will be greeted by a newly modernised and beautifully designed kitchen, perfect for culinary enthusiasts and family gatherings. The living room features lovely views of the rear garden, creating a serene atmosphere to unwind after a long day. The newly added porch at the front enhances the property's appeal, offering a welcoming entrance. With off-street parking available for two vehicles, convenience is at your fingertips. This bungalow is not only practical but also exudes a warm and inviting charm, making it an excellent choice for those seeking a family home in a peaceful setting. Don't miss the opportunity to make this lovely bungalow your own, where comfort and style come tog
£ 360,000
3 bed house for sale
2 pictures
House · for sale
£ 225,000
3 bed house for sale
TN30
· 3 Bedrooms · House
· Garden · Equipped kitchen · Concierge · Heating
TN30 · 3 Bedrooms · House · Garden · Equipped kitchen · Concierge · Heating
For Sale by Modern Auction T & C s apply. Nestled on Battle Road in the charming area of St. Leonards-On-Sea, this delightful detached bungalow presents an excellent opportunity for those seeking a comfortable and spacious home. The property boasts three well-proportioned bedrooms, making it ideal for families or those wishing to accommodate guests. Upon entering, you are welcomed by a generous reception hall that leads to two inviting reception rooms. The principal living room features a lovely bay window, allowing natural light to flood the space, creating a warm and inviting atmosphere. The kitchen seamlessly connects to a dining room, which is enhanced by sliding doors that open onto the expansive rear garden, perfect for entertaining or enjoying a quiet evening outdoors. The bungalow is thoughtfully designed with a bathroom and a separate WC, ensuring convenience for all residents. Additionally, the property is equipped with gas central heating and double glazing throughout, provi
£ 225,000
3 bed house for sale
2 pictures
House · for sale
£ 425,000
3 bed house for sale
TN30
· 3 Bedrooms · House
· Garden · Equipped kitchen · Parking
TN30 · 3 Bedrooms · House · Garden · Equipped kitchen · Parking
Standout Features THREE-BEDROOM SEMI DETACHED EDWARDIAN HOME CHARACTER FEATURES SPACIOUS KITCHEN / DINING ROOM WITH BI-FOLD DOORS SITTING ROOM WITH BAY WINDOW AND LOG BURNING STOVE PRIVATE GARDEN OFF ROAD PARKING EPC TBC COUNCIL TAX BAND D Property DescriptionThe property is situated within walking distance of the picturesque tree-lined High Street of Tenterden. The town offers comprehensive shopping including Waitrose, Tesco supermarkets and many pubs and restaurants. The home occupies a popular location and is ideally situated for a range of schools including St Michaels Primary school, Tenterden Infants and Junior schools, and Homewood Secondary school. The property is within easy access to two popular golf courses, Tenterden Golf Course, and London Beach Golf Club with salt water spa. Mainline train services to London can be accessed from Headcorn (about 8 miles), or Ashford International (about 12 miles). where Eurostar trains depart for the continent, as well as the high-speed se
£ 425,000
4 bed house for sale
2 pictures
House · for sale
£ 675,000
4 bed house for sale
TN30
· 4 Bedrooms · House
· Fireplace
TN30 · 4 Bedrooms · House · Fireplace
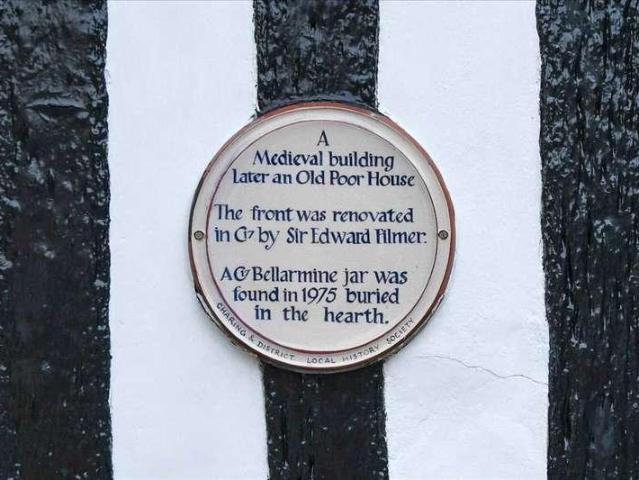
A delightful detached house of special architectural and historic interest dating back to fourteenth century situated in the conservation area of Charing village within walking distance of the main line station. The exterior is dated between the fifteenth and nineteenth centuries having many ornate windows including a notable oriel window to the first floor. Inside there are a wealth of beams, fireplaces and two staircases to separate areas of the first floor with a further staircase to a second floor bedroom and shower room. The central sitting room provides a place to relax in whilst the ornate dining room is a wonderful room to host dinner parties with family and friends. A Bellarmine Jar now on display was once hidden away in order to protect the home from witches' curses involved with burying or hiding these with various contents. This character house has so much to offer together with a convenient central location which is excellent for those needing to use the railway station an
£ 675,000
7 bed house for sale
2 pictures
House · for sale
£ 999,950
7 bed house for sale
TN30
· 7 Bedrooms · House
· Garden · Equipped kitchen · Parking · Patio · Powder room
TN30 · 7 Bedrooms · House · Garden · Equipped kitchen · Parking · Patio · Powder room
A rare and truly special opportunity to acquire a spacious five-bedroom detached chalet bungalow in the picturesque heart of Crowhurst, now offered with a charming two-three bedroom detached annexe (formerly a converted garage), ideal for multigenerational living, visiting family, or as a potential holiday let to generate additional income. Set at the end of a private road, this impressive home enjoys panoramic countryside views and a wonderfully private, tranquil setting, offering the perfect balance of seclusion and convenience. The generous and versatile accommodation is arranged over two floors, comprising a bright and welcoming 20ft living room, a well-appointed kitchen/dining/family room, a conservatory overlooking the garden, separate utility and dining rooms, four ground-floor bedrooms, a bath/shower room, and cloakroom/wc, with a principal bedroom and en-suite bathroom to the first floor. Externally, the property is complemented by beautifully landscaped gardens with patio sea
£ 999,950
1 bed flat for sale
2 pictures
Flat · for sale
£ 90,000
1 bed flat for sale
TN30
· 1 Bedroom · Flat
· Garden · Equipped kitchen · Concierge
TN30 · 1 Bedroom · Flat · Garden · Equipped kitchen · Concierge
Nestled on Carisbrooke Road, this lower ground floor garden flat presents a unique opportunity for those looking to create their ideal living space. The property features a generous reception room that flows seamlessly into a well-appointed kitchen. The flat comprises one main bedroom, alongside an additional occasional room that can serve as a home office or guest space, catering to a variety of lifestyle needs. The bathroom is conveniently located, ensuring practicality for everyday living. While the property is in need of renovation, it offers a blank canvas for buyers to infuse their personal style and vision. The garden area adds an appealing outdoor element, perfect for enjoying the fresh air or entertaining guests. Being chain free, this flat allows for a smoother transaction process, making it an attractive option for first-time buyers or those looking to invest in a project. With its potential and prime location, this property is a wonderful opportunity to create a comfortable
£ 90,000
2 bed house for sale
2 pictures
House · for sale
£ 240,000
Updated
2 bed house for sale
TN30
· 2 Bedrooms · House
· Garden
TN30 · 2 Bedrooms · House · Garden
The trees estate where this semi-detached bungalow is located is safe, quiet and friendly. Most of the residents choose to retire here for these reasons. The bungalow, once renovated, will be a pleasure to live in and as far as the location, you will never get tired of breathing in the sea air as you stroll along the sandy beach.Room sizes:Entrance HallKitchen: 11'9 x 8'1 (3.58m x 2.47m)Lounge/Diner: 18'11 x 11'10 (5.77m x 3.61m)Inner HallBedroom 1: 12'4 x 10'9 (3.76m x 3.28m)Bedroom 2: 9'1 x 8'9 (2.77m x 2.67m)Bathroom: 7'4 x 6'1 (2.24m x 1.86m)GarageOff Road ParkingFront & Rear Gardens The information provided about this property does not constitute or form part of an offer or contract, nor may it be regarded as representations. All interested parties must verify accuracy and your solicitor must verify tenure/lease information, fixtures & fittings and, where the property has been extended/converted, planning/building regulation consents. All dimensions are approximate and quoted for
£ 240,000
3 bed house for sale
2 pictures
House · for sale
£ 250,000
3 bed house for sale
TN30
· 3 Bedrooms · House
· Garden · Parking · Equipped kitchen
TN30 · 3 Bedrooms · House · Garden · Parking · Equipped kitchen
This semi-detached bungalow has stunning views over open fields and meadows which are breathtaking. There is also a large rear garden, plenty of parking and a detached garage, so don't miss out on this one! Please refer to the footnote regarding the services and appliances.Room sizes:Entrance HallLounge: 12'3 x 11'9 (3.74m x 3.58m)Kitchen: 11'8 x 10'8 (3.56m x 3.25m)Garden Room: 9'2 x 8'6 (2.80m x 2.59m)Bedroom 1: 11'9 x 11'1 (3.58m x 3.38m)Bedroom 2(Dining Room): 10'3 x 8'6 (3.13m x 2.59m)Bedroom 3: 9'9 x 9'6 (2.97m x 2.90m)Shower RoomOff Road ParkingGarageFront & Rear Gardens The information provided about this property does not constitute or form part of an offer or contract, nor may it be regarded as representations. All interested parties must verify accuracy and your solicitor must verify tenure/lease information, fixtures & fittings and, where the property has been extended/converted, planning/building regulation consents. All dimensions are approximate and quoted for guidance o
£ 250,000
2 bed house for sale
2 pictures
House · for sale
£ 295,000
2 bed house for sale
TN30
· 2 Bedrooms · House
· Garden · Fireplace · Equipped kitchen
TN30 · 2 Bedrooms · House · Garden · Fireplace · Equipped kitchen
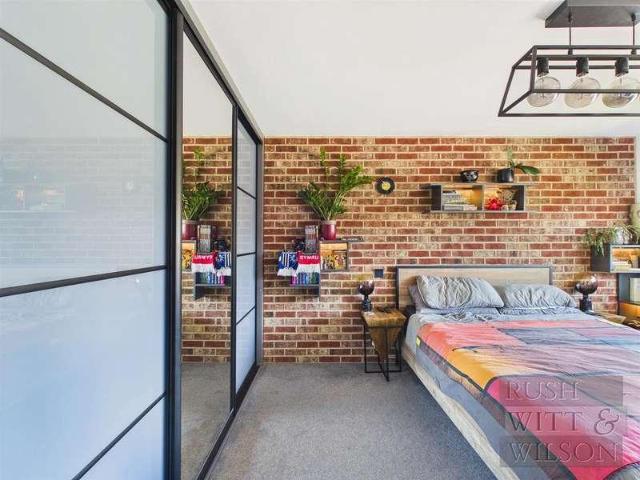
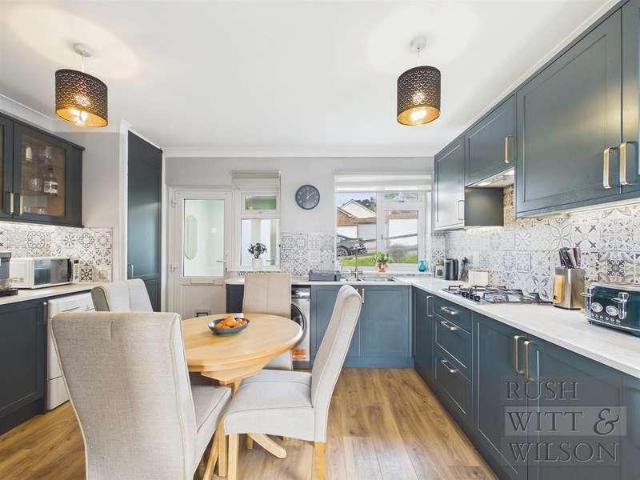
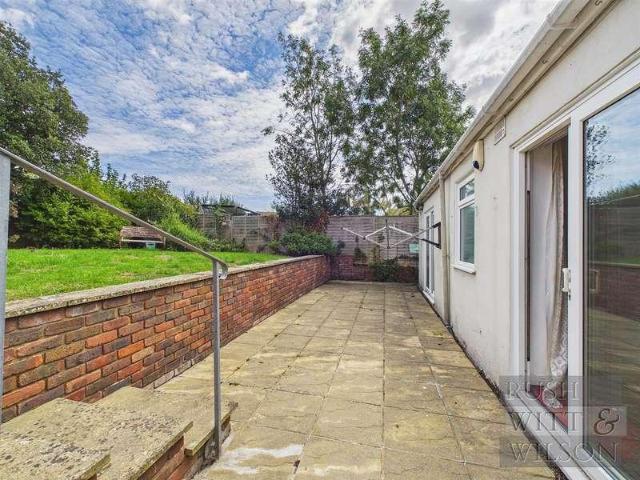
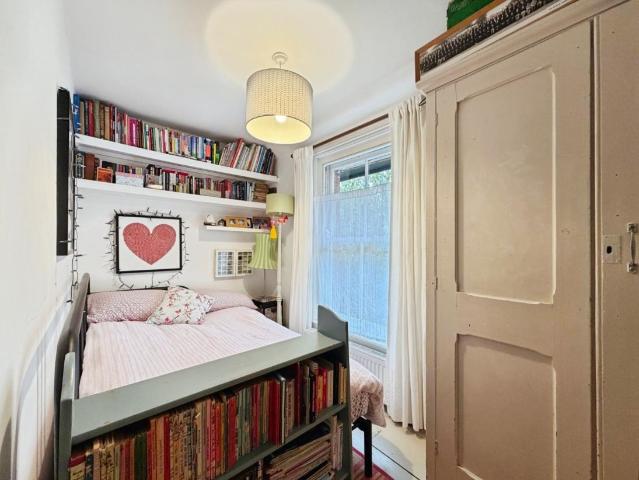
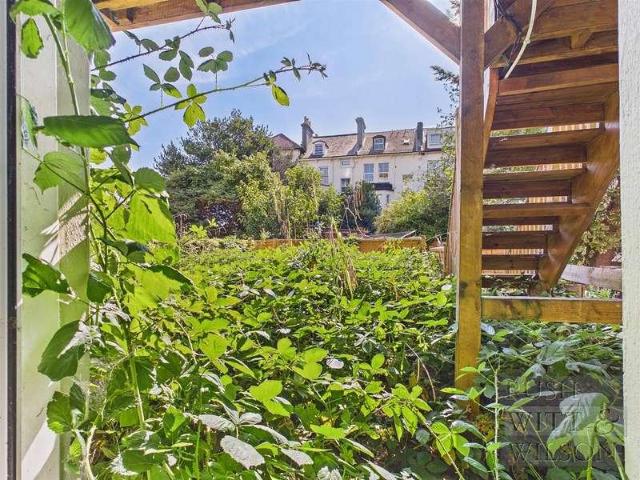
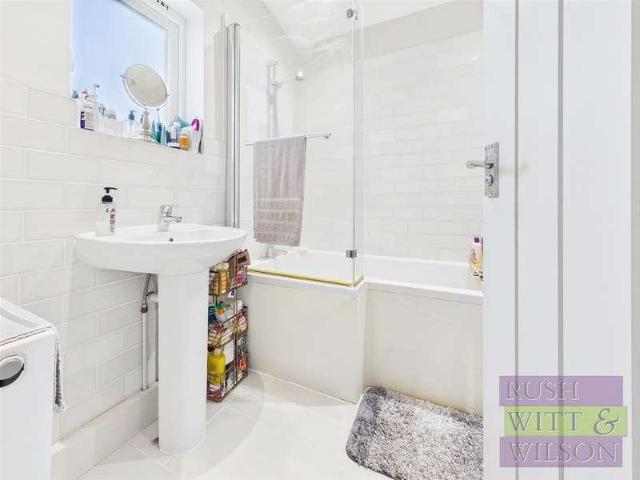
Rush Witt & Wilson are pleased to offer this attractive Grade II Listed mid-terrace cottage occupying a high street location within the popular village of Rolvenden. This charming cottage offers a wealth of period features through-out including sash windows, feature fireplaces and exposed timbers and beams with well presented accommodation comprising of a living room, kitchen and bathroom on the ground floor. On the first floor are two double bedrooms. Outside the property benefits from a good sized rear garden. A viewing is highly recommended. For further information and to arrange a viewing please call our Tenterden office on 01580 762927.Living Room3.23m x 3.63m (10'7 x 11'11)Kitchen2.59m x 2.82m (8'6 x 9'3)Hallway1.09m x 2.03m (3'7 x 6'8)Bathroom1.96m x 2.06m (6'5 x 6'9)First FloorBedroom3.10m x 3.63m (10'2 x 11'11)Bedroom2.72m x 2.87m (8'11 x 9'5)Agents NoteCouncil Tax Band - CFixtures and fittings: A list of the fitted carpets, curtains, light fittings and other items fixed to th
£ 295,000
4 bed house for sale
2 pictures
House · for sale
£ 300,000
4 bed house for sale
TN30
· 4 Bedrooms · House
· Garden · Balcony · Parking
TN30 · 4 Bedrooms · House · Garden · Balcony · Parking
With a layout that takes full advantage of its beach side location, the large lounge/diner is on the first floor offering panoramic views of the English Channel from multiple aspects and from an adjoining balcony. The flexible layout of this home lends itself to a wide variety of buyers whether families, retirees or second home buyers. There is ample off road parking and gardens to the front, side and rear. Better still, gated access to the rear of the garden will lead you towards the beach.Room sizes:Entrance HallShower RoomKitchen/Breakfast Room: 18'1 x 11'0 (5.52m x 3.36m)Dining Room/Bedroom 3: 11'9 x 9'3 (3.58m x 2.82m)Study/Bedroom 4: 9'9 x 7'6 (2.97m x 2.29m)Utility/Store(Former Garage): 16'7 x 9'0 (5.06m x 2.75m)LandingLounge/Diner: 20'1 x 15'7 (6.13m x 4.75m)BalconyBedroom 1: 12'2 x 10'11 (3.71m x 3.33m)Bedroom 2: 16'5 x 8'11 (5.01m x 2.72m)Bathroom: 8'2 x 7'10 (2.49m x 2.39m)Off Road ParkingFront/side/Rear Gardens The information provided about this property does not constitut
£ 300,000
7 bed house for sale
2 pictures
House · for sale
£ 1,000,000
Updated
7 bed house for sale
TN30
· 7 Bedrooms · House
· Garden · Cellar · Concierge
TN30 · 7 Bedrooms · House · Garden · Cellar · Concierge
You can almost feel the history the moment you walk into this roomy detached weather boarded home believed to date from 1660's and grade II listed. Although in need of some improvement there is so much potential to restore the house to its former glory. There's plenty of space with 6 bedrooms on the first floor and multiple reception rooms which could be configured to create dining rooms, further bedrooms or a study. Location wise this is a prime position handy for Tenterden town, schools including Cranbrook and the railway station at Staplehurst. To top it all there is a paddock of approximately 2.26 acres and further gardens around 1.33 acres. If this has sparked your curiosity, why not contact us to arrange a viewing. Please refer to the footnote regarding the services and appliances.Room sizes:Cellar: 21'9 x 14'6 (6.63m x 4.42m)Entrance HallSitting Room: 31'6 x 13'7 (9.61m x 4.14m)Inner HallFamily Room: 16'2 x 14'6 (4.93m x 4.42m)Store Room with Toilet: 17'5 x 10'5 (5.31m x 3.18m)R
£ 1,000,000
4 bed house for sale
2 pictures
House · for sale
£ 650,000
4 bed house for sale
TN30
· 4 Bedrooms · House
· Garden · Parking · Equipped kitchen
TN30 · 4 Bedrooms · House · Garden · Parking · Equipped kitchen
If you love the idea of countryside views all around you and also wish to be a short walk from the beach, then this impressive detached house will be perfect for you. This beautiful cottage used to be 2 homes and has so much space on offer. The owners have made extensive improvements to the property to include new double glazing, flooring, boiler, conservatory and kitchen. They have also installed their very own sewerage treatment plant for peace of mind and being environmentally friendly.With ample parking, a double garage and a very generous garden, you can enjoy many family gatherings and in the evenings you can sit and watch the sunset in the distant countryside. Pure bliss!Room sizes:Porch: 9'3 x 3'9 (2.82m x 1.14m)Entrance Hall/Study: 15'9 x 9'11 (4.80m x 3.02m)Lounge: 21'7 x 16'0 maximum (6.58m x 4.88m)Dining Room: 15'5 x 9'11 maximum (4.70m x 3.02m)Kitchen/Breakfast Room: 15'5 x 13'2 (4.70m x 4.02m)Conservatory: 16'5 x 7'3 (5.01m x 2.21m)Utility Room: 10'10 x 5'10 (3.30m x 1.78
£ 650,000
2 bed house for sale
2 pictures
House · for sale
£ 245,000
2 bed house for sale
TN30
· 2 Bedrooms · House
· Garden · Parking · Concierge
TN30 · 2 Bedrooms · House · Garden · Parking · Concierge
Nestled in the charming area of Park View, Hastings, this delightful semi-detached bungalow presents an excellent opportunity for those seeking a comfortable and convenient living space. The property boasts one well-proportioned reception room, perfect for relaxation or entertaining guests. The single bedroom is spacious and offers a tranquil retreat, while the shower room is well-appointed, ensuring all your needs are met. This bungalow is in good order throughout, making it an ideal choice for those looking to move in without the need for extensive renovations. Notably, with some minor changes to the layout, this property has the potential to be transformed back into a two-bedroom home, providing flexibility for future living arrangements. A lovely conservatory extends the living space, allowing for an abundance of natural light and a perfect spot to enjoy the garden views. The property also benefits from off-road parking to the rear which offers level access to the property, a valua
£ 245,000
2 bed flat for sale
2 pictures
Flat · for sale
£ 195,000
2 bed flat for sale
TN30
· 2 Bedrooms · Flat
· Equipped kitchen
TN30 · 2 Bedrooms · Flat · Equipped kitchen
This well presented top floor apartment offers an excellent opportunity for first time buyers or investors seeking a buy to let property, with the added benefit of no onward chain. Located in the popular and convenient Repton Park area, this two bedroom flat enjoys easy access to the A20, M20, local amenities and Ashford town centre. The property features a modern open plan kitchen and living area, providing a bright and sociable space ideal for relaxing or entertaining. The kitchen is fitted with contemporary units and integrated appliances, while the bathroom is also finished to a modern standard. Both bedrooms are well proportioned, offering comfortable accommodation and flexibility for guests, a home office or additional storage. Gas fired central heating ensures the apartment remains warm and energy efficient throughout the year. The property is situated within a well maintained development, which is popular with both owner occupiers and tenants due to its excellent location and a
£ 195,000
3 bed house for sale
2 pictures
House · for sale
£ 750,000
3 bed house for sale
TN30
· 3 Bedrooms · House
· Garden · Parking · Equipped kitchen
TN30 · 3 Bedrooms · House · Garden · Parking · Equipped kitchen
Tucked away down a private drive, this impressive detached family house offers spacious and versatile accommodation, benefiting from a beautifully kept rear garden, a superb open plan kitchen/breakfast room, a family room/bedroom 4 that could have a multitude of uses, a detached double garage and ample off road parking. Located in the popular village of Boughton Monchelsea with sought after schools, local shops and scenic countryside nearby.Room sizes:Entrance HallLounge: 15'0 x 14'1 (4.58m x 4.30m)Dining Room: 16'1 x 12'0 (4.91m x 3.66m)Family Room/Bedroom 4: 15'0 x 8'1 (4.58m x 2.47m)Kitchen/Breakfast Room: 22'0 x 15'1 (6.71m x 4.60m)Utility Room: 6'1 x 5'0 (1.86m x 1.53m)Shower Room: 12'0 x 4'0 (3.66m x 1.22m)LandingBedroom 1: 14'1 x 13'1 (4.30m x 3.99m)En Suite Bathroom: 8'1 x 8'0 (2.47m x 2.44m)Bedroom 2: 17'1 x 11'1 (5.21m x 3.38m)Bedroom 3: 16'1 x 12'0 (4.91m x 3.66m)Bathroom: 8'1 x 8'0 (2.47m x 2.44m)Garage 1Garage 2DrivewayFront and Rear Gardens The information provided about
£ 750,000
4 bed house for sale
2 pictures
House · for sale
£ 450,000
4 bed house for sale
TN30
· 4 Bedrooms · House
· Garden · Equipped kitchen · Parking · Powder room
TN30 · 4 Bedrooms · House · Garden · Equipped kitchen · Parking · Powder room
DESCRIPTION Situated in a popular and peaceful location, this substantial semi-detached house offers beautifully presented and spacious accommodation. Comprising an entrance vestibule, a welcoming entrance hall leading to the sitting room with its cosy wood burning stove which is open plan to the dining room, an attractively fitted kitchen beyond which is the large utility room and which provides access to the integral garage. There is also a cloakroom on the ground floor. On the first floor are four bedrooms, the principal room with an en-suite shower room. There is also a smartly fitted family bathroom. The property benefits from a generous rear garden which enjoys a southerly aspect. To the front of the house there is a wide block paved driveway providing ample off-road parking and access to the integral garage. For room sizes please refer to the floor plan. SITUATION The property is situated in a desirable residential location approximately a mile-and-a-half to the west of Hythe to
£ 450,000
3 bed house for sale
2 pictures
House · for sale
£ 285,000
3 bed house for sale
TN30
· 3 Bedrooms · House
· Garden · Equipped kitchen · Parking
TN30 · 3 Bedrooms · House · Garden · Equipped kitchen · Parking
Set within a quiet cul de sac in Singleton, this three bedroom semi detached home offers a generous layout, a garage and driveway parking for one to two cars. With a solid footprint and bright interiors, the property presents an excellent opportunity for buyers looking to modernise and create a home tailored to their own style. The ground floor opens with a small entrance porch leading into a spacious living room / diner that stretches the full depth of the house. Large windows at both ends allow natural light to fill the space, while the open plan layout creates a comfortable flow between the living and dining areas. The dining area enjoys direct access to the garden through sliding glass doors, making it ideal for entertaining or family meals. The kitchen is fitted with traditional wooden cabinetry, tiled splashbacks and space for appliances a fitted oven and hob. There is ample storage and workspace, with a window overlooking the garden that keeps the room bright and welcoming. Upst
£ 285,000

Get email alerts

Don't miss out: be the first to know about new properties

The alert was correctly created

On subscribing you accept the conditions of use and the privacy policy
Alert
Receive new ads in your inbox
Save this search
Receive alerts for new listings

We'll send you an email when we have new properties for: "Properties for sale in TN30"

The alert was correctly created

St Michaels Tenterden
Wittersham Tenterden
Get email alerts and be the first to see new listings
Required field
On subscribing I accept the terms of the privacy policy
Perfect! You'll soon start receiving new listings via email
Alert
Receive an email when we have new ads for Properties for sale in TN30
Save this search
Filters

Bedrooms

Size (sq.ft)

sq.ft
sq.ft

Price

£
£

Property type

Bathrooms

Clear all filters
Receive notifications when new entries are published.