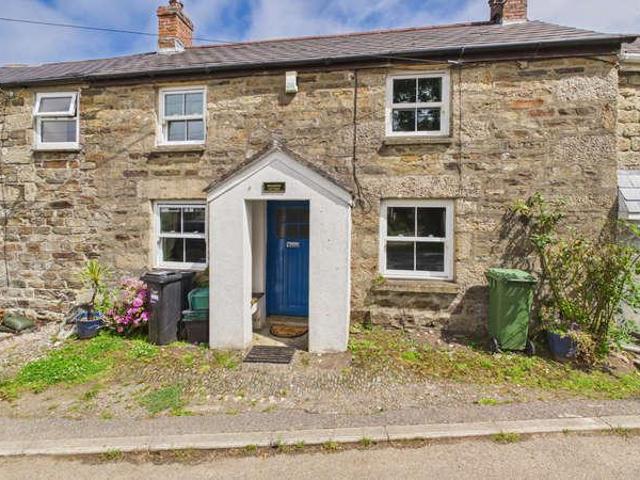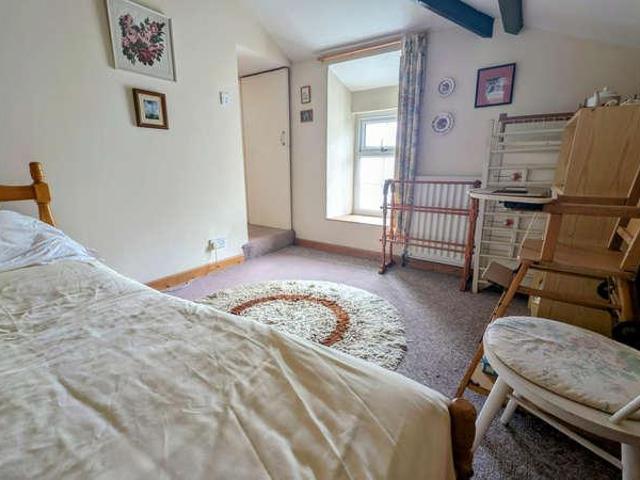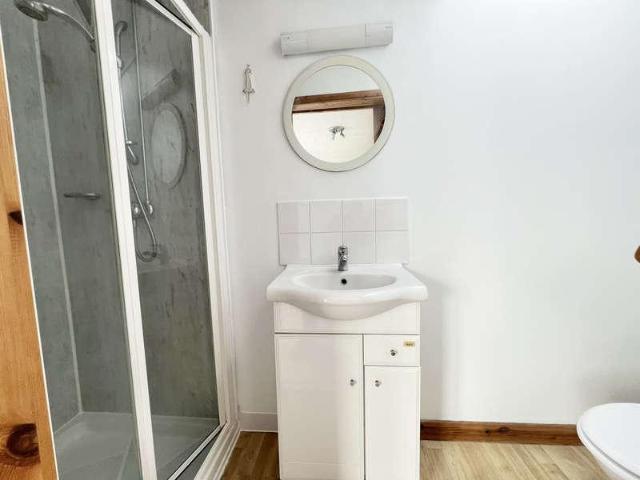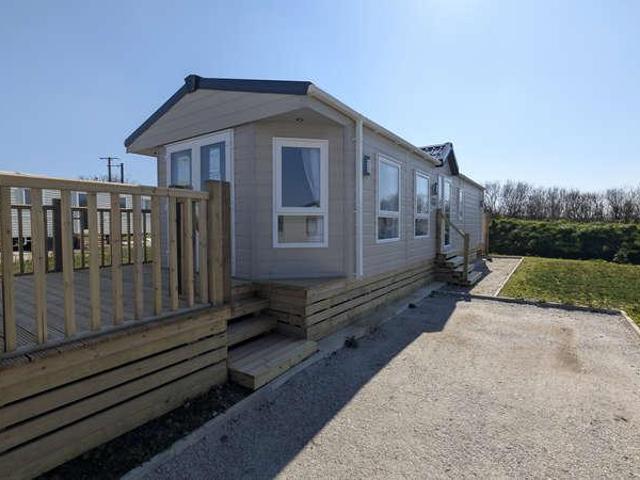
3,658 properties for sale in TR13

4 bed house for sale
2 pictures
House · for sale
£ 600,000
4 bed house for sale
TR13
· 4 Bedrooms · House
· Garden · Parking · Equipped kitchen · Patio · Powder room
TR13 · 4 Bedrooms · House · Garden · Parking · Equipped kitchen · Patio · Powder room
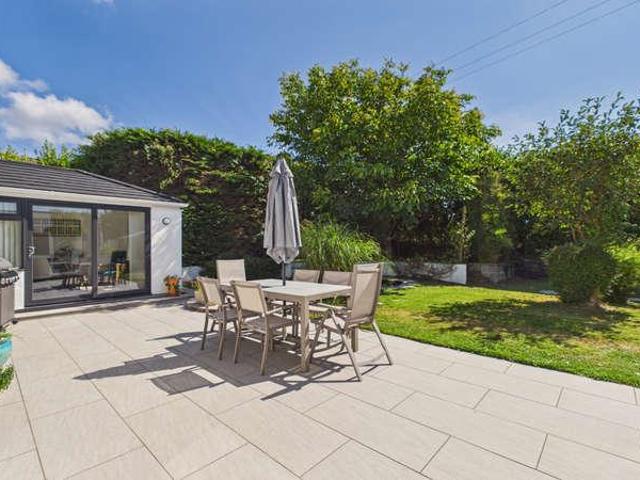
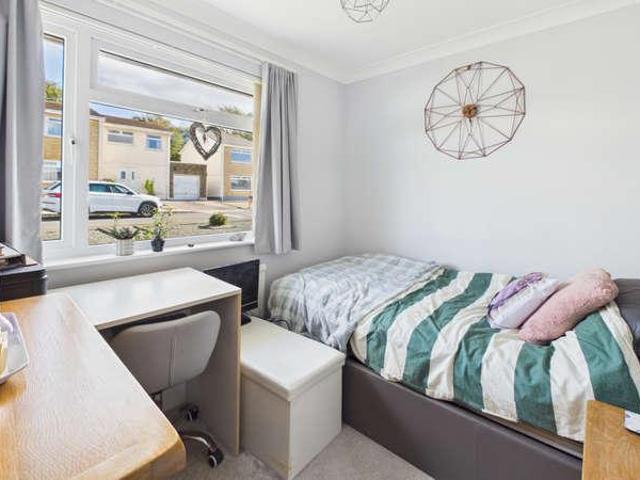
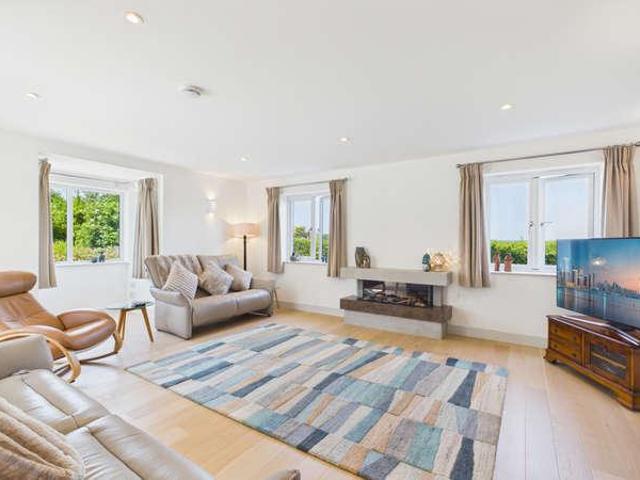
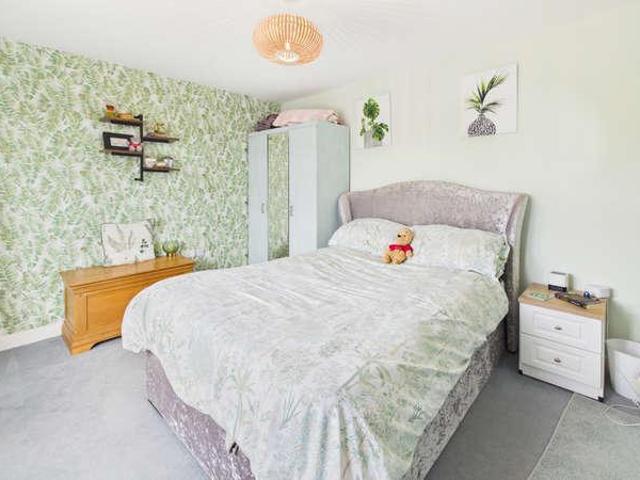
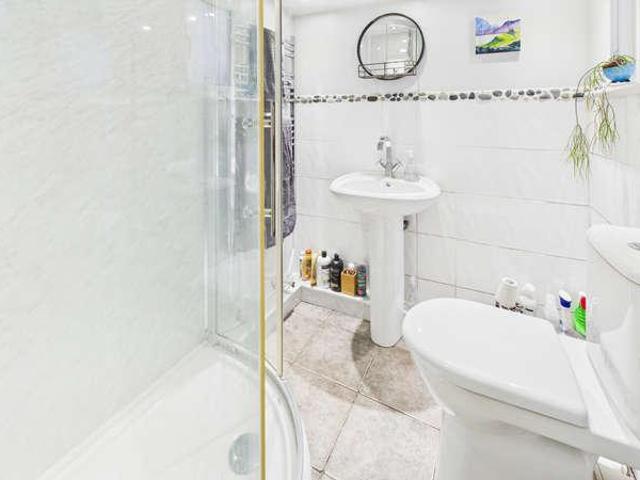
Council tax band: D. A nicely presented four bedroom detached house, situated on the outskirts of the popular coastal village of Praa Sands with its local amenities and beautiful sandy beach. The property offers spacious accommodation over the two floors and has off street parking for multiple vehicles with garage and large gardens to both the front and rear. The accommodation comprises of two double bedrooms and cloakroom on the first floor, of which one of the bedrooms has sea views. On the ground floor there are two further double bedrooms, one of which is en suite, family shower room with double shower cubicle, lounge with wood burner, spacious kitchen/dining room and utility room. The property is approached over a driveway with parking for several vehicles, leading to the garage and large gardens to both the front and rear, which are laid to lawn with areas of patio, all enclosed by high level wooden fence and hedges. The property is double glazed and heated via oil fired central
£ 600,000
4 bed house for sale
2 pictures
House · for sale
£ 400,000
4 bed house for sale
TR13
· 4 Bedrooms · House
· Garden · Parking
TR13 · 4 Bedrooms · House · Garden · Parking
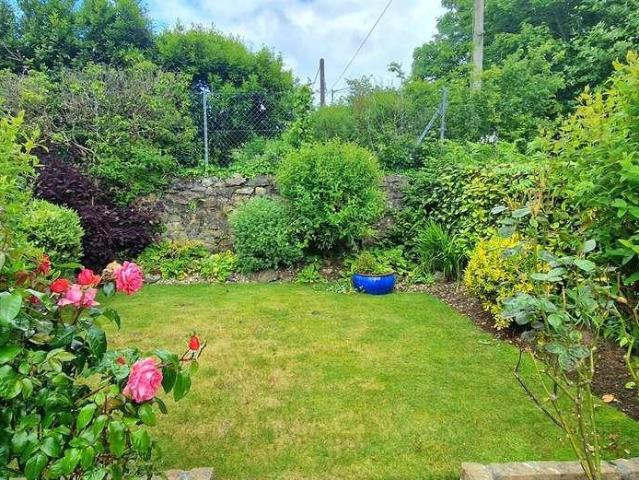
Council tax band: D. Superbly presented four bedroom detached home set in a desirable area within Reawla, offering spacious well proportioned living accommodation, which would make an ideal family home with gardens laid to lawn, garage and off road parking. The property has been well maintained by the present vendors and is, therefore, for sale in good decorative order throughout and can only be appreciated to the full by an internal inspection. A particularly attractive feature is the conservatory overlooking the gardens, which are walled and offer a good degree of privacy. Reawla is a popular village within close proximity of the amenities of Connor Downs and Hayle is just a short drive away, offering a good selection of shops, restaurants and a short drive to the three miles of sandy beaches of Hayle and Gwithian. Property additional info ENTRANCE PORCH: Door to: ENTRANCE HALL: Understairs storage cupboard, oak flooring, telephone point, radiator. LIVING ROOM 15' 10 x 12' 8 (4.83m x
£ 400,000
3 bed house for sale
2 pictures
House · for sale
£ 390,000
3 bed house for sale
TR13
· 3 Bedrooms · House
· Garden · Equipped kitchen · Parking · Patio
TR13 · 3 Bedrooms · House · Garden · Equipped kitchen · Parking · Patio
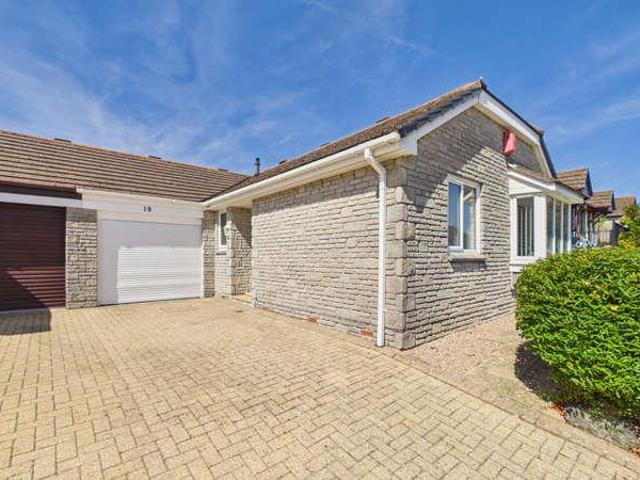
Council tax band: C. Offered to the market in excellent condition throughout is this completely refurbished three bedroom detached bungalow with garage, gardens and parking. The accommodation comprises an entrance hall, living/dining room, kitchen, three bedrooms and a family bathroom. Externally there are gardens to the front and rear with driveway parking for multiple vehicles and an attached garage. The rear garden enjoys a fish pond and a useful summerhouse with power. The property has been extensively refurbished and really needs to be viewed to appreciate to the full. Property additional info DOUBLE GLAZED DOOR TO: ENTRANCE HALL: Built in airing cupboard with radiator, access to the loft, thermostat, radiator. LIVING / DINING ROOM: 26' 0 x 10' 11 (7.92m x 3.33m) Double glazed windows to the front and rear, two radiators, double glazed sliding doors to the patio, woodburner effect gas fire. KITCHEN: 10' 10 x 9' 8 (3.30m x 2.95m) Range of base and wall mounted units, integrated fri
£ 390,000
3 bed house for sale
2 pictures
House · for sale
£ 415,000
3 bed house for sale
TR13
· 3 Bedrooms · House
· Garden · Equipped kitchen · Parking
TR13 · 3 Bedrooms · House · Garden · Equipped kitchen · Parking
Council tax band: E. Set in a quiet sought after Camborne cul-de-sac, this well proportioned three bedroom detached bungalow offers versatile single level living just moments from local amenities. The bright, spacious accommodation features a living room, separate dining room, kitchen, utility room, and a principal bedroom boasting an en-suite along with two further bedrooms, family bathroom and a separate w.c. Externally the rear gardens are laid to lawn with mature plants and shrubs and a greenhouse, with a garage to one side, driveway and further gardens to the front and the other side. This home perfectly balances peaceful residential living with excellent access to the town and local transport links. We would highly recommend an early appointment to view. Property additional info DOOR TO: ENTRANCE HALL: Built in storage cupboard, radiator, access to the loft, thermostat. LIVING ROOM: 17' 8 x 12' 10 (5.38m x 3.91m) Double glazed window to the front, two radiators, double doors to t
£ 415,000
4 bed house for sale
2 pictures
House · for sale
£ 750,000
4 bed house for sale
TR13
· 4 Bedrooms · House
· Equipped kitchen · Parking
TR13 · 4 Bedrooms · House · Equipped kitchen · Parking
Council tax band: E. A beautifully presented detached four bedroom modern house, which was constructed in 2016, situated on the outskirts of the popular village of St Hilary and enjoying uninterrupted views across open countryside towards Tregonning and Godolphin Hills. The property is set at the end of a small cul-de-sac of four detached houses in the village of St Hilary, which is not far from the south coast, with access to the beaches of Praa Sands and Perranuthnoe. The village itself has a church and highly regarded primary school and is close to the larger village of Goldsithney which has pubs and shops. The spacious accommodation comprises of entrance hall, lounge with bay window, 27ft kitchen/dining room, utility and WC, all on the ground floor with underfloor heating leading to an integral garage. On the first floor there are three double bedrooms, one of which is en suite, a fourth bedroom and a family bathroom. The house has been designed to enjoy the views with much of the
£ 750,000
5 bed house for sale
2 pictures
House · for sale
£ 725,000
5 bed house for sale
TR13
· 5 Bedrooms · House
· Lift · Parking
TR13 · 5 Bedrooms · House · Lift · Parking
Council tax band: E. Situated in the highly sought-after village of St Hilary, within the catchment area for St Hilary Junior School and benefiting from student transport links to both secondary schools in Penzance, this impressive, detached family home has been substantially extended and thoughtfully enhanced by the current owners. Offering exceptionally versatile accommodation, the property is ideally suited to modern family life, including multi-generational living arrangements. A dedicated home-working area provides a practical and private workspace with direct external access, allowing professional activities to remain separate from the main living areas. A particular feature of the property is the self-contained one-bedroom annexe, which enjoys its own independent entrance from the parking area. Designed with accessibility in mind, the annexe can be reached via a mobility lift serving both the ground floor and first-floor landing with the necessary widen doors for ease of access.
£ 725,000
3 bed house for sale
2 pictures
House · for sale
£ 325,000
3 bed house for sale
TR13
· 3 Bedrooms · House
· Garden · Equipped kitchen · Heating
TR13 · 3 Bedrooms · House · Garden · Equipped kitchen · Heating
Council tax band: B. Situated within the village of Relubbus, which is located to the east side of St Hilary, and approximately 1 mile from the village of Goldsithney with all its local amenities and the popular St Hilary Primary School. The accommodation comprises of lounge, separate dining room and large kitchen/breakfast room on the ground floor. There are three double bedrooms and family bathroom on the first floor. To the rear of the property there is a large enclosed courtyard, a pathway through the neighbour's property leads to a lawned garden with outside shed. The property is heated via propane gas central heating, a wood burner in the lounge and is double glazed throughout and offered for sale with no onward chain. Property additional info Half glazed wooden door into: DINING ROOM: 13' 11 x 12' 5 (4.24m x 3.78m) Open beamed ceiling, stairs rising, radiator, double glazed sash window to front with window seat under, Rayburn to one wall (not tested) with recess to either side.
£ 325,000
4 bed house for sale
2 pictures
House · for sale
£ 375,000
4 bed house for sale
TR13
· 4 Bedrooms · House
· Garden · Parking · Heating
TR13 · 4 Bedrooms · House · Garden · Parking · Heating
Council tax band: D. Situated on the edge of a popular village and close to excellent local amenities, this older style, non estate four bedroom detached home is available with no onward chain. Offering spacious and adaptable accommodation, the property retains many of its charming original features while benefiting from modern additions like solar panels, a heat exchange system, gas central heating, and a conservatory. Two of the four bedrooms feature dedicated dressing rooms. Outside, you will find a garage, private parking for several vehicles, and gardens that while currently overgrown offer great potential. The present owner has had the property re rendered in lime at substantial cost. The property does require some updating throughout, making it an ideal project to personalize. Viewing is highly recommended. Property additional info DOOR TO: ENTRANCE LOBBY: 10' 4 x 8' 6 (3.15m x 2.59m) With radiator, tiled floor, doors to dining room and conservatory. CONSERVATORY: 18' 6 x 5' 2 (
£ 375,000
3 bed house for sale
2 pictures
House · for sale
£ 675,000
3 bed house for sale
TR13
· 3 Bedrooms · House
· Garden · Balcony · Parking
TR13 · 3 Bedrooms · House · Garden · Balcony · Parking
Council tax band: C. Lovely sea views over Mount's Bay and beyond from this well presented three bedroom linked detached bungalow, located in a prime area, just a short stroll from the beach and the local amenities of Perranuthnoe. The property has spacious accommodation, which the present vendors have maintained to a good standard and really needs to be viewed internally to appreciate to the full. A particular feature is the balcony that runs the full width of the property, again, taking full advantage of the views over Mount's Bay. To the front of the property is a lawned garden area with parking and there is further parking to the side. Perranuthnoe is one of the most sought-after coastal villages with a lovely sandy beach, which takes in the full sweep of Mount's Bay, there is a popular local pub and access to coastal footpath. The village of Goldsithney is only a short walk away and the main town of Penzance is approximately 6 miles away. Property additional info Entrance door to:
£ 675,000
2 bed house for sale
2 pictures
House · for sale
£ 149,950
2 bed house for sale
TR13
· 2 Bedrooms · House
· Garden · Equipped kitchen · Parking
TR13 · 2 Bedrooms · House · Garden · Equipped kitchen · Parking
Council tax band: Exempt. Situated on the edge of the popular village of Connor Downs are a select number of brand-new Delta Langford park homes. Each fully furnished property features a bright, open-plan living, kitchen and dining area, designed for modern, low-maintenance living. The kitchen is well-equipped, while the lounge and dining space provide a comfortable area to relax and entertain. There are two bedrooms, both with fitted wardrobes, plus a contemporary bathroom. Outside, each home will benefit from private parking, decking and low-maintenance garden areas, ideal for enjoying the outdoors. With 12-month holiday occupancy, these homes are perfectly suited as a year-round retreat, conveniently located close to local amenities, beautiful beaches and the many attractions of Cornwall. Property additional info DOUBLE GLAZED DOOR TO: OPEN PLAN LIVING / KITCHEN / DINING ROOM: 24' 1 x 12' 6 overall (7.34m x 3.81m) LIVING AREA: Double glazed patio doors and windows to the front and t
£ 149,950
3 bed house for sale
2 pictures
House · for sale
£ 260,000
3 bed house for sale
TR13
· 3 Bedrooms · House
· Garden · Equipped kitchen · Parking · Powder room
TR13 · 3 Bedrooms · House · Garden · Equipped kitchen · Parking · Powder room
Council tax band: B. Located in the centre of this popular village and therefore within close proximity os most amenities. The property has been maintained to a high standard and needs to be viewed internally to appreciate it to the full. The property lends itself to a family home with garden and parking to the rear, also within catchment of the renowned St Hilary School and only a short distance from the sandy beach of Perranothnoe. Property additional info Front door into: PORCH: Radiator, internet point, fuse box, door into: LIVING ROOM: 15' 1 x 12' 7 (4.60m x 3.84m) Double glazed window, radiator, aerial point, understairs storage, door into: KITCHEN: 13' 9 x 10' 2 (4.19m x 3.10m) Double glazed window, range of units, Lamona hob, washing machine, stainless steel sink and drainer, cupboard housing combination boiler, radiator, plug sockets, understairs cupboard, door to: REAR LOBBY: Radiator, door to garden. CLOAKROOM: Radiator, low level WC, wash hand basin, shelves, extractor fan.
£ 260,000
3 bed house for sale
2 pictures
House · for sale
£ 75,000
3 bed house for sale
TR13
· 3 Bedrooms · House
· Sauna · Swimming pool · Equipped kitchen
TR13 · 3 Bedrooms · House · Sauna · Swimming pool · Equipped kitchen
Tenure: Leasehold. Lease remaining (For Leasehold tenure): 1960 (in years). Service charge (For Leasehold tenure): 1 per year. Ground rent (For Leasehold tenure): 491.69 per year. Review period: 1 (in years). Situated on the popular Tolroy Manor holiday site is this nicely presented three bedroom holiday home. The accommodation comprises an open plan living/kitchen/diner and bathroom on the ground floor. On the first floor there are three bedrooms all with storage recesses. The property enjoys use of all on site facilities to include tennis court, swimming pool, sauna, restaurant etc and is located within a short drive of Hayles three miles of golden sands. It has been rented out as a holiday home via Airbnb for the past three years with an average 13,000 gross income and 12.7% net yield. We would highly recommend an early appointment to view. Property additional info DOUBLE GLAZED DOOR AND SIDE PANELS TO: OPEN PLAN LIVING / KITCHEN / DINING ROOM LIVING / DINING AREA: 14' 9 x 10' 11 (4
£ 75,000
3 bed house for sale
2 pictures
House · for sale
£ 315,000
3 bed house for sale
TR13
· 3 Bedrooms · House
· Garden · Balcony · Equipped kitchen · Parking · Powder room
TR13 · 3 Bedrooms · House · Garden · Balcony · Equipped kitchen · Parking · Powder room
Council tax band: C. This nicely presented modern three-bedroom semi-detached energy efficient house, with attached garage and driveway, is located on an estate in the Copperhouse area of Hayle. The ground floor accommodation offers a hallway and cloakroom leading into a light and airy open-plan living space comprising of living/kitchen/dining room with French doors opening onto a balcony which is decked at the rear of the property, ideal for alfresco dining and to catch those stunning sunsets. Steps lead down to a low maintenance, well stocked, garden laid to astroturf with storage below the decked area. From the hallway stairs lead up to the first floor which comprises of a main bedroom with fitted wardrobe and ensuite shower room, another double bedroom and a good size single, along with the family bathroom. There are pleasant views towards Hayle Towans from the rear elevation. We would highly recommend an early appointment to view. The thriving town of Hayle sits on the edge of St
£ 315,000
2 bed house for sale
2 pictures
House · for sale
£ 235,000
2 bed house for sale
TR13
· 2 Bedrooms · House
· Equipped kitchen · Parking
TR13 · 2 Bedrooms · House · Equipped kitchen · Parking
Council tax band: A. Offered to the market with no onward chain in this nicely presented two bedroom coach house. The accommodation is arranged over the first floor with an open plan living/kitchen/dining room, two double bedrooms and a family bathroom. Externally the property enjoys its own garage with power, light and storage area along with a parking space. Property additional info DOUBLE GLAZED DOOR TO: ENTRANCE LOBBY: Stairs rising to: OPEN PLAN LIVING SPACE: 18' 3 x 13' 3 minimum (5.56m x 4.04m) Laminate flooring, double glazed windows to the front and rear, two radiators. KITCHEN AREA: Range of fitted base and wall mounted units, stainless steel sink unit with mixer tap and drainer, electric oven, gas hob with stainless steel extractor hood over, plumbing for washing machine, space for fridge/freezer. BEDROOM ONE: 14' 4 x 8' 7 (4.37m x 2.62m) Double glazed window to the front, radiator. BEDROOM TWO: 10' 4 x 9' 5 (3.15m x 2.87m) Double glazed window to the rear, radiator, access
£ 235,000
3 bed house for sale
2 pictures
House · for sale
£ 200,000
3 bed house for sale
TR13
· 3 Bedrooms · House
· Garden · Equipped kitchen · Parking
TR13 · 3 Bedrooms · House · Garden · Equipped kitchen · Parking
Council tax band: B. Conveniently situated for all local amenities is this nicely presented three bedroom end of terrace house. The accommodation comprises an entrance hall, living room and kitchen/breakfast room on the ground floor. On the first floor there are three bedrooms and a family bathroom. Externally there is a good size paved garden to the rear with access to the road, a small courtyard to the front and parking for two vehicles. We would highly recommend an early appointment to view. Property additional info DOOR TO: ENTRANCE HALL: Coat hanging space, radiator. LIVING ROOM: 16' 2 x 9' 7 maximum (4.93m x 2.92m) Double glazed windows to the front and side, storage cupboard under the stairs, radiator, thermostat. KITCHEN / BREAKFAST ROOM: 13' 0 x 9' 6 (3.96m x 2.90m) Range of base and wall mounted units, built in fridge/freezer, electric oven, gas hob and extractor hood over, dishwasher, washer/dryer, single bowl stainless steel sink unit with mixer tap and drainer, wall mounte
£ 200,000
2 bed house for sale
2 pictures
House · for sale
£ 149,950
2 bed house for sale
TR13
· 2 Bedrooms · House
· Garden · Equipped kitchen · Parking
TR13 · 2 Bedrooms · House · Garden · Equipped kitchen · Parking
Council tax band: Exempt. Situated on the edge of the popular village of Connor Downs are a select number of brand-new Delta Langford park homes. Each fully furnished property features a bright, open-plan living, kitchen and dining area, designed for modern, low-maintenance living. The kitchen is well-equipped, while the lounge and dining space provide a comfortable area to relax and entertain. There are two bedrooms, both with fitted wardrobes, plus a contemporary bathroom. Outside, each home will benefit from private parking, decking and low-maintenance garden areas, ideal for enjoying the outdoors. With 12-month holiday occupancy, these homes are perfectly suited as a year-round retreat, conveniently located close to local amenities, beautiful beaches and the many attractions of Cornwall. Property additional info DOUBLE GLAZED DOOR TO: OPEN PLAN LIVING / KITCHEN / DINING ROOM: 24' 1 x 12' 6 overall (7.34m x 3.81m) LIVING AREA: Double glazed patio doors and windows to the front and t
£ 149,950
3 bed house for sale
2 pictures
House · for sale
£ 280,000
3 bed house for sale
TR13
· 3 Bedrooms · House
· Garden · Fireplace
TR13 · 3 Bedrooms · House · Garden · Fireplace
Council tax band: C. An extremely well presented three bedroom end of terrace character cottage, located in the centre of this popular village and therefore within close proximity of most amenities. The property has spacious accommodation which the present vendors have maintained to a high standard and really needs to be viewed internally to appreciate to the full. The property lends itself to a family home with an enclosed terrace garden to the rear, also being within the catchment area of the renowned St Hilary School and only a short distance from the sandy beach of Perranuthnoe. Goldsithney is a popular village with a good array of amenities and we recommend an early appointment. Property additional info ENTRANCE HALL: Tiled flooring, radiator. LIVING ROOM: 15' 2 x 10' 2 (4.62m x 3.10m) UPVC triple glazed window to front, exposed granite fireplace with log burner, TV point, radiator, arch to: DINING ROOM: 15' 2 x 9' 3 (4.62m x 2.82m) Exposed granite fireplace, shelves to either sid
£ 280,000
2 bed house for sale
2 pictures
House · for sale
£ 155,000
2 bed house for sale
TR13
· 2 Bedrooms · House
· Fireplace · Equipped kitchen
TR13 · 2 Bedrooms · House · Fireplace · Equipped kitchen
Council tax band: A. Offered to the market with no onward chain is this small character cottage in the ever popular village of Angarrack. The accommodation comprises an entrance porch, living room, kitchen and study area on the ground floor. On the first floor there is a double bedroom, a small single bedroom and shower room. The property is accessible via foot only and enjoys a small outside space suitable for bin storage. We would highly recommend an early appointment to view. Property additional info DOOR TO: ENTRANCE PORCH: Windows to the front, window to the study. Opening to: LIVING ROOM: 11' 11 x 8' 11 (3.63m x 2.72m) Stairs rising with storage cupboard under, inglenook fireplace (not in use) with shelves to either side, electric panel heater. Opening to: STUDY AREA: 9' 8 x 4' 3 (2.95m x 1.30m) Windows to the front, electric panel heater. KITCHEN: 9' 10 x 8' 9 (3.00m x 2.67m) Range of base and wall mounted units, space for freestanding fridge/freezer, space for electric oven, si
£ 155,000
2 bed house for sale
2 pictures
House · for sale
£ 360,000
2 bed house for sale
TR13
· 2 Bedrooms · House
· Garden · Equipped kitchen · Parking · Patio
TR13 · 2 Bedrooms · House · Garden · Equipped kitchen · Parking · Patio
Council tax band: D. Nestled in Phillack on the edge of Hayle, this versatile two/three bedroom link detached bungalow offers well presented, low maintenance living. The property boasts a bright dual aspect living/dining room, a fully equipped modern kitchen, a contemporary shower room, and a flexible third bedroom/office with doors opening straight out to the garden. Externally, a generous rear garden features a patio, lawn and summerhouse, complemented by a brick paved driveway and a garage with an electric roller door to the front. Measuring approximately 68 square metres, we would highly recommend an early appointment to view the property. Property additional info DOUBLE GLAZED DOOR TO: ENTRANCE HALL: Access to the loft, thermostat, cupboard housing wall mounted combination boiler, built in storage cupboards, radiator. LIVING / DINING ROOM: 18' 3 x 10' 11 (5.56m x 3.33m) Dual aspect room with double glazed windows to the front and side, two radiators, electric wood burner effect fi
£ 360,000
3 bed house for sale
2 pictures
House · for sale
£ 295,000
3 bed house for sale
TR13
· 3 Bedrooms · House
· Garden · Equipped kitchen · Parking
TR13 · 3 Bedrooms · House · Garden · Equipped kitchen · Parking
Council tax band: B. A beautifully presented three bedroom end of terrace family home on the edge of town, within easy reach of the local shops and amenities and the three miles of golden sands. The property benefits from one parking space, a larger than average rear garden and has been thoroughly updated by the present owner. Offering spacious accommodation throughout we highly recommend an early appointment to view. Property additional info Double glazed door from the rear to the: KITCHEN: 12' 8 x 7' 9 (3.86m x 2.36m) With tiled flooring, double glazed window to the front and side, both with deep tiled sills, stainless steel sink with mixer tap and drainer, electric oven and hob, stainless steel extractor hood, a range of matching base and wall mounted cupboards, one concealing the hot water cylinder, integrated fridge freezer, access to the loft, complementary tiling, opening to the: DINING ROOM: 15' 6 x 9' 6 (4.72m x 2.90m) With two double glazed windows to the rear, both with deep
£ 295,000
2 bed flat for sale
2 pictures
Flat · for sale
£ 149,950
2 bed flat for sale
TR13
· 2 Bedrooms · Flat
· Equipped kitchen · Parking
TR13 · 2 Bedrooms · Flat · Equipped kitchen · Parking
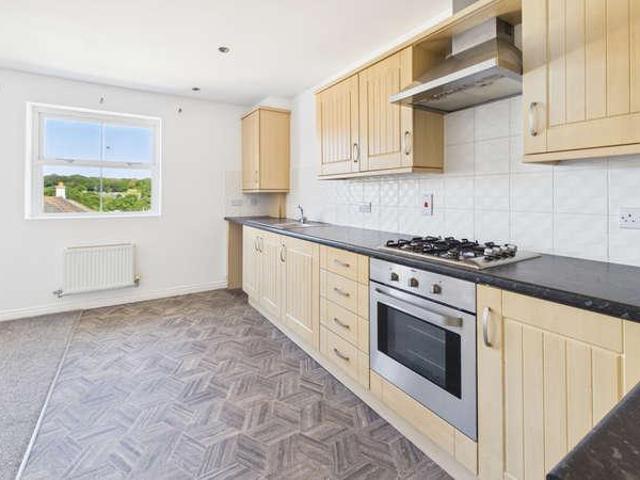
Council tax band: A. Offered to the market with no onward chain is this nicely presented two bedroom top floor apartment. The accommodation comprises an open plan living/kitchen/dining room, two bedrooms, bathroom and a useful storage room off the main hallway. The property also enjoys lovely views towards Phillack and St Felicitas church and being on the top floor, the benefit of nobody living above you. There is allocated parking for one vehicle, a communal area and a bike store to the rear. Conveniently located for all local amenities, transport links and within a short level walk of the park, we would highly recommend an early appointment to view. Property additional info DOOR TO: COMMUNAL ENTRANCE HALL: With stairs rising. Door to the apartment. ENTRANCE HALL: Entry phone system, radiator. Door to: STORAGE ROOM: 4' 9 x 6' 2 Maximum (1.45m x 1.88m) OPEN PLAN LIVING / KITCHEN / DINING ROOM: 14' 11 x 17' (4.55m x 5.18m) Range of base and wall mounted units, built in electric oven wit
£ 149,950
2 bed house for sale
2 pictures
House · for sale
£ 210,000
2 bed house for sale
TR13
· 2 Bedrooms · House
· Garden · Equipped kitchen
TR13 · 2 Bedrooms · House · Garden · Equipped kitchen
Council tax band: A. Offered to the market in good decorative order throughout is this nicely presented end of terrace two bedroom cottage. The accommodation comprises an entrance hall, living room and kitchen/diner on the ground floor. On the first floor there are two bedrooms and a family bathroom. Externally the rear garden is laid to gravel and paving with pedestrian access to the side and a summerhouse. We would highly recommend an early appointment to view to fully appreciate all the property has to offer. Property additional info DOOR TO: ENTRANCE HALL: Radiator, coat hanging space. LIVING ROOM: 12' 8 x 12' 8 (3.86m x 3.86m) Gas fire with decorative wooden surround, radiator, double glazed window to the front. KITCHEN / DINING ROOM: 11' 9 x 10' 3 (3.58m x 3.12m) Range of base and wall mounted units, electric oven and hob, plumbing for washing machine and dishwasher, space for freestanding fridge/freezer, single bowl stainless steel sink unit with mixer tap and drainer, stairs ri
£ 210,000
3 bed house for sale
2 pictures
House · for sale
£ 97,500
3 bed house for sale
TR13
· 3 Bedrooms · House
· Swimming pool · Equipped kitchen
TR13 · 3 Bedrooms · House · Swimming pool · Equipped kitchen
Tenure: Leasehold. Lease remaining (For Leasehold tenure): 999 (in years). Service charge (For Leasehold tenure): 1840.01 per year. Review period: 1. Ground rent (For Leasehold tenure): 526.74 per year. Review period: 1 (in years). Situated on the ever popular Tolroy Manor Holiday Park is this nicely presented three bedroom mid terrace A frame chalet. The accommodation comprises and open plan living/kitchen/dining room, bedroom and bathroom on the ground floor. On the first floor there are two further bedrooms and a shower room. The properties at the park enjoy use of all on site facilities to include swimming pool, tennis courts and bar. This property would make an ideal investment and an early appointment to view is highly recommended. Property additional info DOUBLE GLAZED DOOR TO: OPEN PLAN LIVING / KITCHEN / DINING ROOM: LIVING / DINING AREA: 13' 9 x 10' 6 narrowing to 6' 9 (4.19m x 3.20m - 2.06m) Double glazed bow window and double glazed French doors to the front, electric panel
£ 97,500
3 bed house for sale
2 pictures
House · for sale
£ 270,000
Updated
3 bed house for sale
TR13
· 3 Bedrooms · House
· Garden · Equipped kitchen
TR13 · 3 Bedrooms · House · Garden · Equipped kitchen
Council tax band: B. A nicely presented mid terrace three bedroom cottage with generous gardens measuring approximately 130 feet to the rear of the property. The accommodation comprises a front porch, living room, dining room, kitchen and ground floor bathroom. On the first floor there are three bedrooms. The property benefits from being within walking distance of local amenities including shops, park, doctors and beaches. We would highly recommend an early appointment to view to fully appreciate all the property has to offer. Property additional info UPVC DOUBLE GLAZED DOOR TO: ENTRANCE PORCH: Double glazed windows to two sides. Door to: LIVING ROOM: 18' 3 x 12' 9 (5.56m x 3.89m) Two double glazed windows to the front, wood burner on stone hearth with wooden mantle over, recess to either side, radiator, understairs storage cupboard. DINING ROOM: 11' 2 x 6' 4 (3.40m x 1.93m) UPVC double glazed sliding door to the rear, radiator. KITCHEN: 11' 1 x 9' 10 (3.38m x 3.00m) Range of base and
£ 270,000
4 bed house for sale
2 pictures
House · for sale
£ 130,000
4 bed house for sale
TR13
· 4 Bedrooms · House
· Swimming pool · Equipped kitchen · Patio
TR13 · 4 Bedrooms · House · Swimming pool · Equipped kitchen · Patio
Tenure: Leasehold. Lease remaining (For Leasehold tenure): 999 (in years). Service charge (For Leasehold tenure): 0 per year. This nicely presented four bedroom holiday home is situated on the popular Tolroy Manor holiday park. The accommodation comprises an open plan living/dining room, kitchen, bedroom and bathroom on the ground floor. On the first floor there are three further bedrooms and a shower room. Externally there is a paved patio area, ideal for alfresco dining. The property enjoys use of on site facilities to include a swimming pool, restaurant, tennis courts and bar with the benefit of 12 month holiday occupancy. We would highly recommend an early viewing. Property additional info DOUBLE GLAZED DOOR TO: OPEN PLAN LIVING / DINING ROOM: 23' 10 x 10' 3 maximum (7.26m x 3.12m) LIVING AREA: 14' 6 x 10' 3 (4.42m x 3.12m) Double glazed double doors to the front, wall mounted electric heater, stairs rising, built in cupboard. DINING AREA: 9' 3 x 7' 0 (2.82m x 2.13m) Double glazed
£ 130,000
3 bed house for sale
2 pictures
House · for sale
£ 270,000
3 bed house for sale
TR13
· 3 Bedrooms · House
· Garden · Fireplace · Equipped kitchen
TR13 · 3 Bedrooms · House · Garden · Fireplace · Equipped kitchen
Council tax band: B. Conveniently located for Hayle's local amenities is this nicely presented three bedroom mid terrace cottage. The accommodation comprises and entrance hall, living room, kitchen and utility on the ground floor. On the first floor there are three bedrooms and a family bathroom. Externally the mature gardens are a real feature spanning approximately 150ft in length with a profusion of mature plants and shrubs, a useful block built storage shed and gardeners loo. We would highly recommend an early appointment to view. Property additional info DOOR TO: ENTRANCE HALL: Stairs rising with storage under, radiator, steps down to the kitchen. Door to: LIVING ROOM: 13' 0 x 9' 8 (3.96m x 2.95m) Double glazed window to the front, radiator, gas fire set in brick fireplace with storage cupboards to either side, picture rail, thermostat. KITCHEN: 10' 5 x 9' 11 (3.17m x 3.02m) Range of base and wall mounted units, double glazed window to the rear, radiator, electric oven and hob, on
£ 270,000
2 bed house for sale
2 pictures
House · for sale
£ 300,000
2 bed house for sale
TR13
· 2 Bedrooms · House
· Garden · Equipped kitchen · Parking
TR13 · 2 Bedrooms · House · Garden · Equipped kitchen · Parking
Council tax band: C. Beautifully presented and recently updated throughout, this charming two bedroom semi detached bungalow offers good size living in a sought after location. The accommodation features a lounge, separate dining room, well appointed kitchen, modern shower room and a conservatory, alongside a utility room. Externally, the property boasts a rear garden laid to indivdual areas with a substantial, block built storage shed conveniently split into two areas, private front courtyard garden, a single garage and a driveway providing off road parking for two vehicles. Due to the popularity of properties within this desirable area, we strongly recommend arranging an early appointment to view to avoid missing out. Property additional info DOUBLE GLAZED DOOR TO: HALLWAY: Radiator, access to the loft. LIVING ROOM: 12' 0 x 12' 0 (3.66m x 3.66m) Double glazed bow window to the front, electric fire on slate hearth with wooden mantle and surround, tv, phone and internet points, radiato
£ 300,000
3 bed house for sale
2 pictures
House · for sale
£ 120,000
3 bed house for sale
TR13
· 3 Bedrooms · House
· Swimming pool · Equipped kitchen
TR13 · 3 Bedrooms · House · Swimming pool · Equipped kitchen
Tenure: Leasehold. Lease remaining (For Leasehold tenure): 961 (in years). Service charge (For Leasehold tenure): 1717.5 per year. Review period: 1. Ground rent (For Leasehold tenure): 491.69 per year. Review period: 1 (in years). A nicely presented three bedroom terraced A Frame holiday home situated on the popular Tolroy Manor holiday site. The accommodation comprises an open plan living/kitchen/dining room with a family bathroom, separate w.c. and bedroom on the ground floor. On the first floor there are two further bedrooms and a shower room. The property enjoys use of the site facilities to include swimming pool, restaurant, tennis courts etc. Due to the popularity of properties on the site, we would highly recommend an early appointment to view. Property additional info UPVC DOUBLE GLAZED DOOR TO: OPEN PLAN LIVING / KITCHEN / DINING ROOM: LIVING AREA: 14' 7 x 10' 3 (4.45m x 3.12m) UPVC double doors to the front, shallow built in cupboard, tv point, stairs rising. DINING AREA: 9'
£ 120,000
2 bed house for sale
2 pictures
House · for sale
£ 54,000
2 bed house for sale
TR13
· 2 Bedrooms · House
· Sauna · Swimming pool · Equipped kitchen
TR13 · 2 Bedrooms · House · Sauna · Swimming pool · Equipped kitchen
Tenure: Leasehold. Lease remaining (For Leasehold tenure): 999 (in years). Service charge (For Leasehold tenure): 1840.01 per year. Ground rent (For Leasehold tenure): 526.75 per year. Situated on Tolroy Manor on the edge of Hayle, this mid terrace two bedroom holiday bungalow offers accommodation to comprise an open plan living/kitchen/dining room, two bedrooms and a shower room. The site enjoys many of its own facilities to include tennis courts, indoor swimming pool, sauna, crazy golf course and clubhouse. We would highly recommend an early appointment to view. Property additional info SINGLE GLAZED DOOR AND SIDE PANEL TO: OPEN PLAN LIVING / KITCHEN / DINING ROOM LIVING / DINING AREA: 15' 3 x 10' 3 (4.65m x 3.12m) Single glazed door and side panel to the front, electric panel heater. KITCHEN AREA: Range of base and wall mounted units, inset single drainer sink unit with mixer tap and drainer, electric cooker, space for freestanding fridge/freezer, single glazed window to the rear. B
£ 54,000
2 bed flat for sale
2 pictures
Flat · for sale
£ 160,000
2 bed flat for sale
TR13
· 2 Bedrooms · Flat
· Equipped kitchen · Parking
TR13 · 2 Bedrooms · Flat · Equipped kitchen · Parking
Council tax band: A. Tenure: Leasehold. Lease remaining (For Leasehold tenure): 999 (in years). Service charge (For Leasehold tenure): 974.5 per year. Review period: 1. Ground rent (For Leasehold tenure): 250 per year. Review period: 1 (in years). A well presented two bedroom first floor flat ideally located in the heart of Hayle town centre, offering convenient access to local shops, amenities, and transport links. The accommodation comprises a good size open plan living/kitchen/dining room, perfect for modern living and entertaining. There are two double bedrooms and a contemporary bathroom suite finished to a good standard. Externally, the property benefits from a numbered allocated parking space as well as additional visitor parking. The flat has been recently updated being in good condition throughout and would make an ideal first time purchase, investment opportunity, or low maintenance home. Early viewing is highly recommended to avoid disappointment. Property additional info CO
£ 160,000

Get email alerts

Don't miss out: be the first to know about new properties

The alert was correctly created

On subscribing you accept the conditions of use and the privacy policy
Alert
Receive new ads in your inbox
Save this search
Receive alerts for new listings

We'll send you an email when we have new properties for: "Properties for sale in TR13"

The alert was correctly created

Porkellis Helston
Lower Porkellis Helston
Get email alerts and be the first to see new listings
Required field
On subscribing I accept the terms of the privacy policy
Perfect! You'll soon start receiving new listings via email
Alert
Receive an email when we have new ads for Properties for sale in TR13
Save this search
Filters

Bedrooms

Size (sq.ft)

sq.ft
sq.ft

Price

£
£

Property type

Bathrooms

Clear all filters
Receive notifications when new entries are published.