3,664 properties for sale in TR13

3 bed house for sale
2 pictures
House · for sale
£ 200,000
3 bed house for sale
TR13
· 3 Bedrooms · House
· Garden · Equipped kitchen · Parking
TR13 · 3 Bedrooms · House · Garden · Equipped kitchen · Parking
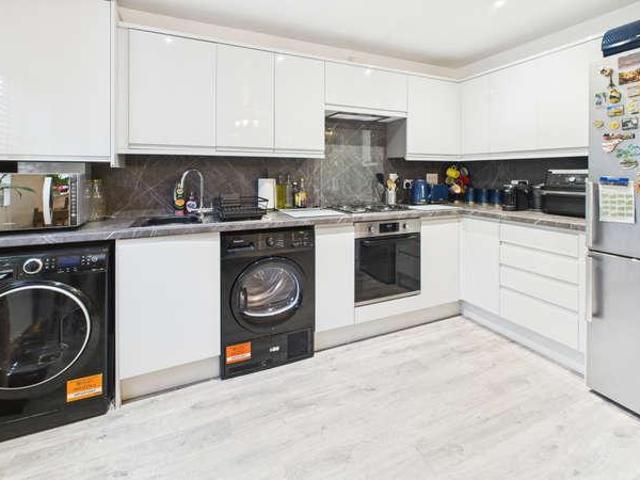
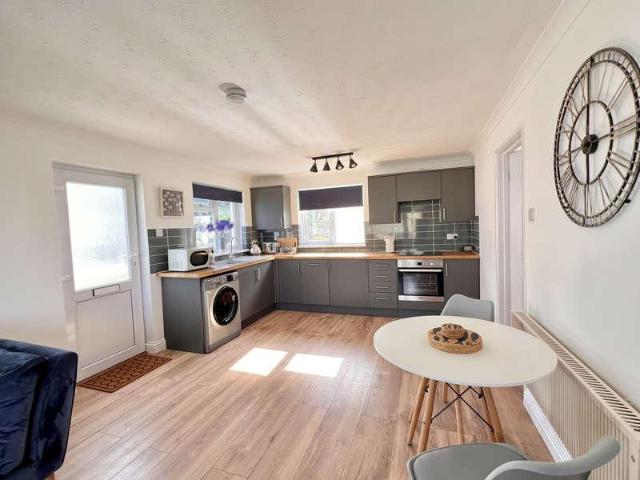
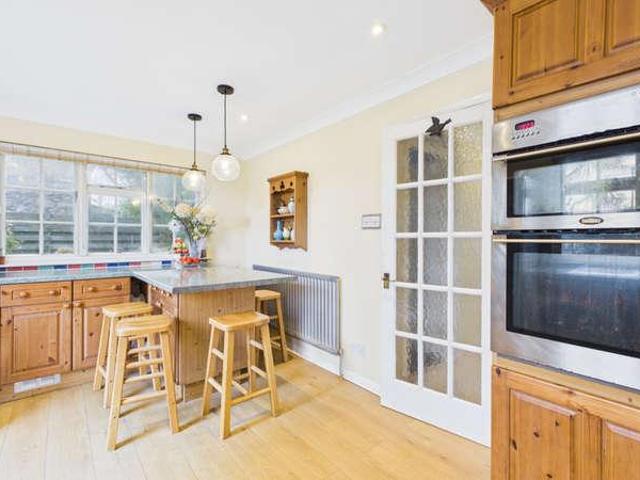
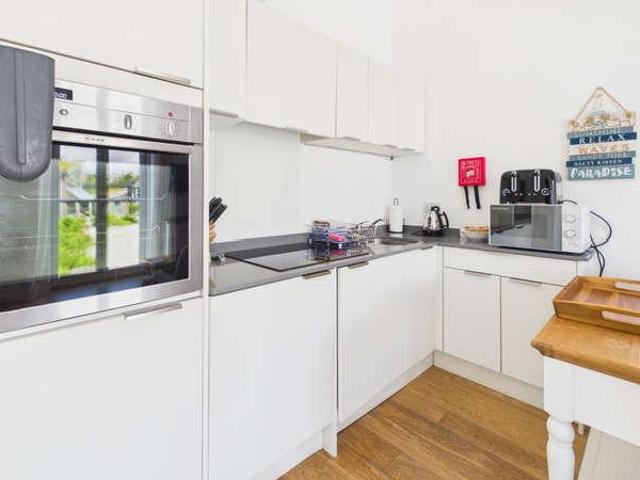
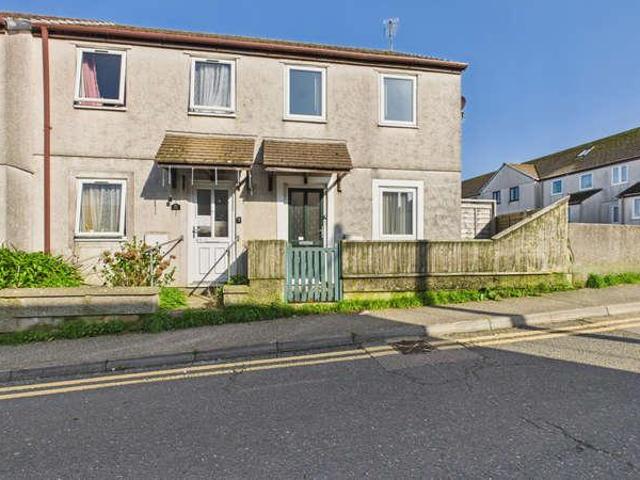
Council tax band: B. Conveniently situated for all local amenities is this nicely presented three bedroom end of terrace house. The accommodation comprises an entrance hall, living room and kitchen/breakfast room on the ground floor. On the first floor there are three bedrooms and a family bathroom. Externally there is a good size paved garden to the rear with access to the road, a small courtyard to the front and parking for two vehicles. We would highly recommend an early appointment to view. Property additional info DOOR TO: ENTRANCE HALL: Coat hanging space, radiator. LIVING ROOM: 16' 2 x 9' 7 maximum (4.93m x 2.92m) Double glazed windows to the front and side, storage cupboard under the stairs, radiator, thermostat. KITCHEN / BREAKFAST ROOM: 13' 0 x 9' 6 (3.96m x 2.90m) Range of base and wall mounted units, built in fridge/freezer, electric oven, gas hob and extractor hood over, dishwasher, washer/dryer, single bowl stainless steel sink unit with mixer tap and drainer, wall mounte
£ 200,000
3 bed house for sale
2 pictures
House · for sale
£ 280,000
3 bed house for sale
TR13
· 3 Bedrooms · House
· Garden · Fireplace
TR13 · 3 Bedrooms · House · Garden · Fireplace
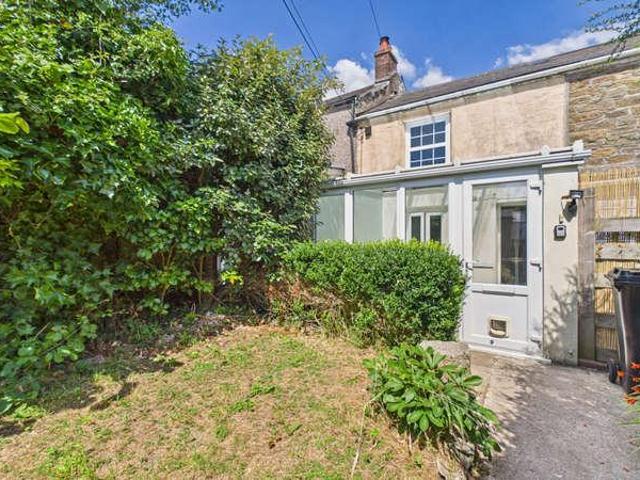
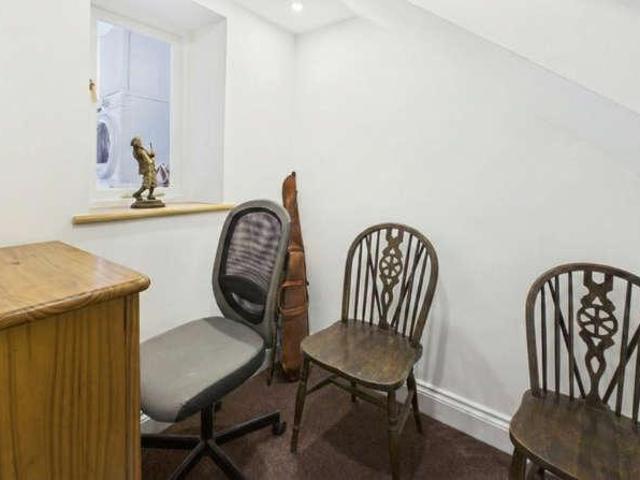
Council tax band: C. An extremely well presented three bedroom end of terrace character cottage, located in the centre of this popular village and therefore within close proximity of most amenities. The property has spacious accommodation which the present vendors have maintained to a high standard and really needs to be viewed internally to appreciate to the full. The property lends itself to a family home with an enclosed terrace garden to the rear, also being within the catchment area of the renowned St Hilary School and only a short distance from the sandy beach of Perranuthnoe. Goldsithney is a popular village with a good array of amenities and we recommend an early appointment. Property additional info ENTRANCE HALL: Tiled flooring, radiator. LIVING ROOM: 15' 2 x 10' 2 (4.62m x 3.10m) UPVC triple glazed window to front, exposed granite fireplace with log burner, TV point, radiator, arch to: DINING ROOM: 15' 2 x 9' 3 (4.62m x 2.82m) Exposed granite fireplace, shelves to either sid
£ 280,000
2 bed house for sale
2 pictures
House · for sale
£ 360,000
2 bed house for sale
TR13
· 2 Bedrooms · House
· Garden · Equipped kitchen · Parking · Patio
TR13 · 2 Bedrooms · House · Garden · Equipped kitchen · Parking · Patio
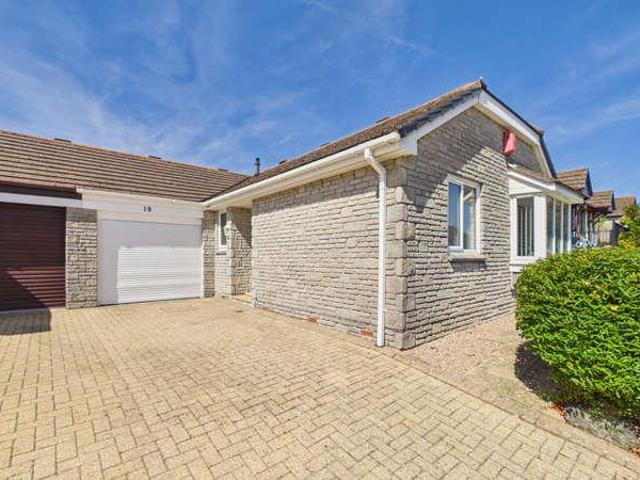
Council tax band: D. Nestled in Phillack on the edge of Hayle, this versatile two/three bedroom link detached bungalow offers well presented, low maintenance living. The property boasts a bright dual aspect living/dining room, a fully equipped modern kitchen, a contemporary shower room, and a flexible third bedroom/office with doors opening straight out to the garden. Externally, a generous rear garden features a patio, lawn and summerhouse, complemented by a brick paved driveway and a garage with an electric roller door to the front. Measuring approximately 68 square metres, we would highly recommend an early appointment to view the property. Property additional info DOUBLE GLAZED DOOR TO: ENTRANCE HALL: Access to the loft, thermostat, cupboard housing wall mounted combination boiler, built in storage cupboards, radiator. LIVING / DINING ROOM: 18' 3 x 10' 11 (5.56m x 3.33m) Dual aspect room with double glazed windows to the front and side, two radiators, electric wood burner effect fi
£ 360,000
3 bed house for sale
2 pictures
House · for sale
£ 295,000
3 bed house for sale
TR13
· 3 Bedrooms · House
· Garden · Equipped kitchen · Parking
TR13 · 3 Bedrooms · House · Garden · Equipped kitchen · Parking
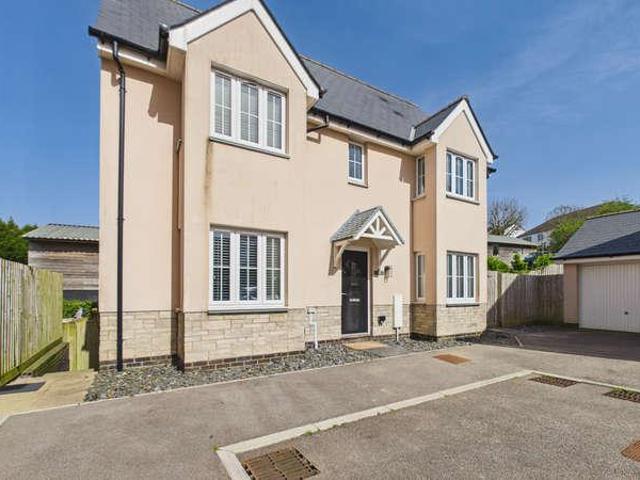
Council tax band: B. A beautifully presented three bedroom end of terrace family home on the edge of town, within easy reach of the local shops and amenities and the three miles of golden sands. The property benefits from one parking space, a larger than average rear garden and has been thoroughly updated by the present owner. Offering spacious accommodation throughout we highly recommend an early appointment to view. Property additional info Double glazed door from the rear to the: KITCHEN: 12' 8 x 7' 9 (3.86m x 2.36m) With tiled flooring, double glazed window to the front and side, both with deep tiled sills, stainless steel sink with mixer tap and drainer, electric oven and hob, stainless steel extractor hood, a range of matching base and wall mounted cupboards, one concealing the hot water cylinder, integrated fridge freezer, access to the loft, complementary tiling, opening to the: DINING ROOM: 15' 6 x 9' 6 (4.72m x 2.90m) With two double glazed windows to the rear, both with deep
£ 295,000
2 bed flat for sale
2 pictures
Flat · for sale
£ 149,950
2 bed flat for sale
TR13
· 2 Bedrooms · Flat
· Equipped kitchen · Parking
TR13 · 2 Bedrooms · Flat · Equipped kitchen · Parking
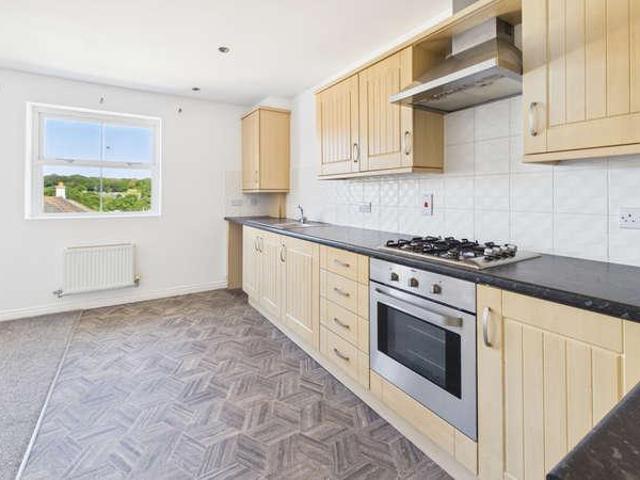
Council tax band: A. Offered to the market with no onward chain is this nicely presented two bedroom top floor apartment. The accommodation comprises an open plan living/kitchen/dining room, two bedrooms, bathroom and a useful storage room off the main hallway. The property also enjoys lovely views towards Phillack and St Felicitas church and being on the top floor, the benefit of nobody living above you. There is allocated parking for one vehicle, a communal area and a bike store to the rear. Conveniently located for all local amenities, transport links and within a short level walk of the park, we would highly recommend an early appointment to view. Property additional info DOOR TO: COMMUNAL ENTRANCE HALL: With stairs rising. Door to the apartment. ENTRANCE HALL: Entry phone system, radiator. Door to: STORAGE ROOM: 4' 9 x 6' 2 Maximum (1.45m x 1.88m) OPEN PLAN LIVING / KITCHEN / DINING ROOM: 14' 11 x 17' (4.55m x 5.18m) Range of base and wall mounted units, built in electric oven wit
£ 149,950
2 bed house for sale
2 pictures
House · for sale
£ 210,000
2 bed house for sale
TR13
· 2 Bedrooms · House
· Garden · Equipped kitchen
TR13 · 2 Bedrooms · House · Garden · Equipped kitchen
Council tax band: A. Offered to the market in good decorative order throughout is this nicely presented end of terrace two bedroom cottage. The accommodation comprises an entrance hall, living room and kitchen/diner on the ground floor. On the first floor there are two bedrooms and a family bathroom. Externally the rear garden is laid to gravel and paving with pedestrian access to the side and a summerhouse. We would highly recommend an early appointment to view to fully appreciate all the property has to offer. Property additional info DOOR TO: ENTRANCE HALL: Radiator, coat hanging space. LIVING ROOM: 12' 8 x 12' 8 (3.86m x 3.86m) Gas fire with decorative wooden surround, radiator, double glazed window to the front. KITCHEN / DINING ROOM: 11' 9 x 10' 3 (3.58m x 3.12m) Range of base and wall mounted units, electric oven and hob, plumbing for washing machine and dishwasher, space for freestanding fridge/freezer, single bowl stainless steel sink unit with mixer tap and drainer, stairs ri
£ 210,000
3 bed house for sale
2 pictures
House · for sale
£ 97,500
3 bed house for sale
TR13
· 3 Bedrooms · House
· Swimming pool · Equipped kitchen
TR13 · 3 Bedrooms · House · Swimming pool · Equipped kitchen
Tenure: Leasehold. Lease remaining (For Leasehold tenure): 999 (in years). Service charge (For Leasehold tenure): 1840.01 per year. Review period: 1. Ground rent (For Leasehold tenure): 526.74 per year. Review period: 1 (in years). Situated on the ever popular Tolroy Manor Holiday Park is this nicely presented three bedroom mid terrace A frame chalet. The accommodation comprises and open plan living/kitchen/dining room, bedroom and bathroom on the ground floor. On the first floor there are two further bedrooms and a shower room. The properties at the park enjoy use of all on site facilities to include swimming pool, tennis courts and bar. This property would make an ideal investment and an early appointment to view is highly recommended. Property additional info DOUBLE GLAZED DOOR TO: OPEN PLAN LIVING / KITCHEN / DINING ROOM: LIVING / DINING AREA: 13' 9 x 10' 6 narrowing to 6' 9 (4.19m x 3.20m - 2.06m) Double glazed bow window and double glazed French doors to the front, electric panel
£ 97,500
3 bed house for sale
2 pictures
House · for sale
£ 270,000
Updated
3 bed house for sale
TR13
· 3 Bedrooms · House
· Garden · Equipped kitchen
TR13 · 3 Bedrooms · House · Garden · Equipped kitchen
Council tax band: B. A nicely presented mid terrace three bedroom cottage with generous gardens measuring approximately 130 feet to the rear of the property. The accommodation comprises a front porch, living room, dining room, kitchen and ground floor bathroom. On the first floor there are three bedrooms. The property benefits from being within walking distance of local amenities including shops, park, doctors and beaches. We would highly recommend an early appointment to view to fully appreciate all the property has to offer. Property additional info UPVC DOUBLE GLAZED DOOR TO: ENTRANCE PORCH: Double glazed windows to two sides. Door to: LIVING ROOM: 18' 3 x 12' 9 (5.56m x 3.89m) Two double glazed windows to the front, wood burner on stone hearth with wooden mantle over, recess to either side, radiator, understairs storage cupboard. DINING ROOM: 11' 2 x 6' 4 (3.40m x 1.93m) UPVC double glazed sliding door to the rear, radiator. KITCHEN: 11' 1 x 9' 10 (3.38m x 3.00m) Range of base and
£ 270,000
3 bed house for sale
2 pictures
House · for sale
£ 270,000
3 bed house for sale
TR13
· 3 Bedrooms · House
· Garden · Fireplace · Equipped kitchen
TR13 · 3 Bedrooms · House · Garden · Fireplace · Equipped kitchen
Council tax band: B. Conveniently located for Hayle's local amenities is this nicely presented three bedroom mid terrace cottage. The accommodation comprises and entrance hall, living room, kitchen and utility on the ground floor. On the first floor there are three bedrooms and a family bathroom. Externally the mature gardens are a real feature spanning approximately 150ft in length with a profusion of mature plants and shrubs, a useful block built storage shed and gardeners loo. We would highly recommend an early appointment to view. Property additional info DOOR TO: ENTRANCE HALL: Stairs rising with storage under, radiator, steps down to the kitchen. Door to: LIVING ROOM: 13' 0 x 9' 8 (3.96m x 2.95m) Double glazed window to the front, radiator, gas fire set in brick fireplace with storage cupboards to either side, picture rail, thermostat. KITCHEN: 10' 5 x 9' 11 (3.17m x 3.02m) Range of base and wall mounted units, double glazed window to the rear, radiator, electric oven and hob, on
£ 270,000
2 bed house for sale
2 pictures
House · for sale
£ 240,000
2 bed house for sale
TR13
· 2 Bedrooms · House
· Garden · Equipped kitchen · Parking
TR13 · 2 Bedrooms · House · Garden · Equipped kitchen · Parking
Council tax band: A. Situated in a convenient location on the edge of Hayle town within easy reach of the Towans is this nicely presented and recently renovated two bedroom mid terraced bungalow with gardens and parking. The accommodation comprises an entrance porch, good size open plan living/dining room, kitchen, two double bedrooms, shower room and utility room. Externally there is a courtyard garden to the front, garden with store to the rear along with a gravelled parking area for two small vehicles. The current owner updated and improved the property in the summer of 2022 therefore is offered in good order throughout. We would highly recommend an early appointment to view. Property additional info DOOR TO: ENTRANCE PORCH: Double glazed windows to the front and side, coat hanging space. Door to: OPEN PLAN LIVING / DINING ROOM: 17' 3 x 14' 10 (5.26m x 4.52m) Two double glazed windows to the front, two wall mounted electric radiators. Window and opening to: HALL: Storage recess. KIT
£ 240,000
2 bed flat for sale
2 pictures
Flat · for sale
£ 160,000
2 bed flat for sale
TR13
· 2 Bedrooms · Flat
· Equipped kitchen · Parking
TR13 · 2 Bedrooms · Flat · Equipped kitchen · Parking
Council tax band: A. Tenure: Leasehold. Lease remaining (For Leasehold tenure): 999 (in years). Service charge (For Leasehold tenure): 974.5 per year. Review period: 1. Ground rent (For Leasehold tenure): 250 per year. Review period: 1 (in years). A well presented two bedroom first floor flat ideally located in the heart of Hayle town centre, offering convenient access to local shops, amenities, and transport links. The accommodation comprises a good size open plan living/kitchen/dining room, perfect for modern living and entertaining. There are two double bedrooms and a contemporary bathroom suite finished to a good standard. Externally, the property benefits from a numbered allocated parking space as well as additional visitor parking. The flat has been recently updated being in good condition throughout and would make an ideal first time purchase, investment opportunity, or low maintenance home. Early viewing is highly recommended to avoid disappointment. Property additional info CO
£ 160,000
3 bed house for sale
2 pictures
House · for sale
£ 350,000
3 bed house for sale
TR13
· 3 Bedrooms · House
· Garden · Parking · Equipped kitchen · Patio · Powder room
TR13 · 3 Bedrooms · House · Garden · Parking · Equipped kitchen · Patio · Powder room
Offered to the market in good decorative order throughout is this detached three bedroom family home. The accommodation comprises an entrance hall, living room, kitchen/dining room and cloakroom with utility space on the ground floor. On the first floor there are three bedrooms, one of which enjoying an ensuite shower room, along with the family bathroom. Externally the garden lays to the side of the property laid to patio and lawn with a detached garage and driveway parking. The property has no onward chain and an early appointment to view is highly recommended. Property additional info DOOR TO: ENTRANCE HALL: Radiator, stairs rising with storage space under, doors to cloakroom, living room and kitchen/dining room. LIVING ROOM: 15' 8 x 10' 9 (4.78m x 3.28m) Two double glazed windows to the side, double glazed bay window, two radiators. KITCHEN / DINING ROOM: 15' 7 x 10' 10 (4.75m x 3.30m) Range of base and wall mounted units, one and a half bowl stainless steel sink unit with mixer ta
£ 350,000
4 bed house for sale
2 pictures
House · for sale
£ 500,000
4 bed house for sale
TR13
· 4 Bedrooms · House
· Garden · Parking · Equipped kitchen · Powder room
TR13 · 4 Bedrooms · House · Garden · Parking · Equipped kitchen · Powder room
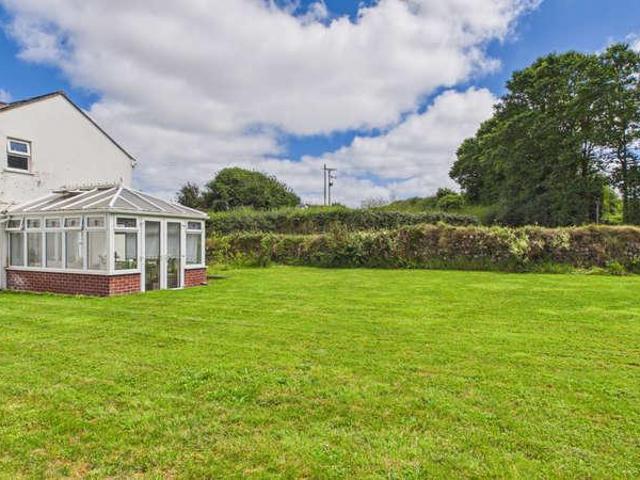
Council tax band: E. Situated on the outskirts of the popular village of Goldsithney with all its amenities such as public house, village shop, community centre and the primary school at St Hilary, is this detached house which has been extended to provide spacious accommodation. A particular feature of the property are the large gardens to the rear and side, and off street parking for several vehicles leading to double garage and workshop. The accommodation in the house itself comprises of spacious lounge, separate dining room, conservatory, study/bedroom five, ground floor cloakroom, utility and kitchen. On the first floor there are four bedrooms and family bathroom, of which the main bedroom enjoys rural views towards Goldsithney. The house, as previously mentioned, has large gardens which backs onto open farmland and has a variety of wooden sheds and greenhouse. The property is double glazed and heated via oil fired central heating and will be offered for sale with no onward chain.
£ 500,000
1 bed house for sale
2 pictures
House · for sale
£ 160,000
1 bed house for sale
TR13
· 1 Bedroom · House
· Garden · Fireplace · Equipped kitchen · Patio
TR13 · 1 Bedroom · House · Garden · Fireplace · Equipped kitchen · Patio
Council tax band: A. Offered to the market in good decorative order throughout and no onward chain is this nicely presented one bedroom character cottage. The accommodation comprises a sun room, living room and kitchen on the ground floor, with a good size double bedroom and ensuite bathroom to the first floor. Externally there is a good size garden to the front laid mainly to lawn with a useful storage shed and small patio area and to the rear there is a block built utlity room. The property really needs to be viewed to be appreciated to the full therefore an early viewing is highly recommended. Property additional info DOUBLE GLAZED DOOR TO: SUN ROOM: 10' 0 x 8' 10 (3.05m x 2.69m) Double glazed windows to the front, glazed roof, night storage heater, window and door to: LIVING ROOM: 11' 11 x 11' 11 (3.63m x 3.63m) Window seat to the front with window into the sun room, stairs rising with storage cupboard under, inglenook fireplace with inset woodburner set on slate hearth, recessed s
£ 160,000
2 bed house for sale
2 pictures
House · for sale
£ 135,000
2 bed house for sale
TR13
· 2 Bedrooms · House
· Garden · Fireplace · Equipped kitchen · Parking
TR13 · 2 Bedrooms · House · Garden · Fireplace · Equipped kitchen · Parking
Council tax band: A. Offered to the market with no onward chain and in good order throughout is this 42ft x 20ft park home. The accommodation comprises an entrance hall, living/dining room, kitchen, prep area, two bedrooms, one enjoying an ensuite shower room, along with a bathroom. There is an allocated parking space along with paved gardens to the front and rear and a further area laid to artificial grass. Properties on this site are restricted to residents aged 55 and over. The property is heated by LPG bottled gas and double glazed throughout. We would highly recommend an early appointment to view. Property additional info DOOR TO: HALLWAY: Built in storage cupboard, thermostat, radiator, access to the loft. DINING AREA: 9' 8 x 8' 11 (2.95m x 2.72m) Double glazed window to the front, door to kitchen. Opening to: LIVING ROOM: 19' 5 x 11' 10 (5.92m x 3.61m) Two radiators, two bow windows to the side and one to the front, electric fireplace. KITCHEN: 9' 5 x 9' 1 (2.87m x 2.77m) Range
£ 135,000
2 bed house for sale
2 pictures
House · for sale
£ 205,000
2 bed house for sale
TR13
· 2 Bedrooms · House
· Garden · Equipped kitchen · Parking
TR13 · 2 Bedrooms · House · Garden · Equipped kitchen · Parking
Council tax band: B. Situated near the centre of St Erth village is this two bedroom mid terraced character cottage. The accommodation comprises a living room, dining room, kitchen and porch/utility area on the ground floor. On the first floor there are two bedrooms, one accessed through a study, along with a family bathroom. Externally there is a courtyard garden to the rear and to the front there is a private parking area. The property would benefit from updating throughout. Property additional info DOOR TO: ENTRANCE PORCH: Tiled flooring. Door to: LIVING ROOM: 15' 5 x 14' 9 maximum (4.70m x 4.50m) Stairs rising, double glazed window to the front, two radiators, inset wood burner set on slate hearth (not tested). Double doors to: DINING ROOM: 13' 0 x 7' 4 maximum (3.96m x 2.24m) Double glazed window to the rear, radiator, built in storage cupboard, door to rear porch/utility. Opening to: KITCHEN: 8' 10 x 6' 2 maximum (2.69m x 1.88m) Range of built in base and wall mounted units, sing
£ 205,000
5 bed house for sale
2 pictures
House · for sale
£ 530,000
5 bed house for sale
TR13
· 5 Bedrooms · House
· Garden · Equipped kitchen · Parking · Powder room
TR13 · 5 Bedrooms · House · Garden · Equipped kitchen · Parking · Powder room
Council tax band: E. Situated on the popular Saltings Reach development is this nicely presented five bedroom detached house with garden, garage and parking. The accommodation comprises a living room, dining room, kitchen/breakfast room, utility and cloakroom on the ground floor. On the first floor there are three bedrooms, one enjoying an ensuite shower room, along with a family bathroom. On the second floor there are two further bedrooms and a shower room. Externally there is a enclosed garden to the rear, a garage and two parking spaces. We would highly recommend an early appointment to view. Property additional info DOUBLE GLAZED DOOR TO: PORCH: 5' 2 x 4' 3 (1.57m x 1.30m) Radiator, double glazed windows to either side. Door to: HALL: 19' 3 x 6' 7 maximum (5.87m x 2.01m) Radiator, stairs rising with storage cupboard under, further built in cupboard. CLOAKROOM: Low level w.c radiator, wall mounted wash hand basin, double glazed window to the rear, extractor fan. LIVING ROOM: 19' 4 x
£ 530,000
4 bed house for sale
2 pictures
House · for sale
£ 557,500
4 bed house for sale
TR13
· 4 Bedrooms · House
· Garden · Equipped kitchen · Parking
TR13 · 4 Bedrooms · House · Garden · Equipped kitchen · Parking
Council tax band: E. Sea views are enjoyed over Mounts Bay towards St Michael's Mount and beyond from this well presented four bedrooms split level semi detached family home, located in a convenient location within the town and therefore well placed for most of its amenities. The property has spacious well proportioned living accommodation and a particular attractive feature is the open plan living area with stairs to spacious mezzanine enjoying the aforementioned sea views. The kitchen is particularly well fitted with a range of built in appliances and there is underfloor heating throughout. To the rear of the property there is a landscaped and paved garden, wildflower garden to the side and decked area with off road parking. Features Off-road Parking Garden Property additional info Double glazed door into: ENTRANCE PORCH: 7' 2 x 5' 8 (2.18m x 1.73m) Tiled floor with underfloor heating, double glazed window, door to: UTILITY ROOM: 7' 5 x 5' 9 (2.26m x 1.75m) Stainless steel sink, plum
£ 557,500
2 bed house for sale
2 pictures
House · for sale
£ 210,000
2 bed house for sale
TR13
· 2 Bedrooms · House
· Equipped kitchen
TR13 · 2 Bedrooms · House · Equipped kitchen
Situated on the ever popular Riviere Towans holiday site is this nicely presented two bedroom chalet. The accommodation comprises an entrance area with coat hanging space, an open plan living/kitchen/dining space, two bedrooms currently laid out as a twin room and a double room along with a shower room. Externally there is a good size decked area with distant sea views and storage under. We would highly recommend an early appointment to view the property. Property additional info DOOR TO: ENTRANCE HALL: With coat hanging space. Open to: LIVING / KITCHEN / DINING ROOM: 12' 6 x 11' 7 (3.81m x 3.53m) Range of built in base and wall mounted units, single bowl stainless steel sink unit with mixer tap and drainer, under counter fridge/freezer, washing machine, electric oven and hob, sliding patio doors to the front opening to the decking, two double glazed windows to the side, access to the loft. BEDROOM ONE: 8' 6 x 7' 7 (2.59m x 2.31m) Double glazed window to the front. BEDROOM TWO: 7' 11 x
£ 210,000
1 bed flat for sale
2 pictures
Flat · for sale
£ 185,000
1 bed flat for sale
TR13
· 1 Bedroom · Flat
· Balcony
TR13 · 1 Bedroom · Flat · Balcony
Tenure: Leasehold. Lease remaining (For Leasehold tenure): 973 (in years). Service charge (For Leasehold tenure): 0 per year. Ground rent (For Leasehold tenure): 874.31 per year. Lovely sea views over Marazion and the countryside beyond from this extremely well presented one bedroom first floor apartment, which the vendors have maintained to a high standard and is therefore for sale in good decorative order throughout. The property has spacious accommodation which would make an ideal first time time buy or investment property, offering easy to maintain accommodation and located in the centre of this popular town, within a short walk from the sandy beaches and St Michael's Mount. 12 St Pirans Court has been used for holiday accommodation and the majority of fixtures and fittings can be made available by separate negotiation. A particularly attractive feature is the balcony to the front of the property, which takes advantage of the sea views which are of a westerly direction, there is co
£ 185,000
4 bed house for sale
2 pictures
House · for sale
£ 400,000
4 bed house for sale
TR13
· 4 Bedrooms · House
· Equipped kitchen
TR13 · 4 Bedrooms · House · Equipped kitchen
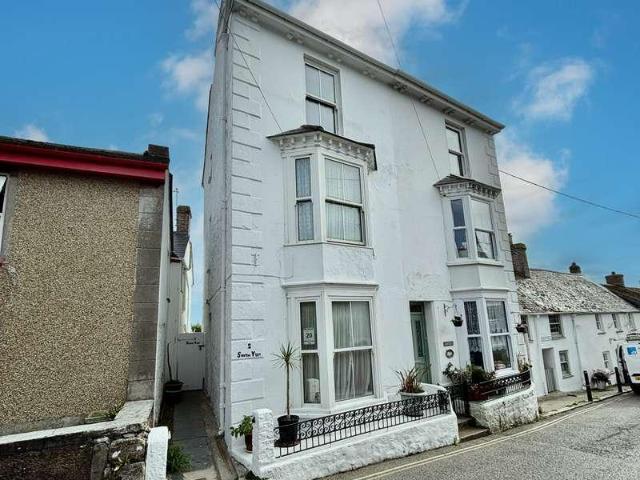
Council tax band: C. Situated in the coastal town of Marazion, is this semi detached four bedroom town house with accommodation arranged over four floors, with views across Mount's Bay towards St Michael's Mount from the upper rear facing floors. The accommodation comprises of lounge, kitchen and porch to the ground floor. There is the main bedroom and bathroom on the first floor with steps rising to two further bedrooms on the second floor and bedroom four on the third floor. All the rear facing, first, second and third floor windows enjoy the aforementioned views. The property is double glazed where stated and heated via oil fired central heating system. Property additional info Double glazed door into: HALLWAY: Tiled flooring, stairs rising to first floor with storage under, radiator, doors to: KITCHEN/BREAKFAST ROOM: 9' 10 x 9' 6 (3.00m x 2.90m) UPVC double glazed window to rear, wooden multi pane door to porch, worksurfaces area with inset sink and drainer, cupboards and drawers b
£ 400,000
2 bed flat for sale
2 pictures
Flat · for sale
£ 525,000
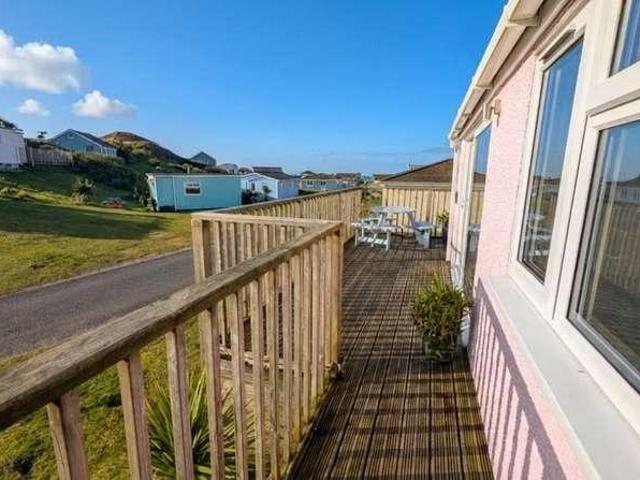
2 bed flat for sale
TR13
· 2 Bedrooms · Flat
· Garden · Balcony · Parking
TR13 · 2 Bedrooms · Flat · Garden · Balcony · Parking
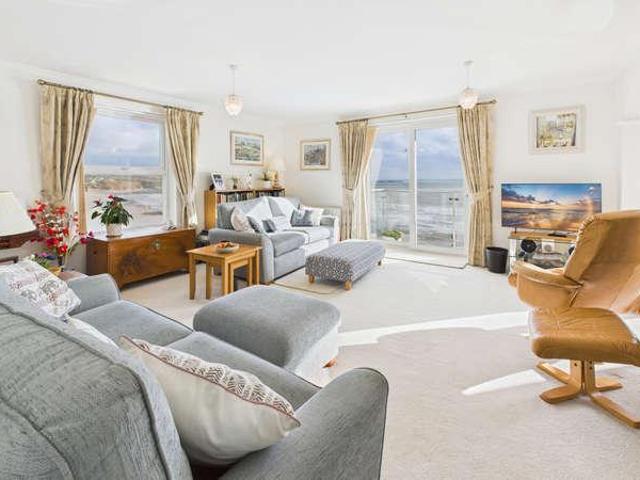
Council tax band: C. Tenure: Leasehold. Lease remaining (For Leasehold tenure): 981 (in years). Service charge (For Leasehold tenure): 0 per year. Ground rent (For Leasehold tenure): 172 per year. Superb panoramic sea views across Mount's Bay to St Michael's Mount and beyond from this extremely well presented two bedroom, first floor apartment which is offered to the open market for the first time since built in 1980. For sale in good decorative order throughout with impressive glazed balcony to the front, access to communal gardens which has steps down to the beach below and garage on a nearby block. The property has been well cared for by the present vendor and is, therefore, for sale in good decorative order throughout and really needs to be viewed internally to appreciate to the full. A particularly attractive feature is the full length balcony off the living room and dining room, which takes full advantage of the direct sea views to St Michael's Mount. There are two double bedroom
£ 525,000
2 bed house for sale
2 pictures
House · for sale
£ 60,000
2 bed house for sale
TR13
· 2 Bedrooms · House
· Swimming pool · Equipped kitchen
TR13 · 2 Bedrooms · House · Swimming pool · Equipped kitchen
Tenure: Leasehold. Lease remaining (For Leasehold tenure): 959 (in years). Service charge (For Leasehold tenure): 0 per year. Ground rent (For Leasehold tenure): 2023.1 per year. Review period: 1 (in years). A two bed mid terrace holiday home on this popular site in a rural setting within easy reach of St Ives and Hayle. Positioned to enjoy its woodland surroundings, enjoying all onsite facilities, including bar, restaurant and indoor pool, this would make an ideal second home or investment. Property additional info DOUBLE GLAZED DOOR AND PANEL TO OPEN PLAN LIVING SPACE 19' 1 x 9' 2 (5.82m x 2.79m) Two double glazed windows to the front with pleasant outlook, kitchen area comprises-breakfast bar, stainless steel sink with mixer tap and drainer, fridge, electric oven and hob with extractor over, built in range of matching base and wall cupboards, complementary tiling to the walls, tiled floor to kitchen area. Electric radiator. INNER HALL Access to the loft, storage cupboard, electric r
£ 60,000
2 bed house for sale
2 pictures
House · for sale
£ 325,000
2 bed house for sale
TR13
· 2 Bedrooms · House
· Equipped kitchen · Parking
TR13 · 2 Bedrooms · House · Equipped kitchen · Parking
A beautifully presented terraced house situated on the outskirts of the popular coastal town of Marazion and, at present, is being successfully holiday let by the present owners. The property has spacious well proportioned living accommodation, which the present owners have maintained to a high standard and is therefore offered for sale in good decorative order throughout. The accommodation comprises of two large bedrooms and bathroom on the first floor, of which the bedrooms have sea and mount glimpses, there is a kitchen/diner and lounge on the ground floor. A particularly attractive feature is the enclosed courtyard, which gives access to the summer house and utility shed. The property also has its own parking space and furniture can be available by separate negotiation. The property has many character features and it's close to the sea front in Marazion and the present vendors have installed a battery system with low overnight tariff for storage heaters and water heating, which giv
£ 325,000
2 bed house for sale
2 pictures
House · for sale
£ 70,000
2 bed house for sale
TR13
· 2 Bedrooms · House
· Swimming pool · Equipped kitchen
TR13 · 2 Bedrooms · House · Swimming pool · Equipped kitchen
Tenure: Leasehold. Lease remaining (For Leasehold tenure): 999 (in years). Service charge (For Leasehold tenure): 2072.4 per year. Ground rent (For Leasehold tenure): 527.58 per year. Review period: 1 (in years). A detached two bedroom holiday bungalow on this popular site, within easy reach of all local beaches, including St Ives and Hayle. Positioned to enjoy its woodland surroundings, all onsite facilities, including bar, restaurant and indoor pool, this would make an ideal second home or investment. Property additional info DOUBLE GLAZED DOOR TO: OPEN PLAN LIVING SPACE: LOUNGE/DINER: 14' 8 x 11' (4.47m x 3.35m) Double glazed window to the front, wall mounted electric heater. KITCHEN AREA: 7' 5 x 5' 3 (2.26m x 1.6m) Double glazed window to the rear, stainless steel sink with mixer tap and drainer, electric oven and hob, extractor fan. Wall mounted and base units, complementary tiling, fridge/freezer, tiled floor. BEDROOM ONE: 8' 7 x 7' 7 (2.62m x 2.31m) Double, double glazed window
£ 70,000
1 bed flat for sale
2 pictures
Flat · for sale
£ 345,000
1 bed flat for sale
TR13
· 1 Bedroom · Flat
· Parking
TR13 · 1 Bedroom · Flat · Parking
Tenure: Leasehold. Lease remaining (For Leasehold tenure): 982 (in years). Service charge (For Leasehold tenure): 0 per year. Coachmans Cottage is an exceptional example of a converted one bedroom apartment, with lovely sea views over Mounts Bay to St Michael's Mount and beyond. The property is being used as a successful holiday let and the majority of fixtures and fittings can be made available by separate negotiation. In recent years, planning permission was granted to convert the roof into further living accommodation, which has now lapsed, W1/08-0741; this would maximise the living accommodation. There is a garage behind the property which is for the sole use for Coachmans Cottage. Marazion is a popular town with a good array of amenities and the property is located in a convenient position within a short walk of the main town and beaches. Property additional info ENTRANCE HALL: Painted floorboards, sunken spotlights. LIVING ROOM: 12' 6 x 9' 5 (3.81m x 2.87m) Lovely sea views over
£ 345,000
4 bed house for sale
2 pictures
House · for sale
£ 525,000
4 bed house for sale
TR13
· 4 Bedrooms · House
· Garden · Fireplace · Sauna · Equipped kitchen · Parking · Patio · Powder room · Heating
TR13 · 4 Bedrooms · House · Garden · Fireplace · Sauna · Equipped kitchen · Parking · Patio · Powder room · Heating
Council tax band: E. Situated on the outskirts of Carbis Bay, which is between the town of St Ives and the village of Lelant, is this detached reverse level property in need of some refurbishment and offering spacious accommodation comprising four bedrooms, one of which is en suite, bathroom, cloakroom and kitchen/breakfast room on the ground floor. On the first floor there is a lounge/dining room with vaulted ceiling and open fireplace with door leading onto sun terrace, which enjoys rural views towards Knills monument. There is a driveway with parking for several vehicles leading to garage with sauna and gardens to two sides of the property, which are fully enclosed and laid to patio, lawn and established shrubs and plant borders. The property is double glazed where stated and gas centrally heated, and as previously mentioned, refurbishment is required. Property additional info Double glazed door into: HALLWAY: Stairs rising with cupboard under, two further cupboards, one housing hot
£ 525,000
1 bed house for sale
2 pictures
House · for sale
£ 215,000
1 bed house for sale
TR13
· 1 Bedroom · House
· Equipped kitchen
TR13 · 1 Bedroom · House · Equipped kitchen
Council tax band: Exempt. Tenure: Leasehold. Lease remaining (For Leasehold tenure): 992 (in years). Service charge (For Leasehold tenure): 1200 per year. Ground rent (For Leasehold tenure): 550 per year. Offered to the market in good decorative order throughout, this modern one bedroom holiday home at the prestigious Una resort near St Ives offers the perfect blend of coastal lifestyle and relaxation. The stylish, reverse level accommodation comprises a ground-floor double bedroom with an en-suite shower room and double doors opening onto a private front decking area, while the first floor boasts a bright, open-plan living, kitchen, and dining space. Situated near the stunning beaches and vibrant art scene of St Ives, this property serves as a luxurious, low maintenance Cornish retreat with access to resort facilities. Property additional info DOOR TO: ENTRANCE HALL: Stairs rising, window to the side. Door to: DOUBLE BEDROOM: 12' 1 x 10' 4 (3.68m x 3.15m) With double doors to the fron
£ 215,000
2 bed house for sale
2 pictures
House · for sale
£ 75,000
2 bed house for sale
TR13
· 2 Bedrooms · House
· Swimming pool · Equipped kitchen · Parking · Patio
TR13 · 2 Bedrooms · House · Swimming pool · Equipped kitchen · Parking · Patio
Tenure: Leasehold. Lease remaining (For Leasehold tenure): 962 (in years). Service charge (For Leasehold tenure): 0 per year. Ground rent (For Leasehold tenure): 1858.27 per year. A nicely presented two bedroom terraced holiday home, situated in popular Kenegie Holiday Park on the outskirts of Penzance, with the use of on site facilities such as swimming pool, bar, tennis courts and putting green. The accommodation comprises of two bedrooms and shower room on the first floor, open plan lounge/kitchen, leading onto both front and rear patio, allocated parking for one vehicle to the front. The property enjoys 12 months holiday let occupancy and is presently let by the present vendors (figures are available upon request). The property is fully furnished and equipped for four people and viewing is recommended. Property additional info UPVC double glazed door into: OPEN PLAN KITCHEN/LIVING ROOM: 20' 0 x 13' 0 (6.10m x 3.96m) Double glazed doors and windows to both front and rear, two panel
£ 75,000
4 bed house for sale
2 pictures
House · for sale
£ 485,000
4 bed house for sale
TR13
· 4 Bedrooms · House
· Garden · Equipped kitchen · Parking · Powder room
TR13 · 4 Bedrooms · House · Garden · Equipped kitchen · Parking · Powder room
Council tax band: B. A beautifully presented and recently renovated four bedroom semi detached house situated in a convenient location for all Carbis Bay has to offer including its beautiful beach, local amenities and local transport links. The accommodation comprises an entrance porch, kitchen/dining room with lovely sea views, living room, study/occasional fifth bedroom, utility room, plant room and cloakroom on the ground floor. On the first floor there are three double bedrooms, two of which enjoying sea views and one with an ensuite shower room, along with a family shower room and a further single bedroom. Externally the garden lays to the front of the property laid to lawn with a central pathway and raised decking area. The property also enjoys two parking spaces with a shared turning area. This lovely home warrants an early viewing to fully appreciate all it has to offer. Property additional info DOUBLE GLAZED DOOR TO: ENTRANCE PORCH: 4' 5 x 4' 1 (1.35m x 1.24m) Double glazed wi
£ 485,000

Get email alerts

Don't miss out: be the first to know about new properties

The alert was correctly created

On subscribing you accept the conditions of use and the privacy policy
Alert
Receive new ads in your inbox
Save this search
Receive alerts for new listings

We'll send you an email when we have new properties for: "Properties for sale in TR13"

The alert was correctly created

Porkellis Helston
Lower Porkellis Helston
Get email alerts and be the first to see new listings
Required field
On subscribing I accept the terms of the privacy policy
Perfect! You'll soon start receiving new listings via email
Alert
Receive an email when we have new ads for Properties for sale in TR13
Save this search
Filters

Bedrooms

Size (sq.ft)

sq.ft
sq.ft

Price

£
£

Property type

Bathrooms

Clear all filters
Receive notifications when new entries are published.