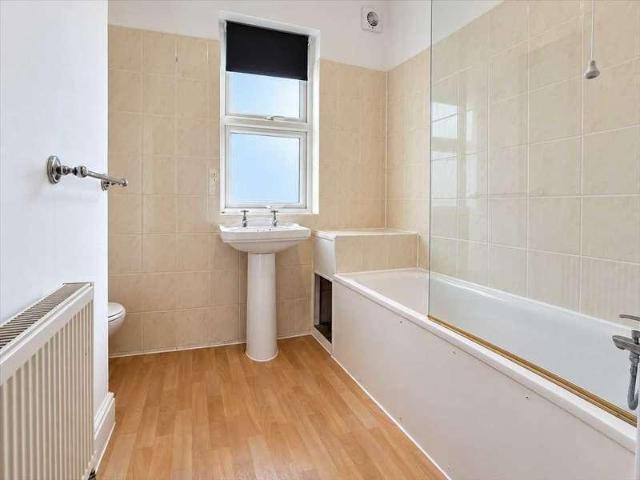
25,739 houses for sale in TW6

3 bed house for sale
2 pictures
House · for sale
£ 595,000
New
3 bed house for sale
TW6
· 3 Bedrooms · House
· Garden · Fireplace · Equipped kitchen · Parking · Patio · Concierge
TW6 · 3 Bedrooms · House · Garden · Fireplace · Equipped kitchen · Parking · Patio · Concierge
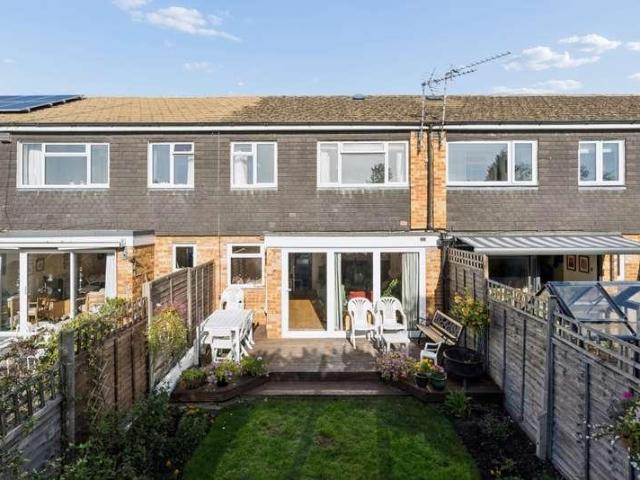
A characterful three-bedroom terraced home on Bedford Road, within Harrow's popular County Roads neighbourhood. Offering approximately 893 sq ft of accommodation, the property features two separate reception rooms, period detailing and a generous rear garden, with scope to modernise and potential for a rear extension and loft conversion, subject to planning permission and necessary consents. The property has an EPC rating of C. An entrance porch leads into the hallway, with a downstairs WC. The bay-fronted living room retains decorative cornicing and a picture rail, while the separate dining room opens onto the garden through French doors. The fitted kitchen also provides direct garden access. Upstairs are two double bedrooms, a single bedroom and a family bathroom. The front double features a bay window and an attractive decorative fireplace. Outside, a patio leads onto a long lawned garden with timber fencing and a shed. Ample residents' permit parking is available along the road. Lo
£ 595,000
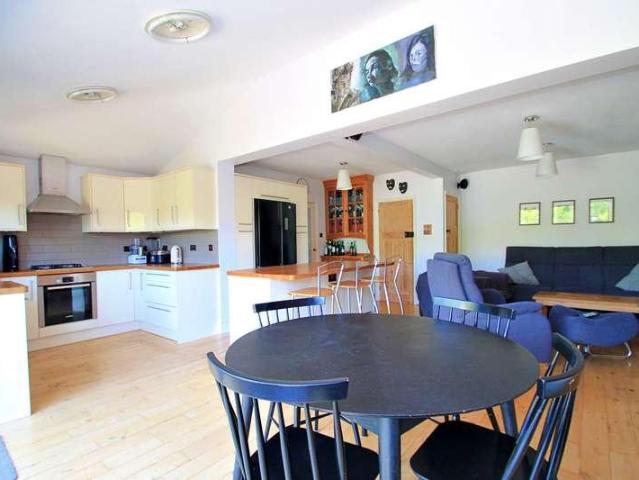
3 bed house for sale
2 pictures
House · for sale
£ 700,000
New
3 bed house for sale
TW6
· 3 Bedrooms · House
· Garden · Fireplace · Equipped kitchen · Concierge
TW6 · 3 Bedrooms · House · Garden · Fireplace · Equipped kitchen · Concierge
Offered to the market by Brian Cox and Company and situated in the sought-after Residential Royal Estate, this beautifully presented three-bedroom semi-detached family home has been sympathetically renovated to an exceptional standard, successfully blending contemporary living with an abundance of charming period features. From the moment you step inside, the property impresses with its bright and welcoming entrance hall, showcasing original stained glass windows, hand-stripped internal doors and feature fireplaces that add warmth and character throughout. To the front is a spacious 14ft reception room, while the heart of the home is the stunning open-plan living space incorporating a modern fitted kitchen with central island, creating the perfect setting for both everyday family life and entertaining. Elegant rosewood bi-fold doors open seamlessly onto the beautifully maintained private rear garden, extending the living space during the warmer months. The first floor offers three well
£ 700,000
3 bed house for sale
2 pictures
House · for sale
£ 340,000
New
3 bed house for sale
TW6
· 3 Bedrooms · House
· Garden · Equipped kitchen
TW6 · 3 Bedrooms · House · Garden · Equipped kitchen
Tenure: Freehold Summary: An excellent opportunity to purchase a three-bedroom end-of-terrace home offering generous accommodation, a private rear garden and excellent potential to modernise, improve and extend (STPP). The property provides a good-sized living room, separate kitchen, three bedrooms and a family bathroom, making it an ideal opportunity for families, first-time buyers or purchasers looking for a property where they can add value and create a home to their own specification. The end-of-terrace position provides additional scope and, subject to the necessary planning permissions, offers exciting potential to extend the existing accommodation. Conveniently located within easy reach of the Town Centre and benefiting from excellent local transport links, this is a property offering considerable potential in a well-connected location. Property is offered for sale through the Modern Method of Auction which is operated by iamsold Limited. Auctioneers Comments: This property is f
£ 340,000
4 bed house for sale
2 pictures
House · for sale
£ 825,000
New
4 bed house for sale
TW6
· 4 Bedrooms · House
· Garden · Fireplace · Parking · Equipped kitchen · Concierge
TW6 · 4 Bedrooms · House · Garden · Fireplace · Parking · Equipped kitchen · Concierge
This well-presented and spacious 1,416 sqft FOUR DOUBLE BEDROOM, TWO BATHROOM, loft extended 1930's Mid terrace Blay House has impressive views over the All England Lawn Tennis Club. Located on a desirable residential road within easy access to Raynes Park Station and shops, well-regarded schools and the fantastic green space of Cannon Hill Common.An ideal family home with off street parking to the front, a spacious entrance hall with useful under stairs storage, a separate front reception room with plantation shutters, built in storage and fire place and a modern open plan kitchen dining room with double doors to the south-facing garden. To the first floor there are three well-proportioned double bedrooms and a modern family bathroom. On the top floor there is a superb, bespoke designed master bedroom with walk in wardrobe area and en-suite shower room. Excellent potential to further extend to the rear subject to the usual consents.IMPORTANT NOTE TO POTENTIAL PURCHASERSTo conform with
£ 825,000
3 bed house for sale
2 pictures
House · for sale
£ 875,000
New
3 bed house for sale
TW6
· 3 Bedrooms · House
· Garden · Equipped kitchen · Parking · Concierge
TW6 · 3 Bedrooms · House · Garden · Equipped kitchen · Parking · Concierge
This impressive three double bedroom, 1,250 sq ft, double-fronted 1930's end-of-terrace house is positioned on an enviable corner plot on a secluded side road, moments from Motspur Park Station, shops and the open green spaces of The Sir Joseph Hood Memorial Playing Fields.An ideal blank canvas allowing an incoming buyer to move into and over time further extend and finish to their own desired tastes subject to the usual consents. There is off-street parking, leading into an entrance hall with understairs storage, a useful extended study/playroom, an extended kitchen/breakfast room, a downstairs W.C and a lovely 24'ft dual aspect reception/dining room with doors onto the wider than average south-west-facing rear garden with garage side access.On the first floor, the accommodation has been thoughtfully reconfigured to create three well-proportioned double bedrooms, a large family bathroom and a separate WC.Combining generous living space, a desirable south-facing garden and exciting sco
£ 875,000
3 bed house for sale
2 pictures
House · for sale
£ 710,000
New
3 bed house for sale
TW6
· 3 Bedrooms · House
· Garden · Equipped kitchen · Concierge
TW6 · 3 Bedrooms · House · Garden · Equipped kitchen · Concierge
Gibbs Gillespie are proud to present this beautifully maintained three-bedroom semi-detached family home, ideally positioned on the sought-after Pinner Park Avenue in Harrow. Offering spacious and versatile accommodation throughout, this attractive property is perfect for growing families, first-time buyers and investors alike. The ground floor comprises a welcoming entrance hall, a bright and spacious front reception room, a separate dining/family room with views over the garden, a modern fitted kitchen that has been recently renovated to a high standard, and a convenient guest WC. The property has been thoughtfully updated and is presented in excellent condition throughout. To the first floor are three well-proportioned bedrooms and a contemporary family bathroom, which has also been recently refurbished, providing stylish and modern living. Externally, the property benefits from a private rear garden, offering an ideal space for outdoor entertaining, family enjoyment and relaxation.
£ 710,000
4 bed house for sale
2 pictures
House · for sale
£ 1,075,000
New
4 bed house for sale
TW6
· 4 Bedrooms · House
· Garden · Fireplace · Equipped kitchen
TW6 · 4 Bedrooms · House · Garden · Fireplace · Equipped kitchen
Upon entering this spacious four-bedroom detached property, you are welcomed by a large entrance hall, providing access to the ground-floor accommodation. to the left, you will find a convenient downstairs WC along with two large storage cupboards, offering excellent additional storage space. Off of the hallway is the generous living room, featuring front, rear and side-aspect windows which allow plenty of natural light into the room. The living room also benefits from an open fireplace, creating a warm and inviting focal point. Continuing through the property, you will find the library room/study, providing the perfect environment for those working from home. This leads through to a conservatory, which offers excellent potential for modification and could be adapted to suit a variety of needs. Further along the hallway is the spacious dining room, featuring rear-aspect windows overlooking the garden. From here, you are led through into the well-appointed kitchen, which benefits from a
£ 1,075,000
4 bed house for sale
2 pictures
House · for sale
£ 1,700,000
New
4 bed house for sale
TW6
· 4 Bedrooms · House
· Garden · Equipped kitchen · Parking
TW6 · 4 Bedrooms · House · Garden · Equipped kitchen · Parking
Beautifully presented throughout, this impressive four-bedroom detached family home offers spacious, versatile accommodation, ideal for modern family living. Combining stylish interiors with generous living spaces and a superb outdoor setting, the property further benefits from a carriage driveway providing ample off-street parking and a large, secluded rear garden. At the heart of the home is a stunning open-plan kitchen/dining room, featuring a central island and thoughtfully designed for both everyday family life and entertaining. This impressive space enjoys an abundance of natural light and boasts two sets of French doors opening directly onto the rear garden, creating a wonderful connection between indoor and outdoor living. The ground floor further offers a separate living room, a useful utility room, a versatile playroom and a guest WC. To the first floor, there are four well-proportioned bedrooms, including a particularly generous principal bedroom. This superb room benefits f
£ 1,700,000
4 bed house for sale
2 pictures
House · for sale
£ 775,000
New
4 bed house for sale
TW6
· 4 Bedrooms · House
· Garden · Equipped kitchen · Parking
TW6 · 4 Bedrooms · House · Garden · Equipped kitchen · Parking
The Property Shop is delighted to offer this spacious four-bedroom semi-detached family home, situated in a quiet residential area of Stanmore, close to Belmont Circle. The ground floor comprises a large through lounge, an extended dining area, a spacious fully integrated kitchen and a guest WC. The first floor offers three well-proportioned bedrooms and a family bathroom, while the second floor features a generous master bedroom with en-suite. Further benefits include a garage, side access, a beautiful large rear garden, ample storage throughout, a security alarm system, a front porch and a driveway providing parking for multiple cars. Ideally located close to Belmont Circle, the property offers easy access to local shops, amenities, bus routes, a health centre and outstanding schools. Canons Park Underground Station is also nearby. Call us to arrange your viewing!
£ 775,000
4 bed house for sale
2 pictures
House · for sale
£ 785,000
New
4 bed house for sale
TW6
· 4 Bedrooms · House
· Garden · Parking
TW6 · 4 Bedrooms · House · Garden · Parking
We are pleased to be able to bring to the market this Victorian built 4 bedroom centre terrace house constructed circa 1900 and situated in the London Borough of Barnet.The property is located within a few yards of local bus services and shops at Cricklewood Broadway with Cricklewood (Thames Link trains) being within half a mile radius approximately.The property is situated in the popular area know locally as The Terraces and viewing is highly recommended to appreciate the excellent condition of the property and the space on offer. Please note this is one of the bigger type properties for the area and not one of the cottages.The rear garden is some 60 in length having a rear access (from Midland Terrace) and with potential for off street parking/garage space to the rear of the property although there is adequate street parking in Gratton Terrace.First Floor: Bedroom 1 (front): 156 x 111 (4.73m x 3.37m). Built-in wardrobes to one wall. Feature wall with illumination. Double glazed bay w
£ 785,000
5 bed house for sale
2 pictures
House · for sale
£ 775,000
New
5 bed house for sale
TW6
· 5 Bedrooms · House
· Garden · Equipped kitchen · Parking · Concierge
TW6 · 5 Bedrooms · House · Garden · Equipped kitchen · Parking · Concierge
Presenting this chain free, five-bedroom semi-detached family home situated on a quiet residential street in Harrow Weald, ideal for families and offering Approx. 2,671 Sq. Ft of space. The accommodation encompasses of a large open plan through lounge and reception room which is bright, airy, and spacious. This leads effortlessly through to the modern fitted kitchen and dining room. There are the added convenience of a downstairs shower room, storage and a spacious garage which completes the ground floor. To the first floor there are four double bedrooms and a family bathroom suite. To the second floor is the master bedroom which is wonderfully spacious. To the rear of the property is the neat garden with a lawn area, fencing for privacy and a summerhouse/workshop to the back. To the front of the property is a paved driveway with space for several cars and a garage, providing off-street parking. The property benefits from further scope for extension (STPP). Whitegate Gardens is close t
£ 775,000
3 bed house for sale
2 pictures
House · for sale
£ 550,000
New
3 bed house for sale
TW6
· 3 Bedrooms · House
· Garden
TW6 · 3 Bedrooms · House · Garden
Requiring modernisation - This TWO/THREE DOUBLE BEDROOM, Edwardian Apostle House has an impressive 51ft garden and offers an excellent opportunity for an incoming buyer the chance to finish and extend to their own desired taste subject to the usual planning consents. Ideally located within the Admissions Priority Area of Wimbledon Chase Primary School as well as access for both Raynes Park and Wimbledon Chase Station and Shops. NO ONWARD CHAIN
£ 550,000
5 bed house for sale
2 pictures
House · for sale
£ 875,000
New
5 bed house for sale
TW6
· 5 Bedrooms · House
· Garden · Equipped kitchen · Patio · Concierge
TW6 · 5 Bedrooms · House · Garden · Equipped kitchen · Patio · Concierge
Presenting this modernised and immaculate, five-bedroom, five-bathroom, semi-detached family home. Located on a highly desired road within proximity to local schools, transport links, and shops, ideal for a growing family. The property offers approx. 2,150 Sq. Ft. of total space, filled with bright, airy and versatile accommodation throughout. The property encompasses a bright and spacious entrance hallway, leading to various rooms, there is a substantial reception room, a separate drawing/reception room and an additional form dining room. There is a large modern fitted kitchen with Neff appliances, a breakfast/dining area, overlooking the beautifully landscaped, private rear garden and patio area. The ground floor boasts exceptional entertaining space throughout and completing the floor there is a ground floor shower and storage areas. The first floor comprises of five well-proportioned double bedrooms, ensuites and a modern family bathroom. The principal bedroom benefits with spaciou
£ 875,000
3 bed house for sale
2 pictures
House · for sale
£ 585,000
New
3 bed house for sale
TW6
· 3 Bedrooms · House
· Garden · Equipped kitchen · Parking · Powder room
TW6 · 3 Bedrooms · House · Garden · Equipped kitchen · Parking · Powder room
An outstanding 3 bedroom extended semi-detached family home boasting just over 1,000 Sq.ft of accommodation and set in a highly desirable residential road in Burnham. Set back off the road with good frontage which provides excellent parking for numerous vehicles this property provides spacious accommodation throughout which includes to the ground floor a living room, separate dining room, great sized kitchen and a cloakroom. To the first floor are 3 bedrooms and a family bathroom. The rear garden well established and an excellent size. Located just a short distance to Burnham train station ( Elizabeth Line ). Easy access to the M4 and access to Heathrow airport. Also perfectly located close by to Burnham village which offers shops, restaurants and all essential needs
£ 585,000
4 bed house for sale
2 pictures
House · for sale
£ 1,349,950
New
4 bed house for sale
TW6
· 4 Bedrooms · House
· Garden · Equipped kitchen · Parking · Powder room · Concierge
TW6 · 4 Bedrooms · House · Garden · Equipped kitchen · Parking · Powder room · Concierge
Enjoying a tranquil setting in one of Stanmores finest streets is this beautiful four-bedroom, detached family home. The property is situated in a quiet cul-de-sac just off Gordon Avenue. Ideally located for all the amenities and transport facilities of Stanmore. The property is comprised on the ground floor of two large reception rooms, a dining room, modern fitted kitchen and has the added benefit of a downstairs guest cloakroom. The property also benefits from a large storage room on the ground floor which can be accessed form the kitchen. To the first floor, there is a large master bedroom with the benefit of ensuite bathroom, a further three double bedrooms (one with en-suite) including fitted wardrobes and modernised family bathroom. Externally, to the front of the property there is a large driveway with amble parking for multiple vehicles. To the rear there is an attractive rear garden with decking and lawned areas. Leavesden Road is well positioned for easy reach of Stanmore Go
£ 1,349,950
3 bed house for sale
2 pictures
House · for sale
£ 600,000
New
3 bed house for sale
TW6
· 3 Bedrooms · House
· Garden · Parking · Equipped kitchen · Concierge
TW6 · 3 Bedrooms · House · Garden · Parking · Equipped kitchen · Concierge
Presenting this modern, chain free, three-bedroom semi-detached family home. Located within proximity to excellent local amenities, outstanding schools, shops, and transport links. The property benefits from a bright and spacious open plan reception / dining room with French doors overlooking the Sunkissed private rear garden. The ground floor is completed by a fitted kitchen that overlooks the garden. To the first floor, there are three good sized bedrooms and a modern family bathroom. Externally, the rear of the property provides a large garden, garage, outbuilding and shed. To the front of the property there is off street parking for multiple vehicles. The property benefits from substantial scope for extension (STPP) Felbridge Avenue is located close to Park High, Avanti school, Priestmead and Stanburn schools and is within easy reach of bus routes and Queensbury, Canons Park, Harrow on the Hill, and Stanmore underground stations with links to Central London and the A41, A5, M1 and
£ 600,000
3 bed house for sale
2 pictures
House · for sale
£ 485,000
New
3 bed house for sale
TW6
· 3 Bedrooms · House
· Garden · Equipped kitchen · Parking · Powder room · Concierge
TW6 · 3 Bedrooms · House · Garden · Equipped kitchen · Parking · Powder room · Concierge
Gibbs Gillespie are pleased to be showcasing this chain free, three-bedroom family home, located in the heart of Stanmore. The property comprises on the ground floor of a reception room/dining room, fitted kitchen and the added benefit of a cloakroom. To the first floor there are two double bedrooms (one of which has an en suite), an additional bedroom and a family bathroom. To the rear of the property is a private rear garden and there is two secure underground, allocated residents car parking spaces. Ideally placed for local schools, shopping and transport links. Stanmore Station is within close proximity to this family home and offers direct links into Central London in less than 45 minutes approximately and the A41, A5, M1 and M25 are also easily accessible
£ 485,000
6 bed house for sale
2 pictures
House · for sale
£ 3,495,000
New
6 bed house for sale
TW6
· 6 Bedrooms · House
· Equipped kitchen
TW6 · 6 Bedrooms · House · Equipped kitchen
Welcome to Glenwood - an exceptional brand new six-bedroom detached family home, combining contemporary luxury, generous proportions and an outstanding specification. Ideally located within walking distance of Northwood town centre, the property offers a peaceful residential setting with excellent access to shops, restaurants, leisure facilities and transport links to Central London. From the impressive entrance hallway, the quality of design and finish is immediately apparent. The heart of the home is a superb open-plan kitchen, dining and family space, featuring a bespoke kitchen with composite stone worktops and splashbacks, central island with breakfast bar and Siemens integrated appliances, including two ovens, microwave, coffee machine and induction hob. A Quooker Chef boiling water and filtered water tap, integrated fridge and freezer, food larder, concealed storage and remote-control extraction complete the specification. Large sliding doors open onto the beautifully landscaped
£ 3,495,000
3 bed house for sale
2 pictures
House · for sale
£ 450,000
New
3 bed house for sale
TW6
· 3 Bedrooms · House
· Fireplace · Equipped kitchen · Patio · Concierge
TW6 · 3 Bedrooms · House · Fireplace · Equipped kitchen · Patio · Concierge
This beautifully presented three bedroom mid terrace family home comes to the market in excellent condition and is in walking distance to Bluebell Woods and has bridal paths leading to the Chalfonts and Chorleywood. The accommodation comprises a welcoming entrance hallway giving access to the well equipped 21 x 151 reception/dining room which enjoys an electric fire place and a single door opening out onto the sun kissed patio area. The fitted kitchen/breakfast room has a range of eye and base level units including integrated appliances, tiled flooring and a breakfast area. Following up to the first floor are three bedrooms with two enjoying fitted wardrobes. Completing the first floor is a modern three piece family bathroom. To the front aspect is a pathway leading to the entrance of the property with a lush lawn area. The rear aspect consists of a neat lawn, fenced boarders, a paved patio area and access to the driveway (to the rear). Rickmansworth is a large town with something for
£ 450,000
2 bed house for sale
2 pictures
House · for sale
£ 370,000
New
2 bed house for sale
TW6
· 2 Bedrooms · House
· Garden · Equipped kitchen · Parking · Patio · Concierge
TW6 · 2 Bedrooms · House · Garden · Equipped kitchen · Parking · Patio · Concierge
Chain free, this well presented two bedroom home offers spacious, light filled interiors throughout with the benefit of a rear garden and residents parking in designated areas. The accommodation comprises an entrance porch with a versatile storage cupboard and a door leading into a spacious reception room and a rear aspect kitchen/breakfast room with access out onto the patio area. To the first floor are the two bedrooms and the family bathroom. The bathroom comprises of a white 3 piece suite. Ladywalk is ideally situated for excellent transport links and Rickmansworth town centre with all its local amenities and schools is only a short distance away
£ 370,000
4 bed house for sale
2 pictures
House · for sale
£ 675,000
New
4 bed house for sale
TW6
· 4 Bedrooms · House
· Garden · Equipped kitchen · Powder room · Concierge
TW6 · 4 Bedrooms · House · Garden · Equipped kitchen · Powder room · Concierge
We are delighted to present this four-bedroom, two-bathroom, semi-detached family home. Located within proximity to the outstanding Krishna Avanti House School, Canons Park & Stanmore station and local amenities. The ground floor accommodation comprises of an entrance porch leading to a spacious entrance hallway, a large through reception room, modern fitted kitchen with a range of units and free-standing appliances. The ground floor benefits from a downstairs fourth bedroom / study with en-suite shower room. Completing the ground floor is a guest cloakroom. The first floor holds two double bedrooms, which benefit from fitted wardrobes and a smaller third bedroom. Completing the upstairs is a family bathroom. Externally, the front of the property provides off street-parking for two vehicles. To the rear there is a private secluded garden perfect for children to play, al-fresco dining or entertaining guests in warmer weather. Closely located to Park High School, Whitchurch School and St
£ 675,000
4 bed house for sale
2 pictures
House · for sale
£ 700,000
New
4 bed house for sale
TW6
· 4 Bedrooms · House
· Garden · Parking · Equipped kitchen · Concierge
TW6 · 4 Bedrooms · House · Garden · Parking · Equipped kitchen · Concierge
An immaculately presented FOUR BEDROOM SEMI DETACHED HOUSE with off street parking and OUTBUILDING located on this popular tree lined residential road just off of Uxbridge Road. This family home offers plenty of space and is perfectly situated for access to local schools with Ofsted Ratings of 'Outstanding', local transport and supermarkets. The property comprises; a very good sized through lounge with solid oak flooring with double patio doors leading to the garden and patio, a second bay fronted reception room which could be converted to a double bedroom, a large contemporary fitted kitchen finished with a granite worktop and integral appliances such as a gas hob, double oven with grill, air frying and natural steam functions and space for a washer/dryer, there is a door leading out to the garden. There is a guest W.C on the ground floor with a basin. On the first floor you will find the master bedroom with fitted wardrobes and vanity unit, an impressive second double bedroom with ex
£ 700,000
4 bed house for sale
2 pictures
House · for sale
£ 625,000
New
4 bed house for sale
TW6
· 4 Bedrooms · House
· Garden · Equipped kitchen · Parking
TW6 · 4 Bedrooms · House · Garden · Equipped kitchen · Parking
Situated in a quiet cul-de-sac location in the popular village of Chalfont St Peter, Bench Manor Crescent offers an excellent residential setting for those seeking a peaceful lifestyle within easy reach of local amenities. The property further benefits from driveway parking and a garage with both water, electricity and an EV charging point.The ground floor offers a welcoming entrance hall, a fitted kitchen positioned to the front of the property, and a spacious living and dining room measuring approximately 18'8 x 12'0. The living room features large bi-fold doors opening directly onto the garden, creating a wonderful connection between indoor and outdoor living. There is also a shower room/WC which is incorporated within a useful utility space.The first floor offers a generous landing leading to four well-proportioned bedrooms, including a spacious principal bedroom, all served by a family bathroom suite. The accommodation provides flexible space for growing families, guests or those
£ 625,000
4 bed house for sale
2 pictures
House · for sale
£ 839,950
New
4 bed house for sale
TW6
· 4 Bedrooms · House
· Garden · Equipped kitchen · Concierge
TW6 · 4 Bedrooms · House · Garden · Equipped kitchen · Concierge
The property benefits from three well proportioned double bedrooms, two reception rooms and a spacious kitchen, providing an excellent foundation for family living. To the rear, a particularly large garden offers an abundance of outdoor space and presents an exceptional opportunity for those looking to create their ideal home. Further potential may exist to extend to the side and rear, as well as into the loft, subject to the necessary planning permissions. Combining its generous existing accommodation with significant scope to extend and add value, this property represents a fantastic opportunity for families, growing households and buyers seeking a home they can personalise and enhance to their own requirements. Offered chain free Notice Please note we have not tested any apparatus, fixtures, fittings, or services. Interested parties must undertake their own investigation into the working order of these items. All measurements are approximate and photographs provided for guidance onl
£ 839,950
4 bed house for sale
2 pictures
House · for sale
£ 625,000
New
4 bed house for sale
TW6
· 4 Bedrooms · House
· Garden · Equipped kitchen · Parking · Concierge
TW6 · 4 Bedrooms · House · Garden · Equipped kitchen · Parking · Concierge
An exceptionally spacious four-bedroom property extending to approximately 1907 square feet, situated in a popular residential location in Colindale (NW9). Offered chain free, the property comprises four reception rooms, a kitchen, four bedrooms and family bathroom facilities. Further benefits include a private rear garden, garage, residents' parking and excellent scope for modernisation and reconfiguration (STPP). Of particular interest to investors, the property offers potential to create a seven-bedroom, two-bathroom HMO, subject to the necessary planning permissions, licensing and consents. Ideally located within easy reach of Colindale Underground Station (Northern Line), local amenities, schools and transport links
£ 625,000
4 bed house for sale
2 pictures
House · for sale
£ 3,000,000
New
4 bed house for sale
TW6
· 4 Bedrooms · House
· Parking
TW6 · 4 Bedrooms · House · Parking
Extending to almost 3,000 sq ft, this impressive four-bedroom, four-bathroom Georgian-style townhouse offers an exceptional combination of elegant proportions, contemporary luxury and an enviable location moments from Battersea Park. Recently renovated throughout to an exceptionally high standard, the property showcases beautifully considered interiors, with high ceilings on every floor enhancing the sense of space, light and grandeur. The accommodation has been thoughtfully arranged to provide both sophisticated entertaining spaces and comfortable modern living. A particular highlight is the magnificent ground-floor conservatory, featuring a striking glass roof that floods the space with natural light and creates a wonderful connection with the outdoors. On the second floor, a substantial private terrace provides an appealing setting for al fresco dining, entertaining or simply relaxing in privacy. Further enhancing the appeal is secure underground parking for two cars, a rare and val
£ 3,000,000
3 bed house for sale
2 pictures
House · for sale
£ 550,000
New
3 bed house for sale
TW6
· 3 Bedrooms · House
· Garden · Equipped kitchen · Concierge
TW6 · 3 Bedrooms · House · Garden · Equipped kitchen · Concierge
This beautifully presented three-bedroom semi-detached family home is presented in excellent, condition, having been refurbished by the current owners to a high standard throughout. The ground floor features a spacious and bright reception room, a contemporary fitted kitchen with a dedicated dining area, and a convenient guest WC. To the first floor are three well-proportioned bedrooms, two of which benefit from fitted wardrobes, together with a stylish family bathroom. Externally, the property enjoys a well-maintained rear garden, attractively landscaped with mature trees and established shrubs, providing a pleasant outdoor space for relaxation and entertaining. Ideally positioned in Mill End, close to well-regarded schools including Arnett Hills JMI (Good) and St Clement Danes School (Outstanding), with excellent commuter links via the M25, A41 and nearby Rickmansworth Station (Metropolitan Line & Chiltern Railways)
£ 550,000
5 bed house for sale
2 pictures
House · for sale
£ 1,100,000
New
5 bed house for sale
TW6
· 5 Bedrooms · House
· Garden · Parking · Equipped kitchen · Concierge
TW6 · 5 Bedrooms · House · Garden · Parking · Equipped kitchen · Concierge
A bright and deceptively spacious semi detached family home situated on the ever popular West Avenue turning just off Brent Street and withing walking distance of Hendon Central Tube Station, Brent Street Shopping Facilities and Hendon Park. This Five bedroom, Three bathroom (One Ensuite) offering 1745 SQ FT/ 162.15 SQ M of living space offer good size entrance hallway, front reception room, separate double volume Kosher Kitchen/Dining and Breakfast Room with bi-folding doors out to the Decked garden area. On the first floor you have the principal bedroom with Ensuite Bathroom, 2 further bedrooms and a family bathroom. On the top floor you have 2 bedrooms and a bathroom. To the fronth there is a driveway providing off street parking for numerous cars. Sole Agent. General: While we endeavour to make our sales particulars fair, accurate and reliable, they are only a general guide to the property and, accordingly, if there is any point which is of particular importance to you, please cont
£ 1,100,000
3 bed house for sale
2 pictures
House · for sale
£ 690,000
New
3 bed house for sale
TW6
· 3 Bedrooms · House
· Garden · Parking · Equipped kitchen · Concierge
TW6 · 3 Bedrooms · House · Garden · Parking · Equipped kitchen · Concierge
A link-detached, three bedroom house, requiring modernisation, available chain free with Davidson Frost-Wellings. Downstairs the property has an adjoining kitchen and dining room, separate reception room and a guest WC. Upstairs the house has two double bedrooms, a third single bedroom and a family bathroom. Further benefits include a South facing garden private garden (with side access), a detached single garage, a front garden and driveway for off street parking. Extension potential is available subject to usual planning permissions. Talman Grove is residential cul-de-sac within a quarter of a mile of North London Collegiate School and half a mile of Stanmore Tube Station, as well as the shops, cafes and amenities in central Stanmore. Harrow Council tax band F
£ 690,000
3 bed house for sale
2 pictures
House · for sale
£ 600,000
New
3 bed house for sale
TW6
· 3 Bedrooms · House
· Garden · Equipped kitchen · Parking
TW6 · 3 Bedrooms · House · Garden · Equipped kitchen · Parking
This well presented semi-detached house located in a sought-after neighbourhood. The property boasts 3 well-appointed bedrooms, ideal for a growing family or those looking for extra space. The spacious living areas provide flexible space for relaxation and entertainment, while the kitchen is a good size with doors into the conservatory. Outside, you will find a private garden and a convenient garage for storage or parking. Additional features of this property include off-street parking with space for several cars. With its prime location and excellent amenities nearby, this property offers the perfect combination of comfort and convenience. Contact us today to arrange a viewing
£ 600,000

Get email alerts

Don't miss out: be the first to know about new properties

The alert was correctly created

On subscribing you accept the conditions of use and the privacy policy
Alert
Receive new ads in your inbox
Save this search
Receive alerts for new listings

We'll send you an email when we have new properties for: "Houses for sale in TW6"

The alert was correctly created

London Heathrow Airport Hounslow
Stanwell Staines-Upon-Thames
Get email alerts and be the first to see new listings
Required field
On subscribing I accept the terms of the privacy policy
Perfect! You'll soon start receiving new listings via email
Alert
Receive an email when we have new ads for Houses for sale in TW6
Save this search
Filters

Bedrooms

Size (sq.ft)

sq.ft
sq.ft

Price

£
£

Property type

Bathrooms

Clear all filters
Receive notifications when new entries are published.