25,786 houses for sale in TW6

4 bed house for sale
2 pictures
House · for sale
£ 1,200,000
4 bed house for sale
TW6
· 4 Bedrooms · House
· Garden
TW6 · 4 Bedrooms · House · Garden
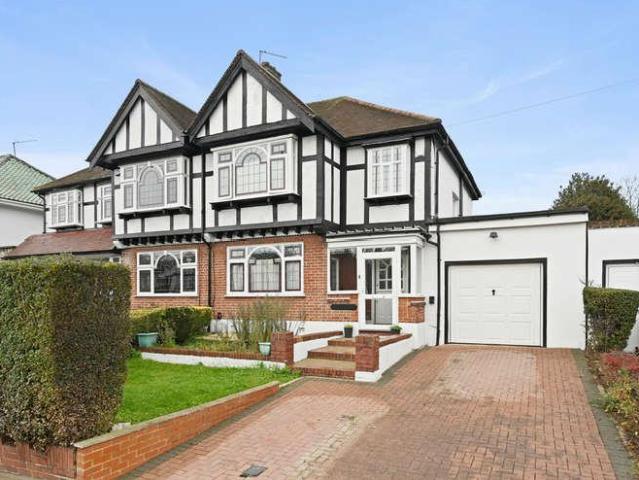
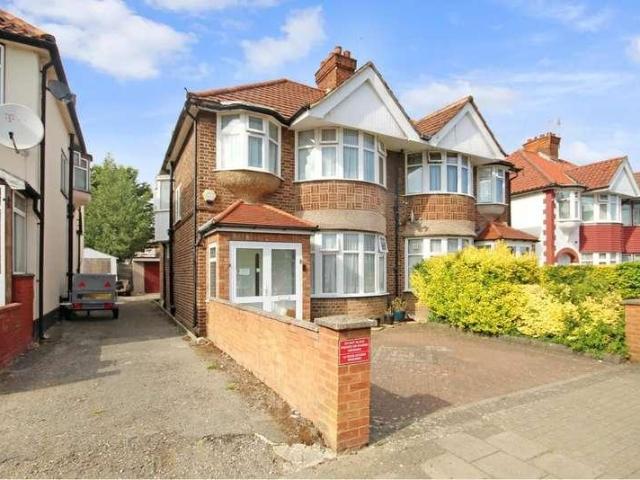
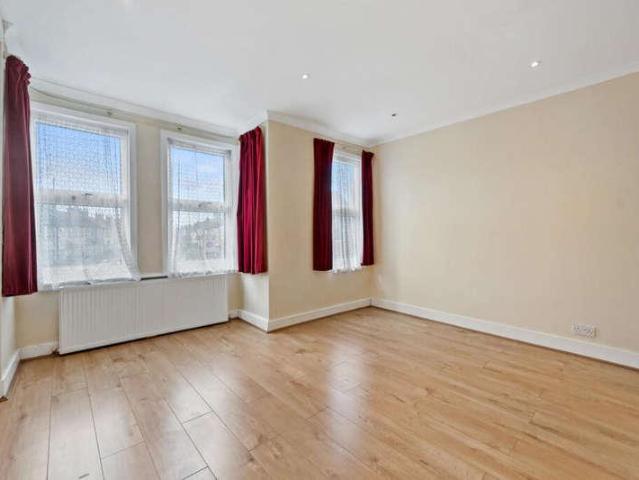
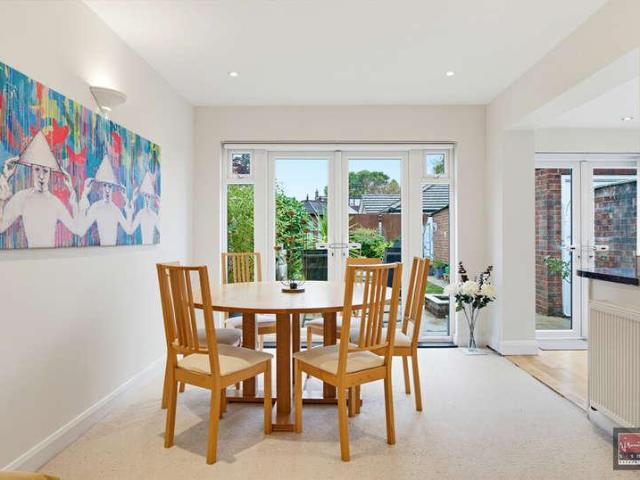
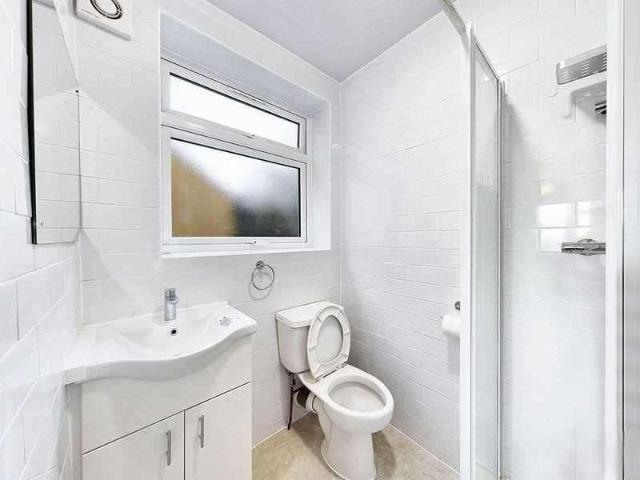
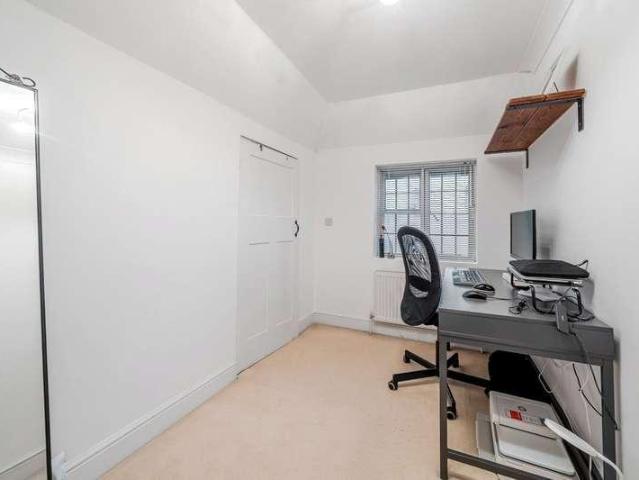
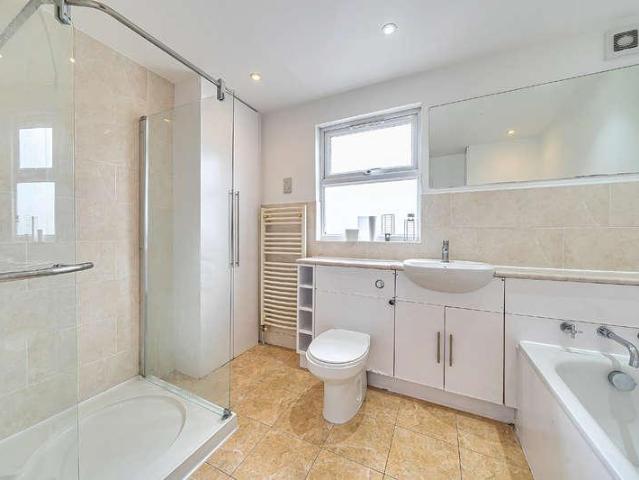
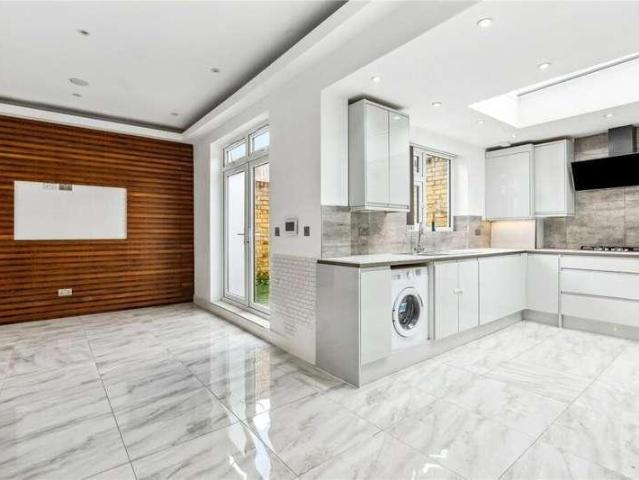
Council tax band: F. Checkmate Estates are pleased to present this charming end-of-terrace period property, offered chain free and finished to an exceptional modern standard while retaining its original character. Key Features: Just minutes from Central & Hammersmith & City Line stations Within catchment for Outstanding St Stephens Primary School Four generously sized bedrooms Three bathrooms (including a ground floor WC) Stylish rear extension creating a stunning open-plan living space Private, low-maintenance decked garden Short walk to Westfield London, John Lewis, and Soho House Close to Hammersmith Park and a wide selection of local amenities Freehold | Council Tax Band: F Property Description: This impressively extended four-bedroom, three-bathroom family home is set on a desirable tree-lined street in Shepherds Bush. A carefully curated blend of period charm and contemporary design, the property has been thoughtfully upgraded to create an inviting and functional space for modern
£ 1,200,000
4 bed house for sale
2 pictures
House · for sale
£ 675,000
4 bed house for sale
TW6
· 4 Bedrooms · House
· Garden · Equipped kitchen · Parking · Concierge
TW6 · 4 Bedrooms · House · Garden · Equipped kitchen · Parking · Concierge
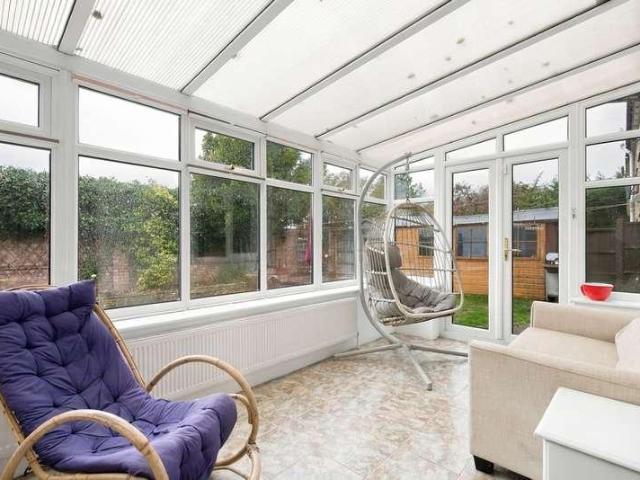
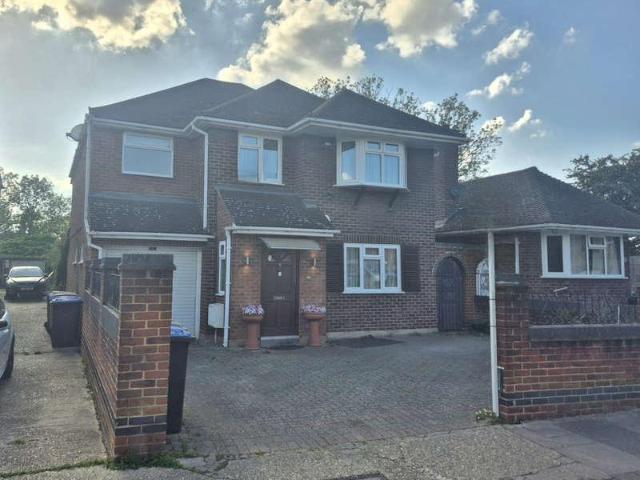
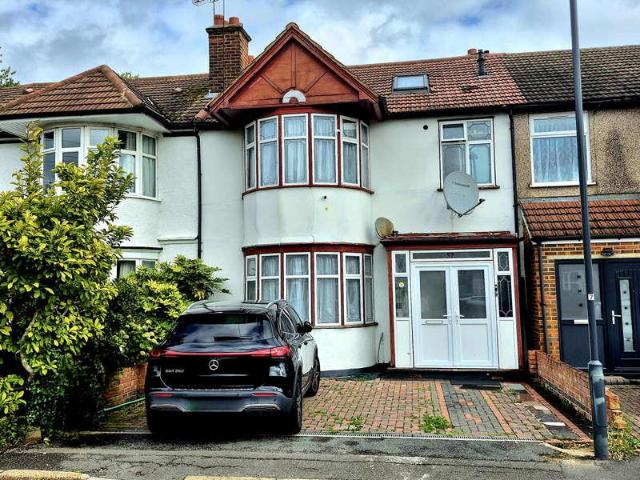
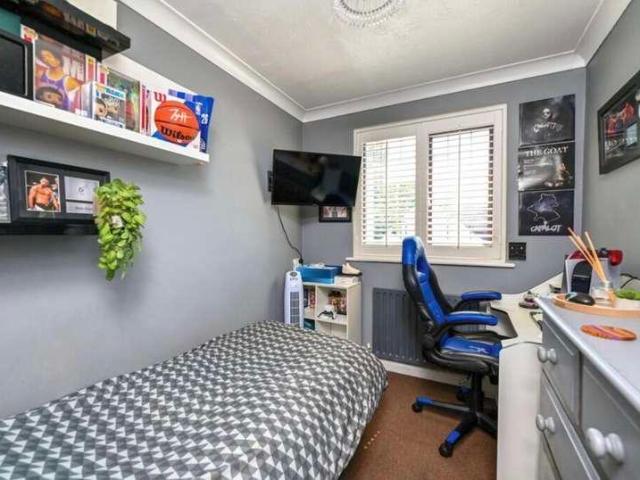
Situated in a sought-after area of Ashford, this attractive detached home offers generous living space, a flexible layout and a wealth of practical features, making it an excellent option for families looking for a property that can adapt to their changing needs. Upon entering, you are welcomed by a spacious entrance hall leading through to a bright and inviting lounge, enhanced by a feature bay window. To the rear, the well-appointed kitchen boasts a central island and flows seamlessly into an extended conservatory, creating a fantastic open and sociable space. Patio doors provide direct access to the rear garden, making this area ideal for everyday family living, mealtimes and entertaining guests. Further ground-floor accommodation includes a versatile additional reception room, which could serve a variety of purposes, such as a fifth bedroom, children's playroom, study or snug. The property also benefits from a partially converted garage, providing a convenient downstairs WC and a s
£ 675,000
4 bed house for sale
2 pictures
House · for sale
£ 1,175,000
4 bed house for sale
TW6
· 4 Bedrooms · House
· Garden · Equipped kitchen · Powder room
TW6 · 4 Bedrooms · House · Garden · Equipped kitchen · Powder room
A brand new development of two high-quality four-bedroom semi-detached houses, each arranged over three floors and finished to a high standard throughout. These homes have been carefully designed to offer generous living space, modern interiors, and practical layouts ideal for family living. The properties are located close to Gerrards Cross town centre, which offers a good selection of shops, restaurants, cafes, and the Everyman cinema. The area is also well connected by road and rail and is served by a number of popular schools. On the ground floor, each home features a spacious open-plan kitchen, dining and living area with bi-folding doors that open onto a private terrace and landscaped rear garden. The kitchen includes stone worktops, a central island, Bosch integrated appliances, and underfloor heating. There is also a separate utility room and a guest cloakroom. The first floor boasts three generously sized bedrooms, including a principal bedroom with its own private en-suite ba
£ 1,175,000
5 bed house for sale
2 pictures
House · for sale
£ 695,000
5 bed house for sale
TW6
· 5 Bedrooms · House
· Fireplace · Equipped kitchen · Powder room
TW6 · 5 Bedrooms · House · Fireplace · Equipped kitchen · Powder room
Entrance Hall Understairs storage cupboard, wood flooring, dado rail, two radiators, stairs to first floor landing. Cloakroom Low level WC, wash hand basin, tiled walls and flooring, sealed unit double glazed frosted window. Living Room Sealed unit double glazed leaded light window to front aspect, attractive fireplace style feature, wall light point, wood flooring, double radiator. Dining Room Sealed unit double glazed sliding patio doors to conservatory, sealed unit double glazed leaded light window to rear aspect, wall light point, wood flooring, radiator. Conservatory Sealed unit double glazed surround, wall light point, tiled flooring, pitched roof feature, large radiator. Kitchen Fitted with a very good range of wall and floor units, work surfaces, sink unit with mixer tap, Carron Phoenix one and a half bowls and drainer, built in double oven, hob and cooker hood units, plumbing and space for dishwasher, underlighting to wall units, tiled flooring, radiator, two sealed unit doubl
£ 695,000
3 bed house for sale
2 pictures
House · for sale
£ 889,950
3 bed house for sale
TW6
· 3 Bedrooms · House
TW6 · 3 Bedrooms · House
We are delighted to present this immaculate, extended three-bedroom detached bungalow, perfectly situated in the highly desirable Eastcote Park Estate, offering convenient access to both Eastcote and Pinner. This exceptional property provides a wonderful opportunity for those seeking a spacious and comfortable home in a prime location. Upon entering, you are greeted by a very spacious entrance hallway, setting a welcoming tone for the entire residence. This generous space provides a practical and elegant introduction to the home's well-proportioned layout. The bungalow features three spacious bedrooms, each offering ample room for relaxation and personal touches, ensuring comfortable accommodation for families or guests. The heart of this home is undoubtedly the extended living and dining room, a truly impressive space designed for both everyday family life and entertaining. This expansive area benefits from abundant natural light, creating a bright and airy atmosphere, perfect for unw
£ 889,950
3 bed house for sale
2 pictures
House · for sale
£ 820,000
3 bed house for sale
TW6
· 3 Bedrooms · House
· Garden · Equipped kitchen · Parking · Concierge
TW6 · 3 Bedrooms · House · Garden · Equipped kitchen · Parking · Concierge
Well-presented interiors, generous proportions and a peaceful cul-de-sac location give this three/four-bedroom semi-detached home enormous appeal to the modern family. Planning permission has been granted for a first-floor side extension and relocation of the front entrance (reference PL/3014/25), with full details available on the local authoritys planning portal. An inviting and welcoming atmosphere has been created throughout, with thoughtful design, modern finishes and stylish touches. The accommodation comprises a welcoming entrance hallway, a spacious reception room and a dining room that flows through into the stylish fitted kitchen. Completing the ground floor is a self-contained annexe with an en-suite and kitchen area, with double doors overlooking the garden, together with a well-appointed family bathroom and a study/fourth bedroom. Upstairs are two further good-sized bedrooms, one with an en-suite WC. Outside, a driveway provides off-street parking for several cars. The pri
£ 820,000
4 bed house for sale
2 pictures
House · for sale
£ 850,000
4 bed house for sale
TW6
· 4 Bedrooms · House
· Garden · Equipped kitchen · Parking · Concierge
TW6 · 4 Bedrooms · House · Garden · Equipped kitchen · Parking · Concierge
Council tax band: F. Description This impressive four-bedroom detached family home occupies a generous plot in a highly sought-after location, offering substantial and well-balanced living accommodation throughout. Enhanced by a full-width ground floor extension, the property is ideal for modern family living. The ground floor features a bright and versatile layout, including two reception rooms and a spacious open-plan kitchen/dinerperfect for both everyday living and entertaining. A conservatory to the rear provides additional living space, enjoying pleasant views over the garden. Upstairs, the property comprises four well-proportioned bedrooms, including a master with en-suite, alongside further family bathroom facilities. The home benefits from three bath/shower rooms in total, offering convenience for larger families. Externally, the property boasts a large rear garden, ideal for outdoor entertaining and leisure. To the front, a private driveway provides off-street parking for mul
£ 850,000
3 bed house for sale
2 pictures
House · for sale
£ 850,000
3 bed house for sale
TW6
· 3 Bedrooms · House
· Garden · Equipped kitchen · Parking · Concierge
TW6 · 3 Bedrooms · House · Garden · Equipped kitchen · Parking · Concierge
Council tax band: E. Checkmate! is delighted to offer this immaculately presented, move-in ready extended three-bedroom semi-detached house, occupying a generous plot and offered chain free. The property boasts modern interiors, excellent natural light, and planning permission already granted for further enhancement including a loft conversion with ensuite, garage conversion, and ground-floor bathroom. Key Property Features Three large bedrooms Two reception rooms Extended, high-end kitchen with premium appliances and granite worktops Luxurious four-piece family bathroom Planning permission in place for: Loft conversion with ensuite Garage conversion Downstairs bathroom Spacious, sunny rear garden Generous outbuilding / storage Driveway parking for multiple cars Excellent proximity to North Wembley & Sudbury Hill stations Close to highly regarded local schools Property Description This beautifully presented family home offers a superb blend of space, style, and potential. On the ground
£ 850,000
3 bed house for sale
2 pictures
House · for sale
£ 759,000
3 bed house for sale
TW6
· 3 Bedrooms · House
· Garden · Parking
TW6 · 3 Bedrooms · House · Garden · Parking
Checkmate! are delighted to offer this highly sought-after Sudbury Court Estate, this stunning three-bedroom family home offers a remarkable rear garden, extensive potential for expansion, and an ideal location close to top-rated schools, transport links, and local amenities. Key Features: ? One of the largest rear gardens in the area perfect for families and entertaining ? Planning permission already granted for a side and rear extension ? Spacious through lounge and bright, airy interiors ? Driveway for two cars plus a garage ? Situated in a prestigious conservation area ? Walking distance to Northwick Park & South Kenton Stations for easy commuting Prime Location Enjoy the best of suburban living with excellent schools, beautiful parks, and convenient access to Harrow, Wembley, Greenford, and beyond. The home is within the catchment area of highly regarded Byron Court Primary, Wembley High Technology, and other top state and private schools. For leisure, Northwick Park open spaces a
£ 759,000
6 bed house for sale
2 pictures
House · for sale
£ 925,000
6 bed house for sale
TW6
· 6 Bedrooms · House
· Garden · Equipped kitchen · Parking · Concierge
TW6 · 6 Bedrooms · House · Garden · Equipped kitchen · Parking · Concierge
Brian Cox and Company are delighted to bring to the market this spacious six-bedroom semi-detached offering versatile and well-proportioned accommodation arranged over two floors, making it an ideal choice for larger families or those seeking flexible living space. The property benefits from a good-sized rear garden, off-street parking for multiple vehicles, double glazing throughout, underfloor heating through most of the property with radiators to just two rooms and the bathrooms. The ground floor comprises an entrance hall leading to a spacious through lounge, providing an excellent area for both relaxing and entertaining. There is a fitted kitchen complemented by a separate utility room, offering additional practicality and convenience. A further reception room provides flexible accommodation, ideal for use as a home office, playroom or additional sitting room. Also located on the ground floor is a bedroom and shower room, offering potential for multi-generational living or accommo
£ 925,000
4 bed house for sale
2 pictures
House · for sale
£ 600,000
4 bed house for sale
TW6
· 4 Bedrooms · House
· Garden · Parking
TW6 · 4 Bedrooms · House · Garden · Parking
Council tax band: D. Checkmate! are delighted to present: An Impressive 4-Bedroom Semi-Detached Family Home on Chestnut Grove, Sudbury Spread across two floors and offering over 1,064 sq ft of beautifully maintained living space, this bay-fronted home is the perfect blend of comfort, practicality, and potential with a private driveway, garage, garden, and scope to extend (STPP)
£ 600,000
4 bed house for sale
2 pictures
House · for sale
£ 650,000
4 bed house for sale
TW6
· 4 Bedrooms · House
· Garden · Equipped kitchen · Parking · Concierge
TW6 · 4 Bedrooms · House · Garden · Equipped kitchen · Parking · Concierge
Council tax band: E. Checkmate Estates are delighted to present this extended 4-bedroom, 2-bathroom mid-terraced family home, offering generous living space in a sought-after residential location. Key Features Mid-terraced freehold house Four bedrooms Spacious reception and dining room Modern fitted kitchen Two Bathrooms Private rear garden Off-street parking 1,754 sq. ft (167 sq. m) Chain Free Property Description This well-presented family home has been thoughtfully extended to provide versatile living accommodation ideal for the growing family. The ground floor comprises a welcoming entrance hallway, a bright and spacious reception to the front and a extended family/dining room, and a fitted kitchen, downstairs W/C and full width conservatory. On the first floor, youll find two generous double bedrooms, with build in wardrobes a single bedroom, and a modern family bathroom. The second floor hosts the fourth bedroom complete with its own ensuite shower room, offering privacy and conv
£ 650,000
2 bed house for sale
2 pictures
House · for sale
£ 495,000
2 bed house for sale
TW6
· 2 Bedrooms · House
· Garden · Parking · Equipped kitchen · Patio
TW6 · 2 Bedrooms · House · Garden · Parking · Equipped kitchen · Patio
THE PROPERTY The property benefits from modern, refurbished interiors throughout. The accommodation comprises an entrance hall, ground-floor W/C, well-appointed kitchen and a good-sized lounge. To the first floor, there are two double bedrooms, a family bathroom and access to the loft. OUTSIDE To the front of the property there is off street parking and a path to the front door. To the rear there is a landscaped garden with covered patio, lawn, shed and second patio area to the end of the garden. THE LOCATION Warwick Road is a popular residential location, conveniently positioned for local schools and the wide range of shopping and transport facilities available in West Drayton and Yiewsley. West Drayton station provides Elizabeth Line and Great Western Railway services, offering excellent connections into London and beyond. Heathrow Airport is also within easy reach, along with the M4, A4 and M25 motorway network, making this an ideal location for commuters and frequent travellers. DE
£ 495,000
4 bed house for sale
2 pictures
House · for sale
£ 995,000
4 bed house for sale
TW6
· 4 Bedrooms · House
· Garden · Balcony · Parking · Equipped kitchen · Concierge
TW6 · 4 Bedrooms · House · Garden · Balcony · Parking · Equipped kitchen · Concierge
Enjoying a quiet and popular position on one of Northwoods most sought-after roads, this spacious four bedroom detached bungalow comes to the market in immaculate condition and is flooded with natural light throughout. The accommodation briefly comprises of a light filled entrance hallway, a spacious reception room with bifolds overlooking the garden, a modern fitted kitchen, and family bathroom. Completing the ground floor are three good sized bedrooms one with an ensuite shower room. Upstairs is the fourth bedroom with an ensuite bathroom and a Juilet Balcony. Externally, there is off street parking and access to the garage. To the rear aspect is a beautiful sun washed garden perfect for dining and entertaining during the warm summer months. Stanley Road is ideally situated close to the vast array of local shops, restaurants and transport facilities of Northwood Hills town centre
£ 995,000
3 bed house for sale
2 pictures
House · for sale
£ 464,950
3 bed house for sale
TW6
· 3 Bedrooms · House
· Garden · Equipped kitchen
TW6 · 3 Bedrooms · House · Garden · Equipped kitchen
London Properties are pleased to offer to the market this three-bedroom mid-terrace family home situated close to Harrow & Wealdstone underground and overground station, High Street shops and Harrow Leisure Centre. The property benefits from three good size bedroom, ground floor shower room, separate WC, through lounge, kitchen, utility room and an outbuilding to the rear of the east facing rear garden. The property provides potential to extend to the rear (subject to planning permission). The property is offered to the market chain free and internal viewings are highly recommended through London Properties by appointment only
£ 464,950
2 bed house for sale
2 pictures
House · for sale
£ 400,000
2 bed house for sale
TW6
· 2 Bedrooms · House
· Garden · Equipped kitchen · Heating
TW6 · 2 Bedrooms · House · Garden · Equipped kitchen · Heating
Council tax band: C. Hilton & fox are delighted to present to the market this charming two bedroom mid-terraced house, offering a wonderful blend of character, comfort and exciting potential for future enhancement. The ground floor welcomes you with a front lounge, alongside a separate rear dining room with doors opening directly into the garden, ideal for entertaining family and friends. The fitted kitchen provides practical everyday living along with a downstairs shower room. To the first floor, the property consists of two well proportioned bedrooms, with one benefiting from its own en-suite, offering added comfort and convenience. Further benefits include double-glazed windows and gas central heating throughout. One of the property's standout features is the opportunity to extend to the rear and into the loft, with planning permission required, offering buyers the chance to create additional living space and further enhance this lovely home. Conveniently located, the property benef
£ 400,000
4 bed house for sale
2 pictures
House · for sale
£ 500,000
4 bed house for sale
TW6
· 4 Bedrooms · House
· Parking · Concierge · Heating
TW6 · 4 Bedrooms · House · Parking · Concierge · Heating
Pattinson Estate Agents are pleased to offer to the market this four bedroom terraced house in Feltham, being sold via Secure Sale online bidding with terms and conditions applying. This freehold property offers extension potential and features three reception rooms, providing flexible living space. The accommodation includes four bedrooms and two bathrooms, with gas heating throughout. On street parking is available, and the property falls within Council Tax Band C. Requiring no immediate work or updating, this terraced house represents a straightforward opportunity in the TW13 area
£ 500,000
2 bed house for sale
2 pictures
House · for sale
£ 485,000
2 bed house for sale
TW6
· 2 Bedrooms · House
· Equipped kitchen · Parking
TW6 · 2 Bedrooms · House · Equipped kitchen · Parking
Located in this desirable residential cul-de-sac, this extremely well-presented and extended two double bedroom semi-detached bungalow offers immaculate accommodation throughout, complemented by a remodelled bathroom, off-street parking and a garage situated at the end of a shared driveway. A welcoming entrance hallway provides access to all rooms, with the two double bedrooms positioned at the front of the property. One benefits from a bay window, while the other features fitted wardrobes. A remodelled bathroom is finished with attractive tiling to the walls and floor, alongside a generous double-length walk-in shower. The rear of the bungalow has been extended to create an impressive open-plan living space, thoughtfully arranged to incorporate distinct sitting, dining and kitchen areas. The contemporary kitchen features a breakfast bar, providing a natural division between the kitchen and the adjoining living accommodation while maintaining a wonderful sense of space. Patio doors ope
£ 485,000
4 bed house for sale
2 pictures
House · for sale
£ 850,000
4 bed house for sale
TW6
· 4 Bedrooms · House
· Garden · Equipped kitchen · Parking
TW6 · 4 Bedrooms · House · Garden · Equipped kitchen · Parking
Checkmate are pleased to bring to the market this semi detached house with secure gated parking well positioned for shopping and transport facilities and the an open outlook onto parkland. The house, Currently rented and achieving 3600PCM, has recently been finished and is in showhouse condition with superb accommodation over two floors. The house offers flexible accommodation and could be used as up to five bedrooms (two on the ground floor), The ground floor (in addition to two potential bedrooms) has a lounge and a large open plan kitchen/diner with a utility room and ground floor shower room. The first floor accommodation comprises a master bedroom with en-suite, two further bedroom and a family bathroom. Refurbished semi detached house Rented and achieving 3600 pcm Electric Gated Driveway Newly extended to the side and rear Showhouse condition with new floor coverings Can be used as up to 5 bedrooms No Upper Chain. Viewing advised. The rear garden extends to around 80ft and the fr
£ 850,000
3 bed house for sale
2 pictures
House · for sale
£ 635,000
3 bed house for sale
TW6
· 3 Bedrooms · House
· Garden · Parking · Equipped kitchen · Patio · Concierge
TW6 · 3 Bedrooms · House · Garden · Parking · Equipped kitchen · Patio · Concierge
Gibbs Gillespie are proud to present this neutrally decorated, chain free, three-bedroom family home. Offered to the market in great decorative order and located within proximity to excellent local amenities, outstanding schools, shops, and transport links. The property encompasses of a welcoming hallway which leads to a bright and spacious, open plan reception and dining room. There is a fitted kitchen with several cupboards and units, leading out to the sun-kissed rear garden. To the first floor there three good sized bedrooms, two large double bedrooms and a single third bedroom, completing the floor is a family bathroom. To the rear of the property there is a minimal maintenance, private rear garden with patio area and to the front of the property there is off street parking and a garage. The property benefits by having potential to extend on the side, rear and loft (STPP) Curzon Avenue is located close to Park High, Priestmead and Stanburn schools and is within easy reach of bus r
£ 635,000
2 bed house for sale
2 pictures
House · for sale
£ 550,000
2 bed house for sale
TW6
· 2 Bedrooms · House
· Garden · Equipped kitchen · Concierge
TW6 · 2 Bedrooms · House · Garden · Equipped kitchen · Concierge
We are delighted to offer a two bedroom house on a freehold basis, in sought after Shirland Mews, Maida Vale. The ground floor comprises a reception room with access to a low maintenance south facing decked garden and a semi open plan modern fitted kitchen. The first floor hosts two large bedrooms and a family bathroom. Furthermore there is potential to convert the loft room subject to the usual consents. Shirland Mews is a quiet cobbled mews wonderfully located within easy reach to canals and local amenities nearby. Situated equidistant to Maida Vale, Westbourne Park, Queens Park and Warwick Avenue underground and overground stations. Also serviced by many busses on Chippenham Road/Shirland Road, that can take you strait to Oxford Circus etc. The charming mews Road is a short walk away from a wide range of cafes, restaurants, shops and the renowned weekly farmer's market in Queens Park, it is also only 10 minutes walk away from Portabello Market. There is also the nearby Paddington Re
£ 550,000
3 bed house for sale
2 pictures
House · for sale
£ 524,950
3 bed house for sale
TW6
· 3 Bedrooms · House
· Garden · Equipped kitchen · Parking · Concierge · Heating
TW6 · 3 Bedrooms · House · Garden · Equipped kitchen · Parking · Concierge · Heating
NEW INSTRUCTION ATTRACTIVELY PRESENTED THREE-BEDROOM HOMEMischa and Co are delighted to bring to the market this well-appointed three-bedroom property, offering spacious and versatile accommodation, ideal for families and first-time buyers alike. The property features two reception rooms, providing excellent space for both relaxing and entertaining, a fitted kitchen and a three-piece family bathroom.Further benefits include double glazing, gas central heating, off-street parking and a garage, conveniently accessed via its own driveway. Ideally located for Oliver Goldsmith Primary School, Hendon railway station (Thameslink) and Colindale Underground station (Northern Line), the property is well positioned for local amenities, schools and excellent transport links.Early viewing is highly recommended to fully appreciate the accommodation and convenient location this property has to offer. Contact us today to arrange your viewing. Ground Floor Reception Kitchen Rear Garden First Floor Bedr
£ 524,950
3 bed house for sale
2 pictures
House · for sale
£ 500,000
3 bed house for sale
TW6
· 3 Bedrooms · House
· Garden · Gym · Equipped kitchen · Patio · Concierge
TW6 · 3 Bedrooms · House · Garden · Gym · Equipped kitchen · Patio · Concierge
A well presented THREE BEDROOM SEMI DETACHED HOUSE with DRIVEWAY conveniently located on this tree lined residential road within easy reach of Harrow Weald High Road. This family home is perfect for access to local schools, supermarkets and transport facilities and offers buyers potential for extension (STPP). CHAIN FREE. This lovely family home comprises; a large reception room leading through to the large fitted kitchen with space for a range cooker, dishwasher, washing machine and fridge/freezer. Upstairs there are two double bedrooms, a third single bedroom and a family bathroom. The rear garden is East facing with a patio area just off of the kitchen door and the rest is laid to lawn with a path leading to the outbuilding, ideal for use as a summer house/home gym. Kingsley High School - Ofsted 'Outstanding' Cedars Manor - Ofsted ' Good' Salvatorian Roman Catholic College - Ofsted 'Ofsted Exceptional & strong across all areas' St Theresa's Primary - Ofsted 'Good' Whitefriars School
£ 500,000
6 bed house for sale
2 pictures
House · for sale
£ 850,000
6 bed house for sale
TW6
· 6 Bedrooms · House
· Garden · Parking · Concierge
TW6 · 6 Bedrooms · House · Garden · Parking · Concierge
New on the market and in need of modernisation is this semi detached family home with a garage and own drive. Suitable for owner occupiers and investors with potential for development and/or conversion subject to the consents. Features include off street parking, 6 Bedrooms, 2 Reception rooms, 2 bathrooms and large garden. Council Tax Band: F Tenure: Freehold
£ 850,000
4 bed house for sale
2 pictures
House · for sale
£ 880,000
4 bed house for sale
TW6
· 4 Bedrooms · House
· Equipped kitchen · Concierge
TW6 · 4 Bedrooms · House · Equipped kitchen · Concierge
Upon entering the property, you are welcomed by a spacious entrance hallway leading to the principal ground-floor accommodation. The impressive double-aspect living and dining room, measuring approximately 25'11 x 13'2, provides a wonderful space for both everyday family living and entertaining, with plenty of natural light creating a bright and welcoming atmosphere. To the rear, the kitchen is complemented by a separate breakfast room, offering a practical setting for informal dining and family gatherings. A dedicated utility room provides additional convenience, while a ground-floor shower room adds to the functionality of the home. One of the property's standout features is the additional sitting room, measuring approximately 18'5 x 9'1. Complete with access to its own WC facilities, this versatile space could serve as a second reception room, home office, guest accommodation or an area for extended family members, depending on individual requirements. The first floor continues to i
£ 880,000
3 bed house for sale
2 pictures
House · for sale
£ 675,000
3 bed house for sale
TW6
· 3 Bedrooms · House
· Equipped kitchen · Heating
TW6 · 3 Bedrooms · House · Equipped kitchen · Heating
Nestled in the highly sought after St Claire Drive, this immaculately presented three bedroom detached bungalow offers spacious and versatile accommodation ideal for modern family living. The property features a welcoming entrance hall that leads to a generous lounge and a stylish, contemporary kitchen with ample storage and integrated appliances (perfect for both every-day use and entertaining). Three well proportioned bedrooms provide comfortable living spaces, with the principal bedroom benefitting from an en suite shower room, while a modern family bathroom serves the remaining rooms. This home is finished to a high standard throughout with tasteful dcor and quality fittings, ensuring a move in ready experience. Practical benefits include gas central heating and double glazing for year round comfort. The property is conveniently located just 0.8 miles from Stoneleigh Station, offering excellent transport links to London and beyond. It is also situated within the catchment area for
£ 675,000
4 bed house for sale
2 pictures
House · for sale
£ 549,950
Updated
4 bed house for sale
TW6
· 4 Bedrooms · House
· Garden · Equipped kitchen · Concierge
TW6 · 4 Bedrooms · House · Garden · Equipped kitchen · Concierge
Chain Free & Freehold The Property Shop is delighted to present this beautifully maintained 4-bedroom, 2-bathroom semi-detached family home, ideally located just 0.6 miles from Canons Park Station (Jubilee Line). Offering generous and flexible living space, the ground floor features a bright reception room, versatile bedroom, and a stylish fitted kitchen with integrated appliances and granite worktops, complemented by a spacious dining area. Upstairs, there are three well-proportioned bedrooms and a contemporary family bathroom. Outside, the property benefits from a private driveway and a well-maintained private garden. Its excellent transport links and proximity to highly regarded local schools, including Camrose Primary School and Avanti House School, further enhance its appeal. This attractive home is an excellent opportunity for families seeking convenience and space, as well as investors looking for a strong rental property. Call now to arrange a viewing
£ 549,950
2 bed house for sale
2 pictures
House · for sale
£ 450,000
2 bed house for sale
TW6
· 2 Bedrooms · House
· Garden · Equipped kitchen · Parking
TW6 · 2 Bedrooms · House · Garden · Equipped kitchen · Parking
Gibbs Gillespie are delighted to present this well-presented two-bedroom Grade II Listed cottage with downstairs family bathroom. Situated in the heart of Stanmore. Finished to a high specification the ground floor comprises of an open-plan living room and modern fitted kitchen with wood flooring. The kitchen benefits from an integrated dishwasher, washer/drier, fridge freezer, electric oven & gas hob. The property also benefits from a modern family bathroom situated on the ground floor. The first-floor accommodation comprises of two double bedrooms, both conveniently equipped with built in storage. The master bedroom also benefits from being dual aspect bringing in a lot of natural light. There is also access to the loft area from the second bedroom. Externally, there is a private garden and off-street parking. Old Church Lane is located within all local amenities and boutiques; it offers excellent transport facilities with links to London. The area boasts an abundance of greenery, ch
£ 450,000
2 bed house for sale
2 pictures
House · for sale
£ 325,000
2 bed house for sale
TW6
· 2 Bedrooms · House
· Equipped kitchen
TW6 · 2 Bedrooms · House · Equipped kitchen
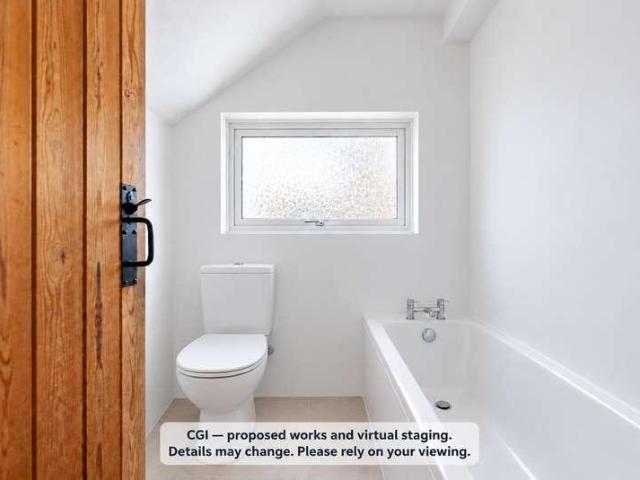
An opportunity to purchase a two-bedroom freehold house with a programme of improvements planned by the current owner, including a new kitchen and bathroom. The property offers buyers the prospect of a refreshed home with scope to add their own finishing touches. The accommodation includes a living room, separate kitchen and two bedrooms. The accompanying CGI images illustrate how the interiors could look following the proposed works, with furniture and styling included to help buyers visualise the space. The seller intends to install a straightforward, modern kitchen and a new bathroom suite. The bathroom is proposed to have smooth painted walls, leaving the incoming owner the opportunity to choose their own tiling and decorative finish. The precise specification and extent of these works should be discussed during the viewing and confirmed as part of any agreed purchase. Outside, the planned courtyard improvements include new concrete surfaces arranged across stepped levels, creating
£ 325,000
3 bed house for sale
2 pictures
House · for sale
£ 400,000
3 bed house for sale
TW6
· 3 Bedrooms · House
· Garden · Fireplace · Equipped kitchen · Concierge
TW6 · 3 Bedrooms · House · Garden · Fireplace · Equipped kitchen · Concierge
Council tax band: C. * Guide Price 400,000 - 425,000 * A well-presented three bedroom period home arranged over three floors, with a useful garden outbuilding. The property combines character features with modern finishes and is conveniently positioned on Kingston Road, within easy reach of Leatherhead town centre, local amenities and transport links. The ground floor comprises a welcoming reception room with grey-toned flooring and neutral dcor, creating a bright and versatile living space. A second reception room sits to the rear, offering further flexible living space and leading through to the fitted kitchen, which features white cabinetry, wood-effect worktops, integrated oven and hob, stainless-steel extractor and space for appliances. A rear door provides access to the garden. On the first floor, there is a generous principal bedroom with fitted wardrobes and a feature fireplace, together with a spacious family bathroom fitted with both a bath and separate shower enclosure. The
£ 400,000

Get email alerts

Don't miss out: be the first to know about new properties

The alert was correctly created

On subscribing you accept the conditions of use and the privacy policy
Alert
Receive new ads in your inbox
Save this search
Receive alerts for new listings

We'll send you an email when we have new properties for: "Houses for sale in TW6"

The alert was correctly created

London Heathrow Airport Hounslow
Stanwell Staines-Upon-Thames
Get email alerts and be the first to see new listings
Required field
On subscribing I accept the terms of the privacy policy
Perfect! You'll soon start receiving new listings via email
Alert
Receive an email when we have new ads for Houses for sale in TW6
Save this search
Filters

Bedrooms

Size (sq.ft)

sq.ft
sq.ft

Price

£
£

Property type

Bathrooms

Clear all filters
Receive notifications when new entries are published.