2 pictures
House
·
for sale
£ 695,000
7 bed house for sale
Waterlooville
· 7 Bedrooms · House
· Garden · Equipped kitchen · Parking
Waterlooville · 7 Bedrooms · House · Garden · Equipped kitchen · Parking
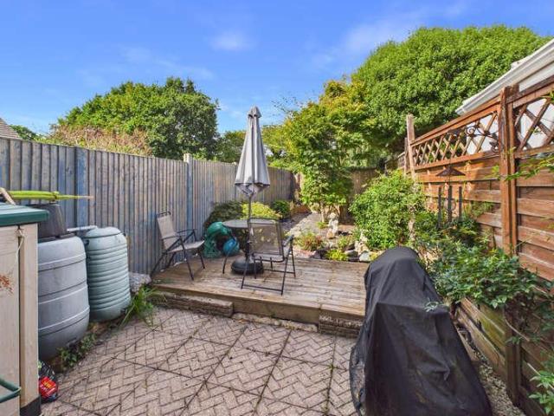
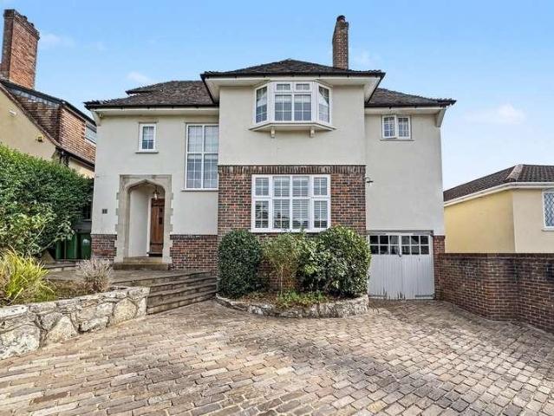
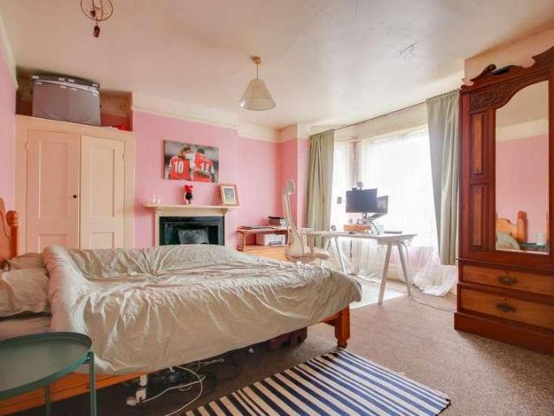
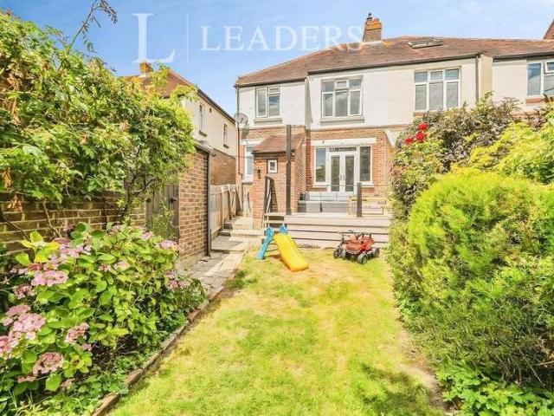
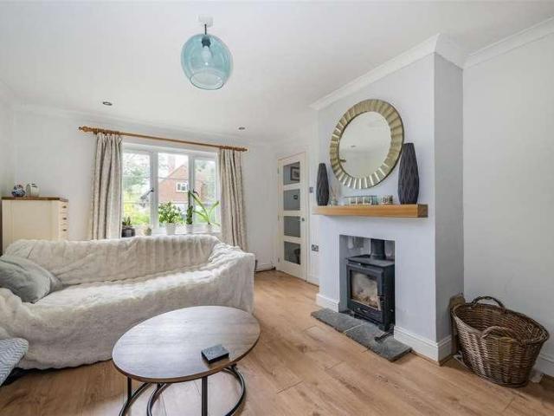
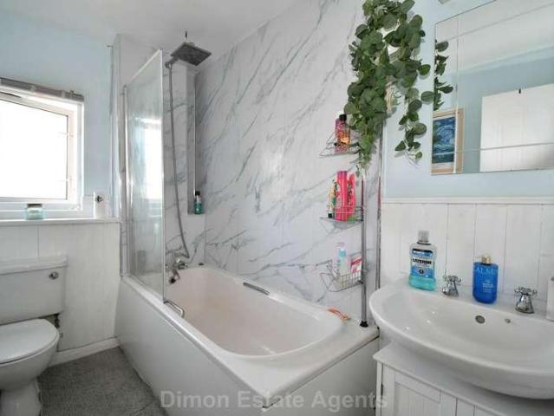
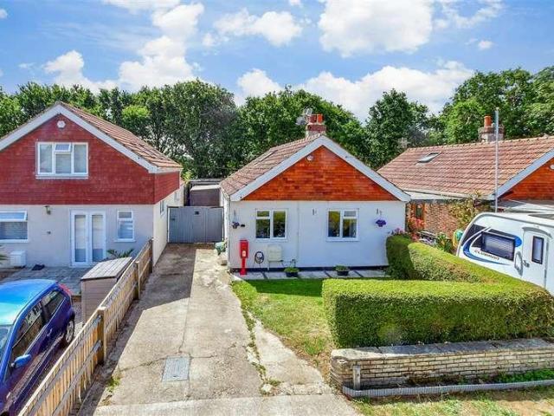
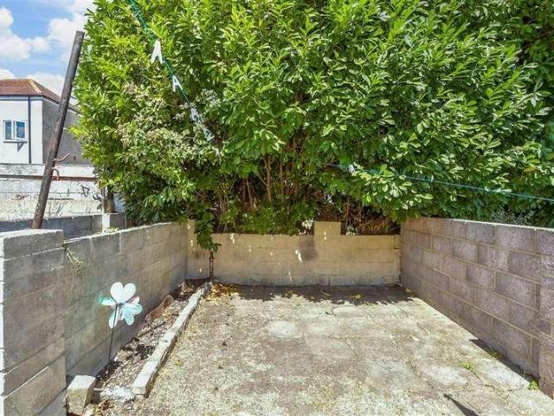
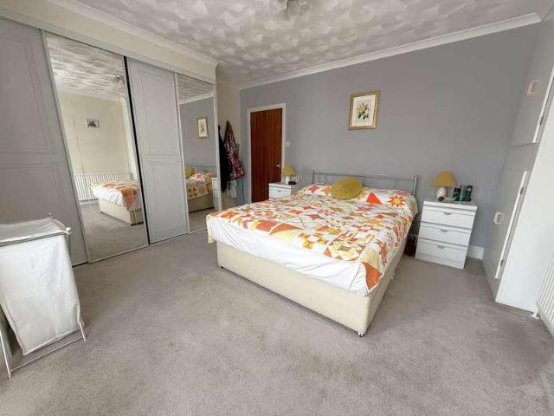
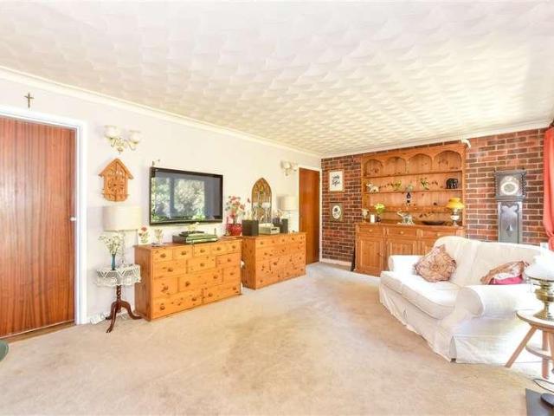
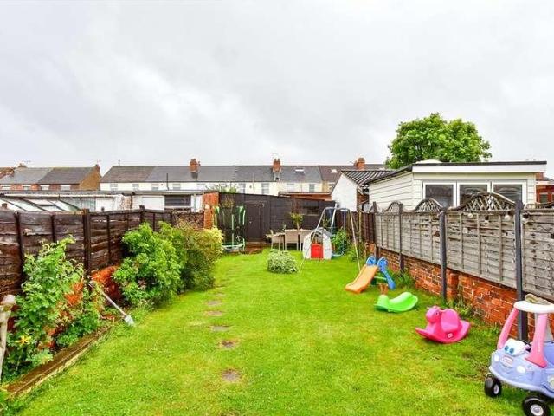
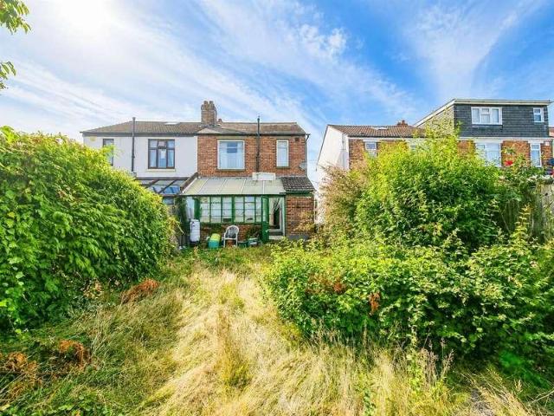
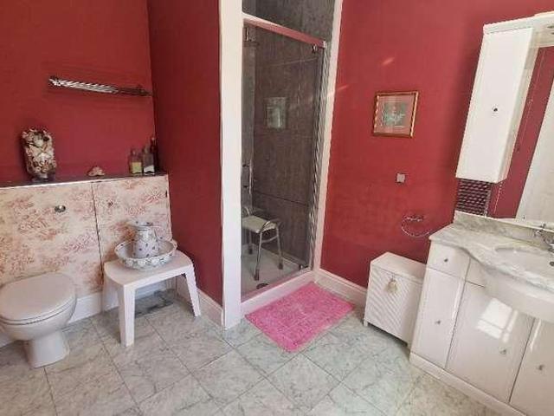
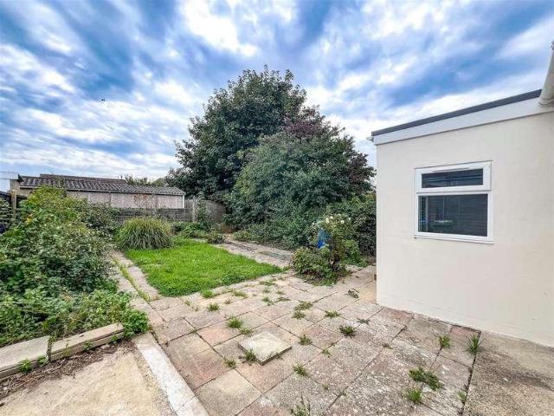
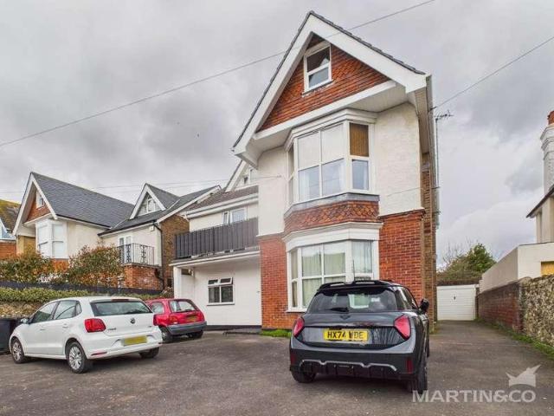
DISCRIPTION Martin & Co are delighted to bring to the open market this spacious seven bedroom detached house situated within Ellasdale Road. The property currently operates under an HMO licence with seven tenants in situ on a AST'S. The yearly yield currently is currently set at 43,680. There is scope for development within the development to extend or build out as the property sits upon a generous plot. There is off road parking for ample vehicles with a large enclosed garden to rear. Viewings to the property are highly recommended. ENTRANCE HALL 4' 1 x 8' 11 (1.24m x 2.72m) GROUND FLOOR INNER HALLWAY 8' 10 x 7' 9 (2.69m x 2.36m) GROUND FLOOR FRONT BEDROOM / KITCHENETTE 17' 6 x 14' 0 (5.33m x 4.27m) GROUND FLOOR FRONT BEDROOM 1A 16' 4 x 10' 4 (4.98m x 3.15m) SEPARATE KITCHEN ACCESSED WITHIN ROOM 1A 9' 11 x 8' 7 (3.02m x 2.62m) GROUND FLOOR REAR BEDROOM / KITCHENETTE 9' 11 x 8' 7 (3.02m x 2.62m) GROUND FLOOR SHOWER ROOM 7' 6 x 5' 11 (2.29m x 1.8m) FIRST FLOOR LANDING 6' 0 x 8' 6 (1.83m
DISCRIPTION Martin & Co are delighted to bring to the open market this spacious seven bedroom detached house situated within Ellasdale Road. The property currently operates under an HMO licence with seven tenants in situ on a AST'S. The yearly yield currently is currently set at 43,680. There is scope for development within the development to extend or build out as the property sits upon a generous plot. There is off road parking for ample vehicles with a large enclosed garden to rear. Viewings to the property are highly recommended. ENTRANCE HALL 4' 1 x 8' 11 (1.24m x 2.72m) GROUND FLOOR INNER HALLWAY 8' 10 x 7' 9 (2.69m x 2.36m) GROUND FLOOR FRONT BEDROOM / KITCHENETTE 17' 6 x 14' 0 (5.33m x 4.27m) GROUND FLOOR FRONT BEDROOM 1A 16' 4 x 10' 4 (4.98m x 3.15m) SEPARATE KITCHEN ACCESSED WITHIN ROOM 1A 9' 11 x 8' 7 (3.02m x 2.62m) GROUND FLOOR REAR BEDROOM / KITCHENETTE 9' 11 x 8' 7 (3.02m x 2.62m) GROUND FLOOR SHOWER ROOM 7' 6 x 5' 11 (2.29m x 1.8m) FIRST FLOOR LANDING 6' 0 x 8' 6 (1.83m
£ 695,000