19,871 houses for sale in WD3

1 bed house for sale
2 pictures
House · for sale
£ 240,000
1 bed house for sale
WD3
· 1 Bedroom · House
· Garden · Balcony · Lift · Equipped kitchen
WD3 · 1 Bedroom · House · Garden · Balcony · Lift · Equipped kitchen
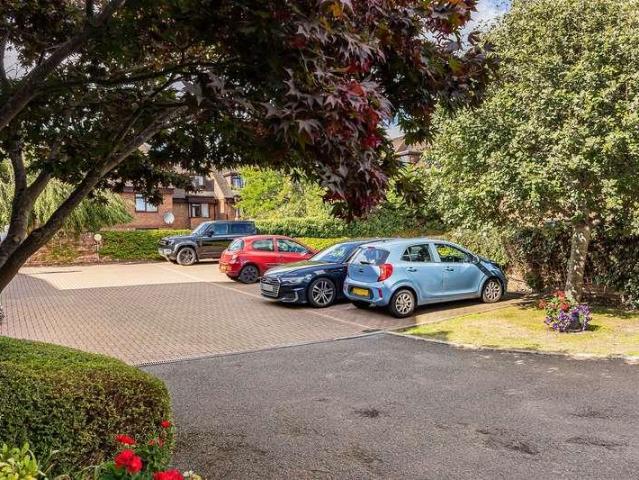
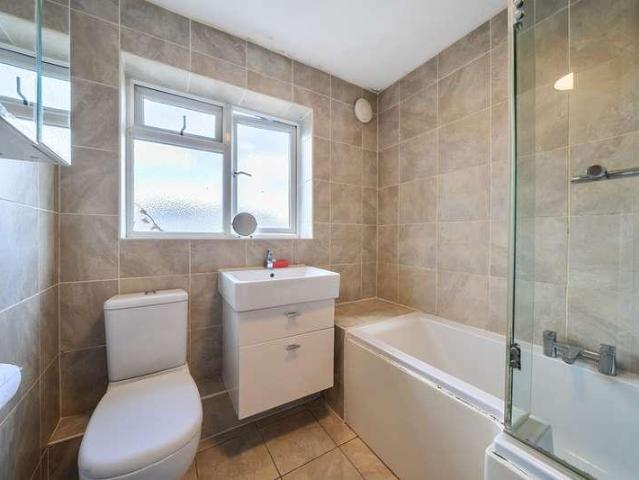
A superb opportunity to acquire a top floor, one-bedroom apartment within the exclusive Oram Court development, designed specifically for the over 60s. Situated on Dean Street, the property offers a fantastic location just a short walk from Marlow High Street and convenient access to Sainsburys. Positioned close to the elevator, the apartment benefits from ease of access within the building. The living/dining room features a Juliette balcony overlooking the beautifully maintained communal gardens, providing a tranquil setting. The bedroom includes a built-in wardrobe, while the practical shower room and kitchen with integrated appliances complete the accommodation. Residents of Oram Court enjoy access to a communal day room, conservatory, and gardens, ideal for socialising and fostering a strong community spirit. Additional benefits include a residents' car park and no onward chain, making this a particularly attractive purchase. Offered with an EPC rating of C, this property presents
£ 240,000
3 bed house for sale
2 pictures
House · for sale
£ 400,000
3 bed house for sale
WD3
· 3 Bedrooms · House
· Garden · Equipped kitchen · Parking · Patio · Concierge
WD3 · 3 Bedrooms · House · Garden · Equipped kitchen · Parking · Patio · Concierge
A beautifully presented three-bedroom end-of-terrace family home, tucked away in a peaceful cul-de-sac yet just moments from Uxbridge High Street and the vibrant Uxbridge Town Centre. This stylish home combines modern living with convenience, making it an ideal choice for families and professionals alike. Inside, the property features a bright and spacious open-plan kitchen/reception room and two bedrooms, perfect for family living and entertaining. Upstairs, is the master bedroom and a contemporary family bathroom finished to a high standard. Externally, the home benefits from a private gated garden with a raised patio areaideal for outdoor dining and relaxation. To the front, off-street parking is available, complete with a convenient electric vehicle charging point. Families will appreciate the excellent local schools within easy reach, including St Marys Catholic Primary School, Whitehall Infant and Junior Schools, and secondary options such as Uxbridge High School, Bishopshalt Sch
£ 400,000
3 bed house for sale
2 pictures
House · for sale
£ 535,000
3 bed house for sale
WD3
· 3 Bedrooms · House
· Garden
WD3 · 3 Bedrooms · House · Garden
Offered to the market with no onward chain, this spacious four-bedroom semi-detached house offers over 1,000 sq ft of accommodation and represents an excellent opportunity for buyers looking for a property with fantastic potential. The property offers generous living space, four bedrooms and a large rear garden, making it an ideal choice for families or buyers looking to create their perfect home. There is excellent scope to modernise, personalise and potentially add value, subject to any necessary planning permissions and consents. Conveniently located on Field End Road, the property is well placed for local shops, everyday amenities, schools and transport links, making it an appealing choice for those seeking both convenience and future potential
£ 535,000
4 bed house for sale
2 pictures
House · for sale
£ 675,000
4 bed house for sale
WD3
· 4 Bedrooms · House
· Garden · Parking
WD3 · 4 Bedrooms · House · Garden · Parking
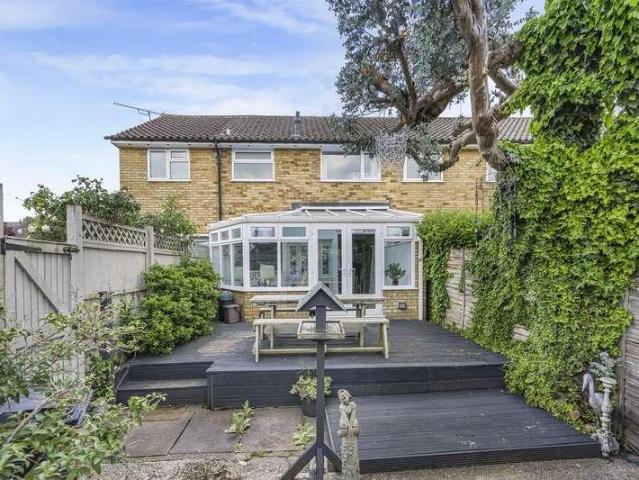
Introducing this extended End Terrace House in this desirable location in Marlow. Offering versatile living accommodation, this property can be used as a four-bedroom house or as a Three-bedroom house with a fully contained two-story annex, providing options for all generations of buyers. Situated in a communal green fronting location, with a rear service road for convenient on-road parking, this property is ideal for those seeking a tranquil yet convenient lifestyle. The property is offered with no chain and is in good condition, although a level of modernisation throughout is required, allowing buyers to put their own stamp on the property. One of the highlights of the property is the large conservatory, offering views to all aspects and double doors opening into the garden. Perfect for bringing the outdoors inside, the conservatory is fantastic for alfresco dining and entertaining. Located just a 0.3-mile flat level walk away is the vibrant Marlow High Street, renowned for its colle
£ 675,000
2 bed house for sale
2 pictures
House · for sale
£ 495,000
2 bed house for sale
WD3
· 2 Bedrooms · House
· Fireplace · Equipped kitchen
WD3 · 2 Bedrooms · House · Fireplace · Equipped kitchen
Situated on the desirable Victoria Road in the heart of Marlow, this charming Victorian terrace cottage presents a unique opportunity for those seeking a characterful home with immense potential. Offering approximately 806 sq. ft of accommodation and available with no onward chain, this property is perfectly positioned for those wishing to enjoy the vibrant lifestyle that Marlow has to offer. Upon entry, you are greeted by a bright and airy sitting room highlighted by a striking original Victorian fireplace and a beautiful sash bay window, flooding the space with natural light and maintaining the property's period charm. The adjoining dining area features yet another original fireplace and sash window, offering a warm and inviting space for entertaining or relaxing with family. Towards the rear, a contemporary styled kitchen provides ample workspace while maintaining a fresh, modern feel. The property boasts two generously sized double bedrooms, each with plenty of space for storage an
£ 495,000
3 bed house for sale
2 pictures
House · for sale
£ 650,000
3 bed house for sale
WD3
· 3 Bedrooms · House
· Garden · Parking
WD3 · 3 Bedrooms · House · Garden · Parking
Introducing this semi-detached family home in the desirable town of Marlow. Boasting a large south-westerly facing rear garden, this property offers great scope for future development and with potential for extension (STPP). Benefiting from gated driveway parking for several vehicles to the rear, this home is perfect for families looking for convenience and space. Offered to the market with no onward chain, it presents a fantastic opportunity for home buyers. Located to the east of Marlow, this property provides easy access to the town's local schools for all ages and is just 0.5 miles from the train station. With a leisurely 0.7 mile level walk to Marlow high street, residents can enjoy a variety of shops, boutiques, coffee shops, and restaurants as well as Higginson Park with its children's playground and scenic walks along the River Thames allows for a perfect blend of relaxation and recreation. This well-maintained property features 3 bedrooms, 1 bathroom, and offers a spacious of
£ 650,000
30 bed house for sale
2 pictures
House · for sale
£ 6,000,000
30 bed house for sale
WD3
· 30 Bedrooms · House
WD3 · 30 Bedrooms · House
Property Overview Location: Prime residential road in Ealing, W5 one of West Londons most desirable boroughs, with strong demographics and excellent transport links. Property Type: Two substantial detached freehold houses, linked and converted into a care home. Gross External Area: Approx 947 m (10,200 sq ft) Site Area: c. 0,27 acres Bedrooms: 30 (registered capacity up to 40 residents) CQC Rating: Good Specialisms: Dementia and mental health care Tenure: Freehold
£ 6,000,000
1 bed house for sale
2 pictures
House · for sale
£ 199,000
1 bed house for sale
WD3
· 1 Bedroom · House
· Garden · Equipped kitchen
WD3 · 1 Bedroom · House · Garden · Equipped kitchen
Offered to the market, this second-floor apartment located at The Paddocks, Savill Way offered for sale with no onward chain. This one-bedroom apartment benefits from a spacious double aspect lounge/dining room, providing a bright and airy living space. The accommodation comprises a double bedroom, a kitchen, and a bathroom, all thoughtfully arranged to maximise comfort and functionality. Residents enjoy access to well-maintained communal gardens and a dedicated car park. The property is conveniently situated within 0.4 miles of Marlow train station, and just 0.7 miles from the town-s vibrant high street and the scenic Higginson Park, offering an excellent balance of connectivity and leisure amenities. This property presents an ideal opportunity for first-time buyers or investors seeking a comfortable home in a desirable location. Situation Marlow is a charming and historic town set on the banks of the River Thames, surrounded by the beautiful Chiltern countryside designated as an Area
£ 199,000
4 bed house for sale
2 pictures
House · for sale
£ 762,500
4 bed house for sale
WD3
· 4 Bedrooms · House
· Equipped kitchen · Parking · Powder room · Concierge · Heating
WD3 · 4 Bedrooms · House · Equipped kitchen · Parking · Powder room · Concierge · Heating
Situated in this highly sought after Cul de Sac in Leverstock Green is this spacious and immaculately presented detached family home. Boasting four bedrooms, ensuite to master bedroom, 19'9 modern fitted kitchen/diner with integrated appliances, 25'0 living room, family room, utility room, downstairs cloakroom, gas central heating, double glazing and off road parking. Located close to the Village Centre with it local shops, restaurants, public houses and travel facilities, Leverstock Green Cricket Club, schools and the M1, M25 and A41 road links.Located in the charming area of Leverstock Green, this spacious four-bedroom detached family home offers an exceptional living experience. Spanning an impressive 1,582 square feet, the property is in excellent condition throughout, making it an ideal choice for families seeking comfort and style.Upon entering, you are greeted by a welcoming atmosphere that flows seamlessly through the two generous reception rooms. The 25-foot living room provid
£ 762,500
5 bed house for sale
2 pictures
House · for sale
£ 850,000
5 bed house for sale
WD3
· 5 Bedrooms · House
· Equipped kitchen · Parking · Concierge
WD3 · 5 Bedrooms · House · Equipped kitchen · Parking · Concierge
Situated in the sought-after area of Iver Heath, this impressive five-bedroom semi-detached family home offers generous and versatile accommodation arranged over three floors, extending to approximately 2,888 sq ft, including the garage. Combining spacious reception areas with well-proportioned bedrooms, the property is ideally suited to growing families seeking a home with plenty of room to relax, entertain and work from home.The ground floor provides excellent living and entertaining space, featuring two substantial reception rooms that offer flexibility for both formal entertaining and everyday family life. The spacious kitchen/dining room forms the heart of the home, providing ample space for cooking, dining and socialising, while a separate utility room adds valuable practicality. A ground-floor WC and an integral garage further enhance the functionality of the property.The first floor offers four well-proportioned bedrooms, providing comfortable accommodation for family members a
£ 850,000
2 bed house for sale
2 pictures
House · for sale
£ 550,000
2 bed house for sale
WD3
· 2 Bedrooms · House
· Garden · Equipped kitchen · Concierge
WD3 · 2 Bedrooms · House · Garden · Equipped kitchen · Concierge
We are delighted to offer a two bedroom house on a freehold basis, in sought after Shirland Mews, Maida Vale. The ground floor comprises a reception room with access to a low maintenance south facing decked garden and a semi open plan modern fitted kitchen. The first floor hosts two large bedrooms and a family bathroom. Furthermore there is potential to convert the loft room subject to the usual consents. Shirland Mews is a quiet cobbled mews wonderfully located within easy reach to canals and local amenities nearby. Situated equidistant to Maida Vale, Westbourne Park, Queens Park and Warwick Avenue underground and overground stations. Also serviced by many busses on Chippenham Road/Shirland Road, that can take you strait to Oxford Circus etc. The charming mews Road is a short walk away from a wide range of cafes, restaurants, shops and the renowned weekly farmer's market in Queens Park, it is also only 10 minutes walk away from Portabello Market. There is also the nearby Paddington Re
£ 550,000
4 bed house for sale
2 pictures
House · for sale
£ 1,050,000
4 bed house for sale
WD3
· 4 Bedrooms · House
· Garden · Fireplace · Swimming pool · Equipped kitchen · Parking · Patio · Powder room · Concierge
WD3 · 4 Bedrooms · House · Garden · Fireplace · Swimming pool · Equipped kitchen · Parking · Patio · Powder room · Concierge
A detached characterful four bedroom house, located in a highly sought after area, offering over 2,200 sq. ft of versatile living space, set within mature landscaped mature gardens, a generous frontage, extensive driveway parking. The property offers a timeless appeal, with a combination of classic charm and the potential for contemporary reconfiguration. The accommodation briefly consists a welcoming warm and spacious hallway off of which is the dining room perfect family meals or entertaining, the kitchen and breakfast room connect to providing practical space for everyday living. Two further reception rooms, the main one benefitting from a feature fireplace and front aspect window, doors lead through to the second reception room overlooking a private rear garden and swimming pool, with a paved patio and a pump/store room which located to the rear of the garage. A cloakroom/wc completes the ground floor. A highlight of the property are the mature and private gardens with a variety of
£ 1,050,000
4 bed house for sale
2 pictures
House · for sale
£ 1,200,000
4 bed house for sale
WD3
· 4 Bedrooms · House
· Garden
WD3 · 4 Bedrooms · House · Garden
Council tax band: F. Checkmate Estates are pleased to present this charming end-of-terrace period property, offered chain free and finished to an exceptional modern standard while retaining its original character. Key Features: Just minutes from Central & Hammersmith & City Line stations Within catchment for Outstanding St Stephens Primary School Four generously sized bedrooms Three bathrooms (including a ground floor WC) Stylish rear extension creating a stunning open-plan living space Private, low-maintenance decked garden Short walk to Westfield London, John Lewis, and Soho House Close to Hammersmith Park and a wide selection of local amenities Freehold | Council Tax Band: F Property Description: This impressively extended four-bedroom, three-bathroom family home is set on a desirable tree-lined street in Shepherds Bush. A carefully curated blend of period charm and contemporary design, the property has been thoughtfully upgraded to create an inviting and functional space for modern
£ 1,200,000
house for sale
2 pictures
House · for sale
£ 1,250,000
house for sale
WD3
· House
· Garden · Parking
WD3 · House · Garden · Parking
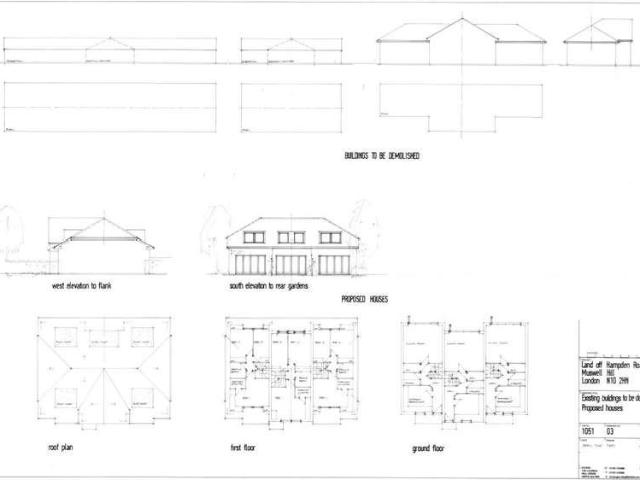
Council tax band: Exempt. Freehold Residential Development Opportunity Consent for Three New Family Houses Pembroke Road, Muswell Hill, London N10 2HX Summary A rare freehold development opportunity in an established and affluent North London suburb, offering implemented planning permission for the demolition of existing buildings and the construction of three new two-storey, three-bedroom houses, each with private parking and gardens. Development opportunities for new-build family houses (rather than flats) in this location are exceptionally scarce, making this a highly attractive proposition for developers and investors. This Site will be legally prepared enabling any interested buyer to secure the property immediately once their bid/offer has been accepted. Ultimately a transparent process which provides speed, security and certainty for all parties. The Site Approximate site area of 0.32 acres (0.13 hectares / c.1,282 m) Regularly shaped rear plot with access from both Pembroke Roa
£ 1,250,000
4 bed house for sale
2 pictures
House · for sale
£ 1,450,000
4 bed house for sale
WD3
· 4 Bedrooms · House
· Garden · Equipped kitchen · Cellar · Concierge
WD3 · 4 Bedrooms · House · Garden · Equipped kitchen · Cellar · Concierge
Situated on the desirable Gordon Avenue, within a quiet, tree-lined and highly regarded residential avenue, the property enjoys a set-back position within a private drive, offering a strong sense of seclusion, space and tranquillity. This substantial and well-arranged family home offers generous and versatile accommodation arranged across four floors, including a basement/cellar, perfectly combining suburban tranquillity with excellent connectivity into Central London. The ground floor is thoughtfully designed for both everyday living and entertaining, featuring a bright through lounge and dining room reception and a further double aspect reception room overlooking the garden, plus a light-filled bespoke modern fitted kitchen and breakfast area. Together, these spaces create distinct yet flexible living and entertaining areas, with direct access to the gardens enhancing the indooroutdoor lifestyle. The first floor comprises three well-proportioned bedrooms, including a spacious princip
£ 1,450,000
3 bed house for sale
2 pictures
House · for sale
£ 735,000
3 bed house for sale
WD3
· 3 Bedrooms · House
· Swimming pool · Parking
WD3 · 3 Bedrooms · House · Swimming pool · Parking
Spacious 3 Double Bedroom Semi-Detached Family Home with Pool and Ample Parking.This generously sized three double bedroom semi-detached home offers a wonderful opportunity for those seeking space, potential, and a truly family-friendly layout. While the property would benefit from some modernisation, it remains in perfectly liveable condition ready to move in and make your own. The asking price reflects the scope for improvement, giving buyers the chance to create a dream home to their own taste and style.The vendors have opted to provide a legal pack for the sale of their property which includes a set of searches. The legal pack provides upfront the essential documentation that tends to cause or create delays in the transactional process.The legal pack includes Evidence of title Standard searches (regulated local authority, water & drainage & environmental) Protocol forms and answers to standard conveyancing enquiriesThe legal pack is available to view in the branch prior to agreeing
£ 735,000
3 bed house for sale
2 pictures
House · for sale
£ 620,000
3 bed house for sale
WD3
· 3 Bedrooms · House
· Garden · Equipped kitchen · Parking · Concierge
WD3 · 3 Bedrooms · House · Garden · Equipped kitchen · Parking · Concierge
Gibbs Gillespie are pleased to present this three bedroom semi-detached family home located in an exceedingly convenient position, within walking distance from Stanmore Station and highly regarded local schools. There is approved planning permission already granted for a 4m rear extension and approval for a 4m side extension. The property comprises of a spacious entrance hallway leading to the front reception room, fitted kitchen and separate dining room. The first floor compromises of three generously sized bedrooms and a family bathroom. To the rear is a lawned garden and a garage which is accessed via own driveway. Stanmore High Street and Jubilee line station are within a five minute walk, with transport links to and from Central London along with an array of key amenities. There are various schools within close proximity of the property including Krishna Avanti
£ 620,000
5 bed house for sale
2 pictures
House · for sale
£ 1,200,000
5 bed house for sale
WD3
· 5 Bedrooms · House
· Equipped kitchen · Parking · Concierge
WD3 · 5 Bedrooms · House · Equipped kitchen · Parking · Concierge
A five bedroom detached house available chain free in exceptional condition with Davidson Frost-Wellings. On the ground floor the house has a large reception/dining room with a separate kitchen, additional TV room, integrated garage, understairs storage and guest WC. On the first floor there are four bedrooms including one with an en suite bathroom, plus a family bathroom. On the top floor is the impressive master suite with fitted wardrobes, ensuite bathroom, freestanding bathtub and dressing area. Fauna Close in Brockley Park is on the edge of greenbelt close to acres of open space and beyond. There are multiple & excellent private and state schools in the vicinity including North London Collegiate, Avanti House, Haberdashers, Aldenham, and Merchant Taylors. Furthermore, local amenities are easily accessible, with excellent transport facilities with links to London with Stanmore Underground Station and the A41, M1 and M25 all located nearby. Harrow Council tax band G
£ 1,200,000
3 bed house for sale
2 pictures
House · for sale
£ 399,950
3 bed house for sale
WD3
· 3 Bedrooms · House
· Garden · Equipped kitchen · Powder room · Heating
WD3 · 3 Bedrooms · House · Garden · Equipped kitchen · Powder room · Heating
Situated in this popular location in Highfield and offered with the benefit of NO UPPER CHAIN is this spacious and refurbished terraced family home. Boasting three bedrooms, 12'3 modern fitted kitchen/breakfast room, 21'9 living room, gas central heating, double glazing, downstairs cloakroom, front & rear gardens. Located within easy reach of the local shops, Hemel Hempstead Town Centre with all of its shopping facilities, restaurants and coffee shops, the historic Old Town, parks and the M1, M25 and A41 road links.Located on Jupiter Drive in Highfield, this spacious and refurbished three-bedroom terraced house presents an excellent opportunity for families and professionals alike. The property boasts a modern fitted kitchen/breakfast room measuring an impressive 12'3, perfect for culinary enthusiasts and casual dining. The expansive 21'9 lounge/diner offers a welcoming space for relaxation and entertaining, ensuring that family gatherings and social events are a delight.The contempora
£ 399,950
3 bed house for sale
2 pictures
House · for sale
£ 875,000
3 bed house for sale
WD3
· 3 Bedrooms · House
· Parking
WD3 · 3 Bedrooms · House · Parking
Four-Bedroom Detached Home with Approved Planning Permission!Hilton King & Locke are delighted to present this beautifully maintained three/four-bedroom detached home, offering approximately 1,539 sq ft of well-planned living accommodation. Situated in a quiet and sought-after cul-de-sac in Iver Heath, the property has been thoughtfully extended and improved by the current owner and is presented in excellent condition throughout.Set back from the road, the property benefits from ample driveway parking, providing convenient off-road parking for residents and visitors alike. Further enhancing its appeal, the property benefits from approved planning permission (Ref: PL/26/02626/FA) for the demolition of the existing carport and garage, the construction of a new single-storey side extension and a part single-storey/part two-storey rear extension, alterations to the main roof, the installation of new front and rear rooflights, the erection of a front porch, alterations to the fenestration a
£ 875,000
5 bed house for sale
2 pictures
House · for sale
£ 900,000
5 bed house for sale
WD3
· 5 Bedrooms · House
· Garden · Equipped kitchen
WD3 · 5 Bedrooms · House · Garden · Equipped kitchen
SAVE UP TO 40,000 TO SPEND HOWEVER YOU CHOOSE!* The Beaconsfield is an impressive five bedroom detached home arranged over three carefully considered floors. The heart of the ground floor is the stunning open plan kitchen/dining/family area. Stretching the whole width of the home this sociable space is ideal for entertaining friends and family. With a set of bi-fold doors extending this space out to the garden enjoy outdoor dining with ease. A separate living room to the front of the home creates a calming escape from the lively kitchen area. Up to the first floor you'll find two generous double bedrooms and a charming single bedroom. The main bedroom benefits from fitted wardrobes and a sparkling en suite shower room. The family bathroom is also located on the first floor. The top floor is home to the two remaining double bedrooms, both benefiting from en suite shower rooms, making this level ideal for guests, older children, or anyone wanting a little extra privacy. *Subject to Terms
£ 900,000
3 bed house for sale
2 pictures
House · for sale
£ 579,999
3 bed house for sale
WD3
· 3 Bedrooms · House
· Garden · Equipped kitchen · Parking · Powder room
WD3 · 3 Bedrooms · House · Garden · Equipped kitchen · Parking · Powder room
A beautifully extended three-bedroom semi-detached family home situated on Queen Street in the picturesque village of Piddington. Offering approximately 1,321 sq. ft. of well-appointed living space, this freehold property combines comfortable living with stunning countryside views. The accommodation comprises a welcoming sitting room featuring a charming bay window to the front, a dining room with doors leading into a conservatory that enjoys panoramic views to all aspects, and a spacious kitchen/breakfast room thoughtfully created by converting the garage into additional living space. A useful downstairs cloakroom adds to the practicality of the layout. Upstairs, there are three bedrooms, two of which benefit from wall-to-wall fitted wardrobes, providing ample storage. The modern fitted bathroom completes the first-floor accommodation. The rear garden has been meticulously landscaped over time, offering a variety of distinct areas ideal for entertaining, relaxing, or storage, compleme
£ 579,999
3 bed house for sale
2 pictures
House · for sale
£ 500,000
3 bed house for sale
WD3
· 3 Bedrooms · House
WD3 · 3 Bedrooms · House
Plot 37 The Taplow is a charming 3-bedroom home that considers and supports the importance of private and communal space, reflected in the thoughtful layout of both floors. Pennwood Grange, located in the desirable village of Hazlemere, is a stunning collection of maisonettes, apartments and houses designed for modern life. Situated less than a mile from the village centre and just a 10 minute drive from both Amersham and High Wycombe, this development combines the tranquillity of village life with easy access to urban amenities. *Subject to Terms and Conditions. Please note that some internal and external images have been digitally enhanced and others are of the show hone and all are for indicative purposes only
£ 500,000
4 bed house for sale
2 pictures
House · for sale
£ 815,000
4 bed house for sale
WD3
· 4 Bedrooms · House
· Garden · Parking
WD3 · 4 Bedrooms · House · Garden · Parking
Davidson Frost-Wellings are pleased to present this four bedroom, two bathroom corner plot property on Belmont Lane. This property has a garage in the rear garden and off street parking. There is also potential to extend (STPP) & modernise throughout without taking away from the existing charm of the property. We would highly encourage an immediate viewing of this delightful detached property. Harrow council band E
£ 815,000
4 bed house for sale
2 pictures
House · for sale
£ 460,000
4 bed house for sale
WD3
· 4 Bedrooms · House
· Garden · Equipped kitchen · Parking · Powder room
WD3 · 4 Bedrooms · House · Garden · Equipped kitchen · Parking · Powder room
Situated in the heart of Lane End village, this well-presented four-bedroom terraced family home on Johnson Road offers a versatile and comfortable living space. The property benefits from freehold tenure and an EPC rating of C. The ground floor features a spacious lounge with sliding doors leading into a conservatory, providing panoramic views over the westerly-facing rear garden, ideal for enjoying sunshine until late evening. The fitted kitchen includes ample space for a dining area and double doors opening directly onto the garden, creating a seamless indoor-outdoor flow. Additionally, the garage has been thoughtfully converted into a fourth bedroom with shower room/guest cloakroom close-by, offering flexible accommodation to suit modern family living. Upstairs, there are three generously sized bedrooms and a family bathroom, catering comfortably for all household needs. Outside, driveway parking is available to the front of the property. This home is conveniently located within ha
£ 460,000
2 bed house for sale
2 pictures
House · for sale
£ 399,000
2 bed house for sale
WD3
· 2 Bedrooms · House
· Garden · Equipped kitchen · Parking
WD3 · 2 Bedrooms · House · Garden · Equipped kitchen · Parking
An attractive semi-detached house, situated within a sought after and well-regarded over 55s retirement community in Lane End. Much loved by its previous owner, this quaint house offers comfortable and cosy accommodation with great neighbours and a community feel. Comprising of two bedrooms, two bathrooms, a kitchen, a lounge, and a separate dining room. The dining room leads through to a conservatory, which overlooks a private garden, providing a peaceful and relaxing space. Residents benefit from beautifully maintained communal gardens, an estate manager, on-site laundry facilities, and a guest suite for visitors. Allocated, Secure, underground Car Parking Space. There are also additional visitor bays, ensuring convenience and peace of mind. Located just a short stroll from Lane End village high street, the property enjoys easy access to local amenities, with the neighbouring towns of Marlow and High Wycombe approximately four miles away. Offered with no onward chain, this property r
£ 399,000
3 bed house for sale
2 pictures
House · for sale
£ 500,000
3 bed house for sale
WD3
· 3 Bedrooms · House
· Garden · Equipped kitchen
WD3 · 3 Bedrooms · House · Garden · Equipped kitchen
Incentives included:- First time buyer Stamp duty paid Flooring Wardrobes fitted to bedroom one Dishwasher and washer dryer Upgraded worktops Turf fitted to garden Introducing Plot 37, The Taplow, a brand new, bright and spacious three-bedroom semi-detached home offering 1,008 sq ft of thoughtfully designed internal accommodation, set in an exceptional new development nestled in the highly sought-after village of Hazlemere. Offering a beautiful collection of houses, it has been carefully designed to support modern lifestyles while retaining the charm of village living. This beautifully presented home offers three well proportioned bedrooms, including a generous principal suite complete with a private ensuite shower room. The remaining bedrooms are served by a stylish, contemporary family bathroom. The spacious living and dining area is flooded with natural light, creating a warm and inviting atmosphere. Patio doors open directly onto the rear garden, seamlessly blending indoor and outd
£ 500,000
3 bed house for sale
2 pictures
House · for sale
£ 775,000
3 bed house for sale
WD3
· 3 Bedrooms · House
· Garden · Equipped kitchen · Concierge
WD3 · 3 Bedrooms · House · Garden · Equipped kitchen · Concierge
An imposing and attractive detached residence sitting on a desirable elevated position enjoying views over Hampermill Lake and farmland. Accommodation on the ground floor includes a lovely double aspect reception room, a formal dining room and a very tasteful kitchen with a conservatory addition adjacent. To the first floor there are three good sized bedrooms with the master room benefitting from fitted cupboards. A modern white bathroom suite with separate W.C. Outside to the front is a driveway, and a lovely welcoming entrance through the garden leading to the front door and the garden also covers the full perimeter of the property showcasing well stocked borders, neat lawned areas with flower beds. The location of this property is very convenient and perfectly placed for all local amenities, close to Intu shopping centre in Watford, Bushey Village and the British Rail Station
£ 775,000
2 bed house for sale
2 pictures
House · for sale
£ 490,000
2 bed house for sale
WD3
· 2 Bedrooms · House
· Garden · Equipped kitchen
WD3 · 2 Bedrooms · House · Garden · Equipped kitchen
The Coiner is a charming 2-bedroom home that features a front aspect kitchen, an open-plan living / dining area with French doors leading out to the rear garden, bedroom 1 with en suite, further double bedroom and luxury bathroom. Pennwood Grange, located in the desirable village of Hazlemere, is a stunning collection of maisonettes, apartments and houses designed for modern life. Situated less than a mile from the village centre and just a 10 minute drive from both Amersham and High Wycombe, this development combines the tranquillity of village life with easy access to urban amenities. *Please note that the external image is a CGI of the housetype and internal images are of the show home and are for indicative purposes only
£ 490,000
3 bed house for sale
2 pictures
House · for sale
£ 670,000
3 bed house for sale
WD3
· 3 Bedrooms · House
· Garden · Equipped kitchen
WD3 · 3 Bedrooms · House · Garden · Equipped kitchen
Boasting impressive living spaces, The Framer is a modern three bedroom detached home at Pennwood Grange. On the ground floor a light filled living room is the perfect retreat to relax and unwind at the end of the day. With a set of French doors out to the garden, effortlessly connect to the garden. The sociable open plan kitchen/dining room with on the opposite side fo the home. With a separate utility room just off from the dining area you can keep clutter to a minimum. Upstairs, all bedrooms are of a good size with bedroom one benefitting from a contamporary en suite shower room. Completing the first floor the modern family bathroom. *Please note that the external image is a CGI of the housetype and internal images are of the show home and are for indicative purposes only
£ 670,000

Get email alerts

Don't miss out: be the first to know about new properties

The alert was correctly created

On subscribing you accept the conditions of use and the privacy policy
Alert
Receive new ads in your inbox
Save this search
Receive alerts for new listings

We'll send you an email when we have new properties for: "Houses for sale in WD3"

The alert was correctly created

Croxley Green Rickmansworth
Church Street WD3 Rickmansworth
Get email alerts and be the first to see new listings
Required field
On subscribing I accept the terms of the privacy policy
Perfect! You'll soon start receiving new listings via email
Alert
Receive an email when we have new ads for Houses for sale in WD3
Save this search
Filters

Bedrooms

Size (sq.ft)

sq.ft
sq.ft

Price

£
£

Property type

Bathrooms

Clear all filters
Receive notifications when new entries are published.