2,012 houses for sale in Westmeston Hassocks

2 bedroom detached bungalow for sale
View photo
Bungalow · for sale
£ 525,000
2 bedroom detached bungalow for sale
Westmeston Hassocks
· 2 Bedrooms · 1 Bath · Bungalow
· Garden · Fireplace · Equipped kitchen
Westmeston Hassocks · 2 Bedrooms · 1 Bath · Bungalow · Garden · Fireplace · Equipped kitchen
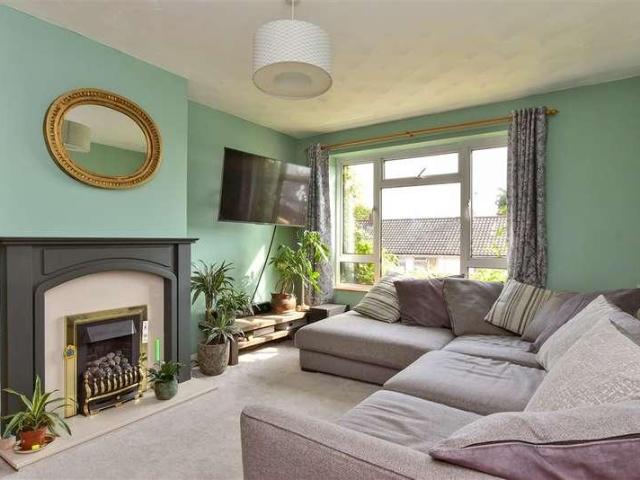
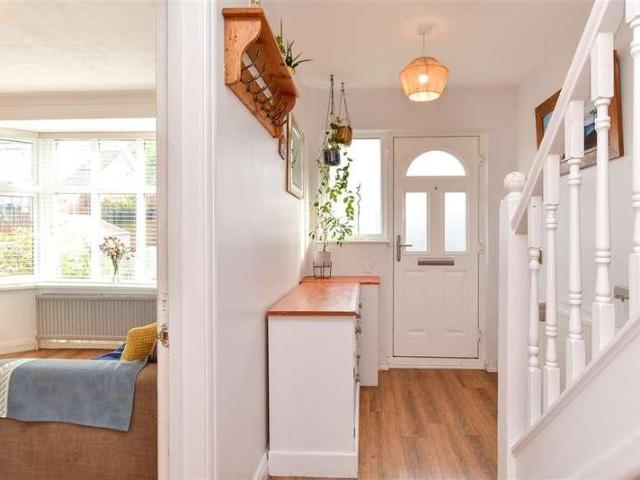
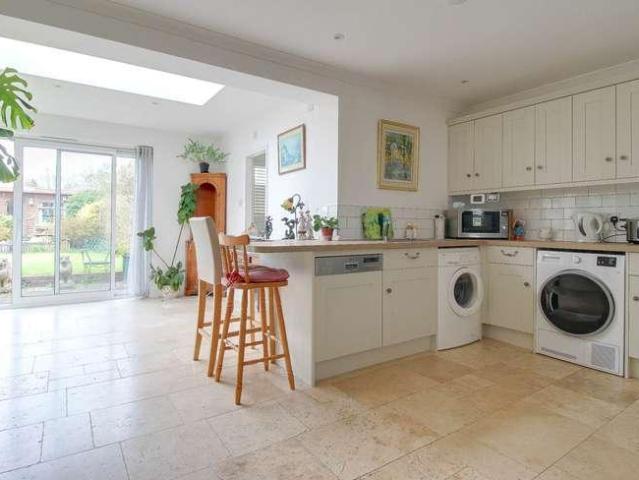
This well presented two bedroom detached bungalow is offered with no ongoing chain and is within a short walk to Hassocks village with access to a variety of local amenities including cafes, hair salons, butcher, convenience stores to name but a few, also Hassocks mainline train station serving both London and Brighton. The rear garden is a key feature of the property and has been lovingly kept and maintained.Entrance porch leading into the inner hallway with loft access and meter cupboard housing the recently fitted Glow worm gas boiler. The following rooms flow off the hallway, two bedrooms, the master having a bay fronted window, family bathroom including WC, panelled bath, wash hand basin and shower attachment. The fitted kitchen has a selection of eye level base units. Integrated appliances include Bosch oven and grill, Bosch four ring gas hob, extractor fan, fridge and freezer, space for washing machine and dishwasher. The living room has a feature fire place and leads into the c
£ 525,000
5 bedroom semi detached house for sale
View photo
House · for sale
£ 679,950
5 bedroom semi detached house for sale
Westmeston Hassocks
· 5 Bedrooms · 2 Baths · House
· Garden · Equipped kitchen · Concierge
Westmeston Hassocks · 5 Bedrooms · 2 Baths · House · Garden · Equipped kitchen · Concierge
Charles Wycherley Independent Estate Agents are delighted to present this superb and substantially extended semi-detached house, situated on the highly sought-after Highdown Road on the edge of the Nevill area. The property enjoys an enviable position backing directly onto the South Downs, offering outstanding open views and immediate access to some of the finest countryside walks in the region. The accommodation is generously proportioned throughout, with the property benefiting from a first floor extension providing four well-appointed bedrooms arranged off a double landing, together with a family bathroom. On the ground floor, an inviting entrance hall leads to a front reception room featuring a bay window, creating a bright and comfortable living space. To the rear, there is a spacious open-plan fitted kitchen and dining area, designed for modern family living, with direct access onto a raised decked terrace and onward to the rear garden. In addition, the property offers a highly v
£ 679,950
5 bedroom semi detached house for sale
View photo
House · for sale
£ 475,000
5 bedroom semi detached house for sale
Westmeston Hassocks
· 5 Bedrooms · 2 Baths · House
· Garden · Parking
Westmeston Hassocks · 5 Bedrooms · 2 Baths · House · Garden · Parking
An exceptionally spacious 4/5 bedroom semi detached house (1308 sq.ft) having been SUBSTANTIALLY EXTENDED with a 2 storey side extension and 2 further ground floor extensions that allows for the possibility of a downstairs bedroom and ensuite. Further benefits include a large rear garden with a drive to garage behind and a recently installed Dakin Air Source Heat Pump, Solar Panels with Battery Storage and Solar iBoost Water heating system that significantly reduces energy bills.The property is situated amongst only 7 other houses within East View Fields forming part of this sought after residential close within Plumpton that has the rare benefit of a railway station. All amenities including the primary school, village store and pub are within easy walking distance. The highly regarded Chailey Secondary School also falls into the catchment areaThe accommodation includes an entrance hall with stairs to the first floor. The generous lounge/dining room faces the front and a square archway
£ 475,000
3 bedroom detached bungalow for sale
View photo
Bungalow · for sale
£ 540,000
3 bedroom detached bungalow for sale
Westmeston Hassocks
· 3 Bedrooms · 1 Bath · Bungalow
· Garden · Equipped kitchen · Parking
Westmeston Hassocks · 3 Bedrooms · 1 Bath · Bungalow · Garden · Equipped kitchen · Parking
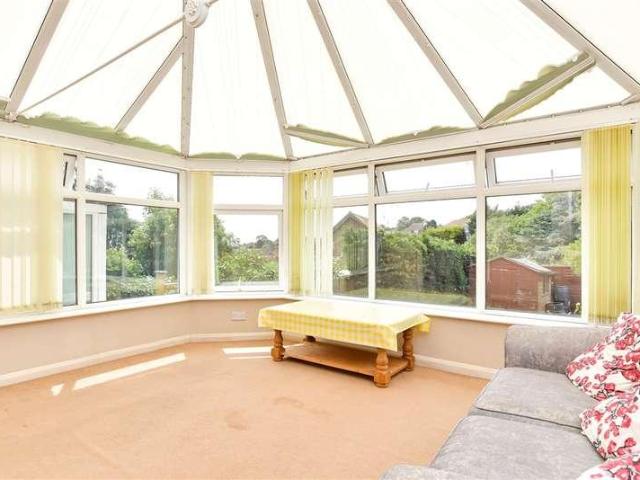
Beautiful detached bungalow set back from the road, with large, bright and spacious rooms ideal for family living, including a fantastic conservatory with sleek full width bi fold doors opening into the garden. Private and secluded sunny garden with far reaching views. Great off-street parking combined with a garage this home has so much to offer with potential to extend subject to planning. Viewing is highly recommended.Room sizes:HallwayLounge: 12'4 x 11'4 (3.76m x 3.46m)Kitchen: 13'9 x 9'8 (4.19m x 2.95m)CloakroomDining Area: 21'7 x 9'0 (6.58m x 2.75m)Conservatory: 12'3 x 11'5 (3.74m x 3.48m)Bedroom 1: 11'5 x 9'9 (3.48m x 2.97m)Bedroom 2: 10'5 x 9'9 (3.18m x 2.97m)Bedroom 3: 9'8 x 7'4 (2.95m x 2.24m)BathroomFront and Rear GardensGarageDriveway The information provided about this property does not constitute or form part of an offer or contract, nor may it be regarded as representations. All interested parties must verify accuracy and your solicitor must verify tenure/lease informati
£ 540,000
4 bedroom detached house for sale
View photo
House · for sale
£ 899,950
4 bedroom detached house for sale
Westmeston Hassocks
· 4 Bedrooms · 3 Baths · House
· Garden · Equipped kitchen
Westmeston Hassocks · 4 Bedrooms · 3 Baths · House · Garden · Equipped kitchen
Charles Wycherley Independent Estate Agents are delighted to offer this fine detached individual and characterful single-storey residence, situated in one of the most sought-after locations within the charming hamlet of East Chiltington. Occupying a delightful rural setting, the property benefits from a substantial two-section garden, the larger section extending to approximately 160' in depth. The accommodation offers exceptional flexibility, with two bedrooms and a bathroom situated within the northern wing of the property, together with a central living room and kitchen incorporating a utility and a pantry. In addition, there is a spacious and light-filled garden room overlooking the garden. To the southern end of the house are two further bedrooms, including the principal bedroom with ensuite facilities, while the fourth bedroom forms part of an excellent guest suite arrangement with shelved lobby area and ensuite shower room. The property further benefits from oil-fired central he
£ 899,950
2 bedroom semi detached house for sale
View photo
House · for sale
£ 450,000
2 bedroom semi detached house for sale
Westmeston Hassocks
· 2 Bedrooms · 2 Baths · House
· Garden
Westmeston Hassocks · 2 Bedrooms · 2 Baths · House · Garden
Where given room dimensions are maximums, ±50mm, and include any fitted wardrobes or similar features. Some images are used for illustrative purposes only and may include optional upgrades, subject to availability and at additional cost.On the ground floor you'll find the welcoming hallway, open plan living area with French doors to the rear garden. The downstairs w/c and storage completes this floor.Kitchen-Dining-Living Room: 8.00m × 5.63m max. 26'3 × 18'6 max.On the first floor you'll find two double bedrooms, bedroom 1 comes complete with a private en suite. The family bathroom as well as storage completes this floor.Bedroom 1: 4.11m × 3.08m max. 13'4 × 10'1 max.Bedroom 2: 3.2m × 3.5m 11'9 × 10'9Please speak to the Taylor Wimpey sales office regarding any promotions, offers, incentives for full terms and conditions
£ 450,000
4 bedroom semi detached house for sale
12 pictures
House · for sale
£ 1,250,000
4 bedroom semi detached house for sale
Westmeston Hassocks
· 4 Bedrooms · 3 Baths · House
· Garden
Westmeston Hassocks · 4 Bedrooms · 3 Baths · House · Garden
An impeccably refurbished Victorian semi detached home offering beautifully versatile accommodation, architectural elegance, private gardens and substantial garaging, all set within a picturesque semi rural settingThe property is situated along a quaint and quiet country lane within Clayton, a true Sussex hamlet. Ditchling, with its beautiful views of the South Downs is a historic village playing host to a selection of local shops, cafés, a church, and two public houses including The Bull, an award-winning gastro pub. The larger village of Hassocks with its mainline train station, is a short drive away and provides regular rail services to London and a more comprehensive array of shops. The local area benefits from a range of revered state and private schools for all ages.‘Cottage Garth’ is an exceptional Victorian semi detached residence, beautifully extended and meticulously refurbished to an exacting standard, earning recognition from the Sussex Heritage Trust for the quality of its
£ 1,250,000
2 bedroom end of terrace house for sale
View photo
House · for sale
£ 450,000
2 bedroom end of terrace house for sale
Westmeston Hassocks
· 2 Bedrooms · 1 Bath · House
Westmeston Hassocks · 2 Bedrooms · 1 Bath · House
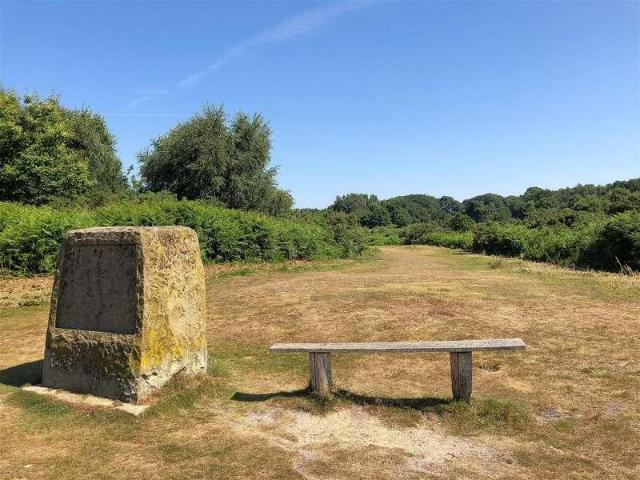
A charming 2 bedroom property located in an exceptional rural position on the South Downs as part of Lewes former racecourse with excellent access to bridleways yet just a short distance from Lewes high street and mainline station.DESCRIPTIONThe Estate is set within the tranquil elevated grounds of the former Lewes Racecourse, aniconic location with roots dating back to the 1700s. The final race was held in 1964 but thearea remains steeped in history and character. Today this elevated setting offers sweepingcountryside views within a wonderfully peaceful environment while remaining in easy reach of all the conveniences of town life. The location is ideal for outdoor enthusiasts with direct access to a network of scenic footpaths, bridleways and cycle routes leading onto the heart of the South Downs National Park. Whether you are a avid walker, cyclist or nature lover the surrounding landscape offers endless opportunities to explore.This charming property has been recently renovated to
£ 450,000
3 bedroom detached house for sale
View photo
House · for sale
£ 750,000
3 bedroom detached house for sale
Westmeston Hassocks
· 3 Bedrooms · 2 Baths · House
· Garden · Balcony · Concierge
Westmeston Hassocks · 3 Bedrooms · 2 Baths · House · Garden · Balcony · Concierge
Guide Price £750,000-£800,000*A beautiful, individually designed detached property, dating back to 1882 and originally built as the infant school serving the village of Newick, later sympathetically converted into a home in the late 1980s. Set on the southern fringes of the village, the property enjoys, far reaching views across the South Downs.DescriptionThe Old Infant School is a beautifully presented detached home full of character and history set in a peaceful rural location. Once the village infant school this unique property now offers a wonderful blend of period charm and modern living with 3-4 bedrooms including a stunning principal suite with double doors opening onto a private balcony. The house is designed to make the most of its idyllic surroundings. The generous reception rooms flow effortlessly onto the garden and courtyards creating a perfect setting for entertaining or enjoying quiet family life. Retaining many original features, this enchanting home captures a sense of
£ 750,000
3 bedroom house for sale
View photo
House · for sale
£ 350,000
3 bedroom house for sale
Westmeston Hassocks
· 3 Bedrooms · 1 Bath · House
· Garden · Equipped kitchen · Parking · Patio · Powder room
Westmeston Hassocks · 3 Bedrooms · 1 Bath · House · Garden · Equipped kitchen · Parking · Patio · Powder room
This spacious home, while in need of modernisation, is ideally located with easy access to local road networks and Patcham Old Village.The accommodation includes a generous entrance hall that leads into a 14-foot kitchen, which then opens up to a 17-foot sitting/dining room overlooking the rear patio. On the ground floor, there is also a cloakroom/WC for convenience.Stairs lead to the first floor, featuring three good-sized bedrooms and a family bathroom. This property is being sold with no onward chain, making the purchasing process smoother for the new owners.Outside, there is private hardstanding parking for two vehicles at the front. At the rear, you will find a low-maintenance westerly-facing patio garden with gated access.We highly recommend an internal viewing to fully appreciate this home’s great potential.Entrance - Entrance Hallway - Sitting/Dining Room - 5.41m x 3.48m (17'9 x 11'5) - Kitchen - 4.47m x 3.56m (14'8 x 11'8) - G/F Cloakroom/Wc - Stairs Rising To First Floor - Be
£ 350,000
3 bedroom semi detached house for sale
View photo
House · for sale
£ 500,000
3 bedroom semi detached house for sale
Westmeston Hassocks
· 3 Bedrooms · 2 Baths · House
· Garden · Equipped kitchen · Parking
Westmeston Hassocks · 3 Bedrooms · 2 Baths · House · Garden · Equipped kitchen · Parking
A beautifully upgraded 3-bedroom home in the sought-after Ockley Park development, featuring bespoke finishes, an open-plan kitchen/dining space, utility room, and private garden with garage and parking. Just a short walk to Hassocks village and station, with 8 years of NHBC warranty for peace of mind.Set within the prestigious Ockley Park development, this exquisite 3-bedroom home on Barton Way offers the perfect fusion of sophisticated modern living and the timeless charm of village life. Just moments from the heart of Hassocks, you’ll enjoy boutique shops, artisan cafés and excellent schools, while Hassocks station provides direct trains to London and Brighton. With the South Downs National Park close by, you have unrivalled access to beautiful countryside walks and outdoor pursuits.Finished to an exceptional standard, the current owners have introduced a series of bespoke upgrades and luxury enhancements that set this home apart. Every detail has been carefully considered, creating
£ 500,000
2 bedroom semi detached bungalow for sale
12 pictures
Bungalow · for sale
£ 248,000
2 bedroom semi detached bungalow for sale
Westmeston Hassocks
· 2 Bedrooms · 1 Bath · Bungalow
Westmeston Hassocks · 2 Bedrooms · 1 Bath · Bungalow
SECURING THIS PROPERTY WITH A LIFETIME LEASEOVER 60s can secure this property with a HOME FOR LIFE from HOMEWISEThrough the Home for Life Plan from Homewise, those AGED 60 or over can purchase a Lifetime Lease and a share of the property value to safeguard for the future. The cost to purchase the Lifetime Lease is always less than the full market value. OVER 60s customers typically save between from 20% to 50%*.Home for Life Plan guide price for OVERS 60s: The Lifetime Lease price for this property is £248,000 based on an average saving of 33%.Market Value Price: £375,000The price you pay will vary according to your age, personal circumstances and requirements and will be adjusted to include any percentage of the property you wish to safeguard. The plan allows customers to purchase a share of the property value (UP TO 50%) to safeguard for the future.For an indication of what you could save, please use our CALCULATOR on the HOMEWISE website.Please CALL for more information or a PERSONA
£ 248,000
4 bedroom semi detached house for sale
View photo
House · for sale
£ 413,000
4 bedroom semi detached house for sale
Westmeston Hassocks
· 4 Bedrooms · 2 Baths · House
Westmeston Hassocks · 4 Bedrooms · 2 Baths · House
SECURING THIS PROPERTY WITH A LIFETIME LEASEOVER 60s can secure this property with a HOME FOR LIFE from HOMEWISEThrough the Home for Life Plan from Homewise, those AGED 60 or over can purchase a Lifetime Lease and a share of the property value to safeguard for the future. The cost to purchase the Lifetime Lease is always less than the full market value. OVER 60s customers typically save between from 20% to 50%*.Home for Life Plan guide price for OVERS 60s: The Lifetime Lease price for this property is £413,000 based on an average saving of 33%.Market Value Price: £625,000The price you pay will vary according to your age, personal circumstances and requirements and will be adjusted to include any percentage of the property you wish to safeguard. The plan allows customers to purchase a share of the property value (UP TO 50%) to safeguard for the future.For an indication of what you could save, please use our CALCULATOR on the HOMEWISE website.Please CALL for more information or a PERSONA
£ 413,000
3 bedroom end of terrace house for sale
View photo
House · for sale
£ 459,950
3 bedroom end of terrace house for sale
Westmeston Hassocks
· 3 Bedrooms · 1 Bath · House
· Garden · Equipped kitchen · Parking · Patio · Powder room · Heating
Westmeston Hassocks · 3 Bedrooms · 1 Bath · House · Garden · Equipped kitchen · Parking · Patio · Powder room · Heating
Charles Wycherley Independent Estate Agents, are delighted to offer this elegantly modernised end of terraced older-style house, available with vacant possession. The property offers three double bedrooms and a newly fitted bathroom on the first floor, together with attractive landing features. There are newly fitted stair and landing carpets along with new floor coverings in the bathroom, kitchen and rear lobby area/toilet. The ground floor provides an entrance hall, sitting room, newly fitted kitchen/breakfast room and an L-shaped utility lobby with modern downstairs cloakroom. A wide brick-paved driveway provides parking for at least two vehicles, with a side entrance and double gates leading to a large rear garden with patio, lawn and a substantial outbuilding, currently arranged as a two-room workshop, it provides excellent potential for use as a home office or business studio. The property benefits from double-glazed windows and gas central heating throughout.Meridian Road connec
£ 459,950
3 bedroom detached house for sale
12 pictures
House · for sale
£ 1,250,000
3 bedroom detached house for sale
Westmeston Hassocks
· 3 Bedrooms · 3 Baths · House
· Garden · Equipped kitchen · Parking · Concierge
Westmeston Hassocks · 3 Bedrooms · 3 Baths · House · Garden · Equipped kitchen · Parking · Concierge
Charles Wycherley Independent Estate Agents are delighted to present this fine single-storey property in a spectacular downland position with exceptional views and a large 0.6 acre garden with spacious outbuildings. The property has been extended and improved by the current owners. There are 3 bedrooms, 2 with ensuite bathrooms and one with French windows which look straight down the garden and with the South Downs uninterrupted beyond. There are 2 large reception areas to the south side, with a 22ft sitting room which has a cast iron wood-burner. The kitchen has been opened up into the utility room and is 26ft in depth with a conservatory beyond. The property has excellent parking and is approached via the original Racecourse Grandstand and there are 4 outbuildings for storage, hobbies and a workshop. The property also benefits from having gas fired central heating and uPVC double glazed windows. This property sits in a magnificent location on the southern brow of Lewes Racecourse wit
£ 1,250,000
4 bedroom detached house for sale
View photo
House · for sale
£ 775,000
4 bedroom detached house for sale
Westmeston Hassocks
· 4 Bedrooms · 2 Baths · House
· Fireplace · Equipped kitchen · Parking · Concierge
Westmeston Hassocks · 4 Bedrooms · 2 Baths · House · Fireplace · Equipped kitchen · Parking · Concierge
A well-presented imposing detached period-style home situated in a popular location with ample parking and picturesque views to the rear offering spacious and flexible accommodation and no onward chain.DESCRIPTIONBuilt in the early 1900s this charming family home has undergone extensive enhancementsand expansion evolving into a truly delightful open plan living/kitchen/dining room to therear and two well-proportioned reception rooms at the front. The property stretches over1,740 sq ft of accommodation over two floors and is situated in a popular location withinNorth Chailey.The main features of the property include:• Entrance Porch with two glazed windows and pitched tiled roof leading to entrance hallway.• Entrance Hallway is fitted with wooden flooring and has access to a large understairs cupboard.• The Lounge is a bright and sunny room with high ceilings, solid oak flooring and a period style Victorian fireplace and shutters compliment the room and tie in the character features of
£ 775,000
4 bedroom detached house for sale
View photo
House · for sale
£ 875,000
4 bedroom detached house for sale
Westmeston Hassocks
· 4 Bedrooms · House
· Garden · Equipped kitchen
Westmeston Hassocks · 4 Bedrooms · House · Garden · Equipped kitchen
Plot 120 | The Lloyd | Friars Oak The large, welcoming hall provides an inviting entrance and plenty of space to greet guests. The separate living room, located at the rear of the home, features French doors that open to the garden, creating a perfect spot to unwind with family after a busy day. The dual-aspect kitchen, dining, and family area spans the length of the home, offering a generous space for both everyday living and entertaining. The kitchen is ideal for preparing meals, while the dining and family areas provide ample room for spending quality time with loved ones. A convenient utility room and separate WC completes the ground floor, offering practical storage and added convenience. Upstairs, there is plenty of space for everyone to enjoy. The primary bedroom includes a private en-suite, providing a peaceful retreat, while the remaining bedrooms share the family bathroom. Bedroom 4 offers great flexibility, with the potential to be used as a private study for those working f
£ 875,000
2 bedroom terraced house for sale
View photo
House · for sale
£ 231,000
Updated
2 bedroom terraced house for sale
Westmeston Hassocks
· 2 Bedrooms · 1 Bath · House
Westmeston Hassocks · 2 Bedrooms · 1 Bath · House
SECURING THIS PROPERTY WITH A LIFETIME LEASEOVER 60s can secure this property with a HOME FOR LIFE from HOMEWISEThrough the Home for Life Plan from Homewise, those AGED 60 or over can purchase a Lifetime Lease and a share of the property value to safeguard for the future. The cost to purchase the Lifetime Lease is always less than the full market value. OVER 60s customers typically save between from 20% to 50%*.Home for Life Plan guide price for OVERS 60s: The Lifetime Lease price for this property is £231,000 based on an average saving of 33%.Market Value Price: £350,000The price you pay will vary according to your age, personal circumstances and requirements and will be adjusted to include any percentage of the property you wish to safeguard. The plan allows customers to purchase a share of the property value (UP TO 50%) to safeguard for the future.For an indication of what you could save, please use our CALCULATOR on the HOMEWISE website.Please CALL for more information or a PERSONA
£ 231,000
6 bedroom detached house for sale
View photo
House · for sale
£ 725,000
6 bedroom detached house for sale
Westmeston Hassocks
· 6 Bedrooms · 3 Baths · House
· Garden · Equipped kitchen · Powder room
Westmeston Hassocks · 6 Bedrooms · 3 Baths · House · Garden · Equipped kitchen · Powder room
A well presented 6 bedroom detached house originally built in 1965 situated in this picturesque Downland village. The property has been substantially extended over the years offering versatile living accommodation with a particular feature being the 175’ x 48’ beautifully arranged rear garden which backs onto a stream.The accommodation comprises an enclosed entrance, an inner hall area with stairs rising to the first floor landing, a living/family room with a step down to the dining room which has doors leading out to the rear garden. The refitted kitchen/breakfast room has been finished with cream gloss units with laminate worktops incorporating a breakfast bar and space for the usual appliances. A rear lobby houses the boiler with a door to the rear garden and a cloakroom. The study/playroom faces the front.On the first floor there is a hatch to the loft space and an airing cupboard. The master bedroom overlooks the rear garden, fitted cupboards and ensuite shower room. The guest bed
£ 725,000
4 bedroom detached house for sale
View photo
House · for sale
£ 820,000
4 bedroom detached house for sale
Westmeston Hassocks
· 4 Bedrooms · House
· Garden · Equipped kitchen
Westmeston Hassocks · 4 Bedrooms · House · Garden · Equipped kitchen
Plot 101 | The Albion | Friars Oak This spacious four-bedroom home has everything you need for perfect family living. The large welcoming hall is a great place to greet guests and there is also plenty of storage space. The separate living room is at the rear of the property and boasts bi-fold doors to the rear garden and maximises the amount of natural light. The dual aspect kitchen/diner is ideal for entertaining and you can expand the area even further with the bi-fold doors to the garden which is perfect for hosting a summer BBQ. Plus, if you're working from home, there is also a private study. Upstairs, there's plenty of space for everyone. Bedroom 1 has a private en-suite, with the rest of the bedrooms using the main bathroom. Bedroom 4 could be used as a hobby room or nursery - the possibilities are endless. Tenure: Freehold Estate management fee: £398.82 Estate management company: It's Your Place Council Tax Band: TBC - Council Tax Band will be confirmed by the local authority o
£ 820,000
3 bedroom link detached house for sale
View photo
House · for sale
£ 550,000
3 bedroom link detached house for sale
Westmeston Hassocks
· 3 Bedrooms · 3 Baths · House
· Garden · Equipped kitchen
Westmeston Hassocks · 3 Bedrooms · 3 Baths · House · Garden · Equipped kitchen
Where given room dimensions are maximums, ±50mm, and include any fitted wardrobes or similar features. Some images are used for illustrative purposes only and may include optional upgrades, subject to availability and at additional cost.On the ground floor you'll find an open plan kitchen / dining area, separate lounge with French doors to the rear garden, storage and a WC.Kitchen/Dining Area: 4.9m × 3.6m 16’0 × 9’8Living Room: 3.8m × 4.8m 12’4 × 15’7On the first floor you’ll find 3 king sized bedrooms, two bedrooms with their own en-suites, a third bedroom and a family bathroom.Bedroom 1: 4.9m × 3.0m 16'0 × 9’8Bedroom 2: 4.9m × 2.9m 16’0 × 9'5Bedroom 3: 4.1m × 3.1m 13’4 × 10’1*Please speak to the Taylor Wimpey sales office regarding any promotions, offers, incentives for full terms and conditions
£ 550,000
4 bedroom detached house for sale
View photo
House · for sale
£ 850,000
4 bedroom detached house for sale
Westmeston Hassocks
· 4 Bedrooms · 2 Baths · House
· Garden · Equipped kitchen · Parking
Westmeston Hassocks · 4 Bedrooms · 2 Baths · House · Garden · Equipped kitchen · Parking
A characterful three/four-bedroom detached home in the heart of Hassocks, ideally located for village amenities and mainline rail links to London. The property features a striking open-plan kitchen/dining area, double-height lounge, and versatile living space including a ground-floor en suite bedroom. Electric-gated parking and a beautifully landscaped private garden complete this rare village home. Located in the very heart of Keymer within Hassocks, Hunters are delighted to bring to the market this attractive Grade II listed, characterful three/four-bedroom detached period home, perfectly positioned for quintessential village living and commuting alike. Hassocks is particularly well regarded for its mainline railway station offering direct services to London and Brighton, as well as highly regarded schools serving ages 4 to 16. The property itself is thatched, adding to its character and charm, having been re-ridged in 2025.The original parts of the house date back to the Tudor perio
£ 850,000
5 bedroom semi detached house for sale
View photo
House · for sale
£ 1,000,000
5 bedroom semi detached house for sale
Westmeston Hassocks
· 5 Bedrooms · 3 Baths · House
· Garden · Equipped kitchen · Parking · Cellar · Concierge
Westmeston Hassocks · 5 Bedrooms · 3 Baths · House · Garden · Equipped kitchen · Parking · Cellar · Concierge
Please look at the virtual reality tour -+ Guide Price £1,000,000 - £1,200,000 Set in the village of North Chailey is this huge Edwardian house, packed full of period features with a modern twist. Inside the house is spread across four floors giving generous layouts throughout, with a large cellar which has a practical utility room, alongside plenty of storage. The ground floor flows into three reception rooms, one being the lofty, light and airy oak framed garden room and the kitchen with plenty of workable space. Over the next two floors are five spacious bedrooms, one bathroom and two shower rooms. Outside is the secluded rear garden, ideal for socialising with family and friends, a garage and off-road parking, for your convenience.Room sizes:Entrance Hall: 17'10 x 8'7 (5.44m x 2.62m)Lounge: 24'11 x 18'10 (7.60m x 5.74m)Kitchen/Dining Area: 15'6 x 8'11 (4.73m x 2.72m)Garden Room: 19'2 x 17'5 (5.85m x 5.31m)Study: 16'8 x 10'6 (5.08m x 3.20m)LandingBedroom 1: 25'0 x 13'0 (7.63m x 3.97
£ 1,000,000
4 bedroom detached house for sale
View photo
House · for sale
£ 900,000
4 bedroom detached house for sale
Westmeston Hassocks
· 4 Bedrooms · House
· Garden · Equipped kitchen
Westmeston Hassocks · 4 Bedrooms · House · Garden · Equipped kitchen
Plot 104 | The Beacon | Friars Oak This large family home enjoys a spacious open plan kitchen, dining and family room. The room opens out to the garden through modern bi-fold doors, making this the perfect place to entertain friends and family. There is also a separate utility with built-in cupboards. The separate dual aspect living area is a perfect space to unwind with the family after a long day. All bedrooms are double in size, so there shouldn't be any squabbles about who gets the bigger room. Two of the bedrooms also have their own private en-suite shower rooms, with the other two bedrooms having use of the main bathroom. Tenure: Freehold Estate management fee: £398.82 Estate management company: It's Your Place Council Tax Band: TBC - Council Tax Band will be confirmed by the local authority on completion of the property EPC rating: TBC Warranty provider: NHBC Document signing fee: £120 First Time Buyer Stamp Duty Land: £35,000. Estimated amount may apply depending on buyer circu
£ 900,000
4 bedroom semi detached house for sale
View photo
House · for sale
£ 600,000
4 bedroom semi detached house for sale
Westmeston Hassocks
· 4 Bedrooms · 2 Baths · House
· Garden · Parking
Westmeston Hassocks · 4 Bedrooms · 2 Baths · House · Garden · Parking
Stunning countryside and distant sea views! A stylish semi - detached house offering an impressive 1670 sq ft (including garage) of bright and spacious accommodation. From the outset this beautiful home will impress!On approach, a multi car block paved driveway and handy garage.Internally, this home has enough space for all to enjoy and for entertaining this is a dream home, an impressive open plan lounge/dining area can cater for large gatherings and formal dinners. All bedrooms are double in size, with bedroom 1 stealing the show, with a private ensuite shower room, walk in wardrobe and separate study/office.To the rear a lovely lawned garden, safe, secure and completely private.Location wise, you are near to local shops and amenities, coupled with highly regarded schools. Woodingdean is a fantastic area for growing families or simply if you're looking to step out of town and get a bit more space and value for money!Room sizes:PorchEntrance HallLounge: 16'5 x 12'3 (5.01m x 3.74m)Dini
£ 600,000

Get email alerts

Don't miss out: be the first to know about new properties

The alert was correctly created

On subscribing you accept the conditions of use and the privacy policy
Alert
Receive new ads in your inbox
Save this search
Receive alerts for new listings

We'll send you an email when we have new properties for: "Houses for sale in Westmeston Hassocks"

The alert was correctly created

Stanmer Brighton
Falmer Brighton
Get email alerts and be the first to see new listings
Required field
On subscribing I accept the terms of the privacy policy
Perfect! You'll soon start receiving new listings via email
Alert
Receive an email when we have new ads for Houses for sale in Westmeston Hassocks
Save this search
Filters

Bedrooms

Size (sq.ft)

sq.ft
sq.ft

Price

£
£

Property type

Bathrooms

Clear all filters
Receive notifications when new entries are published.