View photo
House
·
for sale
£ 350,000
3 bedroom house for sale
Westmeston Hassocks
· 3 Bedrooms · 1 Bath · House
· Garden · Equipped kitchen · Parking · Patio · Powder room
Westmeston Hassocks · 3 Bedrooms · 1 Bath · House · Garden · Equipped kitchen · Parking · Patio · Powder room
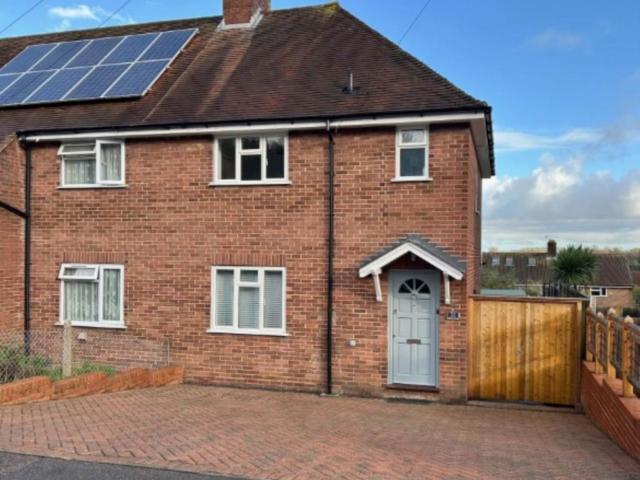
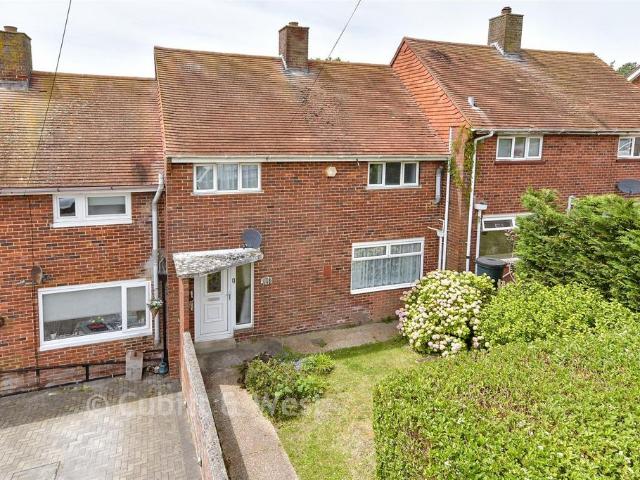
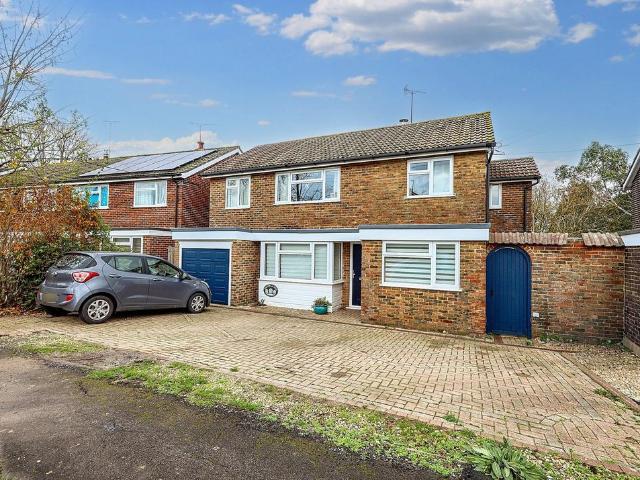
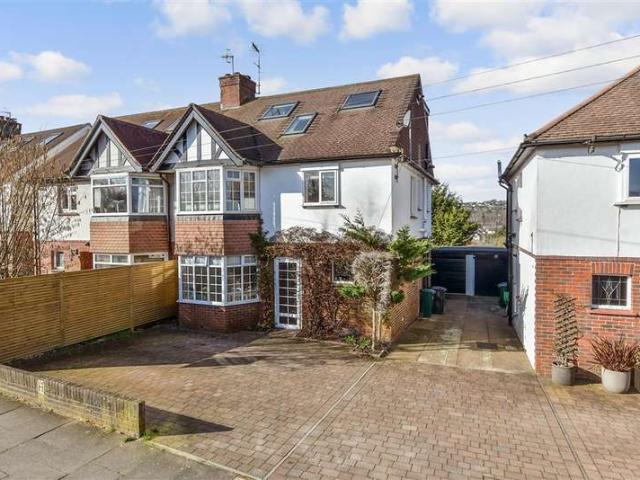
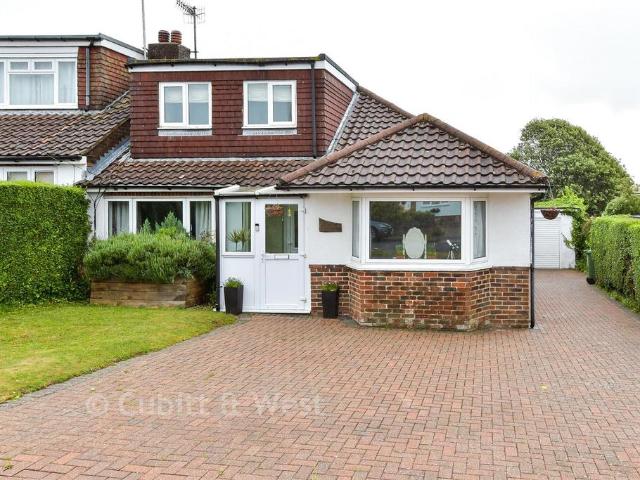
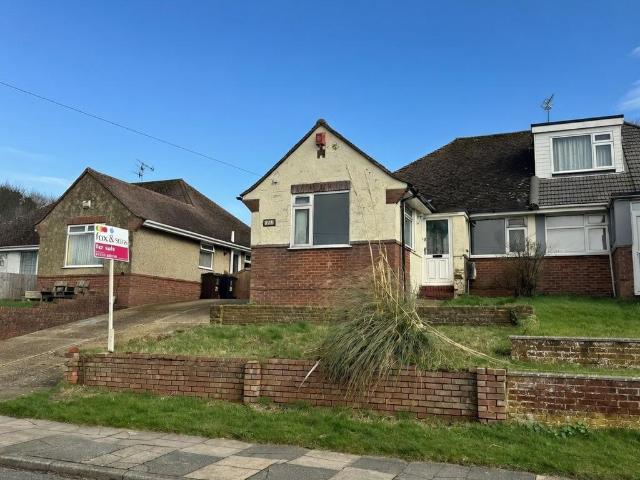
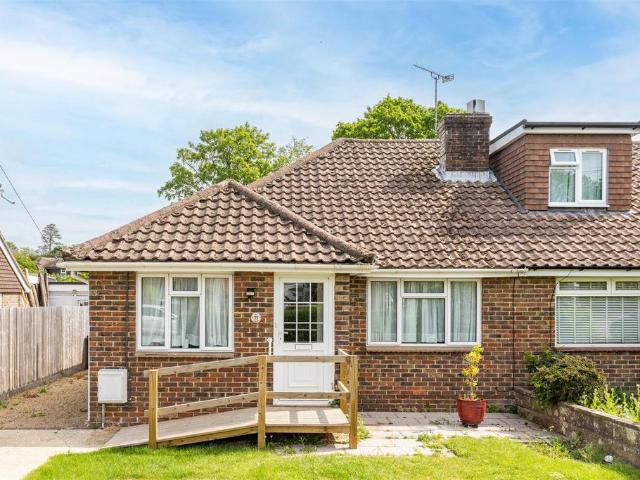
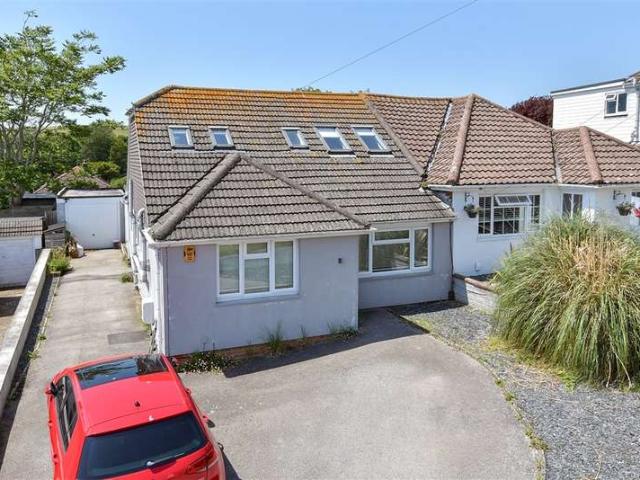
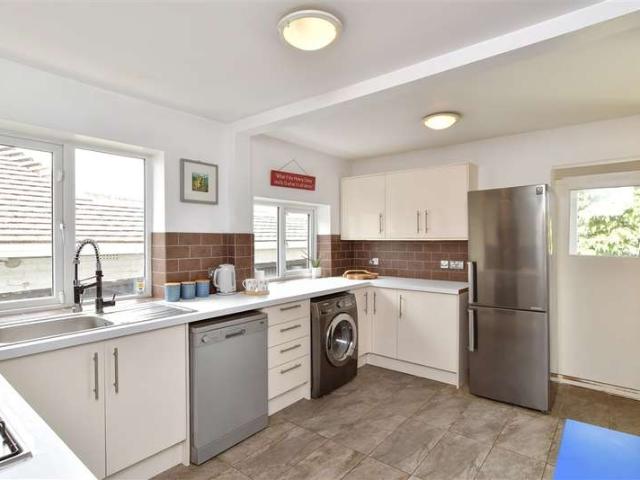
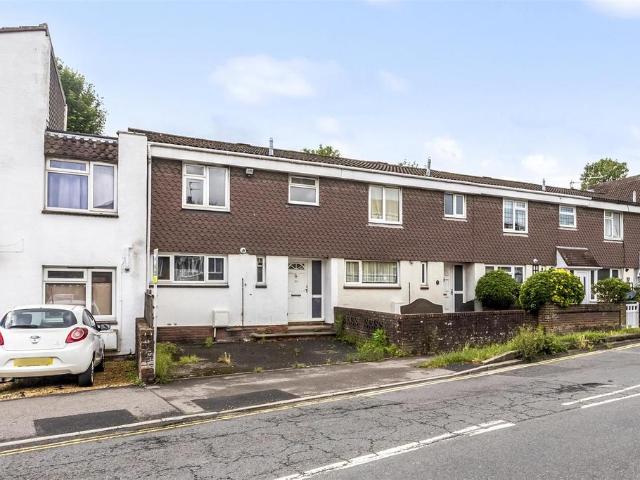
This spacious home, while in need of modernisation, is ideally located with easy access to local road networks and Patcham Old Village.The accommodation includes a generous entrance hall that leads into a 14-foot kitchen, which then opens up to a 17-foot sitting/dining room overlooking the rear patio. On the ground floor, there is also a cloakroom/WC for convenience.Stairs lead to the first floor, featuring three good-sized bedrooms and a family bathroom. This property is being sold with no onward chain, making the purchasing process smoother for the new owners.Outside, there is private hardstanding parking for two vehicles at the front. At the rear, you will find a low-maintenance westerly-facing patio garden with gated access.We highly recommend an internal viewing to fully appreciate this home’s great potential.Entrance - Entrance Hallway - Sitting/Dining Room - 5.41m x 3.48m (17'9 x 11'5) - Kitchen - 4.47m x 3.56m (14'8 x 11'8) - G/F Cloakroom/Wc - Stairs Rising To First Floor - Be
This spacious home, while in need of modernisation, is ideally located with easy access to local road networks and Patcham Old Village.The accommodation includes a generous entrance hall that leads into a 14-foot kitchen, which then opens up to a 17-foot sitting/dining room overlooking the rear patio. On the ground floor, there is also a cloakroom/WC for convenience.Stairs lead to the first floor, featuring three good-sized bedrooms and a family bathroom. This property is being sold with no onward chain, making the purchasing process smoother for the new owners.Outside, there is private hardstanding parking for two vehicles at the front. At the rear, you will find a low-maintenance westerly-facing patio garden with gated access.We highly recommend an internal viewing to fully appreciate this home’s great potential.Entrance - Entrance Hallway - Sitting/Dining Room - 5.41m x 3.48m (17'9 x 11'5) - Kitchen - 4.47m x 3.56m (14'8 x 11'8) - G/F Cloakroom/Wc - Stairs Rising To First Floor - Be
£ 350,000