2,000 houses for sale in Westmeston Hassocks

4 bedroom detached house for sale
View photo
House · for sale
£ 700,000
4 bedroom detached house for sale
Westmeston Hassocks
· 4 Bedrooms · 1 Bath · House
· Garden · Patio · Concierge
Westmeston Hassocks · 4 Bedrooms · 1 Bath · House · Garden · Patio · Concierge
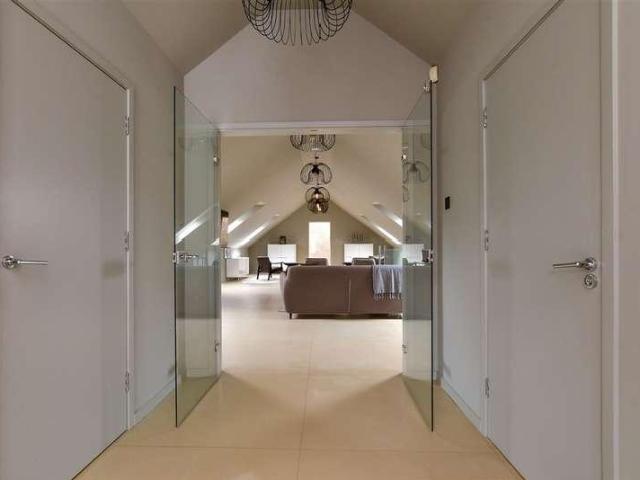
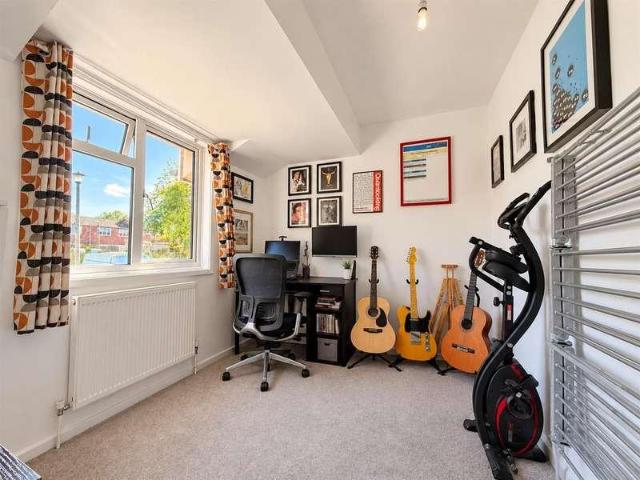
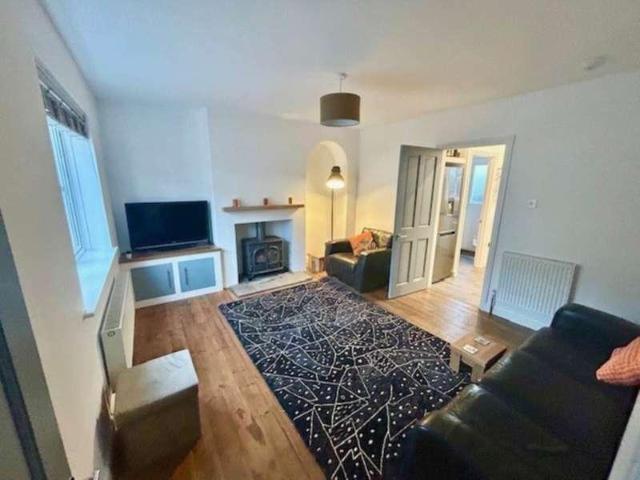
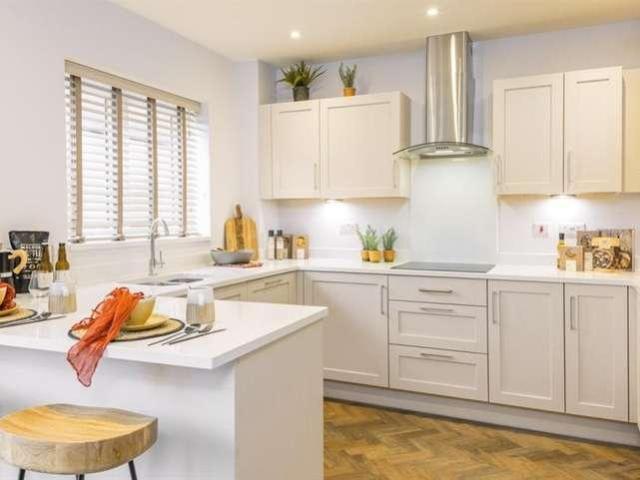
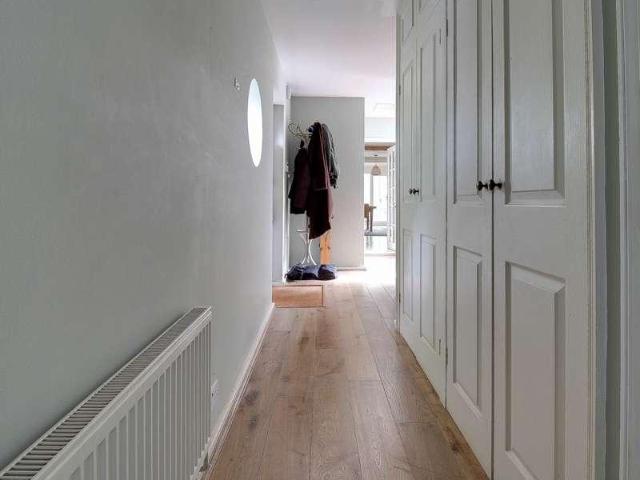
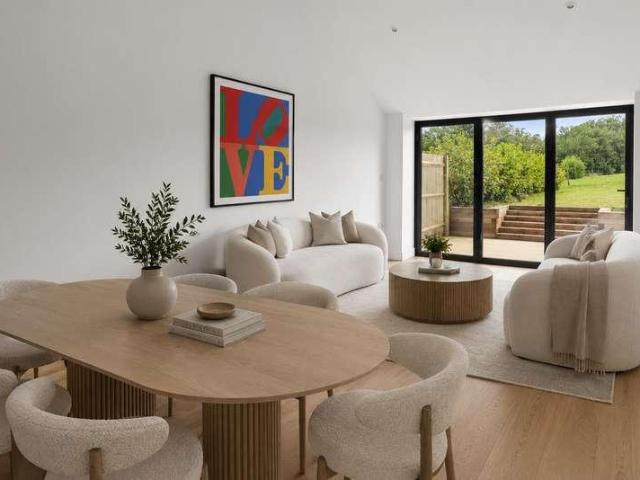
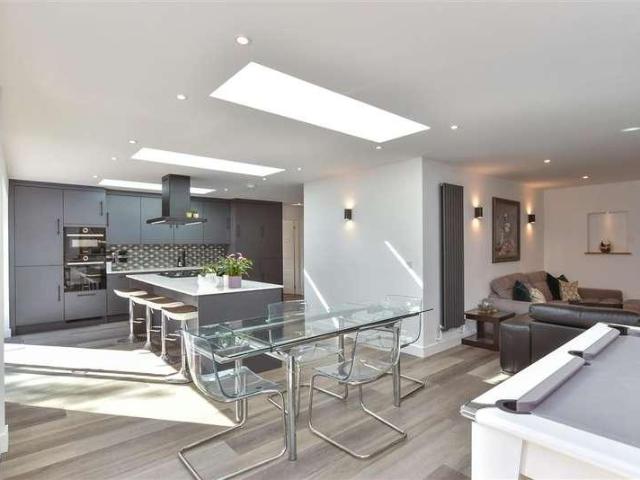
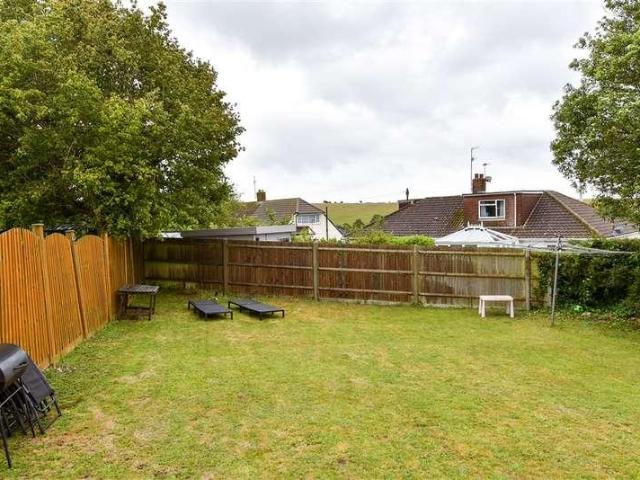
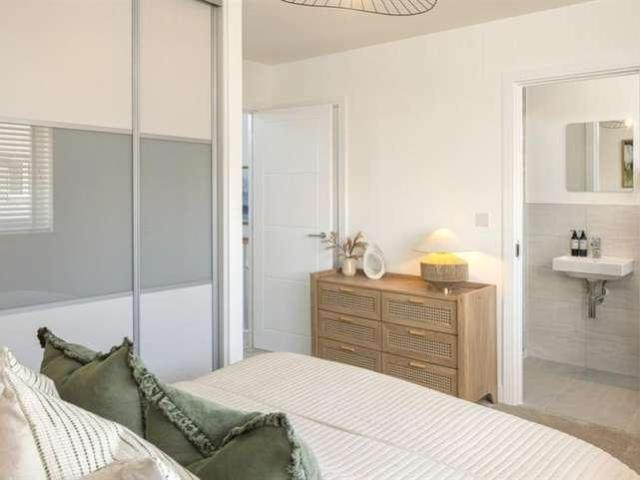
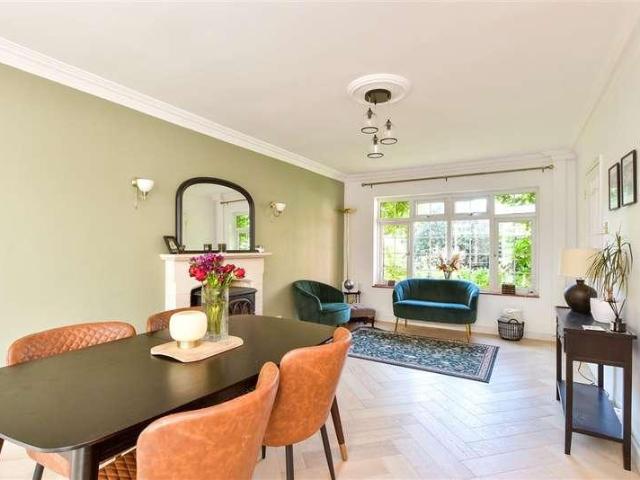
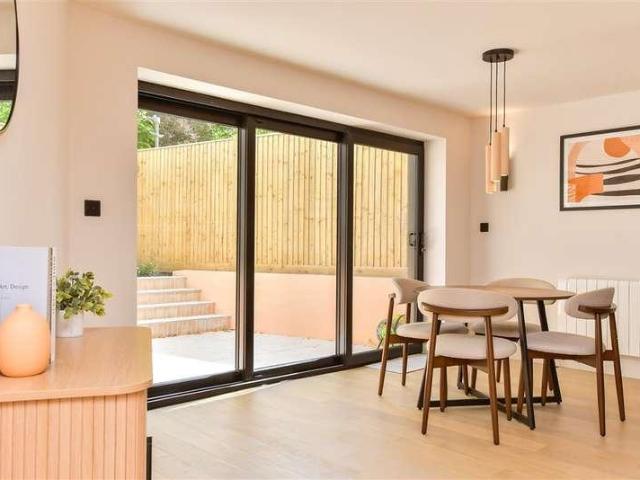
A well-appointed four-bedroom four reception home, set back from the road with a driveway for several vehicles. The property is within a 5-minute walk of Hassocks Mainline station and within proximity to the amenities the village of Hassocks has to offer. LocationBrighton Road is a within easy reach of Hassocks high street with its many day to day shops, bistro cafés, takeaway food outlets, modern health centre, children’s nurseries and excellent schools for all age groups. The popular South Downs Garden Centre and the Weald tennis and squash club are both within a short stroll of the property. Surrounding the area is an abundance of stunning countryside and views of the South Downs national park.AccommodationComposite door into Hallway. Door to RECEPTION A double aspect room, radiator, TV aerial.Timber and glazed panel door through to LIVING ROOM Radiator. Open Archway into DINING AREA Pine timber panelled wall, radiator, double glazed sliding door leading to the patio and rear garden
£ 700,000
4 bedroom house for sale
View photo
House · for sale
£ 650,000
4 bedroom house for sale
Westmeston Hassocks
· 4 Bedrooms · 2 Baths · House
· Garden · Equipped kitchen · Powder room
Westmeston Hassocks · 4 Bedrooms · 2 Baths · House · Garden · Equipped kitchen · Powder room
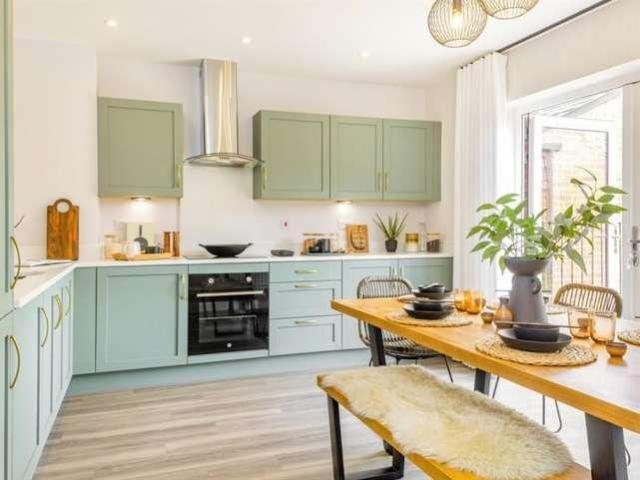
Stunning detached new-build home, beautifully positioned on the edge of a highly sought-after development in Hassocks. The property enjoys what is arguably one of the finest views on the development, overlooking the former golf course and neighbouring nature reserve, creating a wonderfully peaceful and picturesque setting. Upon entering the home, you are welcomed by a spacious entrance hallway which sets the tone for the light and well-designed accommodation throughout. There is also a convenient downstairs cloakroom. To the right of the hallway is a generous living room that flows seamlessly into a stylish open-plan kitchen and dining area. This contemporary space is ideal for modern family living and entertaining, with double doors opening directly onto the rear garden, allowing you to enjoy the beautiful outlook and natural surroundings. The kitchen is complemented by a separate utility room, providing additional practicality and storage. From here there is access to the side of the
£ 650,000
3 bedroom semi detached bungalow for sale
View photo
Bungalow · for sale
£ 325,000
3 bedroom semi detached bungalow for sale
Westmeston Hassocks
· 3 Bedrooms · 1 Bath · Bungalow
· Garden · Fireplace · Equipped kitchen · Parking · Concierge
Westmeston Hassocks · 3 Bedrooms · 1 Bath · Bungalow · Garden · Fireplace · Equipped kitchen · Parking · Concierge
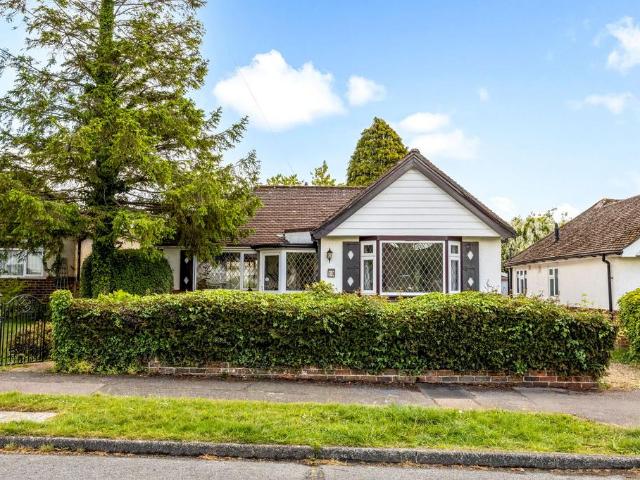
SUMMARYA semi-detached, chain-free bungalow offering an ideal refurbishment opportunity with huge potential. The property includes spacious rooms throughout, the option to extend (subject to planning), a tiered rear garden, and driveway parking with a garage.DESCRIPTIONThis semi-detached, chain-free bungalow presents a fantastic refurbishment opportunity for anyone looking to completely transform a property to their own specification. Offering generous space throughout and the option to extend (subject to planning), it’s an ideal blank canvas with huge potential.The current layout includes a spacious lounge with fireplace, a separate reception room, and a kitchen area ready for full renovation. Each room offers scope for reconfiguration or modernisation to suit a wide range of future designs.Outside, the tiered rear garden provides a solid base for landscaping or redevelopment, while the front elevation features driveway parking and a garage, giving the home a strong presence from the
£ 325,000
3 bedroom bungalow for sale
View photo
Bungalow · for sale
£ 475,000
3 bedroom bungalow for sale
Westmeston Hassocks
· 3 Bedrooms · 1 Bath · Bungalow
· Garden · Fireplace · Equipped kitchen · Concierge
Westmeston Hassocks · 3 Bedrooms · 1 Bath · Bungalow · Garden · Fireplace · Equipped kitchen · Concierge
If you're looking for a bungalow with glorious garden in the heart of Hassocks, within easy reach of the High Street, mainline station and village schools then this semi-detached home on the ever-popular Dale Avenue will surely be of interest. There is scope to extend and no onward chain.Welcome Home - A fantastic opportunity to acquire this semi-detached bungalow in the ever-popular Dale Avenue, ideally positioned within easy reach of Hassocks village centre, well regarded schools and the mainline station. Offering well-balanced accommodation, plenty of potential and a wonderful rear garden, this is a home that will appeal to a wide range of buyers.The layout is both practical and versatile with a spacious reception room to the front enjoying a pleasant outlook and feature fireplace, whilst the kitchen sits adjacent to the dining room creating a sociable feel with direct access out to the garden. There are two generous double bedrooms, a further single bedroom/study and a shower room,
£ 475,000
3 bedroom detached house for sale
View photo
House · for sale
£ 600,000
3 bedroom detached house for sale
Westmeston Hassocks
· 3 Bedrooms · 2 Baths · House
· Garden · Equipped kitchen · Parking · Powder room · Concierge
Westmeston Hassocks · 3 Bedrooms · 2 Baths · House · Garden · Equipped kitchen · Parking · Powder room · Concierge
SUMMARY*Guide Price £600,000-£625,000* Three-bedroom detached house located in a sought-after area of Hassocks. Offering well balanced accommodation, mature rear garde, single garage and off-street parking.DESCRIPTIONA beautifully presented three-bedroom detached family home, situated in a highly desirable residential location in Hassocks, offering well-balanced accommodation and a stunning, mature rear garden ideal for outdoor entertaining. The ground floor provides a welcoming entrance hall leading to a bright and spacious living room, perfect for relaxing, alongside a generous kitchen/dining room forming the heart of the home. This sociable space enjoys direct access to the garden and is complemented by a separate utility room and a convenient ground floor cloakroom. A versatile study offers an ideal home office or additional reception space. Upstairs, the property features three well-proportioned bedrooms, including a main bedroom with en-suite shower room, and a modern family bath
£ 600,000
3 bedroom link detached house for sale
View photo
House · for sale
£ 550,000
3 bedroom link detached house for sale
Westmeston Hassocks
· 3 Bedrooms · 2 Baths · House
· Garden · Equipped kitchen
Westmeston Hassocks · 3 Bedrooms · 2 Baths · House · Garden · Equipped kitchen
Tailored offers availableLet us help you move to Friars Oak. This home features high-quality flooring throughout, premium AEG appliances, and a beautifully landscaped rear garden. See T&C's below*.Where given room dimensions are maximums, ±50mm, and include any fitted wardrobes or similar features. Some images are used for illustrative purposes only and may include optional upgrades, subject to availability and at additional cost.On the ground floor you'll find an open-plan kitchen/dining area with double doors to the rear garden, separate lounge, storage and a downstairs w/c.Kitchen/Dining Area:5.6m x 4.1m18'6 x 13'8Living Room:4.1m x 3.8m13'8 x 12'6On the first floor you'll find 2 double bedrooms and a family bathroom.Bedroom 2 max:4.1m x 3.213'8 x 10'6Bedroom 3:4.1m x 2.713'8 x 9'1The top floor is dedicated to bedroom 1 with a private en suite and storage.Bedroom 1 max:3.9m x 3.0m13'2 x 10'1
£ 550,000
4 bedroom detached house for sale
View photo
House · for sale
£ 600,000
4 bedroom detached house for sale
Westmeston Hassocks
· 4 Bedrooms · 2 Baths · House
· Garden · Equipped kitchen · Parking · Patio
Westmeston Hassocks · 4 Bedrooms · 2 Baths · House · Garden · Equipped kitchen · Parking · Patio
SUMMARYGuide Price £600,000-£650,000. A bright and spacious four double bedroom detached house with key features including large garden, ensuite shower room, separate study and treble aspect lounge, all available now and with no on-going chain - must be viewed !DESCRIPTIONFox and Sons are delighted to offer this bright and spacious detached family home to the market, well maintained accommodation spans two levels and includes: There is a welcoming entrance hallway leading through to a fabulous treble aspect lounge, on this level there is also a dining room, separate study, kitchen with utility room and WC. Upstairs there are four double bedrooms all with handy fitted storage options, the master having an en-suite shower room and a family bathroom. Outside there is a wonderful garden with lawned and patio areas to enjoy, a home office tucked away, driveway parking and a large garage. Situated in this peaceful cul de sac location in South Chailey, Haywards Heath and Lewes town centres ca
£ 600,000
3 bedroom terraced house for sale
View photo
House · for sale
£ 400,000
3 bedroom terraced house for sale
Westmeston Hassocks
· 3 Bedrooms · 1 Bath · House
· Garden
Westmeston Hassocks · 3 Bedrooms · 1 Bath · House · Garden
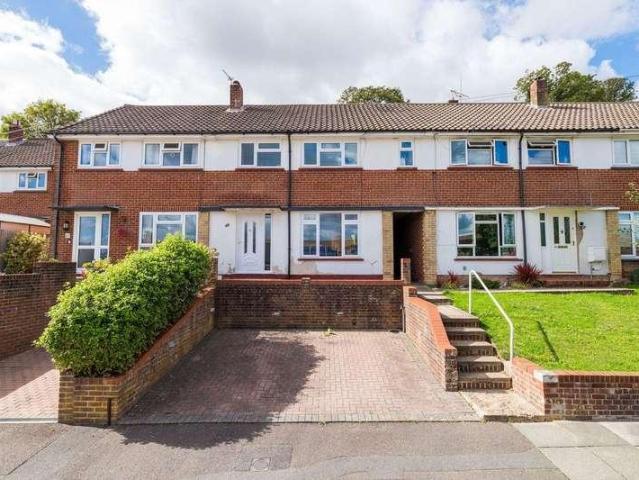
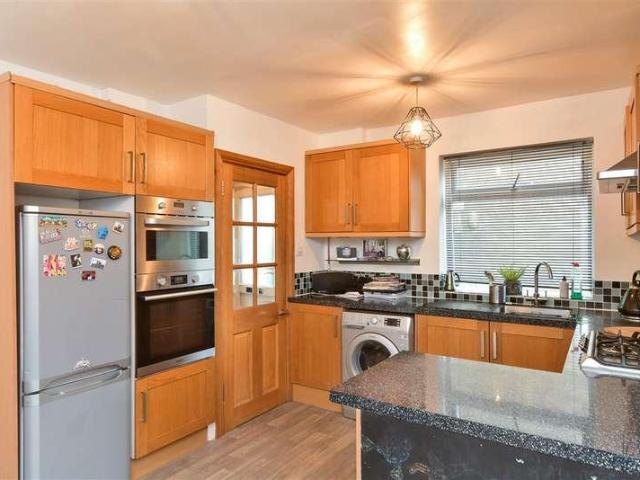
A well-presented three bedroom terraced house located in a quiet residential close in close proximity of Hassocks mainline train station with fully enclosed rear garden containing timber office room.FrontA mature front garden with a number of mature shrubs, trees, lawn and hardstanding. Pathway leads to the door for the porch with internal space for coats, shoes and storage with internal door leading into;HallwayCarpeted hallway with doors to both rooms, stairs to first floor and understairs cupboard for useful storage.KitchenA number of eye and base level white gloss units with granite-effect laminate wood countertops, integrated chest-high Hotpoint oven/grill, 4 ring gas gob with extractor hood overhead, stainless steel sink with draining board, with space for a fridge/freezer, space and plumbing for washine machine and tumble dryer. uPVC double glazed window and single door into rear garden.Living/dining roomLaminate wood flooring, bright dual aspect room with large uPVC double glaz
£ 400,000
4 bedroom semi detached house for sale
View photo
House · for sale
£ 500,000
4 bedroom semi detached house for sale
Westmeston Hassocks
· 4 Bedrooms · 2 Baths · House
· Garden · Equipped kitchen
Westmeston Hassocks · 4 Bedrooms · 2 Baths · House · Garden · Equipped kitchen
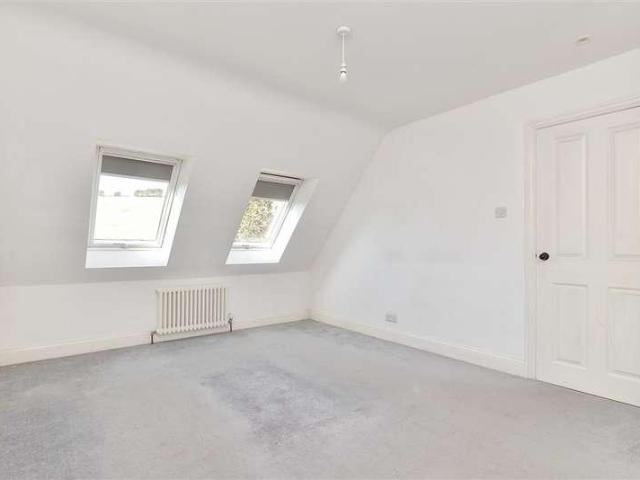
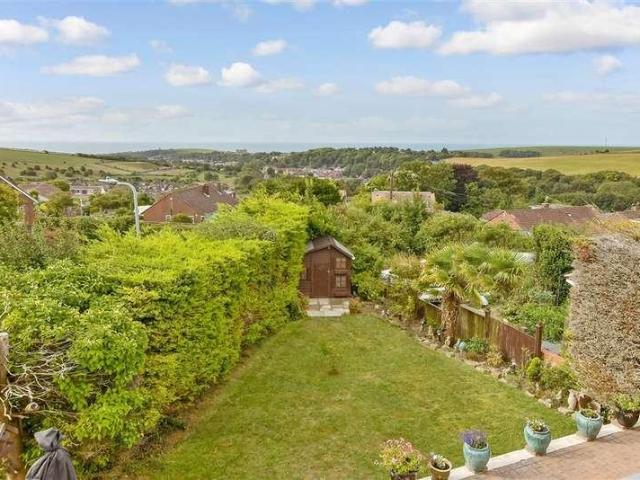
This well presented four bedroom house has been loft converted and has beautiful views across the south downs via the rear garden, situated with a short distance to Hassocks village. The house is ideal for people looking to get into the local schools and also offers great commute links into both London and Brighton. As well as having all local amenities on the door step, internal viewing is highly recommended.Entrance porch leading into inner hallway with staircase rising to the first floor, hallway has understairs cupboard as well as a two further cupboards one of which housing the Valliant combo boiler. A downstairs WC with wash hand basin and vanity storage unit. Further rooms on the ground floor include a living room, a modern fitted kitchen with a good selection of eye level and base units, integrated fridge and freezer, space for washing machine and dishwasher, integrated oven and grill, four ring gas hon with overhead extractor fan. A conservatory room with French doors onto the
£ 500,000
2 bedroom detached house for sale
View photo
House · for sale
£ 600,000
2 bedroom detached house for sale
Westmeston Hassocks
· 2 Bedrooms · 2 Baths · House
· Garden · Fireplace · Equipped kitchen · Parking
Westmeston Hassocks · 2 Bedrooms · 2 Baths · House · Garden · Fireplace · Equipped kitchen · Parking
A well presented detached bungalow with huge scope to enlarge boasting a private south facing rear garden, garage and off street parkingHassocks is a vibrant village with a bustling High Street including cafés, a deli, butchers, bakers, post office, restaurants and public houses. Its mainline train station provides regular rail services to London, Brighton and Gatwick. There are also a range of revered state and private schools locally.Set along a sought after road and enjoying a beautifully landscaped south facing rear garden, this attractive detached two double bedroom bungalow offers well balanced accommodation with excellent scope to extend or remodel (subject to any necessary consents). A generous sitting room sits to the front of the property, filled with natural light from a large bay window and centred around an elegant coal effect gas fireplace. To the rear, an open plan kitchen/dining room provides an ideal social space and flows seamlessly into a bright conservatory overlook
£ 600,000
3 bedroom semi detached house for sale
View photo
House · for sale
£ 475,000
3 bedroom semi detached house for sale
Westmeston Hassocks
· 3 Bedrooms · 2 Baths · House
· Garden · Parking · Equipped kitchen
Westmeston Hassocks · 3 Bedrooms · 2 Baths · House · Garden · Parking · Equipped kitchen
SUMMARYAn immaculately presented three-bedroom semi-detached home arranged over three floors, featuring a spacious open-plan kitchen/dining/living area, W/C with utility room, family bathroom, en-suite, detached garage and driveway parking. Situated in the popular Ockley Park development.DESCRIPTIONThis immaculately presented three bedroom semi detached family home is arranged over three well designed floors and offers modern living space in a highly regarded residential area of Hassocks. The property opens into entrance hall with a ground floor WC and utility area, ideal for family living. To the rear is a superb open plan kitchen, dining and sitting room, forming the heart of the home. The contemporary fitted kitchen features a range of shaker style units with integrated appliances and ample worktop space, flowing seamlessly into the dining and living areas. French doors open directly onto the rear garden. The first floor provides two well proportioned bedrooms along with a modern fa
£ 475,000
2 bedroom semi detached bungalow for sale
View photo
Bungalow · for sale
£ 425,000
2 bedroom semi detached bungalow for sale
Westmeston Hassocks
· 2 Bedrooms · 1 Bath · Bungalow
· Garden
Westmeston Hassocks · 2 Bedrooms · 1 Bath · Bungalow · Garden
SUMMARYA well-presented and extended two-bedroom semi- detached bungalow with two sitting rooms, sunroom, and a beautifully larger than average rear garden. Benefits includes its own driveway. The property offers scope for further enlargement if required subject to necessary consents.DESCRIPTIONThis property in Ockley Lane of Keymer, Hassocks is ideally located at the foot of the South Downs National Park, with both stunning views of the open countryside and yet a few minutes walk to nearby independent shops. These include a convenience store, a hairdressers, a fish shop and a Cafe/Bistro. The adjacent conservation area includes 2 churches as well as a pub dating back 450 years.From the house Hassocks village centre is a 15 minute walk away and provides a variety of facilities, with more independent shops and cafes. There is also a sub-post office (within a Morrison's Daily Store), Sainsbury's Local, Sussex Grocer supermarket, a modern health centre, 3 schools through infants to senior
£ 425,000
4 bedroom semi detached house for sale
View photo
House · for sale
£ 550,000
4 bedroom semi detached house for sale
Westmeston Hassocks
· 4 Bedrooms · 2 Baths · House
Westmeston Hassocks · 4 Bedrooms · 2 Baths · House
Three-storey semi-detached town house situated on the Saxon Mills development in a pleasant location surrounded by open green spaces and proximity to a nature reed pond, beautifully presented with four bedrooms, one being a principal bedroom suite on the second floor. Location Hamfield Drive is part of the Saxons Mills development adjacent to open countryside on the west side of the village being very convenient for the station, village center and country walks. Nestled beneath the South Downs, Hassocks is a vibrant village that provides an excellent array of local amenities which include a variety of shopping facilities, eateries, post office, health centre and schools for all age groups. Adastra Park, which is located close to the high street, is a hub of activity featuring the village hall, social club, sports areas and children's play parks. Furthermore, at the top of the high street lies the main line railway station with regular services to London and the south coast. Surrounding
£ 550,000
3 bedroom detached house for sale
View photo
House · for sale
£ 600,000
3 bedroom detached house for sale
Westmeston Hassocks
· 3 Bedrooms · 2 Baths · House
· Garden · Equipped kitchen · Parking · Powder room
Westmeston Hassocks · 3 Bedrooms · 2 Baths · House · Garden · Equipped kitchen · Parking · Powder room
This modern 3 bedroom detached property is located in the sought after area of Hassocks. The current owners have done a wonderful job of adding character and personality to the property. The kitchen diner is spacious and has patio doors that open out onto the beautifully landscaped rear garden. The property benefits from both a downstairs cloakroom, en-suite and a family bathroom, all of which are fantastic condition. There is also a large garage, off road parking.Room sizes:Entrance HallCloakroomLounge: 16'4 x 8'7 (4.98m x 2.62m)Kitchen/Diner: 17'0 x 11'3 (5.19m x 3.43m)Utility Room: 6'6 x 5'0 (1.98m x 1.53m)Study: 6'10 x 6'8 (2.08m x 2.03m)LandingBedroom 1: 11'1 x 8'10 (3.38m x 2.69m)En-Suite: 8'11 x 4'9 (2.72m x 1.45m)Bedroom 2: 12'0 x 11'3 (3.66m x 3.43m)Bedroom 3: 11'7 x 11'6 (3.53m x 3.51m)Bathroom: 9'1 x 8'8 (2.77m x 2.64m)Front and Rear GardensGarage and Off Road Parking The information provided about this property does not constitute or form part of an offer or contract, nor m
£ 600,000
3 bedroom detached house for sale
View photo
House · for sale
£ 625,000
3 bedroom detached house for sale
Westmeston Hassocks
· 3 Bedrooms · 1 Bath · House
· Garden · Fireplace · Equipped kitchen
Westmeston Hassocks · 3 Bedrooms · 1 Bath · House · Garden · Fireplace · Equipped kitchen
This well presented three bedroom detached house is situated within close proximity to Adastra Park, and within easy access to Hassocks village offering various local amenities, local schools and Hassocks mainline station with its links to both London and Brighton.The entrance porch leads in to the inner hallway with a staircase rising to the first floor, leading from the inner hallway there is a downstairs WC, utility room with space for a washing machine and fridge freezer. The utility also has useful built in storage and a door leading out to the side of the house. There is a open plan lounge/dining room with a open fire place creating a focal point in the room and French doors onto the rear garden. The modern fitted kitchen has a selection of eye level and base units, breakfast bar seating area, a corner larder space, appliances including integrated dishwasher, oven and grill, four ring gas hob with extractor fan and a door leading to the south facing rear garden.The first floor ha
£ 625,000
4 bedroom end of terrace house for sale
View photo
House · for sale
£ 429,500
4 bedroom end of terrace house for sale
Westmeston Hassocks
· 4 Bedrooms · 2 Baths · House
Westmeston Hassocks · 4 Bedrooms · 2 Baths · House
SECURING THIS PROPERTY WITH A LIFETIME LEASEOVER 60s can secure this property with a HOME FOR LIFE from HOMEWISEThrough the Home for Life Plan from Homewise, those AGED 60 or over can purchase a Lifetime Lease and a share of the property value to safeguard for the future. The cost to purchase the Lifetime Lease is always less than the full market value. OVER 60s customers typically save between from 20% to 50%*.Home for Life Plan guide price for OVERS 60s: The Lifetime Lease price for this property is £429,500 based on an average saving of 33%.Market Value Price: £650,000The price you pay will vary according to your age, personal circumstances and requirements and will be adjusted to include any percentage of the property you wish to safeguard. The plan allows customers to purchase a share of the property value (UP TO 50%) to safeguard for the future.For an indication of what you could save, please use our CALCULATOR on the HOMEWISE website.Please CALL for more information or a PERSONA
£ 429,500
8 bedroom detached house for sale
View photo
House · for sale
£ 1,995,000
8 bedroom detached house for sale
Westmeston Hassocks
· 8 Bedrooms · 3 Baths · House
Westmeston Hassocks · 8 Bedrooms · 3 Baths · House
The Totaliser Building, comprising of 3 properties and approximately 6000 sqft of exhibition space. Forming part of the Lewes Old Racecourse in a stunning elevated position with views of the South Downs. For sale as a whole or individual lots with further land also available.DESCRIPTIONThe Estate is set within the tranquil elevated grounds of the former Lewes Racecourse, an iconic location with roots dating back to the 1700s. The final race was held in 1964 but the area remains steeped in history and character. Today this elevated setting offers sweeping countryside views within a wonderfully peacefulenvironment while remaining in easy reach of all the conveniences of town life.The location is ideal for outdoor enthusiasts with direct access to a network of scenic footpaths, bridleways and cycle routes leading onto the heart of the South Downs National Park. Whether you are a avid walker, cyclist or nature lover thesurrounding landscape offers endless opportunities to explore.LOT 1 (co
£ 1,995,000
4 bedroom chalet for sale
View photo
House · for sale
£ 700,000
4 bedroom chalet for sale
Westmeston Hassocks
· 4 Bedrooms · 2 Baths · House
· Garden · Equipped kitchen · Parking · Patio
Westmeston Hassocks · 4 Bedrooms · 2 Baths · House · Garden · Equipped kitchen · Parking · Patio
No expense has been spared in creating this beautiful detached house, a show home with a difference. Throughout there are many bespoke designs, including a well-thought-out kitchen/diner with breathtaking sea views and a 4 piece bathroom suite. All bedrooms are double in size.Outside, you have mature large gardens to the front and the rear, the front garden has a patio for entertaining. The property also comes with a garage and large driveway for up to 3 cars.Viewing is highly recommended.Room sizes:Kitchen: 16'4 x 12'3 (4.98m x 3.74m)Lounge: 20'3 x 10'9 (6.18m x 3.28m)BathroomToiletBedroom 3: 13'2 x 10'4 (4.02m x 3.15m)Bedroom 4: 10'4 x 10'4 (3.15m x 3.15m)LandingBedroom 1: 19'8 x 10'11 (6.00m x 3.33m)Bedroom 2: 19'8 x 9'2 (6.00m x 2.80m)BathroomGarageDrivewayFront GardenRear Garden The information provided about this property does not constitute or form part of an offer or contract, nor may it be regarded as representations. All interested parties must verify accuracy and your solici
£ 700,000
7 bedroom detached house for sale
View photo
House · for sale
£ 1,500,000
7 bedroom detached house for sale
Westmeston Hassocks
· 7 Bedrooms · 4 Baths · House
· Garden · Fireplace · Equipped kitchen · Concierge
Westmeston Hassocks · 7 Bedrooms · 4 Baths · House · Garden · Fireplace · Equipped kitchen · Concierge
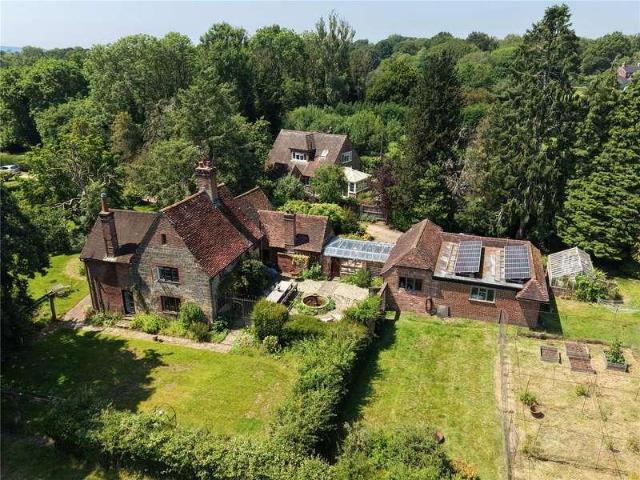
Kits Hayes is a substantial and characterful property offering extensive and versatile accommodation arranged over two floors.The house combines generous proportions with period features including original fireplaces and arched doors and windows, complemented by attractive gardens that back onto open countryside.The ground floor accommodates both the principal house and a self-contained annexe. The main house is entered via a welcoming reception hall featuring a double-sided fireplace, with access to the dining area, principal reception room and kitchen. The sitting room is particularly spacious, with decorative cornicing, an ornate fireplace, and French doors opening onto the gardens, together with two sets of double doors leading to a south-facing conservatory. The kitchen is well-appointed with fitted cabinetry, integrated appliances, an Aga, tiled flooring, space for informal dining and French doors to the garden. The annexe is accessed via its own private entrance and comprises a
£ 1,500,000
4 bedroom detached house for sale
View photo
House · for sale
£ 850,000
4 bedroom detached house for sale
Westmeston Hassocks
· 4 Bedrooms · 2 Baths · House
· Garden · Parking
Westmeston Hassocks · 4 Bedrooms · 2 Baths · House · Garden · Parking
The Oaks, comprising of a spacious and flexible 4/5 bedroom detached house with parking and garden. Forming part of the Lewes Old Racecourse in a stunning elevated position with views of the South Downs. For sale as a whole or individual lots with further land also available.DESCRIPTIONThe Estate is set within the tranquil elevated grounds of the former Lewes Racecourse, an iconic location with roots dating back to the 1700s. The final race was held in 1964 but the area remains steeped in history and character. Today this elevated setting offers sweeping countryside views within a wonderfully peaceful environment while remaining in easy reach of all the conveniences of town life.The location is ideal for outdoor enthusiasts with direct access to a network of scenic footpaths, bridleways and cycle routes leading onto the heart of the South Downs National Park. Whether you are a avid walker, cyclist or nature lover the surrounding landscape offers endless opportunities to explore.LOT 2 (
£ 850,000
4 bedroom detached house for sale
View photo
House · for sale
£ 750,000
Updated
4 bedroom detached house for sale
Westmeston Hassocks
· 4 Bedrooms · House
· Garden · Equipped kitchen · Powder room
Westmeston Hassocks · 4 Bedrooms · House · Garden · Equipped kitchen · Powder room
Plot 139 | The Ransford | Ockley Park The Ransford is a charming double fronted four bedroom home, perfect for flexible living. The heart of the home is the social open plan kitchen/dining room with double doors to the dual aspect lounge, both with French doors out to the garden, ideal when entertaining. There is also a study located at the front of the home, handy if you're working from home. The cloakroom/utility room plus the under stairs storage completes the ground floor. Upstairs you'll find two double bedrooms, both are equipped with a private en suite. There are two other double bedrooms which could be used for guests or as a kids room. The family bathroom completes this floor. Tenure: Freehold Estate management fee: £171.41 Estate management company: Its Your Place Ltd Council Tax Band: TBC - Council Tax Band will be confirmed by the local authority on completion of the property EPC rating: TBC Warranty provider: NHBC Document signing fee: £120 First Time Buyer Stamp Duty Land
£ 750,000
2 bedroom detached bungalow for sale
View photo
Bungalow · for sale
£ 550,000
2 bedroom detached bungalow for sale
Westmeston Hassocks
· 2 Bedrooms · 1 Bath · Bungalow
· Garden · Equipped kitchen · Parking · Powder room
Westmeston Hassocks · 2 Bedrooms · 1 Bath · Bungalow · Garden · Equipped kitchen · Parking · Powder room
Located on level ground close to Patcham Old Village is this charming detached link bungalow with an easy to manage West facing rear garden. The property features a private drive, vehicle parking and an integral garage. Originally the property was constructed with three bedrooms and over the years one of the bedrooms has had a wall removed and been opened up into the lounge, creating a social lounge dining room which connects to a brick built and double glazed conservatory. The kitchen breakfast room is of a good size with plenty of built in cupboards along with space for a small table and chairs. There are two good size double bedrooms with the main bedroom having built in wardrobe cupboards to one wall. The bathroom has been converted to a shower room with an oversized shower cubicle, basin and WC with the advantage of an additional separate cloakroom. Outside there is an easy to manage West Facing rear garden with mature trees, shrubs and far reaching views. Viewing highly recommend
£ 550,000
4 bedroom semi detached house for sale
View photo
House · for sale
£ 600,000
Updated
4 bedroom semi detached house for sale
Westmeston Hassocks
· 4 Bedrooms · 2 Baths · House
· Garden · Equipped kitchen · Powder room
Westmeston Hassocks · 4 Bedrooms · 2 Baths · House · Garden · Equipped kitchen · Powder room
GUIDE PRICE £600,000 to £650,000This attractive semi-detached home is positioned in one of Patcham's favoured roads, neighbouring the village itself. The good-sized accommodation features a spacious entrance hall that really invites you into the home and then leads you to the principal ground-floor rooms. The large lounge/dining room has a bright east-to-west aspect and measures over 30' whilst overlooking the pretty rear garden. Additionally, on the ground floor you will find the good size kitchen and a cloakroom. The modern fitted kitchen has the additional benefit of under floor heating. In our opinion, there is potential to extend this home further on the ground floor, similar to others in the road, subject to the necessary consents. On the first floor are three good-sized bedrooms and the spacious family bathroom. Stairs rise from the first-floor landing to the impressive main bedroom suite that benefits from an en suite shower room. WE LOVE the far-reaching views at the rear that
£ 600,000
3 bedroom semi detached house for sale
View photo
House · for sale
£ 475,000
3 bedroom semi detached house for sale
Westmeston Hassocks
· 3 Bedrooms · 2 Baths · House
· Garden · Equipped kitchen · Parking · Patio
Westmeston Hassocks · 3 Bedrooms · 2 Baths · House · Garden · Equipped kitchen · Parking · Patio
A well-presented three bedroom semi-detached house in the sought-after Clayton Mills estate with west facing rear garden backing onto trees/fields, garage and driveway for 2-3 cars, is being offered as a vacant possession with no onward chain.FrontThe front garden is laid with blue slate chippings with raised border beds with space for pots, a patio pathway leads you to the uPVC double glazed front door leading into the house.HallwayCarpeted hallway contains doors to living room and downstairs w/c with tiled flood, basin, low level w/c and frosted uPVC double glazed window for ventilation. Living roomA spacious and bright room, carpeted, with Neville Johnson fitted shelving and TV stand, uPVC double glazed window to front with fitted plantation style shutters, stairs to first floor and door leading through to the kitchen/diner. Kitchen/dinerLaid with tiled floor, recently renewed, with a number of eye and base level ecru units with laminate wood countertops and tiled splashbacks. There
£ 475,000
5 bedroom detached house for sale
View photo
House · for sale
£ 840,000
5 bedroom detached house for sale
Westmeston Hassocks
· 5 Bedrooms · House
· Garden · Equipped kitchen
Westmeston Hassocks · 5 Bedrooms · House · Garden · Equipped kitchen
Plot 135 | The Wayford | Ockley Park The spacious, open plan kitchen/breakfast area provides a sociable cooking and living space, with double internal doors leading to the lounge, both benefitting from having French doors to the rear garden, ideal for entertaining. There is no need to compromise on space as this home benefits from both a dedicated study and a separate dining room. Upstairs there are 2 double bedrooms both come complete with en suite bathrooms for total privacy, there is a further double bedroom and 2 single bedrooms. Tenure: Freehold Estate management fee: £171.41 Estate management company: Its Your Place Ltd Council Tax Band: TBC - Council Tax Band will be confirmed by the local authority on completion of the property EPC rating: TBC Warranty provider: NHBC Document signing fee: £120 First Time Buyer Stamp Duty Land: £32,000. Estimated amount may apply depending on buyer circumstances. Please check with your solicitor or current government guidance. Second Time Buyer
£ 840,000

Get email alerts

Don't miss out: be the first to know about new properties

The alert was correctly created

On subscribing you accept the conditions of use and the privacy policy
Alert
Receive new ads in your inbox
Save this search
Receive alerts for new listings

We'll send you an email when we have new properties for: "Houses for sale in Westmeston Hassocks"

The alert was correctly created

Stanmer Brighton
Falmer Brighton
Get email alerts and be the first to see new listings
Required field
On subscribing I accept the terms of the privacy policy
Perfect! You'll soon start receiving new listings via email
Alert
Receive an email when we have new ads for Houses for sale in Westmeston Hassocks
Save this search
Filters

Bedrooms

Size (sq.ft)

sq.ft
sq.ft

Price

£
£

Property type

Bathrooms

Clear all filters
Receive notifications when new entries are published.