59,550 houses for sale in Whitton

3 bed house for sale
2 pictures
House · for sale
£ 550,000
3 bed house for sale
Whitton
· 3 Bedrooms · House
· Garden · Equipped kitchen
Whitton · 3 Bedrooms · House · Garden · Equipped kitchen
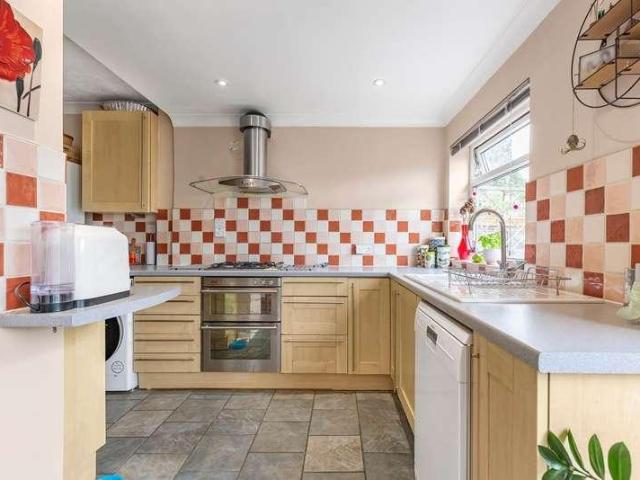
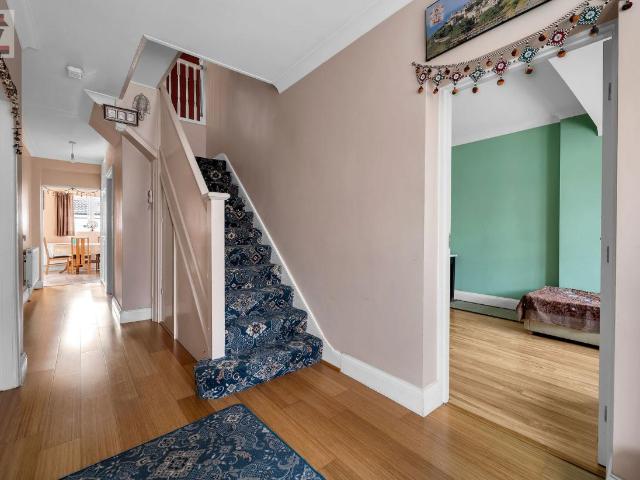
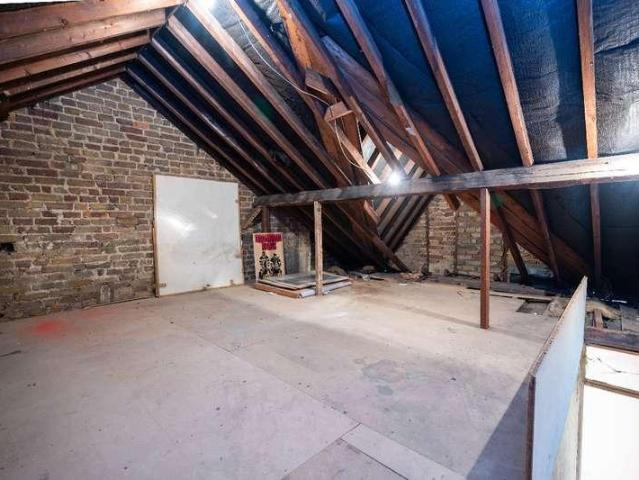
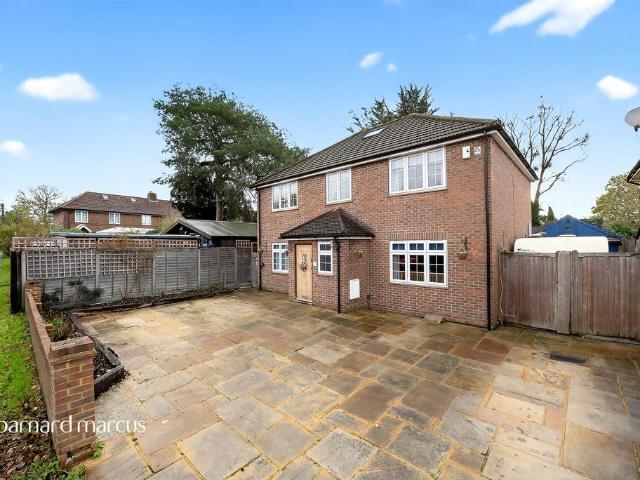
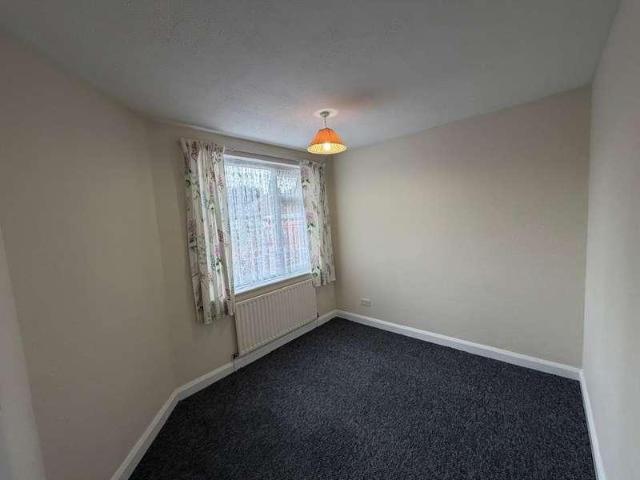
RARELY AVAILABLE, A WELL MAINTAINED DETACHED BUNGALOW, COMPETITIVELY PRICED AND OFFERING POTENTIAL FOR FURTHER IMPROVEMENT/LOFT CONVERSION, SUBJECT TO PLANNING PERMISSION. QUIETLY SITUATED IN A HIGHLY SOUGHT AFTER LOCATION BORDERING SUNBURY ON THAMES AND OFFERED WITH NO ONWARD CHAIN. EARLY INTERNAL VIEWING IS STRONGLY RECOMMENDED.ENTRANCE HALL Approached via double glazed front door under covered entrance, radiator, doors to all rooms. KITCHEN 6.871m x 3.349m (22' 7 x 11' 0) - Rear aspect double glazed window, single drainer single bowl stainless steel sink unit with mixer tap, base cupboard and drawers with tiled splashbacks and wall mounted cupboards over, built in electric oven, hob and cooker hood, humidity extractor fan, recess and plumbing for washing machine, space for upright fridge/freezer, double glazed door to side, doorway to: LOUNGE/DINING ROOM 6.871m x 3.349m (22' 7 x 11' 0) - Double glazed patio doors to rear garden, two double radiators, laminate wood effect flooring, f
£ 550,000
3 bed house for sale
2 pictures
House · for sale
£ 525,000
3 bed house for sale
Whitton
· 3 Bedrooms · House
· Garden · Equipped kitchen
Whitton · 3 Bedrooms · House · Garden · Equipped kitchen
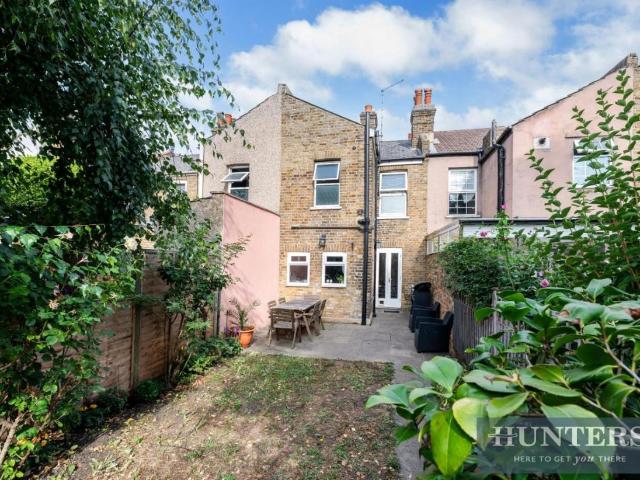
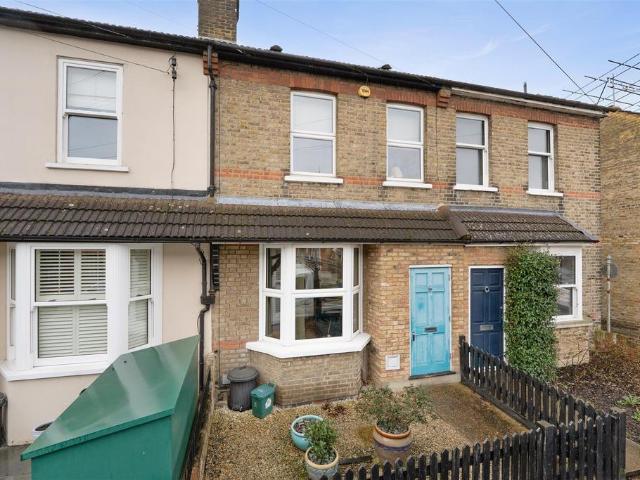
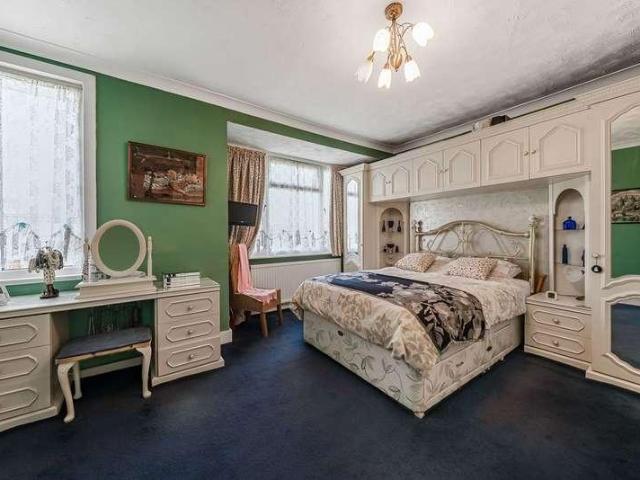
Entrance Porch Being fully enclosed, tiled flooring. Entrance Hall Laminate flooring, radiator, stairs to first floor landing. Dining Room Area Sealed unit double glazed window to front aspect, coved ceiling, radiator. Inner Hallway Understairs cupboard housing consumer unit with sealed unit double glazed window and lighting connected, laminate flooring, door to side. Door to. Bathroom Enclosed panelled bath, low level WC, wash hand basin, tiled walls, radiator, sealed unit double glazed frosted window. Kitchen Wall and floor units, work surfaces, stainless steel sink unit, built in oven, hob, cooker hood, dishwasher and washing machine, laminate flooring. Lounge Area Sealed unit double glazed window to side aspect, sealed unit double glazed sliding patio doors to rear garden, coved ceiling, radiator. First Floor Landing Frosted window, access to loft space via pull down loft ladder. Bedroom 1 Two sealed unit double glazed windows to front aspect, very good range of double wardrobe and
£ 525,000
3 bed house for sale
2 pictures
House · for sale
£ 500,000
3 bed house for sale
Whitton
· 3 Bedrooms · House
· Garden · Fireplace · Equipped kitchen · Parking · Powder room · Heating
Whitton · 3 Bedrooms · House · Garden · Fireplace · Equipped kitchen · Parking · Powder room · Heating
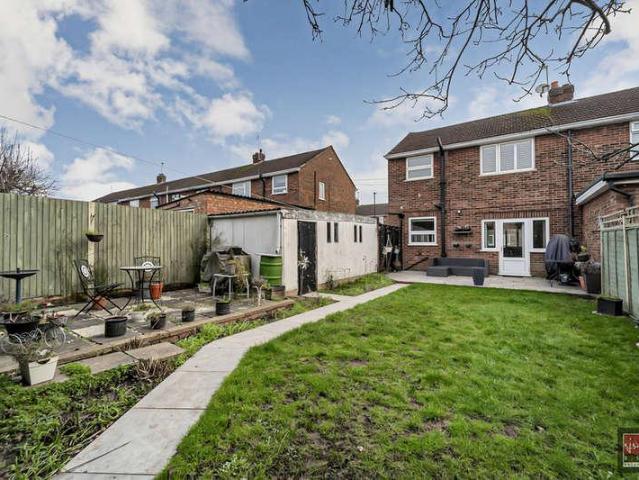
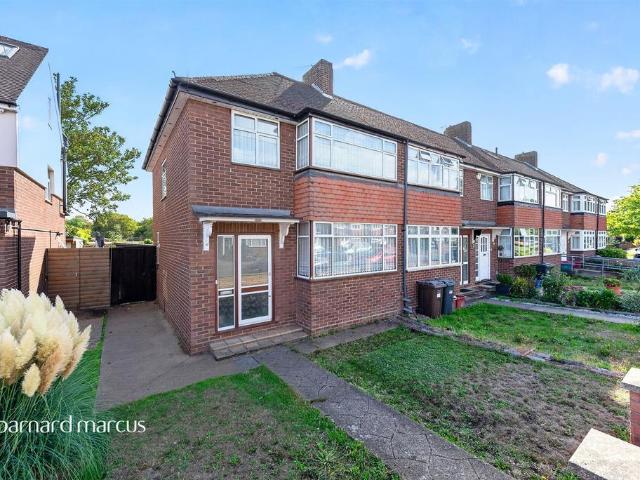
Connor Prince are pleased to offer this well presented three bedroom end of terrace family home with a 219 x 1111 lounge/dining room, fitted kitchen, utility room with downstairs cloakroom, upstairs white bathroom suite and garage in nearby block Situated in a courtyard cul-de-sac location next to Green Lane Primary School and close to the rolling fields at The Hamptons and Worcester Parks shops, restaurants, coffee houses and mainline station giving access to Waterloo in 30 minutes. ENTRANCE LOBBY * 219 X 1111 LOUNGE/DINING ROOM * FITTED KITCHEN * BUILT IN OVEN AND HOB * UTILITY ROOM * DOWNSTAIRS CLOAKROOM * UPSTAIRS FAMILY BATHROOM * DOUBLE GLAZING * GAS CENTRAL HEATING * 40FT REAR GARDEN * GARAGE IN BLOCK * SOLE AGENTS * ENTRANCE LOBBY Double radiator, door to:- LOUNGE/DINING ROOM 219 X 1111 Front aspect double glazed window, wood laminate flooring, two double radiators, T.V. point, feature recess fireplace, double glazed patio doors onto rear garden, door to:- FITTED KITCHEN 96 X 7
£ 500,000
4 bed house for sale
2 pictures
House · for sale
£ 525,500
Updated
4 bed house for sale
Whitton
· 4 Bedrooms · House
· Garden · Fireplace · Parking · Equipped kitchen · Heating
Whitton · 4 Bedrooms · House · Garden · Fireplace · Parking · Equipped kitchen · Heating
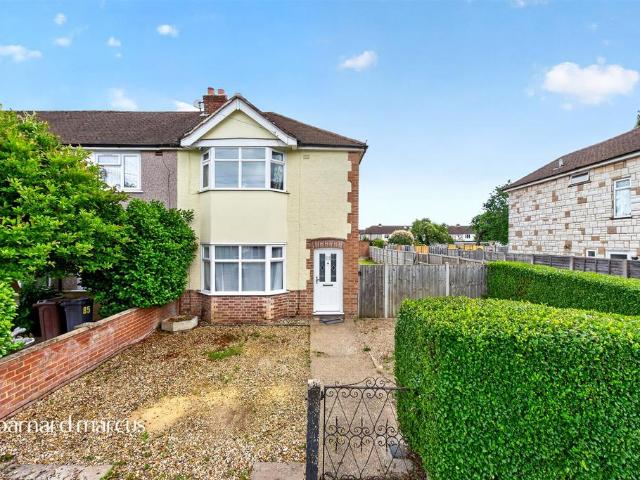
Offered to the market is this end of terrace family home which has previously been extended to the side by a double storey extension and to the rear by a single storey extension and the property now offers up to 4 double bedrooms and has the advantage of no forward chain. To the ground floor is a hallway, lounge. dining area/bedroom 4, downstairs shower room and kitchen and to the first floor three bedrooms and a family bathroom. Further benefits also include rear access garage, off street parking to the front, double glazing and gas central heating. Council tax band D. Entrance Hall Front door, radiator, tiled floor, square arch to Inner Hall with stairs to first floor and door to Lounge. Lounge Front aspect half bay window with feature port hole, feature fireplace, radiator. TV/Guest Room Rear aspect double glazed window, feature fireplace, storage cupboard, radiator, laminate flooring. Kitchen Rear aspect double glazed window, side aspect glass door to garden, wide range of floor an
£ 525,500
2 bed house for sale
2 pictures
House · for sale
£ 649,950
2 bed house for sale
Whitton
· 2 Bedrooms · House
· Garden · Fireplace · Equipped kitchen · Patio · Concierge
Whitton · 2 Bedrooms · House · Garden · Fireplace · Equipped kitchen · Patio · Concierge
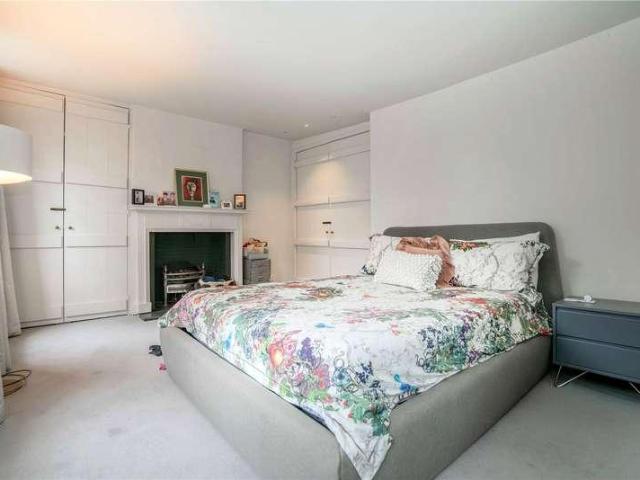
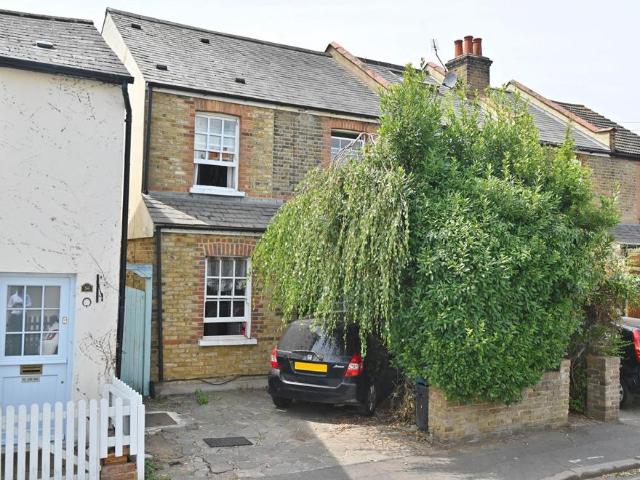
Accessed via a pretty front garden, the ground floor configuration comprises a welcoming entrance hall, front reception room featuring a beautiful fireplace and wood burner, bespoke cabinetry and stripped wooden floorboards. The dining room, which provides a wonderful entertaining space, leads seamlessly into a bright modern kitchen which offers a range of integrated appliances and access to the secluded sunny south-facing patio garden. The first floor landing leads to the full width master bedroom with sash widows and built in wardrobes, a second bedroom overlooking the garden and a lovely bathroom. The useful loft provides lots of storage space. This most endearing property combines genuine period character with a stylish interior and is offered to the market with no chain. Albion Road is located in the increasing popular enclave of Twickenham which lies just to the south of Twickenham Green. With its eclectic array of shops, bars and restaurants, and within walking distance of the o
£ 649,950
4 bed house for sale
2 pictures
House · for sale
£ 699,950
4 bed house for sale
Whitton
· 4 Bedrooms · House
· Garden · Gym · Equipped kitchen · Concierge
Whitton · 4 Bedrooms · House · Garden · Gym · Equipped kitchen · Concierge
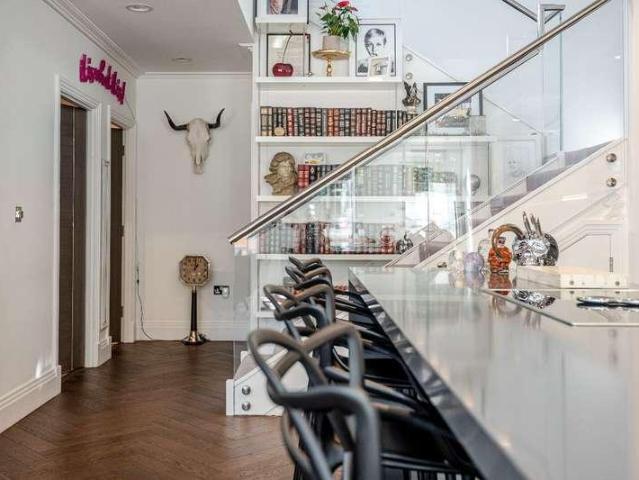
?750,000. In our opinion an exceptional opportunity to acquire this beautifully presented end-of-terrace family home, arranged over three floors and extensively refurbished to an outstanding standard by the current owners. The property has been thoughtfully extended to the rear and into the loft, creating a spacious and versatile living environment. The ground floor comprises of an entrance hall leading to a versatile front reception room, which could also serve as a fourth bedroom, a convenient downstairs WC, a utility cupboard, and an open-plan kitchen, dining and living area, ideal for modern family living and entertaining. The first floor offers two double bedrooms and a family bathroom, while the second floor is dedicated to a principal bedroom suite, complete with an en-suite shower room. To the rear, the landscaped garden features a superb, detached outbuilding with full planning permission under the Town and Country Planning Act. This versatile space includes a home office, gym
£ 699,950
2 bed house for sale
2 pictures
House · for sale
£ 239,000
2 bed house for sale
Whitton
· 2 Bedrooms · House
· Garden
Whitton · 2 Bedrooms · House · Garden
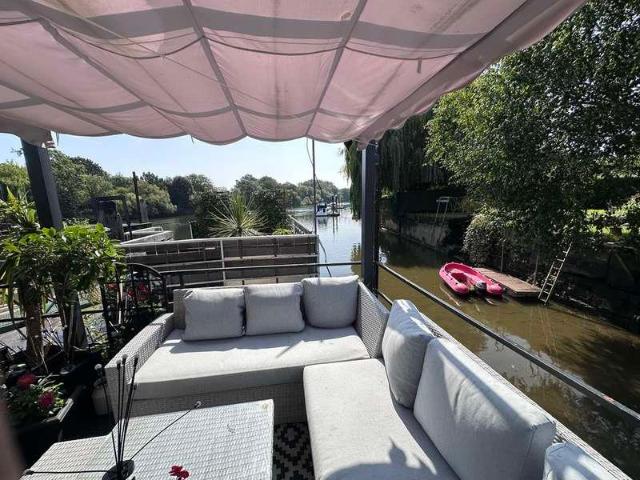
Spanning approximately 581 sq ft, over two floors, this beautifully appointed vessel comes with the benefit of a transferable Residential Mooring on the Thames. Located near the tip of Swan Island, a quiet and close-knit residential community accessed via a short bridge, the mooring enjoys serene backwater surroundings whilst benefiting from direct views of the main stream Thames. Perfect for nature lovers and water enthusiasts alike, there is easy access for kayaking or boating, and nearby Radnor Gardens offers a scenic riverside green space complete with children's playground and picturesque walking routes. Upon entry, you are welcomed into a bright and spacious upper level, featuring a generous bedroom with bi-folding doors that open onto a large private roof terrace - a superb space for outdoor dining, entertaining, ideal for peaceful morning coffees or evening sunsets, or simply relaxing while enjoying uninterrupted views over the river. A staircase leads down to the heart of the
£ 239,000
2 bed house for sale
2 pictures
House · for sale
£ 285,000
2 bed house for sale
Whitton
· 2 Bedrooms · House
· Garden · Equipped kitchen · Parking · Heating
Whitton · 2 Bedrooms · House · Garden · Equipped kitchen · Parking · Heating
Offered with vacant possession this well presented two bedroom ground floor retirement apartment for the over 60s with an L shaped lounge/dining room with direct access onto the communal gardens, fitted kitchen with appliances and white bathroom suite with separate shower cubicle Situated close to Worcester Parks shops, buses, restaurants, coffee houses, cafes and mainline station giving access to Waterloo in 30 minutes. ENTRANCE HALLWAY * ENTRYPHONE SYSTEM * 195 X 133 L SHAPED LOUNGE/DINING ROOM * FITTED KITCHEN WITH BUILT IN APPLIANCES * TWO BEDROOMS WITH BUILT IN WARDROBES * DOUBLE GLAZING * GAS CENTRAL HEATING * WHITE BATHROOM SUITE WITH SHOWER CUBICLE * WARDEN ASSISTED * ALARM SYSTEM * PARKING FACILITIES * NO CHAIN * SOLE AGENTS * Carpeted communal hallways, front door to:- ENTRANCE HALLWAY Built in cloaks cupboard, radiator, additional cupboard housing water tank, alarm system. LOUNGE/DINING ROOM Lounge Section 122 X 1010 Double glazed side aspect window, telephone point, T.V. po
£ 285,000
3 bed house for sale
2 pictures
House · for sale
£ 515,000
3 bed house for sale
Whitton
· 3 Bedrooms · House
· Garden · Equipped kitchen
Whitton · 3 Bedrooms · House · Garden · Equipped kitchen
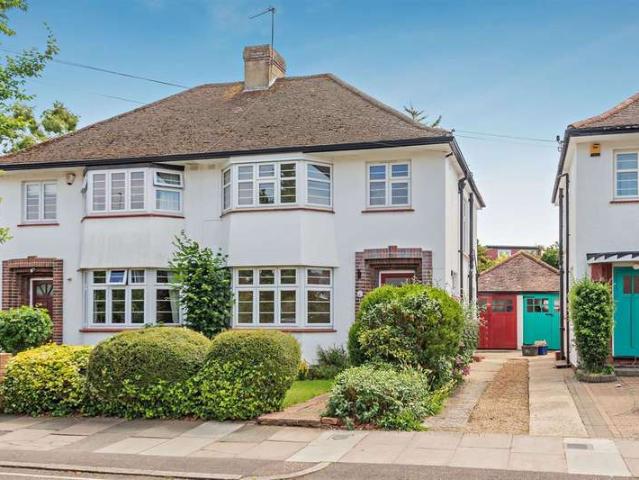
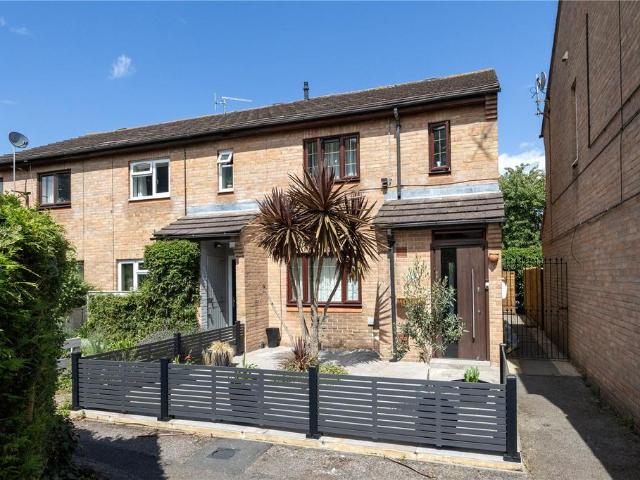
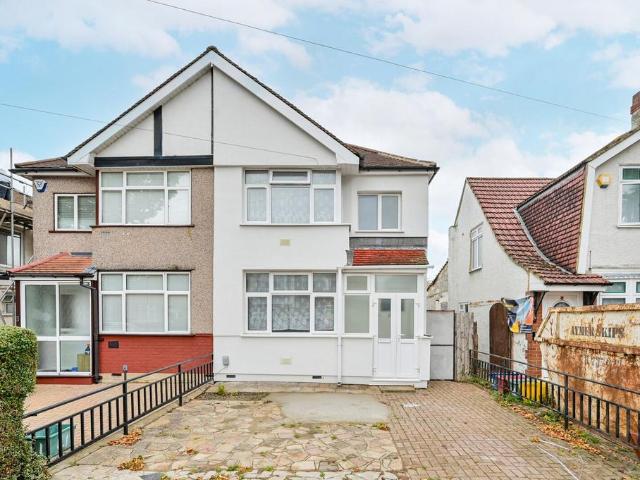
Delighted to offer to the market this extended three bedroom semi detached family home which is situated in a residential road close to local shops, leisure facilities and with access to good road and public transport links to Feltham, Hounslow and the A316/M3. The property benefits from three bedrooms, lounge/diner, an extended kitchen/diner, utility area, shower room to the ground floor and a first floor family bathroom. We recommend viewings - call now to arrange. Council tax band D Entrance Hall Front door, radiator, tiled flooring, door to Lounge and door to Shower Room. Lounge/Diner Front aspect double glazed half bay window, stairs to first floor, radiator, laminate flooring. Dining Area: Understairs cupboard, window and sliding door to Kitchen. Kitchen/Diner An extended Kitchen/Dining room which has rear aspect double glazed bi-folding doors to rear garden, floor and wall mounted units and drawers with high gloss doors, inset sink, space for range cooker and stainless steel ext
£ 515,000
2 bed house for sale
2 pictures
House · for sale
£ 395,000
2 bed house for sale
Whitton
· 2 Bedrooms · House
· Garden · Equipped kitchen
Whitton · 2 Bedrooms · House · Garden · Equipped kitchen
Entrance Hall Stairs to first floor landing. Lounge Sealed unit double glazed window to front aspect, fitted gas fire with surround, dado rail, coved ceiling, radiator. Kitchen/Dining Room Fitted with a good range of wall and floor units, work surfaces, stainless steel sink unit with mixer tap and single bowl, plumbing and space for washing machine, built in cooker and hood, space for fridge/freezer, cupboard housing boiler for heating and hot water, part tiled walls, tiled flooring, radiator, sealed unit double glazed door to rear garden. First Floor Landing Access to loft space. Bedroom 1 Sealed unit double glazed window to front aspect, deep double wardrobe recess, coved ceiling, radiator. Bedroom 2 Sealed unit double glazed window to rear aspect, coved ceiling, radiator. Bathroom Enclosed panelled bath with mixer tap and separate shower unit, attachment and screen, wash hand basin with mixer tap and under cupboard, low level WC, heated towel rail, tiled walls and flooring, sealed u
£ 395,000
4 bed house for sale
2 pictures
House · for sale
£ 1,275,000
New
4 bed house for sale
Whitton
· 4 Bedrooms · House
· Garden · Fireplace · Equipped kitchen · Concierge
Whitton · 4 Bedrooms · House · Garden · Fireplace · Equipped kitchen · Concierge
Occupying a desirable setting on Ailsa Avenue, St Margarets, this handsome period property has been thoughtfully updated to combine its original character with a refined contemporary aesthetic. The result is a beautifully balanced family home, offering both flexibility and comfort for modern living. Accessed via the newly landscaped front garden, the welcoming entrance hall benefits from under stair storage and the conveniently located WC. The inviting reception room, with attractive proportions, warm wooden flooring and a fireplace complete with log burner. To the rear, the impressive kitchen/dining room provides a bright and sociable space, with sleek contemporary cabinetry, integrated appliances and ample room for dining and entertaining. From here, the house opens seamlessly onto a truly exceptional west-facing garden, extending to over 100 feet and offering a rare sense of space and tranquillity as it gently stretches down towards the River Crane. The elevated terrace is perfectly
£ 1,275,000
3 bed house for sale
2 pictures
House · for sale
£ 495,000
3 bed house for sale
Whitton
· 3 Bedrooms · House
· Garden · Equipped kitchen
Whitton · 3 Bedrooms · House · Garden · Equipped kitchen
Entrance Hall Radiator, two understairs storage cupboards, stairs to first floor landing. Lounge Sealed unit double glazed window to front aspect, fitted gas fire with surround, coved ceiling, radiator. Double doors giving access to. Dining Room Sealed unit double glazed sliding patio doors to rear garden, coved ceiling, radiator. Kitchen Fitted with a good range of wall and floor units, work surfaces, sink unit with mixer tap, one and a half bowls and drainer, plumbing and space for washing machine and dishwasher, space for fridge/freezer, tiled flooring, sealed unit double glazed window to rear aspect. First Floor Landing Access to boarded loft space via pull down loft ladder, ideal for storage. Bedroom 1 Sealed unit double glazed window to front aspect, good range of bedroom furniture comprising wardrobe, drawers and dressing table, radiator. Bedroom 2 Sealed unit double glazed window to rear aspect, good range of bedroom furniture comprising wardrobe, drawers and dressing table, ai
£ 495,000
4 bed house for sale
2 pictures
House · for sale
£ 1,100,000
4 bed house for sale
Whitton
· 4 Bedrooms · House
· Garden · Balcony · Equipped kitchen · Concierge
Whitton · 4 Bedrooms · House · Garden · Balcony · Equipped kitchen · Concierge
A Simply stunning semi detached property situated in an excellent location and within easy distance of Isleworth station serving Waterloo via the Great West Road connection with Heathrow and Central London. Osterley Piccadilly line is the closest tube station. This home has been beautifully improved and extended by its present owners to form spacious and well planned accommodation over three floors. There are many stand out features and these include a fabulous kitchen and entertainment area with separate utility room. There are three bathrooms in total, the first floor provides three bedrooms, one with ensuite, and family bathroom, the top floor affords the principal bedroom again with ensuite and Juliette balcony. The property boasts a individual front reception room and impressive lounge area with vaulted ceiling and sky lights over the terrace and garden. There is a large rectangular garden and paved front garden. This home is available chain free and is highly recommended by the o
£ 1,100,000
5 bed house for sale
2 pictures
House · for sale
£ 1,000,000
5 bed house for sale
Whitton
· 5 Bedrooms · House
· Garden · Equipped kitchen
Whitton · 5 Bedrooms · House · Garden · Equipped kitchen
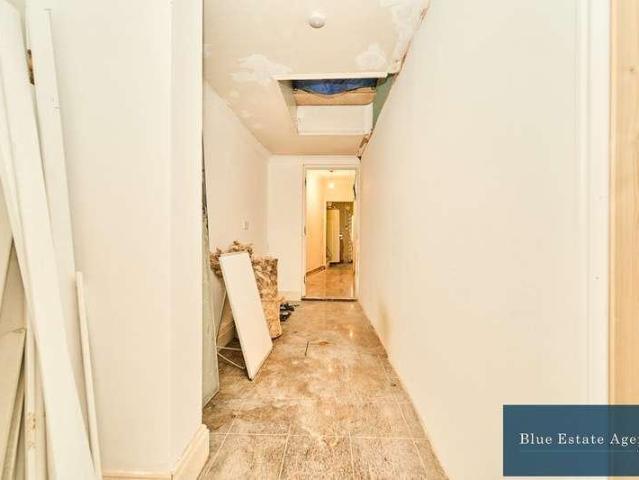
Blue Estate Agents are delighted to present an extraordinary opportunity to acquire this prestigious five-bedroom, three-bathroom semi-detached family residence on the highly sought-after Jersey Road in Isleworth. This striking and substantial home occupies a prime position on one of Osterleys most desirable and tree-lined avenues, blending timeless character with exceptional scale and style.From the moment you arrive, the homes presence and elegance are unmistakable. The impressive faade, wide frontage, and spacious driveway provide a sense of grandeur that continues throughout the property. Having been heavily extended, this home now offers expansive living spaces ideal for growing families or those seeking a statement residence in a prestigious location. At the heart of the home lies a brand-new, beautifully designed kitchen, currently being fitted to the highest standards. Featuring sleek contemporary finishes and bi-fold doors opening directly onto the rear garden, this space perf
£ 1,000,000
5 bed house for sale
2 pictures
House · for sale
£ 750,000
5 bed house for sale
Whitton
· 5 Bedrooms · House
· Parking · Equipped kitchen
Whitton · 5 Bedrooms · House · Parking · Equipped kitchen
Key Features: 1930's semi detached house Quiet road on the border of Osterley/Heston Inter-connecting triple lounge Large separate kitchen plus utility room Two Bathrooms/Showers Multi car off street parking Brick built outbuilding with light & power Option to buy adjoining house No onward chain Great transport links PROPERTY DESCRIPTION A 1930s family home in Hounslow Central on the border of Osterley & Heston within walking distance of Hounslow Central & Osterley Tube stations whilst having local schools, Lampton Park and Hounslow Town centre nearby. Brought to market in good order with no onward chain one has scope to further increase the accommodation with a well placed loft extension(subject to planning consent). We would also note that Woodland are instructed to market the adjoining semi-detached property thus presenting a rare chance to acquire and craft a home of considerable size (with a plot width circa 60ft/18m wide). SUMMARY The property presents superb space considering th
£ 750,000
2 bed house for sale
2 pictures
House · for sale
£ 480,000
2 bed house for sale
Whitton
· 2 Bedrooms · House
· Garden · Equipped kitchen · Parking · Patio
Whitton · 2 Bedrooms · House · Garden · Equipped kitchen · Parking · Patio
Standout Features Charming Two Bedroom Terraced House Private Rear Garden NO ONWARD CHAIN Very Close To Worcester Park Train Station Modern Decor Throughout Close to The Town Centre Permit parking Property Description Character by the bucketload, commute by the minute. A beautiful brick Victorian mid-terrace, perfectly positioned for those who like their homes charming, their parking free and their commute short. Set close to the town centre and just moments from the station, this lovely two-bedroom home offers a surprisingly generous 765 sq ft of well-planned accommodation. The ground floor provides a welcoming living room with feature bay window, a separate dining room and a well-appointed kitchen opening onto the private rear garden. Upstairs are two well-proportioned bedrooms, with the principal bedroom benefiting from its own en-suite shower room. Outside, the private garden is a real bonus, with a patio area creating the perfect spot for morning coffee, evening drinks or simply e
£ 480,000
4 bed house for sale
2 pictures
House · for sale
£ 2,250,000
4 bed house for sale
Whitton
· 4 Bedrooms · House
· Garden · Equipped kitchen · Concierge
Whitton · 4 Bedrooms · House · Garden · Equipped kitchen · Concierge
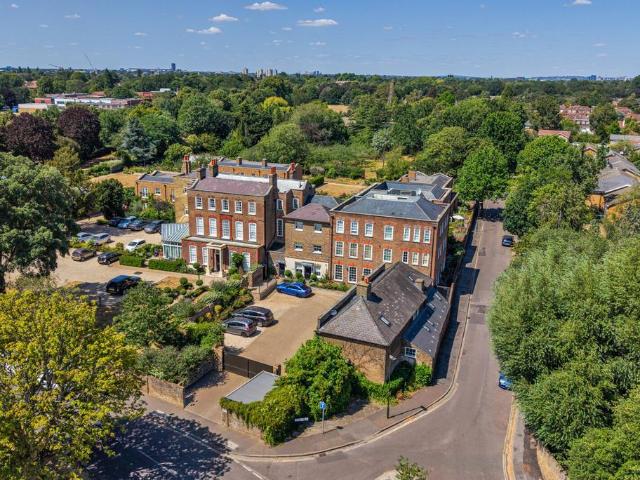
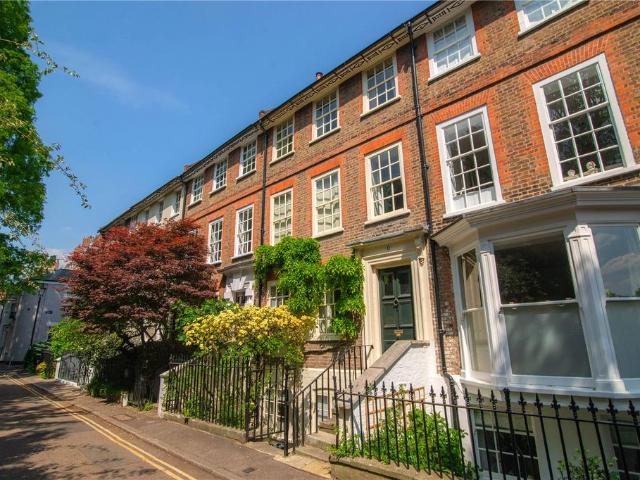
An exceptionally well-presented and extremely rare Grade II* Georgian four storey townhouse located in one of Twickenhams most desirable addresses. This elegant Villa has an enviable position overlooking York House gardens while being 50 yards from The River Thames. This stunning property has undergone complete refurbishment, the house is a perfect blend of contemporary and unique Georgian splendour. Leading from the original stone staircase and through the period front door leads to the raised ground floor with a welcoming hallway; a double reception room with a characteristically large window. On the first floor there is the main bedroom with views of York House gardens, a double bedroom and luxury bathroom on the half landing. The top floor offers two further double bedrooms and shower room. The lower ground floor has been reconfigured to provide a contemporary kitchen/breakfast room cleverly blending modern appliances and original ceiling beams and features. There is a beautiful se
£ 2,250,000
3 bed house for sale
2 pictures
House · for sale
£ 500,000
3 bed house for sale
Whitton
· 3 Bedrooms · House
· Garden · Fireplace · Equipped kitchen · Concierge
Whitton · 3 Bedrooms · House · Garden · Fireplace · Equipped kitchen · Concierge
Situated on a quiet residential road, conveniently located close to the amenities of Feltham High Street, this beautifully presented three-bedroom end-of-terrace house offers bright, well-balanced accommodation ideal for modern family living. A spacious entrance hallway provides a welcoming introduction to the property and leads through to the main reception room. This generous living space features attractive flooring underfoot, a fireplace, and clearly defined sitting and dining areas. Wide proportions and a patio door opening onto the rear garden allow an abundance of natural light to pour in, creating a bright and inviting atmosphere throughout. The kitchen is positioned just off the lounge and is fitted with a range of modern white units and complementary worktops, with space provided for appliances. To the first floor are three well-proportioned bedrooms, comprising two generous double rooms and a good-sized single bedroom, currently utilised as a home office. The accommodation i
£ 500,000
2 bed house for sale
2 pictures
House · for sale
£ 799,950
2 bed house for sale
Whitton
· 2 Bedrooms · House
· Garden · Equipped kitchen · Concierge
Whitton · 2 Bedrooms · House · Garden · Equipped kitchen · Concierge
The Property Partnership are delighted to present this rarely available end of terrace period home on the beautiful Laurel Avenue. One of the very few remaining houses still in its original layout, offering exceptional scope to update and extend both on the ground floor and into the loft (STPP). Opportunities like this simply don't come up that often! Behind the pretty fa?ade lies a home full of charm and character. The welcoming front reception room features a bay window, stripped wooden floors flowing naturally into a bright dining area with double doors opening onto the garden. The kitchen is a good size, complemented by a useful lean to/storage area with additional garden access. Upstairs, the first floor offers a spacious double bedroom and family bathroom to the rear, whilst the full width main bedroom sits at the front of the house, complete with built in wardrobes and a staircase leading to a large loft area - a fantastic space with huge potential. The mature garden is a real h
£ 799,950
2 bed house for sale
2 pictures
House · for sale
£ 880,000
2 bed house for sale
Whitton
· 2 Bedrooms · House
· Equipped kitchen
Whitton · 2 Bedrooms · House · Equipped kitchen
The Property Partnership are delighted to present this truly exceptional 2-bed Art Deco home, ideally situated just moments from the heart of St. Margaret's village, its mainline station, and the highly regarded St Stephen's and Orleans schools. A house of remarkable peace and privacy, enhanced by sealed triple glazing and electric blinds throughout, this striking property seamlessly combines period character with contemporary comfort and considered design. The ground floor forms the heart of the home - perfect for entertaining and family life alike. The beautifully appointed kitchen features generous storage, underfloor heating, soft-close cabinetry, and a sleek island complete with integrated pop-up power sockets. Siemens appliances, including a microwave oven and warming drawer, complement the space, while a separate utility room and downstairs wc add practicality. Thoughtful touches abound, from bespoke shelving to a tailor-made workspace ideal for working from home. High speed fib
£ 880,000
3 bedroom end of terrace house for sale
View photo
House · for sale
£ 1,150,000
3 bedroom end of terrace house for sale
Whitton
· 3 Bedrooms · 2 Baths · House
· Garden · Fireplace · Equipped kitchen · Parking
Whitton · 3 Bedrooms · 2 Baths · House · Garden · Fireplace · Equipped kitchen · Parking
End of Terrace 3/4 bedroom Victorian home with an unusually large south west facing garden, driveway parking space and no onward chain. Situated in a popular residential area just 0.2 miles from Twickenham Green, local shops, cafes and restaurants and 0.5 miles from Strawberry Hill train station.Extended at the side and rear to offer 1265sq ft of adaptable living space over 2 floors with sash windows, period features and potential to loft convert, update and re-configure the layout to create a bespoke home (subject to Planning Permission and Building Regulations).Front door opens into the study/dining room with a door to the kitchen and access into the spacious open plan family room at the rear. This light filled room has a feature fireplace, space for seating and dining and a door to the guest room with an en-suite. Double doors in the living room open onto the extensive mature rear garden with lawn, trees and shrubs, shed storage and gated rear access. On the first floor are 3 bedroo
£ 1,150,000
2 bedroom terraced house for sale
View photo
House · for sale
£ 699,950
2 bedroom terraced house for sale
Whitton
· 2 Bedrooms · 2 Baths · House
· Equipped kitchen · Concierge
Whitton · 2 Bedrooms · 2 Baths · House · Equipped kitchen · Concierge
Situated on one of Hampton Hill’s most sought-after period roads, this charming two-bedroom Victorian family home offers beautifully balanced accommodation, character appeal and excellent potential for further enhancement.The ground floor provides generous and versatile living space, comprising a spacious front lounge with attractive bay window, a well-proportioned kitchen/dining room ideal for everyday family life and entertaining, and an additional reception room to the rear which offers flexibility as a snug, study or playroom. A separate shower room completes the ground floor layout.Upstairs, there are two impressively sized double bedrooms, both offering excellent proportions, along with a large family bathroom. The property presents well as is, while also offering exciting scope for a loft extension (subject to the usual consents), allowing buyers the opportunity to grow into the home over time.Located just moments from the gates of Bushy Park and within easy reach of Hampton Hil
£ 699,950
4 bedroom detached house for sale
View photo
House · for sale
£ 800,000
4 bedroom detached house for sale
Whitton
· 4 Bedrooms · 2 Baths · House
· Garden · Equipped kitchen · Parking · Powder room · Concierge
Whitton · 4 Bedrooms · 2 Baths · House · Garden · Equipped kitchen · Parking · Powder room · Concierge
SUMMARYBuilt in 2008, this spacious four-bedroom detached home offers flexible accommodation over three floors, a bespoke kitchen, landscaped garden, off-street parking and a prime position within the historic Hanworth Park development. Close to public transport and local schools.DESCRIPTIONThis well-presented four-bedroom detached home was built in 2008 and is set within the prestigious and historically significant Hanworth Park development. The property provides generous and versatile accommodation ideal for modern family living.The ground floor comprises a welcoming entrance hallway with cloakroom, a bright front reception room, a double bedroom and an impressive bespoke kitchen to the rear featuring ample storage, worktop space and French doors opening directly onto the landscaped rear garden.The first floor offers three well-proportioned double bedrooms with fitted wardrobes, including a principal bedroom with en-suite shower room, along with a modern family bathroom. The loft roo
£ 800,000
2 bedroom terraced house for sale
View photo
House · for sale
£ 1,247,500
2 bedroom terraced house for sale
Whitton
· 2 Bedrooms · 2 Baths · House
· Garden · Lift · Parking · Powder room
Whitton · 2 Bedrooms · 2 Baths · House · Garden · Lift · Parking · Powder room
Spanning over 1500 sq ft, this beautifully proportioned and individually lift serviced, two bedroom, two bathroom garden maisonette, occupies three floors of this historic and characterful period building with far reaching views over Ham Common. Featuring its own private entrance, ground floor vestibule, guest cloakroom and courtyard garden, the current owner has significantly enhanced the property within their tenure, including the addition of two new, high-specification shower rooms. What truly sets this home apart is the abundance of storage including a utilities cupboard with plumbing for washing machine and tumble dryer. There are mature plantings within the communal grounds and greenhouse, two allocated parking spaces, a video entry phone system and beautifully manicured grounds backing directly onto the tranquil St Michaels Convent Gardens, all within the auspices of a dedicated estate manager
£ 1,247,500
3 bedroom end of terrace house for sale
View photo
House · for sale
£ 500,000
3 bedroom end of terrace house for sale
Whitton
· 3 Bedrooms · 1 Bath · House
· Garden · Parking · Equipped kitchen · Concierge
Whitton · 3 Bedrooms · 1 Bath · House · Garden · Parking · Equipped kitchen · Concierge
SUMMARYTO BE SOLD CHAIN FREE and set on the sought-after Harvest Road in Lower Feltham, this three-bedroom end terraced home offers ample space, versatility, and future potentialDESCRIPTIONCurrently arranged as a well-proportioned family residence, the property lends itself perfectly for those looking for a family home or as an exciting investment opportunity, with scope to extend and develop (subject to any necessary planning consents). The property is the perfect blank canvas ready for its new owner to put their own stamp on. The ground floor features a welcoming entrance hallway, generous living space with two reception areas and a separate kitchen. On the first floor are three bedrooms and the main family bathroom with separate W/C. The two main bedrooms both features fitted wardrobes and drawers.Externally, the property features both front and rear gardens. There is potential to convert the front garden to a driveway for off street parking should you wish. There is also a rear gar
£ 500,000
3 Bedroom Semi Detached House
View photo
Villa · for sale
£ 900,000
3 Bedroom Semi Detached House
Whitton
· 3 Bedrooms · Villa
· Parking
Whitton · 3 Bedrooms · Villa · Parking
This character-filled 1930s family home offers Excellent and Unusual potential to extend and improve (S.T.P.). 'As a single family dwelling, the property has the benefit of Permitted Development rights that haven't been used, subject to the necessary permissions, ideal for a family looking to create their own space. This bright and airy semi-detached home features wooden floors, double glazing, and a garage accessed via a shared drive, all located within a few minutes' walk of Twickenham station. 'The orientation and construction of the property provides cool interiors on the hottest climate days and does not suffer from overheating. This property presents an excellent opportunity for updating. It currently provides approximately 1,100 sq. ft. of living space across two floors (excluding the garage), featuring original details,?built-in storage, and double-glazed windows and doors. There is significant potential to extend, reconfigure the layout, or convert the loft.?The ground floor c
£ 900,000
2 bedroom end of terrace house for sale
View photo
House · for sale
£ 600,000
2 bedroom end of terrace house for sale
Whitton
· 2 Bedrooms · 2 Baths · House
· Garden · Equipped kitchen · Patio · Concierge
Whitton · 2 Bedrooms · 2 Baths · House · Garden · Equipped kitchen · Patio · Concierge
Finished to an exceptional standard throughout, this is a fantastic opportunity to purchase a true turnkey property, ready to move straight into and enjoy.The heart of the home is the beautifully designed kitchen/dining room, where bi-fold doors open seamlessly onto a private rear patio garden complete with a 3-metre awning, creating a wonderfully versatile indoor-outdoor entertaining space. To the front of the property is a generously proportioned reception room, offering flexibility as either a comfortable lounge or an additional ground-floor bedroom, complemented by a convenient understairs WC.Upstairs, the property offers two spacious double bedrooms, one benefiting from fitted wardrobes, alongside a beautifully appointed contemporary family shower room.Further enhancements include underfloor heating to the entrance hall, kitchen and bathroom, adding an extra level of comfort and luxury.Sparks Close enjoys an excellent location within easy walking distance of local amenities and tr
£ 600,000
4 bedroom terraced house for sale
View photo
House · for sale
£ 2,250,000
4 bedroom terraced house for sale
Whitton
· 4 Bedrooms · 2 Baths · House
· Garden · Equipped kitchen · Concierge
Whitton · 4 Bedrooms · 2 Baths · House · Garden · Equipped kitchen · Concierge
An exceptionally well-presented and extremely rare Grade II* Georgian four storey townhouse located in one of Twickenham’s most desirable addresses. This elegant Villa has an enviable position overlooking York House gardens while being 50 yards from The River Thames. This stunning property has undergone complete refurbishment, the house is a perfect blend of contemporary and unique Georgian splendour. Leading from the original stone staircase and through the period front door leads to the raised ground floor with a welcoming hallway; a double reception room with a characteristically large window. On the first floor there is the main bedroom with views of York House gardens, a double bedroom and luxury bathroom on the half landing. The top floor offers two further double bedrooms and shower room. The lower ground floor has been reconfigured to provide a contemporary kitchen/breakfast room cleverly blending modern appliances and original ceiling beams and features. There is a beautiful s
£ 2,250,000
3 bedroom semi detached house for sale
View photo
House · for sale
£ 475,000
3 bedroom semi detached house for sale
Whitton
· 3 Bedrooms · 1 Bath · House
· Garden · Equipped kitchen · Parking · Concierge
Whitton · 3 Bedrooms · 1 Bath · House · Garden · Equipped kitchen · Parking · Concierge
A bright 3 bedroom home featuring a spacious reception room, modern open-plan kitchen, family bathroom, private rear garden and off-street parking to the front. The property is conveniently positioned for a range of local shops, schools and transport links, with easy access to green spaces and amenities throughout Feltham and the surrounding area. Please use the reference CHPK1639338 when contacting Foxtons
£ 475,000
2 bedroom end of terrace house for sale
View photo
House · for sale
£ 550,000
2 bedroom end of terrace house for sale
Whitton
· 2 Bedrooms · 1 Bath · House
· Garden · Equipped kitchen
Whitton · 2 Bedrooms · 1 Bath · House · Garden · Equipped kitchen
SUMMARY*NO CHAIN* Two-bedroom end-of-terrace home with planning permission granted for the construction of an additional two-bedroom terraced house. Occupying a substantial plot with a generous rear, side and front garden, this is a rare opportunity for developers, investors and homeowners alike.DESCRIPTIONA rare opportunity to acquire this two-bedroom end-of-terrace home occupying a substantial plot with the added benefit of planning permission already granted for the construction of an additional two-bedroom terraced house, offering significant development and investment potential.The existing property provides well-balanced accommodation throughout, comprising an entrance hall, spacious bay-fronted living room and a fitted kitchen with direct access to the rear garden. To the first floor are two generously sized bedrooms and a family bathroom.One of the property's most attractive features is the exceptional plot size. The extensive rear garden offers excellent outside space while al
£ 550,000

Get email alerts

Don't miss out: be the first to know about new properties

The alert was correctly created

On subscribing you accept the conditions of use and the privacy policy
Alert
Receive new ads in your inbox
Save this search
Receive alerts for new listings

We'll send you an email when we have new properties for: "Houses for sale in Whitton"

The alert was correctly created

TW2
Spring Grove
Get email alerts and be the first to see new listings
Required field
On subscribing I accept the terms of the privacy policy
Perfect! You'll soon start receiving new listings via email
Alert
Receive an email when we have new ads for Houses for sale in Whitton
Save this search
Receive notifications when new entries are published.