27,166 houses for sale in TW2

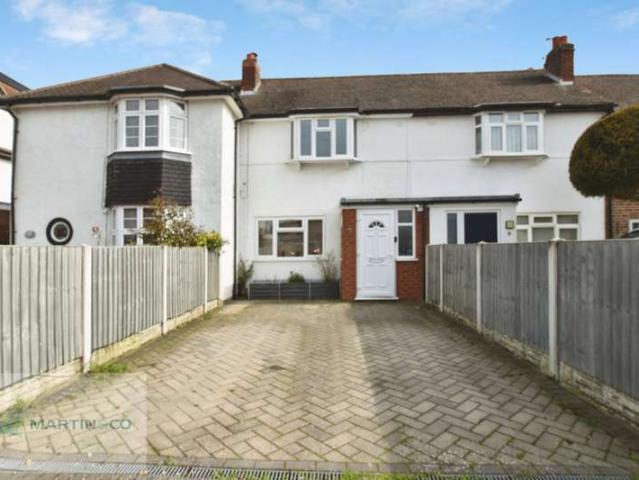
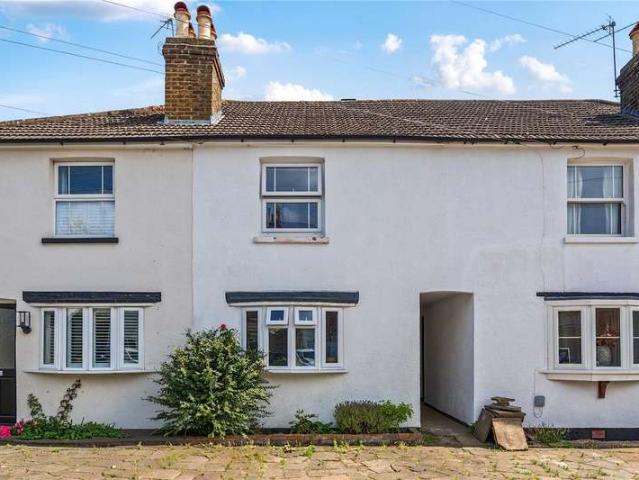
2 Bedroom Terraced House
View photo
Terraced House · for sale
£ 425,000
2 Bedroom Terraced House
TW2
· 2 Bedrooms · Terraced House
· Heating
TW2 · 2 Bedrooms · Terraced House · Heating
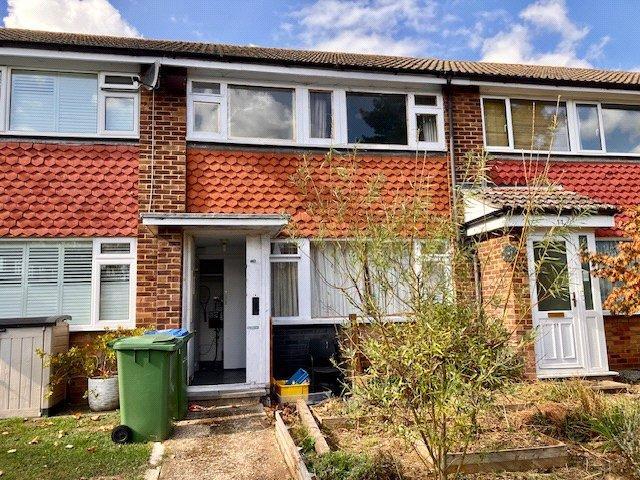
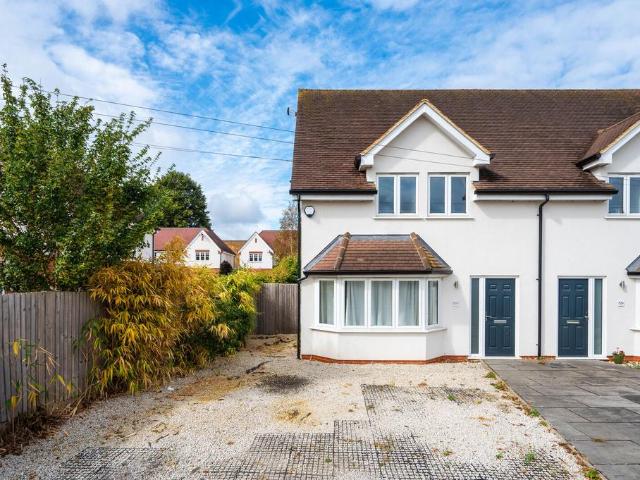
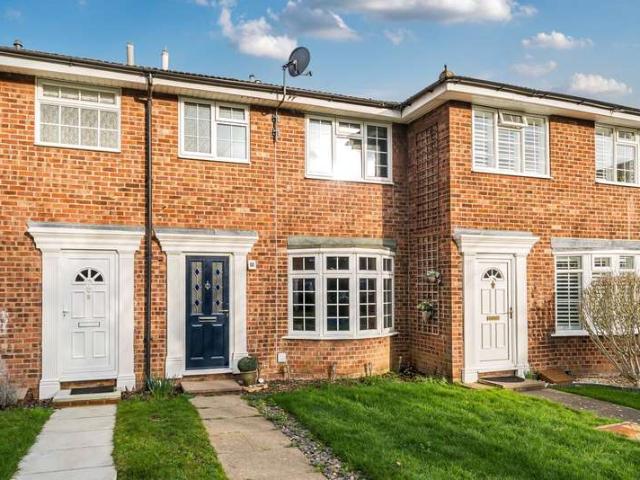
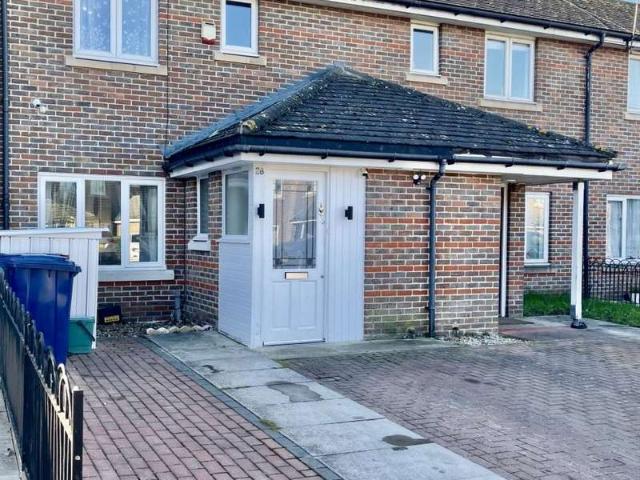
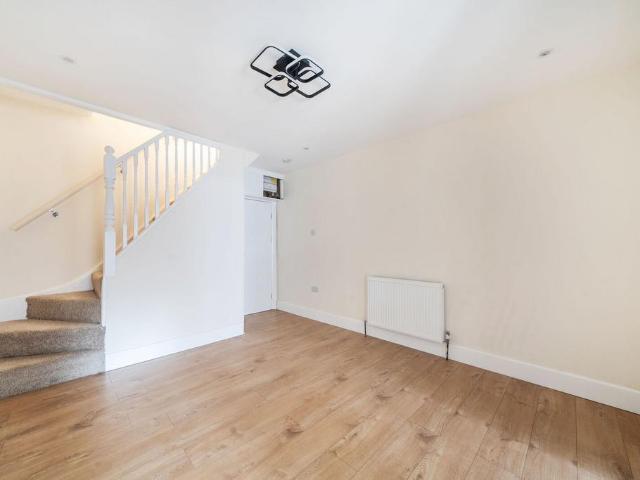
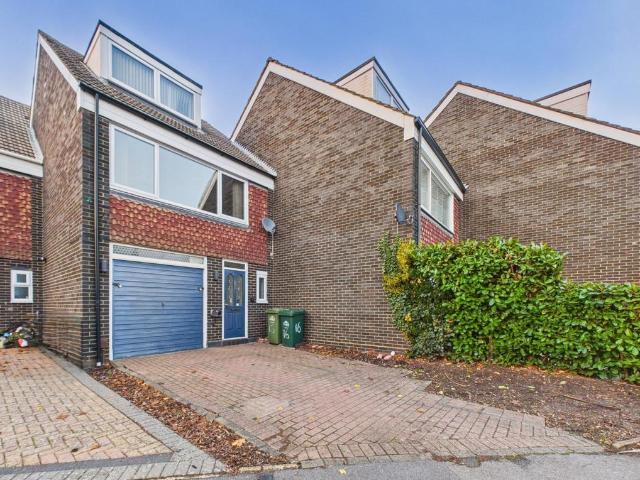
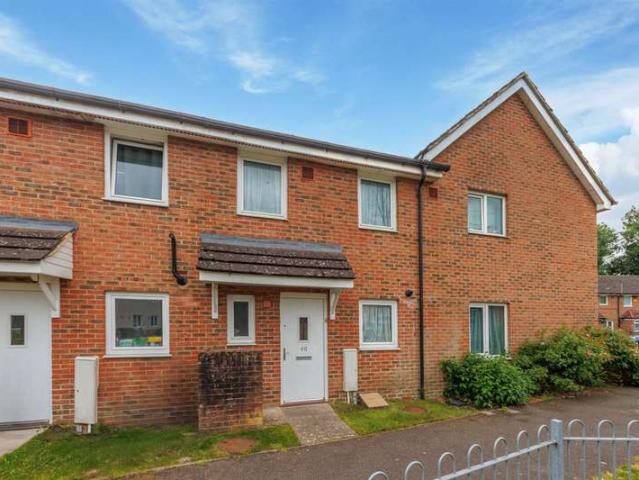
A well presented two bedroom mid terraced house in cul de sac turning. Benefiting double glazing and gas central heating. Conveniently located just over a mile of Hounslow High Street for various shops/restaurants. Ideally situated for schools and local amenities. Must be seen to be appreciated. Service Charge: £279.67 p/annumLocal Authority: London Borough of HounslowCouncil Tax Band: DEPC Rating: C (Pursuant to the 1979 Estate Agency Act we would like to point out that the seller of the property is related to an employee of Barnard Cook) Schools: Suffah Primary School - 0.6 mileSt Michael & St Martin Primary School - 0.8 mileOrchard School - 0.7 mileHeathland School - 0.6 mileHounslow Heath School - 0.8 mile Transport Links: Hounslow West Underground Station - 1.3 milesHounslow Central Underground Station - 1.4 milesHounslow Overground Station - 1.3 miles Recreation: The entrance to Hounslow Heath is conveniently situated 0.3 mile away offering walking trails and nature reserve. Houn
£ 425,000
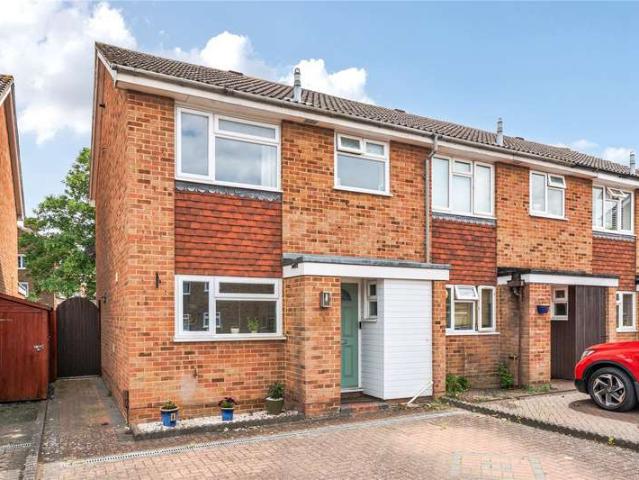
4 bedroom semi detached house for sale
View photo
House · for sale
£ 800,000
New
4 bedroom semi detached house for sale
TW2
· 4 Bedrooms · 3 Baths · House
· Garden · Equipped kitchen
TW2 · 4 Bedrooms · 3 Baths · House · Garden · Equipped kitchen
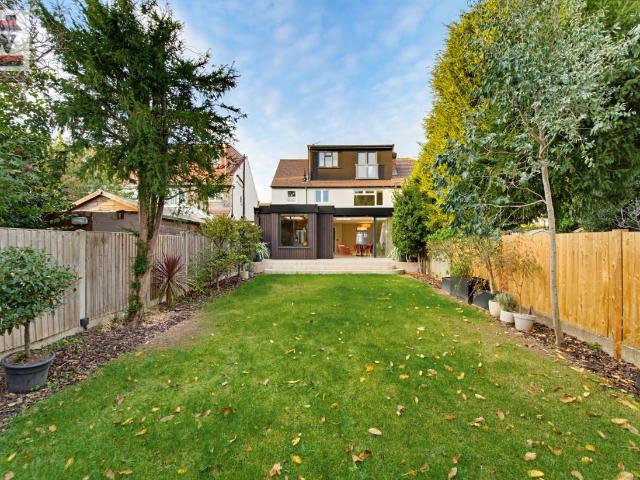
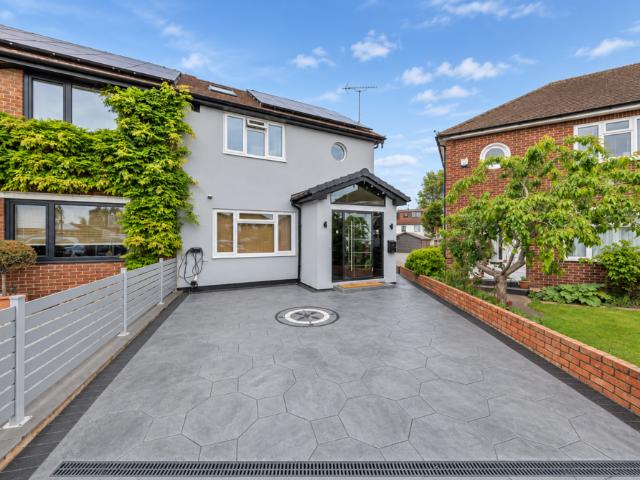
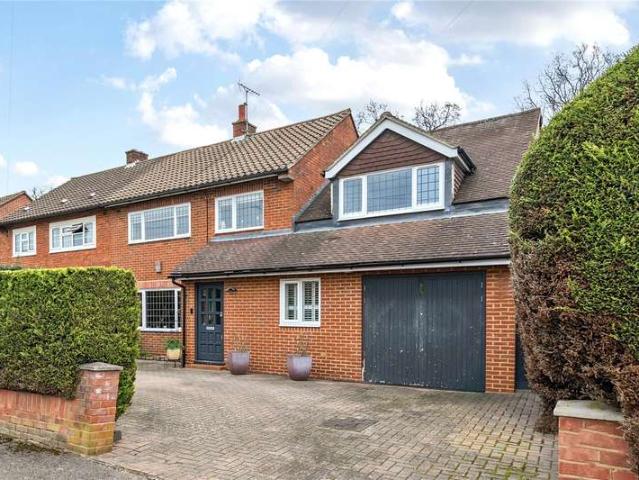
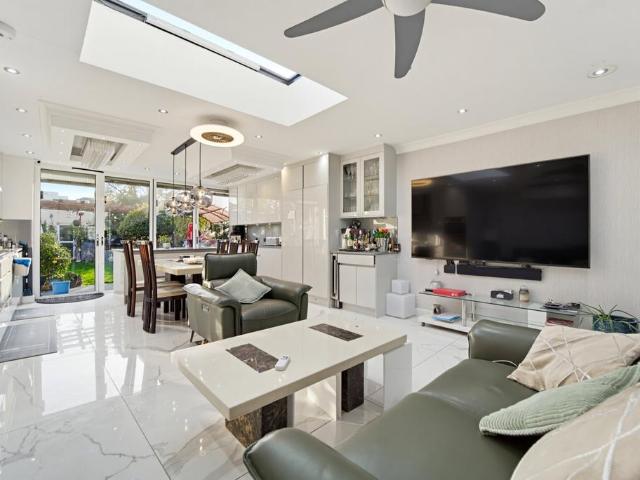
Please Quote AK0951 For All Enquiries.Some houses are just a good size. This one has been thought about.Most of life will happen at the back of the house. The kitchen, dining and family area is one big, bright room, with a roof light that keeps it bright even on grey afternoons. There’s an island for breakfast and homework, two ovens for Sunday lunch, a wine cooler for the grown-ups, and sofas facing the TV. When the weather turns, the bi-fold doors fold back and the garden becomes part of the room.Smoked-glass sliding doors lead through to the living room, so you can open the whole ground floor up when the family comes round, or close it off for a quiet night in. Downstairs there’s also a shower room, which is useful for guests and for anyone coming in muddy from the garden.Upstairs are three bedrooms, all with fitted wardrobes and shutters at the windows, and a shower room finished in marble-effect tiles.The top floor is the main bedroom, set apart from the rest of the house. It has
£ 800,000
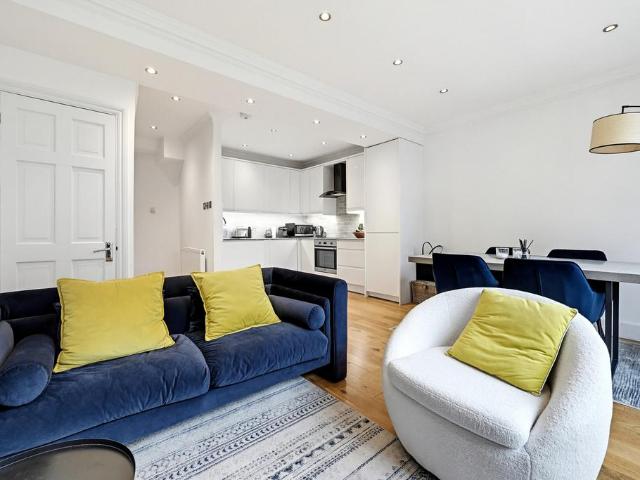
4 bedroom end of terrace house for sale
View photo
House · for sale
£ 1,700,000
New
4 bedroom end of terrace house for sale
TW2
· 4 Bedrooms · 2 Baths · House
· Garden · Parking · Equipped kitchen · Powder room · Concierge
TW2 · 4 Bedrooms · 2 Baths · House · Garden · Parking · Equipped kitchen · Powder room · Concierge
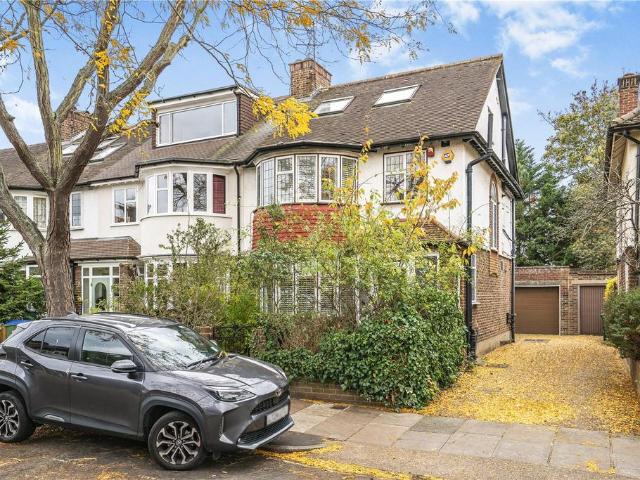
A stunning family home finished to a high specification featuring four bedrooms with family bathroom and en-suite, an extended ground floor opening onto a west-facing rear garden with a large double garage. The property has been tastefully extended on the ground floor and into the loft using high quality materials throughout including sold wood floors, providing excellent family accommodation. The ground floor provides a full length reception room opening up onto a quality fitted kitchen with a breakfast bar as well as dining area, whilst there is also a ground floor cloakroom. The secluded, west facing garden is mainly laid to lawn with a double garage to the rear.The first floor provides three bedrooms plus a luxurious bathroom, whilst the master bedroom has an en-suite shower room. Marble Hill Gardens is quietly positioned within St Margarets, close to all the local shops and transport links. Marble Hill park and the river Thames are a short walk away and some very highly regarded s
£ 1,700,000
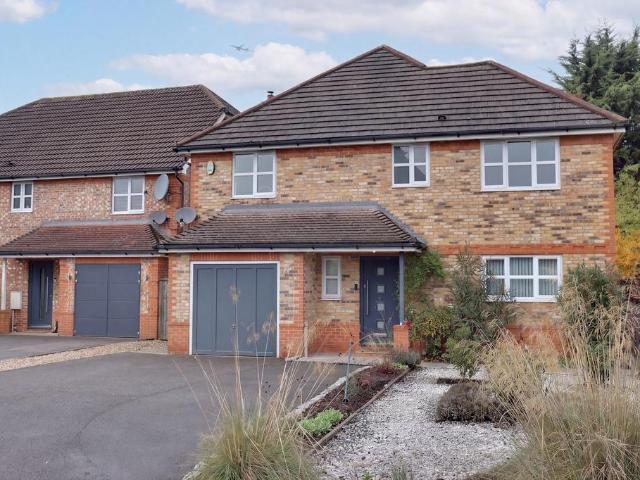
5 bedroom semi detached house for sale
View photo
House · for sale
£ 1,150,000
New
5 bedroom semi detached house for sale
TW2
· 5 Bedrooms · 3 Baths · House
· Garden · Equipped kitchen · Parking · Concierge
TW2 · 5 Bedrooms · 3 Baths · House · Garden · Equipped kitchen · Parking · Concierge
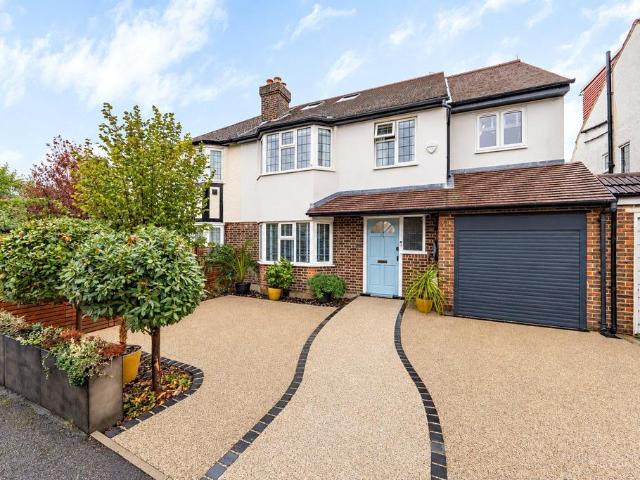
An Exceptional Designer Home in a Sought-After Cul-de-SacSituated on the highly desirable Vincent Road, this exceptional five-bedroom home occupies a rarely available cul-de-sac position. Extended, refurbished and designed by the owners, high-end interior designers, it showcases bespoke craftsmanship and luxurious finishes throughout.Arranged over three floors, the property features an elegant reception room and an impressive open-plan kitchen, dining and family space, centred around a bespoke walnut kitchen, statement island and premium Miele appliances.Bi-fold doors open onto a beautifully landscaped, south-facing garden, ideal for entertaining. Four bedrooms and two bathrooms occupy the first floor, while the top floor offers a luxurious principal suite with en-suite shower room.Further highlights include bespoke joinery, premium finishes, underfloor heating, a generous driveway, integral garage and EV charging point.Ideally located close to Osterley Underground station, well-regard
£ 1,150,000
Related searches
5 bed house for sale
2 pictures
House · for sale
£ 1,150,000
New
5 bed house for sale
TW2
· 5 Bedrooms · House
· Garden · Equipped kitchen · Parking
TW2 · 5 Bedrooms · House · Garden · Equipped kitchen · Parking
Key Features: Double-fronted semi-detached family home extending to approximately 2,375 sq ft (220 sq m) Comprehensively redesigned, remodelled and extended by the current owners Five bedrooms and three luxurious bathrooms Spectacular open-plan living, dining and kitchen space Bespoke walnut kitchen with quartz worktops and premium Miele appliances and electrically operated rain-sensing Velux rooflight Wet underfloor heating throughout the ground floor and underfloor heating to all bathrooms Oak staircases with toughened glass balustrades South-facing landscaped garden with entertaining terrace and pergola Resin driveway with EV charging point and integral garage Resin driveway with EV charging point and integral garage Property Description Positioned on one of Isleworth's most sought-after residential roads, this exceptional double-fronted semi-detached residence represents a rare opportunity to acquire a family home that has been completely transformed by the current owners. Extendin
£ 1,150,000
3 bedroom terraced house for sale
View photo
House · for sale
£ 250,000
New
3 bedroom terraced house for sale
TW2
· 3 Bedrooms · 1 Bath · House
· Garden · Equipped kitchen · Parking · Concierge
TW2 · 3 Bedrooms · 1 Bath · House · Garden · Equipped kitchen · Parking · Concierge
PUBLIC NOTICE* Leaders are now in receipt of an offer in the sum of £220,000 for this property. Anyone wishing to place an offer on this property should contact Leaders on[use Contact Agent Button] before exchange of contracts *LEASEHOLD 35 YEARS - CASH BUYERS ONLYAn excellent investment opportunity, this three-bedroom modern terraced house is located in a small cul-de-sac in the very popular Hurst Park area close to the River Thames.In need of general updating, this property offers approxiamately 900 of accommodation and would suit a cash buyer with experience of buying leasehold houses with a short term remaining.Entrance Lobby. Open-plan full length double reception room Kitchen. Three bedrooms. Upstairs Bathroom.West facing garden. Garage in block. No chain.1.4 miles Hampton Court railway station. Easy access to Walton-on-Thames, Kingston-Upon-Thames. Close to Hurst Park, Chandlers and St Lawrence Schools.PLEASE NOTE THAT THIS PROPERTY IS NOT MORTGAGEABLE WITH THE CURRENT LEASEHOLD
£ 250,000
3 Bedroom Terraced House
View photo
Terraced House · for sale
£ 600,000
New
3 Bedroom Terraced House
TW2
· 3 Bedrooms · Terraced House
· Equipped kitchen · Concierge
TW2 · 3 Bedrooms · Terraced House · Equipped kitchen · Concierge
Martin & Co are delighted to present this beautifully extended three-bedroom mid-terraced home, situated on a peaceful residential road in the heart of West Molesey. Combining a practical layout with modern finishes, this property is an ideal find for families, first-time buyers, or investors seeking a move-in-ready home. The standout feature is the impressive ground-floor extension, which has created a notably spacious and modern kitchen/dining room. Flooded with natural light, this contemporary space serves as the hub of the house and is perfect for both daily life and entertaining. In addition to a cosy separate reception room with elegant wood flooring, the ground floor offers a highly versatile room currently used as a study/third bedroom. This space is served by its own private, modern shower room, making it perfect for guests, multi-generational living, or those who work from home. Upstairs, you'll find two double bedrooms and a modern family bathroom with shower over bath. The
£ 600,000
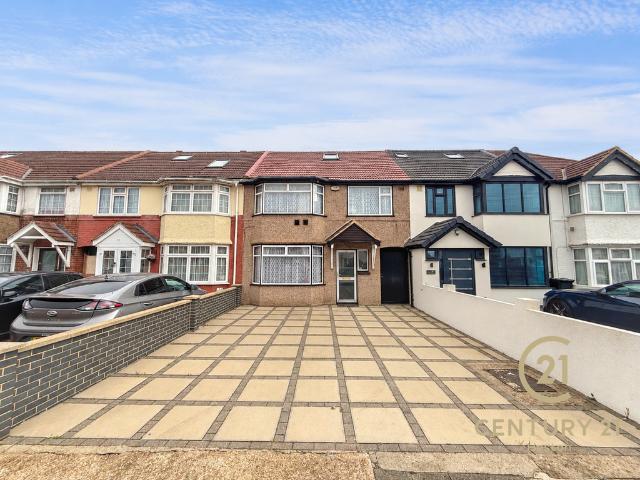
3 bedroom terraced house for sale
View photo
House · for sale
£ 575,000
New
3 bedroom terraced house for sale
TW2
· 3 Bedrooms · 2 Baths · House
TW2 · 3 Bedrooms · 2 Baths · House
Century 21 Heston presents this three-bedroom family home, situated in a popular residential location in Hounslow, Ash Grove, TW5. The property offers an excellent opportunity for buyers looking to modernise and create a home tailored to their own taste.The property benefits from well-proportioned accommodation throughout and would benefit from a programme of modernisation, making it an ideal purchase for those looking to put their own stamp on a property.A key attraction is the potential to further enhance and extend the property, with scope for a loft conversion and a first-floor rear extension, subject to the necessary planning permissions and building regulations. This provides an exciting opportunity to create additional living space and add further value.Conveniently located close to local schools, shops, transport links and everyday amenities, the property is ideally positioned for families and commuters alike.An excellent opportunity for first-time buyers, growing families and
£ 575,000
4 bedroom semi detached house for sale
View photo
House · for sale
£ 699,950
New
4 bedroom semi detached house for sale
TW2
· 4 Bedrooms · 2 Baths · House
· Garden · Equipped kitchen · Parking · Concierge
TW2 · 4 Bedrooms · 2 Baths · House · Garden · Equipped kitchen · Parking · Concierge
Impressive Four Bedroom Semi Detached Family Home With Spacious Outbuilding - Legrace Avenue, Hounslow West.Beautifully presented and recently refurbished, this impressive property offers generous living accommodation, a spacious rear garden, an excellent outbuilding and off-street parking for two vehicles. Perfectly suited to growing families, this home combines comfortable modern living with versatility and excellent transport connections.Upon entering the property, you are welcomed into a bright and spacious reception and dining room, providing an ideal setting for family relaxation and entertaining guests. The reception flows towards a generously proportioned kitchen, offering ample worktop and storage space, with direct access to the rear garden.The ground floor further benefits from an additional room, currently shown as an office on the floor plan, which offers excellent flexibility for use as a fourth bedroom, study or guest room. A conveniently positioned ground floor shower r
£ 699,950
For Sale 3 Bedroom House Kingston Upon Thames London DS102918200
View photo
House · for sale
£ 1,440,000
Updated
For Sale 3 Bedroom House Kingston Upon Thames London DS102918200
TW2
· 3 Bedrooms · 3 Baths · House
· Equipped kitchen
TW2 · 3 Bedrooms · 3 Baths · House · Equipped kitchen
County Hall Kingston KT1Situated within the prestigious County Hall Kingston development, this exceptional 3 bedroom duplex apartment in County Hall Kingston KT1 offers approximately 1,603 sqft of beautifully designed living space, combining contemporary architecture, premium resident amenities and an outstanding riverside lifestyle in one of South West London's most desirable locations.3 bedroom duplex apartment in County Hall Kingston KT1 arranged across two floors and positioned on the fourth floor, the duplex layout creates a natural separation between entertaining and private living areas, delivering both practicality and sophistication. The expansive open-plan living and dining space has been thoughtfully designed to maximise natural light, creating an elegant setting for relaxing, hosting guests and everyday family life. Large windows enhance the sense of space while providing a bright and welcoming atmosphere throughout.The contemporary kitchen features integrated appliances, s
£ 1,440,000
4 Bedroom Town House
View photo
Townhouse · for sale
£ 1,200,000
4 Bedroom Town House
TW2
· 4 Bedrooms · Townhouse
· Garden · Equipped kitchen · Parking · Powder room · Concierge
TW2 · 4 Bedrooms · Townhouse · Garden · Equipped kitchen · Parking · Powder room · Concierge
Chiswick Staithe is an award-winning riverside development of townhouses in Chiswick. It has its own private river frontage and quay, with a winch for light boats. The development was designed in 1963 by a local architect, Edward Armitage, and contains a variety of house layouts and some interesting architectural features. The property is located in a row of terraced houses backing onto the communal gardens and as a result has a magnificent westerly rear aspect from all principal rooms. The property has been totally refurbished creating a versatile living arrangement. Over four floors, it boasts: a sumptuous open-plan reception room and bespoke kitchen with integrated appliances, luxurious master suite with vaulted ceilings, en suite bathroom and walk-in wardrobe, two further double bedrooms and a modern family bathroom. The property also benefits from a utility room, ground floor cloakroom and an expansive family room / fourth bedroom. Off-street parking and exceptional storage facili
£ 1,200,000
3 bedroom semi detached house for sale
View photo
House · for sale
£ 550,000
New
3 bedroom semi detached house for sale
TW2
· 3 Bedrooms · 1 Bath · House
· Garden · Equipped kitchen · Concierge
TW2 · 3 Bedrooms · 1 Bath · House · Garden · Equipped kitchen · Concierge
Refurbished 3 bedroom semi-detached house offering bright contemporary interiors, a stylish open-plan kitchen/reception room, generous private garden and well-proportioned bedrooms in a peaceful residential setting. The property is ideally located for Hampton Court Palace, the River Thames and Hurst Park. Hampton Court Station offers direct links to London Waterloo, while nearby East Molesey's cafés, shops and green spaces provide excellent local amenities. Please use the reference CHPK5067141 when contacting Foxtons
£ 550,000
4 Bedroom House
View photo
House · for sale
£ 725,000
New
4 Bedroom House
TW2
· 4 Bedrooms · House
· Equipped kitchen · Concierge
TW2 · 4 Bedrooms · House · Equipped kitchen · Concierge
PROPERTY DESCRIPTION Situated within a private gated development in the heart of Lower Sunbury, this four-bedroom townhouse is presented in excellent order and arranged over three storeys, offering the perfect setting for growing families. The property combines comfort, space, and a strong sense of community, making it an ideal choice for those seeking both tranquillity and convenience. The property has huge potential to extend on the ground floor, subject to the usual planning permissions, since the two adjacent properties have already carried out this work. This creates a fantastic opportunity to expand the reception room and create more space or even a separate sunroom. The entrance hallway is laid with wooden flooring and leads to a sleek and contemporary kitchen, thoughtfully designed with striking mosaic splashback, quartz countertops and a tiled floor. The fully fitted kitchen features integrated appliances including a dishwasher and washing machine. The ample worktop and cupboa
£ 725,000
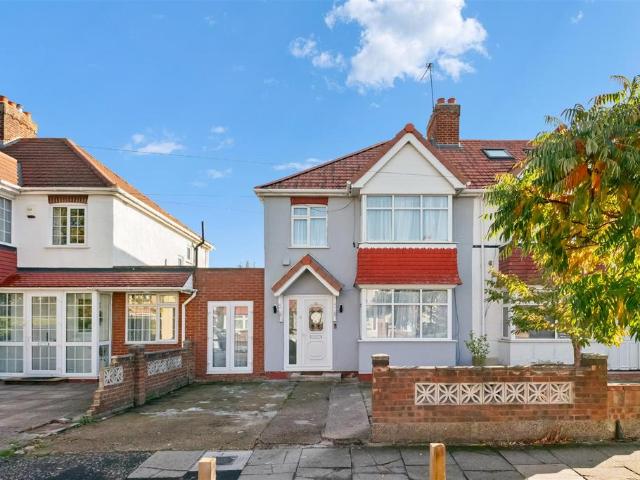
3 bedroom end of terrace house for sale
View photo
House · for sale
£ 520,000
New
3 bedroom end of terrace house for sale
TW2
· 3 Bedrooms · 1 Bath · House
· Garden · Equipped kitchen · Concierge
TW2 · 3 Bedrooms · 1 Bath · House · Garden · Equipped kitchen · Concierge
Shaw & Co Estate Agents are delighted to present this beautifully maintained three-bedroom End Of Terrace family home, ideally situated in a desirable residential location on Bixley Close, Southall.Offered to the market vacant and in excellent condition, this attractive property presents a fantastic opportunity for families, first-time buyers and investors seeking a well proportioned home in a convenient and well connected location.The ground floor welcomes you through an entrance porch into a generously sized reception and dining room, providing an excellent space for both everyday family living and entertaining guests. To the rear, a spacious kitchen offers ample room for cooking and dining, with access to the private rear garden, ideal for outdoor relaxation & family gatherings.The first floor comprises three bedrooms, offering flexible accommodation for growing families, guests or those requiring a home office, alongside a family bathroom.Bixley Close is conveniently positioned in
£ 520,000
3 Bedroom House
View photo
House · for sale
£ 475,000
New
3 Bedroom House
TW2
· 3 Bedrooms · House
· Garden · Equipped kitchen · Concierge
TW2 · 3 Bedrooms · House · Garden · Equipped kitchen · Concierge
The property is approached via a smart frontage and opens into a welcoming entrance hall, leading through to a generously proportioned living room. This attractive reception space enjoys a pleasant outlook to the front and provides ample room for both seating and dining, creating an ideal setting for everyday living and entertaining. Stairs rise to the first floor, while to the rear is a modern, well-appointed kitchen fitted with a comprehensive range of white gloss units, contrasting work surfaces and integrated appliances. A large window overlooks the garden, allowing for plenty of natural light, and a door provides direct access to the outside - perfect for warmer months.Upstairs, the property continues to impress with three bedrooms, all well-proportioned and presented in neutral tones. The principal bedroom is a comfortable double, while the remaining two bedrooms offer versatility as guest rooms, childrens rooms or home office space. A contemporary family bathroom completes the f
£ 475,000
3 Bedroom Terraced House
View photo
Terraced House · for sale
£ 499,550
3 Bedroom Terraced House
TW2
· 3 Bedrooms · Terraced House
· Garden · Equipped kitchen · Concierge
TW2 · 3 Bedrooms · Terraced House · Garden · Equipped kitchen · Concierge
Galaxy Real Estate presents this charming 3-beds property on Cookham Close, Southall, UB2, located alongside the canal. Enjoy a peaceful setting with easy access to local amenities, schools, and transport links. Features include a reception, kitchen, WC, & garden. Perfect for families and investors. This well-maintained home offers a comfortable and functional layout, perfect for families or those seeking additional space. Upon entering the property, you are greeted by a small porch that leads into the reception area, creating a welcoming first impression. The ground floor features a convenient WC, a good-sized reception room, a kitchen and outside storage area. The rear garden is a real highlight, offering ample space for outdoor activities, gardening, or simply relaxing in a private setting. Upstairs, the property boasts three well-proportioned bedrooms, providing plenty of room for the family, along with a family bathroom. The location is ideal, with easy access to local amenities i
£ 499,550
3 Bedroom House
View photo
House · for sale
£ 1,100,000
New
3 Bedroom House
TW2
· 3 Bedrooms · House
· Garden · Parking · Equipped kitchen
TW2 · 3 Bedrooms · House · Garden · Parking · Equipped kitchen
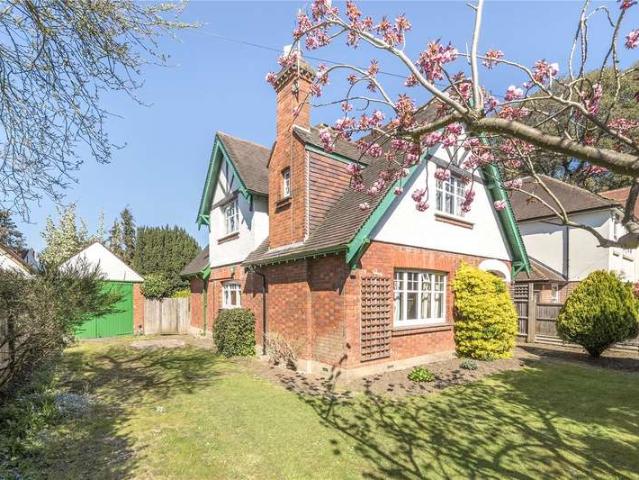
A charming detached character family home set on a generous plot, offering excellent potential to extend to the side and rear (STPP) and create a superb long-term family residence.Ideally positioned on a highly sought-after residential road, the property is within walking distance of Esher and Thames Ditton mainline stations, Thames Ditton village, and falls within the catchment area for well-regarded local schools.The existing accommodation, while requiring modernisation, provides a well-balanced layout comprising an entrance hallway, sitting room, dining room, kitchen, and a separate study/office. To the first floor are three double bedrooms and a family bathroom.Externally, the property benefits from ample off-street parking for several vehicles, a detached garage, and a substantial rear garden which is private, secluded, and beautifully mature, offering a peaceful setting ideal for family living
£ 1,100,000
4 Bedroom House
View photo
House · for sale
£ 825,000
New
4 Bedroom House
TW2
· 4 Bedrooms · House
· Garden · Balcony · Equipped kitchen · Patio
TW2 · 4 Bedrooms · House · Garden · Balcony · Equipped kitchen · Patio
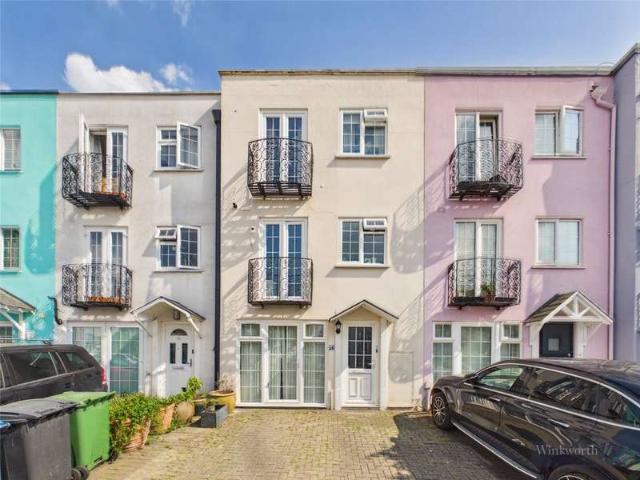
Winkworth is delighted to offer this stunning townhouse, situated on the highly regarded Eaton Drive in North Kingston. The property enjoys easy access to Kingston town centre, Richmond Park, excellent transport links, Kingston Hospital, and an abundance of local amenities.The accommodation begins with a welcoming entrance hallway featuring a large storage cupboard. To the front of the ground floor is a dedicated office/study, ideal for home working, along with a spacious shower room, utility room, and additional storage facilities. There is also a versatile playroom or fourth bedroom, with direct access to the rear patio and secluded, established garden.Ascending to the first floor, an attractive landing leads to a modern kitchen/breakfast room, fitted with a range of matching wall and base units, contrasting worktops, and a tiled splashback. The kitchen also benefits from a Juliet balcony, providing stunning views over the development.The impressive living/dining room is a generous a
£ 825,000
4 bedroom semi detached house for sale
View photo
House · for sale
£ 950,000
New
4 bedroom semi detached house for sale
TW2
· 4 Bedrooms · 3 Baths · House
· Garden · Swimming pool · Gym · Equipped kitchen · Concierge
TW2 · 4 Bedrooms · 3 Baths · House · Garden · Swimming pool · Gym · Equipped kitchen · Concierge
Galaxy Real Estate is pleased to present this well-maintained four-bedroom semi-detached home in the highly sought-after area of Southall. Arranged over three floors, the property offers spacious and versatile accommodation, making it ideal for growing families.The ground floor features a welcoming reception room, ideal for relaxing or entertaining, alongside a modern fitted kitchen with integrated appliances and ample storage. A convenient ground-floor bedroom provides flexible accommodation for guests or family members.Outside, the property benefits from a front driveway and a private rear garden with a dedicated jacuzzi area. The garden also features an outhouse, offering useful space for a home office, gym or storage.On the first floor, there are two well-proportioned bedrooms, a walk-in closet and a family bathroom. The second floor provides a further spacious bedroom, a second bathroom and two useful eaves storage areas.The property is conveniently located near transport links, s
£ 950,000
2 bedroom terraced house for sale
View photo
House · for sale
£ 475,000
New
2 bedroom terraced house for sale
TW2
· 2 Bedrooms · 1 Bath · House
· Garden · Concierge
TW2 · 2 Bedrooms · 1 Bath · House · Garden · Concierge
Well arranged over 2 floors, this wonderful 2 bedroom house offers modern and spacious accommodation throughout with a bright reception room, 2 well-proportioned bedrooms and a lovely rear garden. Cambridge Road is well situated for a great range of shops, bars, restaurants and leisure facilities in Kingston town centre. Please use the reference CHPK2925489 when contacting Foxtons
£ 475,000
3 bedroom house for sale
View photo
House · for sale
£ 500,000
New
3 bedroom house for sale
TW2
· 3 Bedrooms · 2 Baths · House
· Garden · Equipped kitchen · Parking · Powder room · Concierge
TW2 · 3 Bedrooms · 2 Baths · House · Garden · Equipped kitchen · Parking · Powder room · Concierge
A modern three bedroom town house benefitting from a spacious open plan kitchen/diner, three well proportioned bedrooms, downstairs cloakroom and offered to the market with No Onward Chain. A fantastic opportunity to purchase this well-presented three-bedroom townhouse, boasting a modern kitchen with an open-plan dining area, a separate bright reception room and three well-proportioned bedrooms, all benefiting from built-in storage, alongside a contemporary family bathroom. Further benefits include a convenient downstairs cloakroom, a private rear garden providing an ideal outdoor space to enjoy, and the added advantage of off-street parking, a garage and electric vehicle (EV) charging point. Combining versatile living space with excellent storage and a desirable location just walking distance from Ashford High Street and Ashford Mainline Train Station. This property is offered to the market with No Onward Chain. EPC Rating DSpelthorne Borough Council, Council Tax Band E being £3,087.9
£ 500,000
4 Bedroom Bungalow
View photo
Bungalow · for sale
£ 750,000
New
4 Bedroom Bungalow
TW2
· 4 Bedrooms · Bungalow
· Garden · Equipped kitchen · Concierge
TW2 · 4 Bedrooms · Bungalow · Garden · Equipped kitchen · Concierge
Contemporary Four Double-Bedroom Semi-Detached Bungalow with Stylish Open-Plan Living, Large Garden & Ample ParkingA beautifully presented and contemporary four -bedroom semi-detached bungalow, ideally positioned on the sought-after King George Avenue in Walton-on-Thames. Offering spacious, versatile accommodation all arranged on one level, this stylish home combines modern interiors with excellent entertaining space and a generous garden, making it particularly appealing to families, downsizers and those looking for easy single-storey living.The property has a large separate reception room, providing a comfortable and versatile space for relaxing and entertaining. The contemporary feel continues through to the impressive open-plan kitchen and dining area, which forms the heart of the home. The modern kitchen is fitted with a range of integrated appliances and complemented by attractive wooden flooring, while a useful breakfast bar creates an informal space for dining or enjoying a mor
£ 750,000
4 Bedroom House
View photo
House · for sale
£ 695,000
New
4 Bedroom House
TW2
· 4 Bedrooms · House
· Garden · Parking · Fireplace · Equipped kitchen
TW2 · 4 Bedrooms · House · Garden · Parking · Fireplace · Equipped kitchen
Presented in immaculate condition throughout, this spacious detached character family home has been extended, remodelled and maintained to a very high standard over last 48 years of the current vendor's ownership. Ideally located within a short walk of local shops, schools and bus routes, the property features a large welcoming hallway, well appointed living room with Amtico flooring, feature fireplace and bi fold doors to rear garden, separate dining room, large modern fitted kitchen/breakfast room, ground floor bathroom with 4 piece suite, utility room, four good size bedrooms on the first floor with luxurious en suite and dressing room to master bedroom and additional WC. Outside there are private front and rear gardens and rear driveway/off street parking with a 326 sq.ft. double garage/workshop. The M3/M25 motorway links and Heathrow Airport are a short drive away
£ 695,000
2 Bedroom House
View photo
House · for sale
£ 550,000
New
2 Bedroom House
TW2
· 2 Bedrooms · House
· Garden · Equipped kitchen · Parking · Concierge · Heating
TW2 · 2 Bedrooms · House · Garden · Equipped kitchen · Parking · Concierge · Heating
When the sellers bought the house, it needed major works and really needed remodelling as the layout was not ideal. The bathroom previously on the ground floor has been moved upstairs and a breakfast room created to the rear which is open plan with the kitchen and has bi-doors to the garden. The kitchen has been completed upgraded and features base and eye cupboards and matching drawers incorporating integrated appliances and work tops. There is also a central dining room/reception room, as required and a front aspect living room. Upstairs are now two double bedrooms and a stylish shower room. Other attributes include gas heating to radiators (new boiler since occupancy), UPVC double glazed windows, redecoration throughout, plus the front was also painted and multiple ceiling downlighters (kitchen) installed. Outside, there is off road parking for one car on the front drive and the rear garden was completed overhauled. Originally a complete mess, a new lawn was laid, twin decks install
£ 550,000
3 Bedroom House
View photo
House · for sale
£ 507,500
New
3 Bedroom House
TW2
· 3 Bedrooms · House
· Garden · Equipped kitchen · Parking · Patio · Powder room · Heating
TW2 · 3 Bedrooms · House · Garden · Equipped kitchen · Parking · Patio · Powder room · Heating
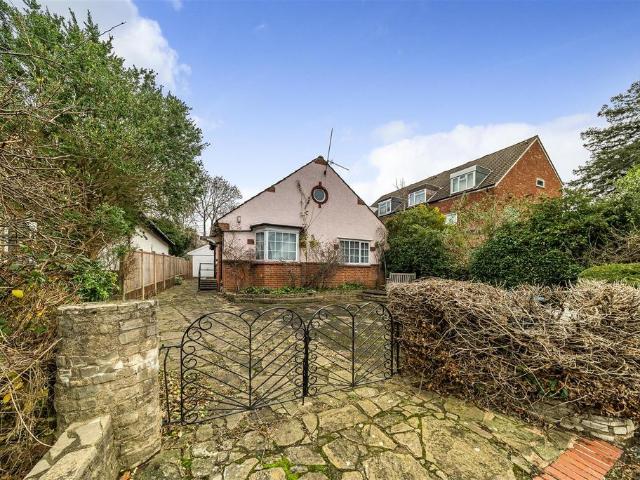
This is a really good house with the benefit of a driveway with off road parking for multiple cars, plus a garage directly behind (with access) in the nearby block. Since its inception a large conservatory has been added and both the bathroom and kitchen have been updated. The kitchen has a range of base and eye cupboards and matching drawers, incorporating various integrated appliances including fridge-freezer, five-burner gas hob and extractor-hood and pull out storage baskets. The living room is also well proportioned with access to the conservatory. The conservatory is three quarter height double glazed ad has direct access to the rear garden. Upstairs, are three bedrooms and bathroom. Other attributes include gas heating to radiators, upvc double glazed windows and a ground floor cloakroom. Outside, the mature rear garden is lawned with patio, borders and side access. The front is block paved
£ 507,500
2 bedroom semi detached house for sale
View photo
House · for sale
£ 600,000
New
2 bedroom semi detached house for sale
TW2
· 2 Bedrooms · 1 Bath · House
· Garden · Parking
TW2 · 2 Bedrooms · 1 Bath · House · Garden · Parking
Why we would buy this home: A Timeless Haven in Olde Hanwell: Nestled within the historic, leafy enclave of Olde Hanwell, this beautiful semi-detached cottage is a masterclass in elegant living. A perfect marriage of classic character and contemporary luxury, the home boasts a fantastic specification throughout. Every corner speaks to thoughtful design, offering a sophisticated yet deeply welcoming sanctuary from the bustle of the outside world. Sun-Drenched Gardens & Private Parking: Step outside into your own private oases. The property features sunny private front and rear gardens, beautifully arranged to catch the light throughout the day. Whether you are enjoying a quiet morning coffee amid the blooms or hosting twilight dinners, these private outside spaces offer a peaceful escape. Adding to the effortless convenience of the home is a private driveway, providing coveted, allocated off-street parking - a rare luxury that ensures a seamless return home. Unrivaled Connectivity to th
£ 600,000
4 bedroom detached house for sale
View photo
House · for sale
£ 1,295,000
New
4 bedroom detached house for sale
TW2
· 4 Bedrooms · 2 Baths · House
· Garden · Equipped kitchen · Parking · Heating
TW2 · 4 Bedrooms · 2 Baths · House · Garden · Equipped kitchen · Parking · Heating
This beautifully presented four bedroom detached house offers an exceptional standard of modern living in the heart of Hinchley Wood. Recently renovated throughout, the property features four spacious double bedrooms, contemporary bathrooms, and a bright, open-plan living and dining area. The stylish kitchen is fitted with high-quality appliances and ample storage, making it perfect for both family life and entertaining. Additional benefits include off-street parking for multiple cars, gas central heating, and double glazing. The home is ideally situated within walking distance to Hinchley Wood Station and the Parade, providing convenient access to local amenities and fast trains to London Waterloo in just 30 minutes. The property is also located within the catchment area for highly regarded local schools.The large, private garden is a standout feature, offering a generous lawn bordered by mature shrubs and trees, ideal for children to play or for hosting summer gatherings. A spacious
£ 1,295,000
3 bedroom bungalow for sale
View photo
Bungalow · for sale
£ 699,950
New
3 bedroom bungalow for sale
TW2
· 3 Bedrooms · 1 Bath · Bungalow
· Garden · Parking · Equipped kitchen · Concierge · Heating
TW2 · 3 Bedrooms · 1 Bath · Bungalow · Garden · Parking · Equipped kitchen · Concierge · Heating
An excellent spacious three-bedroom period detached bungalow in need of refurbishment which would benefit from extending (subject to usual consents). Located in a popular residential location with walking distance of Surbiton mainline station, local schools and amenities. The many benefits include a large L-shaped reception room with ample sitting/dining space and sliding doors opening onto the garden. There is a fitted separate kitchen, also with a door leading to the garden. At the front of the property are two large double bedrooms plus a good sized third bedroom and a fitted white bathroom. There is also a welcoming entrance hallway. Gas central heating. At the front and side of the property there is driveway parking for 2/3 cars which leads to a detached garage. The private rear garden stretches back approx. 90ft feet and includes a large storage shed. Council tax band F. Sold with no onward chain
£ 699,950
2 bedroom retirement property for sale
View photo
House · for sale
£ 280,000
New
2 bedroom retirement property for sale
TW2
· 2 Bedrooms · 1 Bath · House
· Garden · Equipped kitchen · Parking · Patio · Concierge
TW2 · 2 Bedrooms · 1 Bath · House · Garden · Equipped kitchen · Parking · Patio · Concierge
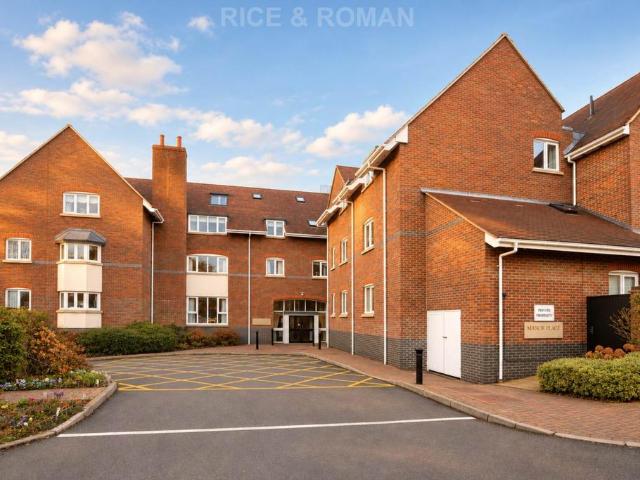
Situated in the popular Manor Place development in the heart of Walton-on-Thames, this well presented two-bedroom ground floor apartment is available to residents aged 55 and over. The spacious reception room enjoys an outlook over the communal gardens and opens onto a patio area, providing a pleasant spot to relax. It also leads through to a fully fitted kitchen. The principal bedroom benefits from a generous walk-in wardrobe, while the second bedroom can comfortably accommodate a double bed and could also be used as a study or occasional guest room. A modern bathroom with a walk-in shower and three useful storage cupboards off the entrance hall complete the accommodation. Further benefits include secure, gated underground parking and a convenient town centre location, just a short walk from local shops and amenities.Tucked away yet in the heart of Walton, Manor Place is moments away from all the known high streets shops and supermarkets. Built in 2000 and comprising 53 one and two be
£ 280,000
4 Bedroom House
View photo
House · for sale
£ 1,095,000
New
4 Bedroom House
TW2
· 4 Bedrooms · House
· Garden · Balcony · Equipped kitchen · Parking · Patio
TW2 · 4 Bedrooms · House · Garden · Balcony · Equipped kitchen · Parking · Patio
The ground floor provides excellent living space, comprising a welcoming sitting room, a separate study ideal for home working, and a bright open-plan kitchen/dining room perfect for modern family living and entertaining. There is also a large utility room, a convenient shower room, and internal access to the garage.Upstairs, the impressive principal bedroom enjoys a Juliet balcony overlooking the garden, along with a walk-in dressing area and a luxurious en-suite bathroom. Three further well-proportioned bedrooms are served by a contemporary family bathroom.The property is presented in good condition throughout and also benefits from off-street parking.To the rear is a beautifully landscaped, private garden, featuring a patio area with an electric pergola, ideal for outdoor dining, as well as a further decked seating area at the end of the garden with a covered space and useful storage.Ideally situated within walking distance of Esher railway station, Cranmere Primary School, Esher Hi
£ 1,095,000

Get email alerts

Don't miss out: be the first to know about new properties

The alert was correctly created

On subscribing you accept the conditions of use and the privacy policy
Alert
Receive new ads in your inbox
Save this search
Receive alerts for new listings

We'll send you an email when we have new properties for: "Houses for sale in TW2"

The alert was correctly created

Mereway Road TW2 Twickenham
Andover Road TW2 Twickenham
Get email alerts and be the first to see new listings
Required field
On subscribing I accept the terms of the privacy policy
Perfect! You'll soon start receiving new listings via email
Alert
Receive an email when we have new ads for Houses for sale in TW2
Save this search
Filters

Bedrooms

Size (sq.ft)

sq.ft
sq.ft

Price

£
£

Property type

Bathrooms

Clear all filters
Receive notifications when new entries are published.