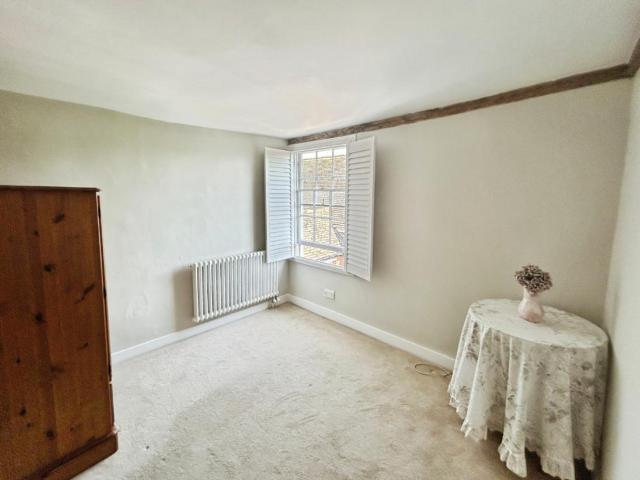
677 houses for sale in Woodlands Park TN27 Ashford

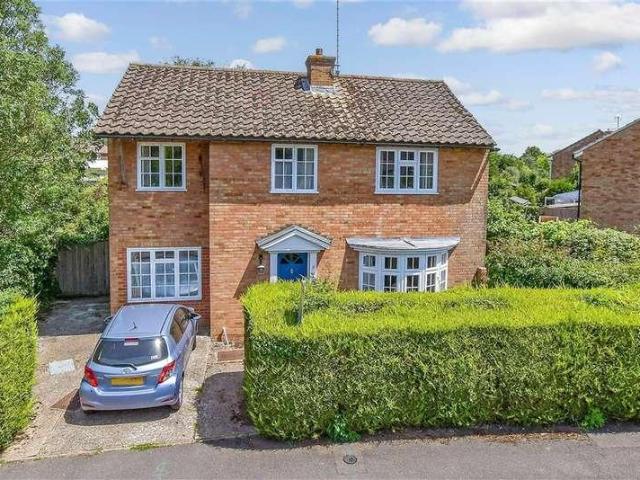
4 bed house for sale
2 pictures
House · for sale
£ 650,000
4 bed house for sale
Woodlands Park TN27 Ashford
· 4 Bedrooms · House
· Garden · Parking · Cellar · Powder room · Concierge
Woodlands Park TN27 Ashford · 4 Bedrooms · House · Garden · Parking · Cellar · Powder room · Concierge
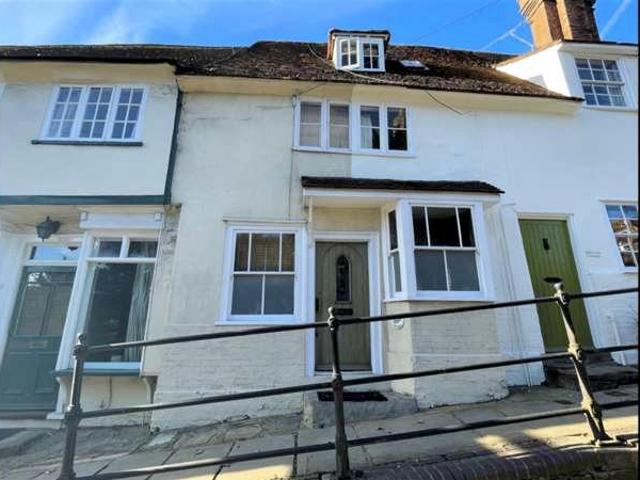
Standout Features STRIKING GRADE II LISTED TOWNHOUSE FOUR BEDROOMS TWO RECEPTION ROOMS AND LARGE BASEMENT FLOOR EN-SUITE, FAMILY BATHROOM & CLOAKROOM WITH WC ARRANGED OVER FOUR FLOORS CHARMING CHARACTER FEATURES SECLUDED REAR COURTYARD GARDEN PROMINENT & ENVIABLE HIGH STREET POSITION GARAGE IN NEARBY RESIDENTIAL AREA EPC RATING D Property DescriptionExternally to the rear is a secluded private courtyard, paved with raised beds and established shrub borders. To the front is a small garden area with box hedging and steps leading up to the impressive front door with traditional Victorian Apex surround. The property also benefits from a garage located on a nearly residential road. 3 West Cross is enviably located on the picturesque tree-lined High Street of Tenterden. The town offers comprehensive shopping including Waitrose, Tesco supermarkets and many pubs and restaurants. The property is within easy access to two popular golf courses, Tenterden Golf Course, and London Beach Golf Club wi
£ 650,000
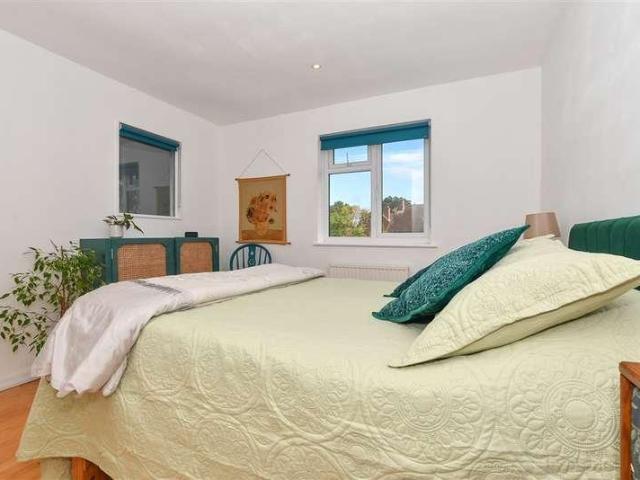
2 bed house for sale
2 pictures
House · for sale
£ 275,000
2 bed house for sale
Woodlands Park TN27 Ashford
· 2 Bedrooms · House
· Garden · Equipped kitchen · Parking
Woodlands Park TN27 Ashford · 2 Bedrooms · House · Garden · Equipped kitchen · Parking
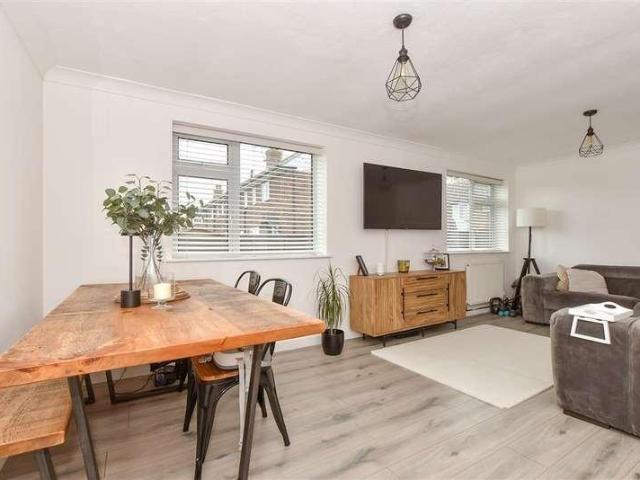
Terraced house benefiting from being a short walk from Cranbrook High Street. Both large double bedrooms. Beautiful, mature garden, this property really is a must see. Being sold as Chain Free.Room sizes:Living Room: 17'4 x 13'3 (5.29m x 4.04m)Kitchen: 11'8 x 9'6 (3.56m x 2.90m)Sun Room: 9'4 x 6'1 (2.85m x 1.86m)LandingBedroom 1: 13'4 x 11'2 (4.07m x 3.41m)Bedroom 2: 10'0 x 10'0 (3.05m x 3.05m)Bathroom: 7'8 x 6'6 (2.34m x 1.98m)Large mature gardenAllocated parking AUCTIONEER'S COMMENTSThis property is for sale by the Modern Method of Auction. Should you view, offer or bid on the property, your information will be shared with the Auctioneer, iamsold.This method of auction requires both parties to complete the transaction within 56 days of the draft contract for sale being received by the buyers solicitor. This additional time allows buyers to proceed with mortgage finance (subject to lending criteria, affordability and survey).The buyer is required to sign a reservation agreement and ma
£ 275,000
4 bed house for sale
2 pictures
House · for sale
£ 595,000
4 bed house for sale
Woodlands Park TN27 Ashford
· 4 Bedrooms · House
· Garden · Equipped kitchen · Parking · Concierge
Woodlands Park TN27 Ashford · 4 Bedrooms · House · Garden · Equipped kitchen · Parking · Concierge
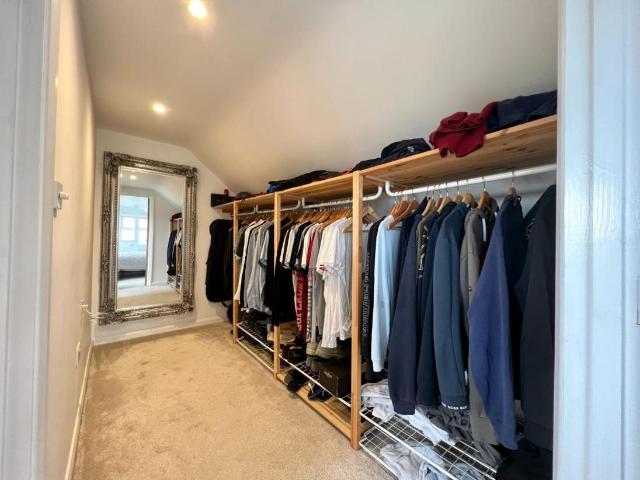
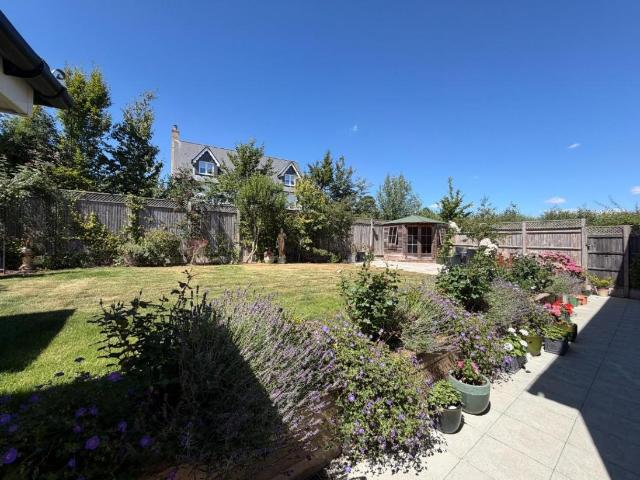
Standout Features DECEPTIVE END OF TERRACE FOUR BEDROOM HOME MASTER BEDROOM WITH EN-SUITE AND WALK-IN WARDROBE TWO RECEPTION ROOMS AND TWO BATHROOMS OPEN PLAN KITCHEN/BREAKFAST/LIVING AREA LOW MAINTENANCE PRIVATE GARDEN GARDEN CABIN AND WORKSHOP COUNTRYSIDE VIEWS GENEROUS OFF-ROAD PARKING WALKING DISTANCE TO HIGH STREET Property DescriptionThe bloc paved driveway offers parking for up to five vehicles and the double gates open onto a gravelled area providing further parking space, ideal for caravans or motorhomes as well as access to the workshop. The property is situated a short walk from the picturesque tree-lined High Street of Tenterden. The town offers comprehensive shopping including Waitrose, Tesco supermarkets and many pubs and restaurants. The home is ideally situated for a range of schools including Tenterden Infants and Junior schools and Homewood Secondary school and is within easy access of two popular golf courses, Tenterden Golf Course, and London Beech Golf Club with sa
£ 595,000
3 bed house for sale
2 pictures
House · for sale
£ 700,000
3 bed house for sale
Woodlands Park TN27 Ashford
· 3 Bedrooms · House
· Garden · Parking · Concierge
Woodlands Park TN27 Ashford · 3 Bedrooms · House · Garden · Parking · Concierge
Standout Features GRADE II LISTED CHARACTER HOME 3/4 BEDROOMS & 2/3 RECEPTION ROOMS INTEGRAL GROUND FLOOR ANNEXE WITH WET ROOM MASTER BEDROOM WITH ENSUITE BATHROOM ATTRACTIVE GARDENS SEMI-RURAL LOCATION LARGE DETACHED GARAGE COUNCIL TAX BAND E Property DescriptionMaytham Cottages are located in the pretty hamlet of Rolvenden Layne, a quiet rural community with no busy roads, making it a sought-after location. The popular public house, the Ewe & Lamb is well known for its good food, and just a short drive away is the village of Rolvenden, with a thriving village store as well as two public houses and a popular primary school. A wider range of amenities are on offer in Tenterden, Rye and Cranbrook. These historic market towns offer good shopping and many cafes, pubs and restaurants, as well as leisure facilities. There is a good choice of both private and state schools (including grammar schools) in the local area.Tenure - Freehold Services Mains electricity, gas, water and drainage. Bro
£ 700,000
3 bed house for sale
2 pictures
House · for sale
£ 320,000
3 bed house for sale
Woodlands Park TN27 Ashford
· 3 Bedrooms · House
· Garden · Equipped kitchen · Parking
Woodlands Park TN27 Ashford · 3 Bedrooms · House · Garden · Equipped kitchen · Parking
Offering plenty of space, this family house should tick all of your boxes! There's off road parking, enclosed rear garden and a conservatory to relax in or entertain. A separate versatile family/study/dining room this really does adds to the flexibility this lovely home has to offer. Bedroom 3 is currently being used as a Dressing Area and will require a privacy door to be installed.Room sizes:Family Room: 11'5 x 10'11 (3.48m x 3.33m)Lounge: 17'4 x 10'9 (5.29m x 3.28m)Kitchen/diner: 17'5 x 8'3 (5.31m x 2.52m)Conservatory: 10'4 x 7'3 (3.15m x 2.21m)CloakroomRear PorchLandingBedroom 1: 14'4 x 9'3 (4.37m x 2.82m)Bedroom 2: 10'6 x 10'0 (3.20m x 3.05m)BathroomBedroom 3 (Dressing Area): 11'1 x 8'0 maximum (3.38m x 2.44m)Garden to Front and RearOff Road Parking The information provided about this property does not constitute or form part of an offer or contract, nor may it be regarded as representations. All interested parties must verify accuracy and your solicitor must verify tenure/lease i
£ 320,000
5 bed house for sale
2 pictures
House · for sale
£ 850,000
5 bed house for sale
Woodlands Park TN27 Ashford
· 5 Bedrooms · House
· Garden · Parking · Equipped kitchen
Woodlands Park TN27 Ashford · 5 Bedrooms · House · Garden · Parking · Equipped kitchen
Standout Features SUBSTANTIAL DETACHED FAMILY HOME OPEN PLAN KITCHEN/FAMILY/DINING ROOM SITTING ROOM WITH LOG BURNER FIVE DOUBLE BEDROOMS TWO EN-SUITES AND FAMILY BATHROOM DETACHED DOUBLE GARAGE AND DRIVEWAY LANDSCAPED GARDENS SOUGHT AFTER CUL DE SAC WITH COUNTRYSIDE VIEWS SITUATED IN THE CSCA Property DescriptionThe village of Sissinghurst boasts a Village store, restaurants, cricket club, church and primary school. Other local attractions include the Sissinghurst Castle Gardens. The nearby town of Cranbrook is one of the most picturesque small towns in the Weald, renowned for its eclectic mix of shops, cafe's, restaurants, boutiques etc. A variety of social clubs offer a range of interesting activities. The Cranbrook School, renowned and sought after for its excellent reputation and educational facilities, is located on the outskirts of the Town. In addition to Cranbrook School, there are other excellent schools, namely Bethany, Benenden School, Marlborough House, St Ronans, High Wea
£ 850,000
2 bed house for sale
2 pictures
House · for sale
£ 300,000
2 bed house for sale
Woodlands Park TN27 Ashford
· 2 Bedrooms · House
Woodlands Park TN27 Ashford · 2 Bedrooms · House
Standout Features CHARACTER COTTAGE TWO BEDROOMS EXCELLENT INVESTMENT OPPORTUNITY FORMER HOLIDAY COTTAGE RURAL LOCATION SHORT DRIVE TO AMENITIES COUNCIL TAX BAND C EPC RATING TBC NO ONWARD CHAIN Property DescriptionTenure - Freehold Services Mains Water, Sewerage and Electricity with Electric Heating Broadband Average Broadband Speed 18mb Mobile Phone Coverage Okay Good Flood Risk Very Low Agents note The sellers advises that there are agreements in place for shared cost to water with Brissenden Manor and a shared responsibility for the repair and maintenance of the driveway and access. Additional Information Tenure: Freehold Council Tax Band: C
£ 300,000
3 bed house for sale
2 pictures
House · for sale
£ 375,000
3 bed house for sale
Woodlands Park TN27 Ashford
· 3 Bedrooms · House
· Garden · Equipped kitchen · Parking
Woodlands Park TN27 Ashford · 3 Bedrooms · House · Garden · Equipped kitchen · Parking
Rush Witt & Wilson are pleased to offer this extremely well-presented semi-detached family home occupying a popular location within easy access of local amenities and schools in the heart of St. Michaels. Having been fully renovated by the current owners to include replacement UPVC double glazed windows through-out and new central heating system the well proportioned accommodation is arranged over two floors comprising of an entrance hallway, living/dining room with log burning stove and kitchen on the ground floor. On the first floor are three bedrooms and the family bathroom. Outside the property benefits from driveway parking and a good sized rear garden with a detached outbuilding and covered seating area. For further information and to arrange a viewing please call our Tenterden office on 01580 762927.Entrance HallwayPart obscure glazed entrance door and full height obscure glazed window to the front elevation, stairs rising to first floor with small fitted storage cupboard beneat
£ 375,000
3 bed house for sale
2 pictures
House · for sale
£ 440,000
3 bed house for sale
Woodlands Park TN27 Ashford
· 3 Bedrooms · House
· Garden · Parking · Concierge
Woodlands Park TN27 Ashford · 3 Bedrooms · House · Garden · Parking · Concierge
Standout Features CHARMING THREE BEDROOM SEMI-DETACHED HOME DECEPTIVELY SPACIOUS CHAIN FREE TWO RECEPTION ROOMS UTILITY ROOM ROOF TERRACE AND GARDEN OFF ROAD PARKING POPULAR VILLAGE LOCATION CRANBROOK SCHOOL CATCHMENT AREA COUNCIL TAX BAND E EPC RATING C Property DescriptionTenure Freehold Services Mains Water, Sewerage and Electricity and Air Source Heating Broadband Average Broadband Speed Available up to 900Mbps Mobile Phone Coverage Good Flood Risk Very Low Additional Information Tenure: Freehold Council Tax Band: E
£ 440,000
3 bed house for sale
2 pictures
House · for sale
£ 300,000
3 bed house for sale
Woodlands Park TN27 Ashford
· 3 Bedrooms · House
· Garden · Equipped kitchen · Parking
Woodlands Park TN27 Ashford · 3 Bedrooms · House · Garden · Equipped kitchen · Parking
Roomy link-detached home set in a sought-after close in the popular village of Biddenden. There's a garage and driveway for parking and you'll love the generous rear garden! With potential to improve this could be the home you always wanted.This property is for sale by Modern Method of Auction. Should you view, offer or bid on the property, your information will be shared with the Auctioneer, IamSold.Room sizes:HallwayCloakroomLounge: 13'2 x 12'10 (4.02m x 3.91m)Dining Room: 9'8 x 7'9 (2.95m x 2.36m)Kitchen: 11'2 x 8'4 (3.41m x 2.54m)Rear PorchLandingWet Room with ShowerBedroom 1: 12'0 x 9'5 (3.66m x 2.87m)Bedroom 2: 11'10 x 8'8 (3.61m x 2.64m)Bedroom 3: 8'10 x 8'8 (2.69m x 2.64m)Garage and StorageFront and Rear GardensDriveway AUCTIONEER'S COMMENTSThis property is for sale by the Modern Method of Auction. Should you view, offer or bid on the property, your information will be shared with the Auctioneer, iamsold.This method of auction requires both parties to complete the transaction w
£ 300,000
4 bed house for sale
2 pictures
House · for sale
£ 575,000
4 bed house for sale
Woodlands Park TN27 Ashford
· 4 Bedrooms · House
· Garden · Equipped kitchen · Parking · Powder room
Woodlands Park TN27 Ashford · 4 Bedrooms · House · Garden · Equipped kitchen · Parking · Powder room
Rush Witt & Wilson are pleased to offer the opportunity to acquire this attractive detached family home forming part of a small modern development in the sought after village of Rolvenden. The extremely well presented accommodation is arranged over two floors comprising of an entrance hallway, cloakroom, living room, snug/family room and stunning kitchen/dining room with direct access to the garden on the ground floor. On the first floor are four bedrooms, the main with an en-suite shower room and the family bathroom. Outside the property offers a brick paved driveway, single garage and private rear gardens. Further benefits include the remainder of a 10 year NHBC building warranty and gas fired central heating. Cranbrook School Catchment. An internal inspection of this impressive home is highly recommended, to arrange a viewing please call our Tenterden office on 01580 762927.Entrance HallwayEntrance door and window to the front elevation, stairs rising to first floor with fitted stor
£ 575,000
2 bed house for sale
2 pictures
House · for sale
£ 325,000
2 bed house for sale
Woodlands Park TN27 Ashford
· 2 Bedrooms · House
· Garden · Equipped kitchen · Parking
Woodlands Park TN27 Ashford · 2 Bedrooms · House · Garden · Equipped kitchen · Parking
Offered chain free is this fantastic semi-detached house is a perfect choice for those looking to get on the ladder, downsizing or invest. Located in a small cul-de-sac just a moment's walk from all local amenities, the property is presented in great condition having been loved and updated throughout. With two double bedrooms this property would be great for a small family and for those needing additional space to work from home. With driveway parking and a rear garden this property will tick so many boxes on your 'dream home' list.Room sizes:Entrance HallLounge: 14'2 x 14'1 (4.32m x 4.30m)Kitchen: 14'2 x 8'1 (4.32m x 2.47m)LandingBedroom 1: 14'11 x 14'2 (4.55m x 4.32m)Bedroom 2: 11'4 x 7'10 (3.46m x 2.39m)BathroomFront and Rear GardensDriveway and Garage The information provided about this property does not constitute or form part of an offer or contract, nor may it be regarded as representations. All interested parties must verify accuracy and your solicitor must verify tenure/lease
£ 325,000
3 bed house for sale
2 pictures
House · for sale
£ 350,000
3 bed house for sale
Woodlands Park TN27 Ashford
· 3 Bedrooms · House
· Garden · Equipped kitchen · Parking
Woodlands Park TN27 Ashford · 3 Bedrooms · House · Garden · Equipped kitchen · Parking
Situated in the heart of St. Michaels, semi-detached home occupies a quiet residential location. The property offers an updated kitchen and bathroom, along with spacious, well-proportioned rooms throughout. Externally, the house benefits from a very generous rear garden providing excellent outdoor space, as well as a front garden with driveway parking, and easy access to nearby countryside walks and local schools.Room sizes:HallKitchen: 12'11 x 8'4 (3.94m x 2.54m)Lounge/Diner: 20'10 x 11'6 (6.35m x 3.51m)Rear Store Room With Toilet: 11'0 x 7'3 (3.36m x 2.21m)LandingBathroom: 7'11 x 5'11 (2.41m x 1.80m)Bedroom 1: 12'11 x 10'4 (3.94m x 3.15m)Bedroom 2: 13'1 x 9'6 (3.99m x 2.90m)Bedroom 3: 9'1 x 8'0 (2.77m x 2.44m)Front and Rear GardenDriveway The information provided about this property does not constitute or form part of an offer or contract, nor may it be regarded as representations. All interested parties must verify accuracy and your solicitor must verify tenure/lease information, fi
£ 350,000
2 bed house for sale
2 pictures
House · for sale
£ 435,000
2 bed house for sale
Woodlands Park TN27 Ashford
· 2 Bedrooms · House
· Equipped kitchen · Powder room
Woodlands Park TN27 Ashford · 2 Bedrooms · House · Equipped kitchen · Powder room
? If you're seeking a quintessential country cottage that marries heritage charm with modern refinement, this is the one you've been waiting for. Mark Hoyle, Residential Property & Land & New Homes Northwood, incorporating Stevens, proudly presents Carlton Cottage as part of its exclusive Bespoke Village Homes collection? a truly enchanting period residence that has been transformed with exceptional care and craftsmanship. Its striking red brick fa?ade, tile hung elevations and iconic Dering windows create an architectural silhouette that is both timeless and unmistakably Kentish. Behind the classic exterior lies a comprehensive programme of renovation and extension, elevating the home to contemporary standards while preserving its soul. Every element has been thoughtfully renewed: full rewiring and replumbing, a new heating system, a bespoke kitchen, a stylish cloakroom, a luxurious bathroom, and fresh flooring and d?cor throughout. The result is a cottage that feels beautifully balan
£ 435,000
9 bed house for sale
2 pictures
House · for sale
£ 1,450,000
9 bed house for sale
Woodlands Park TN27 Ashford
· 9 Bedrooms · House
· Garden · Fireplace · Equipped kitchen · Powder room · Concierge
Woodlands Park TN27 Ashford · 9 Bedrooms · House · Garden · Fireplace · Equipped kitchen · Powder room · Concierge
Rush Witt & Wilson are pleased to offer the opportunity to acquire this most attractive 18th Century (unlisted) detached farmhouse with an attached annex/barn and separate detached cottage sitting in generous gardens being located on the outskirts of Biddenden. Barclay Farmhouse offers well-proportioned and versatile accommodation arranged over three floors comprising a generous entrance hallway, cloakroom, family room, snug, living room with impressive inglenook fireplace and kitchen/breakfast room with vaulted ceiling on the on the ground floor. On the first floor is the family bathroom and three double bedrooms, one with a en-suite shower. To the second floor is a further double bedroom and bathroom. The attached 'Barn' offers an independent entrance hallway, reception room and double bedroom with an en-suite shower room on the ground floor. On the first floor two further bedrooms, both with en-suite shower rooms. Further benefits include solar panels fitted to the rear roof slope a
£ 1,450,000
3 bed house for sale
2 pictures
House · for sale
£ 525,000
3 bed house for sale
Woodlands Park TN27 Ashford
· 3 Bedrooms · House
· Equipped kitchen
Woodlands Park TN27 Ashford · 3 Bedrooms · House · Equipped kitchen
This brand-new three-bedroom chalet bungalow is currently under construction and due for completion in April, offering buyers a rare opportunity to secure a home early in the build process and potentially influence interior finishes, subject to the stage of construction.Designed with modern living and efficiency in mind, the property will benefit from an air source heat pump, providing underfloor heating to the ground floor and radiators to the first floor, alongside a sprinkler system for enhanced safety. Further features include white double glazing, oak internal doors, and a clean, contemporary finish throughout.The ground floor accommodation will comprise a spacious open-plan kitchen/dining area fitted with a Benchmark gloss white kitchen with oak-style worktops, flowing into a comfortable lounge area ideal for everyday living and entertaining. Also on the ground floor is a versatile third bedroom or home office, along with a separate WC. The ground floor will be finished with lami
£ 525,000
3 bed house for sale
2 pictures
House · for sale
£ 650,000
3 bed house for sale
Woodlands Park TN27 Ashford
· 3 Bedrooms · House
· Parking · Equipped kitchen
Woodlands Park TN27 Ashford · 3 Bedrooms · House · Parking · Equipped kitchen
Nestled in the heart of the sought-after and historic Kent village of Pluckley, this delightful, detached bungalow offers peaceful, single-level living surrounded by picturesque countryside. The property has been enhanced by the current owners who have created a large driveway for multiple cars with an electric entrance gate that leads on to a detached double garage.Ideally located within walking distance of the station, local shop, butchers, and primary school, this stunning home perfectly blends modern design with village living.A property that truly has potential - viewing is highly recommended.Room sizes:PorchEntrance HallFamily Room: 21'10 x 12'8 (6.66m x 3.86m)Dining Area: 10'5 x 9'6 (3.18m x 2.90m)Conservatory: 20'3 x 10'9 (6.18m x 3.28m)Kitchen: 13'8 x 10'0 (4.17m x 3.05m)Utility: 6'1 x 4'11 (1.86m x 1.50m)CloakroomBedroom 1: 13'0 x 10'9 (3.97m x 3.28m)Bedroom 2: 15'5 x 9'5 (4.70m x 2.87m)Bedroom 3: 10'6 x 7'2 (3.20m x 2.19m)Shower RoomDouble GarageFront and Rear GardensDrivewa
£ 650,000
5 bed house for sale
2 pictures
House · for sale
£ 1,250,000
5 bed house for sale
Woodlands Park TN27 Ashford
· 5 Bedrooms · House
· Fireplace
Woodlands Park TN27 Ashford · 5 Bedrooms · House · Fireplace
A beautifully restored and artistically presented Grade II Listed 17th-century detached farmhouse, complete with a superb one-bedroom annexe and studio, situated in the highly sought-after village of Egerton. Occupying approximately 1.61 acres of beautifully maintained grounds, the property offers in excess of 3,000 sq. ft. of versatile accommodation across the two buildings. Amherst Court is rich in period character, showcasing an abundance of original features including exposed beams, stripped wooden floors, open fireplaces and traditional latch doors. The current owners have sympathetically embraced the property's heritage while introducing their own impeccable sense of style and interior design, creating a home that effortlessly blends historic charm with modern comfort. Externally, the attractive weatherboarded elevations have been meticulously maintained, preserving the timeless appeal of this exceptional home. The property also benefits from planning permission for further alter
£ 1,250,000
3 bed house for sale
2 pictures
House · for sale
£ 400,000
3 bed house for sale
Woodlands Park TN27 Ashford
· 3 Bedrooms · House
· Garden · Parking
Woodlands Park TN27 Ashford · 3 Bedrooms · House · Garden · Parking
Offered to the market with no onward chain, this well-presented semi-detached house enjoys a highly sought-after location within walking distance of the tree-lined Tenterden High Street. It benefits from having a garage en-bloc with private parking in front. Beautifully presented throughout, the property offers well-proportioned bedrooms, together with a low-maintenance garden designed for effortless outdoor living. Combining character, convenience, and an enviable location, this is a superb opportunity to secure a home in one of Tenterden's most sought-after areas.Room sizes:Hallway: 11'3 x 3'7 (3.43m x 1.09m)CloakroomKitchen: 11'6 x 10'3 (3.51m x 3.13m)Living Room: 18'1 x 13'3 (5.52m x 4.04m)LandingBathroom: 8'9 x 7'4 (2.67m x 2.24m)Bedroom 2: 11'10 x 9'7 (3.61m x 2.92m)Bedroom 1: 12'0 x 10'3 (3.66m x 3.13m)Bedroom 3: 8'9 x 7'4 (2.67m x 2.24m)Front and Rear GardensGarage and Off-road Parking The information provided about this property does not constitute or form part of an offer or
£ 400,000
4 bed house for sale
2 pictures
House · for sale
£ 700,000
4 bed house for sale
Woodlands Park TN27 Ashford
· 4 Bedrooms · House
· Garden · Parking · Equipped kitchen
Woodlands Park TN27 Ashford · 4 Bedrooms · House · Garden · Parking · Equipped kitchen
Enjoy views across the fields from this lovely, detached home set in a private location in the popular village of High Halden. Generous garden to the rear, driveway and large double garage.Room sizes:Porch: 6'9 x 4'3 (2.06m x 1.30m)HallwayStudy: 7'7 x 7'2 (2.31m x 2.19m)Kitchen: 13'7 x 13'6 (4.14m x 4.12m)Utility Room: 7'8 x 7'3 (2.34m x 2.21m)Dining Room: 14'2 x 9'7 (4.32m x 2.92m)Downstairs Shower Room: 6'9 x 5'6 (2.06m x 1.68m)Lounge: 23'10 x 11'10 (7.27m x 3.61m)LandingBedroom 3: 11'7 x 11'6 (3.53m x 3.51m)Bedroom 1: 14'6 x 11'7 (4.42m x 3.53m)En-Suite Shower Room: 6'0 x 3'4 (1.83m x 1.02m)Master Bathroom: 14'5 x 6'5 (4.40m x 1.96m)Bedroom 4: 19'10 x 13'2 (6.05m x 4.02m)Bedroom 2: 12'4 x 11'8 (3.76m x 3.56m)Front and Rear GardensDrivewayLarge Shed/Summer House: 16'2 x 8'9 (4.93m x 2.67m)Double Garage: 18'6 x 17'2 (5.64m x 5.24m) The information provided about this property does not constitute or form part of an offer or contract, nor may it be regarded as representations. All inter
£ 700,000
3 bed house for sale
2 pictures
House · for sale
£ 340,000
3 bed house for sale
Woodlands Park TN27 Ashford
· 3 Bedrooms · House
· Garden · Equipped kitchen · Parking · Powder room
Woodlands Park TN27 Ashford · 3 Bedrooms · House · Garden · Equipped kitchen · Parking · Powder room
Rush Witt & Wilson are pleased to offer this well proportioned semi-detached family home occupying a popular location in the heart of St. Michaels being within easy access of local amenities and primary/secondary schools. The accommodation offers scope to enhance/modernise through-out and is arranged over two floors comprising of an entrance porch, hallway, living room, dining room, kitchen, utility room and cloakroom on the ground floor. On the first floor are three bedrooms and a family bathroom. Outside the property benefits from driveway parking and a good sized rear garden. Offered to the market CHAIN FREE. For further information and to arrange a viewing please call our Tenterden office on 01580 762927.Entrance Porch2.24m x 0.99m (7'4 x 3'3)Part decorative glazed entrance door to the front elevation, windows to both sides, part obscure glazed door through to:HallwayWindow to the side elevation, stairs rising to first floor with fitted storage cupboard beneath, radiator, doors off
£ 340,000
2 bed house for sale
2 pictures
House · for sale
£ 465,000
2 bed house for sale
Woodlands Park TN27 Ashford
· 2 Bedrooms · House
· Garden · Equipped kitchen · Parking
Woodlands Park TN27 Ashford · 2 Bedrooms · House · Garden · Equipped kitchen · Parking
Rush Witt & Wilson are pleased to offer this well-presented detached bungalow with large gardens occupying a highly sought after and quiet cul-dec-sac location with-in the heart of Biddenden, being within easy walking distance of the village amenities. The well-proportioned accommodation comprises of an entrance hallway, study/garden room, kitchen/breakfast room, living room with log burning stove, conservatory, bathroom and two double bedrooms, the main with an en-suite shower room and dressing room. Outside the bungalow benefits from off road parking and good sized established gardens to the side and rear. For further information and to arrange a viewing please call our Tenterden office.Entrance Hallway3.48m x 1.35m (11'5 x 4'5)Obscure glazed entrance door to the front elevation, wood effect laminate flooring, door leading to:Study/Garden Room3.51m x 2.82m (11'6 x 9'3)Window and glazed double doors to the rear elevation allowing access through to the garden, radiator, wood effect lam
£ 465,000
4 bed house for sale
2 pictures
House · for sale
£ 650,000
4 bed house for sale
Woodlands Park TN27 Ashford
· 4 Bedrooms · House
· Garden · Equipped kitchen · Powder room
Woodlands Park TN27 Ashford · 4 Bedrooms · House · Garden · Equipped kitchen · Powder room
Rush Witt & Wilson are pleased to offer the opportunity to acquire this attractive and extremely well presented semi-detached home located within a highly sought after modern development on the outskirts of Biddenden. The accommodation is arranged over two floors comprising of a generous entrance hallway, cloakroom, living room. dining room, utility room and stunning kitchen/family room with bi-fold doors through to the garden on the ground floor. On the first floor are four double bedrooms, the main with an en-suite shower room and the family bathroom. Outside the property benefits landscaped rear gardens enjoying a southerly aspect and single car barn. Offered to the market CHAIN FREE. Constructed by Millwood Designer Homes in 2021 the property benefits from the remainder of a 10 year building warranty. A full inspection is recommended by the Vendor's sole agents to fully appreciate the merits of this property's fantastic accommodation. For further information and to arrange a viewin
£ 650,000
5 bed house for sale
2 pictures
House · for sale
£ 650,000
5 bed house for sale
Woodlands Park TN27 Ashford
· 5 Bedrooms · House
· Garden · Parking · Gym · Equipped kitchen
Woodlands Park TN27 Ashford · 5 Bedrooms · House · Garden · Parking · Gym · Equipped kitchen
Welcome to this spacious and versatile End of terrace home, perfectly designed for modern family living across three expansive floors.The heart of the home features a warm and inviting lounge complete with a cosy log burner, alongside a separate, well-appointed kitchen and dining area-ideal for both hosting and everyday life. Convenience is guaranteed throughout, with a dedicated bath or shower room located on every floor. The impressive main bedroom serves as a true retreat, boasting both a private en-suite and a spacious walk-in wardrobe.Externally, the property continues to impress with ample driveway parking and a double garage that has been thoughtfully partially converted into a functional home gym. To the rear, a generous garden offers a fantastic outdoor space for relaxation and play. This is a rare opportunity to secure a substantial, well-configured family home with all the practical extras.Room sizes:Entrance HallKitchen/Diner: 21'4 x 14'6 (6.51m x 4.42m)Utility Room: 6'8 x
£ 650,000
4 bed house for sale
2 pictures
House · for sale
£ 400,000
4 bed house for sale
Woodlands Park TN27 Ashford
· 4 Bedrooms · House
· Garden · Equipped kitchen · Parking
Woodlands Park TN27 Ashford · 4 Bedrooms · House · Garden · Equipped kitchen · Parking
Spacious well-presented detached family home with off-road parking, offering 4 bedrooms, 2 bathrooms and a superb open-plan kitchen/dining room in the heart of St Michaels. Walking distance to amenities, local park, primary, secondary schools and the nearby Tenterden High Street. You are not far from countryside walks for those weekend strolls and easy access routes to Headcorn and Ashford for direct rail links to London.Room sizes:Entrance HallwayCloakroomLounge: 22'1 x 12'0 (6.74m x 3.66m)Kitchen/Diner: 21'3 x 19'0 (6.48m x 5.80m)Utility Room: 8'9 x 7'8 (2.67m x 2.34m)Study: 13'3 x 8'10 (4.04m x 2.69m)LandingBedroom 1: 12'0 x 11'10 (3.66m x 3.61m)En-Suite Shower RoomBedroom 2: 12'0 x 9'11 (3.66m x 3.02m)Bedroom 3: 11'10 x 7'4 (3.61m x 2.24m)Bedroom 4: 9'11 x 7'1 (3.02m x 2.16m)Family Bathroom: 8'0 x 6'3 (2.44m x 1.91m)Garden to Front and RearOff Road Parking The information provided about this property does not constitute or form part of an offer or contract, nor may it be regarded a
£ 400,000
2 bed house for sale
2 pictures
House · for sale
£ 225,000
2 bed house for sale
Woodlands Park TN27 Ashford
· 2 Bedrooms · House
· Equipped kitchen
Woodlands Park TN27 Ashford · 2 Bedrooms · House · Equipped kitchen
Situated in the sought-after village of Woodchurch, this charming two-bedroom semi-detached home offers spacious accommodation throughout, nestled within idyllic countryside location. The property itself is an ideal purchase for first-time buyers, or those seeking ready-to-left opportunity. Tucked away in a quiet cul-de-sac, the home is offered chain-free and is well maintained throughout. The property enjoys a peaceful setting within easy reach of local amenities, including popular village pubs, the Village Green, and highly regarded Primary School.This property is for sale by Modern Method of Auction. Should you view, offer or bid on the property, your information will be shared with the Auctioneer, IamSold.Room sizes:HallwayLounge: 13'9 x 13'1 (4.19m x 3.99m)Kitchen/Diner: 16'11 x 11'2 (5.16m x 3.41m)LandingBedroom 1: 13'10 x 13'4 (4.22m x 4.07m)Bedroom 2: 11'1 x 10'5 (3.38m x 3.18m)BathroomGarden to Front and Rear AUCTIONEER'S COMMENTSThis property is for sale by the Modern Method
£ 225,000
5 bed house for sale
2 pictures
House · for sale
£ 450,000
5 bed house for sale
Woodlands Park TN27 Ashford
· 5 Bedrooms · House
· Garden · Equipped kitchen · Parking · Concierge
Woodlands Park TN27 Ashford · 5 Bedrooms · House · Garden · Equipped kitchen · Parking · Concierge
Situated in a highly desirable residential location, within easy walking distance of Tenterden's charming High Street, this substantial five-bedroom detached home with off-road parking presents an exciting opportunity to create an exceptional family. Offering generously proportioned accommodation throughout, the property allows for flexible, modern family living, entertaining and home working. Outside the home is complimented by good-sized gardens, offering ample space. While requiring modernisation, the property boasts excellent foundations and tremendous scope for enhancement, allowing a purchaser to tailor the house to their own tastes and requirements. This is a superb opportunity to acquire a sizeable home, with outstanding potential in the heart of Tenterden.Room sizes:Entrance HallwayLiving Room: 15'0 x 12'8 (4.58m x 3.86m)CloakroomDining Room: 12'9 x 9'9 (3.89m x 2.97m)Kitchen: 10'1 x 9'2 (3.08m x 2.80m)Utility Room: 9'4 x 3'6 (2.85m x 1.07m)Reception 2/Study: 11'3 x 8'2 (3.43m
£ 450,000
4 bed house for sale
2 pictures
House · for sale
£ 695,000
4 bed house for sale
Woodlands Park TN27 Ashford
· 4 Bedrooms · House
· Garden · Equipped kitchen · Parking · Powder room
Woodlands Park TN27 Ashford · 4 Bedrooms · House · Garden · Equipped kitchen · Parking · Powder room
Rush Witt & Wilson are pleased to offer modern detached family home occupying a tucked away location down a private driveway within the heart of the popular village of Wittersham. The well proportioned accommodation is arranged over two floors and comprises a generous entrance hallway, cloakroom, modern fitted kitchen, utility room, dining room, 21'6 living room with direct access to the garden and study on the ground floor. On the first floor are four bedrooms, two with en-suite facilitates and the family bath/shower room. Outside the property offers off road parking, a detached single garage and rear garden. Offered to the market CHAIN FREE. For further information and to arrange a viewing please call our Tenterden office on 01580 762927.Entrance HallwayEntrance door to the front elevation, wooden flooring, stairs rising to the first floor with fitted cupboard beneath housing floor standing oil fired boiler, radiator, connecting doors to:CloakroomFitted with a white suite comprising
£ 695,000
3 bed house for sale
2 pictures
House · for sale
£ 300,000
3 bed house for sale
Woodlands Park TN27 Ashford
· 3 Bedrooms · House
· Garden · Equipped kitchen
Woodlands Park TN27 Ashford · 3 Bedrooms · House · Garden · Equipped kitchen
Discover this Listed, characterful cottage, perfectly positioned for modern convenience. Located just a short stroll from a local school, amenities and the train station, this home beautifully blends period charm with a versatile layout. Complete with a private garden and offered chain-free, it is an ideal opportunity for those seeking a blend of character and accessibility. Please note the video was taken pre current tenancy.Room sizes:Kitchen: 21'4 x 13'1 (6.51m x 3.99m)Utility Room: 6'3 x 3'7 (1.91m x 1.09m)Dining Room: 17'3 x 11'2 (5.26m x 3.41m)Lounge: 14'7 x 14'0 (4.45m x 4.27m)Bathroom: 11'7 x 4'2 (3.53m x 1.27m)LandingBedroom 1: 14'4 x 7'7 (4.37m x 2.31m)Bedroom 2: 13'1 x 12'1 (3.99m x 3.69m)Bedroom 3: 11'8 x 9'2 (3.56m x 2.80m)Rear Garden The information provided about this property does not constitute or form part of an offer or contract, nor may it be regarded as representations. All interested parties must verify accuracy and your solicitor must verify tenure/lease informat
£ 300,000
3 bed house for sale
2 pictures
House · for sale
£ 325,000
3 bed house for sale
Woodlands Park TN27 Ashford
· 3 Bedrooms · House
· Garden · Equipped kitchen
Woodlands Park TN27 Ashford · 3 Bedrooms · House · Garden · Equipped kitchen
Situated in the desirable village of High Halden, this beautifully presented three-bedroom semi-detached home enjoys a picturesque position overlooking the village green. The property is in great condition throughout and benefits from landscaped gardens, a private driveway, and a separate utility room. High Halden offers a welcoming village atmosphere with a traditional local pub and everyday amenities close by, while excellent transport links to London are available from nearby Headcorn and Ashford Stations. The historic town of Tenterden is just up the road, providing a wider selection of shops, cafes and restaurants.Room sizes:Entrance HallLounge: 19'1 x 11'3 (5.82m x 3.43m)Kitchen Area: 11'8 x 7'4 (3.56m x 2.24m)Utility Area: 10'2 x 5'6 (3.10m x 1.68m)LandingBedroom 1: 11'4 x 11'3 (3.46m x 3.43m)Bedroom 2: 12'0 x 8'7 (3.66m x 2.62m)Bedroom 3: 8'5 x 7'1 (2.57m x 2.16m)Bathroom: 8'0 x 5'8 (2.44m x 1.73m)Front and Rear GardensDriveway The information provided about this property does
£ 325,000

Get email alerts

Don't miss out: be the first to know about new properties

The alert was correctly created

On subscribing you accept the conditions of use and the privacy policy
Alert
Receive new ads in your inbox
Save this search
Receive alerts for new listings

We'll send you an email when we have new properties for: "Houses for sale in Woodlands Park TN27 Ashford"

The alert was correctly created

Marlowe Road ME20 Aylesford
Queens Road ME16 Maidstone
Get email alerts and be the first to see new listings
Required field
On subscribing I accept the terms of the privacy policy
Perfect! You'll soon start receiving new listings via email
Alert
Receive an email when we have new ads for Houses for sale in Woodlands Park TN27 Ashford
Save this search
Filters

Bedrooms

Size (sq.ft)

sq.ft
sq.ft

Price

£
£

Property type

Bathrooms

Clear all filters
Receive notifications when new entries are published.