677 houses for sale in Woodlands Park TN27 Ashford

4 bed house for sale
2 pictures
House · for sale
£ 575,000
4 bed house for sale
Woodlands Park TN27 Ashford
· 4 Bedrooms · House
· Garden · Fireplace
Woodlands Park TN27 Ashford · 4 Bedrooms · House · Garden · Fireplace
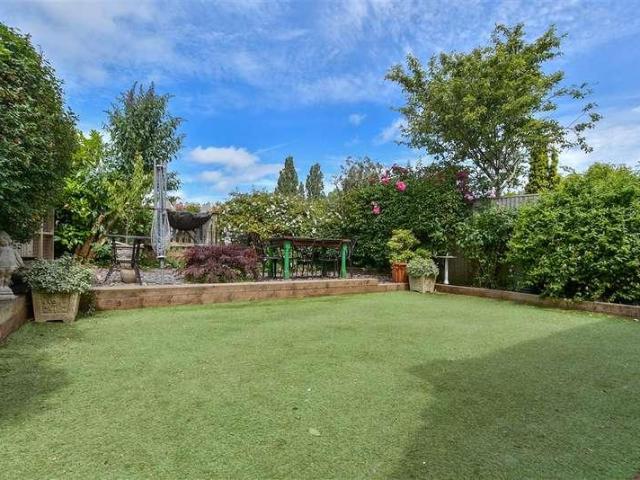
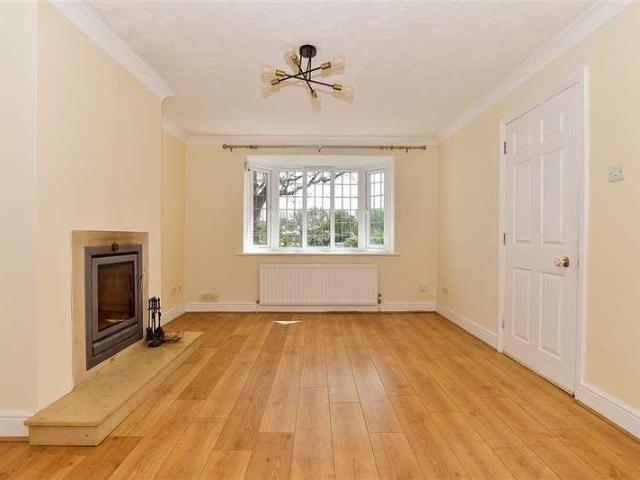
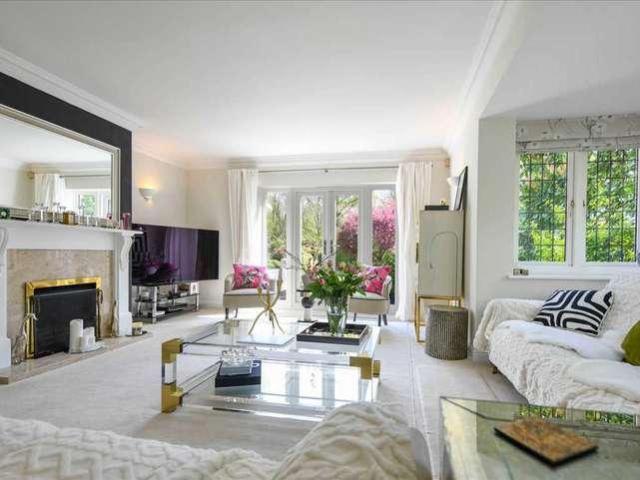
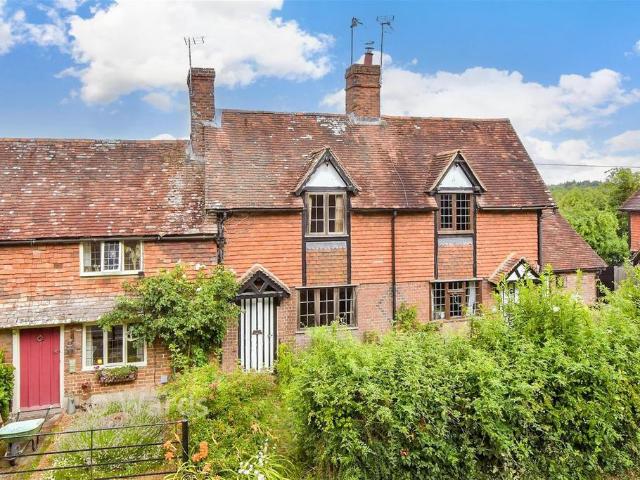
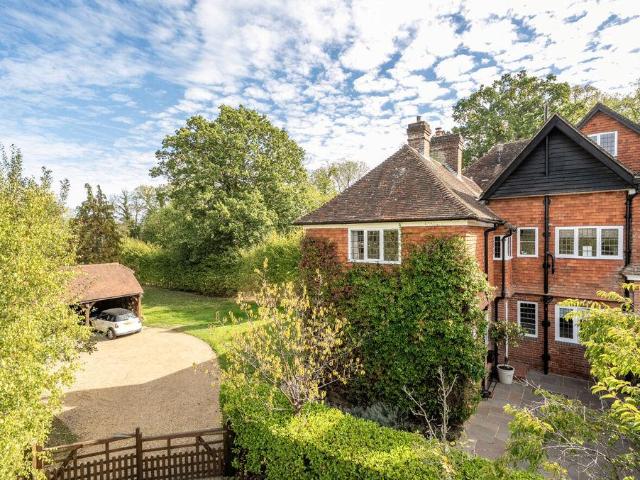
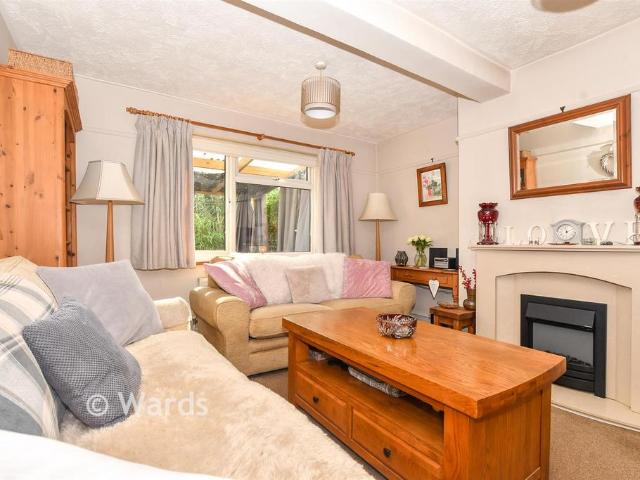
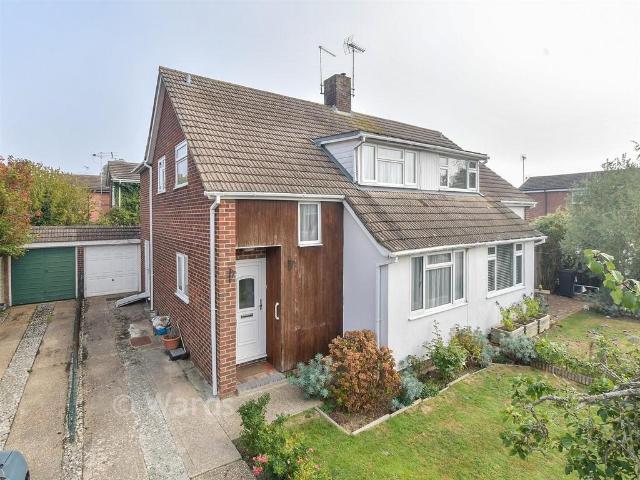
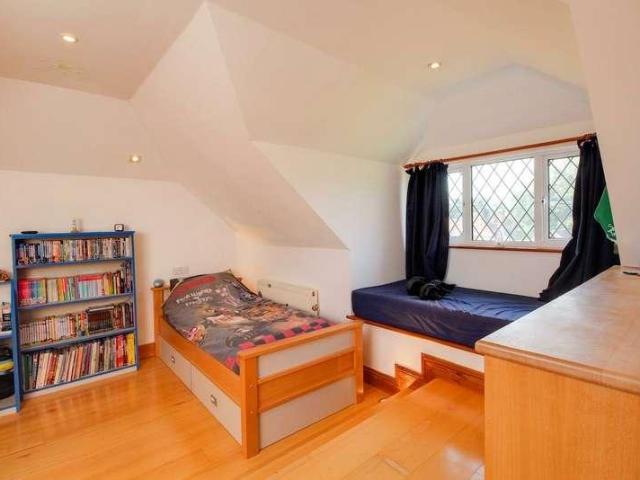
Spacious Four-Bedroom Detached Family Home | Versatile Accommodation | Generous Mature Garden | Village LocationGuide Price 575,000 - 600,000Occupying a delightful position within the sought-after village of Pluckley, this spacious four-bedroom detached home offers generous and highly versatile accommodation, perfectly suited to modern family life. With bedrooms arranged across both floors and an excellent balance of living and sleeping accommodation, the property is equally well suited to growing families, multi-generational living or those seeking flexible space to adapt as their needs change.The ground floor is arranged around a welcoming central hallway, creating a practical and well-balanced layout. To the front of the property is a bright and comfortable living room, centred around an attractive open fireplace that creates a warm and inviting focal point. To the rear, a separate dining room provides an ideal setting for family meals and entertaining, enjoying pleasant views over
£ 575,000
4 bed house for sale
2 pictures
House · for sale
£ 690,000
4 bed house for sale
Woodlands Park TN27 Ashford
· 4 Bedrooms · House
· Garden · Parking · Equipped kitchen
Woodlands Park TN27 Ashford · 4 Bedrooms · House · Garden · Parking · Equipped kitchen
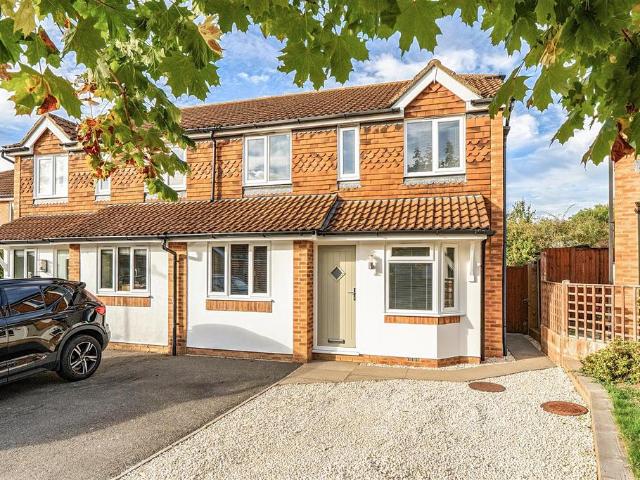
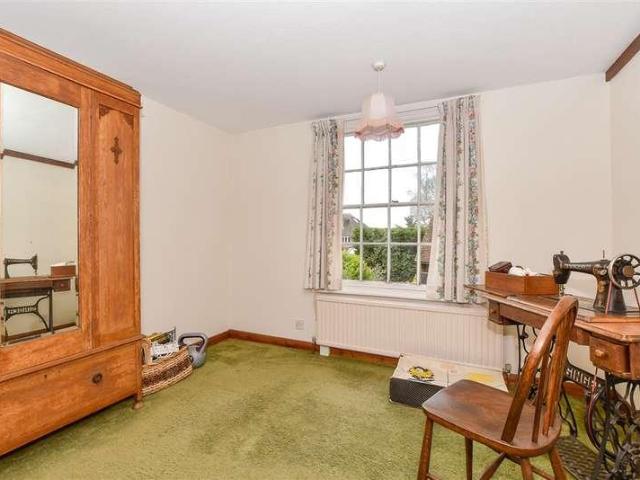
A stunning detached house new to the market for the first time in decades. Steeped in character, this property benefits from off street parking,wrap around garden and a large barn to the rear. Situated near the amenities of Headcorn High Street and train station. Please refer to the footnote regarding the services and appliances.Room sizes:PorchEntrance HallLounge: 15'9 x 14'3 (4.80m x 4.35m)Dining Room: 16'8 x 10'1 (5.08m x 3.08m)Dining Area: 13'9 x 12'11 (4.19m x 3.94m)Study: 10'9 x 5'9 (3.28m x 1.75m)Kitchen: 10'10 x 8'6 (3.30m x 2.59m)Sun Room: 8'0 x 0'0 (2.44m x 0.00m)Utility: 11'8 x 10'11 (3.56m x 3.33m)Ground Floor ToiletLandingBedroom 1: 13'10 x 12'3 (4.22m x 3.74m)Bedroom 2: 10'11 x 10'8 (3.33m x 3.25m)Bedroom 3: 12'2 x 9'9 (3.71m x 2.97m)Bedroom 4: 11'2 x 10'8 (3.41m x 3.25m)BathroomToiletRoom 1/Used as workshop: 19'3 x 7'2 (5.87m x 2.19m)Room 2/Used as storage: 19'6 x 11'9 (5.95m x 3.58m)Room 3/Used as storage: 19'9 x 8'4 (6.02m x 2.54m)Room 4/Used as storageRoom 5/Used as s
£ 690,000
4 bed house for sale
2 pictures
House · for sale
£ 799,995
4 bed house for sale
Woodlands Park TN27 Ashford
· 4 Bedrooms · House
· Garden · Fireplace · Parking · Equipped kitchen · Concierge
Woodlands Park TN27 Ashford · 4 Bedrooms · House · Garden · Fireplace · Parking · Equipped kitchen · Concierge
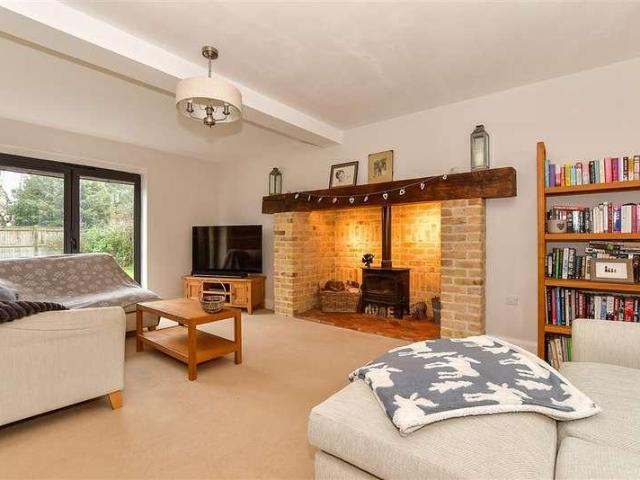
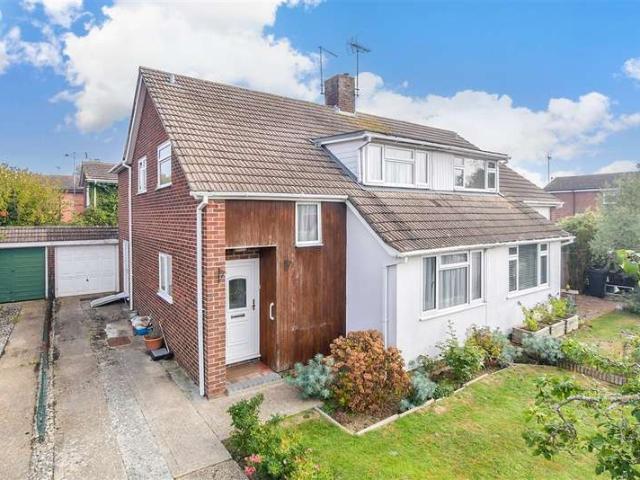
This beautiful detached house was built in 2016 by a local independent builder and offers a fusion of modern and traditional features. Being located just a short walk from Headcorn High Street, train station and school makes for convenient day-to-day living however being tucked away and out of the main village makes this property secure and private. Externally you will find a large sweeping driveway and double detached garage. Internally, the property benefits from a generous kitchen/ diner with utility and bifolds leading to a stunning, well maintained rear garden perfect for hosting friends and family. The living room features a stunning inglenook fireplace and exposed beams making it a cosy space to nestle down in and with an additional reception room downstairs toys and games can be hidden away. The snug has potential to be used as an extra bedroom with the downstairs shower room making this perfect for those needing to accommodate friends and family or elderly relatives. Upstairs
£ 799,995
4 bed house for sale
2 pictures
House · for sale
£ 525,000
4 bed house for sale
Woodlands Park TN27 Ashford
· 4 Bedrooms · House
· Parking
Woodlands Park TN27 Ashford · 4 Bedrooms · House · Parking
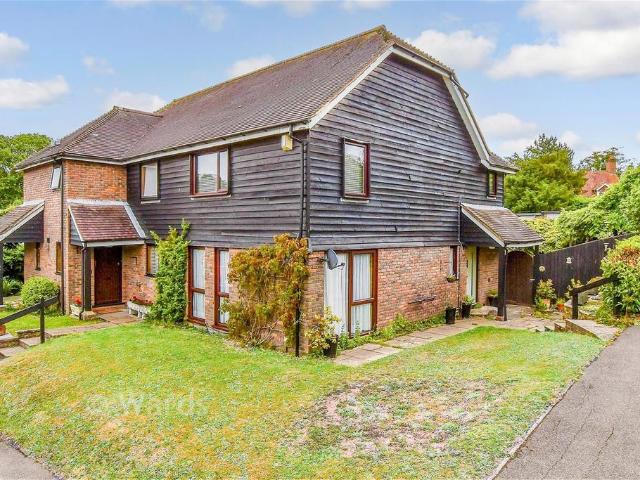
This charming detached property offers versatile living across two spacious floors, making it ideal for families or those seeking extra space. The main bedroom features an en-suite for added privacy and convenience, while a separate utility area enhances functionality. The property also boasts a driveway that accommodates multiple cars, providing ample parking space. Nestled within walking distance of the highly regarded Cranbrook School and the vibrant high street, this home combines comfort within a prime location. Enjoy the best of both worlds in a peaceful neighbourhood, close to essential amenities.Room sizes:Entrance HallKitchen: 12'0 x 8'2 (3.66m x 2.49m)Dining Area: 13'1 x 8'6 (3.99m x 2.59m)Utility Room: 8'3 x 5'6 (2.52m x 1.68m)Lounge: 15'3 x 11'1 (4.65m x 3.38m)Bathroom: 7'3 x 7'1 (2.21m x 2.16m)Bedroom 3: 12'2 x 11'0 (3.71m x 3.36m)Bedroom 4: 12'0 x 8'2 (3.66m x 2.49m)LandingBedroom 1: 18'2 x 12'1 (5.54m x 3.69m)En-Suite Wet Room: 5'1 x 5'0 (1.55m x 1.53m)Bedroom 2: 17'0 x
£ 525,000
5 bed house for sale
2 pictures
House · for sale
£ 650,000
5 bed house for sale
Woodlands Park TN27 Ashford
· 5 Bedrooms · House
· Garden · Parking · Equipped kitchen
Woodlands Park TN27 Ashford · 5 Bedrooms · House · Garden · Parking · Equipped kitchen
This detached house offers growing family's all the space they could ever need. A versatile layout suits multiple generations and encapsulates modern trends with its open plan nature and modern appearance. A low maintenance garden will save you hours of upkeep but still give you an environment to soak up the sun. Better still the double garage and driveway provides more than enough parking for the whole family!Room sizes:Entrance HallStudy: 9'11 x 8'5 (3.02m x 2.57m)Sitting Room: 14'7 x 12'5 (4.45m x 3.79m)Kitchen/Diner: 27'6 x 11'2 (8.39m x 3.41m)Conservatory: 13'5 x 11'11 (4.09m x 3.63m)Utility Room: 9'11 x 5'1 (3.02m x 1.55m)Shower Room: 11'6 x 5'4 (3.51m x 1.63m)LandingBedroom 4: 9'9 x 8'5 (2.97m x 2.57m)Bedroom 3: 12'4 x 10'10 (3.76m x 3.30m)Bedroom 2: 12'7 x 12'4 (3.84m x 3.76m)En-Suite Shower RoomBedroom 5: 8'5 x 8'0 (2.57m x 2.44m)Bathroom: 8'5 x 7'11 (2.57m x 2.41m)LandingBedroom 1: 15'10 x 15'2 (4.83m x 4.63m)Bath/Shower Room: 11'9 x 10'1 (3.58m x 3.08m)Walk-In Wardrobe/Dress
£ 650,000
4 bed house for sale
2 pictures
House · for sale
£ 375,000
4 bed house for sale
Woodlands Park TN27 Ashford
· 4 Bedrooms · House
· Parking
Woodlands Park TN27 Ashford · 4 Bedrooms · House · Parking
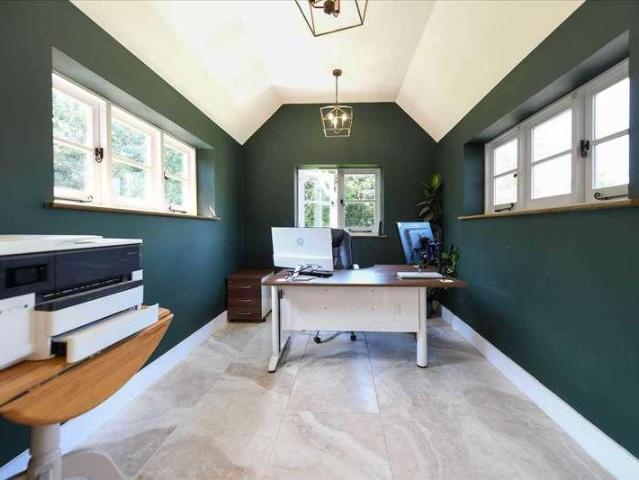
This impressive semi-detached residence is situated in a quiet, sought-after cul-de-sac within the charming village of Headcorn. The property has been thoughtfully enhanced, featuring a professional garage conversion that now serves as a versatile fourth bedroom on the ground floor.The interior boasts a contemporary open-plan layout, designed to maximise natural light and foster a seamless flow for modern family living. Complementing this is a dedicated home office, providing a quiet environment for remote work.Externally, the home benefits from a private driveway and is ideally positioned just a short stroll from Headcorn's mainline station, offering direct links to London, as well as an array of local boutiques, cafes, and essential amenities. This is a rare opportunity to acquire a flexible, well-located home in a premier village setting.Room sizes:Entrance HallwayBedroom 1: 16'6 x 7'3 (5.03m x 2.21m)Office Area: 10'2 x 6'7 (3.10m x 2.01m)Dining Area: 11'6 x 10'4 (3.51m x 3.15m)Loun
£ 375,000
3 bed house for sale
2 pictures
House · for sale
£ 635,000
3 bed house for sale
Woodlands Park TN27 Ashford
· 3 Bedrooms · House
· Garden · Parking · Equipped kitchen · Powder room
Woodlands Park TN27 Ashford · 3 Bedrooms · House · Garden · Parking · Equipped kitchen · Powder room
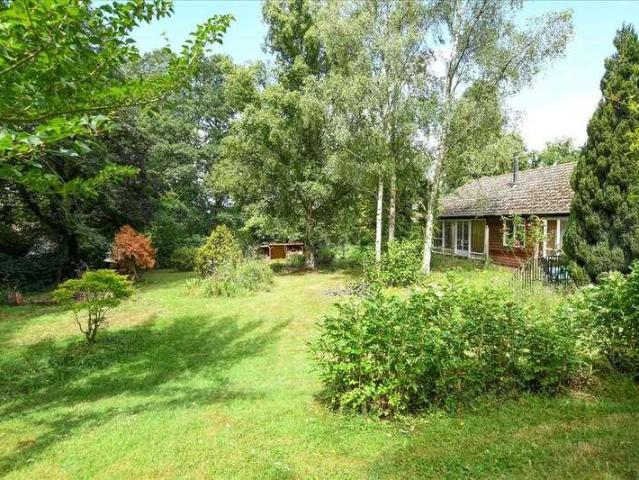
This detached timber frame Colt bungalow stands approximately 90' back from the Smarden Road on a secluded plot of approximately 1.05 acres backing on to farmland. The bungalow was built in 1966 for the present vendor who has thoroughly enjoyed living in this spacious three bedroom purpose built home that is surrounded by open countryside with the convenience of a mainline railway station nearby. This plot offers an opportunity for redevelopment or extension subject to the usual planning permissions. The accommodation comprises entrance porch, entrance hall, cloakroom, large sitting room/dining room with wood burner (including backup back boiler), kitchen, inner hallway, three bedrooms and bathroom. Upon arriving at the property you are greeted by a five bar gate that provides access to a long recently laid driveway providing parking space for several cars and leading to a detached garage. The gardens surround the bungalow and are predominantly laid to lawn with mature trees, shrubs an
£ 635,000
5 bed house for sale
2 pictures
House · for sale
£ 1,195,000
5 bed house for sale
Woodlands Park TN27 Ashford
· 5 Bedrooms · House
· Garden · Parking · Equipped kitchen
Woodlands Park TN27 Ashford · 5 Bedrooms · House · Garden · Parking · Equipped kitchen
Rush Witt & Wilson are pleased to offer the opportunity to acquire this attractive detached country home occupying an idyllic lane location on the outskirts of Woodchurch. Acorn Grange' has been beautifully renovated in recent years by the current owners to offer extremely well-presented and well-proportioned accommodation arranged over two floors comprising of a spacious entrance hallway, shower room, study/bedroom five, dining room, 26'1ft kitchen/breakfast room and 25'9ft double aspect living room with log burning stove and bio-fold doors offering direct access to the garden on the ground floor. On the first floor are four double bedrooms, the main with an en-suite shower room and the family bathroom. Outside the property benefits from a good sized gardens measuring approximately 1.37 acres (tbv), an impressive gated driveway offering extensive off road parking and a detached double garage with utility room. A full inspection is recommended by the vendor's sole agents to fully appre
£ 1,195,000
2 bed house for sale
2 pictures
House · for sale
£ 290,000
2 bed house for sale
Woodlands Park TN27 Ashford
· 2 Bedrooms · House
· Garden · Equipped kitchen · Parking · Patio
Woodlands Park TN27 Ashford · 2 Bedrooms · House · Garden · Equipped kitchen · Parking · Patio
This well presented terrace retirement house has been updated and well loved by the current owner. It provides both convenience and space, set in the popular Glebelands development in the centre of Cranbrook town. As you approach the property you will appreciate the peaceful setting, with ample visitor parking and your very own allocated. This property benefits from its own private patio garden with a sunny aspect letting in lots of natural light. On the ground floor you have the large lounge, the modern fitted kitchen, dining room and additional shower room. You can directly access the popular green, should you fancy a quick walk. Upstairs you will find both double bedrooms, both with fitted wardrobes and the modern shower room. This development is ideal for those seeking a property that is more convenient but still provides your own privacy and independence. Being a short walk from all Cranbrook has to offer, whether it is popping out for a coffee, browsing the shops or being close t
£ 290,000
4 bed house for sale
2 pictures
House · for sale
£ 460,000
4 bed house for sale
Woodlands Park TN27 Ashford
· 4 Bedrooms · House
· Garden · Equipped kitchen · Parking
Woodlands Park TN27 Ashford · 4 Bedrooms · House · Garden · Equipped kitchen · Parking
This attractive chain-free semi-detached property offers a spacious three-floored layout, perfect for modern family living. Neutrally presented throughout, the home features bright and airy rooms, allowing for a variety of personal touches. A garage at the rear provides convenient parking and additional storage options. Ideally situated within walking distance to local shops, this property is also located in the catchment area for the popular Cranbrook school, making it an excellent choice for families. Don't miss the opportunity to make this lovely home yours!Room sizes:Entrance HallLounge: 14'9 x 11'1 (4.50m x 3.38m)Diner: 12'9 x 9'5 (3.89m x 2.87m)Kitchen: 9'6 x 9'0 (2.90m x 2.75m)CloakroomLandingBedroom 2: 11'0 x 10'8 (3.36m x 3.25m)Bedroom 3: 12'6 x 9'2 (3.81m x 2.80m)Bedroom 4: 9'7 x 8'9 (2.92m x 2.67m)Shower Room: 7'2 x 5'9 (2.19m x 1.75m)LandingBedroom 1: 21'0 x 11'1 (6.41m x 3.38m)En-Suite Shower Room: 6'6 x 6'1 (1.98m x 1.86m)GarageAllocated ParkingFront and Rear Gardens The
£ 460,000
4 bed house for sale
2 pictures
House · for sale
£ 975,000
4 bed house for sale
Woodlands Park TN27 Ashford
· 4 Bedrooms · House
· Garden · Equipped kitchen · Parking
Woodlands Park TN27 Ashford · 4 Bedrooms · House · Garden · Equipped kitchen · Parking
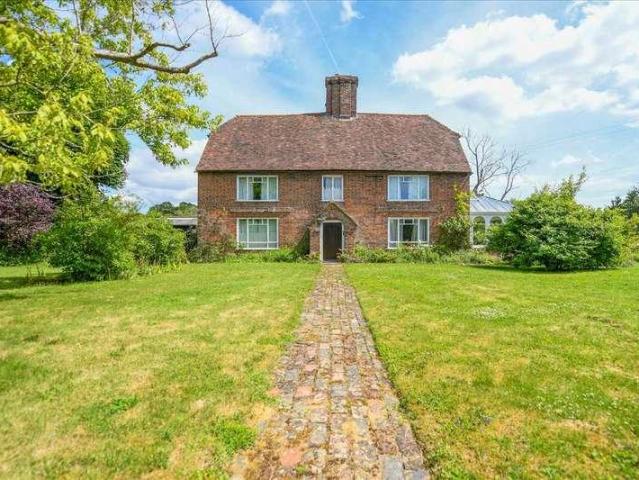
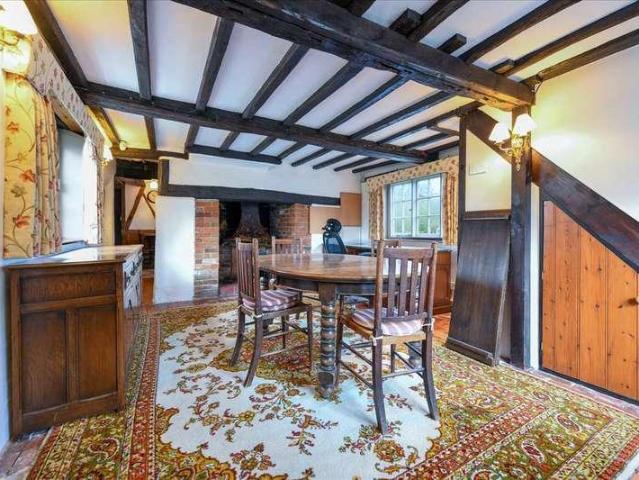
An elegant Grade II listed detached family home, believed to originate from the 15th century, set within beautifully landscaped grounds and paddocks extending to 2.17 acres. The property occupies a commanding position on the edge of the highly sought-after historic village of Pluckley. Bursting with character and charm, this distinctive home presents a rare opportunity to acquire a well-known local landmark. Offering spacious family accommodation, the property is set within mature gardens and also benefits from paddocks and stabling, making it an ideal choice for those seeking a smallholding lifestyle. During the current owners tenure the property has benefited from updated bathrooms, kitchen and the conversion of a barn into additional/occasional accommodation or for those wishing to work from home, a separate office. The property is approached via a five bar gate and private tarmac driveway leading to a generous parking/turning area. The grounds surround the house to all sides. A gar
£ 975,000
5 bed house for sale
2 pictures
House · for sale
£ 1,250,000
5 bed house for sale
Woodlands Park TN27 Ashford
· 5 Bedrooms · House
· Garden
Woodlands Park TN27 Ashford · 5 Bedrooms · House · Garden
An exceptional opportunity to acquire this beautifully presented and generously proportioned detached family home, set well back from the road within approximately 0.65 acres of mature, landscaped gardens. Enjoying a secluded position, the property backs directly onto open countryside, offering an idyllic rural outlook and a wonderful sense of privacy. Constructed around 30 years ago, this impressive home has remained in the same ownership for the past two decades?a testament to how well it has been cared for and enjoyed by the current owners. Perfectly positioned within walking distance of the historic village of Pluckley, yet on the edge of picturesque countryside, the property offers the rare combination of peaceful rural living with the convenience of a nearby mainline railway station. The home benefits from Heritage-style uPVC double-glazed leaded windows and doors, complemented by polished nickel hardware that enhances both its character and energy efficiency. Further practical a
£ 1,250,000
4 bed house for sale
2 pictures
House · for sale
£ 390,000
4 bed house for sale
Woodlands Park TN27 Ashford
· 4 Bedrooms · House
· Garden · Equipped kitchen · Parking
Woodlands Park TN27 Ashford · 4 Bedrooms · House · Garden · Equipped kitchen · Parking
Well presented, end of terrace family house providing both space and convenience. You are greeted by the lovely porch that leads to the spacious lounge, flowing nicely to the stylish kitchen diner with patio doors to the well maintained garden. Upstairs, you will find four bedrooms and family bathroom. Fully boarded loft with window and carpet. Garage and driveway.Room sizes:PorchLounge: 13'3 x 11'6 (4.04m x 3.51m)Kitchen: 14'6 x 8'10 (4.42m x 2.69m)Utility RoomLandingBedroom 1: 12'2 x 9'7 (3.71m x 2.92m)Bedroom 2: 11'11 x 6'6 (3.63m x 1.98m)Bedroom 3: 9'0 x 9'0 (2.75m x 2.75m)Bedroom 4: 9'10 x 8'3 (3.00m x 2.52m)BathroomIntegral GarageDrivewayRear GardenSummer House The information provided about this property does not constitute or form part of an offer or contract, nor may it be regarded as representations. All interested parties must verify accuracy and your solicitor must verify tenure/lease information, fixtures & fittings and, where the property has been extended/converted, plan
£ 390,000
4 bed house for sale
2 pictures
House · for sale
£ 749,995
4 bed house for sale
Woodlands Park TN27 Ashford
· 4 Bedrooms · House
· Garden · Parking
Woodlands Park TN27 Ashford · 4 Bedrooms · House · Garden · Parking
Having been owned by the same family for over 50 years, this is a superb chance to acquire a Grade II listed extended four bedroom detached home in a beautifully presented plot of just over 1 acre with the added benefit of no forward chain. West Cottage has been a happy family home for many years, a testament to what a relaxing and enjoyable place to live. In that time the vendors have spent much time and love firstly extending the home back in 1979 and making other improvements along the way such as enlarging the plot to what you see today. Whilst well maintained, the time has now come for the next chapter of it's life and would benefit from some updating and modernising The property is approached via a five bar gate and private tarmac driveway leading to a parking/turning area. The grounds surround the house to all sides and have been well maintained and cared for by the current owner. The front garden benefits from shrub beds and manicured hedging to both sides with the rear garden
£ 749,995
5 bed house for sale
2 pictures
House · for sale
£ 1,500,000
5 bed house for sale
Woodlands Park TN27 Ashford
· 5 Bedrooms · House
· Swimming pool · Equipped kitchen
Woodlands Park TN27 Ashford · 5 Bedrooms · House · Swimming pool · Equipped kitchen
A superbly newly renovated and extended family residence, offering spacious and flexible accommodation, including additional family space. Nestled within a stunning countryside setting and surrounded by open fields, the property sits in approximately 10.2 acres of land, providing privacy, space, and an enviable rural lifestyle. Believed to originally date back to the seventeenth century and formally part of the local Dering Estate, this property has undergone an extensive refurbishment and extension program, whilst sensitively blending the original character and yet providing the space and comfort required for modern living and space for a family. The addition of underfloor heating, oil central heating throughout, oil central heating, woodburner and new kitchen, en-suites, luxury bathroom suite with freestanding feature roll top copper bath and a wonderful newly built heated outdoor swimming pool and pool house creates the perfect all round family home. On entering one arrives via a tr
£ 1,500,000
4 bedroom detached house for sale
View photo
House · for sale
£ 264,500
New
4 bedroom detached house for sale
Woodlands Park TN27 Ashford
· 4 Bedrooms · 2 Baths · House
Woodlands Park TN27 Ashford · 4 Bedrooms · 2 Baths · House
SECURING THIS PROPERTY WITH A LIFETIME LEASEOVER 60s can secure this property with a HOME FOR LIFE from HOMEWISEThrough the Home for Life Plan from Homewise, those AGED 60 or over can purchase a Lifetime Lease and a share of the property value to safeguard for the future. The cost to purchase the Lifetime Lease is always less than the full market value. OVER 60s customers typically save between from 20% to 50%*.Home for Life Plan guide price for OVERS 60s: The Lifetime Lease price for this property is £264,500 based on an average saving of 33%.Market Value Price: £400,000The price you pay will vary according to your age, personal circumstances and requirements and will be adjusted to include any percentage of the property you wish to safeguard. The plan allows customers to purchase a share of the property value (UP TO 50%) to safeguard for the future.For an indication of what you could save, please use our CALCULATOR on the HOMEWISE website.Please CALL for more information or a PERSONA
£ 264,500
5 bedroom detached house for sale
View photo
House · for sale
£ 415,000
Updated
5 bedroom detached house for sale
Woodlands Park TN27 Ashford
· 5 Bedrooms · 1 Bath · House
· Garden · Equipped kitchen · Parking · Concierge
Woodlands Park TN27 Ashford · 5 Bedrooms · 1 Bath · House · Garden · Equipped kitchen · Parking · Concierge
Situated in a highly desirable residential location, within easy walking distance of Tenterden's charming High Street, this substantial five-bedroom detached home with off-road parking presents an exciting opportunity to create an exceptional family. Offering generously proportioned accommodation throughout, the property allows for flexible, modern family living, entertaining and home working. Outside the home is complimented by good-sized gardens, offering ample space. While requiring modernisation, the property boasts excellent foundations and tremendous scope for enhancement, allowing a purchaser to tailor the house to their own tastes and requirements. This is a superb opportunity to acquire a sizeable home, with outstanding potential in the heart of Tenterden.Room sizes:Entrance HallwayLiving Room: 15'0 x 12'8 (4.58m x 3.86m)CloakroomDining Room: 12'9 x 9'9 (3.89m x 2.97m)Kitchen: 10'1 x 9'2 (3.08m x 2.80m)Utility Room: 9'4 x 3'6 (2.85m x 1.07m)Reception 2/Study: 11'3 x 8'2 (3.43m
£ 415,000
4 bedroom detached house for sale
View photo
House · for sale
£ 995,000
New
4 bedroom detached house for sale
Woodlands Park TN27 Ashford
· 4 Bedrooms · 2 Baths · House
· Garden · Equipped kitchen
Woodlands Park TN27 Ashford · 4 Bedrooms · 2 Baths · House · Garden · Equipped kitchen
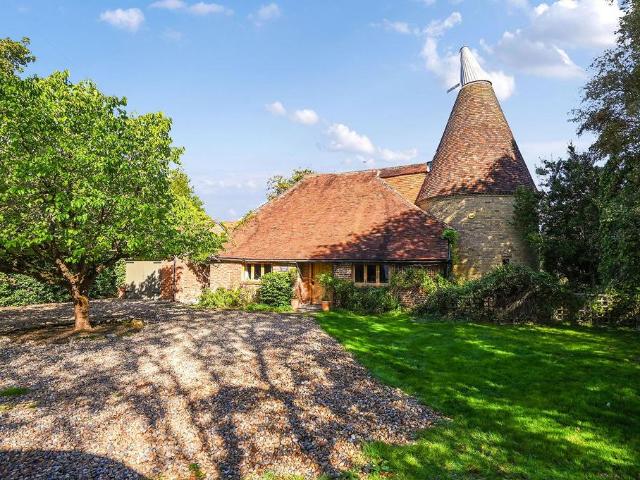
A distinctive detached four-bedroom twin-roundel Kentish Oast house, quietly positioned on the edge of the sought-after village of High Halden. Set in approximately 0.7 acre of private gardens, this delightful family home enjoys a wonderfully secluded setting, backing directly onto open grazing farmland and countryside, with far-reaching views and an exceptional sense of space.Accomodation - Originally converted with great sensitivity in the early 1970s, this unlisted oast house has since been extensively and thoughtfully upgraded by the current owners. The result is a beautifully presented country home which retains the character and architectural drama of its origins while offering the quality, comfort and style expected of modern living.The property's distinctive twin roundels, exposed beams, historic timbers and original brickwork provide an unmistakable sense of place. These traditional features sit comfortably alongside a beautifully appointed kitchen, contemporary bathrooms and
£ 995,000
3 bedroom terraced house for sale
View photo
House · for sale
£ 152,500
New
3 bedroom terraced house for sale
Woodlands Park TN27 Ashford
· 3 Bedrooms · 1 Bath · House
Woodlands Park TN27 Ashford · 3 Bedrooms · 1 Bath · House
SECURING THIS PROPERTY WITH A LIFETIME LEASEOVER 60s can secure this property with a HOME FOR LIFE from HOMEWISEThrough the Home for Life Plan from Homewise, those AGED 60 or over can purchase a Lifetime Lease and a share of the property value to safeguard for the future. The cost to purchase the Lifetime Lease is always less than the full market value. OVER 60s customers typically save between from 20% to 50%*.Home for Life Plan guide price for OVERS 60s: The Lifetime Lease price for this property is £152,500 based on an average saving of 33%.Market Value Price: £230,000The price you pay will vary according to your age, personal circumstances and requirements and will be adjusted to include any percentage of the property you wish to safeguard. The plan allows customers to purchase a share of the property value (UP TO 50%) to safeguard for the future.For an indication of what you could save, please use our CALCULATOR on the HOMEWISE website.Please CALL for more information or a PERSONA
£ 152,500
3 bedroom semi detached house for sale
View photo
House · for sale
£ 475,000
New
3 bedroom semi detached house for sale
Woodlands Park TN27 Ashford
· 3 Bedrooms · 2 Baths · House
· Garden · Equipped kitchen · Powder room
Woodlands Park TN27 Ashford · 3 Bedrooms · 2 Baths · House · Garden · Equipped kitchen · Powder room
GUIDE PRICE £475,000 - £500,000Located in this quiet village is this unique, double fronted family home, which has been extensively remodelled and extended to provide exceptional living space in this popular cul de sac location. You enter a generous hallway, with space for coats and shoes and a useful seating area, with a separate family room beside with fitted media wall. Solid wood flooring in the hall which flows into the well appointed utility room and cloakroom beside, and onto the exceptional kitchen/dining/family room to the rear.Here, a luxuriously appointed kitchen offers an extensive range of cabinetry, with an island breakfast bar and is open to the dining area and living space. This bright and airy space is complemented by two large skylights and bi-fold doors leading to rear gardens.A staircase from here leads to the first floor landing and the three bedrooms, one currently fitted as an office, with the main suite benefitting from built in wardrobes and a quality en-suite
£ 475,000
4 Bedroom Semi Detached House
View photo
Villa · for sale
£ 425,000
New
4 Bedroom Semi Detached House
Woodlands Park TN27 Ashford
· 4 Bedrooms · Villa
· Garden · Equipped kitchen · Parking
Woodlands Park TN27 Ashford · 4 Bedrooms · Villa · Garden · Equipped kitchen · Parking
This extended link detached home has everything the modern family could want. Well-presented throughout, it is deceptively spacious and is located within walking distance to the High Street and Station.Room sizes: Entrance Hall Dining Area: 19'3 x 10'3 (5.87m x 3.13m) Kitchen: 10'6 x 8'11 (3.20m x 2.72m) Lounge: 16'0 x 10'4 (4.88m x 3.15m) Landing Wet-room Bedroom 1: 11'8 x 10'3 (3.56m x 3.13m) Bedroom 2: 10'5 x 8'11 (3.18m x 2.72m) Bedroom 3: 10'5 x 9'6 (3.18m x 2.90m) Bedroom 4: 8'11 x 7'3 (2.72m x 2.21m) Courtyard Garden Garage and Driveway The information provided about this property does not constitute or form part of an offer or contract, nor may it be regarded as representations. All interested parties must verify accuracy and your solicitor must verify tenure/lease information, fixtures & fittings and, where the property has been extended/converted, planning/building regulation consents. All dimensions are approximate and quoted for guidance only as are floor plans which are no
£ 425,000
3 bedroom semi detached house for sale
View photo
House · for sale
£ 370,000
Updated
3 bedroom semi detached house for sale
Woodlands Park TN27 Ashford
· 3 Bedrooms · 1 Bath · House
· Garden · Parking
Woodlands Park TN27 Ashford · 3 Bedrooms · 1 Bath · House · Garden · Parking
Offered to the market with no onward chain, this well-presented semi-detached house enjoys a highly sought-after location within walking distance of the tree-lined Tenterden High Street. It benefits from having a garage en-bloc with private parking in front. Beautifully presented throughout, the property offers well-proportioned bedrooms, together with a low-maintenance garden designed for effortless outdoor living. Combining character, convenience, and an enviable location, this is a superb opportunity to secure a home in one of Tenterden's most sought-after areas.Room sizes:Hallway: 11'3 x 3'7 (3.43m x 1.09m)CloakroomKitchen: 11'6 x 10'3 (3.51m x 3.13m)Living Room: 18'1 x 13'3 (5.52m x 4.04m)LandingBathroom: 8'9 x 7'4 (2.67m x 2.24m)Bedroom 2: 11'10 x 9'7 (3.61m x 2.92m)Bedroom 1: 12'0 x 10'3 (3.66m x 3.13m)Bedroom 3: 8'9 x 7'4 (2.67m x 2.24m)Front and Rear GardensGarage and Off-road Parking The information provided about this property does not constitute or form part of an offer or
£ 370,000
3 bedroom link detached house for sale
View photo
House · for sale
£ 550,000
New
3 bedroom link detached house for sale
Woodlands Park TN27 Ashford
· 3 Bedrooms · 2 Baths · House
· Garden · Equipped kitchen
Woodlands Park TN27 Ashford · 3 Bedrooms · 2 Baths · House · Garden · Equipped kitchen
A stunning example of a double-bedroom link-detached house that has been kept to a very high standard and enhanced by its current owners. Tucked away in a popular part of Cranbrook giving you access to peaceful living in a small village. With a short walk to the High Street this is the perfect property for all your local amenities.Room sizes:Entrance HallLounge: 21'6 x 14'5 (6.56m x 4.40m)Study: 8'4 x 6'7 (2.54m x 2.01m)Kitchen: 12'6 x 7'10 (3.81m x 2.39m)Utiity Room: 7'11 x 5'1 (2.41m x 1.55m)ConservatoryCloakroomIntegral GarageLandingBedroom 1: 14'8 x 14'7 (4.47m x 4.45m)En-Suite: 7'11 x 3'8 (2.41m x 1.12m)Bedroom 2: 14'10 x 11'5 (4.52m x 3.48m)Bedroom 3: 13'9 x 7'6 (4.19m x 2.29m)Bathroom: 7'6 x 6'6 (2.29m x 1.98m)DrivewayFront and Rear Gardens The information provided about this property does not constitute or form part of an offer or contract, nor may it be regarded as representations. All interested parties must verify accuracy and your solicitor must verify tenure/lease informat
£ 550,000
3 bedroom character property for sale
View photo
House · for sale
£ 765,000
New
3 bedroom character property for sale
Woodlands Park TN27 Ashford
· 3 Bedrooms · 2 Baths · House
· Garden · Fireplace · Equipped kitchen · Parking
Woodlands Park TN27 Ashford · 3 Bedrooms · 2 Baths · House · Garden · Fireplace · Equipped kitchen · Parking
A significant portion of an impressive Grade II Listed manor house, providing character accommodation arranged over three floors, including a double aspect sitting room and feature kitchen/dining/family room with stone fireplace and wood burning stove, three double bedrooms and second floor office/occasional bedroom, complemented by an established lawned garden, ample parking and a twin bay cart lodge, positioned at the end of a tree-lined, shared drive within this prestigious gated collection of homes, including communal tennis court, all located on the edge of this popular market town with pavement access to the high street amenities and Cranbrook School. West Wing is an impressive, attached Grade II Listed home, presenting attractive elevations of brick and tile hanging, set with mixed timber and metal framed leaded light windows, beneath a pitched tiled roof with tall chimneys, set within a private, gated development comprising six properties only. The well proportioned, character
£ 765,000
4 bedroom semi detached house for sale
View photo
House · for sale
£ 281,000
4 bedroom semi detached house for sale
Woodlands Park TN27 Ashford
· 4 Bedrooms · 1 Bath · House
Woodlands Park TN27 Ashford · 4 Bedrooms · 1 Bath · House
SECURING THIS PROPERTY WITH A LIFETIME LEASEOVER 60s can secure this property with a HOME FOR LIFE from HOMEWISEThrough the Home for Life Plan from Homewise, those AGED 60 or over can purchase a Lifetime Lease and a share of the property value to safeguard for the future. The cost to purchase the Lifetime Lease is always less than the full market value. OVER 60s customers typically save between from 20% to 50%*.Home for Life Plan guide price for OVERS 60s: The Lifetime Lease price for this property is £281,000 based on an average saving of 33%.Market Value Price: £425,000The price you pay will vary according to your age, personal circumstances and requirements and will be adjusted to include any percentage of the property you wish to safeguard. The plan allows customers to purchase a share of the property value (UP TO 50%) to safeguard for the future.For an indication of what you could save, please use our CALCULATOR on the HOMEWISE website.Please CALL for more information or a PERSONA
£ 281,000
3 bedroom end of terrace house for sale
View photo
House · for sale
£ 420,000
3 bedroom end of terrace house for sale
Woodlands Park TN27 Ashford
· 3 Bedrooms · 1 Bath · House
· Garden · Equipped kitchen · Parking
Woodlands Park TN27 Ashford · 3 Bedrooms · 1 Bath · House · Garden · Equipped kitchen · Parking
Presented to a good standard, this well-appointed end of terrace residence is ideally situated within close proximity to the amenities of Headcorn village. The property offers convenient access to exceptional transport infrastructure, featuring direct rail services to London via Headcorn Station.The interior comprises of three generously proportioned double bedrooms located on the first floor, a separate kitchen and living room and a functional utility room. Externally, the property benefits from a substantial private driveway ensuring ample off-road parking, complemented by a well-sized rear garden suitable for outdoor entertaining.An outstanding opportunity for discerning buyers seeking a refined balance of accessibility, modern convenience, and comfortable living.Room sizes:Entrance HallLiving Room: 13'9 x 12'1 (4.19m x 3.69m)Dining Room: 12'7 x 8'11 (3.84m x 2.72m)Kitchen: 15'10 x 7'0 (4.83m x 2.14m)CloakroomUtility Room: 8'9 x 5'8 (2.67m x 1.73m)Bedroom 1: 13'9 x 8'8 (4.19m x 2.64
£ 420,000
3 bedroom end of terrace house for sale
View photo
House · for sale
£ 277,500
3 bedroom end of terrace house for sale
Woodlands Park TN27 Ashford
· 3 Bedrooms · 1 Bath · House
Woodlands Park TN27 Ashford · 3 Bedrooms · 1 Bath · House
SECURING THIS PROPERTY WITH A LIFETIME LEASEOVER 60s can secure this property with a HOME FOR LIFE from HOMEWISEThrough the Home for Life Plan from Homewise, those AGED 60 or over can purchase a Lifetime Lease and a share of the property value to safeguard for the future. The cost to purchase the Lifetime Lease is always less than the full market value. OVER 60s customers typically save between from 20% to 50%*.Home for Life Plan guide price for OVERS 60s: The Lifetime Lease price for this property is £277,500 based on an average saving of 33%.Market Value Price: £420,000The price you pay will vary according to your age, personal circumstances and requirements and will be adjusted to include any percentage of the property you wish to safeguard. The plan allows customers to purchase a share of the property value (UP TO 50%) to safeguard for the future.For an indication of what you could save, please use our CALCULATOR on the HOMEWISE website.Please CALL for more information or a PERSONA
£ 277,500
4 bedroom semi detached house for sale
View photo
House · for sale
£ 425,000
4 bedroom semi detached house for sale
Woodlands Park TN27 Ashford
· 4 Bedrooms · 1 Bath · House
· Equipped kitchen
Woodlands Park TN27 Ashford · 4 Bedrooms · 1 Bath · House · Equipped kitchen
This extended link detached home has everything the modern family could want. Well-presented throughout, it is deceptively spacious and is located within walking distance to the High Street and Station.Room sizes:Entrance HallDining Area: 19'3 x 10'3 (5.87m x 3.13m)Kitchen: 10'6 x 8'11 (3.20m x 2.72m)Lounge: 16'0 x 10'4 (4.88m x 3.15m)LandingWet-roomBedroom 1: 11'8 x 10'3 (3.56m x 3.13m)Bedroom 2: 10'5 x 8'11 (3.18m x 2.72m)Bedroom 3: 10'5 x 9'6 (3.18m x 2.90m)Bedroom 4: 8'11 x 7'3 (2.72m x 2.21m)Courtyard GardenGarage and Driveway The information provided about this property does not constitute or form part of an offer or contract, nor may it be regarded as representations. All interested parties must verify accuracy and your solicitor must verify tenure/lease information, fixtures & fittings and, where the property has been extended/converted, planning/building regulation consents. All dimensions are approximate and quoted for guidance only as are floor plans which are not to scale a
£ 425,000
4 bedroom detached house for sale
View photo
House · for sale
£ 809,995
4 bedroom detached house for sale
Woodlands Park TN27 Ashford
· 4 Bedrooms · House
· Garden · Equipped kitchen · Parking
Woodlands Park TN27 Ashford · 4 Bedrooms · House · Garden · Equipped kitchen · Parking
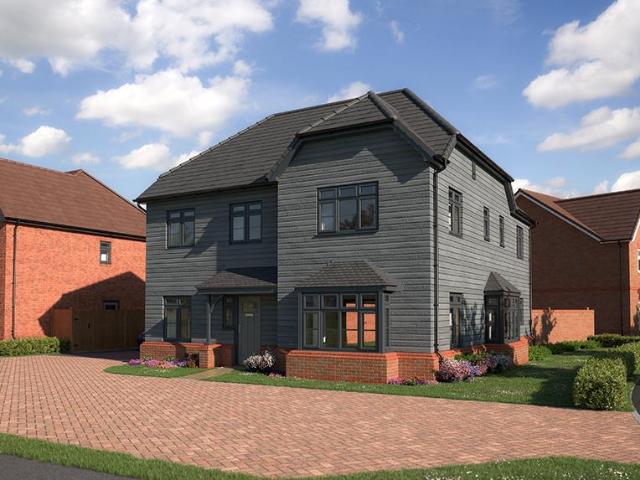
At the heart of the home is the striking open-plan kitchen, family and dining area, creating a truly social space perfect for modern lifestyles. A separate utility room keeps practical tasks tucked away, while the Bi-fold doors open out to the rear garden bringing in the natural light.The sitting room with bay window provides a private retreat, ideal for cosy evenings or quieter moments. A dedicated study offers valuable flexibility for home working or hobbies. Upstairs the two main bedrooms enjoys the luxury of their own en suite shower room. Two further bedrooms offer versatility for children, guests or a traditional work-from-home space, all served by a contemporary family bathroom. The Maple also comes with a single car barn, a further two parking spaces, EV charger and solar panels as standard.With its spacious open-plan design and separate living areas, this exceptional home offers the perfect balance of style, comfort and functionality
£ 809,995
2 bedroom semi detached house for sale
View photo
House · for sale
£ 350,000
Updated
2 bedroom semi detached house for sale
Woodlands Park TN27 Ashford
· 2 Bedrooms · 2 Baths · House
· Garden · Equipped kitchen · Parking · Patio · Powder room
Woodlands Park TN27 Ashford · 2 Bedrooms · 2 Baths · House · Garden · Equipped kitchen · Parking · Patio · Powder room
Well-presented semi-detached home built by Dandara in 2021, offering two bedrooms and two bathrooms, positioned on a larger than usual plot with off-road parking in a popular residential area just a short walk from the tree lined High Street of Tenterden. The accommodation offers entrance hall with stairs to first floor and cupboard beneath, access to a useful ground floor cloakroom with WC and doorways leading to the kitchen, fitted with a range of modern shaker style wall and base units with complementing worksurfaces, integrated dishwasher, oven and hob with extractor above, and a stylish sitting/dining room with French doors out to the rear garden.Stairs to the first-floor lead on to the master bedroom with en-suite shower room, a further bedroom with generous storage cupboard and a modern family bathroom.Externally the property features a larger than usual garden with patio, lawn area, timber shed and private space to the side with gate out to driveway. Mercer Drive is situated a
£ 350,000

Get email alerts

Don't miss out: be the first to know about new properties

The alert was correctly created

On subscribing you accept the conditions of use and the privacy policy
Alert
Receive new ads in your inbox
Save this search
Receive alerts for new listings

We'll send you an email when we have new properties for: "Houses for sale in Woodlands Park TN27 Ashford"

The alert was correctly created

Marlowe Road ME20 Aylesford
Queens Road ME16 Maidstone
Get email alerts and be the first to see new listings
Required field
On subscribing I accept the terms of the privacy policy
Perfect! You'll soon start receiving new listings via email
Alert
Receive an email when we have new ads for Houses for sale in Woodlands Park TN27 Ashford
Save this search
Filters

Bedrooms

Size (sq.ft)

sq.ft
sq.ft

Price

£
£

Property type

Bathrooms

Clear all filters
Receive notifications when new entries are published.