2 pictures
House
·
for sale
£ 650,000
3 bed house for sale
Woodlands Park TN27 Ashford
· 3 Bedrooms · House
· Garden · Parking · Equipped kitchen · Powder room
Woodlands Park TN27 Ashford · 3 Bedrooms · House · Garden · Parking · Equipped kitchen · Powder room
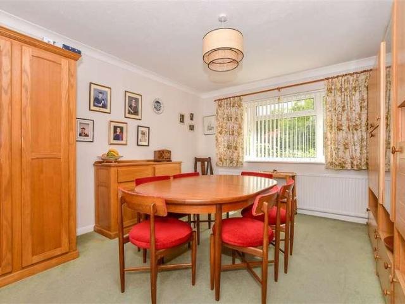
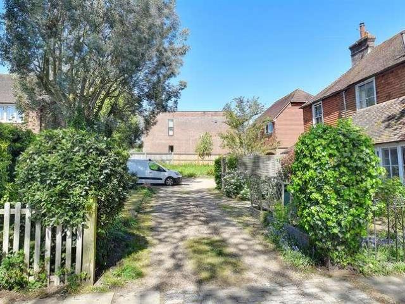
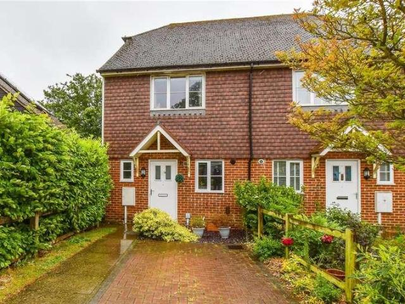
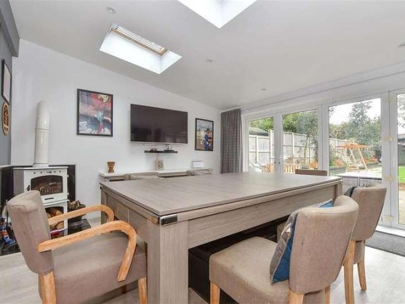
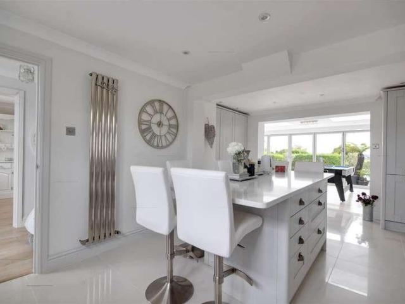
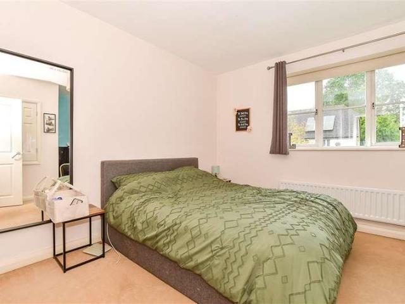
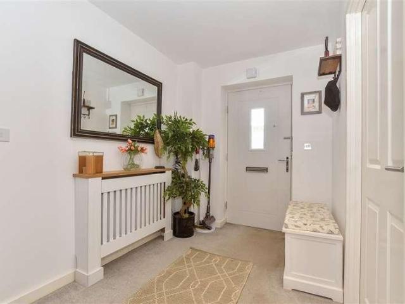
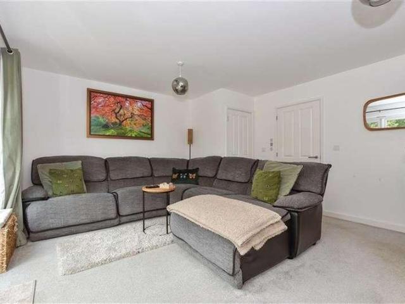
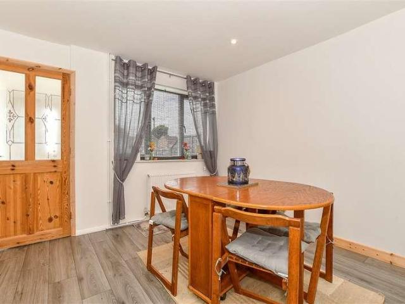
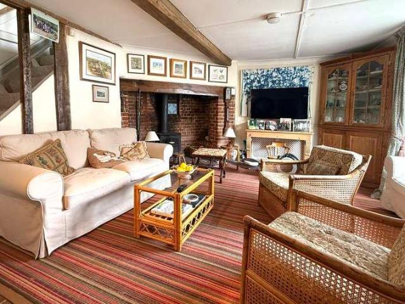
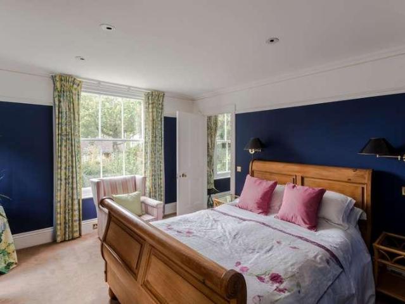
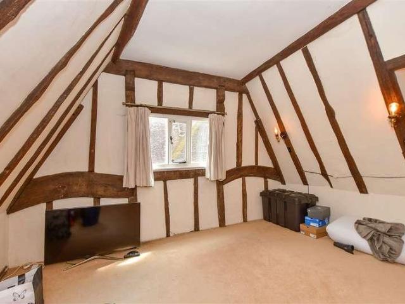
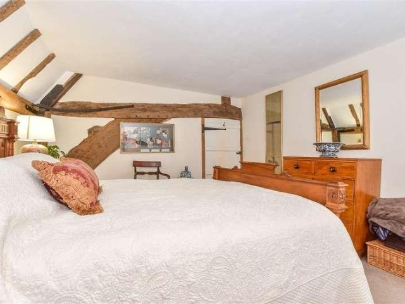
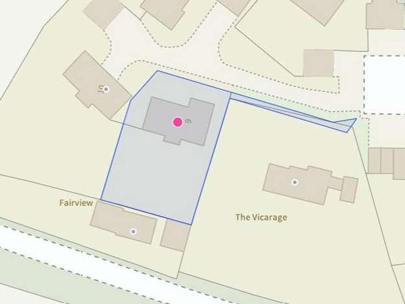
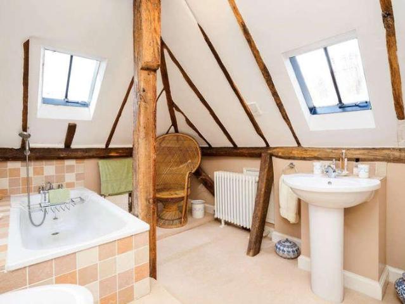
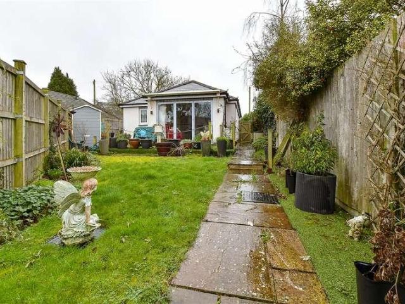
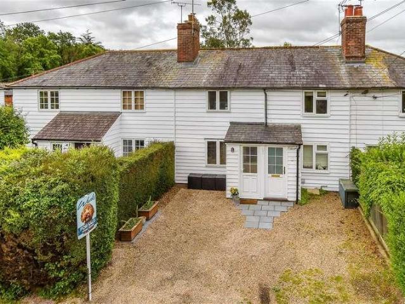
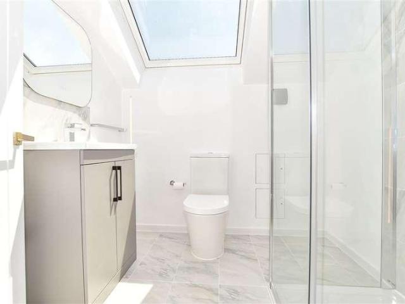
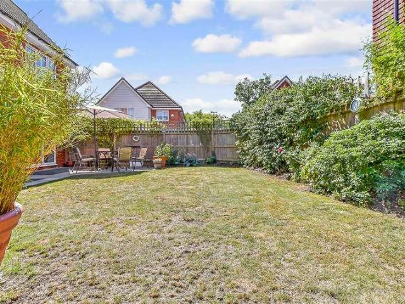
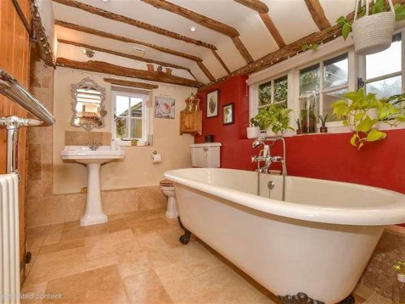
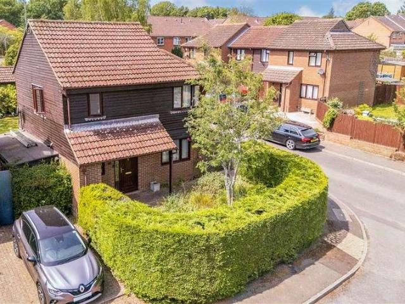
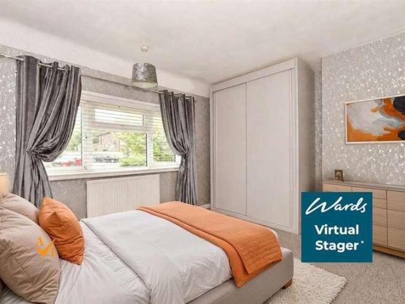
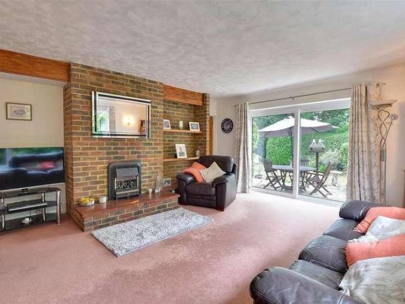
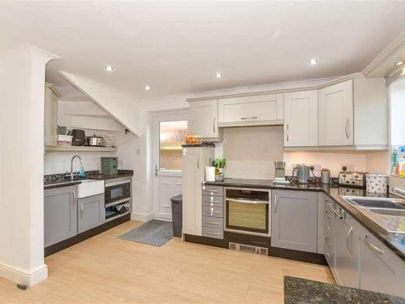
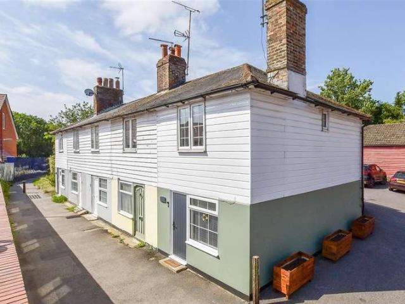
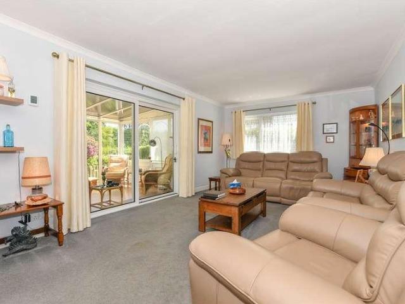
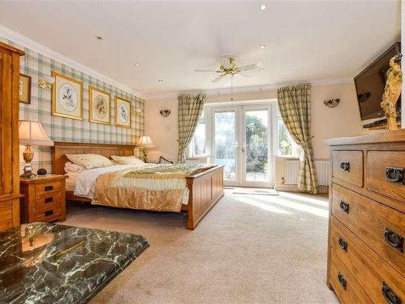
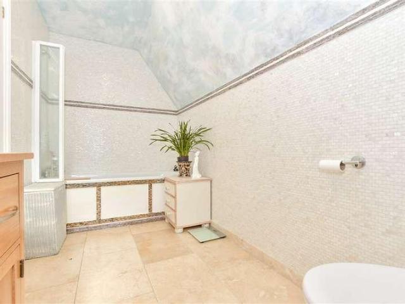
Tucked away in a wonderful private setting this charming three-bedroom detached property offers a rare blend of seclusion and convenience, just a short stroll from Tenterdens' vibrant High Street. Accessed via a private drive, the property offers a double garage and ample parking. Inside, a spacious kitchen/diner forms the heart of the home, while a conservatory overlooks the beautiful established gardens. The outdoor space is a true highlight - mature, well-maintained and wonderfully spacious. Located on a highly desirable street and close to amenities, this home perfectly balances convenience with tranquility.Room sizes:Kitchen: 22'7 x 11'2 (6.89m x 3.41m)Living Room: 22'8 x 14'3 (6.91m x 4.35m)Conservatory: 11'2 x 11'2 (3.41m x 3.41m)Hallway: 13'5 x 6'9 (4.09m x 2.06m)Cloakroom: 5'8 x 5'0 (1.73m x 1.53m)Bedroom 1: 16'5 x 11'4 (5.01m x 3.46m)En-Suite Shower Room: 9'7 x 5'4 (2.92m x 1.63m)Bedroom 2: 14'3 x 11'7 (4.35m x 3.53m)Bedroom 3: 14'3 x 10'3 (4.35m x 3.13m)Bathroom: 7'9 x 6'3 (
Tucked away in a wonderful private setting this charming three-bedroom detached property offers a rare blend of seclusion and convenience, just a short stroll from Tenterdens' vibrant High Street. Accessed via a private drive, the property offers a double garage and ample parking. Inside, a spacious kitchen/diner forms the heart of the home, while a conservatory overlooks the beautiful established gardens. The outdoor space is a true highlight - mature, well-maintained and wonderfully spacious. Located on a highly desirable street and close to amenities, this home perfectly balances convenience with tranquility.Room sizes:Kitchen: 22'7 x 11'2 (6.89m x 3.41m)Living Room: 22'8 x 14'3 (6.91m x 4.35m)Conservatory: 11'2 x 11'2 (3.41m x 3.41m)Hallway: 13'5 x 6'9 (4.09m x 2.06m)Cloakroom: 5'8 x 5'0 (1.73m x 1.53m)Bedroom 1: 16'5 x 11'4 (5.01m x 3.46m)En-Suite Shower Room: 9'7 x 5'4 (2.92m x 1.63m)Bedroom 2: 14'3 x 11'7 (4.35m x 3.53m)Bedroom 3: 14'3 x 10'3 (4.35m x 3.13m)Bathroom: 7'9 x 6'3 (
£ 650,000