6,726 properties for sale in WR1

3 bed house for sale
2 pictures
House · for sale
£ 340,000
New
3 bed house for sale
WR1
· 3 Bedrooms · House
· Garden · Equipped kitchen · Parking
WR1 · 3 Bedrooms · House · Garden · Equipped kitchen · Parking
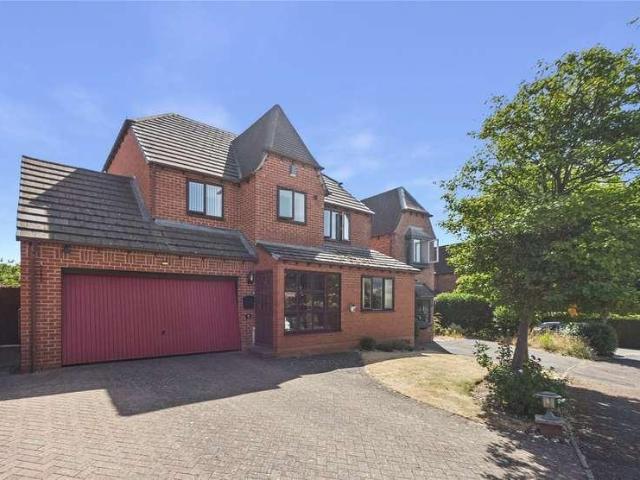
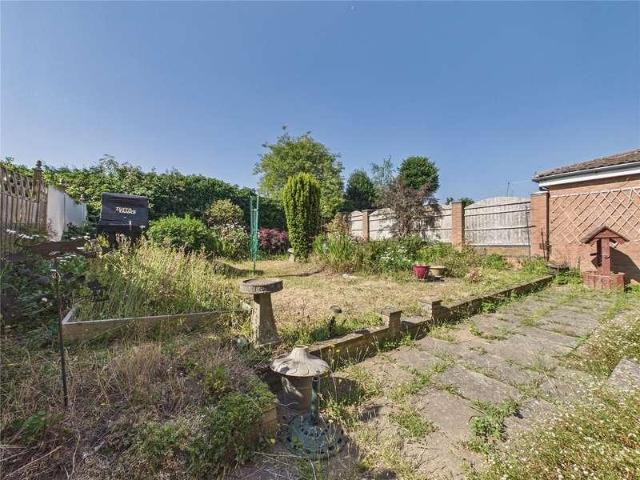
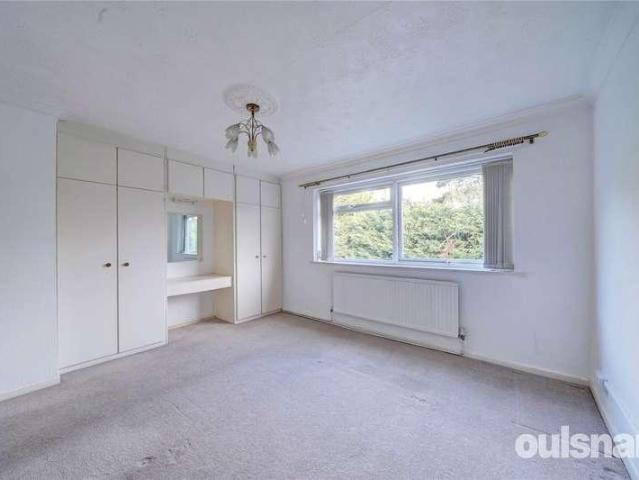
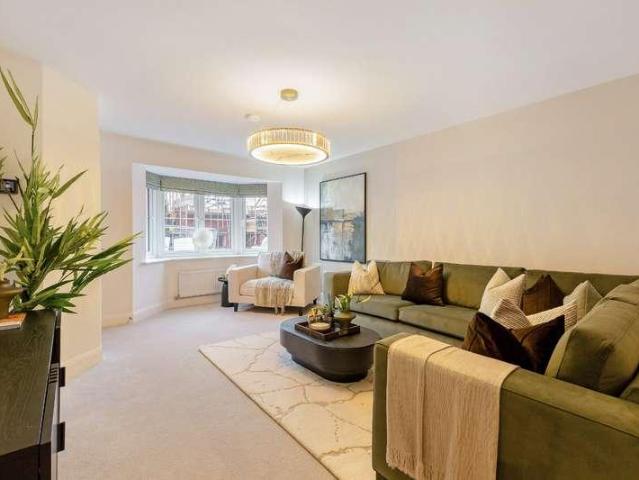
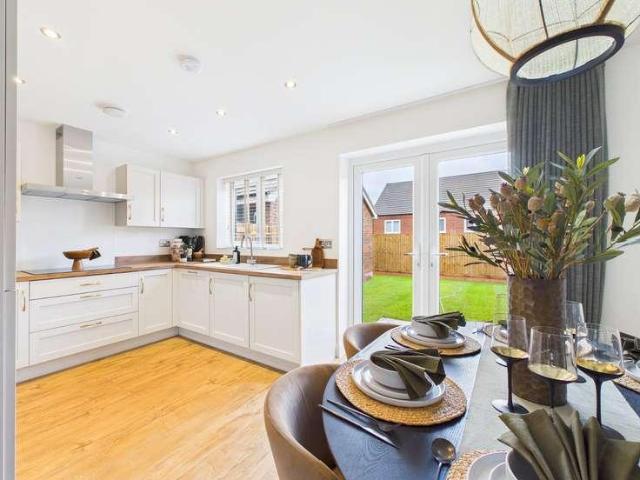
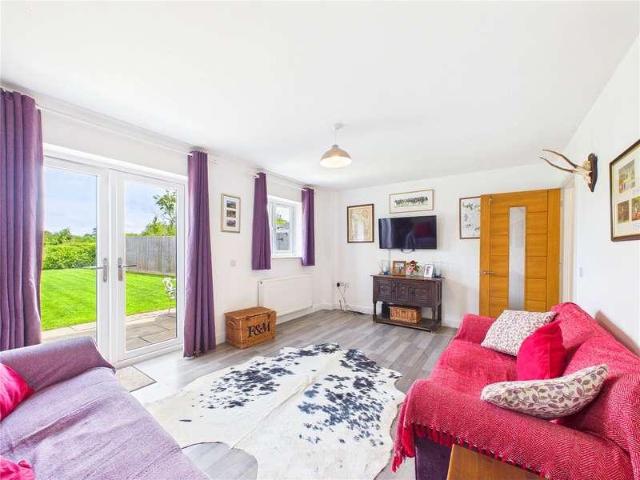
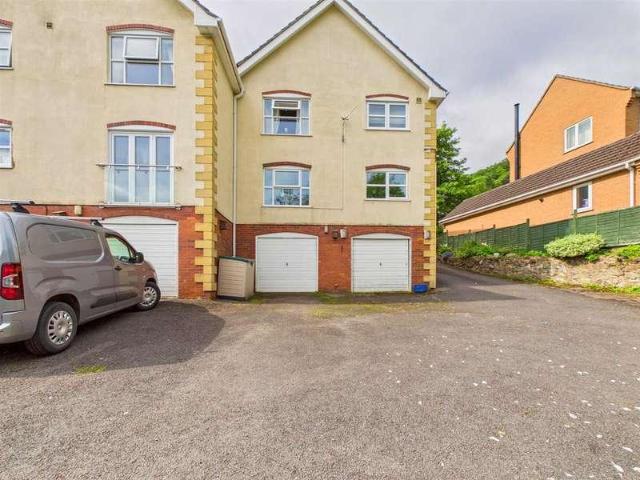
This well-presented detached bungalow offers spacious and versatile accommodation in a highly convenient location, just a short distance from Worcester city centre and its excellent range of amenities. With off-road parking to the front and a thoughtfully arranged layout, the property is ideal for those looking to downsize without compromising on space, as well as families or buyers seeking single-storey living. The accommodation centres around a generous living room, providing an inviting space to relax and entertain, while the well-proportioned kitchen offers ample storage and workspace with plenty of room for everyday dining. There are three bedrooms, with the principal bedroom benefiting from French doors opening onto the rear garden, creating a bright and peaceful retreat. The property is further complemented by a family bathroom and the added convenience of a separate WC. Outside, the bungalow enjoys an enclosed rear garden, offering a private space to enjoy throughout the year,
£ 340,000
3 bed house for sale
2 pictures
House · for sale
£ 180,000
New
3 bed house for sale
WR1
· 3 Bedrooms · House
· Garden · Equipped kitchen · Parking
WR1 · 3 Bedrooms · House · Garden · Equipped kitchen · Parking
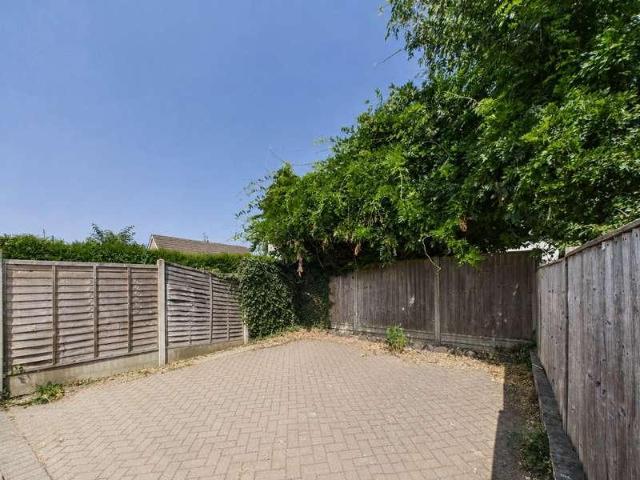
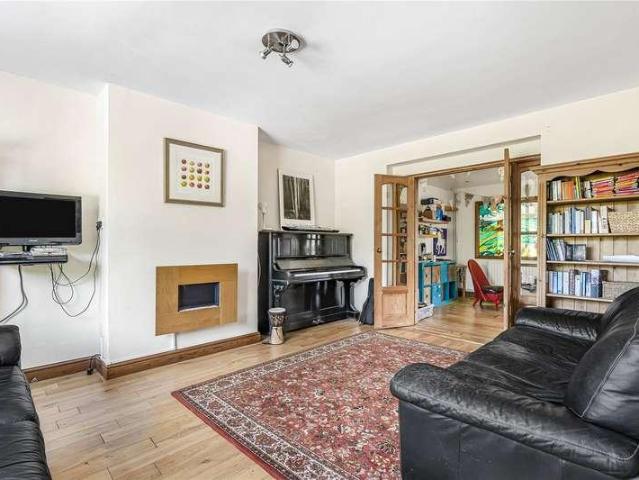
This three bedroom semi-detached house offers a perfect opportunity for first-time buyers or investors. The property boasts a layout with a lounge and a well-proportioned kitchen, perfect for everyday living. Inside, you'll find a bright and airy lounge, leading through to the kitchen with plenty of storage space and room for dining. The upstairs features three comfortable bedrooms and a family bathroom. The layout is practical and ready for personalisation, making it a great project for anyone looking to add their own touch. Outside, the property benefits from a lovely garden space, ideal for relaxing or entertaining. Theres also off-road parking available, providing convenience for busy lifestyles. Located close to local amenities, schools, and transport links, this property ticks all the boxes for a comfortable and convenient lifestyle
£ 180,000
3 bed house for sale
2 pictures
House · for sale
£ 365,000
New
3 bed house for sale
WR1
· 3 Bedrooms · House
· Garden · Equipped kitchen · Parking · Cellar
WR1 · 3 Bedrooms · House · Garden · Equipped kitchen · Parking · Cellar
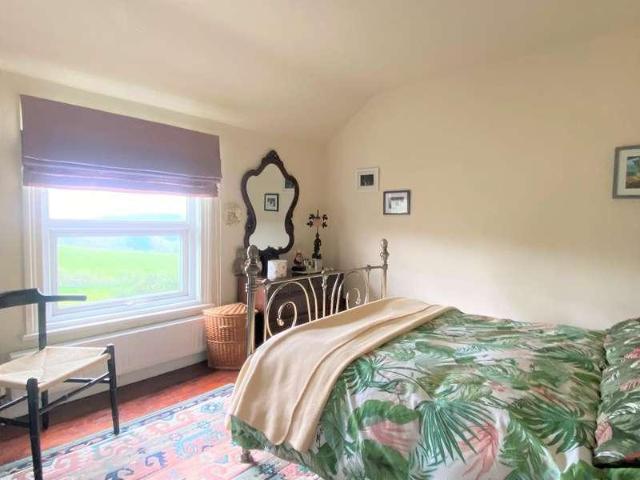
Nestled in the heart of St John's, this charming detached 1800s cottage offers a wonderful blend of character and practicality. Situated in a popular West Worcester location, the property provides over 1,050 sq ft of accommodation, making it an excellent choice for families looking to enjoy period charm with everyday convenience. Inside, the property offers a well-balanced layout comprising a welcoming lounge, a separate dining room, a fitted kitchen and a useful cellar providing additional storage. Upstairs are three well-proportioned bedrooms, with the main bedroom benefiting from its own en-suite shower room, whilst the remaining bedrooms are served by a family bathroom. The generous room sizes and character features create a warm and inviting home with plenty of potential for its next owners. Outside, the cottage enjoys a rear garden alongside an attractive front garden, providing plenty of outdoor space for families to enjoy. Off-road parking for two vehicles and a single garage a
£ 365,000
2 bed flat for sale
2 pictures
Flat · for sale
£ 235,000
New
2 bed flat for sale
WR1
· 2 Bedrooms · Flat
· Garden · Balcony · Equipped kitchen
WR1 · 2 Bedrooms · Flat · Garden · Balcony · Equipped kitchen
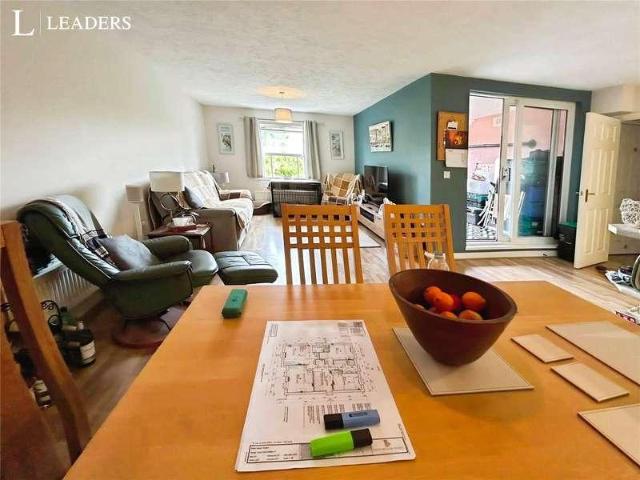
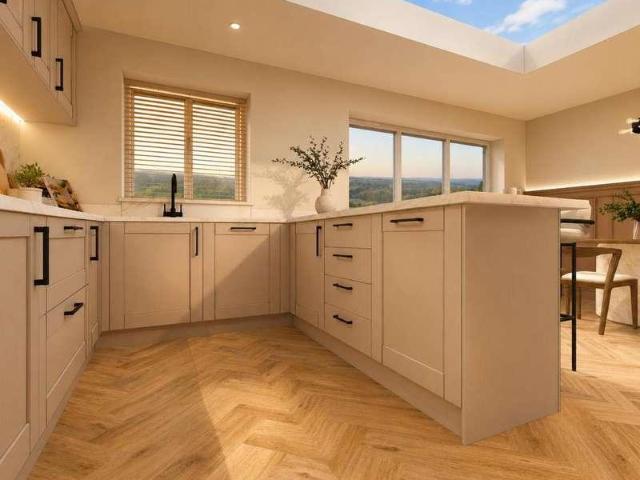
An excellent opportunity to purchase this very spacious two bedroom duplex apartment situated within this very popular development towards the north of Worcester city centre and providing excellent access to most parts of the country via Junstion 6 of the M5 motorway network. The well planned accommodation includes:- Communal entrance hall with communal stairs leading to No45. The entrance door to the apartment leads to a large entrance hall with stairs to the first floor,three useful stoarge cupbaods and door off to The large 'L' shaped open plan sitting/dining/Kitchen and patio door to a very useful covered balcony area. Bedroom two has built-in double wardrobes and a family bathroom. The stairs from the hallway leads to a spacious landing ideal office/study with two sky lights and access to the external landing. A door leades to the good size master bedroom with full width built-in wardrobes and ensuite shower room. Outside, 45 Hardy Court enjoys communal gardens and benefits from t
£ 235,000
2 bed house for sale
2 pictures
House · for sale
£ 210,000
New
2 bed house for sale
WR1
· 2 Bedrooms · House
· Garden · Parking
WR1 · 2 Bedrooms · House · Garden · Parking
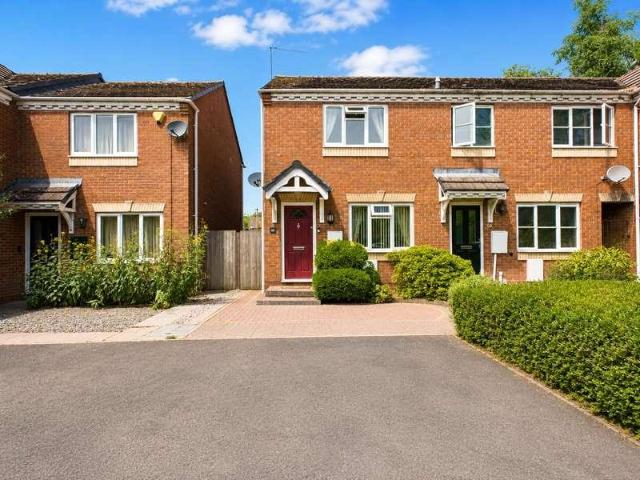
Set within the popular Warndon Villages area, this two bedroom end of terrace home enjoys a quiet position and is offered with no onward chain, making it an ideal opportunity for first-time buyers and investors alike. Conveniently located close to local schooling, amenities and excellent motorway links, the property offers practical living in a well-connected yet peaceful setting. The interior is arranged to provide a comfortable and functional layout, comprising a welcoming lounge to the front and a fitted kitchen-diner to the rear, offering space for everyday dining and entertaining. Upstairs, there are two bedrooms served by a family bathroom, making the home well suited to singles, couples or small households. Externally, the property benefits from a low maintenance rear garden, along with secure storage in the rear garden in the form of an Asgard Steel shed, not only that, it also benefits from off-street parking to the front, for two vehicles. Occupying a desirable end of terrace
£ 210,000
2 bed house for sale
2 pictures
House · for sale
£ 220,500
New
2 bed house for sale
WR1
· 2 Bedrooms · House
· Equipped kitchen · Parking
WR1 · 2 Bedrooms · House · Equipped kitchen · Parking
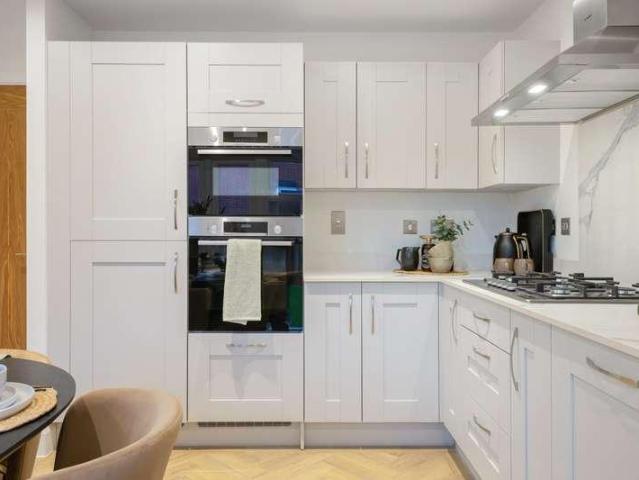
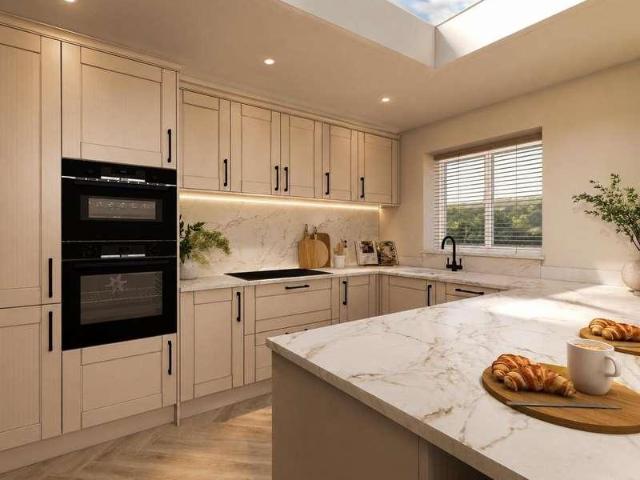
The Elder 2 Bedroom Semi-Detached Home (First Homes Scheme) The Elder is a thoughtfully designed two-bedroom semi-detached home, ideally suited to first-time buyers. The property offers a welcoming entrance hallway, a comfortable living room, a contemporary kitchen diner and a convenient downstairs WC and utility space. Upstairs, there are two well-proportioned double bedrooms. The primary bedroom benefits from an en suite, while the second bedroom is served by a modern family bathroom. Externally, the property offers off-road parking. First Homes Scheme Eligibility Criteria This property is available under the Government-backed First Homes Scheme and is subject to a Section 106 agreement. Buyers must meet both national and surrounding parish (Including the Parish of Martley) connection eligibility criteria. National Criteria: Purchasers must be aged 18 or over Must be first-time buyers (all purchasers if buying jointly) Combined household income must not exceed 80,000 per year Must se
£ 220,500
4 bed house for sale
2 pictures
House · for sale
£ 425,000
New
4 bed house for sale
WR1
· 4 Bedrooms · House
· Garden · Equipped kitchen · Concierge
WR1 · 4 Bedrooms · House · Garden · Equipped kitchen · Concierge
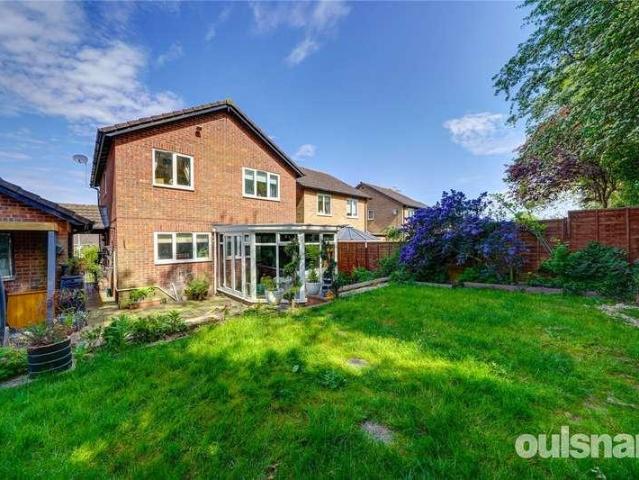
Occupying a sought-after position within the popular village of Leigh Sinton, this impressive four-bedroom detached home combines generous family accommodation with excellent convenience. Ideally located between Worcester and Malvern, with easy access to the motorway network, the property is offered with no onward chain, presenting an excellent opportunity for buyers seeking a smooth and uncomplicated move. Designed with modern family living in mind, the well-balanced accommodation offers a seamless flow between the principal reception rooms. The spacious living room leads through to a separate dining room, creating an ideal space for both everyday life and entertaining, while the conservatory provides an attractive additional reception area with direct access to the rear garden. The kitchen is well-appointed with a range of integrated appliances and is complemented by a useful utility room and a downstairs WC. Upstairs, all four bedrooms are generously proportioned, with the principal
£ 425,000
4 bed house for sale
2 pictures
House · for sale
£ 400,000
New
4 bed house for sale
WR1
· 4 Bedrooms · House
· Equipped kitchen · Concierge
WR1 · 4 Bedrooms · House · Equipped kitchen · Concierge
UNEXPECTEDLY BACK ON THE MARKET - DUE TO CHAIN BREAK* A modern detached family home boasting two reception rooms, a rare find in a new build property! With three years remaining on the NHBC warranty and situated in the ever popular, Droitwich Spa this is a great find for your next move. Contact us today to arrange a viewing!On the ground floor, the property features a Kitchen/Family Room, creating a welcoming space for cooking and casual gatherings. The kitchen area features a range of wall and base units, fridge freezer, electric oven, gas hob and electric extractor fan. The extended worktop wraps around to form a breakfast bar, perfect for informal dining or socialising with guests whilst cooking.A separate Utility Room provides additional functionality, while a convenient WC is located off the utility. The Lounge offers a comfortable setting for relaxation, and the Dining Room provides a dedicated space for meals or entertaining.Upstairs, there are four bedrooms, with the Main Bedro
£ 400,000
3 bed house for sale
2 pictures
House · for sale
£ 425,000
New
3 bed house for sale
WR1
· 3 Bedrooms · House
· Balcony · Equipped kitchen · Powder room
WR1 · 3 Bedrooms · House · Balcony · Equipped kitchen · Powder room
Set in the sought-after village of Oddingley on the outskirts of Droitwich Spa, this beautifully modernised three-storey semi-detached home enjoys stunning open countryside views whilst retaining much of its original character and charm. Thoughtfully updated throughout, the property offers spacious and versatile accommodation, making it an ideal choice for families seeking a home in a peaceful yet well-connected location. The accommodation begins with a welcoming lounge featuring a bay window, creating a bright and inviting living space. To the rear, the impressive open plan kitchen, dining and living area provides the heart of the home, complemented by newly fitted air conditioning for year-round comfort. A separate laundry room and downstairs cloakroom add everyday practicality. Arranged over the upper floors are three generous double bedrooms, including a superb principal bedroom with a Juliette balcony overlooking the surrounding open fields, along with a well-appointed family bath
£ 425,000
3 bed house for sale
2 pictures
House · for sale
£ 325,000
New
3 bed house for sale
WR1
· 3 Bedrooms · House
· Garden · Equipped kitchen · Parking
WR1 · 3 Bedrooms · House · Garden · Equipped kitchen · Parking
Within the sought-after village of Holt Heath, this detached family home offers a wonderful opportunity for buyers looking to put their own stamp on a property in a desirable rural setting. Having been well cared for over the years, the home provides generous accommodation with plenty of scope to modernise, reconfigure or extend, subject to the necessary permissions. With a driveway, integral garage and attractive frontage, it is an ideal prospect for those looking to create their forever home. The accommodation includes a spacious living room to the rear with access to the garden, a separate dining room and a kitchen positioned at the front of the property. The current layout works well for family life, while also offering excellent potential to create a more open-plan arrangement if desired. Upstairs, there are three well-proportioned bedrooms, a family bathroom and a separate WC, making this an ideal home for a growing family. Outside, the property enjoys front and rear gardens, wit
£ 325,000
2 bed flat for sale
2 pictures
Flat · for sale
£ 160,000
New
2 bed flat for sale
WR1
· 2 Bedrooms · Flat
WR1 · 2 Bedrooms · Flat
Droitwich Spa is a historic town within the Wychavon district of northern Worcestershire which has become famous for its brine and salt production. The Town offers excellent everyday amenities which includes a Waitrose store. There are an array of local pubs and an eclectic mix of traditional shops, St Peters fields provides excellent park land as well as the Droitwich Spa lido. There are numerous footpaths that provide access to the surrounding countryside that includes walks along the canal. This location provides easy access to the Town Centre, local amenities, Train Station and is also convenient for easy access to motorway networks of the M5, M42 and M40 corridors. DIRECTIONS From the agents office, head southeast on Victoria Square, at the roundabout, take the 1st exit onto St Andrew's Rd and continue to the traffic lights & crossroads at Worcester Rd and continue straight over onto Corbett Ave, then take the second right onto Cobham Court. SUMMARY * Approached through a secure d
£ 160,000
4 bed house for sale
2 pictures
House · for sale
£ 650,000
New
4 bed house for sale
WR1
· 4 Bedrooms · House
· Equipped kitchen
WR1 · 4 Bedrooms · House · Equipped kitchen
AVAILABLE AUTUMN 2026* A fantastic development of just four new townhouses, situated close to Victoria Park in Malvern, with a wide variety of facilities and amenities on the doorstep. Within a short walk is a selection of shops, a post office and the mainline railway station at Malvern Link. This property is a very well propotioned and handsome semi-detached home arranged over three floors, with contemporary open plan kitchen dining and family room, sitting room, four double bedrooms, two with en-suite, family bathroom and study
£ 650,000
2 bed house for sale
2 pictures
House · for sale
£ 220,500
New
2 bed house for sale
WR1
· 2 Bedrooms · House
· Equipped kitchen
WR1 · 2 Bedrooms · House · Equipped kitchen
The Elder A 2 Bedroom End-Terraced Home (First Homes Scheme) The Elder is a thoughtfully designed two-bedroom end-terraced home, offering stylish and practical accommodation throughout. The ground floor features a welcoming entrance hallway leading to a comfortable living room, while the contemporary kitchen and dining room provides an ideal space for everyday living and entertaining. A utility area and downstairs WC complete the ground floor. Upstairs, there are two generously sized double bedrooms. The principal bedroom benefits from an en-suite shower room, while the second bedroom is served by a modern family bathroom. The Elder has been designed with energy efficiency in mind and benefits from low energy lighting, an electric vehicle charging point and, on selected plots, solar panels to help reduce running costs. First Homes Scheme Eligibility Criteria The Elder is available under the Government-backed First Homes Scheme. Buyers must meet both the National Eligibility Criteria an
£ 220,500
2 bed house for sale
2 pictures
House · for sale
£ 220,500
New
2 bed house for sale
WR1
· 2 Bedrooms · House
· Equipped kitchen · Parking
WR1 · 2 Bedrooms · House · Equipped kitchen · Parking
The Elm 2 Bedroom Semi-Detached Home (First Homes Scheme) The Elm is a thoughtfully designed two-bedroom semi-detached home, ideal for first-time buyers. The property offers a welcoming entrance hallway, a modern kitchen diner, a comfortable living room, and a convenient downstairs WC. Upstairs, there are two double bedrooms, with the principal bedroom benefiting from an en suite, while the second bedroom is served by a well-appointed family bathroom. Externally, the property includes off-road parking. First Homes Scheme Eligibility Criteria This property is available under the Government-backed First Homes Scheme and is subject to a Section 106 agreement. Buyers must meet both national and surrounding parish (Including the Parish of Martley) connection eligibility criteria. National Criteria: Purchasers must be aged 18 or over Must be first-time buyers (all purchasers if buying jointly) Combined household income must not exceed 80,000 per year Must secure a mortgage covering at least
£ 220,500
2 bed house for sale
2 pictures
House · for sale
£ 268,275
New
2 bed house for sale
WR1
· 2 Bedrooms · House
· Garden · Equipped kitchen
WR1 · 2 Bedrooms · House · Garden · Equipped kitchen
A rare opportunity in the sought-after village of Himbleton, this well-presented two double bedroom semi-detached home is offered as part of the Discount Market Scheme, allowing purchasers to pay for just 70% of the property's value while owning 100% of the home. With open fields to the rear and a fantastic village setting, this is an ideal purchase for first-time buyers and young families looking to put down roots in a desirable rural location. The accommodation is well arranged and designed for modern living. To the front of the property is a spacious kitchen/dining room, providing plenty of room for both everyday dining and entertaining. To the rear, the comfortable lounge enjoys views over the garden and the open countryside beyond, creating a pleasant and peaceful living space. Upstairs, there are two generous double bedrooms and a family bathroom, offering well-proportioned accommodation throughout. Outside, the rear garden provides a lovely space to relax and enjoy the surroundi
£ 268,275
4 bed house for sale
2 pictures
House · for sale
£ 650,000
New
4 bed house for sale
WR1
· 4 Bedrooms · House
· Equipped kitchen
WR1 · 4 Bedrooms · House · Equipped kitchen
AVAILABLE AUTUMN 2026* A fantastic development of just four new townhouses, situated close to Victoria Park in Malvern, with a wide variety of facilities and amenities on the doorstep. Within a short walk is a selection of shops, a post office and the mainline railway station at Malvern Link. This property is a very well propotioned and handsome semi-detached home arranged over three floors, with contemporary open plan kitchen dining and family room, sitting room, four double bedrooms, two with en-suite, family bathroom and study
£ 650,000
3 bed house for sale
2 pictures
House · for sale
£ 295,000
New
3 bed house for sale
WR1
· 3 Bedrooms · House
· Garden · Equipped kitchen
WR1 · 3 Bedrooms · House · Garden · Equipped kitchen
A Delightfully Positioned Three Bedroomed Period Detached Cottage Situated In An Elevated Position With Fine Views From The Front Aspect. Entrance Porch, Living Room, Lounge, Dining Room, Kitchen And Bathroom As Well As A Beautiful Terraced Garden. Energy Rating D - NO CHAIN Location & Description The property is well placed for good local amenities at Link Top where there are shops, a bus service and church. Close by is Northleigh Primary school in St Peter's Road and there are many walks to be enjoyed across the Malvern Hills. The centre of Great Malvern is within one mile and offers a wider range of shops, banks, building societies, Post Office, restaurants and the Waitrose supermarket. Malvern as well as being famous for its range of hills is also renowned for its tourist attractions to include the theatre complex with concert hall and cinema and there are many sporting facilities available to include the Splash leisure centre and the Manor Park Sports Club. Transport communication
£ 295,000
3 bed house for sale
2 pictures
House · for sale
£ 475,000
New
3 bed house for sale
WR1
· 3 Bedrooms · House
· Equipped kitchen
WR1 · 3 Bedrooms · House · Equipped kitchen
Enjoying a peaceful rural setting with stunning views of the Malvern Hills, this well-proportioned three-bedroom semi-detached home sits on a notably generous plot and offers an excellent balance of space, versatility, and convenience. Located just a short drive from the amenities of Barnards Green and within easy reach of The Chase School, it presents an ideal opportunity for families seeking a quieter lifestyle without compromising on accessibility. The ground floor offers a fluid and functional layout, with the large family kitchen/diner forming the hub of the home. This welcoming space connects seamlessly to a utility room with ample storage and a convenient downstairs W.C. A cosy snug adjoins the kitchen/diner, while a separate formal living room provides a more private space for relaxing or entertaining. Upstairs, there are three bedrooms, including a spacious main bedroom with an adjoining room, ideal for use as a dressing area or study. The family bathroom completes the first-f
£ 475,000
4 bed house for sale
2 pictures
House · for sale
£ 295,000
New
4 bed house for sale
WR1
· 4 Bedrooms · House
· Parking
WR1 · 4 Bedrooms · House · Parking
FOUR BEDROOMS*DETACHED*GARAGE*FREEHOLD* Situated in a well-established and popular residential area of Worcester, offers the perfect balance of convenience, green space, and community living. The neighbourhood is known for its quiet streets and friendly atmosphere, making it ideal for families, professionals, and downsizers alike. A range of well-regarded schools are nearby, along with local shops, cafs, and everyday amenities, all within easy reach. The area benefits from excellent transport links, with straightforward access to Worcester city centre, Worcester Shrub Hill and Foregate Street stations, and the M5 motorway, making it ideal for commuters. Residents also enjoy close proximity to attractive parks, riverside walks, and open countryside, providing plenty of opportunities for leisure and outdoor activities. This well-presented four-bedroom detached family home is ideally situated in a popular residential area of Worcester. The property offers spacious and versatile accommodat
£ 295,000
4 bed house for sale
2 pictures
House · for sale
£ 750,000
New
4 bed house for sale
WR1
· 4 Bedrooms · House
· Equipped kitchen
WR1 · 4 Bedrooms · House · Equipped kitchen
AVAILABLE SPRING 2027* - A fantastic development of just four new townhouses, situated close to Victoria Park in Malvern, with a wide variety of facilities and amenities on the doorstep. Within a short walk is a selection of shops, a post office and the mainline railway station at Malvern Link. This property is a very well propotioned and handsome semi-detached home arranged over three floors, with contemporary opem plan kitchen dining and family room, sitting room, four double bedrooms, two with en-suite, family bathroom and study
£ 750,000
2 bed house for sale
2 pictures
House · for sale
£ 220,500
New
2 bed house for sale
WR1
· 2 Bedrooms · House
· Equipped kitchen
WR1 · 2 Bedrooms · House · Equipped kitchen
The Elder A 2 Bedroom End-Terraced Home (First Homes Scheme) The Elder is a thoughtfully designed two-bedroom end-terraced home, offering stylish and practical accommodation throughout. The ground floor features a welcoming entrance hallway leading to a comfortable living room, while the contemporary kitchen and dining room provides an ideal space for everyday living and entertaining. A utility area and downstairs WC complete the ground floor. Upstairs, there are two generously sized double bedrooms. The principal bedroom benefits from an en-suite shower room, while the second bedroom is served by a modern family bathroom. The Elder has been designed with energy efficiency in mind and benefits from low energy lighting, an electric vehicle charging point and, on selected plots, solar panels to help reduce running costs. First Homes Scheme Eligibility Criteria The Elder is available under the Government-backed First Homes Scheme. Buyers must meet both the National Eligibility Criteria an
£ 220,500
4 bed house for sale
2 pictures
House · for sale
£ 695,000
New
4 bed house for sale
WR1
· 4 Bedrooms · House
· Equipped kitchen
WR1 · 4 Bedrooms · House · Equipped kitchen
AVAILABLE EARLY 2027* A fantastic development of just four new townhouses, situated close to Victoria Park in Malvern, with a wide variety of facilities and amenities on the doorstep. Within a short walk is a selection of shops, a post office and the mainline railway station at Malvern Link. This property is a very well propotioned and handsome detached home arranged over three floors, with contemporary open-plan kitchen dining and family room, sitting room, four double bedrooms, two with en-suite, family bathroom and study
£ 695,000
2 bed house for sale
2 pictures
House · for sale
£ 220,500
New
2 bed house for sale
WR1
· 2 Bedrooms · House
· Equipped kitchen
WR1 · 2 Bedrooms · House · Equipped kitchen
The Elder A 2 Bedroom Mid-Terraced Home (First Homes Scheme) The Elder is a thoughtfully designed two-bedroom mid-terraced home, offering stylish and practical accommodation throughout. The ground floor features a welcoming entrance hallway leading to a comfortable living room, while the contemporary kitchen and dining room provides an ideal space for everyday living and entertaining. A utility area and downstairs WC complete the ground floor. Upstairs, there are two generously sized double bedrooms. The principal bedroom benefits from an en-suite shower room, while the second bedroom is served by a modern family bathroom. The Elder has been designed with energy efficiency in mind and benefits from low energy lighting, an electric vehicle charging point and, on selected plots, solar panels to help reduce running costs. First Homes Scheme Eligibility Criteria The Elder is available under the Government-backed First Homes Scheme. Buyers must meet both the National Eligibility Criteria an
£ 220,500
2 bed flat for sale
2 pictures
Flat · for sale
£ 225,000
New
2 bed flat for sale
WR1
· 2 Bedrooms · Flat
· Garden · Swimming pool · Equipped kitchen · Parking
WR1 · 2 Bedrooms · Flat · Garden · Swimming pool · Equipped kitchen · Parking
A ground floor apartment located within the centre of Great Malvern, a very short walk from Malvern Theatres and Park, the leisure centre with swimming pool, Malvern Priory, Waitrose and a range of shops, cafes and restaurants. The well presented accommodation comprises:- hallway with built in storage, bathroom with bath and shower, two double bedrooms, a lounge/dining room, fitted kitchen with built in appliances, large integral 9.5m garage. Parking is available within the car park at the rear plus there is a small area of well tended, communal garden and an area for rotary washing lines. Offered for sale with no onward chain.ENTRANCEDoor to communal entrance hall with front aspect, opaque, double glazed window and door to Flat 1.ENTRANCE HALLWith recess for coats with cupboard under, radiator behind fretwork surround, built-in airing cupboard with hot water tank. Doors to:BATHROOMFront aspect, opaque double glazed window, bath with mixer tap and tiled surround, wash basin, mirrored c
£ 225,000
4 bed house for sale
2 pictures
House · for sale
£ 355,000
New
4 bed house for sale
WR1
· 4 Bedrooms · House
· Fireplace · Equipped kitchen
WR1 · 4 Bedrooms · House · Fireplace · Equipped kitchen
LOCATION From the agents office proceed onto Ombersley St East and bearing right through Covercroft continue straight over the next island. At the next island take your first exit onto Ombersley way. Continue on this road and take the first left onto New Chawson Lane, then take the second left hand turn into Barns Croft Way, follow the road to the end and continue right into the cul de sac where the property can be found on the left hand side as indicated by the agents for sale board. SUMMARY * Welcoming entrance hallway with stairs rising to the first floor accommodation, doors to wc, useful under stairs storage cupboard, kitchen/diner and the living room * Generous living room with bay window overlooking the front aspect and has a feature fireplace with gas coal effect living flame fire inset * Contemporary open plan kitchen diner, fitted with a range of Grey high gloss fronted wall and base units, integral induction hob, extractor above, microwave and combination oven, dishwasher, f
£ 355,000

Get email alerts

Don't miss out: be the first to know about new properties

The alert was correctly created

On subscribing you accept the conditions of use and the privacy policy
Alert
Receive new ads in your inbox
Save this search
Receive alerts for new listings

We'll send you an email when we have new properties for: "Properties for sale in WR1"

The alert was correctly created

St Johns Worcester
The Tything WR1 Worcester
Get email alerts and be the first to see new listings
Required field
On subscribing I accept the terms of the privacy policy
Perfect! You'll soon start receiving new listings via email
Alert
Receive an email when we have new ads for Properties for sale in WR1
Save this search
Filters

Bedrooms

Size (sq.ft)

sq.ft
sq.ft

Price

£
£

Property type

Bathrooms

Clear all filters
Receive notifications when new entries are published.