6,752 properties for sale in WR1

4 bed house for sale
2 pictures
House · for sale
£ 425,000
4 bed house for sale
WR1
· 4 Bedrooms · House
WR1 · 4 Bedrooms · House
Droitwich Spa is a historic town within the Wychavon district of northern Worcestershire. The town offers excellent everyday amenities & leisure facilities which include a Waitrose store, Droitwich Spa lido & Droitwich leisure centre. There are an array of local pubs and an eclectic mix of traditional shops, a Farmers Market is also held regularly in Victoria Square. There are numerous footpaths that provide access to the surrounding countryside that includes walks along the canal. This cul-de-sac location provides easy access to the Town Centre, local amenities, Train Station and is also convenient for easy access to motorway networks of the M5, M42 and M40 corridors. LOCATION From the agents office, head south east on Victoria Square. At the roundabout, take the 1st exit onto St Andrew's Rd, Turn right onto Worcester Rd. At the roundabout, take the 4th exit onto Celvestune Way, Take your second left into Mosel Drive and the property will be found straight ahead at the end of the cul-
£ 425,000
3 bed house for sale
2 pictures
House · for sale
£ 345,000
3 bed house for sale
WR1
· 3 Bedrooms · House
· Garden · Parking · Equipped kitchen · Concierge
WR1 · 3 Bedrooms · House · Garden · Parking · Equipped kitchen · Concierge
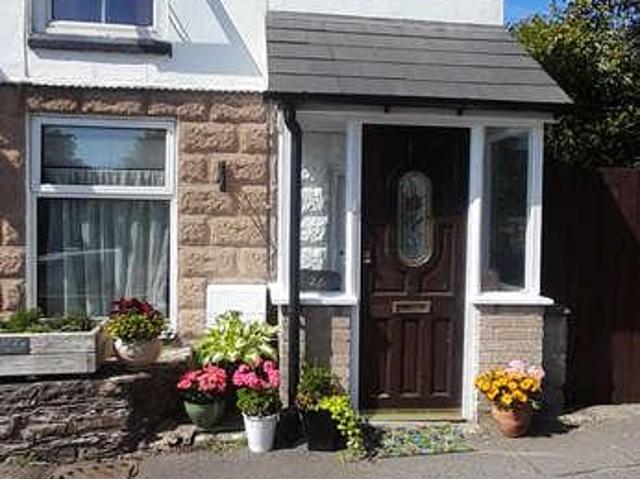
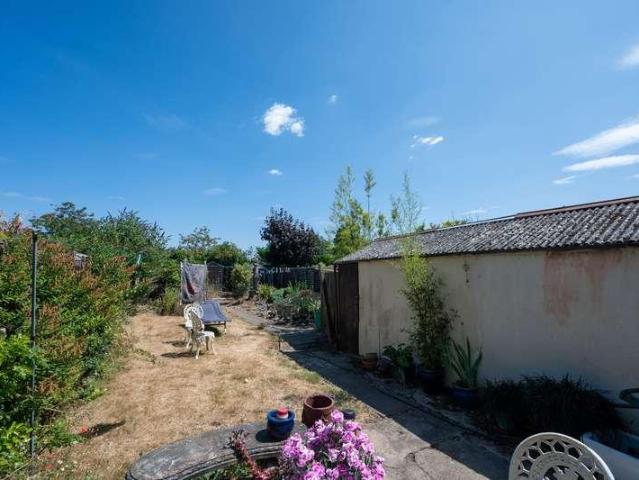
A traditional style semi-detached home enjoying a highly convenient village location, just a short stroll from Bidford-on-Avon High Street, local amenities and the beautiful Big Meadow riverside recreational park. Requiring refurbishment throughout, this charming home offers an excellent opportunity to create a property tailored to your own style and specification. Comprising an enclosed porch, reception hall, lounge, dining room, kitchen, lean-to, three bedrooms and a bathroom. Outside benefits from a generous mature rear garden, tandem driveway parking and a detached garage. EPC ? E. Property Reference ALC-1JVC1595WYN Rear Garden & Garage Access to the garage is limited, all interested parties should satisfy themselves of the width of their vehicles. Lounge Area Dining Area Kitchen Rear Lean -To First Floor Landing Bedroom One Bedroom Two Bedroom Three Bathroom Floor Plans & Property Details Disclaimer These floor plans are for identification purposes only in relation to where one ro
£ 345,000
2 bed flat for sale
2 pictures
Flat · for sale
£ 160,000
2 bed flat for sale
WR1
· 2 Bedrooms · Flat
· Garden · Equipped kitchen · Parking · Heating
WR1 · 2 Bedrooms · Flat · Garden · Equipped kitchen · Parking · Heating
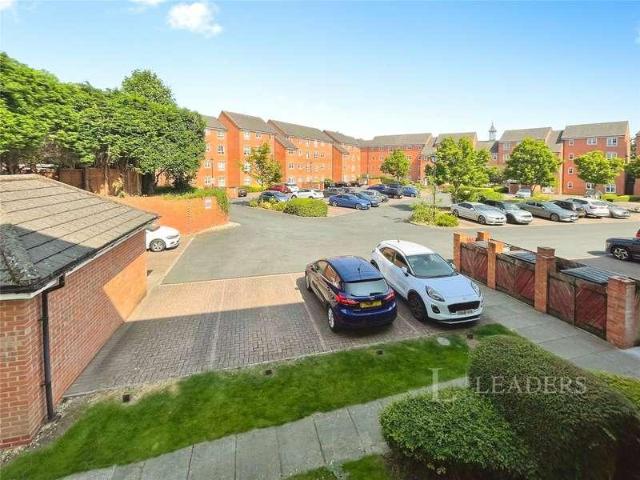
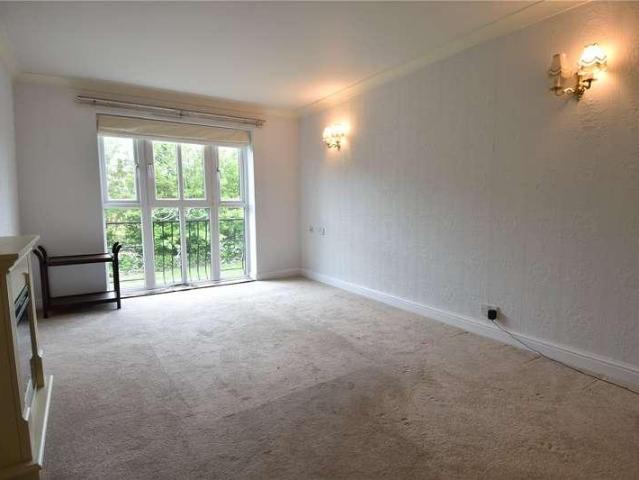
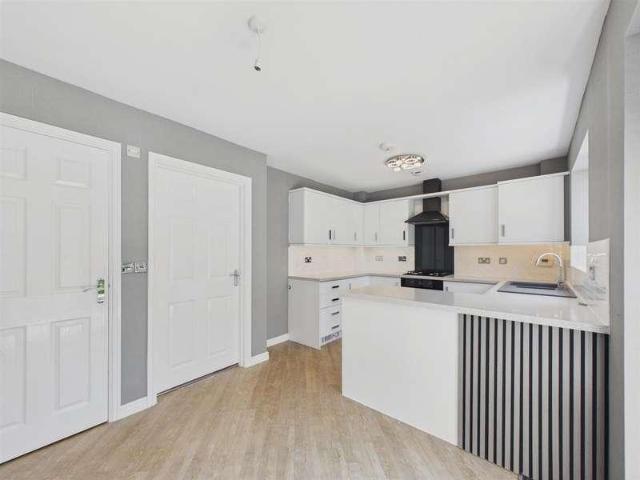
NO ONWARD CHAIN - FIRST FLOOR APARTMENT - TWO BEDROOMS* Leaders are pleased to present to market with no onward chain this contemporary styled two bedroom first floor apartment situated in the popular development of The Worcestershire, Droitwich. Being within close proximity to many local amenities including local shops and restaurants, easy access into the town centre, convenient access to Droitwich Spa train station and just a short drive away from nearby motorway links this property would make the ideal first time buy or buy to let investment. Property comprises in detail; Entrance hallway, kitchen, lounge, two bedrooms and a bathroom. Further benefits to this property include access to the communal gardens, allocated off road parking, gas central heating and double glazing throughout. This apartment is a leasehold apartment with 104 years remaining on the current lease terms. We are currently awaiting the annual service charge and the annual ground rent. The council tax band is B.
£ 160,000
4 bed house for sale
2 pictures
House · for sale
£ 425,000
4 bed house for sale
WR1
· 4 Bedrooms · House
· Garden · Parking · Equipped kitchen
WR1 · 4 Bedrooms · House · Garden · Parking · Equipped kitchen
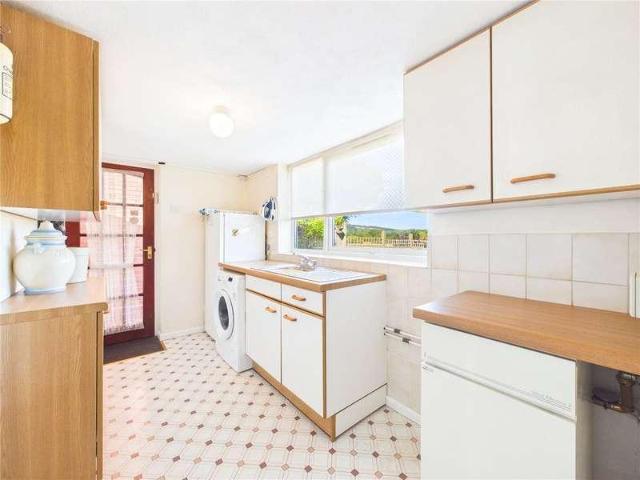
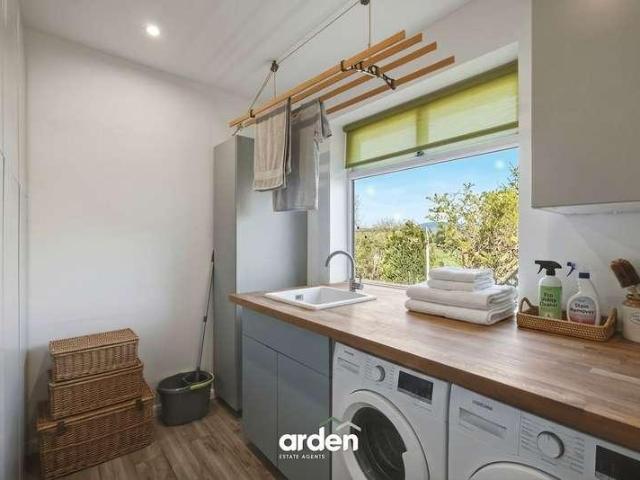
Set in a quiet position in the sought after village of Leigh Sinton, this four bedroom detached family home offers generous living space, a double garage, mature gardens, and the added benefit of backing onto open fields. Offered with no onward chain, it presents an excellent opportunity for buyers looking to modernise and create a home to suit their own style. The accommodation is well suited to family life, with a generous living room and a separate dining room providing flexible spaces for both everyday living and entertaining. The property also benefits from a practical kitchen with adjoining utility room, a downstairs WC, and four well proportioned bedrooms. The main bedroom enjoys the convenience of an en suite, while the remaining bedrooms are served by the family bathroom. Throughout, there is plenty of scope to update and enhance the property, making it an ideal choice for those looking to put their own stamp on a home. Outside, the property enjoys a front garden, a mature rea
£ 425,000
3 bed house for sale
2 pictures
House · for sale
£ 75,000
3 bed house for sale
WR1
· 3 Bedrooms · House
WR1 · 3 Bedrooms · House
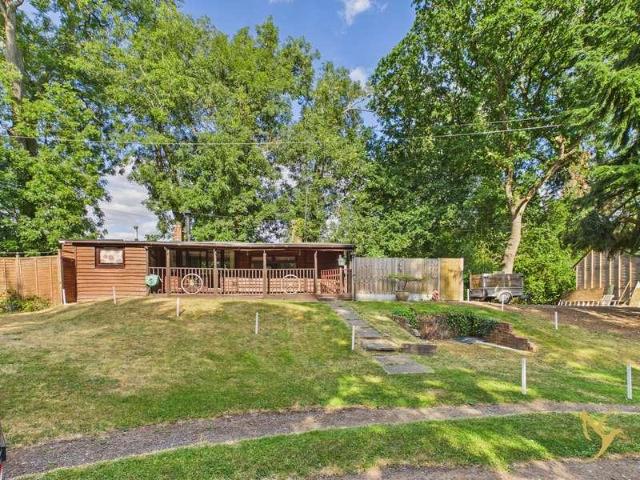
A unique opportunity to acquire a freehold parcel of land with a detached lodge, set in an idyllic riverside position in Holt Fleet, Worcestershire. Offering exciting development potential, subject to the necessary planning permissions, this is a rare chance to secure a truly special site in a sought-after location. WHAT3WORDS: /happy.funky.audit Detached timber lodge in situ since circa 1969 requiring full renovation if still wanted to remain on site. It is accessed via gate as in photos where you have right of way over surrounding land until you reach your freehold part. It is then up to you whether you do anything with the lodge, take it down etc and redo something subject to planning etc! There are two other lodges in the site here, one owner occupied at the back, the other being made in to Air B&B unit. There are no restrictions over days/times/length of time you can spend here - it is freehold land with a lodge on it to do with what you wish! The area of land you are looking at i
£ 75,000
2 bed flat for sale
2 pictures
Flat · for sale
£ 120,000
2 bed flat for sale
WR1
· 2 Bedrooms · Flat
WR1 · 2 Bedrooms · Flat
Droitwich Spa is a historic town within the Wychavon district of northern Worcestershire which has become famous for its brine and salt production. The Town offers excellent everyday amenities which includes a Waitrose store. There are an array of local pubs and an eclectic mix of traditional shops, St Peters fields provides excellent park land as well as the Droitwich Spa lido. There are numerous footpaths that provide access to the surrounding countryside that includes walks along the canal. This location provides easy access to the Town Centre, local amenities, Train Station and is also convenient for easy access to motorway networks of the M5, M42 and M40 corridors. DIRECTIONS From the agents office, head southeast on Victoria Square, at the roundabout, take the 1st exit onto St Andrew's Rd and continue to the traffic lights & crossroads at Worcester Rd and continue straight over onto Corbett Ave, then take the second right into Cobham Court. SUMMARY * Approached through a secure d
£ 120,000
2 bed flat for sale
2 pictures
Flat · for sale
£ 112,500
2 bed flat for sale
WR1
· 2 Bedrooms · Flat
· Lift · Equipped kitchen
WR1 · 2 Bedrooms · Flat · Lift · Equipped kitchen
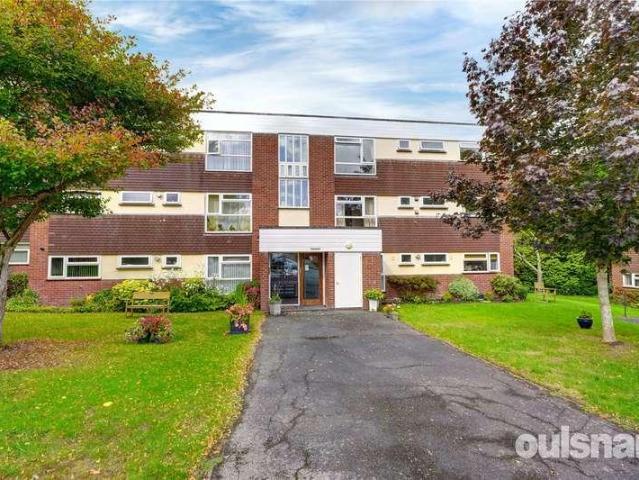
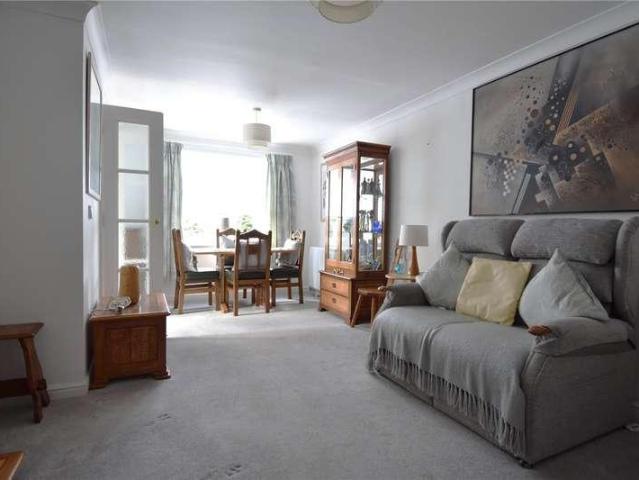
SUMMARY This two bedroom apartment is very well placed within Kingfisher Court boasting Canal side views as well as being ideally located for Waitrose and other local amenities. The development comprises 45 properties arranged over 3 floors and is served by a lift. The Development Manager can be contacted from various points within each property in the case of an emergency. For periods when the Development Manager is off duty there is a 24 hour emergency Appello call system. SERVICES All mains electric, there is no gas supply to the property. SUMMARY The property is situated on the 1st floor and can be accessed by stairs or the lift, the door opens into a welcoming entrance hall with a walk in cupboard, fitted with shelving offering storage. * Generous lounge overlooking the canal * Fitted kitchen * Two spacious bedrooms & a shower room TENURE The property is leasehold and commenced with a 99 year lease in 1990. Service charges to include buildings insurance are 283pm (3,396pa). Ground
£ 112,500
4 bed house for sale
2 pictures
House · for sale
£ 525,000
4 bed house for sale
WR1
· 4 Bedrooms · House
· Garden · Equipped kitchen
WR1 · 4 Bedrooms · House · Garden · Equipped kitchen
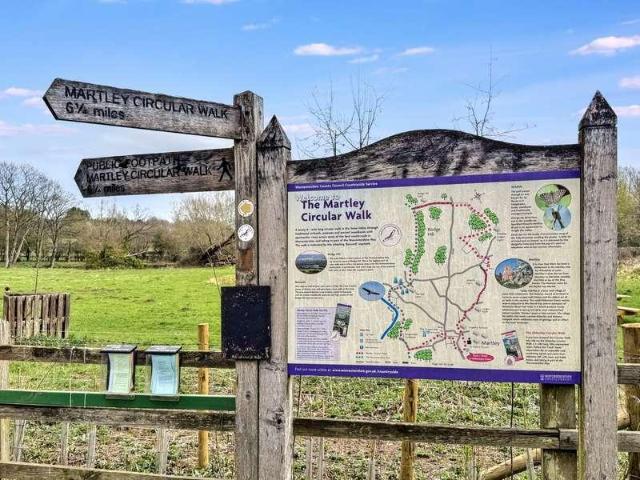
Part Exchange Available! Located in the village of Martley, known for its excellent amenities and sought-after Chantry High School catchment, The Cedar is a beautifully designed four-bedroom detached home, ideal for modern family living. Built by Lioncourt Homes, who have proudly achieved a 5 Star Home Builders Federation rating for 12 consecutive years, this home combines quality, space and thoughtful design throughout. The heart of the home is the impressive open-plan kitchen and family room, complete with integrated Bosch and Hotpoint appliances, perfect for both everyday living and entertaining. A separate utility room adds practicality, while the spacious living room with French doors to the garden provides a bright and relaxing retreat. A separate dining room offers flexibility as a home office or playroom. Upstairs, the main bedroom benefits from an en-suite shower room, with three further bedrooms served by a modern family bathroom. Externally, the property includes a single ga
£ 525,000
1 bed flat for sale
2 pictures
Flat · for sale
£ 95,000
1 bed flat for sale
WR1
· 1 Bedroom · Flat
· Equipped kitchen
WR1 · 1 Bedroom · Flat · Equipped kitchen
DIRECTIONS From Droitwich town centre proceed to the Worcester Road and turn left in the direction of Bromsgrove. Continue straight turning left at Ghurka Majestic restaurant into Tower Hill and the entrance to Whittingham Court can be found on the left hand side. SUMMARY * Spacious entrance hallway with sizeable useful storage cupboard * Lounge/diner with double glazed window overlooking the communal grounds and double doors lead into the kitchen * Kitchen fitted with a range of wall mounted and base units, work surfaces incorporating a sink and drainer unit, fitted with integral appliances to include an electric four ring hob & overhead extractor, oven & microwave, fridge & freezer and wall mounted hot air heater. * One double bedroom with floor to ceiling fitted wardrobes and dual aspect windows * Shower room is fitted with a double walk in shower cubicle, wash hand basin set into vanity unit and wc Communal area; * Residents lounge with kitchen area. * Laundry room providing a sink
£ 95,000
4 bed house for sale
2 pictures
House · for sale
£ 400,000
4 bed house for sale
WR1
· 4 Bedrooms · House
· Garden · Equipped kitchen · Parking
WR1 · 4 Bedrooms · House · Garden · Equipped kitchen · Parking
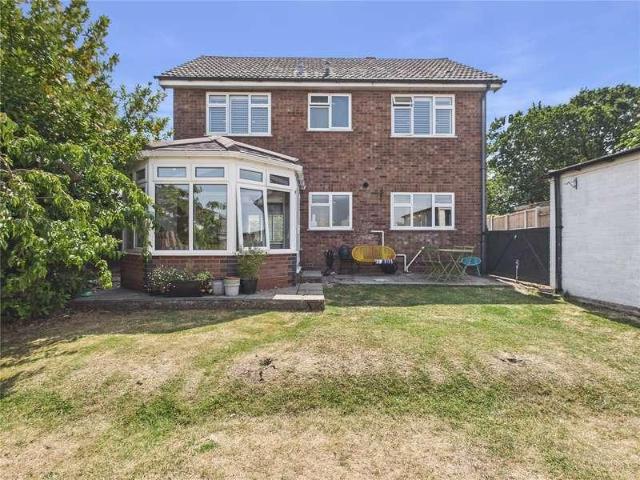
Offered for sale with no onward chain, this well-presented detached family home enjoys a convenient position in Wykewane, Malvern, within easy reach of local schools, transport links and the amenities of Barnards Green. The property offers generous and versatile living space, with a spacious living room opening into a large conservatory featuring a solid roof, creating a comfortable and practical room that can be enjoyed throughout the year. The accommodation includes a modern kitchen diner, ideal for everyday family life and entertaining, alongside four well-proportioned bedrooms and a family bathroom fitted with a shower over the bath. A useful utility area with WC adds further convenience to the ground floor. The layout has been designed to suit both growing families and professionals seeking flexible living space. Outside, the rear garden is mainly laid to lawn and provides an excellent space for children, pets and outdoor dining. A useful shed and detached brick-built garage offer
£ 400,000
4 bed house for sale
2 pictures
House · for sale
£ 750,000
4 bed house for sale
WR1
· 4 Bedrooms · House
· Garden · Equipped kitchen · Parking
WR1 · 4 Bedrooms · House · Garden · Equipped kitchen · Parking
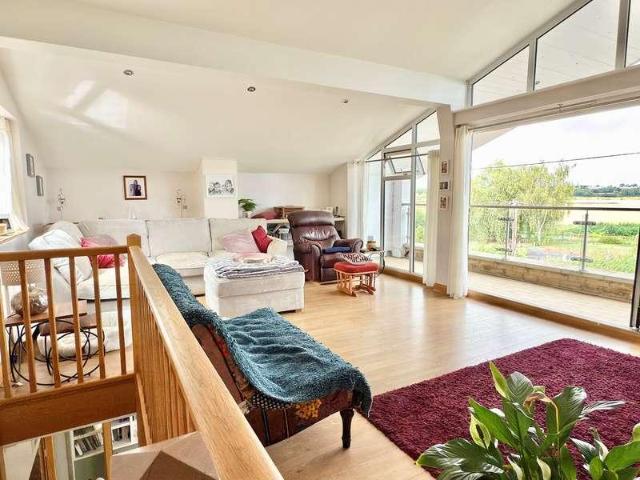
With far reaching views, this unique, contemporary detached home offers extended and versatile accommodation is lovely.Approached through an electric gate into a driveway providing parking for several vehicles it sits impressively in its large garden plot.A large glazed entrance hall welcomes visitors. On the ground floor there is a triple aspect kitchen which opens out into a large living room. It has a log burner and bi fold doors out to a covered terrace. Steps lead up to the dining room which benefits from large windows and patio doors out to the garden.The modern kitchen is fitted with a range of wall and base units with integrated double oven, dishwasher and Quooker Boiling water tap. A central island contains the induction hob creating a social area when the chef is creating.Off the inner hallway there are three bedrooms all with fitted wardrobes. The Second bedroom has the advantage that it can be quite self-contained, having an ensuite shower room and steps leading into a sitt
£ 750,000
4 bed house for sale
2 pictures
House · for sale
£ 600,000
4 bed house for sale
WR1
· 4 Bedrooms · House
· Garden · Parking · Equipped kitchen
WR1 · 4 Bedrooms · House · Garden · Parking · Equipped kitchen
Offered With No Onward Chain*Introducing an exceptional property located on Bank Road, Little Witley, Worcester, set in just under 1 acre of gardens, offering a perfect blend of modern living and charming countryside surroundings. Spanning a generous 3484sq ft, this thoughtfully designed home is perfect for families seeking spacious, stylish accommodation. The property also offers the opportunity for further development; the current vendors had concept plans developed for building a double garage and store with an annex above but would be subject to checking the permitted development requirements or planning permissions.The home welcomes you into a large hallway featuring ceramic tiled flooring and oak internal doors, exuding a sense of quality from the moment you step inside. The hallway also houses the Wi-Fi-connected control panel for the electrical underfloor heating system and central heating thermostat, with an additional underfloor heating control in the kitchen. The spacious li
£ 600,000
2 bed house for sale
2 pictures
House · for sale
£ 177,500
2 bed house for sale
WR1
· 2 Bedrooms · House
· Garden
WR1 · 2 Bedrooms · House · Garden
Charming 2 Bed End of Terrace | Popular Location | Large Rear Garden | Gas Fired Central Heating | No Onward Chain | Double Glazing | Must Be Viewed | Frog Lane is a mature residential location set in a convenient position close to the town centre of Bromyard. The town itself is surrounded by lovely rural Herefordshire countryside with Bromyard Downs and Bringsty Common to the east. The town is famed for its festivals including the Bromyard Gala, Nozstock Festival and Bromyard Festival. The town also offers a good range of amenities including a number of independent retail shops, cafes and pubs in the high street with easy access to Hereford and Worcester approximately 14 miles, Ledbury, Leominster & Malvern approximately 12 miles where a more comprehensive range of facilities can be found. Charming Two-Bedroom End-Terrace Cottage with Exceptional Garden No Onward Chain Ideal for first-time buyers, downsizers or investors, this beautifully presented end-terrace cottage offers a wonderf
£ 177,500
3 bed house for sale
2 pictures
House · for sale
£ 300,000
3 bed house for sale
WR1
· 3 Bedrooms · House
· Garden · Equipped kitchen · Parking
WR1 · 3 Bedrooms · House · Garden · Equipped kitchen · Parking
A beautifully presented end of terrace house with light and airy accommodation in this very popular residential development. In brief, the accommodation comprises: hallway, guest WC, dining kitchen,living room, main bedroom with en suite shower room, double bedroom, good sized single bedroom and family bathroom. Much upgraded, there is good storage and a beautifully landscaped and private rear garden with access to parking at the rear and the garage en bloc. Offered in a NO CHAIN SALE SITUATION, we strongly recommend viewing internally.HALLWAYuPVC front door opening into the hall with power points, radiator, stairs to first floor.GUEST WCObscure double glazed window, close coupled WC, pedestal hand basin, radiator and fuse box.LIVING ROOMFront and side facing double glazed uPVC windows, radiator and fuse box.DINING KITCHENRear facing double glazed window and French doors, recently improved with ample space for table and chairs, walk-in understairs cupboard with shelving, coat hooks and
£ 300,000
3 bed house for sale
2 pictures
House · for sale
£ 360,000
3 bed house for sale
WR1
· 3 Bedrooms · House
· Garden
WR1 · 3 Bedrooms · House · Garden
Front Page An Extended Spacious Semi Detached Property In A Quiet And Sought After Crescent And Offering A Large South Facing Rear Garden. Energy Rating C Location The property enjoys a quiet location on the outskirts of Malvern Link. The house has good access to local amenities with a Sainsburys Local on Malvern Vale and a Co-op supermarket in nearby Tanhouse Lane as well as the bustling shopping precinct in Malvern Link that offers a range of independent shops, supermarkets, eateries, takeaways and community facilities. Transport communications are excellent with a mainline railway station in Malvern Link offer direct links to Worcester, Birmingham, London Paddington, Hereford and South Wales. Junction 7 of the M5 motorway is just outside Worcester and brings the The Midlands, South West and South Wales into an easy commute. Description 7 Sandpiper Crescent is a wonderfully located three bedroomed semi detached property in a highly popular location. Approached over a driveway that of
£ 360,000
7 bed house for sale
2 pictures
House · for sale
£ 1,850,000
7 bed house for sale
WR1
· 7 Bedrooms · House
· Garden · Equipped kitchen · Parking · Concierge
WR1 · 7 Bedrooms · House · Garden · Equipped kitchen · Parking · Concierge
Becknor Manor is a substantial Grade II Listed period property set in a private rural location which is exceptionally well presented throughout and is set in immaculate grounds and gardens of approximately 3.5 acres. There is additional land available by separate negotiation. The property is believed to date back to the reign of Henry II - and has been extended and restored by previous owners to a very high standard and offers a wealth of exposed timbers and other original features, including medieval finial decoration in the drawing room. There are six bedrooms, four of which are ensuite, two further bathrooms and a one bedroom, one-bathroom, self-contained annexe offering excellent guest accommodation. The modern kitchen is well appointed and has numerous built-in high specification appliances and there are four further reception rooms and a home office. The sweeping driveway and stunning gardens surround the property and Becknor Manor also boasts a four-car garage and delightful out
£ 1,850,000
4 bed house for sale
2 pictures
House · for sale
£ 450,000
4 bed house for sale
WR1
· 4 Bedrooms · House
· Garden · Equipped kitchen · Parking · Cellar · Concierge
WR1 · 4 Bedrooms · House · Garden · Equipped kitchen · Parking · Cellar · Concierge
Bagleys are pleased to present this classic Victorian double fronted much enlarged detached residence in well-established locality convenient for the town centre. Double glazing and central heating throughout. Porch Entrance. Entrance Hall. Inner Hall with wet room off. Lounge. Separate Dining Room. Sitting Room. Breakfast Kitchen with store off. Four Double Bedrooms, two with walk in wardrobes. House Bathroom. Fore garden affording good parking for up to four cars. Rear Walled Gardens. EPC C73 Porch Entrance: Victorian style porch with coloured lights over the part glazed entrance door. Front and side facing windows. floor with mat well. Part opaque glazed door opens into the: Reception Hall: Staircase rising to the first floor with turned newel post banister and exposed side panelling. Period style radiator. Side door opens into a cloaks area with brick steps descending to the: Cellar: 4.30m x 3.30m (14'1 x 10'10), Gas and electric supply meters. Radiator. Sockets and lighting. Inner
£ 450,000
6 bed house for sale
2 pictures
House · for sale
£ 1,125,000
6 bed house for sale
WR1
· 6 Bedrooms · House
· Garden · Gym · Swimming pool
WR1 · 6 Bedrooms · House · Garden · Gym · Swimming pool
The Property The Old Vicarage Represents An Increasingly Rare Opportunity To Acquire An Elegant Period Residence Of Exceptional Character, Combining Grand Victorian Architecture With Versatile Accommodation Including A Self Contained Annexe And Spectacular Gardens In One Of Worcestershire's Most Desirable Settings. Offering Privacy, History And Outstanding Lifestyle Appeal, This Is A Home That Is Every Bit As Impressive As Its Setting. No Onward Chain. Energy Rating D. Location West Malvern is one of the area's most sought after villages, set on the western slopes of the magnificent Malvern Hills and surrounded by outstanding countryside. Just two miles away, the historic spa town of Great Malvern offers an excellent selection of independent shops, cafs, restaurants, banks and a Waitrose supermarket, alongside the renowned Malvern Theatre and Cinema and the Splash Leisure Pool and Gym. The nearby village of Colwall, approximately two and a half miles away, provides additional everyday
£ 1,125,000
1 bed flat for sale
2 pictures
Flat · for sale
£ 260,000
1 bed flat for sale
WR1
· 1 Bedroom · Flat
WR1 · 1 Bedroom · Flat
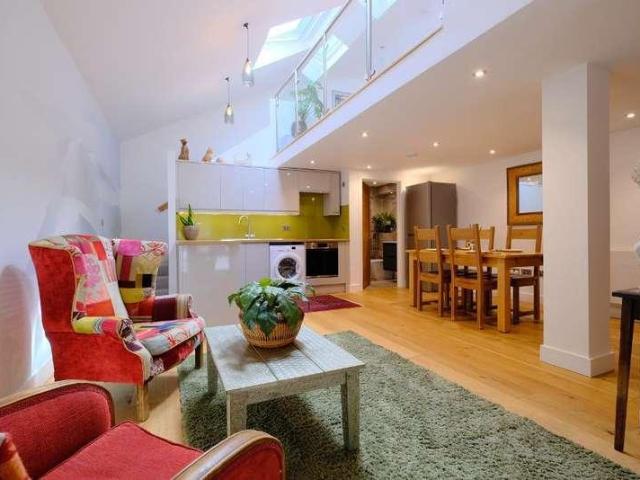
NO ONWARD CHAIN* This stunning, contemporary one-bedroom apartment has always been my favourite at Brunel House. No. 4 just has that extra bit of panache and individuality that so many apartments lack. With its tall ceilings, fabulous mezzanine bedroom, wonderfully open layout and tucked-away position on a little-known road in the very heart of Great Malvern, it feels rather special. Brunel House was imaginatively converted from former local planning offices into just 14 individual apartments in 2019. No. 4 sits on the ground floor with its own private entrance and offers a light-filled, open-plan interior that feels both spacious and surprisingly versatile. Double glazed entrance doors allow the light to flood in, with fitted blinds providing privacy when required. Step inside and there is a generous hallway with a useful built-in cupboard - perfect for coats, boots and even wet dogs until they have dried off! The main living space is undoubtedly the star. Tall ceilings give the apart
£ 260,000
5 bed house for sale
2 pictures
House · for sale
£ 685,000
5 bed house for sale
WR1
· 5 Bedrooms · House
· Garden · Fireplace · Equipped kitchen · Concierge
WR1 · 5 Bedrooms · House · Garden · Fireplace · Equipped kitchen · Concierge
Set on the edge of the Herefordshire countryside, Hawthorn Cottage is a superbly presented detached family home that combines elegant design with contemporary comfort. The property enjoys an elevated position with delightful far-reaching views and offers generously proportioned accommodation across two floors.The entrance hall immediately sets the tone for the propertybright and airy with oak finishes and a sense of calm that flows throughout the home. From here, doors lead to the principal reception rooms.The living room is a wonderful space, arranged around a striking inglenook fireplace with exposed brickwork and a wood-burning stove, creating a cosy focal point for colder months. Bifold doors provide access to the garden and allow natural light to pour in, enhancing the welcoming atmosphere.To the rear of the house lies a stunning kitchen/breakfast room fitted with a bespoke range of gloss cabinetry, integrated appliances, and contrasting worktops. A central island offers casual se
£ 685,000
4 bed house for sale
2 pictures
House · for sale
£ 475,000
Updated
4 bed house for sale
WR1
· 4 Bedrooms · House
· Garden · Parking · Equipped kitchen
WR1 · 4 Bedrooms · House · Garden · Parking · Equipped kitchen
A beautifully presented four-bedroom detached family home, thoughtfully improved by the current owners and set within the popular Marlbrook area of Bromsgrove. The property offers an attractive kitchen and family room, a generous lounge with a log burner, a useful utility room, principal bedroom with a modern en-suite, contemporary family bathroom, landscaped rear garden, off-road parking and a double garage. Ideally positioned for access to local schools, shops and motorway links, this is a superb home for families seeking space, comfort and everyday convenience.The property is approached via a driveway, providing off-road parking and access to the double garage.Upon entering, the welcoming hallway introduces the ground-floor accommodation. The heart of the home is the attractive kitchen/family room, which provides a sociable setting for everyday family life and entertaining. The kitchen is fitted with granite work surfaces and a range of integrated appliances, including a dishwasher,
£ 475,000
3 bed house for sale
2 pictures
House · for sale
£ 330,000
3 bed house for sale
WR1
· 3 Bedrooms · House
· Garden · Equipped kitchen · Parking · Powder room
WR1 · 3 Bedrooms · House · Garden · Equipped kitchen · Parking · Powder room
A beautifully presented three bedroom terraced family home with long private rear garden and parking, situated on the edge of a rural hamlet with excellent access for commuting and for the open countryside. The accommodation comprises; canopy porch, entrance hall, lounge diner with woodburner, conservatory, refitted breakfast kitchen, rear hall, cloakroom, main bedroom with extensive fitted wardrobes and storage, two further bedrooms, refitted main bathroom. To the front is ample parking and a low maintenance garden, to the back a long private garden with gazebo and paved seating area. Double glazing, central heating, great condition. Viewing a must to appreciate the presentation, location and size of home and garden.CANOPY PORCHOutside courtesy light, obscure double glazed glass, door to:ENTRANCE HALLCeiling light point, smoke alarm, radiator, wood plank effect flooring, stairs to first floor, doors to:LOUNGE DINERFront aspect double glazed window with views over the front garden to w
£ 330,000
3 bed house for sale
2 pictures
House · for sale
£ 375,000
3 bed house for sale
WR1
· 3 Bedrooms · House
· Garden · Equipped kitchen
WR1 · 3 Bedrooms · House · Garden · Equipped kitchen
This is a beautifully presented and extended home within the ever popular area of Mitton, with far reaching southerly views across the town to the Abbey.Briefly the accommodation comprises of an entrance hall leading to the lounge at the front of the property. A door from here leads into a large modern kitchen/dining/sitting room with patio doors out to the garden and a ceiling lantern flooding the room with light.The kitchen is fitted with a range of modern wall and base units including a large central island. The kitchen has the benefit of an integrated induction hob, double electric oven and dishwasher. There is also the advantage of a laundry cupboard providing space and plumbing for a washing machine and useful storage.Completing the accommodation on the ground floor is a wc.On the first floor there are three good sized bedrooms and the main bathroom.The bathroom is fitted with a modern white suite comprising of a p shaped bath with shower over, pedestal sink unit and low level wc
£ 375,000
4 bed house for sale
2 pictures
House · for sale
£ 595,000
4 bed house for sale
WR1
· 4 Bedrooms · House
· Garden · Equipped kitchen · Parking · Powder room · Concierge · Heating
WR1 · 4 Bedrooms · House · Garden · Equipped kitchen · Parking · Powder room · Concierge · Heating
An individually built property, constructed in 2008 and having well proportioned accommodation offering versatility with bedrooms on both ground and first floors. The location of Upper Welland is situated 3.5m from Great Malvern and has walks on the common and hills within a very short distance, two primary schools nearby and a local shop in the village of Welland, 1.5miles away. Briefly comprising:- porch, large entrance hall with built in storage, cloakroom, bedroom one with ensuite bathroom, dining room open to kitchen, large lounge, conservatory, utility, integral garage, first floor with large landing, three bedrooms and shower room. Outside the property has ample parking and a garden designed for low maintenance. Benefitting from gas central heating and double glazing and offered for sale with no onward chain.Front door opening to:PORCHWith dual aspect windows, radiator, tiled floor, solid door to:RECEPTION HALLStairs to first floor with front aspect window, double radiator, door
£ 595,000
7 bed house for sale
2 pictures
House · for sale
£ 900,000
7 bed house for sale
WR1
· 7 Bedrooms · House
· Garden · Equipped kitchen · Cellar · Powder room · Concierge
WR1 · 7 Bedrooms · House · Garden · Equipped kitchen · Cellar · Powder room · Concierge
A substantial and characterful period residence, set well back from the road and approached via a long, gated private driveway, providing privacy and an impressive sense of arrival. Offering approximately 4,873 sq ft of accommodation, arranged over three principal floors with an additional large cellar space. The property presents an increasingly rare opportunity for comprehensive renovation and restoration, with generously proportioned rooms, extensive ancillary accommodation, workshops and mature grounds.The accommodation is approached through a reception hall, with access to a useful cloakroom/WC and the principal ground-floor rooms. To one side is an impressive sitting room, extending to approximately with a broad window overlooking the garden. Adjoining this is a well-proportioned study, which in turn connects with the central hall.Beyond the hall is a spacious lounge, together with a separate dining room. The dining room provides access to the kitchen, which retains a traditional
£ 900,000

Get email alerts

Don't miss out: be the first to know about new properties

The alert was correctly created

On subscribing you accept the conditions of use and the privacy policy
Alert
Receive new ads in your inbox
Save this search
Receive alerts for new listings

We'll send you an email when we have new properties for: "Properties for sale in WR1"

The alert was correctly created

St Johns Worcester
The Tything WR1 Worcester
Get email alerts and be the first to see new listings
Required field
On subscribing I accept the terms of the privacy policy
Perfect! You'll soon start receiving new listings via email
Alert
Receive an email when we have new ads for Properties for sale in WR1
Save this search
Filters

Bedrooms

Size (sq.ft)

sq.ft
sq.ft

Price

£
£

Property type

Bathrooms

Clear all filters
Receive notifications when new entries are published.