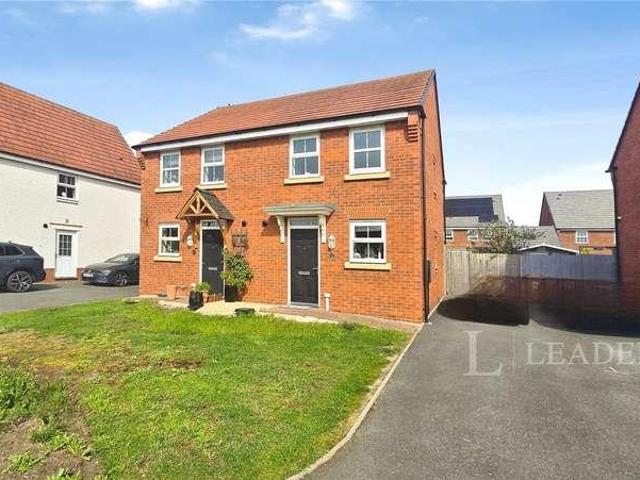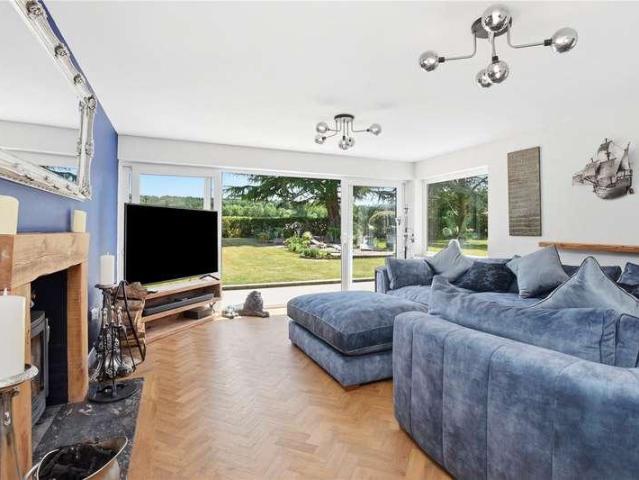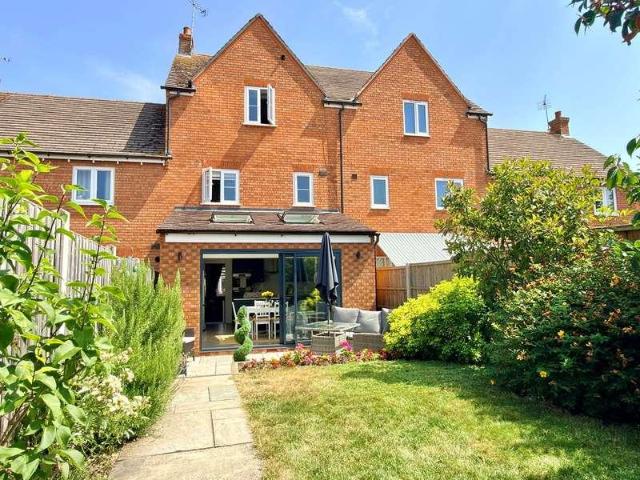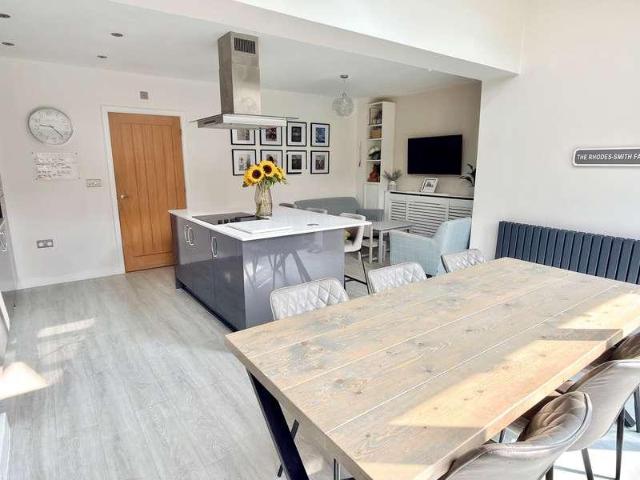
6,752 properties for sale in WR1

1 bed flat for sale
2 pictures
Flat · for sale
£ 110,000
1 bed flat for sale
WR1
· 1 Bedroom · Flat
· Equipped kitchen · Parking
WR1 · 1 Bedroom · Flat · Equipped kitchen · Parking
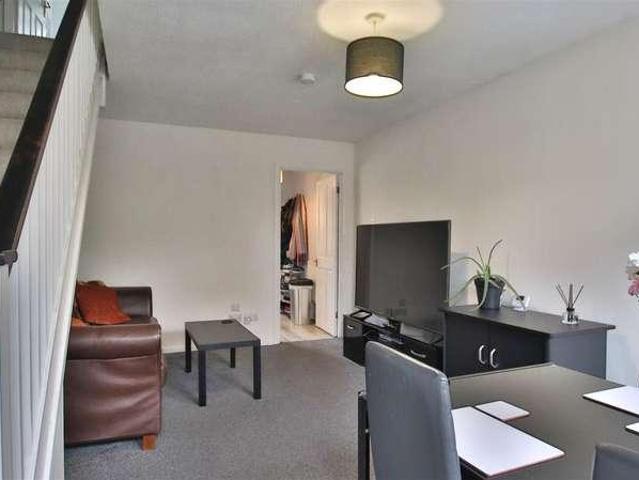
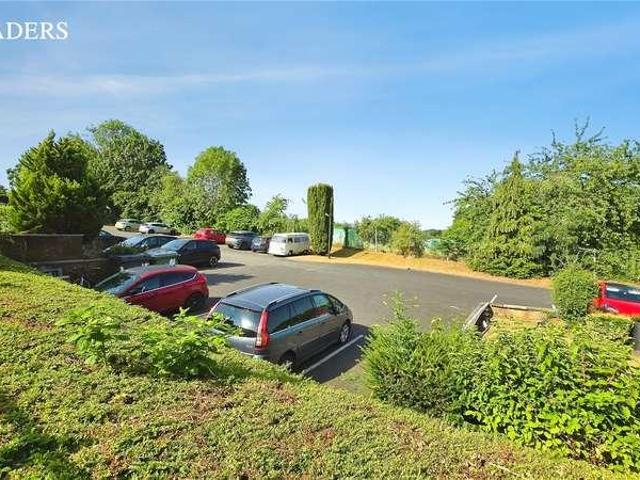
ONE BEDROOM APARTMENT*NO CHAIN* *CLOSE TO CITY CENTRE* Situated in the sought-after Lansdowne Rise area of Worcester, this well-presented one-bedroom top floor apartment offers comfortable living within easy reach of the city centre and local transport links. The accommodation comprises a bright living room, fitted kitchen, spacious double bedroom, and bathroom. The apartment benefits from a large communal car park providing ample parking for residents and visitors, along with pleasant communal grounds. Ideal for first-time buyers, investors, or professionals, the property is conveniently located close to Worcester Foregate Street and Shrub Hill railway stations, local amenities, shops, restaurants, and leisure facilities. Length of Lease: 85 Years remaining Service charges 650 per annum One Bedroom Apartment Communal parking/Large carpark EPC Rating C | Council Tax Band A Selling chain free No chain Close to city Great transport links Great for first time buyers Investment opportunity
£ 110,000
4 bed house for sale
2 pictures
House · for sale
£ 575,000
4 bed house for sale
WR1
· 4 Bedrooms · House
· Garden · Parking · Equipped kitchen
WR1 · 4 Bedrooms · House · Garden · Parking · Equipped kitchen
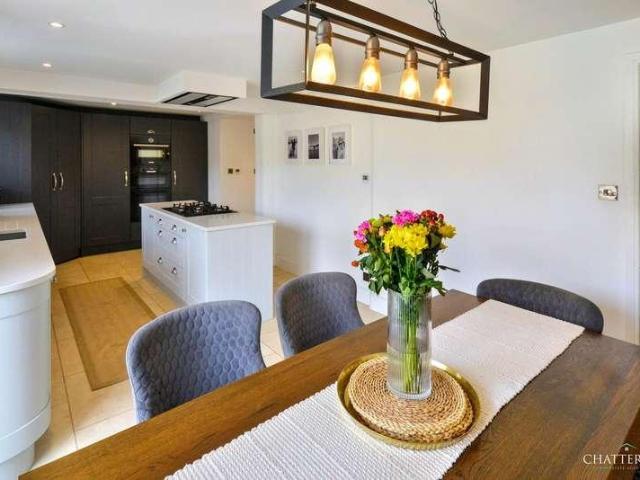
Occupying a private corner position within a modern development in the desirable village of Inkberrow, this exceptional detached family home has been thoughtfully extended to provide over 1,811 sq. ft. of beautifully appointed accommodation. Designed with modern family living in mind, the property enjoys an attractive landscaped south-west facing rear garden, together with driveway parking and a detached garage.Beautifully finished throughout to an exceptional standard, this impressive home offers stylish contemporary interiors perfectly suited to modern family living. The accommodation begins with a welcoming and spacious entrance hallway, complete with useful built-in storage, a guest WC and stairs rising to the first floor.From the hallway is a cosy family room, which leads through to a practical utility room and a versatile home office, offering the flexibility to be used as an additional bedroom if required.The heart of the home is the stunning open-plan kitchen, dining and living
£ 575,000
3 bed house for sale
2 pictures
House · for sale
£ 240,000
3 bed house for sale
WR1
· 3 Bedrooms · House
· Equipped kitchen · Parking
WR1 · 3 Bedrooms · House · Equipped kitchen · Parking
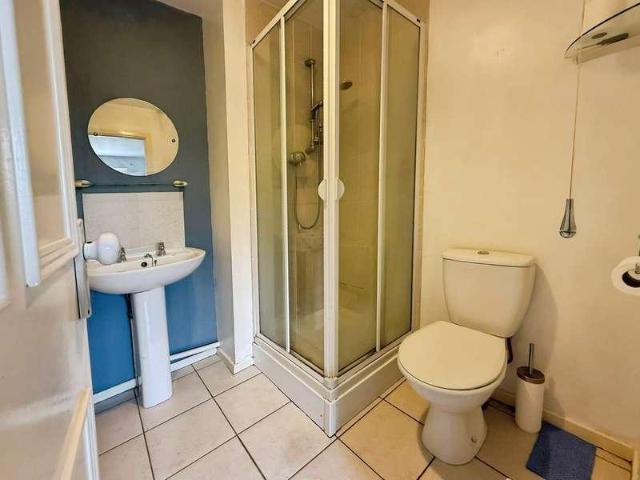
MID TERRACE HOME - THREE BEDROOMS - OFF ROAD PARKING FOR TWO VEHICLES* NEEDS SOME UPDATING* Leaders are proud to present to market this three bedroom mid terrace family home in need of some updating and situated within a very sought after location of Worcester on Flag Meadow Walk. 65 Flag Meadow Walk is situated within this very popular road and opposite the Worcester Grammer school playing fields. Local shops, schools and Worcester City centre are all within easy walking distance. The city centre offers a range of choices for entertainment including restaurants, bars, pubs, cinemas, theatre and Worcester racecourse. Also located within walking distance of the canal offering alternative walks into town or cycling routes north of the City. It is also a convenient location for access to Worcester Foregate Street train station ideal for commuters. The accommodation comprises in detail; Sitting room, separate dining room, kitchen, downstairs shower room (completely refurbished in 2025) and
£ 240,000
3 bed house for sale
2 pictures
House · for sale
£ 279,000
3 bed house for sale
WR1
· 3 Bedrooms · House
· Fireplace · Equipped kitchen · Parking
WR1 · 3 Bedrooms · House · Fireplace · Equipped kitchen · Parking
LOCATION This family home is ideally place within a short distance of The Orchards First School, having easy access to both middle and high schools. Conveniently located within easy reach of Bromsgrove Town Centre and its amenities, public transport routes and motorway links. SUMMARY The property sits behind a driveway which offers parking for multiple vehicles. The garage is located to the side of the property and a door to the side of the house opens into the, Hall which has access to a storage cupboard and further doors to the kitchen and the, Sitting room which has a window looking out to the front of the property, a feature fireplace with an inset gas fire and a door to the stairs. Kitchen which has a mixture of wall mounted and base units with worktops over and an inset composite sink drainer and a gas hob. There is an integral double oven and grill and extractor hood and connections for a fridge/freezer, a dishwasher, a washing machine and a tumble dryer. There is a window looki
£ 279,000
2 bed house for sale
2 pictures
House · for sale
£ 190,000
2 bed house for sale
WR1
· 2 Bedrooms · House
· Garden · Equipped kitchen · Parking · Heating
WR1 · 2 Bedrooms · House · Garden · Equipped kitchen · Parking · Heating
Bagleys are pleased to present this two bedroom end of terrace which is being offered with no upwards chain and vacant possession. The property benefits from porch, lounge, kitchen diner, two bedrooms, bathroom, front and rear gardens and tandem driveway parking (as shown on title plan within floorplans). EPC TBC (previously C69). Porch: Door to living room, ceiling light point and fuse board. Living Room: 3.76m x 3.38m (12'4 x 11'1), Door to kitchen. Stairs rise to landing. Electric fire with surround. Double glazed window to the front elevation, ceiling light point and gas centrally heated radiator. Kitchen Diner: 3.76m x 2.66m (12'4 x 8'9), Fitted with wall and base units with inset sink with mixer tap, built in oven and hob and space for white goods. Wall mounted Worcester combination boiler. Door and double glazed window to the rear elevation, ceiling light point and gas centrally heated radiator. Landing: Doors to both bedrooms and the bathroom. Double glazed window to the side e
£ 190,000
3 bed house for sale
2 pictures
House · for sale
£ 475,000
3 bed house for sale
WR1
· 3 Bedrooms · House
· Garden · Parking
WR1 · 3 Bedrooms · House · Garden · Parking
Occupying a desirable corner position on the edge of the sought-after Walkwood district, neighbouring the beautiful Worcestershire countryside, is this beautifully appointed detached bungalow. Boasting over 1,350 sq. ft. of stylish and thoughtfully arranged accommodation, the property combines generous living space with modern presentation throughout, along with a generous block-paved driveway providing ample off-road parking, a larger than average garage with electric door, and an attractive rear garden enjoying a private outlook, creating an ideal setting for both relaxing and entertaining.Vendors thoughts - We love our bungalow. It is ideal to access countryside and is also close to the Kingfisher Shopping centre. We are moving reluctantly as we have health issues and need to be closer to family. Ideally we would like to pick it up and take it with us.The property has been beautifully maintained and thoughtfully improved by the current owners, benefitting from a recently fitted mode
£ 475,000
4 bed house for sale
2 pictures
House · for sale
£ 450,000
4 bed house for sale
WR1
· 4 Bedrooms · House
· Garden · Equipped kitchen · Powder room
WR1 · 4 Bedrooms · House · Garden · Equipped kitchen · Powder room
Upon entering, a bright and inviting central hallway provides access to the ground floor accommodation, including a cloakroom, a contemporary kitchen/breakfast room, and the main living area. Positioned at the front of the property, the kitchen enjoys attractive views towards the woodland adjacent. Well-equipped with a range of fitted units and integrated appliances, the space also offers ample room for a breakfast table and four chairs. Located at the rear of the property, the living room is an attractive and well-proportioned space benefiting from windows to two elevations, allowing for plenty of natural light throughout the day. Beyond the living room lies the dining room, added as part of the rear extension. This generous room comfortably accommodates a large dining suite and features bi-folding doors that open directly onto the garden, creating an ideal setting for both family life and entertaining. The first floor comprises three bedrooms and the family bathroom. The guest bedroo
£ 450,000
4 bed house for sale
2 pictures
House · for sale
£ 475,000
4 bed house for sale
WR1
· 4 Bedrooms · House
· Fireplace · Equipped kitchen · Parking
WR1 · 4 Bedrooms · House · Fireplace · Equipped kitchen · Parking
Situated in a prime position on the highly desirable Twyning Green, this deceptively spacious four-bedroom semi-detached cottage perfectly combines period character with modern family living. Beautifully presented throughout and offered in true turnkey condition, the property provides versatile accommodation, charming features, generous living space, and an excellent village lifestyle. Approached via a driveway providing off-road parking, the property also benefits from a garage accessed via a lane to the side. A traditional stable door welcomes you into the home, immediately setting the tone for the character and charm found throughout. To the front of the property is a bright and spacious sitting room, centred around a striking feature fireplace complete with a unique green wood-burning stove. The exposed brick chimney breast creates a wonderful focal point and enhances the cottage's character. A doorway leads through to the impressive open-plan kitchen, dining and family room, undou
£ 475,000
2 bed flat for sale
2 pictures
Flat · for sale
£ 280,000
2 bed flat for sale
WR1
· 2 Bedrooms · Flat
· Balcony · Fireplace · Lift · Equipped kitchen
WR1 · 2 Bedrooms · Flat · Balcony · Fireplace · Lift · Equipped kitchen
LOCATION Bilberry Place is ideally located in Bromsgrove Town Centre, offering ideal access to all the local amenities it has to offer including a good range of small independent shops and larger chains. The property is located within close proximity of BHI Parkside which has two surgeries, a dentists and a pharmacy. SUMMARY *The property is accessed via a communal entrance hall providing secure accommodation. Stairs and lift lead to all floors and this apartment is located on the first floor, where access to the apartment is gained through a front entrance door leading into the Entrance hall which spans over 18 ft. in length and has doors radiating off to the lounge/diner, a walk-in store cupboard, an airing cupboard, a guest w.c, two double bedrooms and a wet room. Lounge/Diner which has a feature fireplace with an inset electric fire, windows looking out to the rear of the property, French doors which open out to the balcony and a door to the, Kitchen which has a mixture of wall mou
£ 280,000
4 bed house for sale
2 pictures
House · for sale
£ 450,000
4 bed house for sale
WR1
· 4 Bedrooms · House
· Garden · Equipped kitchen · Parking
WR1 · 4 Bedrooms · House · Garden · Equipped kitchen · Parking
60% OF PLOTS SOLD ON SITE - The Aspen (Plot 6) is a beautifully designed, spacious family home, perfectly suited to modern living. It boasts a contemporary open-plan kitchen and dining area, a comfortable lounge, utility room with WC, and a luxurious principal bedroom complete with an en-suite and walk-in wardrobe. Additional features include a family bathroom, a landscaped rear garden, an integral garage, and a private driveway.Externally, the home features a beautifully landscaped rear garden with an outdoor tap.Step inside to the hallway, where elegant parquet-style LVT flooring stretches seamlessly into the lounge and open-plan kitchen and dining area. The contemporary kitchen is fitted with premium worktops, fixtures, and fittings, and comes complete with integrated appliances, including a mixer tap, five-ring induction hob with extractor, double oven, 50/50 fridge-freezer, dishwasher, and combination washer-dryer. French doors open onto the rear garden.Also located on the ground
£ 450,000
3 bed house for sale
2 pictures
House · for sale
£ 195,000
3 bed house for sale
WR1
· 3 Bedrooms · House
· Garden · Fireplace · Equipped kitchen · Heating
WR1 · 3 Bedrooms · House · Garden · Fireplace · Equipped kitchen · Heating
Bagleys are pleased to present this deceptive three bedroom property which is being offered with no upwards chain. The property benefits from kitchen, living room, conservatory, main bedroom with en-suite shower room, bathroom with a further two double bedrooms on the second floor. Externally there are front and rear gardens and a rear driveway. EPC C72. Entrance Hallway: Doors to kitchen and living room. Stairs rise to first floor landing. Radiator, fuse board, ceiling light point and central heating control thermostat. Kitchen: 4.27m x 1.67m (14'0 x 5'6), Fitted with a variety of wall and base units, space for a washing machine and fridge freezer UPVC double glazed window to the side elevation. Wall mounted Worcester combination boiler. Inset stainless steel sink. Freestanding gas cooker. Tiled splashbacks. Ceiling light point. Living Room: 5.25m x 3.60m (17'3 x 11'10), Electric fireplace, two ceiling light points, gas central heating radiator, UPVC, patio doors to the conservatory.
£ 195,000
4 bed house for sale
2 pictures
House · for sale
£ 390,000
4 bed house for sale
WR1
· 4 Bedrooms · House
· Garden · Fireplace · Equipped kitchen · Parking
WR1 · 4 Bedrooms · House · Garden · Fireplace · Equipped kitchen · Parking
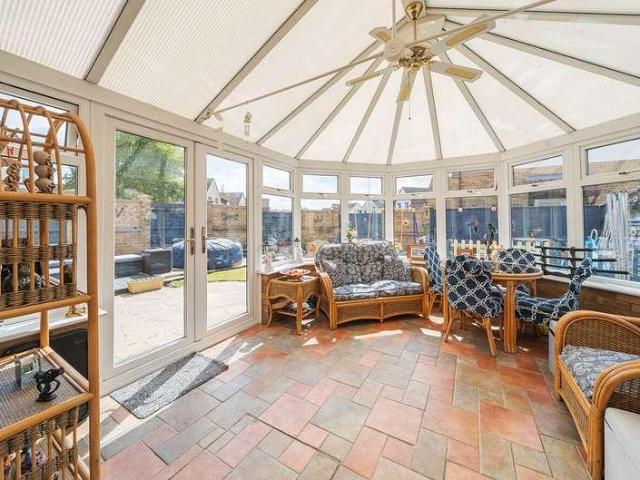
Situated on a generous corner plot in Northway, this beautifully presented four-bedroom detached home offers spacious and versatile living, complete with a garage conversion and a southerly-facing rear garden. On the ground floor, you'll find a light-filled dual-aspect lounge featuring a cosy gas fireplace and sliding doors that open directly onto the rear garden. A large archway connects the lounge to the dining room, which in turn leads back to the hallway, creating a seamless flow throughout the ground floor. Double doors from the dining room open into a spacious conservatory perfect as a relaxing second sitting room, playroom, or garden room with further access to the garden. The modern, dual-aspect kitchen has been refitted with stylish wall and base units and comes fully equipped with premium appliances, including a Neff Slide & Hide double electric oven, Neff microwave, integrated Neff dishwasher, Hoover washing machine, full-height fridge, and a gas hob. A convenient side door
£ 390,000
3 bed house for sale
2 pictures
House · for sale
£ 330,000
3 bed house for sale
WR1
· 3 Bedrooms · House
· Equipped kitchen · Heating
WR1 · 3 Bedrooms · House · Equipped kitchen · Heating
An immaculate three-bedroom detached family home situated in a peaceful, highly desirable position along Birch Avenue in Evesham. Thoughtfully upgraded and beautifully maintained throughout, this impressive property seamlessly blends cozy traditional charm with modern open-plan functionality. Benefiting from recent double glazing and gas central heating, it offers a stylish, move-in-ready layout ideal for growing families or professionals alike. Stepping into the home, you are welcomed by an inviting entrance hallway that leads into the main living spaces. The spacious lounge forms a comfortable haven for relaxation, centred around a charming log burner that provides a wonderful focal point for cozy winter evenings. To the rear, the property opens up into a truly impressive kitchen diner, designed to be the vibrant heart of the home. Featuring a grand central island with seating, ample cabinetry, and generous dining space, it creates an effortless setting for both everyday family meals
£ 330,000
3 bed house for sale
2 pictures
House · for sale
£ 210,000
3 bed house for sale
WR1
· 3 Bedrooms · House
· Garden · Equipped kitchen · Parking · Heating
WR1 · 3 Bedrooms · House · Garden · Equipped kitchen · Parking · Heating
Bagleys are pleased to present this three bedroom semi-detached property to the market. The property is being offered with no upwards chain and vacant possession. The property benefits from porch, hallway, living room, kitchen diner, three bedrooms, family bathroom, rear garden, garage and driveway. EPC D62 Entrance Porch: 1.39m x 1.09m (4'7 x 3'7), Ceiling light point, fuse board and utility meters. Door leads to hallway. Hallway: Stiars rise to first floor landing, door to lounge and ceiling light point. Lounge: 5.02m x 4.08m (16'6 x 13'5) at widest points, Doors to kitchen diner. UPVC window to the front elevation, ceiling light point and gas central heating radiator. Kitchen Diner: 4.09m x 3.26m (13'5 x 10'8), UPVC window to the rear elevation, UPVC patio door to back garden. Kitchen area is fitted with a variety of wall and base units with roll top worksurfaces and inset sink. Integral hob and single oven. Space for appliances. Tiled floors and splashback. Wall mounted combination
£ 210,000
4 bed house for sale
2 pictures
House · for sale
£ 430,000
4 bed house for sale
WR1
· 4 Bedrooms · House
WR1 · 4 Bedrooms · House
The ever popular and sought after village of Tibberton offers excellent local facilities to include primary schooling and public houses. This is an area boasting convenience for all the facilities for shopping, leisure and education within the Spa town of Droitwich and the Cathedral City of Worcester. The location also benefits from easy access to the national motorway network via the M5, being conveniently located approximately four miles North East of Worcester City and approximately 2.8 miles from Junction 6 of the M5 motorway. DIRECTIONS From M5 (J6) proceed on the A4538 to Evesham. Take the first left exit at the roundabout signposted Crowle and Tibberton. Proceed for approximately 1.5 miles, passing the turning on your right, sign posted Crowle, proceed into Tibberton Village along Plough Road and take the left hand turning for Hawthorn Rise and the property located on the left hand side before the left turning into Vardoe Way and indicated by the agents for sale board Nearest st
£ 430,000
3 bed house for sale
2 pictures
House · for sale
£ 225,000
3 bed house for sale
WR1
· 3 Bedrooms · House
· Garden · Equipped kitchen · Parking
WR1 · 3 Bedrooms · House · Garden · Equipped kitchen · Parking
Bagleys are pleased to present this three bedroom semi-detached property to the market which is being offered with no upwards chain and vacant possession. The property benefits from entrance hallway, lounge, dining room, kitchen, three bedrooms, bathroom, garage, driveway and rear garden. The property has a lovely rear aspect backing onto a wooded area. EPC D55. Entrance Hallway: UPVC double glazed window and door to the front elevation. Doors to kitchen, living room, and stairs to first floor landing. Ceiling light point. Living Room: 3.69m x 3.67m (12'1 x 12'0), Ceiling light point, two wall light points, electric fire, wall mounted storage heater and UPVC window to the front elevation. Dining Room: 3.19m x 3.32m (10'6 x 10'11), Electric radiator, ceiling light point, UPVC French doors to rear garden, door to kitchen, two wall light points and ceiling light point. Kitchen: 4.81m x 2.19m (15'9 x 7'2), Fitted with a range of wall and base units with work surfaces over, space for applia
£ 225,000
4 bed house for sale
2 pictures
House · for sale
£ 595,000
4 bed house for sale
WR1
· 4 Bedrooms · House
· Garden · Equipped kitchen · Patio
WR1 · 4 Bedrooms · House · Garden · Equipped kitchen · Patio
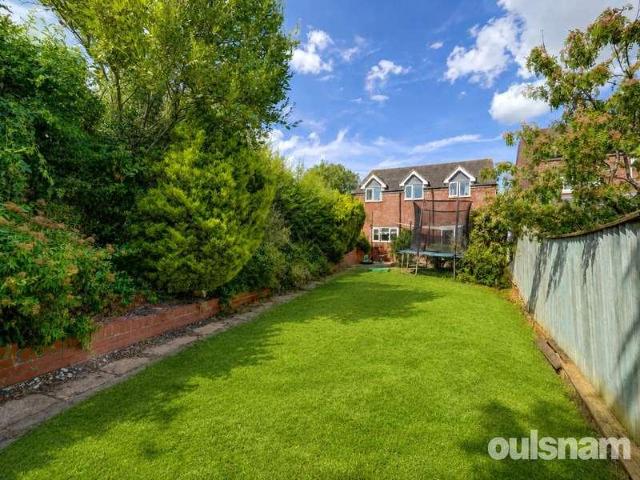
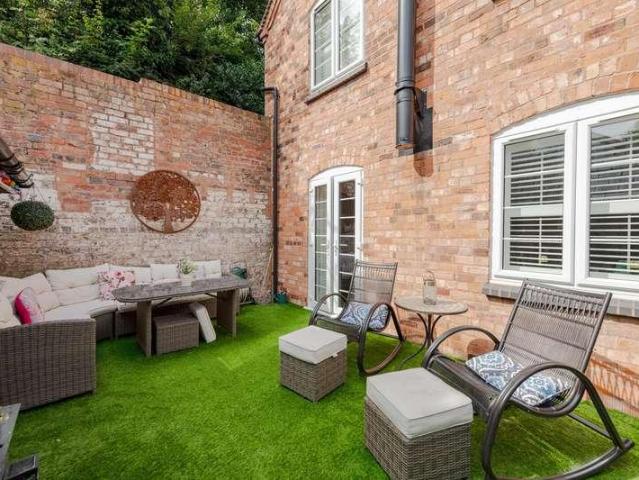
A beautifully refurbished four-bedroom semi-detached home, forming part of an impressive former mill conversion in a sought-after village location. Offering spacious accommodation across three floors, the property features a stunning open-plan living, dining and kitchen area, a luxurious principal bedroom with en-suite, and stylish interiors throughout. Outside, there is a private courtyard-style garden, a double car port and an EV charging point, making this an exceptional home that perfectly combines character with modern living.Front ExteriorThe front exterior is a charming red brick fa?ade with white framed windows and a UPVC wood affect door featuring a letterbox and glazed side panel. The front garden area is beautifully maintained with potted plants and flowers, and a small paved patio with steps leading up to the entrance offers a welcoming approach.HallwayThe entrance hallway is welcoming and bright, with the staircase allowing light to flow freely throughout this multi-level
£ 595,000
2 bed house for sale
2 pictures
House · for sale
£ 195,000
2 bed house for sale
WR1
· 2 Bedrooms · House
· Garden · Parking
WR1 · 2 Bedrooms · House · Garden · Parking
Nestled in the area of Fitzhamon Park, Ashchurch, Tewkesbury, this delightful Two bedroom terraced house presents an excellent opportunity for first-time buyers and savvy investors alike. The property boasts a convenient location, with easy access to the M5 motorway, making commuting a breeze. Additionally, the new designer outlet centre is just a stone's throw away, offering a variety of shopping and dining options. The house features a low maintenance rear garden, perfect for those who prefer to spend their time enjoying their home rather than tending to extensive outdoor spaces. This aspect is particularly appealing for busy professionals or families looking for a manageable outdoor area to relax in. Furthermore, the property includes parking for two cars, a valuable asset in today's market, ensuring that you and your guests will always have a place to park. Whether you are looking to make your first step onto the property ladder or seeking a promising investment opportunity, this r
£ 195,000
2 bed house for sale
2 pictures
House · for sale
£ 235,000
2 bed house for sale
WR1
· 2 Bedrooms · House
· Garden · Equipped kitchen
WR1 · 2 Bedrooms · House · Garden · Equipped kitchen
SEMI DETACHED*DRIVEWAY*MODERN BUILD*FREEHOLD* Charming semi-detached house boasting two bedrooms, located in a sought-after residential area. This beautifully presented property offers a spacious living room, a well-equipped kitchen with modern appliances, and a lovely garden perfect for outdoor relaxation. The bedrooms are generously sized and filled with natural light, providing a tranquil retreat at the end of the day. The property benefits from a convenient location close to local amenities, schools, and transport links, making it ideal for families or professionals looking for a comfortable and convenient living space. With tasteful decor and quality finishes throughout, this property offers a warm and inviting atmosphere for its residents. Overall, Cedar Walk offers a balance of quiet residential living with good access to the amenities and natural beauty of the wider Evesham area. Semi Detached EPC Rating B | Council Tax Band C Spacious rear garden Modern Build Downstairs WC Fre
£ 235,000
4 bed house for sale
2 pictures
House · for sale
£ 895,000
4 bed house for sale
WR1
· 4 Bedrooms · House
· Garden · Fireplace · Equipped kitchen · Concierge
WR1 · 4 Bedrooms · House · Garden · Fireplace · Equipped kitchen · Concierge
ACCOMMODATION ENTRANCE PORCH A covered porch with front door opens into a welcoming RECEPTION HALL Featuring attractive parquet flooring and providing access to the principal accommodation. DINING ROOM Enjoys an Amtico floor and opens into SITTING ROOM Features a fireplace with wood-burning stove and sliding doors opening onto the full-width garden terrace, allowing the beautiful surrounding gardens and countryside to become part of the living space. KITCHEN/BREAKFAST ROOM The superb kitchen/breakfast room is undoubtedly the heart of the home, boasting a vaulted ceiling with exposed beams and a panoramic window framing delightful views across the gardens, adjoining fields and towards Oversley Wood. The kitchen is comprehensively fitted with quartz worktops incorporating an inset sink, an extensive range of fitted cupboards and pan drawers, built-in dishwasher, Range cooker with splashback and extractor hood, together with a substantial central island providing a large breakfast bar. Th
£ 895,000
3 bed house for sale
2 pictures
House · for sale
£ 320,000
3 bed house for sale
WR1
· 3 Bedrooms · House
· Garden · Balcony · Equipped kitchen · Parking
WR1 · 3 Bedrooms · House · Garden · Balcony · Equipped kitchen · Parking
This really is a lovely home, having been extended and presented to the highest standard both inside and out.Briefly the accommodation comprises on the ground floor of a small entrance hall which leads into the lounge. In turn this leads into the beautifully light, modern kitchen/dining with patio doors opening onto the garden.The kitchen is fitted with a range of wall, base and island units, with an integrated double oven, induction hob, and dishwasher.On the first floor there two double bedrooms and main bathroom. One of the bedrooms benefits from an attractive Juliet balcony.The bathroom is fitted with a white suite comprising of panel bath with shower over, pedestal wash basin and low level wc.On the second floor is the main bedroom suite, which has the advantage of an ensuite shower room and walk in wardrobe.Outside the rear garden is beautifully designed with modern patio area, lawn, planted borders and path leading to the garage at the rear. Having the benefit of a personal door
£ 320,000
4 bed house for sale
2 pictures
House · for sale
£ 465,000
4 bed house for sale
WR1
· 4 Bedrooms · House
· Garden · Equipped kitchen
WR1 · 4 Bedrooms · House · Garden · Equipped kitchen
Probably one of the most sought after addresses in Walton Cardiff, this immaculately presented detached home offers beautifully light, extended accommodation.On the ground floor a welcoming hallway welcomes visitors and leads into the lounge to the left. A feature panelled wall creates a warm and elegant room with an attractive box bay window.At the rear of the property is a large extended kitchen/dining/sitting room with bifold doors fully opening up the back of the room creating a seamless link to the garden offering ideal entertaining space.The modern kitchen is fitted with a range of wall and base units with a central island creating the perfect spot to chat to chef. There is an integrated double electric oven, electric hob with extractor over, fridge, freezer, dishwasher and washing machine.Completing the accommodation on the ground floor is a guest wc.On the first floor there are three bedrooms and the main bathroom. The bathroom is fitted with a white suite comprising of a panel
£ 465,000
3 bed house for sale
2 pictures
House · for sale
£ 425,000
3 bed house for sale
WR1
· 3 Bedrooms · House
· Garden · Fireplace · Equipped kitchen · Parking
WR1 · 3 Bedrooms · House · Garden · Fireplace · Equipped kitchen · Parking
Henwick Road is a charming three-bedroom detached home, ideally situated within walking distance of local amenities and the city centre. Combining characterful features with modern living, the property benefits from a generous private rear garden complete with a summer house with electricity, as well as off-road parking for multiple vehicles.Upon entering the property, the hallway provides access to the ground-floor. To the front, the lounge features a beautiful square bay window, alongside a gas fireplace feature.To the rear of the home, the impressive open-plan kitchen/dining/family room provides the perfect space for both everyday living and entertaining. French doors open onto the rear garden, creating a seamless indoor-outdoor connection. The kitchen is fitted with a range of wall units and benefits from integrated appliances, including a microwave, gas hob, electric oven and fridge. A convenient downstairs WC completes the ground floor.Upstairs, the property offers three bedrooms
£ 425,000
1 bed flat for sale
2 pictures
Flat · for sale
£ 125,000
1 bed flat for sale
WR1
· 1 Bedroom · Flat
· Garden · Balcony · Equipped kitchen · Parking · Patio
WR1 · 1 Bedroom · Flat · Garden · Balcony · Equipped kitchen · Parking · Patio
A well presented One bedroom Second floor apartment situated within the town centre and benefiting from secure allocated off road parking and attractive communal gardens. The apartment offers spacious accommodation to include good size entrance hall with doors off to all rooms with double doors to the open plan Sitting room (with Juliet balcony) and kitchen. Double bedroom with Juliet balcony and family bathroom. No 16 Crown Green Court benefits from electric heating and double glazing. Outside, the apartment is approached via electrically operated double gates leading to the car park with an allocated parking space. Steps lead up to an attractive communal lawned area with slabbed patio. Situated within easy walking distance of the town centre and Foregate Street railway station. The property has just been repainted and brand new carpets fitted. No 16 Crown Green Court is ideally suited to the first time buyer, looking to down size or as an ideal investment opportunity. Offered with No
£ 125,000
3 bed house for sale
2 pictures
House · for sale
£ 350,000
3 bed house for sale
WR1
· 3 Bedrooms · House
· Garden · Equipped kitchen · Parking
WR1 · 3 Bedrooms · House · Garden · Equipped kitchen · Parking
This three-bedroom Detached home is located in the residential area of Walton Cardiff, Tewkesbury. Upon entry, this property comprises of lounge, kitchen diner, utility off the kitchen and WC on the ground floor. From the kitchen diner, double doors lead you out onto a private garden. Upstairs in this home you will find three bedrooms with en suite off the primary and family bathroom. This property also benefits from off road parking and a garage
£ 350,000

Get email alerts

Don't miss out: be the first to know about new properties

The alert was correctly created

On subscribing you accept the conditions of use and the privacy policy
Alert
Receive new ads in your inbox
Save this search
Receive alerts for new listings

We'll send you an email when we have new properties for: "Properties for sale in WR1"

The alert was correctly created

St Johns Worcester
The Tything WR1 Worcester
Get email alerts and be the first to see new listings
Required field
On subscribing I accept the terms of the privacy policy
Perfect! You'll soon start receiving new listings via email
Alert
Receive an email when we have new ads for Properties for sale in WR1
Save this search
Filters

Bedrooms

Size (sq.ft)

sq.ft
sq.ft

Price

£
£

Property type

Bathrooms

Clear all filters
Receive notifications when new entries are published.