3,423 houses for sale in WR15

2 bed house for sale
2 pictures
House · for sale
£ 130,000
2 bed house for sale
WR15
· 2 Bedrooms · House
· Parking
WR15 · 2 Bedrooms · House · Parking
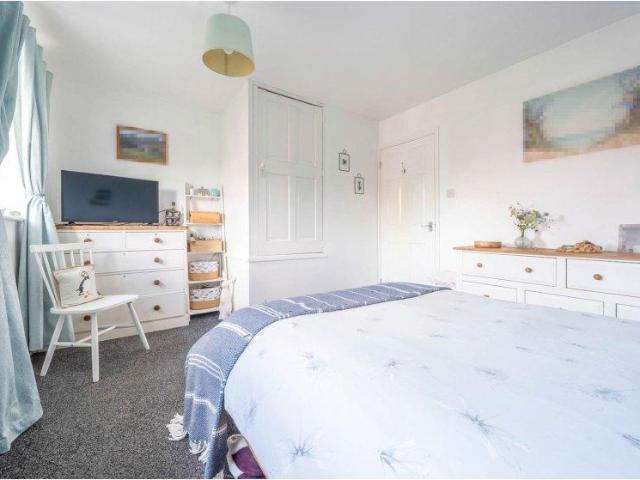
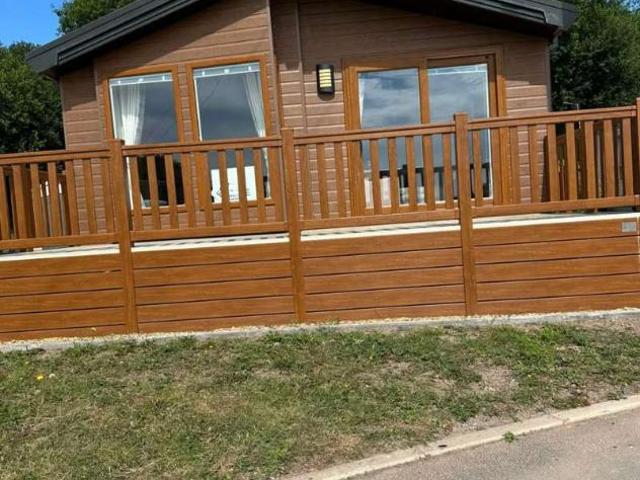
Reference: #16457 Discover the perfect retreat at Lakeside Country Park with this immaculate Willerby Portland lodge. Priced at 130,000, this stunning two-bedroom home offers a lifestyle of comfort and tranquillity, specifically designed for those looking to enjoy their leisure time in a peaceful, secure environment. Situated within the grounds of the prestigious Cleobury Mortimer Golf Club, this property provides breathtaking countryside views that you can enjoy directly from your own private decking. The lodge is being sold fully furnished, ensuring you can settle in immediately and begin enjoying your new surroundings without delay. The interior is bright and airy, benefiting from high-quality double glazing throughout. Living here means becoming part of a welcoming, owners-only community set within a beautifully maintained, family-run park. You will enjoy the convenience of dedicated driveway parking and the peace of mind that comes with living in an exclusive development. Whether
£ 130,000
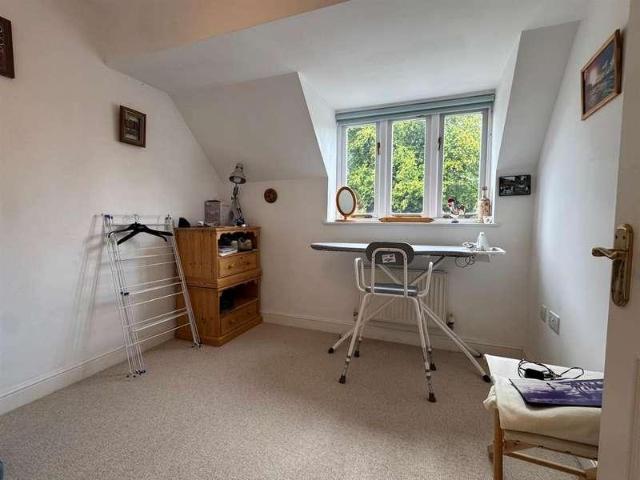
3 bed house for sale
2 pictures
House · for sale
£ 295,000
3 bed house for sale
WR15
· 3 Bedrooms · House
· Garden · Parking · Equipped kitchen
WR15 · 3 Bedrooms · House · Garden · Parking · Equipped kitchen
3 bedroom detached house situated on a small, exclusive, town centre development. South-facing with secluded rear garden and parking for 2 cars. Bromyard is an historic and friendly town with a food range of independent shops, a theatre, sporting facilities, festivals and churches and with excellent primary and secondary schools, restaurants and lovely nearby countryside walks.Canopy PorchEntrance HallApproached through the front entrance door with radiator, 2 ceiling lights, room thermostat, carpet, smoke alarm and useful understairs storage cupboard.Shower RoomWhite suite comprising tiled shower cubicle with mains fitment, pedestal wash-hand basin, tiled splash back, mirror, ceiling spotlights, WC, ladder radiator, extractor and tiled flooring.KitchenFitted with a range of wood-effect base and wall mounted units including 1 bowl single drainer, sink with mixer tap, inset into wide worktop with integrated dishwasher and washing machine below, adjoining worktop with 2 cupboards below,
£ 295,000
2 bed house for sale
2 pictures
House · for sale
£ 175,000
2 bed house for sale
WR15
· 2 Bedrooms · House
· Garden · Parking · Heating
WR15 · 2 Bedrooms · House · Garden · Parking · Heating
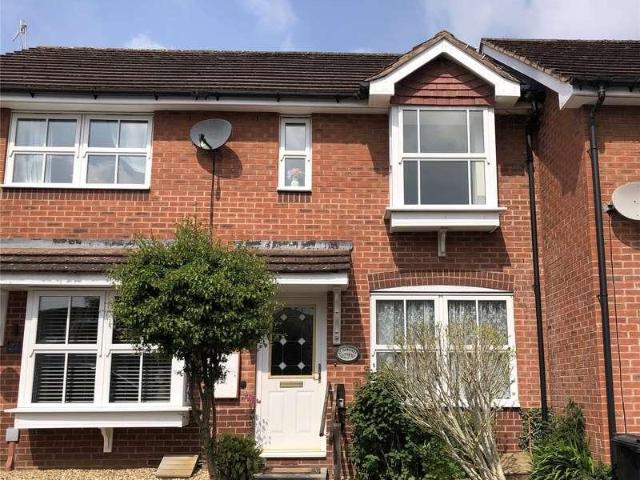
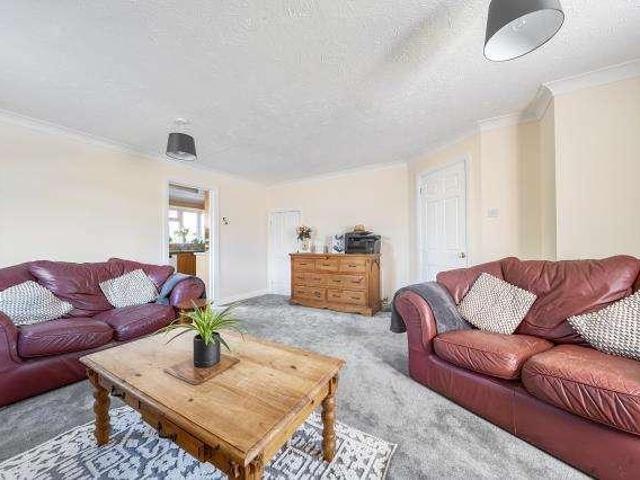
St Margaret Road is located on a modern development of homes, just one mile from Ludlow's historic Town Centre. The property is located on a private drive, tucked away and enjoying privacy. Now available with no upward chain it is a two bedroom mid terrace home with gas central heating and UPVC double glazing. With enclosed rear gardens and two allocated parking spaces, viewing is highly recommended. A small front garden and steps lead up the property and a canopy porch and entrance door open to the following accommodation
£ 175,000
3 bed house for sale
2 pictures
House · for sale
£ 350,000
3 bed house for sale
WR15
· 3 Bedrooms · House
· Garden · Fireplace · Equipped kitchen · Concierge
WR15 · 3 Bedrooms · House · Garden · Fireplace · Equipped kitchen · Concierge
The property has been thoughtfully extended and enhanced to create an impressive open-plan kitchen and family room to the rear, forming the true heart of the home. The kitchen is fitted with a comprehensive range of contemporary units and generous work surfaces, while the adjoining living space is particularly striking, with its vaulted ceiling, rooflights, exposed brickwork and characterful wood-burning stove. Wide bi-folding doors open directly onto the garden, flooding the room with natural light and creating a seamless connection between the indoor and outdoor spacesperfect for both relaxed family living and entertaining.The remainder of the ground floor offers excellent versatility, with two additional reception rooms suitable for a variety of uses including a formal sitting room, dining room, home office or playroom. The front reception room features a bay window and an attractive exposed brick fireplace with stove, while the rear reception room enjoys direct access to the garden
£ 350,000
3 bed house for sale
2 pictures
House · for sale
£ 160,000
3 bed house for sale
WR15
· 3 Bedrooms · House
· Garden · Equipped kitchen · Heating
WR15 · 3 Bedrooms · House · Garden · Equipped kitchen · Heating
End of Terrace Property Close to Centre of Leominster Town Amenities | Spacious 3 Bedrooms | Front and Rear Gardens | Gas Central Heating and Double Glazing | Good Sized Kitchen | Scope For Updating | Chain Free | Watch Our Video Leominster, Herefordshire, is a charming market town that combines historic character with a relaxed, welcoming lifestyle. Surrounded by beautiful Herefordshire countryside, it offers picturesque streets, independent shops, cosy cafs and traditional pubs, while still providing excellent connections to nearby towns and cities. With its attractive period architecture, strong sense of community and easy access to the great outdoors, Leominster is an appealing place to put down roots and enjoy a quieter pace of life. Occupying an enviable end-of-terrace corner plot, this three-bedroom property offers an exciting opportunity for buyers looking to create a spacious and comfortable family home. While the property would benefit from refurbishment and modernisation thr
£ 160,000
3 bed house for sale
2 pictures
House · for sale
£ 400,000
3 bed house for sale
WR15
· 3 Bedrooms · House
· Garden · Equipped kitchen · Parking · Powder room · Concierge
WR15 · 3 Bedrooms · House · Garden · Equipped kitchen · Parking · Powder room · Concierge
Full Description This three bedroom detached cottage sitting on a plot extending to 0.39 of an acre of mature gardens, large garage block whilst adjoining open farmland. The property is a short drive to the popular town of Tenbury Wells with accommodation benefiting from double glazing and oil fired heating to include: two good sized reception rooms, large conservatory, kitchen / breakfast room, pantry, cloakroom, rear hallway with study area, first floor landing, three good sized bedrooms and bathroom. Viewing is highly recommended and the property is for sale with no onward chain. Location: - The property sets adjacent to the A456 and is a short drive into Tenbury Wells, which offers a good range of independent shops, supermarket along with educational and recreational facilities whilst historic Ludlow sits to the north-west and again is a short drive and is renowned for its architecture culture and festivalsAccommodation: - The property is approached into a large kitchen / breakfast
£ 400,000
2 bed house for sale
2 pictures
House · for sale
£ 300,000
2 bed house for sale
WR15
· 2 Bedrooms · House
· Fireplace · Equipped kitchen · Concierge
WR15 · 2 Bedrooms · House · Fireplace · Equipped kitchen · Concierge
16 Stanton Close is a spacious two-bedroom detached bungalow, occupying a level plot within a quiet and established cul-de-sac. The front door opens into a generous reception hall, providing a welcoming introduction to the property and access to each of the principal rooms.The spacious L-shaped living and dining room provides excellent space for both relaxing and entertaining. The living area enjoys plenty of natural light from windows to the front and side, while a feature fireplace creates an attractive focal point. The adjoining dining area comfortably accommodates a dining table and chairs, with a further front-facing window and convenient access into the kitchen.The kitchen has been updated and is fitted with an attractive range of wall and base units, complemented by generous work surfaces and tiled splashbacks. There is space and plumbing for a selection of appliances, and a door providing direct access outside.Both bedrooms are positioned towards the rear of the bungalow and en
£ 300,000
2 bed house for sale
2 pictures
House · for sale
£ 230,000
2 bed house for sale
WR15
· 2 Bedrooms · House
· Garden · Equipped kitchen · Patio · Cellar · Heating
WR15 · 2 Bedrooms · House · Garden · Equipped kitchen · Patio · Cellar · Heating
NO ONWARD CHAIN - MID TERRACE HOME - THREE BEDROOMS* This contemporary styled three bedroom mid terrace home situated within the sought after location of Portland Street, Worcester. Being within close proximity to many local amenities including local shops, walking distance into Worcester city centre with many bars, restaurants and coffee shops to choose from, close to nearby Worcester Foregate Street train station for travel and is also situated conveniently close to the canal offering walks to the Diglis marina and beyond as well as leading up into town making this property the ideal purchase for those seeking city centre living. Property comprises; living room and kitchen/diner. First floor having two bedrooms and a bathroom. Second floor having a further bedroom. The property also offers a cellar and an enclosed rear garden with patio and lawn area. with gated rear access for bins/bikes only. Further benefits include gas central heating and double glazing throughout. *ATTENTION LAN
£ 230,000
2 bed house for sale
2 pictures
House · for sale
£ 180,000
2 bed house for sale
WR15
· 2 Bedrooms · House
· Garden · Equipped kitchen · Parking
WR15 · 2 Bedrooms · House · Garden · Equipped kitchen · Parking
Full Description This well positioned two bedroom semi-detached property, tucked away in a quiet cul-de-sac on the eastern outskirts of the highly regarded market town of Ludlow. Offering an excellent combination of manageable accommodation, outdoor space, parking and far-reaching countryside views, this is a property that should appeal strongly to first-time buyers and investors alike. The accommodation is well laid out and includes a recently re-fitted kitchen providing practicality. The comfortable Living Room is at the rear of the property with doors opening to the rear garden. The main Bedroom benefits from a built-in cupboard and there is an airing cupboard on the landing. The bathroom is fitted with a shower over the bath. Outside, the property benefits from off-road parking connected to the front garden by steps with storage by the front door. To the rear there is a low-maintenance terraced garden with raised beds with hardstanding and gravelled areas. The elevated position of
£ 180,000
4 bed house for sale
2 pictures
House · for sale
£ 330,000
4 bed house for sale
WR15
· 4 Bedrooms · House
· Garden · Parking · Powder room
WR15 · 4 Bedrooms · House · Garden · Parking · Powder room
Detached Four-Bedroom Family Home | Far-Reaching Countryside Views | Spacious Sitting Room | Separate Dining Room | Family Bathroom & Ground Floor Cloakroom | Generous Established Rear Garden | Detached Single Garage | Driveway Parking | Popular Residential Location | Convenient for Leominster Town Centre | Excellent Family Accommodation | Viewing Highly Recommended Radnor View is a mature residential location on the fringes of Leominster but only a short walk to Leominster Town Centre. The town is steeped in history with the imposing Priory Church at its heart and has good transport facilities including Bus and Railway Stations: it is centrally situated to reach the Cathedral City of Hereford, the beautiful South Shropshire town of Ludlow, with Hay-on Wye and the Welsh Borders also just a short drive away. Worcester is a 40 minute drive giving access to the M5 and major trunk roads beyond. Situated within a popular residential area on the western side of Leominster, 7 Radnor View occu
£ 330,000
2 bed house for sale
2 pictures
House · for sale
£ 175,000
2 bed house for sale
WR15
· 2 Bedrooms · House
· Garden · Parking
WR15 · 2 Bedrooms · House · Garden · Parking
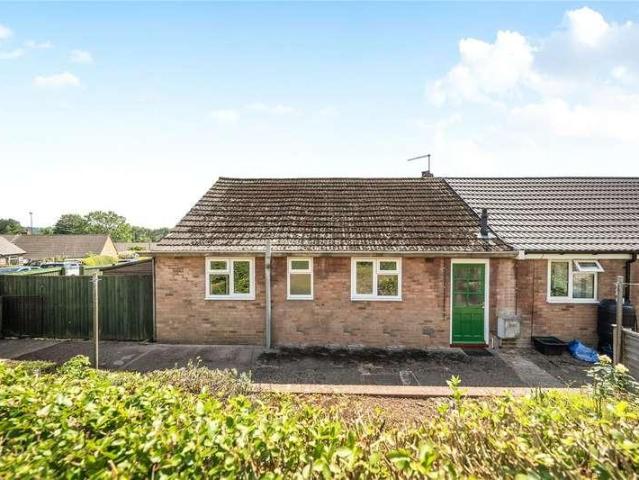
A fantastic opportunity to acquire a two-bedroom semi-detached bungalow, ideally situated close to the popular town centre of Ludlow. The property offers flexible accommodation with excellent potential, along with good sized garden space and off-street parking. EPC C
£ 175,000
3 bed house for sale
2 pictures
House · for sale
£ 425,000
3 bed house for sale
WR15
· 3 Bedrooms · House
· Garden · Equipped kitchen · Parking · Concierge
WR15 · 3 Bedrooms · House · Garden · Equipped kitchen · Parking · Concierge
A beautifully presented three-bedroom character cottage offering an appealing blend of period charm and modern living, with a recently fitted dining kitchen, generous off-road parking, garage and a wonderfully individual tiered garden complete with summerhouse, pond and several entertaining areas.Cherry Cottage is an attractive and distinctive character home combining traditional features with stylish modern finishes, positioned within a mature setting on Cleobury Road. Behind its traditional cottage exterior lies surprisingly generous accommodation, complemented by an impressive tiered garden offering a variety of seating, entertaining and recreational spaces.On entering the property, a useful brick-floored porch provides a practical and low-maintenance entrance, with direct access to the downstairs WC before leading into the main living space.The principal reception room is a welcoming sitting room, full of character with exposed ceiling beams, a broad bay window and a substantial fe
£ 425,000
4 bed house for sale
2 pictures
House · for sale
£ 325,000
4 bed house for sale
WR15
· 4 Bedrooms · House
· Garden · Equipped kitchen · Parking · Concierge
WR15 · 4 Bedrooms · House · Garden · Equipped kitchen · Parking · Concierge
Full Description This practical four-bedroom detached family home is situated in the popular town of Cleobury Mortimer. The property enjoys a kitchen/diner, living room, conservatory, four bedrooms and shower room, with the added benefit of driveway parking, a single garage and garden. Ideally located close to local shops, schools, leisure facilities, pubs and restaurants, the property also provides easy access to the surrounding countryside and nearby towns. The accommodation begins with a welcoming reception hall, providing access to the principal rooms and stairs rising to the first floor. There is also a useful ground floor WC. The kitchen/diner provides a practical and sociable space for everyday family life and dining, while the living room offers a comfortable main reception room, featuring a Clearview woodburning stove which creates a warm and inviting focal point. A particular feature is the conservatory, providing valuable additional living space and enjoying views over the g
£ 325,000
4 bed house for sale
2 pictures
House · for sale
£ 525,000
4 bed house for sale
WR15
· 4 Bedrooms · House
· Garden · Equipped kitchen · Parking · Heating
WR15 · 4 Bedrooms · House · Garden · Equipped kitchen · Parking · Heating
Pleasantly situated in this popular village location, a highly spacious 4 bedroom detached country house offering ideal long-term family accommodation. The property has the added benefit of mains gas central heating, double glazing, generous sized living accommodation, updated kitchen and bathrooms, good size private gardens - about 0.35 acres, ample parking, detached workshop and garage. To fully appreciate this property we strongly recommend an internal inspection.In more detail the spacious accommodation comprisesDouble glazed double doors opening through toSnug RoomWith easy to maintain flooring, double radiator, decorative wall, double glazed window to the side and open plan access toKitchen/Breakfast RoomWith extensive range of wall and base cupboards, ample worksurfaces, large central workstation breakfast bar with storage below and recycling bins, plate rack, double glazed window enjoying a pleasant outlook across the garden, wine rack, built-in dishwasher and fridge-freezer, c
£ 525,000
4 bed house for sale
2 pictures
House · for sale
£ 325,000
4 bed house for sale
WR15
· 4 Bedrooms · House
· Garden · Parking
WR15 · 4 Bedrooms · House · Garden · Parking
Located within 0.5 miles of Leominster town centre, is this well presented four bedroom detached property offering private rear gardens, driveway parking and a garage
£ 325,000
7 bed house for sale
2 pictures
House · for sale
£ 500,000
7 bed house for sale
WR15
· 7 Bedrooms · House
· Garden · Parking
WR15 · 7 Bedrooms · House · Garden · Parking
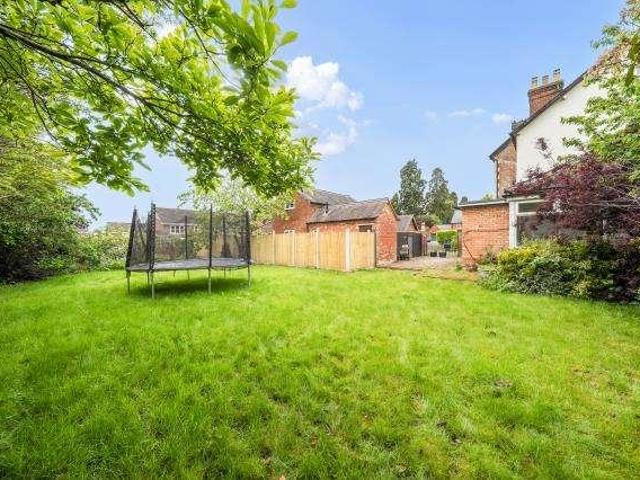
Located within Leominster is this generously sized, seven double bedroom Victorian home offering flexible family accommodation, a large garden, double garage with room above, and excellent access to Leominster town centre. This property is being sold with no onward chain
£ 500,000
2 bed house for sale
2 pictures
House · for sale
£ 325,000
2 bed house for sale
WR15
· 2 Bedrooms · House
· Garden · Equipped kitchen · Parking
WR15 · 2 Bedrooms · House · Garden · Equipped kitchen · Parking
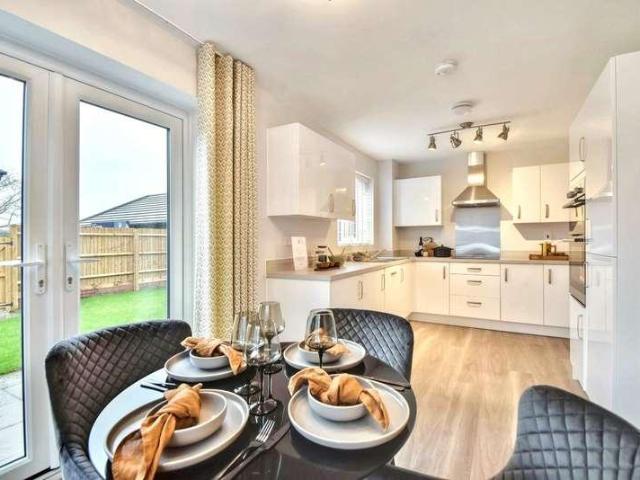
A stylish double-fronted two-bedroom home with two double bedrooms, an en-suite, private garden and off-road parking, situated in the desirable village of Rushwick. Welcome to The Elm at The Green a beautifully designed two-bedroom end-terrace home offering a fantastic combination of modern living, generous accommodation and energy-efficient features. The bright open-plan kitchen and dining room provides a welcoming heart to the home, featuring Symphony soft-close units and Hotpoint appliances. French doors open directly onto the private rear garden, making this a lovely space for everything from a relaxed morning coffee to entertaining friends and family. A separate dual-aspect lounge offers plenty of natural light and a comfortable space to unwind, while a ground floor WC and useful storage add to the practicality of the layout. Upstairs, both bedrooms are doubles. The generous main bedroom benefits from its own en-suite shower room, while the second bedroom enjoys dual-aspect window
£ 325,000
3 bed house for sale
2 pictures
House · for sale
£ 475,000
3 bed house for sale
WR15
· 3 Bedrooms · House
· Garden · Equipped kitchen
WR15 · 3 Bedrooms · House · Garden · Equipped kitchen
Located in the highly desirable village of Rushwick, The Juniper is an impressive three-bedroom detached home offering the perfect blend of space, style and energy efficiency ideal for growing families or those looking for more room in a semi-rural setting. Built by Lioncourt Homes, who have proudly held a 5 Star Home Builders Federation rating for 12 consecutive years, this home reflects quality, craftsmanship and thoughtful design throughout. At the front, a bright and spacious living room provides a relaxing retreat, while to the rear sits the real heart of the home a stunning open-plan kitchen, dining and family area. Designed for both everyday living and entertaining, it features French doors opening onto the garden and a high-spec kitchen with integrated Hotpoint/Bosch appliances, Symphony soft-close units and premium finishes. Upstairs offers three generous double bedrooms. The impressive main suite includes a dressing area and a luxurious en-suite with bath, separate shower and
£ 475,000
3 bed house for sale
2 pictures
House · for sale
£ 325,000
3 bed house for sale
WR15
· 3 Bedrooms · House
· Garden · Equipped kitchen · Concierge
WR15 · 3 Bedrooms · House · Garden · Equipped kitchen · Concierge
Situated within a popular cul-de-sac in the highly sought-after Northwick area of Worcester, this well-presented three-bedroom semi-detached family home offers generous living accommodation, a private rear garden and the added benefit of no onward chain, making it an ideal choice for families and those looking to move with minimal delay. The accommodation begins with a welcoming porch leading into the entrance hall, setting the tone for the space on offer. To the front of the property is a bright and comfortable living room which flows seamlessly into the dining room, creating an excellent space for both everyday family life and entertaining guests. Patio doors open into the conservatory, providing a versatile additional reception room that could be used as a relaxing sitting area, children's playroom or home office, with French doors opening directly onto the rear garden. The kitchen is well positioned adjacent to the dining area and is complemented by a practical utility room, offeri
£ 325,000
4 bed house for sale
2 pictures
House · for sale
£ 615,000
4 bed house for sale
WR15
· 4 Bedrooms · House
· Garden · Equipped kitchen · Parking
WR15 · 4 Bedrooms · House · Garden · Equipped kitchen · Parking
A beautifully designed four-bedroom detached home with an impressive open-plan kitchen, two en-suites, garage and enclosed garden, set within the sought-after village of Rushwick. Welcome to The Oak at The Green a spacious and stylish four-bedroom detached family home designed with modern family life in mind. Step inside and one of the standout features is the impressive open-plan kitchen, dining and family room. Generously proportioned and made for everyday living and entertaining, it features Symphony soft-close units alongside integrated Hotpoint and Bosch appliances. French doors open directly onto the rear garden, creating a wonderful connection between the indoor and outdoor spaces. Upstairs, you'll find four double bedrooms, giving everyone plenty of space. The main bedroom offers a dressing area and private en-suite, while bedroom two also benefits from its own en-suite. A stylish family bathroom, complete with both a bath and separate shower, serves the remaining bedrooms. Out
£ 615,000
3 bed house for sale
2 pictures
House · for sale
£ 385,000
3 bed house for sale
WR15
· 3 Bedrooms · House
· Garden · Equipped kitchen
WR15 · 3 Bedrooms · House · Garden · Equipped kitchen
PREMIUM UPGRADES INCLUDED Welcome to The Ash at The Green, Rushwick. A stylish three-bedroom detached home designed with modern family living in mind. Built by Lioncourt Homes, who have proudly held the 5 Star Home Builders Federation rating for 12 consecutive years, this home combines quality craftsmanship with thoughtful design throughout. At the heart of the home is a bright open-plan kitchen and dining area with French doors opening onto the garden, creating the perfect space for everyday living and entertaining. The contemporary kitchen features Symphony soft-close units, an eye-level double oven, hob and cooker hood. A spacious lounge, separate utility room and useful under-stairs storage add to the practicality of the layout. Upstairs offers three well-proportioned bedrooms, including a generous main bedroom with en-suite shower room. The family bathroom is finished with Ideal Standard sanitaryware and stylish Porcelanosa tiling. Outside, the property benefits from an enclosed r
£ 385,000
3 bed house for sale
2 pictures
House · for sale
£ 485,000
3 bed house for sale
WR15
· 3 Bedrooms · House
· Garden · Equipped kitchen
WR15 · 3 Bedrooms · House · Garden · Equipped kitchen
Located in the highly sought-after village of Rushwick, The Juniper is a beautifully designed three-bedroom detached home combining stylish modern living with exceptional energy efficiency perfect for families or those seeking more space in a semi-rural setting. Built by Lioncourt Homes, proudly awarded a 5 Star Home Builders Federation rating for 12 consecutive years, this impressive home showcases quality craftsmanship and thoughtful design throughout. The spacious living room offers a welcoming retreat, while the heart of the home is the stunning open-plan kitchen, dining and family area with French doors opening onto the garden ideal for entertaining and everyday living. The contemporary kitchen features integrated Hotpoint/Bosch appliances, Symphony soft-close units and premium finishes. Upstairs, all three bedrooms are generous doubles. The luxurious principal suite benefits from a dressing area and elegant en-suite with bath, separate shower and twin sinks, while the remaining b
£ 485,000
2 bed house for sale
2 pictures
House · for sale
£ 180,000
2 bed house for sale
WR15
· 2 Bedrooms · House
· Garden · Equipped kitchen · Parking · Concierge
WR15 · 2 Bedrooms · House · Garden · Equipped kitchen · Parking · Concierge
Full Description This well presented two bedroom terraced house enjoys a quiet location ideal for first time, investment or retirement buyers. With gardens to front and rear, a single parking space and a modern bathroom and a range of amenities close by. Viewing is highly recommended to appreciate everything this property has to offer. EPC C The property opens into a welcoming reception hallway, leading through to a comfortable living room and a well-appointed kitchen. A door from the kitchen provides direct access to the rear garden, creating a particularly practical arrangement for everyday living and outdoor entertaining. Upstairs, the property offers two well-proportioned bedrooms together with a modern family bathroom with a shower over the bath. Externally, the home benefits from gardens to both the front and rear, providing pleasant outdoor space with the rear garden offering a private area to relax, entertain or enjoy gardening. The provision of one designated parking space is
£ 180,000
3 bed house for sale
2 pictures
House · for sale
£ 315,000
3 bed house for sale
WR15
· 3 Bedrooms · House
· Garden · Fireplace · Equipped kitchen · Heating
WR15 · 3 Bedrooms · House · Garden · Fireplace · Equipped kitchen · Heating
A very well-presented semi-detached property situated in a popular residential location to the north of Great Malvern. Comprising: porch, sitting room, open plan kitchen dining room which opens to garden, first floor landing, two double bedrooms and one single, family bathroom, generous front and terraced rear gardens with fine views from the terrace at the top. The property has uPVC double glazing and gas central heating and is very well presented throughout. We highly recommend an early viewing.GROUND FLOOR - PorchWooden front door with obscured glass panels into porch, glazed door into:HallwaySide facing uPVC window, telephone point, radiator, stairs to first floor, with wooden spindle banister, wooden door to:Sitting Room4.12m x 3.30, max into bay (13'6 x 10'9, max intFront facing uPVC bay window, open fireplace with tiled hearth and surround and wooden mantle, radiator, wooden floorboards, TV point, wall lights.Kitchen Dining RoomKitchen Area4.51m x 1.72m (14'9 x 5'7 )Range of Sha
£ 315,000
4 bed house for sale
2 pictures
House · for sale
£ 450,000
4 bed house for sale
WR15
· 4 Bedrooms · House
· Garden
WR15 · 4 Bedrooms · House · Garden
Having been cherished by the same family for many years, this impressive four bedroom detached home offers generous accommodation, a south-facing garden and a convenient St Johns location within walking distance of Worcester City Centre. Offered for sale with no onward chain, the property is well placed for families with a range of local amenities, schools and Worcester University. The well-planned accommodation provides a bay-fronted dining room, while the extended kitchen-diner creates a sociable central hub and leads through into the lounge, which enjoys patio doors opening onto the rear garden. A useful side extension has also created a separate utility room and office, adding valuable flexibility for modern family life. There are four bedrooms, with the main bedroom benefiting from an en-suite shower room, alongside a family bathroom with separate bath and shower and a downstairs WC. Outside, the south facing rear garden provides a good level of private outdoor space, while the re
£ 450,000

Get email alerts

Don't miss out: be the first to know about new properties

The alert was correctly created

On subscribing you accept the conditions of use and the privacy policy
Alert
Receive new ads in your inbox
Save this search
Receive alerts for new listings

We'll send you an email when we have new properties for: "Houses for sale in WR15"

The alert was correctly created

Burford Tenbury Wells
Berrington Green Tenbury Wells
Get email alerts and be the first to see new listings
Required field
On subscribing I accept the terms of the privacy policy
Perfect! You'll soon start receiving new listings via email
Alert
Receive an email when we have new ads for Houses for sale in WR15
Save this search
Filters

Bedrooms

Size (sq.ft)

sq.ft
sq.ft

Price

£
£

Property type

Bathrooms

Clear all filters
Receive notifications when new entries are published.