14,883 houses for sale in WS2

3 bed house for sale
2 pictures
House · for sale
£ 200,000
New
3 bed house for sale
WS2
· 3 Bedrooms · House
· Garden · Equipped kitchen
WS2 · 3 Bedrooms · House · Garden · Equipped kitchen
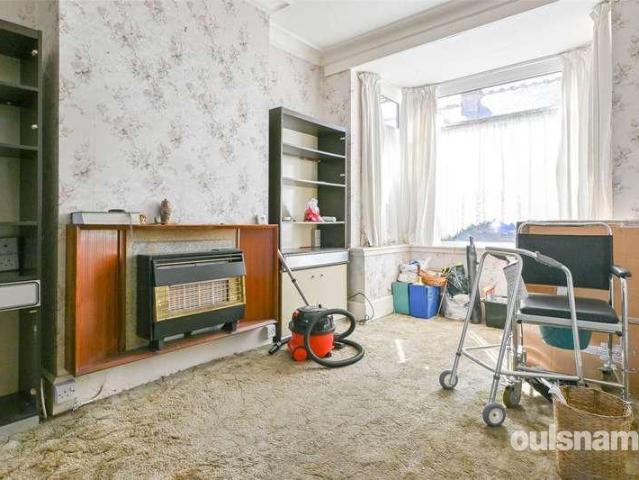
Call us9AM - 9PM-7days a week,365days a year! LITTLETON CRESCENT. EVERY GREAT HOME STARTS WITH A VISION.Bring your ideas, your creativity, your vision and well bring the keys! This could be the home you've always dreamed of creating.Opportunities like this don't come around every day. Situated within one of Penkridge's most established and popular residential locations, this spacious three-bedroom semi-detached home offers an exciting opportunity to create something truly special. With generous accommodation, a fantastic sized plot and endless scope to modernise and personalise, this is a home where you can let your imagination run free and create a property perfectly tailored to your lifestyle.Stepping inside, the property already provides an excellent layout for family living. The welcoming entrance leads through to a spacious lounge, separate dining room, kitchen and a delightful sunroom overlooking the rear garden. Whether you're looking to update the existing layout or completely
£ 200,000
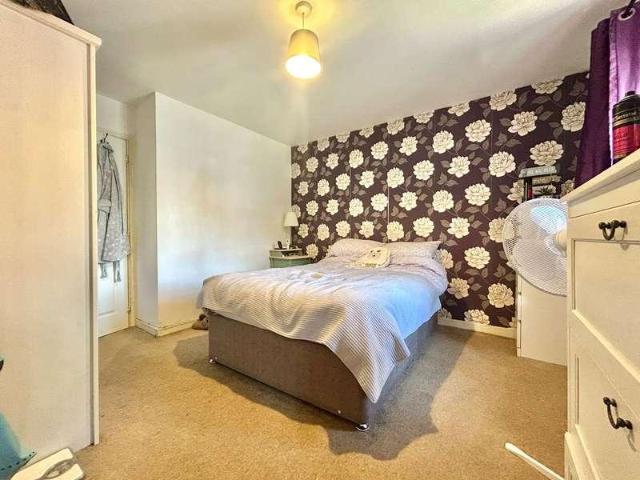
3 bed house for sale
2 pictures
House · for sale
£ 185,000
New
3 bed house for sale
WS2
· 3 Bedrooms · House
· Garden · Equipped kitchen · Parking · Heating
WS2 · 3 Bedrooms · House · Garden · Equipped kitchen · Parking · Heating
Charming Three-Bedroom Starter Home in a Popular Dudley Location! Situated in a sought-after residential area of Dudley, conveniently close to excellent transport links and a range of local amenities, this charming three-bedroom starter home has been well maintained by the current owners and is ideal for first-time buyers, young families, or investors. The property benefits from gas central heating and double glazing throughout. The well-presented accommodation briefly comprises an entrance hall, spacious lounge, inner hallway with guest WC, and a modern kitchen diner. To the first floor are three well-proportioned bedrooms and a contemporary family bathroom. Outside, the property enjoys an enclosed rear garden, ideal for relaxing or entertaining, together with a driveway providing off-road parking to the front. Early viewing is highly recommended to fully appreciate everything this lovely home has to offer! Council Tax - B EPC - C Tenure - Freehold. Construction: Brick with a pitched
£ 185,000
3 bed house for sale
2 pictures
House · for sale
£ 465,000
New
3 bed house for sale
WS2
· 3 Bedrooms · House
· Garden
WS2 · 3 Bedrooms · House · Garden
LOCATION Founded in 1900 by George Cadbury the very well thought of Bournville Village Trust Estate is renowned for its sought-after schools, delightful parks and gardens and other local amenities. Birmingham University, Cadbury Works at Bournville and various local hospitals including the Queen Elizabeth Hospital in Selly Oak and Royal Orthopaedic Hospital in Northfield are all readily accessible and railway stations in Bournville, Selly Oak and Northfield provide easy access to Birmingham City centre. Management Charge - The property falls within the Bournville Village Trust Scheme of Management and a Management Charge of 117.30 per annum (2026/2027) is payable. Further information relating to Bournville Village Trust can be found via their website www.bvt.org.uk SUMMARY * An fabulous opportunity to purchase a semi detached home within a highly regarded location * Would require some modernisation and improvement however the property has a bright aspect, is well presented and has been
£ 465,000
2 bed house for sale
2 pictures
House · for sale
£ 120,000
New
2 bed house for sale
WS2
· 2 Bedrooms · House
· Garden · Equipped kitchen · Parking
WS2 · 2 Bedrooms · House · Garden · Equipped kitchen · Parking
LOCATION Romsley is a village and civil parish in the Bromsgrove District of Worcestershire, England, on the east side of the Clent Hills approximately four miles south of Halesowen. SUMMARY The property is approached via a block paved driveway which provides off road parking for two vehicles. There is gated access to the rear garden and a door at the front of the property which opens into the, Hallway which has stairs that ascend to the first floor, access to a storage cupboard and doors to the living room, w.c and the, Kitchen which has a mixture of wall mounted and base units with worktops over with an inset stainless steel sink drainer. There is an integral electric oven with a hob above and an extractor hood. There are connections for a washing machine and a fridge/freezer and a window looking out to the front of the property. W.C which has a low level toilet and a wash hand basin. Living room which has access to a storage cupboard, a window looking out to the rear of the property
£ 120,000
3 bed house for sale
2 pictures
House · for sale
£ 270,000
New
3 bed house for sale
WS2
· 3 Bedrooms · House
· Garden · Parking · Equipped kitchen
WS2 · 3 Bedrooms · House · Garden · Parking · Equipped kitchen
GREAT FAMILY HOME! A spacious, extended mid terraced house on a popular road in Sheldon near to all amenities.GREAT FAMILY HOME! A spacious, extended mid terraced house on a popular road in Sheldon near to all amenities.This lovely property must be viewed to appreciate the size of the accommodation on offer. In a superb location near to a good range of shops, schools, facilities and transport links and comprising:-Enclosed porch, entrance hallway, through lounge/diner, extended kitchen/diner, utility and shower room to the ground floor. Upstairs there are three double bedrooms, a further shower room and a separate WC.Further benefiting from central heating, double glazing, driveway for multiple vehicles, rear garden and rear double garage with a rear service road.Driveway For Multiple VehiclesEnclosed Porch2.44m x 1.37m (8' x 4'6)Entrance Hallway1.88m x 2.74m (6'2 x 9')Opening Onto:-Through Lounge/Diner4.78m max x 7.42m max (15'8 max x 24'4 max)Utility (L Shaped Room)2.54m max x 1.91m
£ 270,000
3 bed house for sale
2 pictures
House · for sale
£ 279,950
New
3 bed house for sale
WS2
· 3 Bedrooms · House
· Garden · Equipped kitchen · Parking · Heating
WS2 · 3 Bedrooms · House · Garden · Equipped kitchen · Parking · Heating
Stunning Views to the Rear! Charming Three Bedroom Family Home with Enormous Potential situated on the highly sought-after Brownswall Estate in Sedgley, within walking distance of well-regarded schools, excellent transport links, and a range of local amenities. Offered for sale with No Upward Chain, this deceptively spacious property presents an exciting opportunity for buyers looking to modernise and create their ideal family home. Benefiting from gas central heating and double glazing throughout, the well-planned accommodation briefly comprises an entrance porch, welcoming hallway, bright and spacious lounge/diner enjoying stunning views to the rear, fitted kitchen, utility room leading to guest WC, first floor landing, three well-proportioned bedrooms, and a family bathroom. Externally, the property boasts generous wrap-around rear gardens, perfectly positioned to take advantage of the impressive open views towards Baggeridge Brickworks, together with a garage and a driveway providi
£ 279,950
4 bed house for sale
2 pictures
House · for sale
£ 400,000
New
4 bed house for sale
WS2
· 4 Bedrooms · House
· Garden · Equipped kitchen · Parking · Concierge
WS2 · 4 Bedrooms · House · Garden · Equipped kitchen · Parking · Concierge
Standout Features DETACHED FAMILY HOME FOUR SPACIOUS BEDROOMS EN-SUITE TO MASTER DOWNSTAIRS WC UTILITY ROOM TWO RECEPTION ROOMS GARAGE & OFF ROAD PARKING CUL-DE-SAC LOCATION VIEWINGS ARE HIGHLY RECOMMENDED Property Description Occupying a prime position on the highly sought-after Earls Keep development, this well-presented four-bedroom detached family home offers spacious and versatile accommodation, ideal for modern family living. The property is approached via a driveway providing off-road parking and access to the integral garage. A welcoming entrance hall leads to a generous lounge, offering an excellent space to relax, while a separate dining room provides the perfect setting for family meals and entertaining. The fitted kitchen is well-equipped with a range of wall and base units, ample worktop space and room for appliances, complemented by a useful utility room with access to the rear garden. A convenient guest WC completes the ground floor. To the first floor are four well-prop
£ 400,000
3 bed house for sale
2 pictures
House · for sale
£ 265,000
New
3 bed house for sale
WS2
· 3 Bedrooms · House
· Garden · Equipped kitchen · Concierge
WS2 · 3 Bedrooms · House · Garden · Equipped kitchen · Concierge
PERFECT FIRST TIME BUY! A very well presented semi detached house in Sheldon overlooking Sheldon Country Park.PERFECT FIRST TIME BUY! A very well presented semi detached house in Sheldon overlooking Sheldon Country Park.This lovely property is ready to move into and is in a great location near to a good range of shops, amenities and transport links and comprises:-Entrance hall, through lounge/diner, additional reception/versatile room and kitchen to the ground floor. Upstairs there are three good sized bedrooms and the bathroom.Further benefiting from central heating, double glazing, driveway and rear garden.DrivewayEntrance Hall1.65m x 3.53m (5'5 x 11'7)Lounge/Diner3.51m max x 7.98m to bay (11'6 max x 26'2 to bay)Kitchen2.13m x 3.66m (7 x 12')Additiional Reception/Versatile Room5.26m x 2.36m (17'3 x 7'9 )Guest WC1.42m x 0.94m (4'8 x 3'1)LandingBedroom One3.15m x 3.78m to bay (10'4 x 12'5 to bay)Bedroom Two3.40m x 3.66m (11'2 x 12')Bedroom Three2.08m x 2.44m (6'10 x 8')Bathroom1.68m x'
£ 265,000
4 bed house for sale
2 pictures
House · for sale
£ 200,000
New
4 bed house for sale
WS2
· 4 Bedrooms · House
· Garden · Equipped kitchen
WS2 · 4 Bedrooms · House · Garden · Equipped kitchen
Situated on the popular Fitzroy Road, B31 5PD, this generously proportioned four-bedroom semi-detached home offers an excellent opportunity for buyers looking to create their ideal family home. Requiring some modernisation throughout, the property provides fantastic potential to add value and personalise to individual tastes. The accommodation comprises a fitted kitchen, a useful utility room, and a spacious lounge/diner, providing an ideal space for everyday family living and entertaining. There are four well-proportioned bedrooms, together with a downstairs family bathroom with WC, offering practical accommodation for a growing family. Outside, the property benefits from both front and rear gardens, providing ample outdoor space for children, gardening enthusiasts or those who enjoy al fresco dining. Fitzroy Road is conveniently located within easy reach of local shops, supermarkets and everyday amenities. The area is well served by reputable schools, making it an attractive choice f
£ 200,000
4 bed house for sale
2 pictures
House · for sale
£ 325,000
New
4 bed house for sale
WS2
· 4 Bedrooms · House
· Equipped kitchen · Heating
WS2 · 4 Bedrooms · House · Equipped kitchen · Heating
A FASHIONABLY IMPROVED and LARGELY EXTENDED FOUR BEDROOM SEMI DETACHED HOME. Requiring internal inspection, having gas central heating, PVC double glazing and pleasant front outlook to trees - Hall, Spacious L shaped Living Room, Double Glazed Conservatory, Exceptionally large Dining Kitchen with integral oven, hob, fridge and freezer. Four decent upstairs Bedrooms and attractive refitted Bathroom. All main services connected. Tenure Freehold. Council Tax Band C. EPC - D. Broadband/mobile coverage:checker.ofcom.org.uk/en-gb/broadband-coverage. Construction walls brick, tiled roof. Surface water flood risk low, rivers very low. As of the 1st January 2026, by law, we are required to conduct anti-money laundering checks on all potential buyers and sellers, and we take this responsibility very seriously. In line with HMRC guidelines, our trusted partner, Coadjute, will securely manage these checks on our behalf. Once an offer is accepted (subject to contract), Coadjute will send a s
£ 325,000
3 bed house for sale
2 pictures
House · for sale
£ 290,000
New
3 bed house for sale
WS2
· 3 Bedrooms · House
· Garden · Equipped kitchen · Parking
WS2 · 3 Bedrooms · House · Garden · Equipped kitchen · Parking
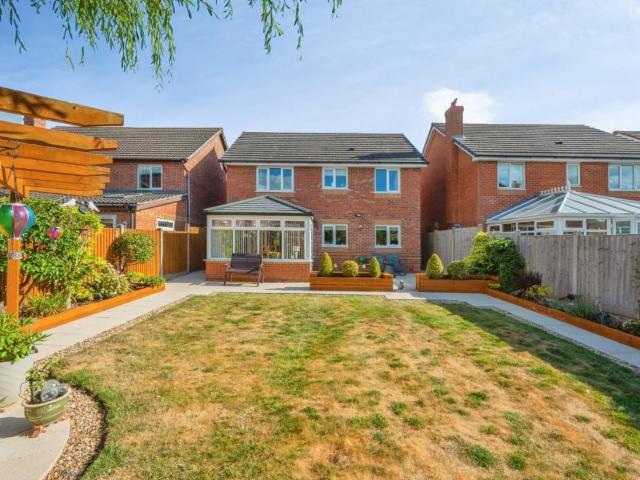
STUNNING FAMILY HOME! A beautifully presented and thoughtfully extended semi detached house on a popular road in Yardley.STUNNING FAMILY HOME! A beautifully presented and thoughtfully extended semi detached house on a popular road in Yardley.This lovely property is turn key ready and is in a super location near to a good range of shops, schools, facilities and transport links.Comprising porch, open plan hall/lounge/diner with engineered oak flooring, a guest WC and an extended, superb fully integrated breakfast kitchen with quartz work surfaces. Upstairs there are three bedrooms and the bathroom.Further benefiting from central heating, double glazing, driveway, established rear garden with a timber decked seating area, home bar and built in barbeque and a double rear garage with rear vehicular access.DrivewayPorch1.68m x 0.66m (5'6 x 2'2)Open Plan Hall/Lounge/Diner4.83m max x 8.18m max to bay (15'10 max x 26'10 maGuest WC0.76m x 3.12m (2'6 x 10'3)Extended Breakfast Kitchen2.87m max x 8
£ 290,000
2 bed house for sale
2 pictures
House · for sale
£ 240,000
New
2 bed house for sale
WS2
· 2 Bedrooms · House
· Garden · Equipped kitchen · Parking
WS2 · 2 Bedrooms · House · Garden · Equipped kitchen · Parking
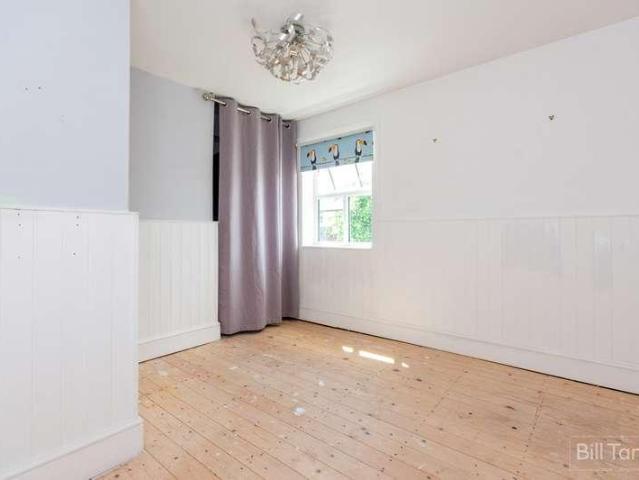
Bill Tandy and Company, Burntwood, are delighted to be offering to the market this delightful two bedroom end terraced property. Situated on the Rugeley Road this property offers easy access to public transport links, highly regarded local schools, along with easy access to local amenities at Sankeys Corner. Cannock Wood is only a few minutes away which is an Area of Outstanding Natural Beauty with endless countryside walks. In brief the property comprises front and rear gardens, gated parking, lounge with dining area, contemporary breakfast kitchen with utility area, modern ground floor bathroom, two good sized first floor bedrooms and loft room. An early viewing is considered essential to fully appreciate the accommodation on offer.DINING AREA 3.10m x 3.10m (10' 2 x 10' 2) approached via an opaque double glazed front entrance door and having UPVC double glazed window to front, ceiling light point, radiator and useful storage cupboard. LOUNGE AREA 3.90m x 3.50m (12' 10 x 11' 6) having
£ 240,000
4 bed house for sale
2 pictures
House · for sale
£ 325,000
New
4 bed house for sale
WS2
· 4 Bedrooms · House
WS2 · 4 Bedrooms · House
LOCATION: Nuthurst Grove is situated off Henlow Road, Highters Heath, which is located in Birmingham, five miles south of the city centre. Highters Heath is positioned next to Kings Heath and Maypole. Kings Heath is a very popular area which grew around the high street where there are many restaurants, cafes and shops plus an excellent bus service into and out of the city centre. This area is also best known for its wide range of primary and secondary schools and great transport links in and out of the city centre, including the newly built train station. This home enjoys a highly convenient location just moments from the M42, making it ideal for commuters and those needing quick access to the wider motorway network. HOW TO GET THERE: Enter into Sat Nav: B14 5DR. GENERAL ADVICE: Before travelling a distance to view any property, to get a feel for a locality, many think it's worthwhile exploring the setting on Google Earth / Google Maps Street View. SUMMARY: * This recently refurbished
£ 325,000
3 bed house for sale
2 pictures
House · for sale
£ 185,000
New
3 bed house for sale
WS2
· 3 Bedrooms · House
· Garden · Equipped kitchen
WS2 · 3 Bedrooms · House · Garden · Equipped kitchen
VIRTUAL TOUR WITH HANDY MEASURING TOOL AND 3D SHOWCASE DOLLS-HOUSE STYLE FLOORPLAN AVAILABLE ON THIS PROPERTY * Situated in the popular residential area of Wynstead Covert, Druids Heath, this three-bedroom end-terrace property offers spacious accommodation throughout and presents an excellent opportunity for buyers looking to put their own stamp on a home. The accommodation briefly comprises an entrance porch with a useful storage area, leading into a generous front living room. To the rear of the property is a good-sized kitchen/diner, providing ample space for family meals and entertaining. A lean-to extends from the kitchen, offering additional versatile space with access to the rear garden. Upstairs, the property benefits from three well-proportioned bedrooms and a family bathroom, making it an ideal home for families, first-time buyers, or investors alike. Externally, the property enjoys a spacious rear garden, perfect for outdoor entertaining or family enjoyment. To the front, th
£ 185,000
3 bed house for sale
2 pictures
House · for sale
£ 650,000
New
3 bed house for sale
WS2
· 3 Bedrooms · House
· Garden · Fireplace · Equipped kitchen · Parking
WS2 · 3 Bedrooms · House · Garden · Fireplace · Equipped kitchen · Parking
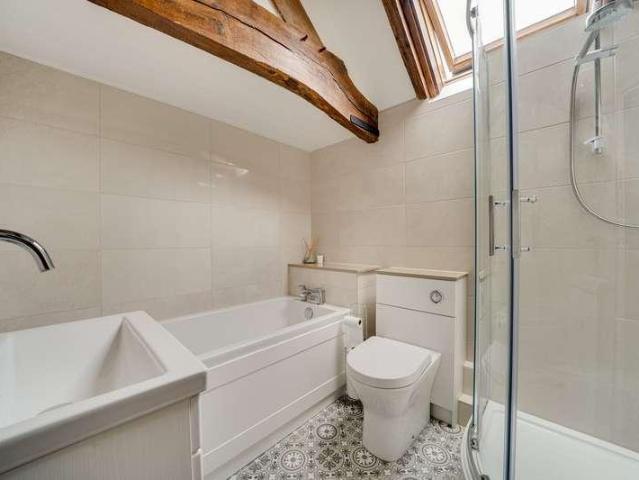
A beautifully renovated 18th century former coach house, combining an abundance of period character with high-quality contemporary finishes, generous gardens, excellent parking and a substantial timber-built outbuilding, all positioned on the edge of beautiful countryside.The Wain House is a particularly attractive and individual family home which has undergone an extensive programme of renovation by the current owners, creating a superb balance between the property's original character and the convenience of modern-day living.Finished to a high standard throughout, the accommodation has been thoughtfully enhanced to create a wonderful open-plan flow across the ground floor, with the kitchen, dining and living areas connecting seamlessly to provide an excellent environment for both everyday family life and entertaining.Character remains at the heart of the property, with exposed beams and timbers, an impressive inglenook fireplace and striking floor-to-ceiling windows combining beautif
£ 650,000
4 bed house for sale
2 pictures
House · for sale
£ 395,000
New
4 bed house for sale
WS2
· 4 Bedrooms · House
· Garden · Equipped kitchen · Parking · Patio · Powder room
WS2 · 4 Bedrooms · House · Garden · Equipped kitchen · Parking · Patio · Powder room
Standout Features FOUR BEDROOMS DETACHED OPEN PLAN KITCHEN/DINER SOLAR PANELS WITH BATTERIES DRIVEWAY PRIVATE ENCLOSED REAR GARDEN AMINGTON FIELDS ESTATE GARAGE Property Description HUNTERS of TAMWORTH are proud to present this outstanding four bedroom detached family home situated on the popular Amington fields estate and has been decorated to a very high standard throughout by the current owners. Spacious throughout and within easy access to all commuter routes and amenities this is perfect for families looking for their next home. This magnificent property in brief comprises; entrance hall, cloakroom, living room, kitchen/family room, conservatory, four bedrooms, en-suite to bedroom one and a family bathroom. To the front is a driveway offering parking for multiple vehicles and to the rear is a delightful garden with patio and lawn.Frontage Driveway with parking for multiple vehicles and mature borders. Entrance Hallway Wood effect laminate flooring, stairs to first floor, radiator,
£ 395,000
3 bed house for sale
2 pictures
House · for sale
£ 180,000
New
3 bed house for sale
WS2
· 3 Bedrooms · House
· Garden · Equipped kitchen · Concierge
WS2 · 3 Bedrooms · House · Garden · Equipped kitchen · Concierge
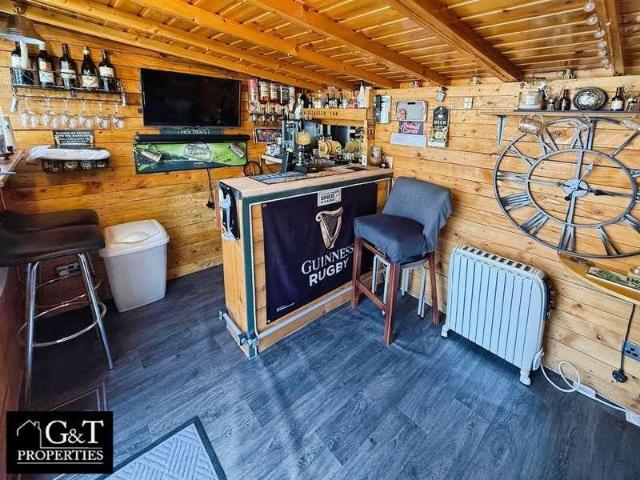
? G&T Properties Are Proud To Present This Spacious 3 Bedroom Home With Two Reception Rooms, Large Kitchen Diner, Driveway And Generous Rear Garden ? The Property Features A Welcoming Entrance Leading Into A Bright And Well Presented Interior ? The Main Reception Room Is A Large Bay-Fronted Space Offering Plenty Of Natural Light And A Comfortable Living Area ? ? The Second Reception Room Is Located To The Rear And Features French Doors Leading Directly Onto The Garden, Creating A Versatile Living Or Entertaining Space ? The Kitchen/Diner Is A Generous Space Providing Plenty Of Room For Cooking And Dining, Perfect For Family Living ? The Master Bedroom Is A Large Double Room Offering Excellent Space ? Bedroom Two Is A Large Single Room ? Bedroom Three Is A Well-Proportioned Single Room ? The Family Bathroom Is A Spacious Suite Featuring A Corner Bath And Separate Walk-In Shower ? The Rear Garden Is A Great Size And Well Maintained - Perfect For Entertaining ? ? The Property Benefits Fro
£ 180,000
3 bed house for sale
2 pictures
House · for sale
£ 239,999
New
3 bed house for sale
WS2
· 3 Bedrooms · House
WS2 · 3 Bedrooms · House
LOCATION Buying a house is all about the location and this home acquires an excellent spot. Perfect for enjoying the convenience and atmosphere associated with city living, the Hagley Road offers a direct route into the City Centre and lies just 0.5 miles from the property- ideal for commuters. However being situated outside of the city and on one of Bearwood's most popular roads, the location is ideal for families. Amenities such as shopping, banks and cafs are conveniently located on Bearwood Road, just 0.4 miles from the property. Bearwood is home to the delightful grounds of Warley Woods, popular all year round with visitors and local residents. Additionally, Lightwoods Park is just at the end of the road, providing the ideal escape from the 'hustle and bustle' of everyday life. Lightwoods House is situated within the park. The Grade II-listed house has been lovingly restored to its 18th century glory and is now a high-quality venue for a wide range of community activities as well
£ 239,999
3 bed house for sale
2 pictures
House · for sale
£ 500,000
New
3 bed house for sale
WS2
· 3 Bedrooms · House
· Equipped kitchen
WS2 · 3 Bedrooms · House · Equipped kitchen
DESCRIPTION This luxury living townhouse is the perfect combination of character property with a modern touch. Set over two storey's, in the heart of the Jewellery Quarter, the ground floor you'll find the generously sized living/dining area leading to a stunning high-spec kitchen with island, providing ample storage. Alongside the living area, the room also offers a downstairs WC and small storage space under the stairs for your convenience. Leading onto the first floor, the master bed offers ample space with ensuite shower room to the right. If you follow the hallway, parallel to each other is the second bedroom and modern family bathroom. To the end of the hallway, the third bedroom is illuminated with sunshine from the skylight, creating a great space for a home office whilst still offering ample space for a bedroom furnishing. The room also benefits from another stylish ensuite shower room. This property is perfect for professionals or a family, ready for its next owners. LOCATION
£ 500,000
3 bed house for sale
2 pictures
House · for sale
£ 260,000
New
3 bed house for sale
WS2
· 3 Bedrooms · House
WS2 · 3 Bedrooms · House
Location Buying a house is all about the location and this home acquires an excellent spot. Perfect for enjoying the convenience and atmosphere associated with city living, the Hagley Road offers a direct route into the City Centre and lies just 0.8 miles from the property- ideal for commuters. However being situated outside of the city and on one of Bearwood's most popular roads, the location is ideal for families. Amenities such as shopping, banks and cafs are conveniently located on Bearwood Road. Popular independent local establishments include Tamu Cafe, Hello Cafe and the Craft Inn. Local eateries such as Miller & Carter and The Kings Head are also nearby. Bearwood is home to the delightful grounds of Warley Woods and Golf Course, popular all year round with visitors and local residents. Additionally, Lightwoods Park is within walking distance and provides the ideal escape from the 'hustle and bustle' of everyday life. Lightwoods House is situated within the park. The Grade II-li
£ 260,000
3 bed house for sale
2 pictures
House · for sale
£ 397,950
New
3 bed house for sale
WS2
· 3 Bedrooms · House
· Garden · Equipped kitchen · Parking · Concierge
WS2 · 3 Bedrooms · House · Garden · Equipped kitchen · Parking · Concierge
OFFRING NO UPWARD CHAIN* Hicks Hadley are delighted to present to the market this thoughtfully extended three-bedroom detached family home, ideally situated on the highly sought-after and family-friendly Summerfields Avenue. Perfectly positioned with excellent access to the motorway network and major transport links, this spacious home is ideal for growing families looking to upsize. The property also benefits from being within easy reach of well-regarded local schools and everyday amenities. The accommodation briefly comprises a generous driveway providing ample off-road parking, a spacious garage, a welcoming entrance hallway, two versatile reception rooms, a fitted kitchen, a bright conservatory, and a convenient ground floor shower room. To the first floor are three well-proportioned bedrooms, all offering excellent space for family living and a modern fitted shower room. Externally, the property boasts a beautifully maintained rear garden with mature landscaping, creating a privat
£ 397,950
5 bed house for sale
2 pictures
House · for sale
£ 795,000
New
5 bed house for sale
WS2
· 5 Bedrooms · House
· Garden · Heating
WS2 · 5 Bedrooms · House · Garden · Heating
Standout Features Beautifully Presented Period Townhouse Five Double Bedrooms Central Harborne Location Within Excellent Proximity to the High Street Over 2300 Square Feet of Internal Accommodation Thoughtfully Modernised Throughout Large and Secluded Rear Garden Excellent Access Links to QE Medical Complex and Birmingham University EPC Rating - TBC Property Description A beautifully presented and extremely spacious period townhouse situated in the centre of Harborne Village in immediate proximity to the High Street and the wonderful amenities on offer. This deceptive mid-terraced home provides approximately 2437 square feet of sympathetically modernised accommodation that retains plenty of original character, boasting five large double bedrooms across three floors. Additionally benefitting from an equally large and secluded rear garden. The property provides gas central heating, and is set back from the road elevated above street level via block paving with steps up to the property en
£ 795,000
5 bed house for sale
2 pictures
House · for sale
£ 600,000
New
5 bed house for sale
WS2
· 5 Bedrooms · House
· Garden · Parking · Equipped kitchen · Heating
WS2 · 5 Bedrooms · House · Garden · Parking · Equipped kitchen · Heating
Bettermove are proud to present this 5 bedroom detached house in Yoxall.This property benefits from double glazing, and gas central heating throughout, with off street parking available via the driveway and double garage.The council tax band is G.The interior of this beautifully presented property comprises a spacious living room, dining room, utility room, study area, WC and fitted kitchen on the ground floor. The first floor consists of five bedrooms, with two bedrooms including an en-suite and dressing room, alongside the family bathroom. The exterior boasts a private rear garden, perfect for enjoying the summer months.Located in the popular village of Yoxall, the property is close to a range of amenities, including shops, supermarkets, restaurants, pubs, and schools. Excellent transport connections can be found from Rugeley Trent Valley train station (9.0 miles), a variety of bus routes, and quick access to the A515.This exciting opportunity should not be missed. All enquiries can
£ 600,000
2 bed house for sale
2 pictures
House · for sale
£ 175,000
New
2 bed house for sale
WS2
· 2 Bedrooms · House
· Garden · Equipped kitchen · Parking · Concierge
WS2 · 2 Bedrooms · House · Garden · Equipped kitchen · Parking · Concierge
? G&T Properties Are Proud To Offer This 2 Bed Home, Offered With NO CHAIN And Benefitting From A Range Of Recent Improvements. Featuring A New Pebbled Finish Driveway With EV Charger, Large Reception Room, New Modern Kitchen With Integrated Appliances And Breakfast Bar, Two Spacious Double Bedrooms, Modern Upstairs Family Bathroom And A Large Low Maintenance Rear Garden. Early Viewings Are Highly Recommended. This Property Briefly Compromises Of: ? New Pebbled Finish Driveway With EV Charger Providing Convenient Off-Road Parking Along With The Added Benefit Of An Electric Vehicle Charging Point, ? Large Reception Room Offering A Spacious And Comfortable Living Area, Perfect For Relaxing And Entertaining, ? New Modern Kitchen Featuring Integrated Oven And Hob Along With A Useful Breakfast Bar, Creating A Stylish And Practical Space For Everyday Cooking And Dining, ? Large Master Bedroom Offering Generous Accommodation With Plenty Of Space For Bedroom Furniture And Storage, ? Large Seco
£ 175,000
3 bed house for sale
2 pictures
House · for sale
£ 269,500
New
3 bed house for sale
WS2
· 3 Bedrooms · House
· Garden · Equipped kitchen · Parking · Concierge
WS2 · 3 Bedrooms · House · Garden · Equipped kitchen · Parking · Concierge
? G&T Properties Are Proud To Offer This Characterful 3 Bed Semi-Detached Home, Offering Spacious And Versatile Accommodation Throughout. Full Of Charm And Original Features, This Fantastic Property Benefits From A Large Reception Room With Log Burner, Modern Kitchen With Integrated Appliances, 1970s Veranda, Three Bedrooms, A Converted Loft Room With Soundproof Studio Box, Large Family Bathroom, Driveway, Garage And A Well-Presented Low Maintenance Rear Garden. The Property Also Benefits From A Part Rewire And New Fuse Board Installed In 2023. Early Viewings Are Highly Recommended. This Property Briefly Compromises Of: ? Driveway & Garage Providing Convenient Off-Road Parking And Excellent Storage, ? Welcoming Entrance Leading Into This Characterful Family Home, ? Large Reception Room Boasting A Feature Log Burner And Plenty Of Character, Creating A Warm And Inviting Space For Relaxing And Entertaining, ? Large Modern Kitchen Fitted With An Integrated Oven, Microwave And Dishwasher, C
£ 269,500

Get email alerts

Don't miss out: be the first to know about new properties

The alert was correctly created

On subscribing you accept the conditions of use and the privacy policy
Alert
Receive new ads in your inbox
Save this search
Receive alerts for new listings

We'll send you an email when we have new properties for: "Houses for sale in WS2"

The alert was correctly created

Darlaston Wednesbury
Darlaston Green
Get email alerts and be the first to see new listings
Required field
On subscribing I accept the terms of the privacy policy
Perfect! You'll soon start receiving new listings via email
Alert
Receive an email when we have new ads for Houses for sale in WS2
Save this search
Filters

Bedrooms

Size (sq.ft)

sq.ft
sq.ft

Price

£
£

Property type

Bathrooms

Clear all filters
Receive notifications when new entries are published.