14,883 houses for sale in WS2

3 bed house for sale
2 pictures
House · for sale
£ 275,000
New
3 bed house for sale
WS2
· 3 Bedrooms · House
· Garden · Concierge
WS2 · 3 Bedrooms · House · Garden · Concierge
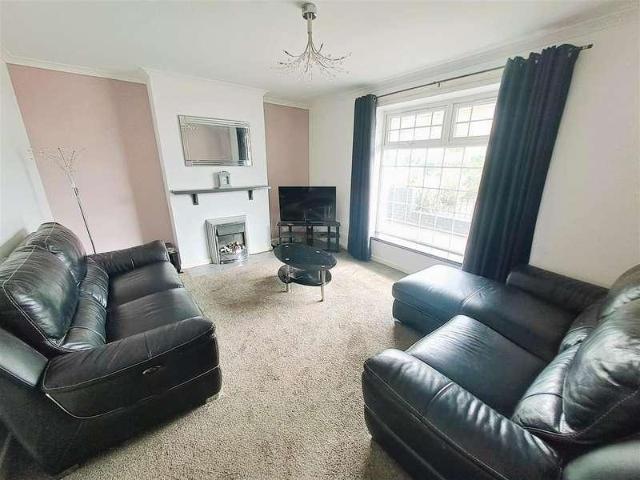
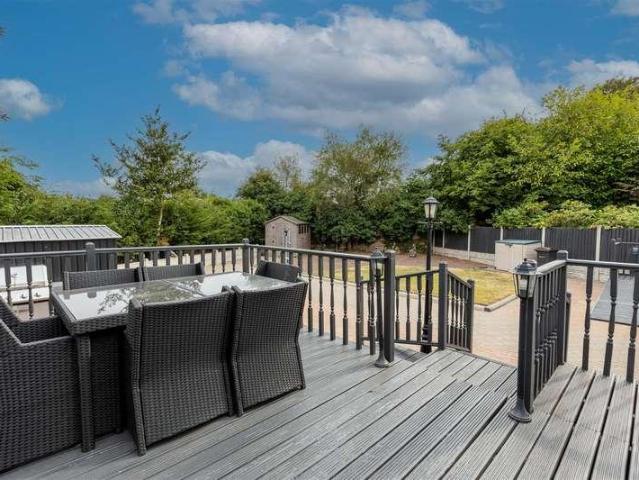
?G&T Properties Are Proud To Showcase This Well-Presented Three-Bedroom End-Terrace Property ?. Situated In A Desirable Location, The Home Benefits From A Private Driveway ? And A Generously Sized Rear Garden ?, Making It Ideal For Families And Those Who Enjoy Outdoor Entertaining. To The Rear Of The Property, You Will Find Amazing Open Views ?, Offering A Peaceful And Scenic Outlook That Can Be Enjoyed From Both The Garden And The Interior Of The Home. Internally, The Property Features A Large Reception Room With Dedicated Dining Space ?, Providing An Ideal Setting For Both Everyday Living And Entertaining. A Bright And Spacious Conservatory ? Offers Further Versatile Living Accommodation. A Feature Log Burner ? Adds Warmth And Character, Creating A Cozy And Welcoming Atmosphere. The Accommodation Comprises Two Well-Proportioned Double Bedrooms ? And A Large Third Bedroom, Along With A Family Bathroom Fitted With A White Bathroom Suite ?, Offering Practical And Comfortable Living For
£ 275,000
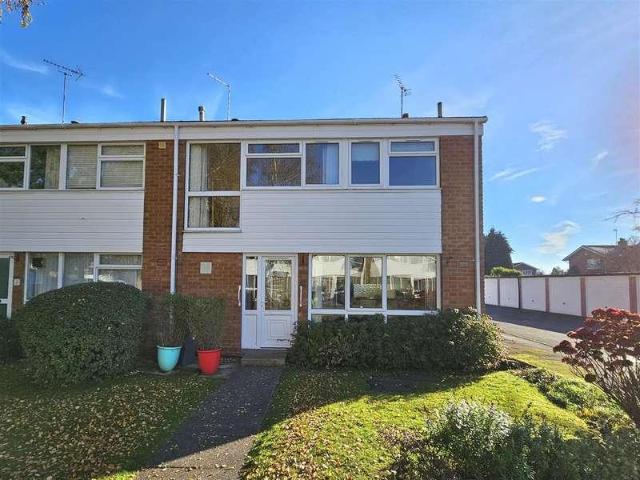
3 bed house for sale
2 pictures
House · for sale
£ 325,000
New
3 bed house for sale
WS2
· 3 Bedrooms · House
WS2 · 3 Bedrooms · House
A conveniently located three bedroomed end terraced property close to Tudor Grange school and Solihull town centrePine Close leads directly of Pinewood Grove off Northdown Road off Widney Lane and joins Dingle Lane, close to Cranmore Infant School and Widney Junior School. Senior school campuses can be found in Dingle Lane including Tudor Grange Academy and Alderbrook. At the junction of Widney Lane and Blossomfield Road is Longmore Road where one will find local shops and easy access via Marshall Lake Road, passing the retail parks, to the A34 Stratford Road.The A34 gives access to the city centre of Birmingham or in the opposite direction to junction 4 of the M42 motorway and at junction 6 is access to the National Exhibition Centre, Resorts World, Motorcycle Museum and Birmingham International Airport and Railway Station.Solihull College is sited on Blossomfield Road adjacent to Tudor Grange Park and leisure centre opposite which is access to Solihull's main line London to Birmingha
£ 325,000
1 bed house for sale
2 pictures
House · for sale
£ 150,000
New
1 bed house for sale
WS2
· 1 Bedroom · House
· Equipped kitchen
WS2 · 1 Bedroom · House · Equipped kitchen
COUNCIL TAX - BAND A TENURE - FREEHOLD Accessed via panelled wooden double doors opening to a cloaks lobby with inset double glazed skylight and with open access to the kitchen. The kitchen has a solid wood work surface with inset sink, wall mounted double storage unit and appliance spaces. There is a feature cast iron window frame and open access to the living space. The living space has a vaulted ceiling with three inset skylights, high level mezzanine storage/display ledge with double glazed triangular window to the front, door to deep fitted storage cupboard, door to the shower room and feature open tread staircase to the mezzanine bedroom area. The mezzanine bedroom area provides a double bedroom space and has a feature double glazed triangular window to the rear and additional double glazed skylight. The shower room has a stainless steel wall mounted wash hand basin and matching low level w.c fully tiled recessed walk-in shower area with chrome rainwater shower and secondary atta
£ 150,000
3 bed house for sale
2 pictures
House · for sale
£ 220,000
New
3 bed house for sale
WS2
· 3 Bedrooms · House
· Equipped kitchen · Parking
WS2 · 3 Bedrooms · House · Equipped kitchen · Parking
Situated in a popular and well-established residential location on Clapgate Lane, this attractive three-bedroom mid-terrace property presents an excellent opportunity for first-time buyers, growing families and investors seeking a well-maintained home with generous living accommodation and excellent local amenities. Offering spacious interiors throughout, the property has been thoughtfully arranged to provide comfortable family living while also offering scope for a purchaser to personalise and enhance to their own individual style. The property is approached via a driveway providing off-road parking, with the front entrance opening into a welcoming hallway that gives access to the principal ground floor accommodation. The spacious lounge is bright and inviting, benefitting from a large window that allows an abundance of natural light to fill the room, creating an ideal space for both everyday living and entertaining guests. The well-appointed kitchen is fitted with a range of matching
£ 220,000
2 bed house for sale
2 pictures
House · for sale
£ 155,000
New
2 bed house for sale
WS2
· 2 Bedrooms · House
· Garden · Equipped kitchen
WS2 · 2 Bedrooms · House · Garden · Equipped kitchen
Standout Features TWO BEDROOM SEMI DETACHED HOME OFFERED WITH NO UPWARD CHAIN IDEAL FOR FIRST TIME BUYERS, THOSE LOOKING TO DOWNSIZE OR BUY-TO-LET INVESTORS SPACIOUS LOUNGE WITH FEATURE ELECTRIC FIRE WELL EQUIPPED KITCHEN WITH DOOR LEADING TO GARDEN TWO GOOD-SIZE BEDROOMS BOTH WITH BUILT-IN STORAGE FAMILY BATHROOM PRIVATE LOW MAINTENANCE REAR GARDEN AND DRIVEWAY CLOSE TO TRANSPORT LINKS AND OTHER NEARBY AMENITIES EPC RATING D Property Description A brilliant opportunity for first time buyers and those looking to downsize is this well presented two bedroom semi detached home offered with no upward chain. Benefitting from a driveway and private low maintenance rear garden, the property in brief comprises spacious lounge with feature electric fire, well equipped kitchen with door leading to garden whilst upstairs completes the property with two good-size bedrooms both having built-in storage and family bathroom. Additional benefits include being close to transport links such as Lye and St
£ 155,000
1 bed house for sale
2 pictures
House · for sale
£ 135,000
New
1 bed house for sale
WS2
· 1 Bedroom · House
· Garden · Equipped kitchen · Parking
WS2 · 1 Bedroom · House · Garden · Equipped kitchen · Parking
A well presented one bedroom mid terrace property offered with off road parking and no upward chain, making it an ideal purchase for first time buyers or those looking to downsize. The accommodation begins with an entrance porch leading into a spacious, tastefully decorated living room, which in turn opens into a fitted kitchen. A door from the kitchen leads to a useful conservatory overlooking the rear garden, providing additional living space. To the first floor, there is a generous double bedroom featuring a range of fitted wardrobes, along with a modern shower room fitted with contemporary storage. The landing also benefits from a useful airing cupboard. Outside, the property enjoys a low maintenance rear garden with an external storage cupboard and a gate to the rear providing shared rear access. To the front, there is a private driveway offering off road parking. This attractive home is offered with no upward chain and presents an excellent opportunity for first time buyers, thos
£ 135,000
2 bed house for sale
2 pictures
House · for sale
£ 159,950
New
2 bed house for sale
WS2
· 2 Bedrooms · House
· Garden · Fireplace · Equipped kitchen · Parking · Heating
WS2 · 2 Bedrooms · House · Garden · Fireplace · Equipped kitchen · Parking · Heating
COUNCIL TAX - BAND A TENURE - FREEHOLD Set back from the road behind a paved driveway providing an off road parking space. Access is given to a UPVC double glazed entrance door with top light and pitched canopy over leading to the front sitting room. The sitting room has a walk-in double glazed bay window to the front, laminate flooring, feature fireplace and mantel with marble inset and hearth and door to the inner lobby. The lobby has a door to a deep under stairs cloaks/storage cupboard and open access to the dining kitchen. The dining kitchen has a range of panelled base and drawer units with inset ceramic sink unit, spaces for washing machine, cooker & fridge/freezer, wall mounted gas central heating boiler, tiled splash backs, space for dining table, double glazed door to the rear garden and stairs to the first floor. The first floor landing has doors to the bathroom and both bedrooms. Bedroom one is a good size double with double glazed window, laminate flooring and open access
£ 159,950
3 bed house for sale
2 pictures
House · for sale
£ 395,000
New
3 bed house for sale
WS2
· 3 Bedrooms · House
· Garden
WS2 · 3 Bedrooms · House · Garden
LOCATION Founded in 1900 by George Cadbury the very well thought of Bournville Village Trust Estate is renowned for its sought-after schools, delightful parks and gardens and other local amenities. Birmingham University, Cadbury Works at Bournville and various local hospitals including the Queen Elizabeth Hospital in Selly Oak and Royal Orthopaedic Hospital in Northfield are all readily accessible and railway stations in Bournville, Selly Oak and Northfield provide easy access to Birmingham City centre. Management Charge - The property falls within the Bournville Village Trust Scheme of Management and a Management Charge of 117.30 per annum (2026/2027) is payable. Further information relating to Bournville Village Trust can be found via their website www.bvt.org.uk SUMMARY -A beautifully presented semi-detached 3-bedroom family home, situated in a highly desirable residential estate. -Fully open-plan downstairs layout, offering flexible living space perfect for cohesive family living o
£ 395,000
3 bed house for sale
2 pictures
House · for sale
£ 310,000
New
3 bed house for sale
WS2
· 3 Bedrooms · House
· Garden · Fireplace · Equipped kitchen · Parking
WS2 · 3 Bedrooms · House · Garden · Fireplace · Equipped kitchen · Parking
Standout Features A THREE BEDROOM SEMI-DETACHED HOME SPACIOUS LOUNGE WITH FEATURE LOG BURNING STOVE THREE WELL PROPORTIONED BEDROOMS, TWO WITH FITTED WARDROBES SEPARATE DINING ROOM WITH FEATURE GAS FIREPLACE SIZEABLE REAR GARDEN DRIVEWAY AND GARAGE PROVIDING AMPLE OFF ROAD PARKING CLOSE TO OLDSWINFORD HIGH STREET, REPUTABLE SCHOOLS AND TRANSPORT LINKS EPC RATING D Property Description A fantastic opportunity to purchase a three bedroom semi-detached home offering immense potential on a generous size plot. The property is also located in a sought after Pedmore location close to Stourbridge Junction and Oldswinford High Street. To summarise, the property briefly comprises of; entrance hall with under stairs storage, lounge with feature log burning stove, separate dining room with feature fire place, kitchen with space for appliances and access to the rear garden via the side entry. To the first floor is a modern shower room and three bedrooms, two with fitted wardrobes. Additional benefi
£ 310,000
2 bed house for sale
2 pictures
House · for sale
£ 199,950
New
2 bed house for sale
WS2
· 2 Bedrooms · House
· Garden · Equipped kitchen · Parking · Heating
WS2 · 2 Bedrooms · House · Garden · Equipped kitchen · Parking · Heating
GREAT OPTION FOR FIRST TIME BUYERS* A superb opportunity to purchase this well presented, two bedroom end of terraced property with modern interior in this popular cul-de-sac location; great for access to all local amenities. The property briefly comprises: entrance hall, spacious dual aspect lounge, refitted kitchen, store/downstairs wc, two double bedrooms and refitted bathroom to first floor. The property further benefits from: long and wide private rear garden, off road parking, gas central heating and double glazing. EARLY VIEWING HIGHLY RECOMMENDED. EPC: CEntrance HallWith UPVC front door, tiled flooring, double glazed window to front elevation, stairs to first floor and door into:Spacious Dual Aspect Lounge4.550 x 3.634 (max) (14'11 x 11'11 (max)With central heating radiator, two double glazed windows to front elevation, obscured double glazed window to side elevation and door into:Refitted Kitchen3.61m x 2.59m (11'10 x 8'6)Having matching wall and base units with worktops over,
£ 199,950
2 bed house for sale
2 pictures
House · for sale
£ 295,000
New
2 bed house for sale
WS2
· 2 Bedrooms · House
· Garden · Fireplace · Equipped kitchen
WS2 · 2 Bedrooms · House · Garden · Fireplace · Equipped kitchen
LOCATION The vibrant and continually changing Stirchley Village offers commuter rail services from Bournville Station, buses and shopping facilities along Pershore Road. Important centres within the local area are the Queen Elizabeth Hospital, The University of Birmingham, Cadburys in Bournville and Kings Norton Business Centre. Stirchley benefits from the highly regarded Loaf bakery (currently in the process of relocating to the new Stirchley Co-operative Development), micro-pubs, coffee shops, restaurants supermarkets and public houses. The property is close to the Worcester and Birmingham Canal and the Rea Valley national cycle route which meanders its way along the river and down into Cannon Hill Park and along to the City Centre. SUMMARY Immaculately Presented Two Bedroomed Terraced Residence Comfortable Lounge with Stained Glass Bay Window and Log Burning Stove Separate Dining Room featuring a Period Fireplace and Glazed Door opening onto the Rear Garden Modern Kitchen with a Ran
£ 295,000
3 bed house for sale
2 pictures
House · for sale
£ 170,000
3 bed house for sale
WS2
· 3 Bedrooms · House
· Garden · Fireplace · Equipped kitchen
WS2 · 3 Bedrooms · House · Garden · Fireplace · Equipped kitchen
Partridge Homes are thrilled to present this charming three-bedroom mid-terrace family home, offered with no upward chain. This property is a must-see to fully appreciate its generous size and exciting potential. The home features a spacious lounge, a well-appointed kitchen diner, a convenient guest WC, three generously sized bedrooms, a family bathroom, and both front and rear gardens. Don't miss the opportunity to view this delightful property! Approach The property is set back from the road with lawn area to front, and paved path leading to shared access and double glazed front door giving access to entrance hallway. Entrance Hallway Having doors leading to lounge and kitchen, and stairs leading to first floor accommodation. Lounge 3.84m (12'7') x 4.55m (14'11') Having double glazed window to front, and feature fireplace. Kitchen Diner 2.44m (8'0') x 5.49m (18'0') Fitted with a range of wall, and base units with work surface over incorporating sink with drainer and mixer tap over, s
£ 170,000
3 bed house for sale
2 pictures
House · for sale
£ 350,000
New
3 bed house for sale
WS2
· 3 Bedrooms · House
WS2 · 3 Bedrooms · House
LOCATION: Station Road is situated off Avenue Road, Kings Heath, a suburb of south Birmingham, five miles south of the city centre. Kings Heath is a very popular area which grew around the High Street where there are many restaurants, cafes and shops plus an excellent bus service into and out of the city centre. This area is also best known for its wide range of primary and secondary schools and great transport links in and out of the city centre, including the new Kings Heath Train Station. Kings Heath has two parks in particular Kings Heath Park featuring a Victorian-styled tea room and Highbury Park (on the border with Moseley) both known for their unusual plants and trees. Many of the homes in the area date back from Victorian times ranging from terraces to large Edwardian detached homes. HOW TO GET THERE: Enter into Sat Nav: B14 7TE GENERAL ADVICE: Before travelling a distance to view any property, to get a feel for a locality, many think its worthwhile exploring the setting on Go
£ 350,000
3 bed house for sale
2 pictures
House · for sale
£ 180,000
New
3 bed house for sale
WS2
· 3 Bedrooms · House
· Fireplace · Swimming pool · Equipped kitchen · Concierge
WS2 · 3 Bedrooms · House · Fireplace · Swimming pool · Equipped kitchen · Concierge
LOCATION Northfield, situated South West of Birmingham offers a number of sought after local schools including Bellfield, The Meadows & St Brigids Primary Schools, Shenley Academy Secondary School & Sixth Form together with Turves Green Boys Secondary School and King Edward VI Girls School in West Heath. Regular road and rail public services are available with railway stations located in Northfield and Longbridge providing access to Birmingham City Centre with the M5, junction 4 and M42, junction 2 being readily accessible. Other facilities include Northfield Library, Northfield Pool & Fitness Centre and a range of shopping facilities locally including the rapidly expanding and recently regenerated Longbridge Town Centre. SUMMARY * NO CHAIN * End terraced property, approached via a pathway, and private front lawn with hedgerow borders * Front reception room, with a bay window, and a gas fireplace with brick feature surround * Kitchen comprises of a range of wall and base units, with pl
£ 180,000
3 bed house for sale
2 pictures
House · for sale
£ 335,000
New
3 bed house for sale
WS2
· 3 Bedrooms · House
· Garden
WS2 · 3 Bedrooms · House · Garden
LOCATION Founded in 1900 by George Cadbury the very well thought of Bournville Village Trust Estate is renowned for its sought-after schools, delightful parks and gardens and other local amenities. Birmingham University, Cadbury Works at Bournville and various local hospitals including the Queen Elizabeth Hospital in Selly Oak and Royal Orthopaedic Hospital in Northfield are all readily accessible and railway stations in Bournville, Selly Oak and Northfield provide easy access to Birmingham City centre. Management Charge - The property falls within the Bournville Village Trust Scheme of Management and a Management Charge of 117.30 per annum (2026/2027) is payable. Further information relating to Bournville Village Trust can be found via their website www.bvt.org.uk SUMMARY * An attractive double fronted semi detached property approached via a footpath with a private outlook to the front * Requires modernisation and improvement, however offers a great opportunity to put your own stamp o
£ 335,000
3 bed house for sale
2 pictures
House · for sale
£ 450,000
New
3 bed house for sale
WS2
· 3 Bedrooms · House
· Garden · Parking · Equipped kitchen · Heating
WS2 · 3 Bedrooms · House · Garden · Parking · Equipped kitchen · Heating
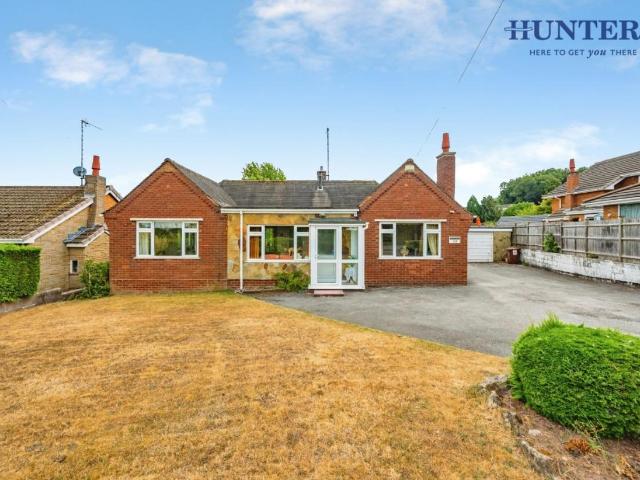
Standout Features HIGHLY DESIRABLE LOCATION POTENTIAL TO EXTEND AND IMPROVE (STPP) BEING SOLD UNDER RESERVATION FEE DETACHED BUNGALOW LARGE PLOT & DOUBLE GARAGE NO UPWARD CHAIN OPEN VIEWS TO THE FRONT CLOSE TO CANNOCK CHASE AONB COUNCIL TAX BAND - D EPC RATING - TBC Property Description Positioned in a highly desirable area on an enviable plot, welcome to Briarsways. This 1950's detached bungalow offers the potential to extend and improve (STPP) and is located close to Cannock Chase Forest AONB and benefits from open views to the front of the property. Convenient for access to Rugeley town centre, nearby Cannock and Stafford as well as local bus routes and all other local amenities. UPVC double-glazing and gas central heating. In brief, the accommodation comprises; Porch, Dining Room, Hallway, Living Room, Breakfast Kitchen, Three Bedrooms and a Bathroom. Detached Double Garage, Store Room, Large Rear Garden and Generous Frontage with off-road parking for several vehicles. EPC RATING -
£ 450,000
3 bed house for sale
2 pictures
House · for sale
£ 220,000
New
3 bed house for sale
WS2
· 3 Bedrooms · House
· Garden · Equipped kitchen · Powder room
WS2 · 3 Bedrooms · House · Garden · Equipped kitchen · Powder room
LOCATION: Ideally situated close to local schools, public transport links, and a range of amenities, the property also offers easy access to Rubery Great Park, which features a cinema, bowling alley, and a variety of restaurants. There is a Morrisons supermarket closeby in addition to the Longbridge Development which includes Sainsburys and Marks & Spencer. There is also a hotel nearby. SUMMARY OF ACCOMMODATION: The property is modern throughout and briefly comprises an inviting entrance porch, a spacious lounge, a separate dining room, and a fitted kitchen complete with integrated oven, hob, and extractor fan. The kitchen leads through to a bright conservatory, which benefits from a central heating radiator and provides access to the low-maintenance rear garden. A convenient guest cloakroom WC is also accessed from the conservatory. To the first floor, there are three well-proportioned bedrooms and a contemporary shower room featuring a double walk-in shower. Externally, the property
£ 220,000
2 bed house for sale
2 pictures
House · for sale
£ 235,000
2 bed house for sale
WS2
· 2 Bedrooms · House
· Garden · Equipped kitchen · Patio
WS2 · 2 Bedrooms · House · Garden · Equipped kitchen · Patio
LOCATION The property is situated within Oldbury, part of the borough of Sandwell. The location is excellent for access to locally well regarded schools and variety of local amenities. Families can enjoy the delightful grounds of Barnford Hill Park which can be found within half a mile from the property. Alternatively, West Smethwick Park and Boating lake can be accessed within a mile. The location also boasts excellent transport links to junction 2 of the M5 via the Wolverhampton Road and Langley Green Train Station is also nearby SUMMARY * An immaculate semi-detached property * Entrance Hallway * Modern style kitchen with built in oven & hob and a breakfast bar * Lounge with fire surround, storage cupboard and doors leading into the conservatory * Conservatory with fitted blinds * Stunning low maintenance garden with artificial grass, patio area, shed, established mature plants and shrubs and a side gate * Two double bedrooms, bedroom one is at the front of the property with built in
£ 235,000
3 bed house for sale
2 pictures
House · for sale
£ 220,000
New
3 bed house for sale
WS2
· 3 Bedrooms · House
· Garden · Equipped kitchen · Parking
WS2 · 3 Bedrooms · House · Garden · Equipped kitchen · Parking
GREAT FIRST TIME BUY! A well presented, BISF semi detached house with a large driveway on a popular road in Sheldon with NO ONWARD CHAIN.GREAT FIRST TIME BUY!A well presented, BISF semi detached house with a large driveway on a popular road in Sheldon. This lovely property is located near to a good range of shops, facilities and transport links and comprises:-. Enclosed porch, entrance hall, lounge and kitchen/diner to the ground floor. Upstairs there are three bedrooms and the bathroom. Further benefiting from central heating, double glazing, large driveway, rear garden, rear garage and no onward chain. Large DrivewayEnclosed Porch1.98m x 0.86m (6'6 x 2'10)Entrance Hall2.08m x 3.71m (6'10 x 12'2)Lounge4.57m max x 3.63m (15' max x 11'11)Kitchen/Diner6.78m x 2.57m (22'3 x 8'5)Lobby1.65m x 1.04m (5'5 x 3'5)Two Storage ShedsLanding2.67m x 1.75m (8'9 x 5'9)Bedroom One3.63m max x 3.73m (11'11 max x 12'3)Bedroom Two3.99m x 2.54m (13'1 x 8'4)Bedroom Three2.64m x 2.74m (8'8 x 9')Bathroom2.06m
£ 220,000
4 bed house for sale
2 pictures
House · for sale
£ 425,000
New
4 bed house for sale
WS2
· 4 Bedrooms · House
· Garden · Equipped kitchen
WS2 · 4 Bedrooms · House · Garden · Equipped kitchen
SUPERB FAMILY HOME! A beautifully presented and heavily extended semi detached bungalow on a lovely cul de sac with views across Sheldon County Park to the rear.SUPERB FAMILY HOME! A beautifully presented and heavily extended semi detached bungalow on a lovely cul de sac with views across Sheldon County Park to the rear. This stunning property has been greatly improved by the current owners to include a completely transformed rear garden, 14 solar panels with a back up battery, an air source heat pump and exterior wall insulation which has made the property incredibly energy efficient going from an E to a B rating!Comprising porch, entrance hall, lounge, conservatory, an extended breakfast kitchen, four bedrooms with an en suite to the main bedroom and a further bathroom with a power shower.Further benefiting from double glazing, ramps to the front and rear, driveway and large rear garden overlooking Sheldon Country Park. DrivePorch0.81m x 2.49m (2'8 x 8'2)Entrance Hall4.52m max x 3.84
£ 425,000
3 bed house for sale
2 pictures
House · for sale
£ 625,000
New
3 bed house for sale
WS2
· 3 Bedrooms · House
· Powder room · Concierge
WS2 · 3 Bedrooms · House · Powder room · Concierge
Nestled on the prestigious Western Road in Hagley, this charming three-bedroom semi-detached home, affectionately known as White Ladies, presents a rare opportunity for discerning buyers. Having been lovingly maintained by the same family since the 1977, this spacious residence offers a perfect blend of traditional character and modern potential.Situated on the highly sought-after Western Road in Hagley, White Ladies is a well-maintained three-bedroom semi-detached home, offering spacious accommodation and excellent potential. Having been lovingly cared for by the same family since the 1977 the property combines character, practicality and a fantastic opportunity for its next owners.The property is entered via an enclosed porch, leading into a welcoming L-shaped reception hall with a useful cloakroom and staircase rising to the first floor.The generous sitting room enjoys an abundance of natural light from the front-facing bay window and features a charming log-burning stove. Glazed do
£ 625,000
3 bed house for sale
2 pictures
House · for sale
£ 200,000
New
3 bed house for sale
WS2
· 3 Bedrooms · House
· Equipped kitchen
WS2 · 3 Bedrooms · House · Equipped kitchen
A well-presented three-bedroom terraced family home, making it an excellent choice for first-time buyers, young families, or investors. The property briefly comprises an entrance hall, a bright living room, a fitted kitchen, three good-sized bedrooms, and a spacious family shower room. While the home has been well maintained, it would benefit from some modernisation in places, giving buyers the opportunity to add their own style and value. Externally, the property benefits from a rear yard and is ideally situated in a popular residential location close to a range of local amenities, including shops, schools, and excellent transport links. Viewing is highly recommended to fully appreciate the accommodation and potential this property has to offer
£ 200,000
2 bed house for sale
2 pictures
House · for sale
£ 185,000
2 bed house for sale
WS2
· 2 Bedrooms · House
· Garden · Equipped kitchen · Concierge
WS2 · 2 Bedrooms · House · Garden · Equipped kitchen · Concierge
Midland Housing are pleased to present this two bedroom property, situated on Gladys Terrace, Smethwick. Offering two reception rooms, including an open plan kitchen/lounge, a ground floor bathroom, and a private rear garden, this home provides comfortable accommodation throughout. Ideally suited to first-time buyers or investors alike, the property is tucked away in a quiet location whilst remaining within easy reach of a wide range of local amenities including shops, schools, and everyday conveniences. Benefitting from excellent transport links and being just a short distance from Hagley Road, providing easy access to Birmingham City Centre and surrounding areas, this property presents a fantastic opportunity not to be missed. Early viewing is highly recommended. Accommodation on the Ground Floor Reception Room One A welcoming living space featuring a bay window, laminate flooring, and a central heating radiator. Reception Room Two - A spacious second reception room featuring laminat
£ 185,000
4 bed house for sale
2 pictures
House · for sale
£ 325,000
New
4 bed house for sale
WS2
· 4 Bedrooms · House
· Garden · Parking
WS2 · 4 Bedrooms · House · Garden · Parking
This spacious four-bedroom semi-detached home is located in the highly sought-after Maypole area of Birmingham and offers fantastic development potential for buyers looking to add their own stamp. Extending to approximately 1,287 sq ft including the garage, the property sits on a huge corner plot and benefits from a double driveway providing off-road parking for multiple vehicles. The property is in need of full modernisation and refurbishment throughout, making it an ideal opportunity for families, investors, or renovators seeking a home with strong future value. One of the standout features is the exceptionally large garden, which is a major selling point. The spacious garden looks out to open fields, offering a wonderful sense of space and privacy.On the ground floor, there is a generous lounge and dining area, offering ample space for relaxing or entertaining. Both thekitchen and loungeprovide direct access to the rear garden, perfect for indoor-outdoor living. The garage offers ad
£ 325,000
3 bed house for sale
2 pictures
House · for sale
£ 285,000
3 bed house for sale
WS2
· 3 Bedrooms · House
· Garden · Equipped kitchen · Heating
WS2 · 3 Bedrooms · House · Garden · Equipped kitchen · Heating
A traditional, extended three bedroom semi detached home in this respected location, having gas central heating and double glazing, comprising; Welcoming hall, through lounge with dining area, conservatory, extended kitchen, utility, three bedrooms, re fitted house bathroom, block paved drive and pleasant good size rear garden. Tenure: Freehold. Construction: Brick built with tiled roof. Services: All main services connected. Broadband/Mobile coverage: Visit: checker.ofcom.org.uk/en-gb/broadband-coverage. Council Tax Band B. EPC. Flood Risk; Rivers and the Sea High, Surface Water Very Low. By law, we are required to conduct anti-money laundering checks on all potential buyers and sellers, and we take this responsibility very seriously. In line with HMRC guidelines, our trusted partner, Coadjute, will securely manage these checks on our behalf. Once an offer is accepted (subject to contract), Coadjute will send a secure link for you to complete the biometric checks electronically. A non
£ 285,000

Get email alerts

Don't miss out: be the first to know about new properties

The alert was correctly created

On subscribing you accept the conditions of use and the privacy policy
Alert
Receive new ads in your inbox
Save this search
Receive alerts for new listings

We'll send you an email when we have new properties for: "Houses for sale in WS2"

The alert was correctly created

Darlaston Wednesbury
Darlaston Green
Get email alerts and be the first to see new listings
Required field
On subscribing I accept the terms of the privacy policy
Perfect! You'll soon start receiving new listings via email
Alert
Receive an email when we have new ads for Houses for sale in WS2
Save this search
Filters

Bedrooms

Size (sq.ft)

sq.ft
sq.ft

Price

£
£

Property type

Bathrooms

Clear all filters
Receive notifications when new entries are published.