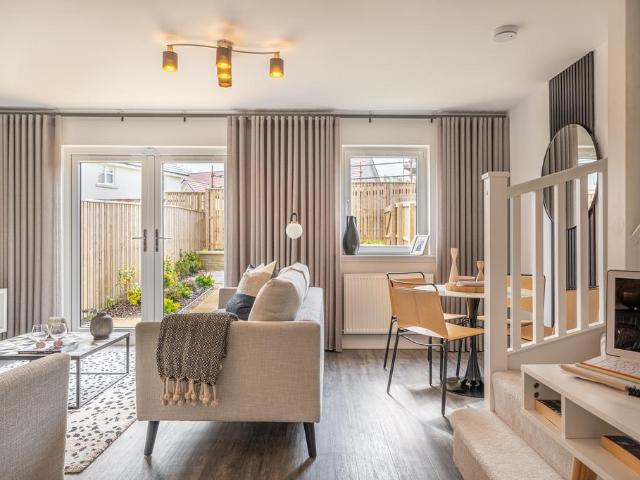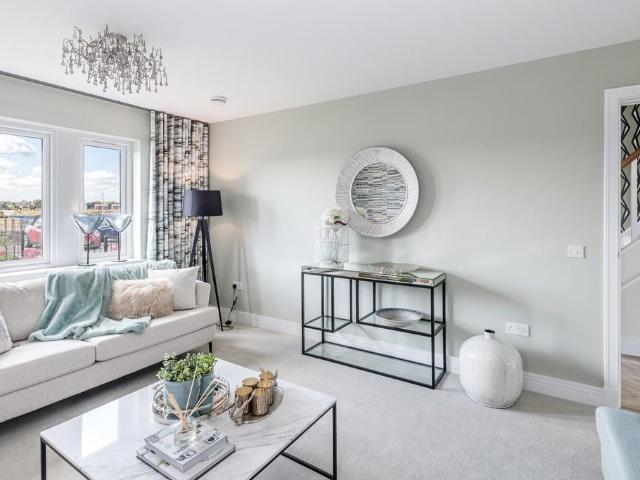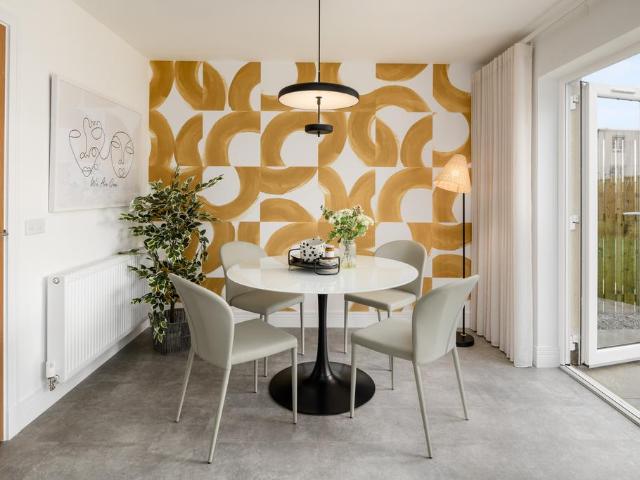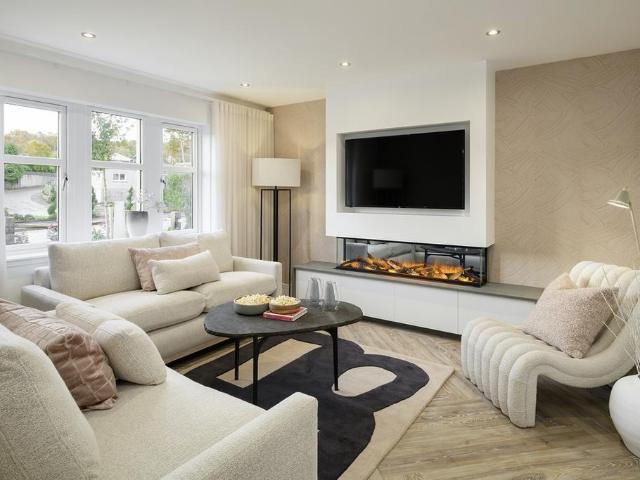
592 properties for sale in AB21

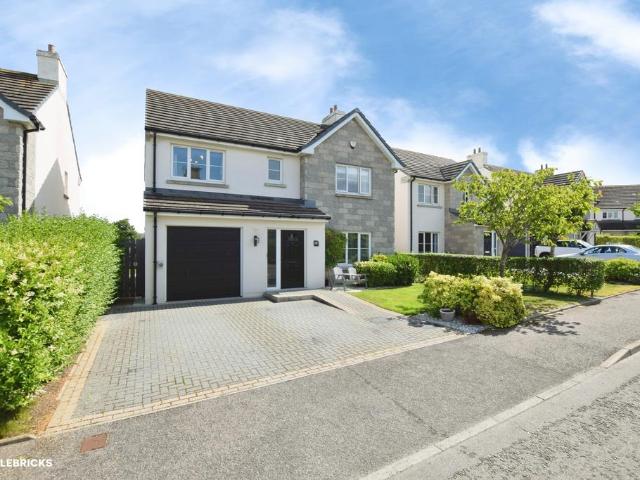
4 bedroom detached house for sale
View photo
House · for sale
£ 439,995
4 bedroom detached house for sale
AB21
· 4 Bedrooms · House
· Garden · Equipped kitchen · Parking
AB21 · 4 Bedrooms · House · Garden · Equipped kitchen · Parking
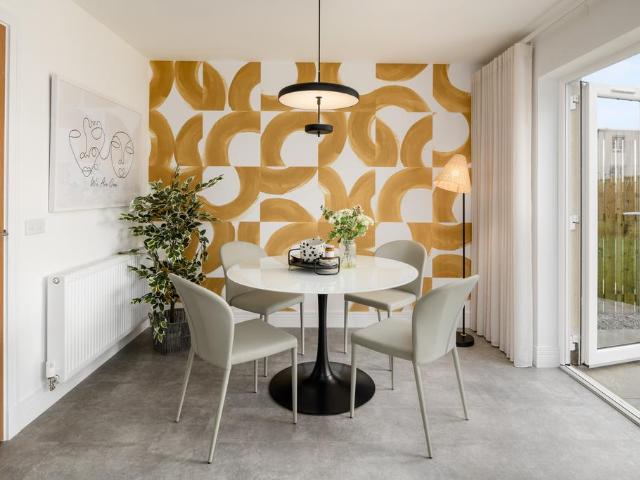
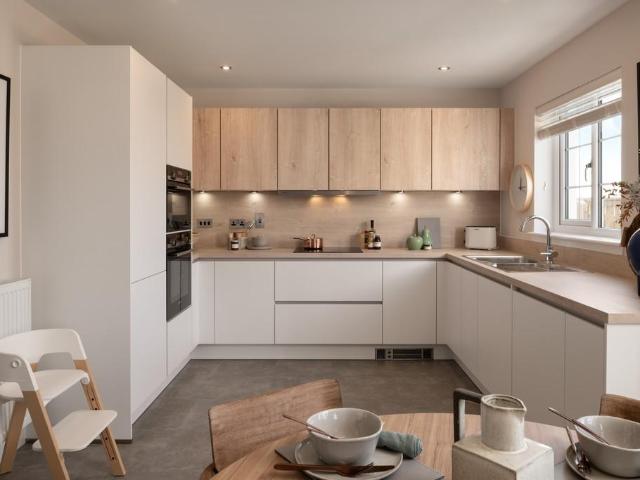
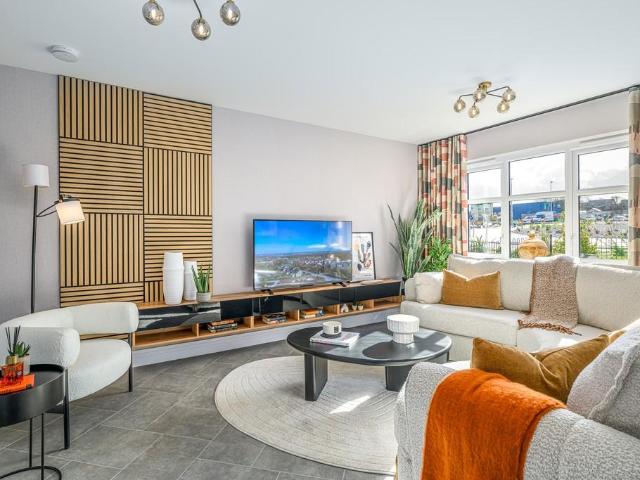
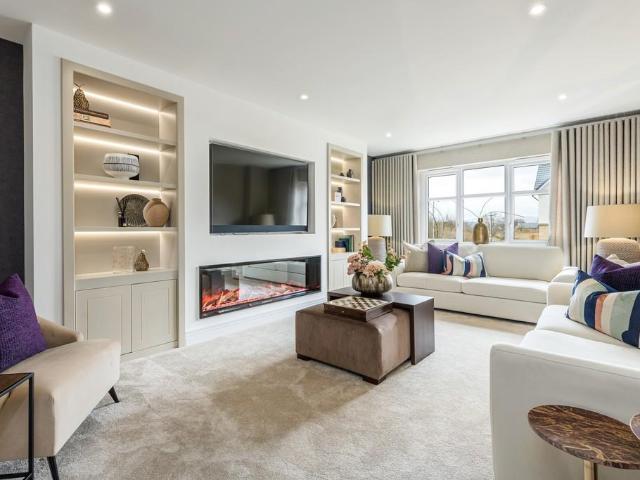
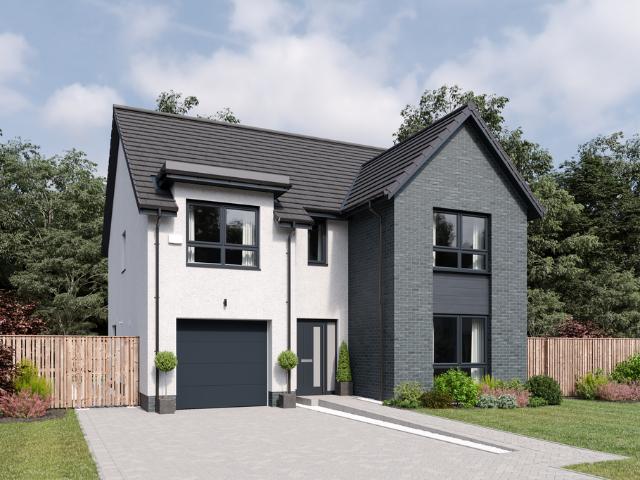
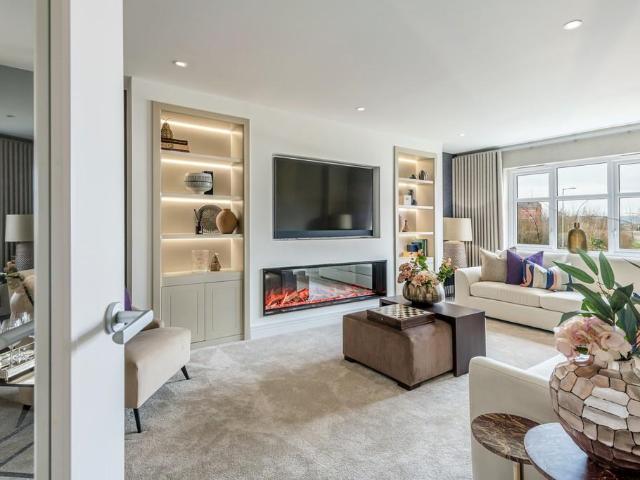
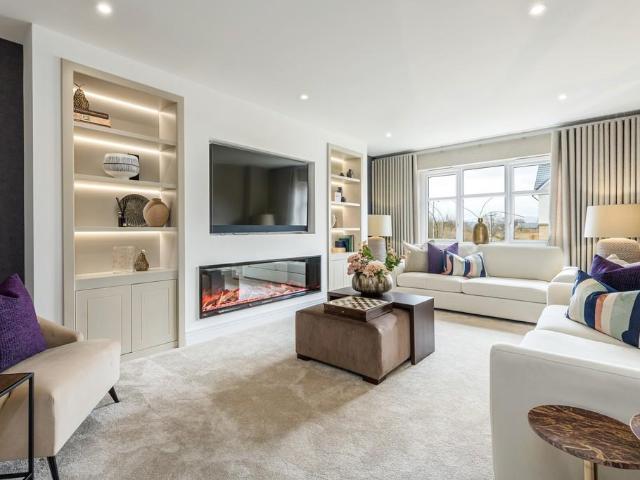
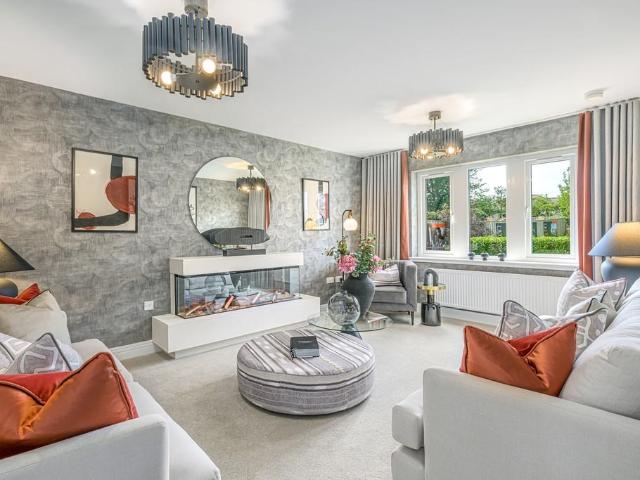
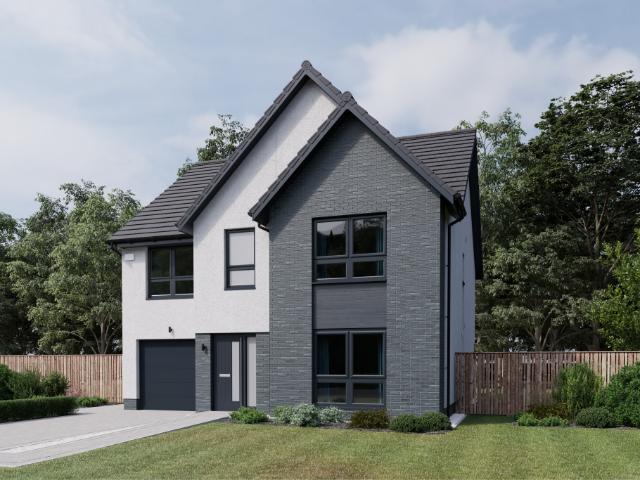
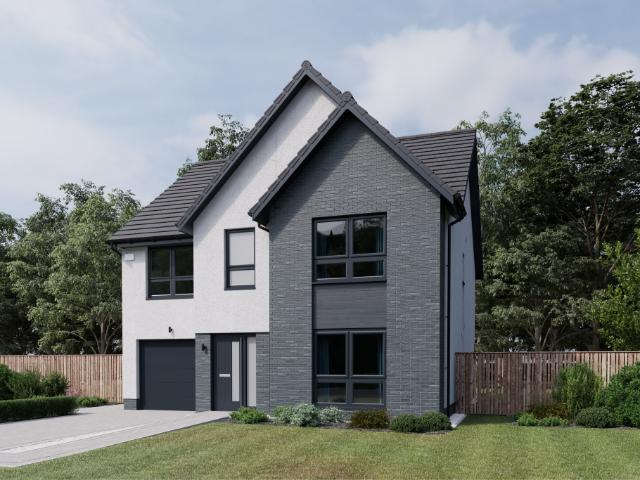
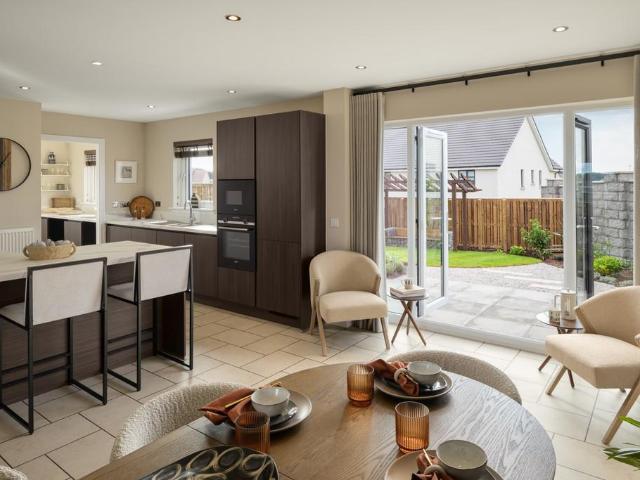
A spacious four-bedroom plus study home with flowing living spaces and adaptable rooms suited to family life.The Colville centres on a generous ground-floor layout designed for both entertaining and everyday living. A large formal lounge provides a relaxing retreat, while the open-plan kitchen, dining and family area forms the natural hub of the home, enhanced by garden access and natural light. A utility room supports daily routines.Upstairs, four double bedrooms include two en-suites and fitted storage. A fifth bedroom offers flexibility as a study, guest room or hobby space, supported by a modern family bathroom and an integral garage
£ 439,995
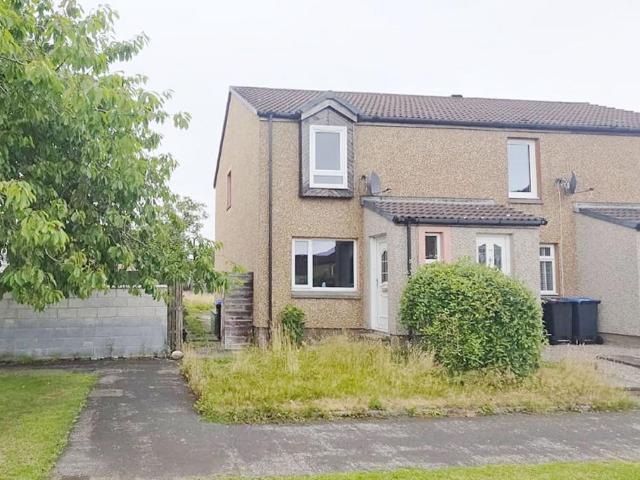
3 bedroom terraced house for sale
View photo
House · for sale
£ 285,000
3 bedroom terraced house for sale
AB21
· 3 Bedrooms · House
· Garden · Equipped kitchen
AB21 · 3 Bedrooms · House · Garden · Equipped kitchen
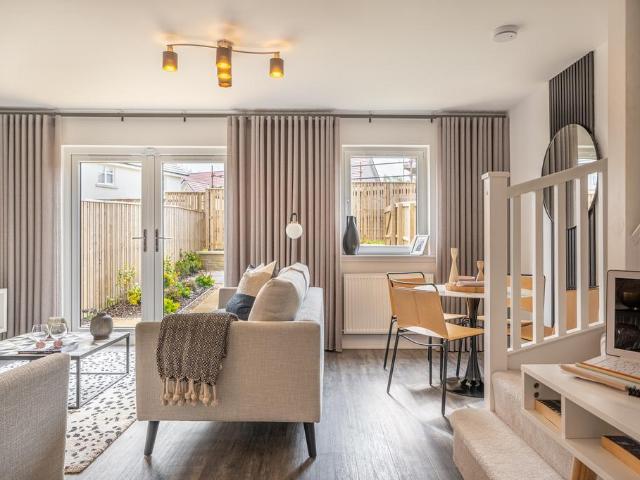
A charming three- bedroom home offering bright living spaces, well- proportioned bedrooms and a practical, family- friendly layout.The Arisaig combines comfort and ease with a layout that suits everyday living. The entrance hall provides access to a welcoming lounge/dining room which provides a relaxed space to unwind or entertain and includes French doors providing direct access to the rear garden. Off the main living area, the modern, galley kitchen provides an ideal space for meal preparation. A separate WC is also accessed off the main hall and completes the ground floor.Upstairs, three bedrooms deliver flexibility for growing families, guests or a dedicated workspace. A modern family bathroom completes this balanced and adaptable home
£ 285,000
3 bedroom end of terrace house for sale
View photo
House · for sale
£ 321,000
3 bedroom end of terrace house for sale
AB21
· 3 Bedrooms · House
· Garden · Equipped kitchen
AB21 · 3 Bedrooms · House · Garden · Equipped kitchen
A well-balanced three-bedroom home with spacious living areas and adaptable upstairs rooms to suit a variety of lifestyles.The Arran offers comfortable proportions and a practical flow for modern living. The entrance hall provides access to all main accommodation on the ground floor including a WC, a spacious lounge to the front of the home and a modern kitchen and dining room with French door access to the rear garden. Generous room sizes ensure the home feels open and functional throughout.Upstairs, three bedrooms offer flexibility for children, guests or home working. Bedroom one enjoys an en-suite shower room and built in wardrobe. A contemporary family bathroom completes this appealing layout
£ 321,000
5 bedroom detached house for sale
View photo
House · for sale
£ 489,000
5 bedroom detached house for sale
AB21
· 5 Bedrooms · House
· Garden · Equipped kitchen · Parking · Powder room
AB21 · 5 Bedrooms · House · Garden · Equipped kitchen · Parking · Powder room
The Crichton is a generously sized five-bedroom home, ideal for growing families. Four spacious double bedrooms, two with en suites, offer room for everyone, while a fifth bedroom or dedicated study adds valuable flexibility. Fitted wardrobes in the main bedrooms help keep living spaces clutter-free, and all bedrooms have access to a luxurious family bathroom.Downstairs, the large open-plan kitchen, dining, and family area is perfect for everyday life and entertaining, with a formal lounge providing a peaceful retreat. A spacious L-shaped hallway creates a welcoming first impression, while a cloakroom, utility room, ample storage, and integral garage ensure all practical needs are met. The turfed, fenced rear garden adds a safe, private outdoor space for the whole family to enjoy
£ 489,000
3 bedroom semi detached house for sale
View photo
House · for sale
£ 310,000
3 bedroom semi detached house for sale
AB21
· 3 Bedrooms · House
· Garden · Equipped kitchen
AB21 · 3 Bedrooms · House · Garden · Equipped kitchen
Perfect for first-time buyers, young families, or those looking to downsize, this charming three-bedroom home offers flexible, comfortable living. A spacious lounge is ideal for cosy evenings, while the open-plan kitchen/dining area opens onto the rear garden—great for play and entertaining. A downstairs WC and ample storage add everyday convenience.Upstairs, all three bedrooms feature fitted wardrobes. The main bedroom includes a private en suite, while the other two bedrooms share a stylish family bathroom
£ 310,000
4 bedroom detached house for sale
View photo
House · for sale
£ 396,000
4 bedroom detached house for sale
AB21
· 4 Bedrooms · House
· Garden · Equipped kitchen · Parking
AB21 · 4 Bedrooms · House · Garden · Equipped kitchen · Parking
The Barrie is a spacious four-bedroom family home designed for modern living. The open-plan kitchen and family area is ideal for keeping an eye on the kids and opens onto a safe, turfed rear garden—perfect for play. A separate lounge offers a quiet space to relax, while the utility room keeps everyday tasks out of sight. Upstairs, all bedrooms include built-in wardrobes, with the main bedroom featuring an en suite. A family bathroom and linen closet add extra convenience, and the integrated garage provides secure parking and storage
£ 396,000
3 bedroom semi detached house for sale
View photo
House · for sale
£ 321,000
3 bedroom semi detached house for sale
AB21
· 3 Bedrooms · House
· Garden · Equipped kitchen
AB21 · 3 Bedrooms · House · Garden · Equipped kitchen
Perfect for first-time buyers, young families, or those looking to downsize, this charming three-bedroom home offers flexible, comfortable living. A spacious lounge is ideal for cosy evenings, while the open-plan kitchen/dining area opens onto the rear garden—great for play and entertaining. A downstairs WC and ample storage add everyday convenience.Upstairs, all three bedrooms feature fitted wardrobes. The main bedroom includes a private en suite, while the other two bedrooms share a stylish family bathroom
£ 321,000
4 bedroom detached house for sale
View photo
House · for sale
£ 365,000
4 bedroom detached house for sale
AB21
· 4 Bedrooms · House
· Garden · Equipped kitchen · Parking · Powder room
AB21 · 4 Bedrooms · House · Garden · Equipped kitchen · Parking · Powder room
Perfect for growing families, The Bargower offers flexible living with space for everyone. The open-plan kitchen, dining, and family area is the heart of the home, opening through French doors to a fully turfed and fenced rear garden—ideal for little ones to play safely. A separate lounge provides a stylish retreat for relaxing or entertaining, while a handy downstairs cloakroom is perfect for guests.Upstairs, all three main bedrooms feature fitted wardrobes as standard, helping to keep clutter out of sight. The main bedroom includes a private en suite, while the fourth bedroom is perfect as a nursery, guest room, or dedicated home office. A luxury four-piece family bathroom and integrated single garage complete this thoughtfully designed home
£ 365,000
3 bedroom semi detached house for sale
View photo
House · for sale
£ 315,000
3 bedroom semi detached house for sale
AB21
· 3 Bedrooms · House
· Garden · Equipped kitchen
AB21 · 3 Bedrooms · House · Garden · Equipped kitchen
Perfect for first-time buyers, young families, or those looking to downsize, this charming three-bedroom home offers flexible, comfortable living. A spacious lounge is ideal for cosy evenings, while the open-plan kitchen/dining area opens onto the rear garden—great for play and entertaining. A downstairs WC and ample storage add everyday convenience.Upstairs, all three bedrooms feature fitted wardrobes. The main bedroom includes a private en suite, while the other two bedrooms share a stylish family bathroom
£ 315,000
4 bedroom detached house for sale
View photo
House · for sale
£ 445,000
4 bedroom detached house for sale
AB21
· 4 Bedrooms · House
· Garden · Equipped kitchen · Parking · Powder room
AB21 · 4 Bedrooms · House · Garden · Equipped kitchen · Parking · Powder room
The Bryce is a stylish and spacious four-bedroom home, perfect for modern family living. The open-plan kitchen, dining, and family area is ideal for everyday life and entertaining, while the elegant front lounge offers a peaceful retreat. A turfed rear garden is perfect for little ones to play, and a downstairs cloakroom, utility room, and integral garage keep daily life running smoothly.Upstairs, four generously sized bedrooms offer plenty of space for growing families. Two bedrooms benefit from private en suites, while a sleek family bathroom with a separate shower adds extra convenience. Fitted wardrobes come as standard, helping keep bedrooms neat and clutter-free
£ 445,000
4 bedroom detached house for sale
View photo
House · for sale
£ 365,000
4 bedroom detached house for sale
AB21
· 4 Bedrooms · 3 Baths · House
· Equipped kitchen · Parking
AB21 · 4 Bedrooms · 3 Baths · House · Equipped kitchen · Parking
The PropertyFantastic opportunity to purchase this beautifully presented four bedroom detached home built by award winning developer Dandara Homes, in the popular village of Tarves.The welcoming entrance leads into spacious accommodation designed for modern living. The bright lounge provides the perfect place to relax and features a wood burning stove. The kitchen offers plenty of space for everyday life and entertaining. A convenient downstairs WC adds practicality, and the integral garage provides useful storage or secure parking.Upstairs, the home features four well-proportioned bedrooms, including a generous principal bedroom with en-suite shower room. A second bedroom also benefits from its own en-suite, making it ideal for guests or older children. The remaining bedrooms are served by a modern family bathroom, ensuring plenty of space for busy households.This property is in immaculate walk in condition and will appeal to families.Situated in a peaceful residential setting in the
£ 365,000
2 bedroom end of terrace house for sale
View photo
House · for sale
£ 99,000
2 bedroom end of terrace house for sale
AB21
· 2 Bedrooms · House
· Garden · Equipped kitchen · Heating
AB21 · 2 Bedrooms · House · Garden · Equipped kitchen · Heating
A well-proportioned 2 bedroom end-terraced villa, situated within a quiet street in the highly sought-after suburb of Portlethen. Offering accommodation over two levels, this property presents an excellent opportunity for buyers seeking a comfortable home with potential for modernisation and upgrading. The property benefits from gas central heating, double glazing, and a sizeable rear garden. The accommodation comprises an entrance hallway leading to a generously proportioned lounge, which enjoys an open outlook and is bathed in natural light from a large front-facing window. The lounge provides access to the kitchen, which is fitted with a range of base and wall-mounted units. On the upper floor, there are two well-proportioned double bedrooms, located to the front and rear respectively. A family bathroom completes the accommodation, fitted with a three-piece suite and an over-bath shower. Externally, the property boasts a substantial rear garden, offering excellent scope for landscap
£ 99,000
5 bedroom detached house for sale
View photo
House · for sale
£ 595,000
5 bedroom detached house for sale
AB21
· 5 Bedrooms · House
· Garden · Equipped kitchen · Parking · Patio
AB21 · 5 Bedrooms · House · Garden · Equipped kitchen · Parking · Patio
Designed for spacious and flexible family living, the Darvel features an open plan studio designed kitchen and family/dining room with French doors opening out to the patio and garden, whilst the formal separate lounge to the front of the home is ideal for entertaining.With four double bedrooms, two en suites and a fifth bedroom, which can also be used as a study, The Darvel is the perfect home for families in need of a wealth of space.In addition, a downstairs WC, plentiful storage, utility room, integral single garage and private driveway ensure all the everyday practicalities are taken care of
£ 595,000
4 bedroom detached house for sale
View photo
House · for sale
£ 499,950
4 bedroom detached house for sale
AB21
· 4 Bedrooms · House
· Garden · Equipped kitchen · Parking · Patio
AB21 · 4 Bedrooms · House · Garden · Equipped kitchen · Parking · Patio
Designed for spacious and flexible family living, the Comrie features an open plan L-shaped studio designed kitchen and family/dining room with French doors opening out to the patio and garden, whilst the formal separate lounge to the front of the home is ideal for entertaining.With four double bedrooms, two en suites and a fifth bedroom, which can also be used as a study, The Comrie is the perfect home for families in need of a wealth of space.In addition, a downstairs WC, plentiful storage, utility room, integral garage and private driveway ensure all the everyday practicalities are taken care of
£ 499,950
5 bedroom detached house for sale
View photo
House · for sale
£ 589,995
5 bedroom detached house for sale
AB21
· 5 Bedrooms · House
· Garden · Equipped kitchen · Parking · Patio
AB21 · 5 Bedrooms · House · Garden · Equipped kitchen · Parking · Patio
Designed for spacious and flexible family living, the Darroch features an open plan studio designed kitchen and family/dining room with bi-fold doors opening out to the patio and garden, whilst the formal separate lounge to the front of the home is ideal for entertaining.With four double bedrooms, two en suites and a fifth bedroom, which can also be used as a study, The Darroch is the perfect home for families in need of a wealth of space.In addition, a downstairs WC, plentiful storage, utility room, integral single garage and private driveway ensure all the everyday practicalities are taken care of
£ 589,995
5 bedroom detached house for sale
View photo
House · for sale
£ 580,000
5 bedroom detached house for sale
AB21
· 5 Bedrooms · House
· Garden · Equipped kitchen · Parking · Patio
AB21 · 5 Bedrooms · House · Garden · Equipped kitchen · Parking · Patio
Designed for spacious and flexible family living, the Darvel features an open plan studio designed kitchen and family/dining room with French doors opening out to the patio and garden, whilst the formal separate lounge to the front of the home is ideal for entertaining.With four double bedrooms, two en suites and a fifth bedroom, which can also be used as a study, The Darvel is the perfect home for families in need of a wealth of space.In addition, a downstairs WC, plentiful storage, utility room, integral single garage and private driveway ensure all the everyday practicalities are taken care of
£ 580,000
5 bedroom detached house for sale
View photo
House · for sale
£ 545,000
5 bedroom detached house for sale
AB21
· 5 Bedrooms · House
· Equipped kitchen · Parking · Powder room
AB21 · 5 Bedrooms · House · Equipped kitchen · Parking · Powder room
Four double bedrooms, two with en suite, plus a study/fifth bedroom make The Crichton a family home with room to grow. The four larger bedrooms feature fitted wardrobes, and all rooms have access to a luxurious family bathroom. Downstairs, the spacious, L-shaped entrance hall gives access to the formal lounge and a large open plan kitchen and family/dining room. A downstairs cloakroom, ample storage, utility room and integral garage cater for all practicalities
£ 545,000
5 bedroom detached house for sale
View photo
House · for sale
£ 529,950
5 bedroom detached house for sale
AB21
· 5 Bedrooms · House
· Equipped kitchen · Parking · Powder room
AB21 · 5 Bedrooms · House · Equipped kitchen · Parking · Powder room
Four double bedrooms, two with en suite, plus a study/fifth bedroom makes The Crieff a family home with room to grow. The four larger bedrooms feature fitted wardrobes, and upstairs is completed by a luxurious family bathroom. Downstairs, the spacious, L-shaped entrance hall gives access to the formal lounge and a large open plan kitchen and family/dining room. A downstairs cloakroom, ample storage, utility room and integral garage cater for all practicalities
£ 529,950
5 bedroom detached house for sale
View photo
House · for sale
£ 539,995
5 bedroom detached house for sale
AB21
· 5 Bedrooms · House
· Equipped kitchen · Parking · Powder room
AB21 · 5 Bedrooms · House · Equipped kitchen · Parking · Powder room
Four double bedrooms, two with en suite, plus a study/fifth bedroom makes The Crieff a family home with room to grow. The four larger bedrooms feature fitted wardrobes, and upstairs is completed by a luxurious family bathroom. Downstairs, the spacious, L-shaped entrance hall gives access to the formal lounge and a large open plan kitchen and family/dining room. A downstairs cloakroom, ample storage, utility room and integral garage cater for all practicalities
£ 539,995
4 bedroom detached house for sale
View photo
House · for sale
£ 469,000
4 bedroom detached house for sale
AB21
· 4 Bedrooms · House
· Equipped kitchen · Parking · Powder room
AB21 · 4 Bedrooms · House · Equipped kitchen · Parking · Powder room
The charming Brodie features four spacious bedrooms - two of which are en suite – and a family bathroom with separate shower enclosure. Downstairs, an elegant lounge to the front of the home and the open plan kitchen and family/dining area are both accessible from the inviting entrance hall. A downstairs cloakroom, utility room and integral garage cater for all practicalities
£ 469,000
2 bedroom flat for sale
View photo
Flat · for sale
£ 134,000
2 bedroom flat for sale
AB21
· 2 Bedrooms · 1 Bath · Flat
· Equipped kitchen · Parking · Heating
AB21 · 2 Bedrooms · 1 Bath · Flat · Equipped kitchen · Parking · Heating
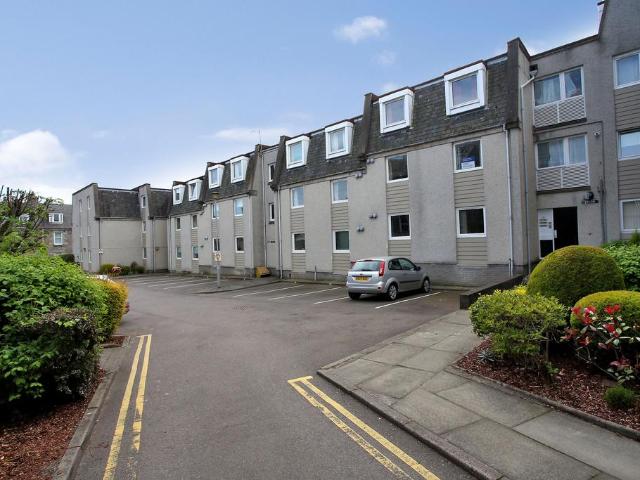
Situated within the sought-after area of Rosemount, Aberdeen, this well-presented ground floor flat offers spacious and versatile accommodation, suitable for a range of requirements including being attractive to first time buyers, young couples, small families and those looking to downsize to a ground floor apartment. The property benefits from private allocated barrier parking, providing a reliable and secure space for your vehicle. Residents will also enjoy access to a shared communal grounds, offering a pleasant outdoor communal area. Upon entering, you are welcomed into a bright and airy living room, creating a comfortable space for relaxation and entertaining. The property features gas central heating, contributing to a warm ambiance throughout. The fully fitted dining kitchen, accessed from the living room, is designed for convenience and functionality, offering ample workspace and storage for everyday needs. Both bedrooms are generous double rooms, offering flexibility for perso
£ 134,000
2 bedroom detached bungalow for sale
View photo
Bungalow · for sale
£ 160,000
2 bedroom detached bungalow for sale
AB21
· 2 Bedrooms · 1 Bath · Bungalow
· Garden · Equipped kitchen · Parking
AB21 · 2 Bedrooms · 1 Bath · Bungalow · Garden · Equipped kitchen · Parking
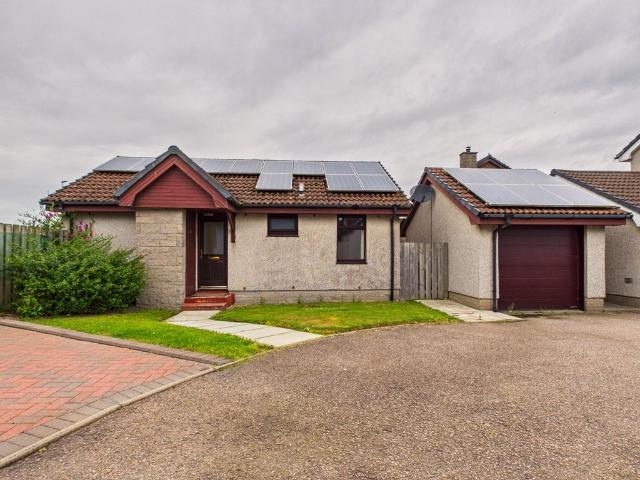
Gillian Milne of Re/max City & Shire is delighted to bring to the open market this two-bedroom detached bungalow, situated within the popular residential area of Drumthwacket Drive, Portlethen, AB12 4TU. Offering comfortable single-level living with excellent potential, the property benefits from a private driveway, single garage and enclosed gardens, making it an ideal purchase for downsizers, first-time buyers or those looking to create a home tailored to their own tastes.The accommodation comprises a welcoming entrance hallway leading to a spacious lounge, where patio doors open directly onto the rear garden, creating a seamless connection between the indoor and outdoor living spaces. With ample room for both lounge and dining furniture, this is the perfect setting for relaxing or entertaining family and friends.The upgraded kitchen has been modernised with a range of contemporary wall and base units, generous worktop space and practical storage, creating a functional space for ever
£ 160,000
Terraced House
View photo
Terraced House · for sale
£ 145,000
Terraced House
AB21
· Terraced House
· Garden · Equipped kitchen
AB21 · Terraced House · Garden · Equipped kitchen
For sale by auction on Thursday, 27 August 2026 at 14:00 Venue: Live Stream These are two bedroom terrace houses within close proximity to schools, transport links and amenities. The accommodation comprises an entrance hallway, spacious lounge, kitchen and cupboard space, on the first floor there are two good sized double bedrooms and bathroom suite. Externally the property benefits from front and rear gardens. The properties requires a full programme of refurbishment and upon completion of works would make a fantastic starter home or addition to a buy to let portfolio, similar properties are achieving around ?850PCM. To ensure you do not miss out on this opportunity early viewing is highly recommended. Council Tax Band B. Area Kettlehills Crescent is situated in Sheddocksley, a popular residential area with a good range of local amenities including shops, supermarkets, a health centre and nursery, primary and secondary education. The area is well served with regular public transport l
£ 145,000
3 bedroom terraced house for sale
View photo
House · for sale
£ 231,995
3 bedroom terraced house for sale
AB21
· 3 Bedrooms · House
· Garden · Equipped kitchen
AB21 · 3 Bedrooms · House · Garden · Equipped kitchen
This 3 bedroom offers an open-plan kitchen/dining area with garden access and a cosy lounge. Upstairs, 3 bedrooms include 2 double bedrooms with a main bedroom en suite and a flexible single bedroom. A WC and utility space complete this home
£ 231,995
5 bedroom detached house for sale
View photo
House · for sale
£ 500,000
5 bedroom detached house for sale
AB21
· 5 Bedrooms · 2 Baths · House
· Garden · Equipped kitchen
AB21 · 5 Bedrooms · 2 Baths · House · Garden · Equipped kitchen
Woodlands is an exceptional five-bedroom detached family home set within generous, beautifully landscaped garden grounds extending to 0.75 acres, in the highly desirable semi-rural countryside just minutes from Westhill and Blackburn, Aberdeen. Enjoying an elevated position with stunning open countryside views, this impressive home offers an enviable combination of privacy, space and modern family living, whilst remaining within easy reach of Aberdeen city centre, Dyce, Aberdeen International Airport and the AWPR, making it ideal for commuters.Finished to a high standard throughout, the property has been thoughtfully designed to maximise natural light and make the most of its picturesque surroundings. The welcoming entrance hall provides access to the ground floor accommodation, comprising a stunning open-plan kitchen and dining room which flows seamlessly into the spacious lounge, creating an exceptional space for both everyday family life and entertaining. Also on this level are two
£ 500,000

Get email alerts

Don't miss out: be the first to know about new properties

The alert was correctly created

On subscribing you accept the conditions of use and the privacy policy
Alert
Receive new ads in your inbox
Save this search
Receive alerts for new listings

We'll send you an email when we have new properties for: "Properties for sale in AB21"

The alert was correctly created

Bucksburn Aberdeen
Aberdeen Airport
Get email alerts and be the first to see new listings
Required field
On subscribing I accept the terms of the privacy policy
Perfect! You'll soon start receiving new listings via email
Alert
Receive an email when we have new ads for Properties for sale in AB21
Save this search
Filters

Bedrooms

Size (sq.ft)

sq.ft
sq.ft

Price

£
£

Property type

Bathrooms

Clear all filters
Receive notifications when new entries are published.