259 houses for sale in AB25

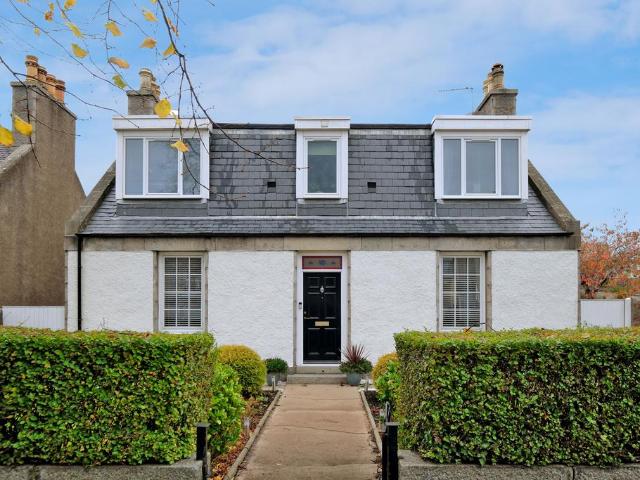
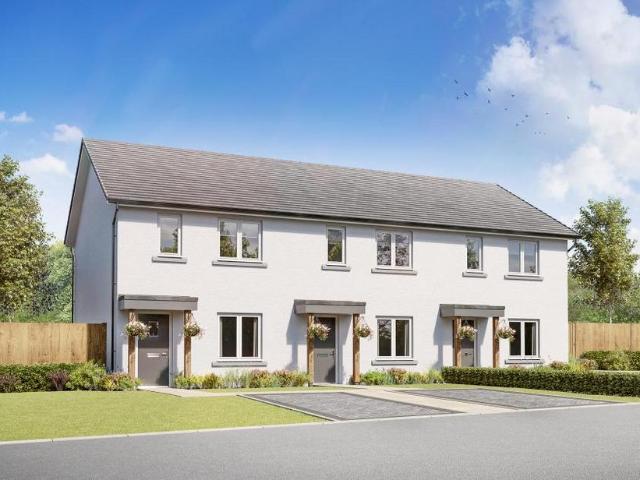
2 bedroom terraced house for sale
View photo
House · for sale
£ 244,995
2 bedroom terraced house for sale
AB25
· 2 Bedrooms · House
· Garden · Equipped kitchen · Patio
AB25 · 2 Bedrooms · House · Garden · Equipped kitchen · Patio
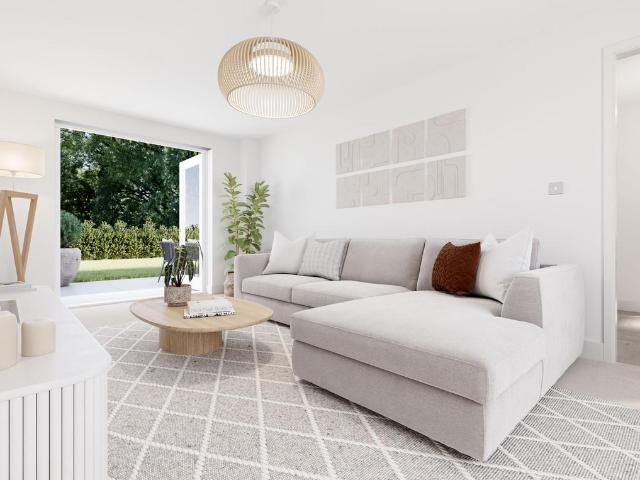
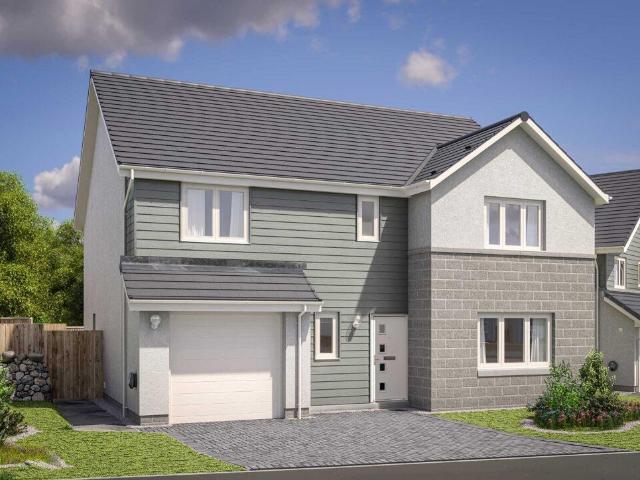
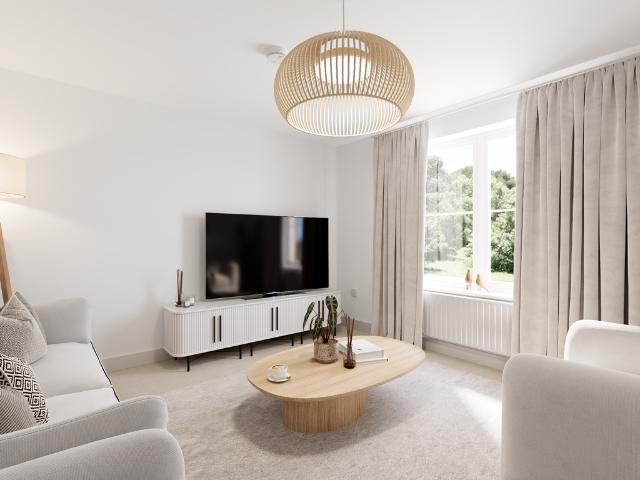
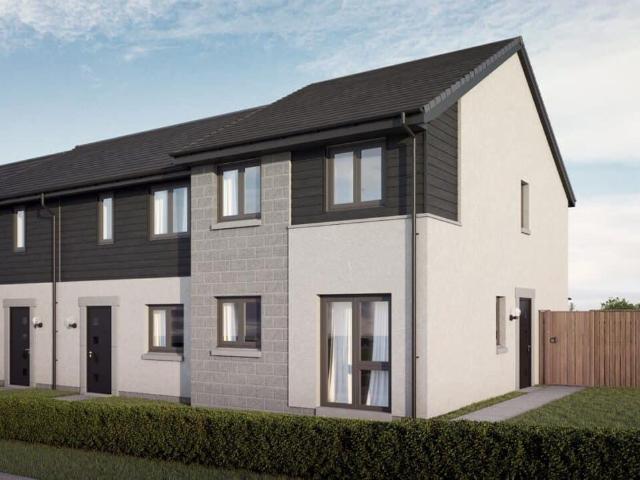
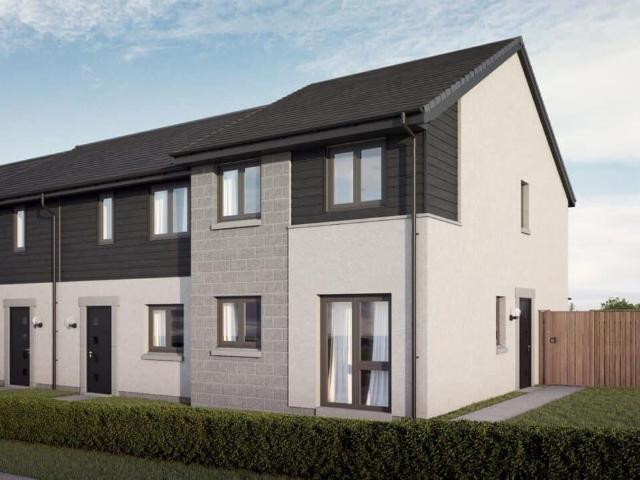
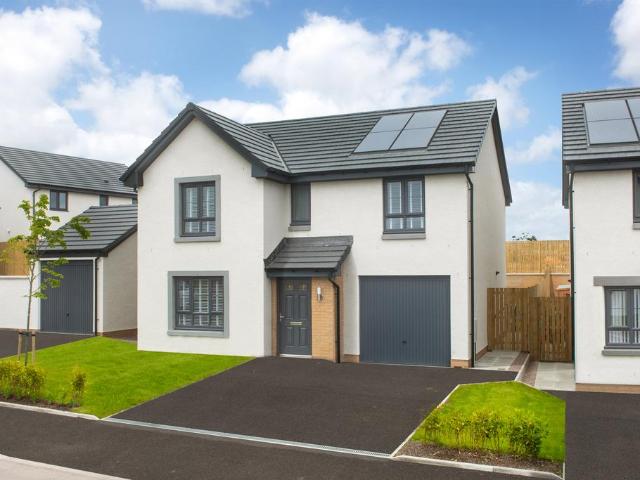
Reserve HOME 25 throughout and receive £5,000 incentive of your choice From deposit support to upgrades, we'll help secure your dream move. The Ash 2 is our most popular two-bedroom home, ideal for first time buyers or those looking to downsize and stay in one of the best locations in Aberdeen. Downstairs, the property features a dual aspect open plan lounge- dining and kitchen, there is a very handy, large under stairs cupboard for all your storage needs. A door from the kitchen leads through to a separate utility room, which has additional worktop space and room for 2 appliances, which in turns leads to the back garden and the WC. Upstairs, there are two generous double bedrooms and there is a contemporary bathroom which has shower over the bath and chrome towel rail included. Outside the rear garden is fully enclosed & will be seeded for you providing a safe area for pets or children to play. There is a patio area, ideal for entertaining or relaxing on a sunny day. The front garden
£ 244,995
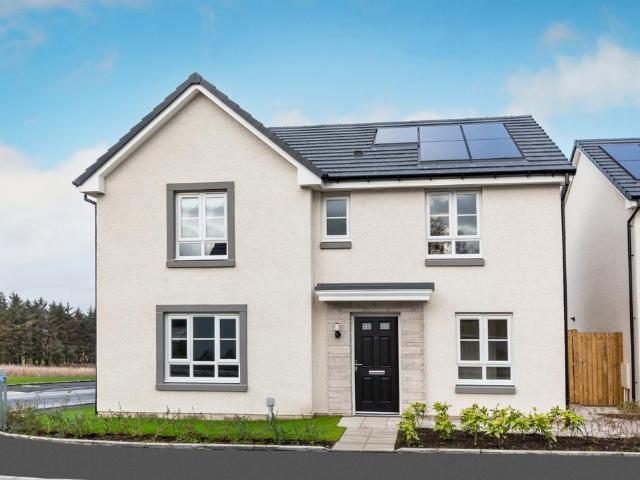
4 bedroom detached house for sale
View photo
House · for sale
£ 344,995
4 bedroom detached house for sale
AB25
· 4 Bedrooms · House
· Equipped kitchen
AB25 · 4 Bedrooms · House · Equipped kitchen
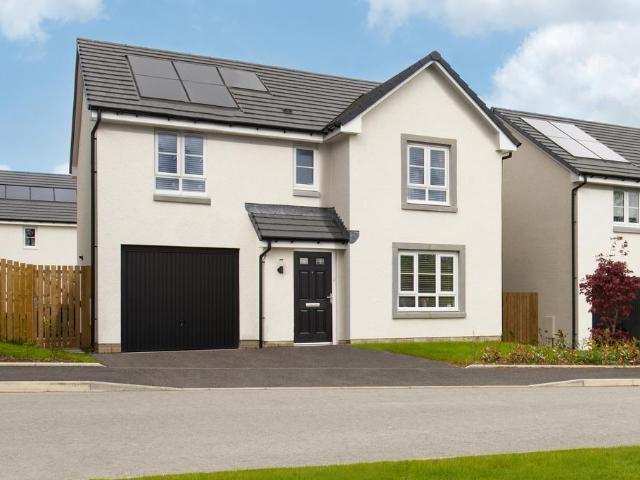
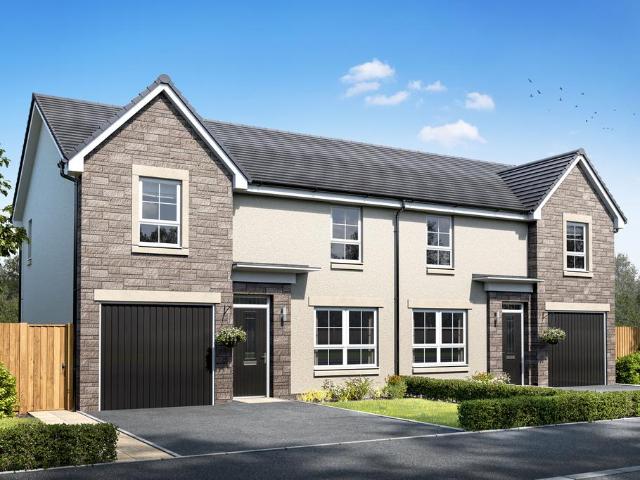
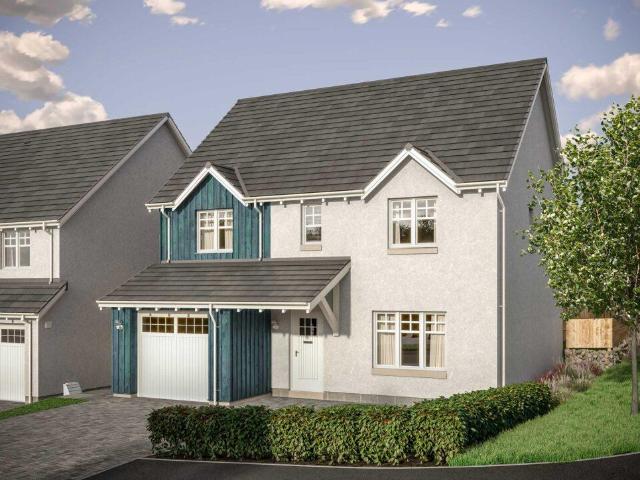
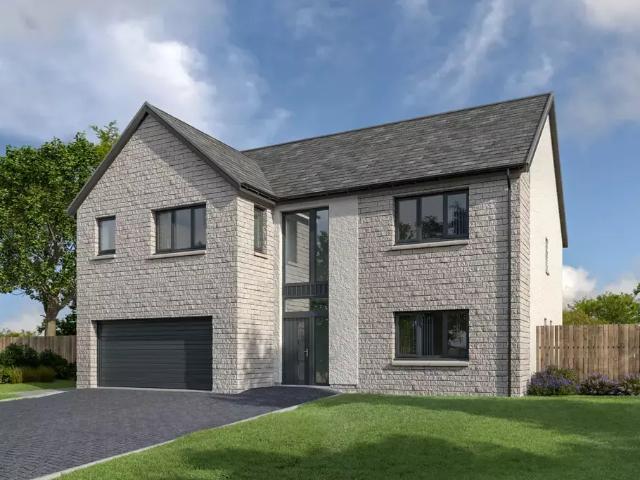
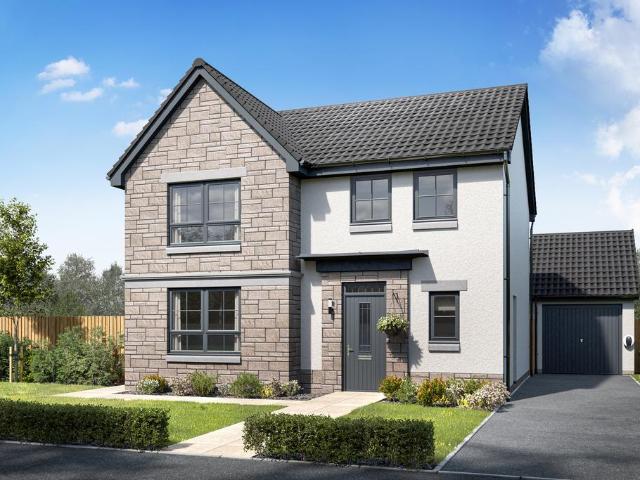
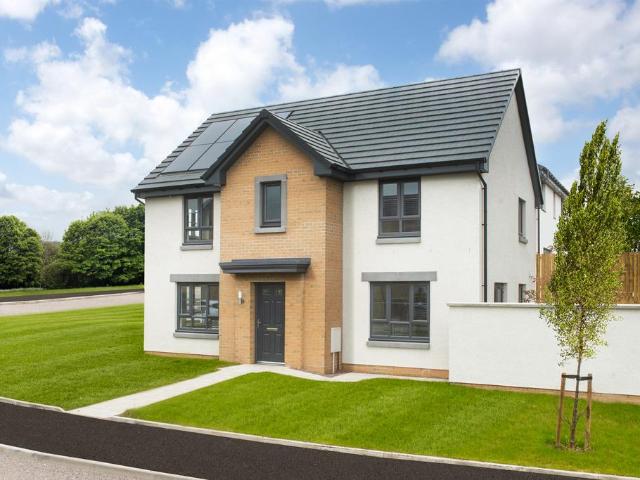
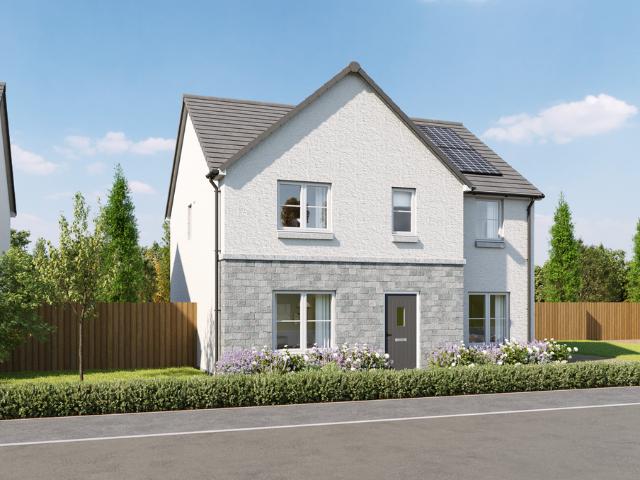
The Morar has style and convenience in abundance. Its open plan kitchen/family room is perfect for time together and entertaining friends, complemented by a spacious lounge, separate dining room, downstairs WC and utility room. Upstairs, you’ll find four bedrooms, including an en suite bedroom, plus a generous family bathroom, handy storage and flexible study.Additional InformationTenure: HeritableCouncil tax band: Not made available by local authority until post-occupation
£ 344,995
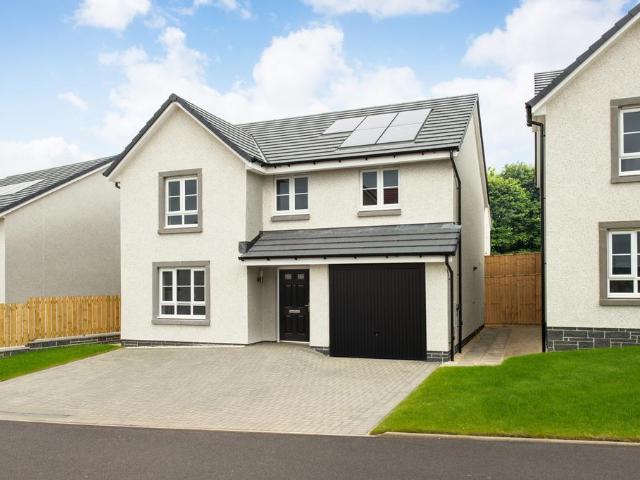
3 bedroom detached house for sale
View photo
House · for sale
£ 294,995
3 bedroom detached house for sale
AB25
· 3 Bedrooms · House
· Garden · Equipped kitchen
AB25 · 3 Bedrooms · House · Garden · Equipped kitchen
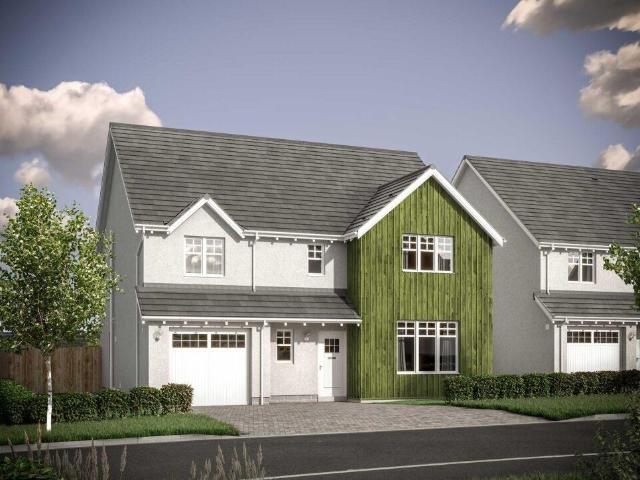
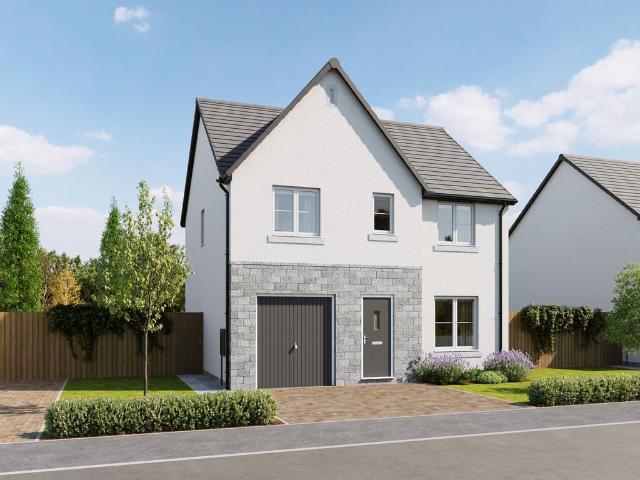
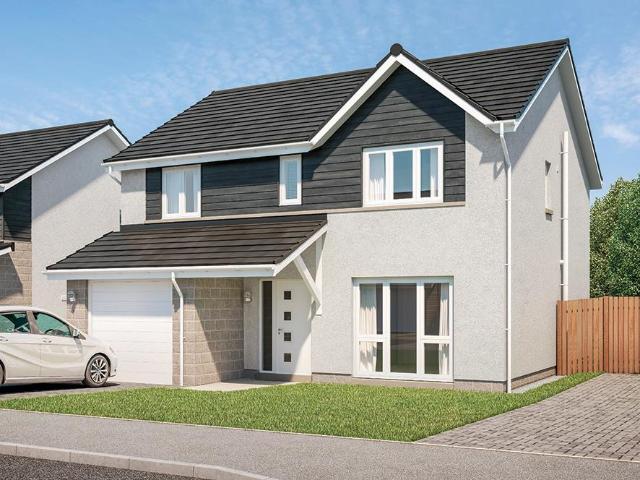
The Awe features a stylish open plan kitchen/dining room, an equally impressive living room with French doors to the garden and a utility room with outside access. There is also a convenient downstairs WC. Upstairs there are three bedrooms - bedroom one with an en suite - a modern family bathroom and plenty of storage.Additional InformationTenure: HeritableCouncil tax band: Not made available by local authority until post-occupation
£ 294,995
2 bedroom lodge for sale
View photo
House · for sale
£ 195,000
2 bedroom lodge for sale
AB25
· 2 Bedrooms · House
AB25 · 2 Bedrooms · House
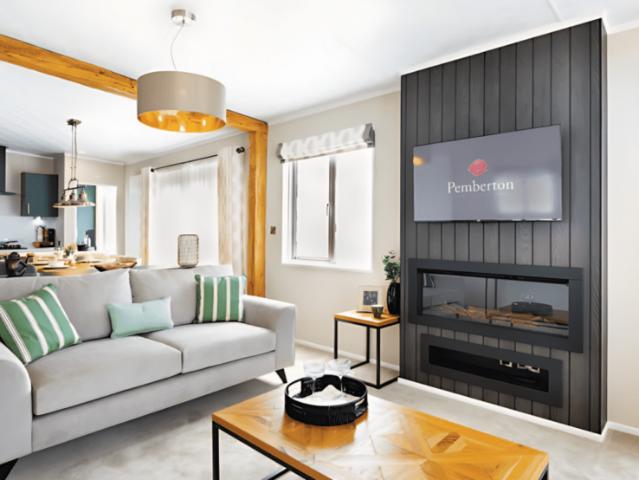
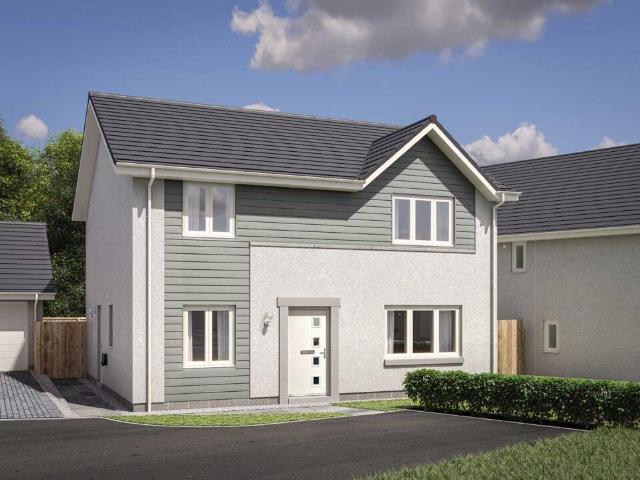
Reference: #16471 *Pemberton Rivendale – Luxury Riverside Living at Persley Residential Park* Discover the perfect blend of comfort and tranquillity at Persley Residential Park with the stunning Pemberton Rivendale. Priced at £195,000, this exquisite new build property offers a sophisticated lifestyle specifically designed for those seeking a peaceful, residential community of like-minded neighbours. This two-bedroom lodge is crafted to the highest standards, featuring modern double glazing and a spacious, fully furnished interior that exudes elegance from the moment you step inside. The master suite benefits from a private en-suite shower, providing a touch of daily luxury. As a fully residential property with 12-month park status, this lodge is designed for year-round living, allowing you to fully embrace the beauty of the changing seasons. Situated in a picturesque riverside location, the home offers breath-taking countryside views that provide a serene backdrop to your daily life.
£ 195,000
Related searches
3 bedroom detached house for sale
View photo
House · for sale
£ 220,000
3 bedroom detached house for sale
AB25
· 3 Bedrooms · 3 Baths · House
AB25 · 3 Bedrooms · 3 Baths · House
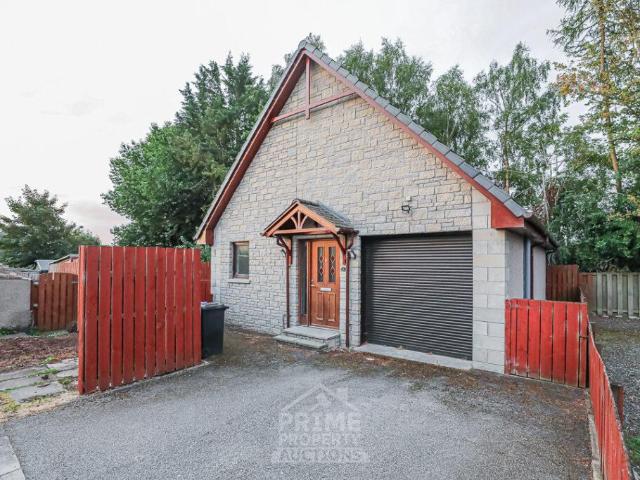
PRIME NEW LISTING. We are excited to present this vacant 3-bedroom detached house, positioned in the sought-after location of Blackburn, Aberdeen. Home report £250,000 *16, Gean Drive, Aberdeen AB21 0YN sold for £285,000 in Dec 2025; 9, Gean Drive, Aberdeen AB21 0YN sold for £272,000 in Jul 2024* Unlock the potential of this property as a profitable serviced accommodation. With local rates starting around £335 per night and a 70% occupancy rate per month, this unit could achieve an impressive £2,235 PCM (£26,827 per annum), offering an incredible percentage gross yield if secured at the guide price. Offered vacant, this property is ideal for first-time buyers or families seeking a new home. It also presents a fantastic opportunity for investors looking for strong rental potential in a highly desirable area. Ideally situated near a range of amenities, including parks, restaurants, and coffee shops, and with convenient access to schools and public transport, this property offers unparall
£ 220,000
4 bedroom detached house for sale
View photo
House · for sale
£ 334,995
4 bedroom detached house for sale
AB25
· 4 Bedrooms · House
AB25 · 4 Bedrooms · House
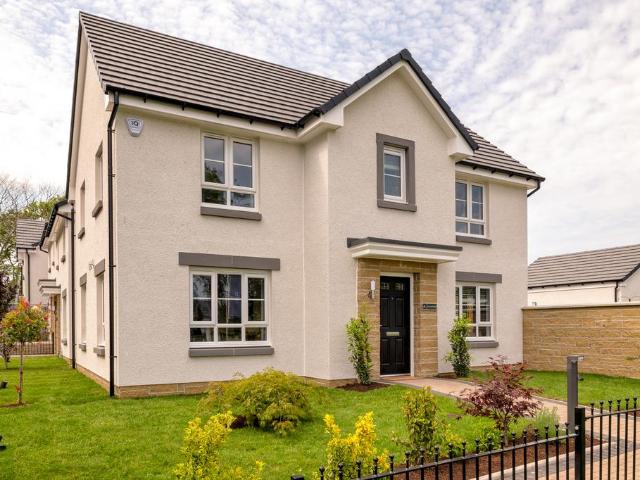
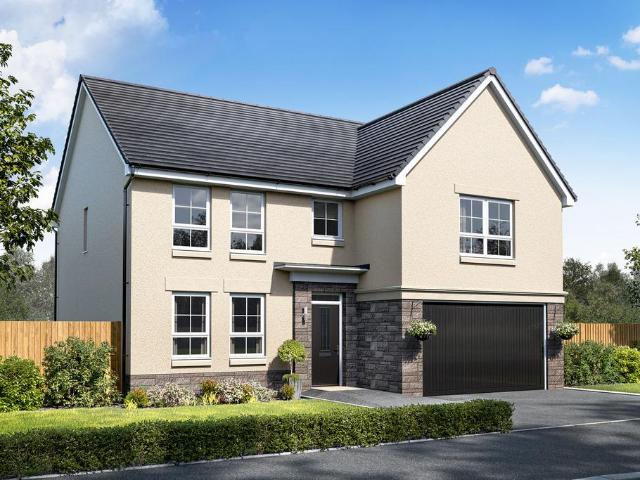
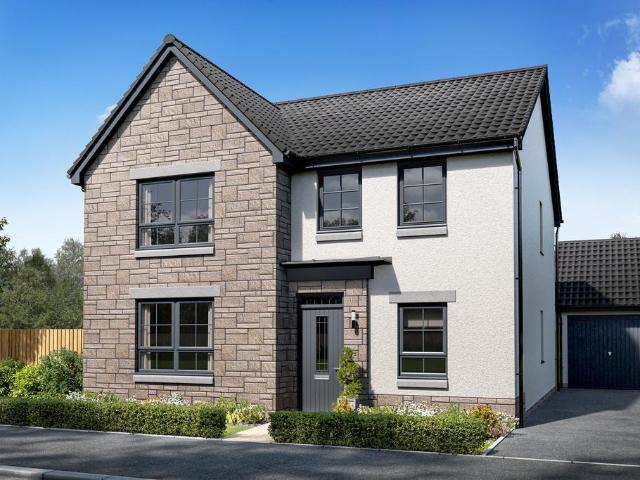
With a stunning design and high-quality finish, the Dean is a perfect home for modern living in Bucksburn. It offers 4 double bedrooms, an en suite, WC and family bathroom, and generous living spaces for family gatherings. With its close proximity to schools and public transport, the Dean is a house that offers you everything you need on your doorstep!
£ 334,995
4 bedroom detached house for sale
View photo
House · for sale
£ 425,000
4 bedroom detached house for sale
AB25
· 4 Bedrooms · 2 Baths · House
· Garden · Equipped kitchen · Patio · Concierge
AB25 · 4 Bedrooms · 2 Baths · House · Garden · Equipped kitchen · Patio · Concierge
NOTE HOME REPORT - The home report is available to view on the Northwood website portal (northwooduk.com/aberdeen)- within the listing and select View home report. 146 Broomhill Road - a tastefully modernised and detached home in the popular area of Broomhill. The property still has many beautiful period features and benefits from a fantastic extension towards the rear offering a great space for entertaining and growing families. Early viewing is highly recommended! Extending to 150sqm, this beautiful home comprises: front entrance hallway with storage & fantastic arched ceiling, the formal front lounge with woodburning stove, a second reception room perfect for a dining room or family room and a double bedroom on the ground floor. Towards the rear of the property is a bright and spacious extension currently set out as a kitchen diner with patio and side door to the garden. The kitchen has been upgraded to a high standard and includes modern comforts such as integrated appliances, a wi
£ 425,000
4 bedroom detached house for sale
View photo
House · for sale
£ 354,995
4 bedroom detached house for sale
AB25
· 4 Bedrooms · House
· Garden · Parking · Equipped kitchen
AB25 · 4 Bedrooms · House · Garden · Parking · Equipped kitchen
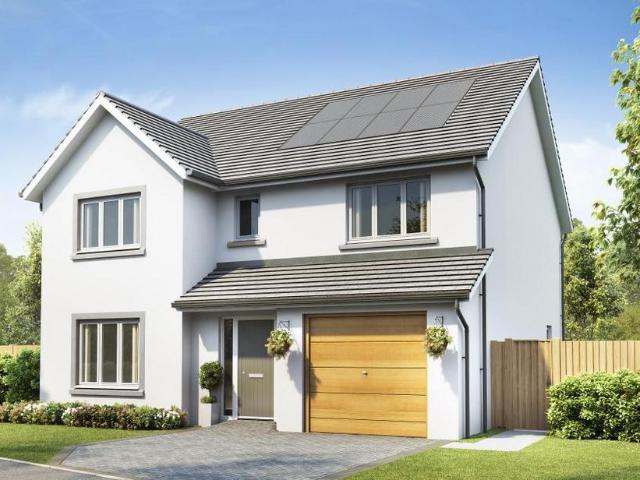
This family home with detached garage offers practical living space and a dedicated home office to balance home and work life. The sociable open-plan kitchen, dining and family area adjoins a handy utility area and leads out to the rear garden. The living room is a great space to relax. Upstairs there are 4 double bedrooms, an en suite and a bathroom
£ 354,995
4 bedroom detached house for sale
View photo
House · for sale
£ 354,995
4 bedroom detached house for sale
AB25
· 4 Bedrooms · House
· Garden · Equipped kitchen
AB25 · 4 Bedrooms · House · Garden · Equipped kitchen
Find more space in this bright and sociable family home in Bucksburn. Downstairs features a spacious living room. Along the hallway is an open-plan kitchen/dining room with a family space to relax and French doors to the rear garden. The bright and airy utility and WC are tucked away. Upstairs, 4 spacious double bedrooms, a study/home office, an en suite and a family bathroom complete the home
£ 354,995
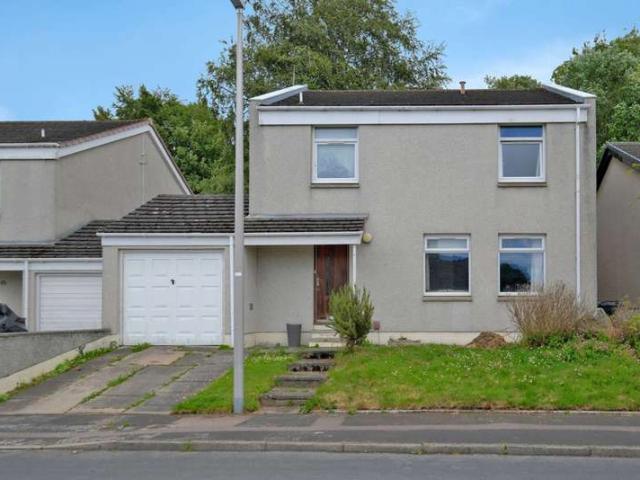
4 Bedroom Detached House
View photo
Villa · for sale
£ 239,995
4 Bedroom Detached House
AB25
· 4 Bedrooms · Villa
· Garden · Equipped kitchen · Heating
AB25 · 4 Bedrooms · Villa · Garden · Equipped kitchen · Heating
McEwan Fraser Legal are pleased to present this spacious four-bedroom linked detached home to the market. Maintained and upgraded by the current owner when and where required, it offers spacious, flexible living across two levels. Designed to make the most of natural light, the home benefits from full double glazing and gas central heating throughout. The welcoming entrance hallway leads into the superbly proportioned lounge/dining room, where dual-aspect windows and patio doors leading to the rear garden allow natural light to cascade throughout the space. This versatile room easily accommodates a range of living and dining furniture, making it perfect for both everyday living and entertaining. The fitted kitchen includes a range of floor and wall units, contrasting worktops, and some integrated appliances, with access to a utility room and a back door leading to the rear garden. A guest WC completes the ground floor.Upstairs, the spacious master bedroom features two double built-in w
£ 239,995
4 bedroom detached house for sale
View photo
House · for sale
£ 494,995
4 bedroom detached house for sale
AB25
· 4 Bedrooms · House
· Equipped kitchen · Parking
AB25 · 4 Bedrooms · House · Equipped kitchen · Parking
Ground FloorLiving Room 4.05m x 5.00m 13' 3 x 16' 4Family / Dining 4.15m x 4.54m 13' 7 x 14' 10Kitchen 4.15m x 3.32m 13' 7 x 10' 10Utility 2.10m x 1.79m 6' 10 x 5' 10WC 2.10m x 1.37m 6' 10 x 4' 5Study 1.78m x 2.95m 5' 10 x 9' 8Garage 3.01m x 6.01m 9' 10 x 19' 8First FloorBedroom 1 4.53m x 3.69m 14' 10 x 12' 1En-Suite 1 2.61m x 1.90m 8' 6 x 6' 2Walk-in Wardrobe 1.30m x 2.11m 4' 3 x 6' 10Bedroom 2 4.53m x 3.88m 14' 10 x 12' 8En-Suite 2 2.83m x 1.60m 9' 3 x 5' 2Bedroom 3 3.43m x 4.55m 11' 2 x 14' 11Bedroom 4 3.03m x 4.00m 9' 11 x 13' 1Bathroom 2.54m x 2.11m 8' 4 x 6' 10
£ 494,995
3 bedroom semi detached house for sale
View photo
House · for sale
£ 289,995
3 bedroom semi detached house for sale
AB25
· 3 Bedrooms · House
AB25 · 3 Bedrooms · House
Enjoy the best of both worlds at Otter Stone Manor, set beside the River Don in sought-after Dyce. With excellent schools, local shops and everyday amenities nearby, plus easy access to Aberdeen city centre, the AWPR and Dyce railway station, it's a superb location for families and commuters alike
£ 289,995
4 bedroom detached house for sale
View photo
House · for sale
£ 594,995
4 bedroom detached house for sale
AB25
· 4 Bedrooms · House
· Equipped kitchen · Parking
AB25 · 4 Bedrooms · House · Equipped kitchen · Parking
Offers & Incentives100% Part ExchangeGround FloorLiving Room 4.05m x 5.00m or 13' 3 x 16' 4Family / Dining 4.05m x 4.54m or 13' 3 x 14' 10Kitchen 4.23m x 3.24m or 13' 10 x 10' 7Utility 2.10m x 1.89m or 6' 10 x 6' 2WC 2.10m x 1.31m or 6' 10 x 4' 3Study 1.80m x 2.95m or 5' 10 x 9' 8Garage 3.00m x 6.00m or 9' 10 x 19' 8First FloorMaster Bedroom 4.52m x 3.70m or 14' 9 x 12' 1En-suite 1 2.61m x 1.88m or 8' 6 x 6' 2Walk-in Wardrobe 1.30m x 2.10m or 4' 3 x 6' 10Bedroom 2 4.52m x 3.88m or 14' 9 x 12' 8En-suite 2 2.83m x 1.60m or 9' 3 x 5' 2Bedroom 3 3.42m x 3.82m or 11' 2 x 12' 6Bedroom 4 3.42m x 3.33m or 11' 2 x 10' 11Bathroom 2.54m x 2.10m or 8' 4 x 6' 10
£ 594,995
4 bedroom detached house for sale
View photo
House · for sale
£ 419,995
4 bedroom detached house for sale
AB25
· 4 Bedrooms · House
· Equipped kitchen
AB25 · 4 Bedrooms · House · Equipped kitchen
Ground FloorLiving Room 3.62m x 4.66m 11' 10 x 15' 3Kitchen / Utility 3.65m x 4.18m 11' 11 x 13' 8Family / Dining 4.92m x 3.02m 16' 1 x 9' 10WC 2.64m x 1.20m 8' 8 x 3' 11Study 2.64m x 2.20m 8' 8 x 7' 2First FloorBedroom 1 3.64m x 4.61m 11' 11 x 15' 1En-Suite 1.67m x 2.18m 5' 5 x 7' 1Bedroom 2 3.71m x 3.83m 12' 1 x 12' 6Bedroom 3 2.58m x 3.86m 8' 5 x 12' 8Bedroom 4 3.49m x 2.48m 11' 5 x 8' 1Bathroom 3.00m x 2.05m 9' 9 x 6' 8
£ 419,995
4 bedroom detached house for sale
View photo
House · for sale
£ 454,995
4 bedroom detached house for sale
AB25
· 4 Bedrooms · House
· Equipped kitchen · Parking
AB25 · 4 Bedrooms · House · Equipped kitchen · Parking
Offers & Incentives100% Part Exchange PLUS Flooring & Turf! Ready to move intoGround FloorLiving Room 3.53m x 4.90m or 11' 6 x 16' 0Kitchen 3.71m x 4.00m or 12' 2 x 13' 1Family / Dining 3.13m x 3.22m or 10' 3 x 10' 6Utility 1.92m x 2.44m or 6' 3 x 8' 0WC 1.87m x 1.39m or 6' 1 x 4' 6Garage 3.00m x 6.00m or 9' 10 x 19' 8First FloorMaster Bedroom 3.63m x 3.51m or 11' 10 x 11' 6En-suite 2.44m x 2.20m or 8' 0 x 7' 2Walk-in Wardrobe 2.04m x 1.90m or 6' 8 x 6' 2Bedroom 2 3.00m x 3.51m or 9' 10 x 11' 6Bedroom 3 3.54m x 2.94m or 11' 7 x 9' 7Bedroom 4 2.94m x 3.24m or 9' 7 x 10' 7Bathroom 2.20m x 2.94m or 7' 2 x 9' 7
£ 454,995
4 bedroom detached house for sale
View photo
House · for sale
£ 339,995
4 bedroom detached house for sale
AB25
· 4 Bedrooms · House
· Garden · Equipped kitchen · Parking
AB25 · 4 Bedrooms · House · Garden · Equipped kitchen · Parking
The Lowes is a four-bedroom detached home with an open plan kitchen/dining room with French doors to the garden, front-aspect lounge, and integral garage. Upstairs, bedroom one has an en suite, while the others share a family bathroom. There’s a flexible study as well for modern living.Additional InformationTenure: HeritableCouncil tax band: Not made available by local authority until post-occupation
£ 339,995
4 bedroom detached house for sale
View photo
House · for sale
£ 339,995
4 bedroom detached house for sale
AB25
· 4 Bedrooms · House
· Garden · Equipped kitchen
AB25 · 4 Bedrooms · House · Garden · Equipped kitchen
Move to a new family home at Hopecroft with a range of exciting offers. This perfect family home in Bucksburn offers lots of light and space throughout. Downstairs you'll find a kitchen/dining/family room with separate utility each with access to the garden, a large living room and a handy WC. Upstairs there are 4 double bedrooms, an en suite shower room, a family bathroom and additional storage
£ 339,995
3 bedroom detached house for sale
View photo
House · for sale
£ 279,995
3 bedroom detached house for sale
AB25
· 3 Bedrooms · House
· Garden · Equipped kitchen
AB25 · 3 Bedrooms · House · Garden · Equipped kitchen
Enjoy modern living in the Avon, a three-bedroom home featuring an open plan kitchen/dining room with French doors to the garden. A bright lounge, utility room, and WC complete the ground floor, while upstairs has an en suite bedroom, family bathroom, and ample storage.Additional InformationTenure: HeritableCouncil tax band: Not made available by local authority until post-occupation
£ 279,995
3 bedroom semi detached house for sale
View photo
House · for sale
£ 262,995
3 bedroom semi detached house for sale
AB25
· 3 Bedrooms · House
· Equipped kitchen
AB25 · 3 Bedrooms · House · Equipped kitchen
Ground FloorLiving Room 4.86m x 2.88m 15' 11 x 9' 5Kitchen 2.68m x 3.66m 8' 9 x 12' 0Family/Dining 2.13m x 2.61m 6' 11 x 8' 6WC 2.01m x 1.75m 6' 7 x 5' 8First FloorBedroom 1 3.45m x 2.90m 11' 3 x 9' 6En-suite 1.32m x 2.63m 4' 4 x 8' 7Bedroom 2 2.39m x 3.19m 7' 10 x 10' 5Bedroom 3 2.37m x 3.68m 7' 9 x 12' 0Bathroom 2.02m x 2.10m 6' 7 x 6' 10
£ 262,995
5 bedroom detached house for sale
View photo
House · for sale
£ 674,950
5 bedroom detached house for sale
AB25
· 5 Bedrooms · 4 Baths · House
· Garden · Equipped kitchen
AB25 · 5 Bedrooms · 4 Baths · House · Garden · Equipped kitchen
The Muirfield is an impressive five-bedroom detached home, designed to an exceptional standard with generous living space throughout. At the heart of the home is a spacious open-plan kitchen, dining and sitting area, complete with bi-fold doors opening onto the garden, creating a seamless connection between indoor and outdoor living. An adjoining sunroom with French doors provides additional light-filled living space, ideal for both relaxing and entertaining. The property also benefits from a separate lounge, offering a quieter space to unwind, alongside a practical utility room and excellent storage throughout, ensuring the home is as functional as it is stylish. Upstairs, the layout has been carefully considered for modern family living, with five well-proportioned bedrooms. The principal bedroom features a dedicated dressing room and en suite, while two further en suites – including a Jack-and-Jill – add convenience and flexibility. A contemporary family bathroom completes the accom
£ 674,950
4 bedroom detached house for sale
View photo
House · for sale
£ 489,995
4 bedroom detached house for sale
AB25
· 4 Bedrooms · House
AB25 · 4 Bedrooms · House
Enjoy the best of both worlds at Otter Stone Manor, set beside the River Don in sought-after Dyce. With excellent schools, local shops and everyday amenities nearby, plus easy access to Aberdeen city centre, the AWPR and Dyce railway station, it's a superb location for families and commuters alike
£ 489,995
4 bedroom detached house for sale
View photo
House · for sale
£ 375,995
Updated
4 bedroom detached house for sale
AB25
· 4 Bedrooms · 1 Bath · House
· Equipped kitchen · Parking
AB25 · 4 Bedrooms · 1 Bath · House · Equipped kitchen · Parking
Ground FloorLiving Room 3.53m x 4.90m or 10' 11 x 16' 0Kitchen/Dining 6.86m x 4.00m or 22' 6 x 13' 1Utility 1.92m x 2.44m or 6' 3 x 8' 0WC 1.87m x 1.39m or 6' 1 x 4' 6Garage 3.07m x 6.00m or 10' 0 x 19' 8First FloorMaster Bedroom 3.63m x 3.51m or 11' 10 x 11' 6En-Suite 2.44m x 2.20m or 8' 0 x 7' 2Walk-in Wardrobe 2.04m x 1.90m or 6' 8 x 6' 2Bedroom 2 3.00m x 4.20m or 9' 10 x 13' 9Bedroom 3 3.54m x 3.60m or 11' 7 x 11'9Bedroom 4 2.94m x 3.90m or 9' 7 x 12' 9Bathroom 2.20m x 2.94m or 7' 2 x 9' 7
£ 375,995
3 bedroom semi detached house for sale
View photo
House · for sale
£ 259,995
3 bedroom semi detached house for sale
AB25
· 3 Bedrooms · House
· Equipped kitchen
AB25 · 3 Bedrooms · House · Equipped kitchen
Ground FloorLiving Room 4.86m x 2.88m 15' 11 x 9' 5Kitchen 2.68m x 3.66m 8' 9 x 12' 0Family/Dining 2.13m x 2.61m 6' 11 x 8' 6WC 2.01m x 1.75m 6' 7 x 5' 8First FloorBedroom 1 3.45m x 2.90m 11' 3 x 9' 6En-suite 1.32m x 2.63m 4' 4 x 8' 7Bedroom 2 2.39m x 3.19m 7' 10 x 10' 5Bedroom 3 2.37m x 3.68m 7' 9 x 12' 0Bathroom 2.02m x 2.10m 6' 7 x 6' 10
£ 259,995
4 Bedroom Detached House
View photo
Villa · for sale
£ 500,000
4 Bedroom Detached House
AB25
· 4 Bedrooms · Villa
· Heating
AB25 · 4 Bedrooms · Villa · Heating
McEwan Fraser Legal is delighted to offer for sale this detached, traditional 5-bedroom Granite Stone property. Set on a peaceful residential tree-lined street in the prestigious West End area of Aberdeen.The property has been extended, modernised and upgraded to an impeccable standard, with the use of professional workmanship evident at every turn, offering superb, generous proportions, and a unique blend of period character and modern family living. This home offers versatile living accommodation over two levels and is currently configured as four bedrooms, a dedicated games room with a pool table, and three living areas. The property further benefits from immaculate neutral dcor, full double glazing, and gas central heating. Viewing is an absolute must to appreciate the location and impeccable standard of this property. It would suit the young family with room to grow, and with its versatile living accommodation would suit the extended family. The accommodation comprises an elegant
£ 500,000
3 bedroom detached house for sale
View photo
House · for sale
£ 279,995
3 bedroom detached house for sale
AB25
· 3 Bedrooms · House
· Garden · Equipped kitchen
AB25 · 3 Bedrooms · House · Garden · Equipped kitchen
Enjoy modern living in the Avon, a three-bedroom home featuring an open plan kitchen/dining room with French doors to the garden. A bright lounge, utility room, and WC complete the ground floor, while upstairs has an en suite bedroom, family bathroom, and ample storage.Additional InformationTenure: HeritableCouncil tax band: Not made available by local authority until post-occupation
£ 279,995
4 bedroom detached house for sale
View photo
House · for sale
£ 349,995
4 bedroom detached house for sale
AB25
· 4 Bedrooms · House
AB25 · 4 Bedrooms · House
Enjoy the best of both worlds at The Woodlands Collection, set in the thriving Countesswells neighbourhood on the edge of Aberdeen. Surrounded by open green space and woodland, yet within easy reach of the city centre, Aberdeen railway station and major road networks, the development is perfectly placed for commuters and families alike
£ 349,995
4 bedroom detached house for sale
View photo
House · for sale
£ 359,995
4 bedroom detached house for sale
AB25
· 4 Bedrooms · House
AB25 · 4 Bedrooms · House
With a stunning design and high-quality finish, the Dean is a perfect home for modern living in Countesswells. Located within the cul de sac of contemporary homes, it offers 4 bedrooms, an en suite and generous living spaces for family gatherings. With its close proximity to schools and public transport, the Dean is a house that offers you everything you need on your doorstep!
£ 359,995
4 bedroom detached house for sale
View photo
House · for sale
£ 339,995
4 bedroom detached house for sale
AB25
· 4 Bedrooms · House
· Garden · Parking · Equipped kitchen
AB25 · 4 Bedrooms · House · Garden · Parking · Equipped kitchen
This spacious and bright family home in Kings Gallop offers a large living room downstairs. An open-plan kitchen with dining and family area and separate utility each provide access to the garden. A handy WC is tucked under the stairs. Upstairs there are 4 double bedrooms, an en suite shower room, a family bathroom and additional storage. A detached garage completes this home
£ 339,995
4 bedroom detached house for sale
View photo
House · for sale
£ 399,995
4 bedroom detached house for sale
AB25
· 4 Bedrooms · House
AB25 · 4 Bedrooms · House
Enjoy the best of both worlds at The Woodlands Collection, set in the thriving Countesswells neighbourhood on the edge of Aberdeen. Surrounded by open green space and woodland, yet within easy reach of the city centre, Aberdeen railway station and major road networks, the development is perfectly placed for commuters and families alike
£ 399,995
4 bedroom detached house for sale
View photo
House · for sale
£ 519,995
4 bedroom detached house for sale
AB25
· 4 Bedrooms · House
· Garden · Equipped kitchen · Parking · Patio
AB25 · 4 Bedrooms · House · Garden · Equipped kitchen · Parking · Patio
£10,000 Tailor Made Package PLUS £20,000 worth of extras/upgrades when you reserve this impressive four-bedroom detached home offers a spacious and versatile layout, perfect for modern family living at an exceptional price. The generous lounge enjoys a bright dual aspect, enhanced by a charming bay window, and double doors leading through to the open-plan dining kitchen and family room. This stunning heart of the home features bi-fold doors that open out to the enclosed rear garden and patio, creating the perfect space for entertaining. A separate utility room provides convenient access to both the garage and garden, while a downstairs WC is ideally positioned off the hallway. Upstairs, the main bedroom boasts fitted wardrobes and a private ensuite, while bedroom two also benefits from its own ensuite. Two further spacious double bedrooms, a stylish family bathroom, and an additional storage cupboard complete the first floor. The property includes driveway parking for two cars, a lands
£ 519,995

Get email alerts

Don't miss out: be the first to know about new properties

The alert was correctly created

On subscribing you accept the conditions of use and the privacy policy
Alert
Receive new ads in your inbox
Save this search
Receive alerts for new listings

We'll send you an email when we have new properties for: "Houses for sale in AB25"

The alert was correctly created

Beaconsfield Place AB15 Aberdeen
Hamilton Place AB15 Aberdeen
Get email alerts and be the first to see new listings
Required field
On subscribing I accept the terms of the privacy policy
Perfect! You'll soon start receiving new listings via email
Alert
Receive an email when we have new ads for Houses for sale in AB25
Save this search
Filters

Bedrooms

Size (sq.ft)

sq.ft
sq.ft

Price

£
£

Property type

Bathrooms

Clear all filters
Receive notifications when new entries are published.