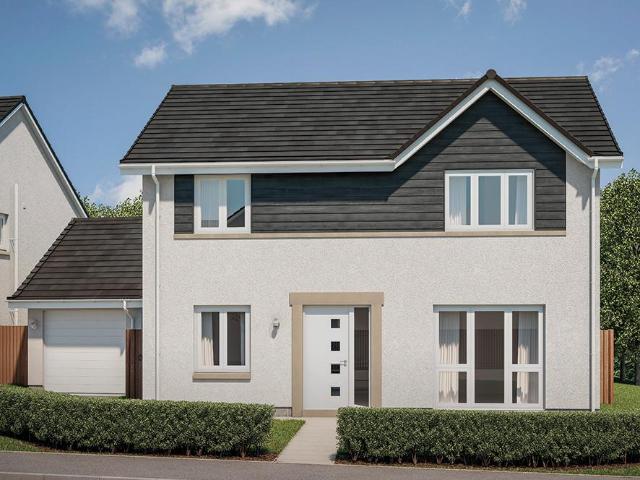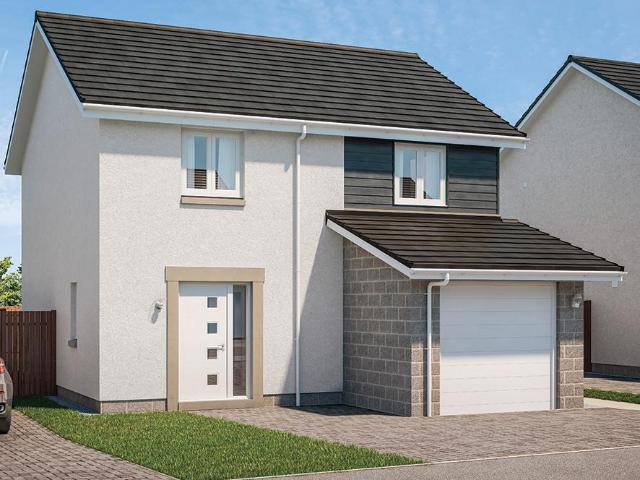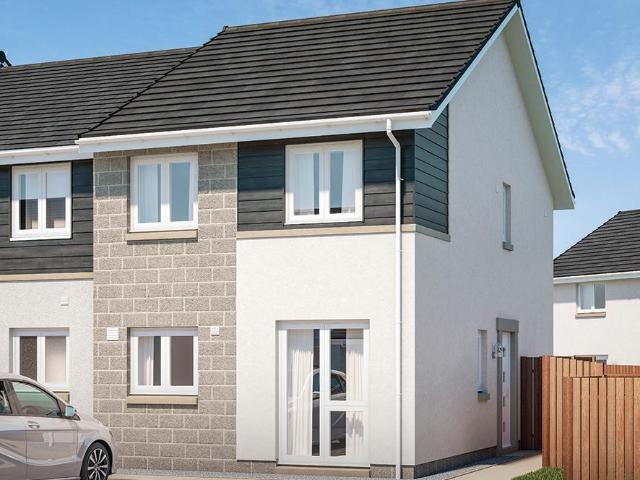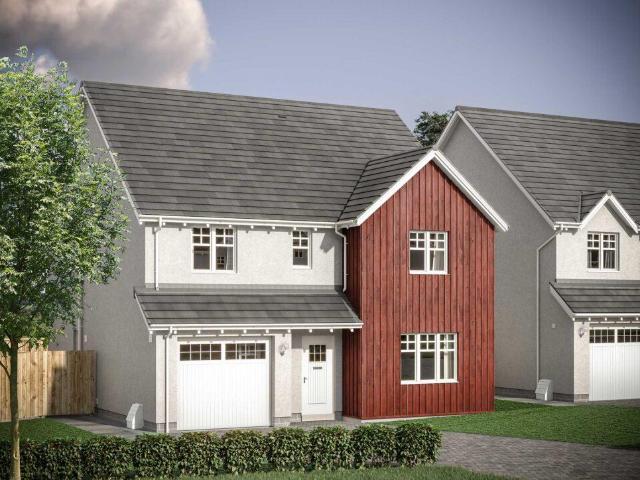
259 houses for sale in AB25

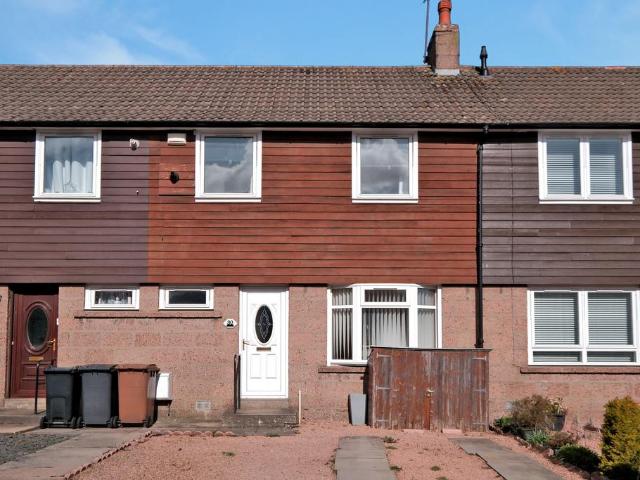
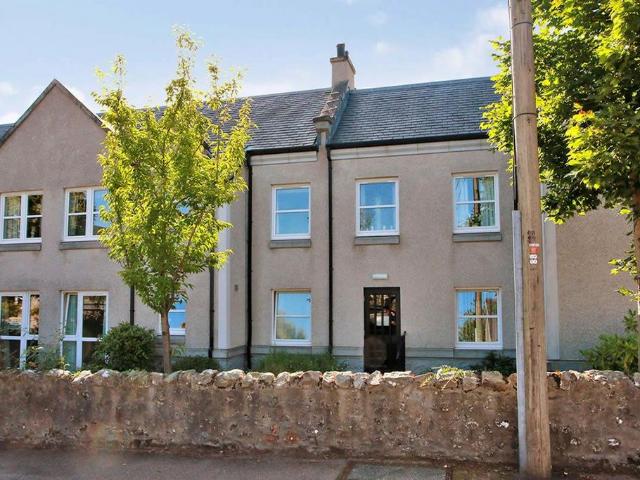
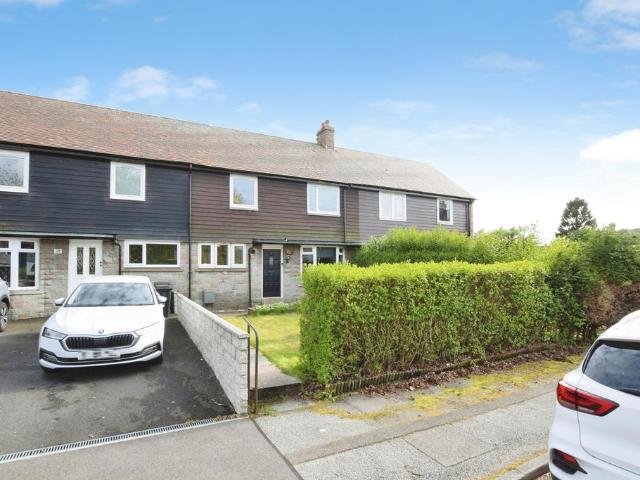
3 bedroom terraced house for sale
View photo
House · for sale
£ 160,000
3 bedroom terraced house for sale
AB25
· 3 Bedrooms · 1 Bath · House
· Garden · Equipped kitchen · Patio
AB25 · 3 Bedrooms · 1 Bath · House · Garden · Equipped kitchen · Patio
The PropertyFantastic opportunity to purchase this three bedroom terraced home in residential area of Aberdeen.This beautifully presented home offers walk in accommodation comprising ~ An open plan living /dining room to your left off the entrance hall. This room benefits form a large bay window, wood flooring, a wood burning stove and French Doors onto the patio at the rear.The vestibule and hallway feature solid wood flooring leading to a wooden stair and kitchen to the right. The modern kitchen features beige wall and base units with attractive marble effect work top. Integrated appliances include electric hob and oven, dishwasher and fridge freezer. Three windows feature offering plenty of natural light. Herringbone flooring continues through to the rear where there is a back door access to the garden. A convenient W.c is also within this utility area.A wooden turn stair leads to the first floor landing also laid to solid wood, off which are the three bedrooms and family bathroom.
£ 160,000
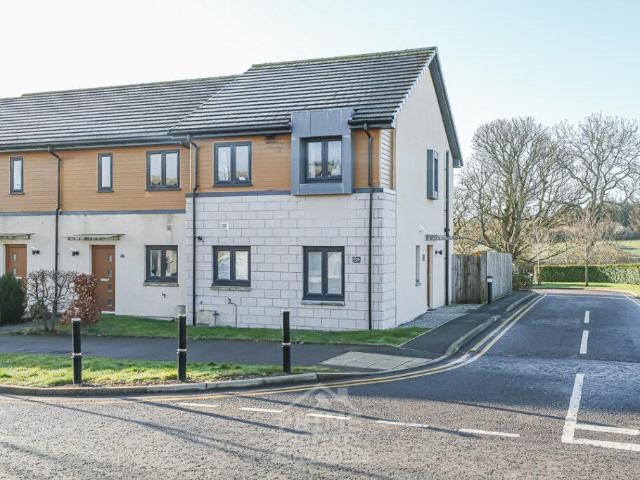
3 bedroom end of terrace house for sale
View photo
House · for sale
£ 140,000
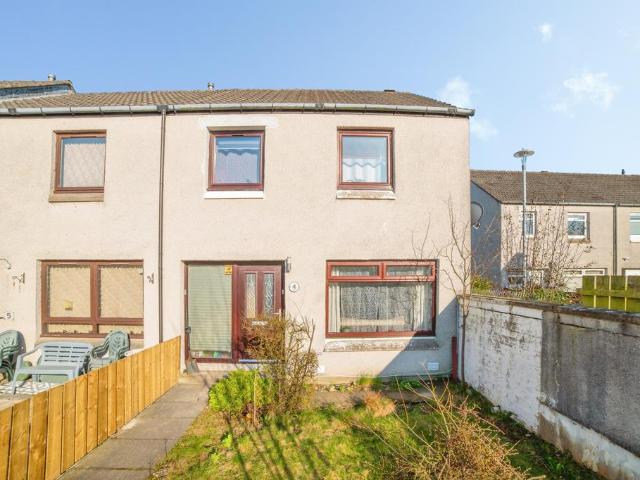
3 bedroom end of terrace house for sale
AB25
· 3 Bedrooms · 1 Bath · House
· Garden · Heating
AB25 · 3 Bedrooms · 1 Bath · House · Garden · Heating
The PropertyFantastic opportunity to purchase this spacious three-bedroom end-of-terrace ex-local authority home offers excellent potential for families and first-time buyers alike. The property benefits from a bright and well-proportioned layout, with generous living spaces and plenty of natural light throughout.To the rear, there is a private garden—ideal for outdoor entertaining, gardening, or simply relaxing. The home is fitted with double glazing and gas central heating. Conveniently located close to local amenities, schools, and transport links, this is a fantastic opportunity to acquire a well-located and versatile home.Viewing is highly recommended.To book a viewing visit our website or download our AppProperty Description DisclaimerThis is a general description of the property only, and is not intended to constitute part of an offer or contract. It has been verified by the seller(s), unless marked as draft. Purplebricks conducts some valuations online and some of our customers
£ 140,000
2 bedroom terraced house for sale
View photo
House · for sale
£ 114,000
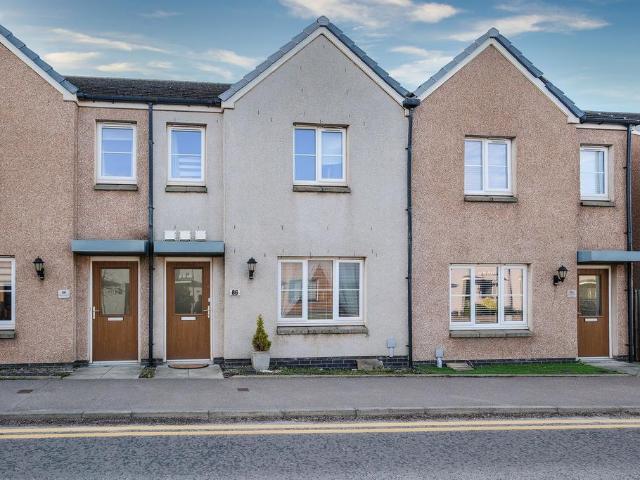
2 bedroom terraced house for sale
AB25
· 2 Bedrooms · 1 Bath · House
· Garden · Equipped kitchen
AB25 · 2 Bedrooms · 1 Bath · House · Garden · Equipped kitchen
Northwood are delighted to present for sale this bright and spacious two-bedroom mid terraced house situated in a popular city location of Kincorth with easy access to the city centre and a good range of local amenities. This property is an ideal family home and is set over two floors with bright and airy spacious rooms throughout, kitchen and shower room, garden to the rear of the property and one to the front of the property, with driveway for two cars. This property would make a perfect home for professionals, small families or those looking to downsize. The property measures 66 m2 and is set on 2 floors with the ground floor comprising of a large, bright, spacious front and rear facing lounge with large wooden surround windows, light wooden flooring, and neutral tones throughout. The kitchen is bright and spacious with a breakfast bar with wooden worktops. The first floor has two large bright generous sized bedrooms with large windows, and the master bedroom has a wall-to-wall ward
£ 114,000
3 bedroom end of terrace house for sale
View photo
House · for sale
£ 175,000
3 bedroom end of terrace house for sale
AB25
· 3 Bedrooms · 3 Baths · House
AB25 · 3 Bedrooms · 3 Baths · House
PRIME NEW LISTING. We are excited to present this tenanted 3 bed end of terrace house located within a prime location in Aberdeen. Sales Evidence: *1, Maidencraig Way, Aberdeen AB15 6NP sold for £444,995 in recent years, 55, Maidencraig Way, Aberdeen AB15 6NP sold for £376,995 in recent years, and 51, Maidencraig Way, Aberdeen AB15 6NP sold for £384,000 in recent years.* Currently generating a rental income of £1060 per month, this property offers a promising investment opportunity with potential rental incomes ranging between £1300-£1500, maximising your return. This perfect turnkey property is ready for you to add to your portfolio, ensuring a seamless acquisition with immediate income generation. Situated close to local amenities, this property provides convenience and accessibility, enhancing its appeal for current and prospective tenants. - PRIME NEW LISTING. We are excited to present this tenanted 3 bed end of terrace house located within a prime location in Aberdeen. The propert
£ 175,000
Related searches
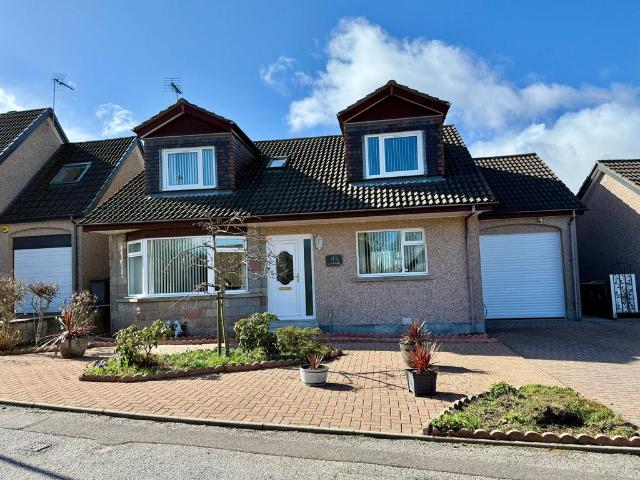
3 bedroom detached house for sale
View photo
House · for sale
£ 340,000
3 bedroom detached house for sale
AB25
· 3 Bedrooms · 2 Baths · House
· Garden · Equipped kitchen · Parking · Heating
AB25 · 3 Bedrooms · 2 Baths · House · Garden · Equipped kitchen · Parking · Heating
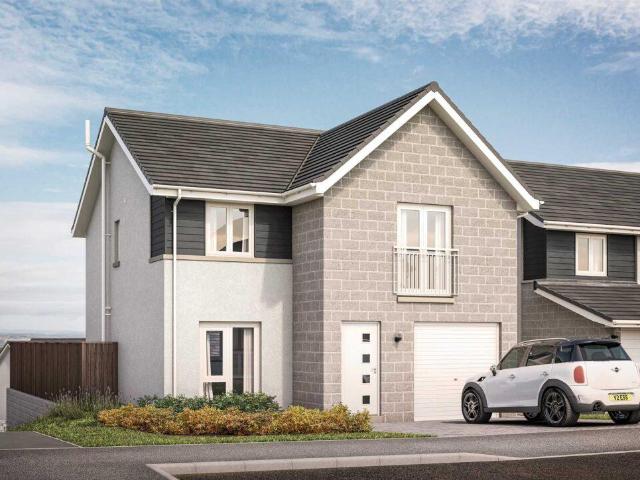
We are delighted to bring to the market, this immaculately presented 3 bedroomed detached home in the very desirable Queens Den area of the city. This well designed Malcolm Allan home offers exceptionally spacious accommodation over two levels with the added advantage of a double bedroom and shower room on the ground floor. It has been extremely well maintained and upgraded by the current owners and boasts gas central heating (boiler still under guarantee), double glazing, quality modern kitchen and two modern bathrooms. The garage has a fully floored upper level and there is parking for several vehicles in the driveway. It also benefits from a very private low maintenance garden to the rear. This property is in turn key condition and we highly recommend an early viewing to fully appreciate all that it has to offer.AccommodationVestibule, hall, lounge/dining room, garden room, dining kitchen, utility room, 3 double bedrooms, bathroom and shower room
£ 340,000
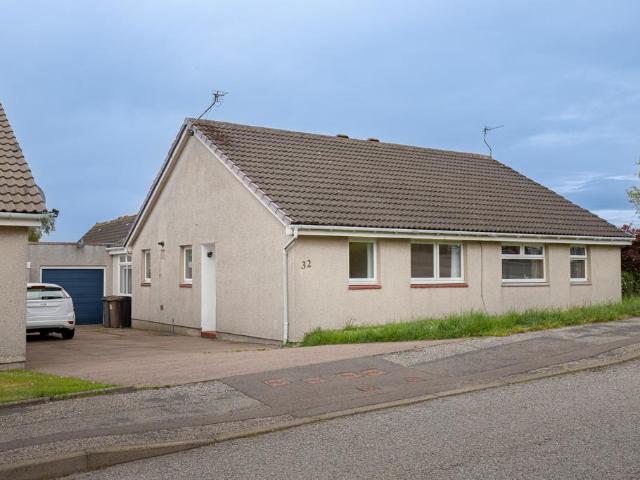
2 bedroom semi detached bungalow for sale
View photo
Bungalow · for sale
£ 165,000
2 bedroom semi detached bungalow for sale
AB25
· 2 Bedrooms · 1 Bath · Bungalow
· Garden · Equipped kitchen · Parking
AB25 · 2 Bedrooms · 1 Bath · Bungalow · Garden · Equipped kitchen · Parking
Lovely Lee Crescent – Click on Virtual Tour Tucked away within a quiet and well-established residential setting, this attractive two-bedroom bungalow offers comfortable, single-level living in a highly desirable location. Well presented throughout, the property is ideally suited to first-time buyers, downsizers, or anyone seeking a peaceful home with excellent local amenities close by.The accommodation comprises a bright and spacious lounge, a modern, well-equipped kitchen, two well-proportioned bedrooms, and a contemporary wet room. Externally, the fully enclosed rear garden provides a private and low-maintenance space for relaxing or entertaining, while the front driveway offers convenient off-street parking.Situated on Lee Crescent, the property enjoys easy access to shops, schools, transport links, and green spaces, making it a superb option for a wide range of buyers. Early viewing is highly recommended to fully appreciate the comfort, convenience, and location on offer. Excellent
£ 165,000
5 bedroom detached house for sale
View photo
House · for sale
£ 584,995
5 bedroom detached house for sale
AB25
· 5 Bedrooms · House
· Garden · Equipped kitchen · Patio
AB25 · 5 Bedrooms · House · Garden · Equipped kitchen · Patio
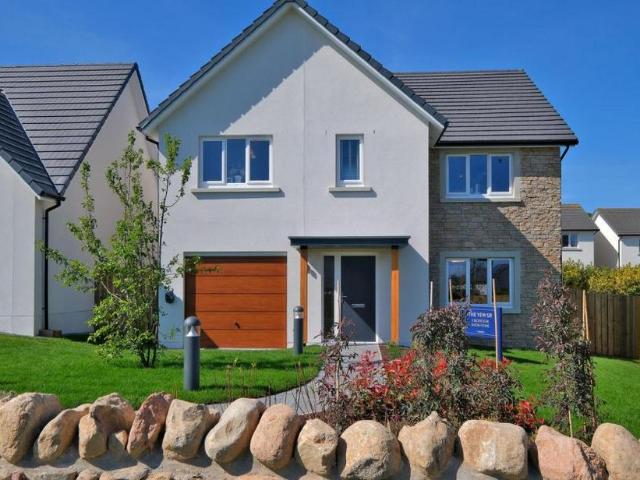
Tailor Made Package available on this home! How about a kitchen upgrade? Or help towards your deposit or Stamp Duty? Let's tailor your perfect home buying package today. The Yew SR is one of our most popular and stunning 5-bedroom homes. The Yew with sunroom has an additional living space and home 21 has a sunny enclosed rear garden On entering the property there is a real feeling of space with a generous hall featuring a cupboard for coats/ shoes etc. The ground floor features a separate lounge to the front of the property with double doors leading through into the spectacular open plan kitchen/ dining / sunroom, which provides plenty of space for relaxing or entertaining family and friends. Bi-fold doors lead from the sun lounge onto the patio area of the garden, the remainder of which will be seeded. The garden is fully enclosed providing a safe space for children or pets. There is a downstairs W.C. located in the hall and a utility room off the kitchen which leads to the integral g
£ 584,995
5 bedroom detached house for sale
View photo
House · for sale
£ 430,000
5 bedroom detached house for sale
AB25
· 5 Bedrooms · 3 Baths · House
· Equipped kitchen
AB25 · 5 Bedrooms · 3 Baths · House · Equipped kitchen
Stunning Five-Bedroom Detached Family Home | Approx. 2,804 sq. ft.Nestled within the highly desirable suburb of Banchory-Devenick, this substantial five-bedroom detached family home offers an exceptional combination of generous living accommodation, flexible bedroom space and a peaceful semi-rural setting, all within easy reach of Aberdeen city centre. Extending to approximately 260.5 sq. m. (2,804 sq. ft.), the property is ideally suited to modern family living and enjoys spacious, well-proportioned rooms throughout.The accommodation is entered via a welcoming porch and central hall. The ground floor features a bright and comfortable living room, ideal for everyday family life, together with an impressive open-plan kitchen/dining room extending over 10 metres in length, creating a superb hub for entertaining and social gatherings. The kitchen flows seamlessly into a separate family room, while a practical utility room and WC provide excellent day-to-day convenience.Also located on the
£ 430,000
2 bedroom terraced house for sale
View photo
House · for sale
£ 108,000
2 bedroom terraced house for sale
AB25
· 2 Bedrooms · 1 Bath · House
AB25 · 2 Bedrooms · 1 Bath · House
Must – See Mortimer Drive is an attractive two-bedroom mid-terraced property, ideally positioned within a popular and well-established residential area of Aberdeen. This well-proportioned home offers comfortable accommodation across two levels, making it an excellent opportunity for first-time buyers, professionals, or those seeking a sound buy-to-let investment. Located within the sought-after AB15 postcode, the property benefits from easy access to Aberdeen city centre, the West End, and major commuter routes. The area is well served by a range of local amenities including supermarkets, cafés, independent shops, and leisure facilities, while excellent public transport links and nearby road connections provide convenient travel throughout the city. Reputable primary and secondary schools are also close by, adding to the area's strong appeal.Surrounded by pleasant residential streets and with green spaces and walking routes nearby, Mortimer Drive offers a balanced lifestyle combining c
£ 108,000
4 bedroom end of terrace house for sale
View photo
House · for sale
£ 274,995
4 bedroom end of terrace house for sale
AB25
· 4 Bedrooms · House
AB25 · 4 Bedrooms · House
Riverside Quarter enjoys a superb location between Aberdeen city and the surrounding countryside, with riverside walks, open green spaces and family-friendly amenities right on the doorstep. The development benefits from quick access to the A90, Aberdeen city centre and Dyce railway station, offering excellent connections across Scotland
£ 274,995
2 bedroom terraced house for sale
View photo
House · for sale
£ 214,995
2 bedroom terraced house for sale
AB25
· 2 Bedrooms · House
· Equipped kitchen
AB25 · 2 Bedrooms · House · Equipped kitchen
Ground FloorLiving/Dining 4.62m x 3.80m or 15' 1 x 12' 5Kitchen 2.55m x 2.23m or 8' 4 x 7' 3WC 2.54m x 1.95m or 8' 3 x 6' 4First FloorBedroom 1 3.67m x 3.97m or 12' 0 x 13' 0Bedroom 2 3.48m x 2.68m or 11' 5 x 8' 9Bathroom 2.02m x 2.18m or 6' 7 x 7' 1
£ 214,995
2 bedroom terraced house for sale
View photo
House · for sale
£ 209,995
2 bedroom terraced house for sale
AB25
· 2 Bedrooms · House
· Equipped kitchen
AB25 · 2 Bedrooms · House · Equipped kitchen
Ground FloorLiving/Dining 4.62m x 3.80m or 15' 1 x 12' 5Kitchen 2.55m x 2.23m or 8' 4 x 7' 3WC 2.54m x 1.95m or 8' 3 x 6' 4First FloorMaster Bedroom 3.67m x 3.97m or 12' 0 x 13' 0Bedroom 2 3.48m x 2.68m or 11' 5 x 8' 9Bathroom 2.02m x 2.18m or 6' 7 x 7' 1
£ 209,995
2 bedroom terraced house for sale
View photo
House · for sale
£ 235,000
2 bedroom terraced house for sale
AB25
· 2 Bedrooms · 1 Bath · House
· Garden · Powder room · Heating
AB25 · 2 Bedrooms · 1 Bath · House · Garden · Powder room · Heating
McEwan Fraser Legal is delighted to offer this exceptional two-bedroom mid-terrace dwelling. Built to the highest of specifications by the renowned Cala Homes in 2024. The present owners, during their short tenure, and before moving in, employed a reputable interior designer, and with the assistance of Cala Homes, fitted and upgraded the property with multiple luxury and desirable fitted and soft furnishings throughout. The spacious accommodation over two floors enjoys the comforts of gas central heating, double-glazed windows, and an intruder alarm system with immaculate décor and floor coverings throughout. The property comprises: an entrance hallway with a large built-in cupboard and a cloakroom which is fitted with a two-piece suite. The well-appointed lounge is positioned to the rear of the property and can accommodate both living and dining furniture. The lounge is tastefully decorated and benefits from a large built-in cupboard and French doors which lead to the garden. The kitc
£ 235,000
5 bedroom detached house for sale
View photo
House · for sale
£ 599,995
5 bedroom detached house for sale
AB25
· 5 Bedrooms · House
· Equipped kitchen · Parking
AB25 · 5 Bedrooms · House · Equipped kitchen · Parking
Ground FloorLiving Room 4.11m x 6.37m 13' 5 x 20' 10Kitchen 4.00m x 3.33m 13' 1 x 10' 11Family Room 4.00m x 3.07m 13' 1 x 10' 0Dining Room 3.54m x 3.33m 11' 7 x 10' 11Utility 2.55m x 1.76m 8' 4 x 5' 9WC 1.90m x 1.75m 6' 2 x 5' 8Garage 6.03m x 6.11m 19' 9 x 20' 0First FloorBedroom 1 5.90m x 4.68m 19' 4 x 15' 4En-Suite 1 2.87m x 2.17m 9' 4 x 7' 1Walk-in Wardrobe 1.76m x 2.48m 5' 9 x 8' 1Bedroom 2 4.08m x 3.36m 13' 4 x 11' 0En-Suite 2 2.88m x 1.49m 9' 5 x 4' 10Bedroom 3 3.75m x 3.36m 12' 3 x 11' 0Bedroom 4 3.75m x 3.36m 12' 3 x 11' 0Bedroom 5 2.97m x 2.91m 9' 8 x 9' 6Bathroom 2.87m x 2.33m 9' 5 x 7' 7
£ 599,995
1 bedroom retirement property for sale
View photo
House · for sale
£ 42,000
1 bedroom retirement property for sale
AB25
· 1 Bedroom · House
· Garden · Lift · Equipped kitchen
AB25 · 1 Bedroom · House · Garden · Lift · Equipped kitchen
SUPERB OPPORTUNITY * Top floor double bedroom retirement apartment with views over garden grounds. Located in sought after Kirk Brae, Cults, Aberdeen. * RICS HOME REPORT VALUE £120,000 * Communal Hallways with Residents’ Areas. Hall, Lounge/Dining Room, Kitchen, Double Bedroom and Bathroom with Shower. Loft. Store. Communal Gardens with Seating Areas. SALES EVIDENCE:- 3, Kirk Manor Court sold for £135,000 May 2025; 16, Kirk Manor Court sold for £120,000 Mar 2025; 23, Kirk Manor Court sold for £158,000 Aug 2024; 18 Kirk Manor Court £188,000 Mar 2023. Property benefits from double glazed windows, Electric Central Heating, Large garden to the rear. The property benefits from lift and stair access. In the sought after Cults and enjoying a prestigious location within Kirk Brae, this one bedroomed top floor retirement flat enjoys a pleasant outlook over the delightful garden grounds. Offering a generous level of accommodation comprising of a welcoming hallway with a large built-in store and
£ 42,000
3 bedroom terraced house for sale
View photo
House · for sale
£ 229,995
3 bedroom terraced house for sale
AB25
· 3 Bedrooms · House
· Equipped kitchen
AB25 · 3 Bedrooms · House · Equipped kitchen
Move up or onto the property ladder at Hopecroft and enjoy an energy-efficient new terraced home. Downstairs, the lounge leads through to an open-plan kitchen, with plenty of space for a dining table, and WC. Upstairs, there is a spacious main bedroom which features an en suite, 2 further bedrooms and a family bathroom
£ 229,995
3 bedroom terraced house for sale
View photo
House · for sale
£ 193,995
3 bedroom terraced house for sale
AB25
· 3 Bedrooms · 3 Baths · House
· Garden · Equipped kitchen · Parking · Powder room
AB25 · 3 Bedrooms · 3 Baths · House · Garden · Equipped kitchen · Parking · Powder room
This three bedroom terraced house is set in the popular, residental suburb of Cove. The property has a lovely private garden to the rear and there is also private parking.The ground floor is bright and offers great space for family living. The lounge is generous in size and has a large storage cupboard. A fabulous dining kitchen with integrated appliances. These include: washing machine, dishwasher, electric oven and gas hob and fridge freezer. The dining kitchen offers direct access to the rear garden via double patio doors, excellent for families and entertaining. There is a cloakroom on the ground floor for convenience. The upper floor has three good sized bedrooms. The master bedroom with built-in wardrobes and an en-suite shower room. A generous family bathroom, a bath with an overhead shower, toilet and sink with vanity storage below. There is loft access for additional storage.The rear garden is full enclosed offering privacy. There are two small decked areas, a path to the rear
£ 193,995
4 bedroom detached house for sale
View photo
House · for sale
£ 274,400
4 bedroom detached house for sale
AB25
· 4 Bedrooms · 2 Baths · House
· Garden · Parking
AB25 · 4 Bedrooms · 2 Baths · House · Garden · Parking
Set in the established residential area of Bucksburn, this four bedroom family home is in immaculate condition. Location: Bucksburn is a residential area of Aberdeen. Excellently placed for access to P & J Live, Aberdeen Western peripheral route and all other areas of the city. Public transport links are available nearby. Bucksburn has some local shops and amenities. There are Nursery, primary and secondary schools there too.Council Tax Band: E (Aberdeen City Council)Tenure: FreeholdParking options: Driveway, Garage, Off StreetGarden details: Communal Garden, Enclosed Garden, Front Garden, Private Garden, Rear Garden
£ 274,400
3 bedroom semi detached house for sale
View photo
House · for sale
£ 264,995
3 bedroom semi detached house for sale
AB25
· 3 Bedrooms · House
· Garden · Equipped kitchen
AB25 · 3 Bedrooms · House · Garden · Equipped kitchen
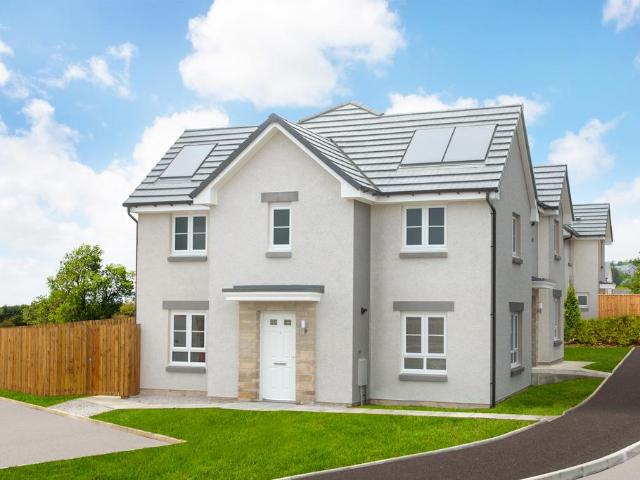
Move to King's Gallop at 14 Pinedale Way, Countesswells, Aberdeen. This 3 bedroom home combines modern design with practicality, featuring an open-plan kitchen/dining area with garden access and a welcoming lounge. Upstairs, 3 bedrooms include a main bedroom with en suite, plus a family bathroom. A separate WC and storage space make everyday living easy
£ 264,995
4 bedroom detached house for sale
View photo
House · for sale
£ 344,995
4 bedroom detached house for sale
AB25
· 4 Bedrooms · House
· Garden · Equipped kitchen
AB25 · 4 Bedrooms · House · Garden · Equipped kitchen
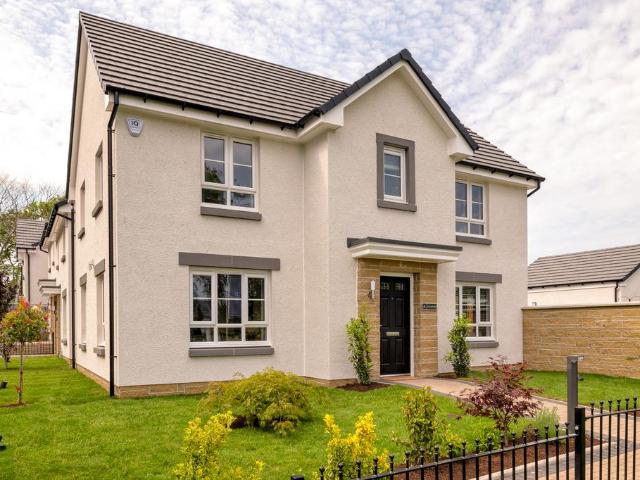
Enjoy more light and space in your new home in Bucksburn. The hallway leads through to a bright living room and, to the other side of the home, there is an impressive open-plan kitchen/dining area with French doors to the garden and access to a utility. A handy downstairs WC is tucked under the stairs. Upstairs features 4 double bedrooms, an en suite and a family bathroom
£ 344,995
8 Bedroom Guest House Commercial
View photo
House · for sale
£ 700,000
8 Bedroom Guest House Commercial
AB25
· 8 Bedrooms · House
AB25 · 8 Bedrooms · House
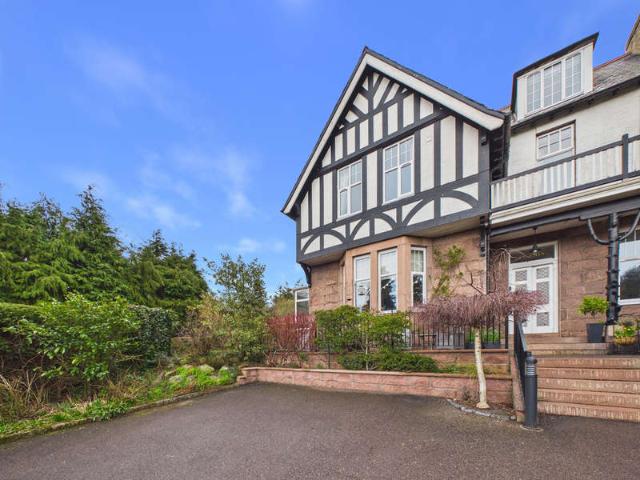
Furain Guest House occupies a prominent position on North Deeside Road in the popular commuter village of Peterculter, around seven miles west of Aberdeen city centre and ideally placed for exploring Royal Deeside and the wider Aberdeenshire coastline. The village offers an excellent range of everyday amenities including small supermarkets, independent shops, pubs, restaurants medical and community facilities While the Deeside Way, Peterculter Golf Club and riverside walks provide superb leisure opportunities right on the doorstep. All readily accessible by regular bus services along the A93. Schooling is well served locally at primary level with secondary education at Cults Academy. Strong road links and the AWPR give easy onward connection north and south, and Aberdeen International Airport is within comfortable driving distance, making Furain particularly attractive to both leisure guests and contractors needing swift access to major employment hubs.The property itself is a substant
£ 700,000
4 bedroom detached house for sale
View photo
House · for sale
£ 329,995
4 bedroom detached house for sale
AB25
· 4 Bedrooms · House
· Equipped kitchen · Parking
AB25 · 4 Bedrooms · House · Equipped kitchen · Parking
Ground FloorLiving Room 3.30m x 4.35m or 10' 9 x 14' 3Kitchen/Dining 5.27m x 3.24m or 17' 3 x 10' 7Utility 2.19m x 1.84m or 7' 2 x 6' 0WC 2.14m x 1.43m or 7' 0 x 4' 8Garage 3.00m x 6.00m or 9' 10 x 19' 8First FloorMaster Bedroom 3.45m x 4.60m or 11' 3 x 15' 1En-suite 2.60m x 1.75m or 8' 6 x 5' 8Bedroom 2 4.00m x 2.90m or 13' 1 x 9' 6Bedroom 3 4.19m x 2.39m or 13' 9 x 7' 10Bedroom 4 3.27m x 3.59m or 10' 8 x 11' 9Bathroom 2.10m x 2.20m or 6' 10 x 7' 2
£ 329,995
4 bedroom detached house for sale
View photo
House · for sale
£ 446,995
4 bedroom detached house for sale
AB25
· 4 Bedrooms · House
· Equipped kitchen · Parking
AB25 · 4 Bedrooms · House · Equipped kitchen · Parking
Ground FloorLiving Room 3.62m x 6.03m 11' 10 x 19' 9Kitchen 3.30m x 3.62m 10' 9 x 11' 10Family / Dining 3.50m x 3.62m 11' 5 x 11' 10Utility 2.15m x 2.11m 7' 0 x 6' 11WC 2.15m x 1.35m 7' 0 x 4' 5Garage 3.01m x 6.01m 9' 10 x 19' 8First FloorBedroom 1 3.46m x 4.36m 11' 4 x 14' 3En-Suite 1 2.33m x 2.28m 7' 7 x 7' 5Bedroom 2 3.52m x 3.16m 11' 6 x 10' 4En-Suite 2 2.80m x 1.36m 9' 2 x 4' 5Bedroom 3 3.05m x 4.83m 10' 0 x 15' 10Bedroom 4 3.07m x 3.99m 10' 0 x 13' 1Bathroom 2.26m x 2.06m 7' 4 x 6' 8
£ 446,995
4 bedroom detached house for sale
View photo
House · for sale
£ 444,995
4 bedroom detached house for sale
AB25
· 4 Bedrooms · House
· Equipped kitchen · Parking
AB25 · 4 Bedrooms · House · Equipped kitchen · Parking
Ground FloorLiving Room 3.62m x 6.03m 11' 10 x 19' 9Kitchen 3.30m x 3.62m 10' 9 x 11' 10Family / Dining 3.50m x 3.62m 11' 5 x 11' 10Utility 2.15m x 2.11m 7' 0 x 6' 11WC 2.15m x 1.35m 7' 0 x 4' 5Garage 3.01m x 6.01m 9' 10 x 19' 8First FloorBedroom 1 3.46m x 4.36m 11' 4 x 14' 3En-Suite 1 2.33m x 2.28m 7' 7 x 7' 5Bedroom 2 3.52m x 3.16m 11' 6 x 10' 4En-Suite 2 2.80m x 1.36m 9' 2 x 4' 5Bedroom 3 3.05m x 4.83m 10' 0 x 15' 10Bedroom 4 3.07m x 3.99m 10' 0 x 13' 1Bathroom 2.26m x 2.06m 7' 4 x 6' 8
£ 444,995
3 bedroom detached house for sale
View photo
House · for sale
£ 316,995
3 bedroom detached house for sale
AB25
· 3 Bedrooms · House
· Equipped kitchen · Parking
AB25 · 3 Bedrooms · House · Equipped kitchen · Parking
Ground FloorLiving Room 3.30m x 4.35m 10' 9 x 14' 3Kitchen/Dinning 5.27m x 3.24m 17' 3 x 10' 7Utility 2.19m x 1.84m 7' 2 x 6' 0WC 2.14m x 1.43m 7' 0 x 4' 8Garage 3.00m x 6.00m or 9' 10 x 19' 8First FloorMaster Bedroom 3.45m x 5.73m 11' 3 x 18' 9En-suite 3.26m x 1.89m 10' 8 x 6' 2Bedroom 2 4.01m x 2.90m 13' 1 x 9' 6Bedroom 3 4.19m x 2.39m 13' 9 x 7' 10Bathroom 2.10m x 2.20m 6' 10 x 7' 2
£ 316,995
4 bedroom detached house for sale
View photo
House · for sale
£ 545,000
4 bedroom detached house for sale
AB25
· 4 Bedrooms · 3 Baths · House
· Equipped kitchen
AB25 · 4 Bedrooms · 3 Baths · House · Equipped kitchen
The Den, Architect-Designed Living in the Heart of Scenic Kirkton of Skene. Set within the highly sought-after hamlet of Kirkton of Skene in the heart of Aberdeenshire, The Den is a architect-designed home that perfectly marries contemporary living with the serenity of rural living. Occupying an idyllic position with uninterrupted views across the surrounding countryside, this home offers a rare opportunity to enjoy refined country living while remaining effortlessly connected to Aberdeen and the thriving nearby town of Westhill.The ground floor unfolds from a welcoming entrance hallway into an exquisite open-plan living, dining, and kitchen space, the true centrepiece of the home. Expansive, floor-to-ceiling glazed elevations flood the interior with natural light while framing breathtaking panoramic views, creating an ever-changing backdrop that can be admired throughout the year.The living area is both sophisticated and inviting, anchored by a charming wood-burning stove that brings
£ 545,000
4 bedroom detached house for sale
View photo
House · for sale
£ 379,995
4 bedroom detached house for sale
AB25
· 4 Bedrooms · House
· Equipped kitchen
AB25 · 4 Bedrooms · House · Equipped kitchen
Ground FloorLiving Room 3.62m x 4.66m or 11' 10 x 15' 3Kitchen/Utility 3.66m x 4.18m or 12' 0 x 13' 8Family/Dining 4.90m x 3.02m or 16' 1 x 9' 10WC 2.59m x 1.16m or 8' 5 x 3' 9Study 2.64m x 2.20m or 8' 7 x 7' 2First FloorMaster Bedroom 3.64m x 4.61m or 11' 11 x 15' 1En-suite 1.67m x 2.18m or 5' 5 x 7' 1Bedroom 2 3.71m x 3.85m or 12' 2 x 12' 7Bedroom 3 2.58m x 3.84m or 8' 5 x 12' 7Bedroom 4 3.49m x 2.48m or 11' 5 x 8' 1Bathroom 3.00m x 2.05m or 9' 10 x 6' 8
£ 379,995
3 bedroom detached house for sale
View photo
House · for sale
£ 299,995
3 bedroom detached house for sale
AB25
· 3 Bedrooms · House
· Equipped kitchen · Parking
AB25 · 3 Bedrooms · House · Equipped kitchen · Parking
Ground FloorLiving/Dining 4.27m x 4.92m 14' 0 x 16' 1Kitchen 3.18m x 4.00m 10' 5 x 13' 1WC 1.82m x 1.20m 5' 11 x 3' 11Garage 3.00m x 6.00m or 9' 10 x 19' 8First FloorMaster Bedroom 4.42m x 3.46m 14' 6 x 11' 4En-suite 2.94m x 1.50m 9' 7 x 4' 11Bedroom 2 3.20m x 3.46m 10' 5 x 11' 4Bedroom 3 3.02m x 2.76m 9' 11 x 9' 0Bathroom 2.94m x 2.13m 9' 7 x 6' 11
£ 299,995
3 bedroom end of terrace house for sale
View photo
House · for sale
£ 249,995
3 bedroom end of terrace house for sale
AB25
· 3 Bedrooms · House
· Equipped kitchen
AB25 · 3 Bedrooms · House · Equipped kitchen
Ground FloorLiving Room 4.86m x 2.88m or 15' 11 x 9' 5Kitchen 2.68m x 3.66m or 8' 9 x 12' 0Family/Dining 2.13m x 2.61m or 6' 11 x 8' 6WC 2.01m x 1.75m or 6' 7 x 5' 8First FloorMaster Bedroom 3.45m x 2.90m or 11' 3 x 9' 6En-suite 1.32m x 2.63m or 4' 4 x 8' 7Bedroom 2 2.39m x 3.89m or 7' 10 x 12' 9Bedroom 3 2.37m x 3.68m or 7' 9 x 12' 0Bathroom 2.02m x 2.10m or 6' 7 x 6' 10
£ 249,995
4 bedroom detached house for sale
View photo
House · for sale
£ 514,995
4 bedroom detached house for sale
AB25
· 4 Bedrooms · House
· Equipped kitchen · Parking
AB25 · 4 Bedrooms · House · Equipped kitchen · Parking
Ground FloorLiving Room 3.62m x 6.00m or 11' 10 x 19' 8Kitchen 3.63m x 3.33m or 11' 10 x 10' 11Family / Dining 3.63m x 3.47m or 11' 10 x 11' 4Utility 2.14m x 2.11m or 7' 0 x 6' 11WC 2.14m x 1.32m or 7' 0 x 4' 3Garage 3.00m x 6.00m or 9' 10 x 19' 8First FloorMaster Bedroom 3.46m x 4.33m or 11' 4 x 14' 2En-suite 1 2.31m x 2.36m or 7' 6 x 7' 9Bedroom 2 3.62m x 3.16m or 11' 10 x 10' 4En-Suite 2 2.80m x 1.36m or 9' 2 x 4' 5Bedroom 3 3.03m x 4.36m or 9' 11 x 14' 3Bedroom 4 3.07m x 3.29m or 10' 0 x 10' 9Bathroom 2.25m x 2.05m or 7' 4 x 6' 8
£ 514,995

Get email alerts

Don't miss out: be the first to know about new properties

The alert was correctly created

On subscribing you accept the conditions of use and the privacy policy
Alert
Receive new ads in your inbox
Save this search
Receive alerts for new listings

We'll send you an email when we have new properties for: "Houses for sale in AB25"

The alert was correctly created

Beaconsfield Place AB15 Aberdeen
Hamilton Place AB15 Aberdeen
Get email alerts and be the first to see new listings
Required field
On subscribing I accept the terms of the privacy policy
Perfect! You'll soon start receiving new listings via email
Alert
Receive an email when we have new ads for Houses for sale in AB25
Save this search
Filters

Bedrooms

Size (sq.ft)

sq.ft
sq.ft

Price

£
£

Property type

Bathrooms

Clear all filters
Receive notifications when new entries are published.