259 houses for sale in AB25

4 bedroom detached house for sale
View photo
House · for sale
£ 329,995
4 bedroom detached house for sale
AB25
· 4 Bedrooms · House
· Garden · Equipped kitchen
AB25 · 4 Bedrooms · House · Garden · Equipped kitchen
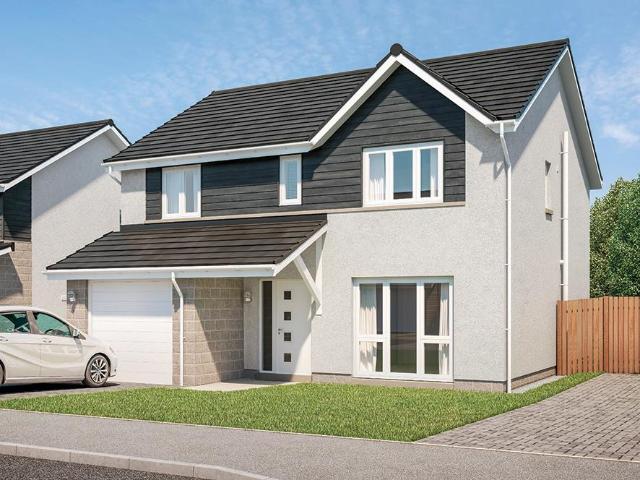
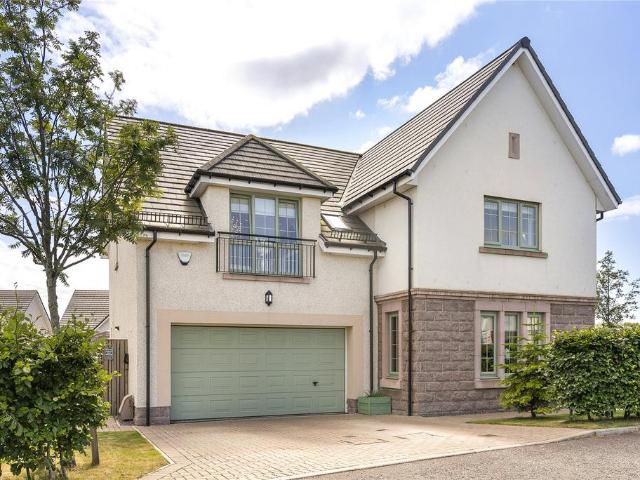
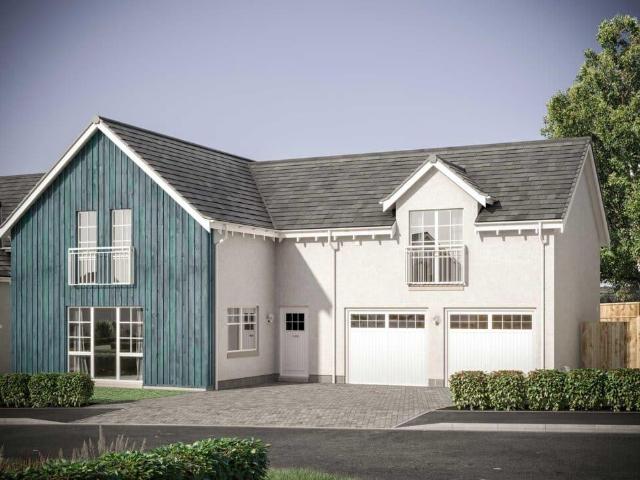
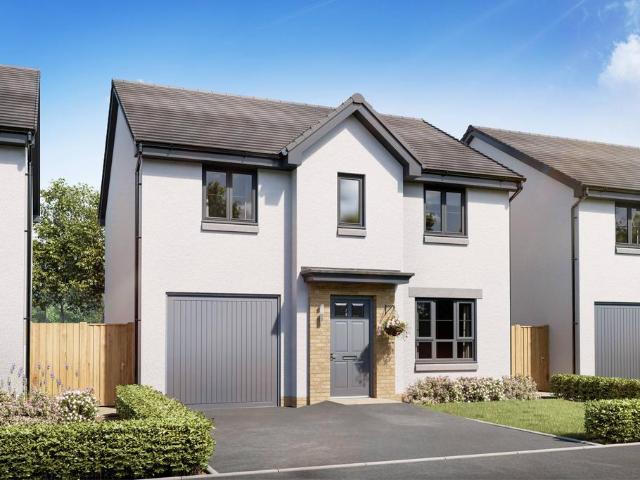
Book an appointment to explore this popular family home in Countesswells. Downstairs, the lounge leads through to a spacious kitchen/dining area with access to the rear garden. There is also a handy utility room and separate WC. Upstairs, you will find a spacious main bedroom with en suite, 3 further double bedrooms, a family bathroom and plenty of storage space throughout
£ 329,995
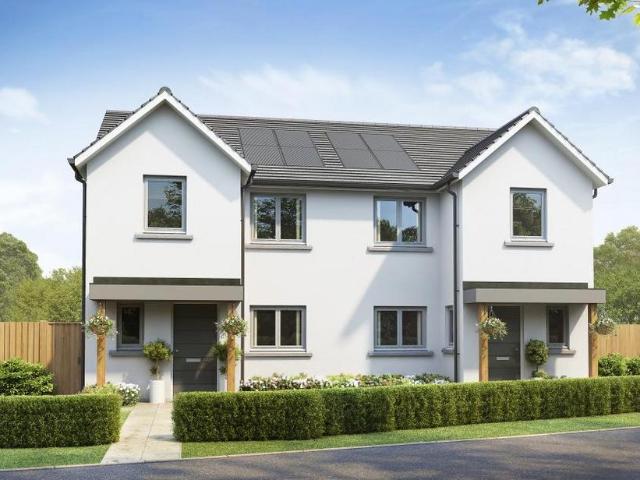
3 bedroom semi detached house for sale
View photo
House · for sale
£ 291,995
3 bedroom semi detached house for sale
AB25
· 3 Bedrooms · House
· Garden · Equipped kitchen · Parking · Patio
AB25 · 3 Bedrooms · House · Garden · Equipped kitchen · Parking · Patio
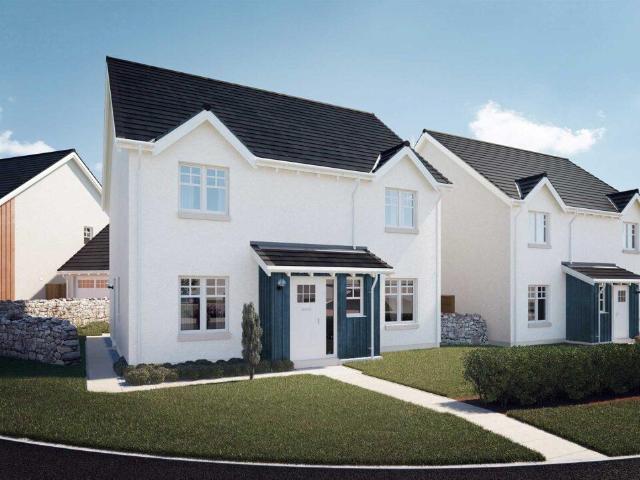
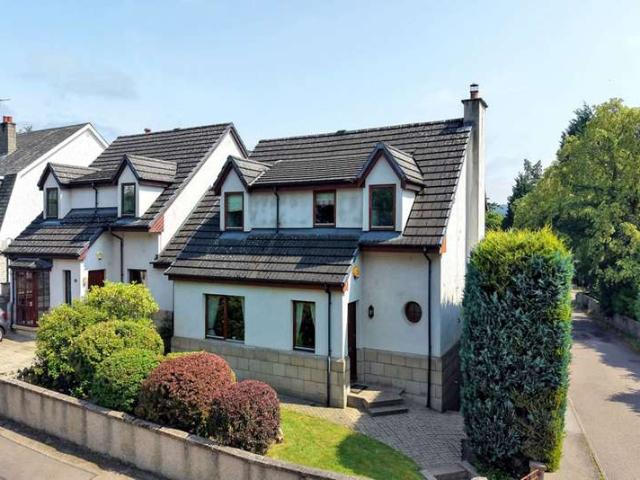
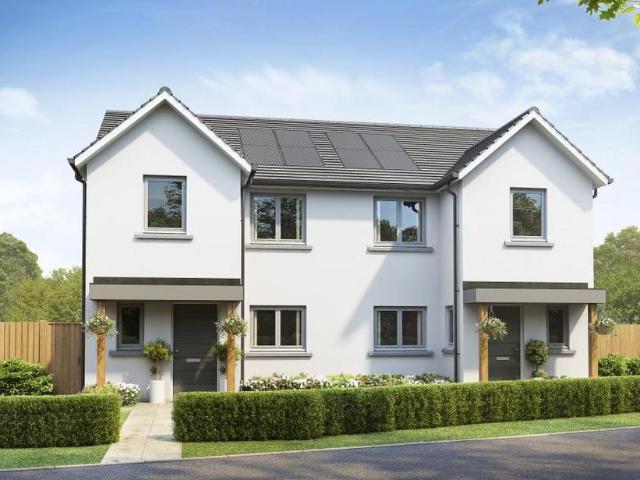
The Ash 3 is one of our most popular three-bedroom homes, ideal for couples and young families or those looking to downsize and stay in one of the best locations in Aberdeen. On the ground floor, the property features a spacious dual aspect open-plan lounge/ dining/ kitchen, from which French doors provide access to the rear garden. A large under-stairs cupboard offers generous storage and there is a separate WC located in the hall. Upstairs the main bedroom has its own en-suite shower room. There are 2 additional double bedrooms, a stylish family bathroom fitted with white suite and chrome towel rail. A cupboard on the landing, which provides practical storage for towels and linens, completes the accomodation. Outside the rear garden is fully enclosed & will be seeded, providing a safe area for pets or children to play. There is a patio area, ideal for entertaining or relaxing on a sunny day. The front garden is turfed and landscaped and there are 2 parking spaces for the property. Pl
£ 291,995
4 bedroom detached house for sale
View photo
House · for sale
£ 373,995
Updated
4 bedroom detached house for sale
AB25
· 4 Bedrooms · 1 Bath · House
· Equipped kitchen · Parking
AB25 · 4 Bedrooms · 1 Bath · House · Equipped kitchen · Parking
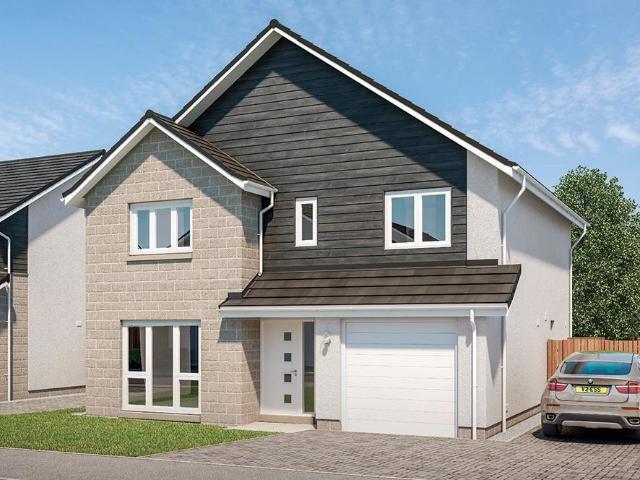
Ground FloorLiving Room 3.53m x 4.90m or 10' 11 x 16' 0Kitchen/Dining 6.86m x 4.00m or 22' 6 x 13' 1Utility 1.92m x 2.44m or 6' 3 x 8' 0WC 1.87m x 1.39m or 6' 1 x 4' 6Garage 3.07m x 6.00m or 10' 0 x 19' 8First FloorMaster Bedroom 3.63m x 3.51m or 11' 10 x 11' 6En-suite 2.44m x 2.20m or 8' 0 x 7' 2Walk-in Wardrobe 2.04m x 1.90m or 6' 8 x 6' 2Bedroom 2 3.00m x 4.20m or 9' 10 x 13' 9Bedroom 3 3.54m x 3.60m or 11' 7 x 11'9Bedroom 4 2.94m x 3.90m or 9' 7 x 12' 9Bathroom 2.20m x 2.94m or 7' 2 x 9' 7
£ 373,995
5 bedroom detached house for sale
View photo
House · for sale
£ 550,000
5 bedroom detached house for sale
AB25
· 5 Bedrooms · 3 Baths · House
· Concierge
AB25 · 5 Bedrooms · 3 Baths · House · Concierge
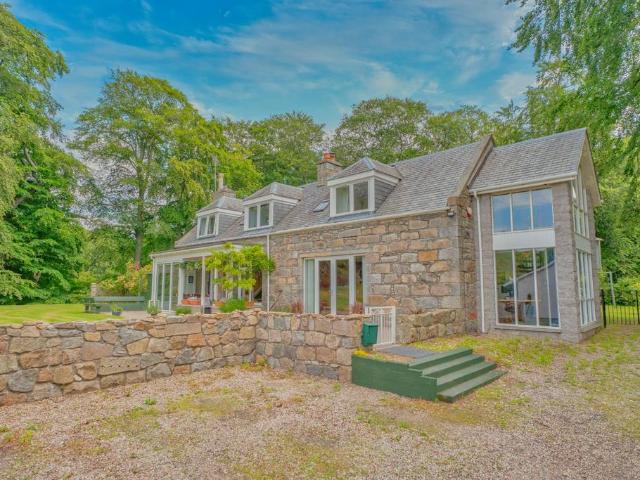
Coach House Cottage, Aberdeen, AB21 9XQSet within approximately one acre of mature, private grounds above the River Don, Coach House Cottage is a unique and beautifully enhanced five-bedroom detached family home offering generous accommodation, privacy and character in a peaceful yet convenient Aberdeen location.The property has been thoughtfully extended and improved by the current owner to create a spacious and welcoming home, ideal for family living. Extending to approximately 273m², the accommodation includes five bedrooms, two living rooms and three bathrooms, providing excellent flexibility for modern family life, entertaining, home working or multi-generational living.Inside, the home offers bright and comfortable living spaces with a strong sense of character throughout. The generous reception accommodation provides excellent areas for relaxing and entertaining, while the bedroom layout gives the property broad appeal for larger families or buyers seeking additional space.Exter
£ 550,000
Related searches
4 bedroom detached house for sale
View photo
House · for sale
£ 329,995
4 bedroom detached house for sale
AB25
· 4 Bedrooms · House
· Parking · Equipped kitchen
AB25 · 4 Bedrooms · House · Parking · Equipped kitchen
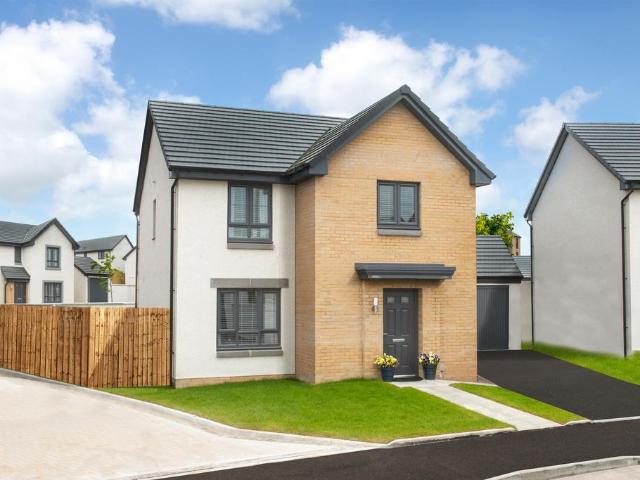
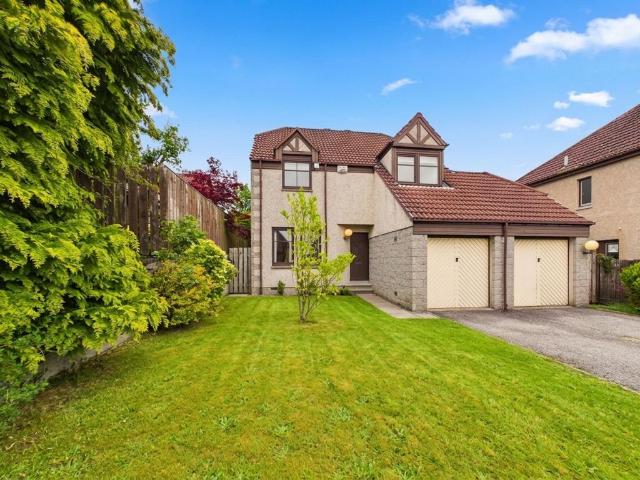
Enjoy a new lifestyle at this 4 bed family home with detached garage in Countesswells, close to the school, shops and surrounded by forest trails. Your new home features a living room, open-plan kitchen and dining area with utility room and WC. Upstairs there are 4 bedrooms, an en suite and a bathroom
£ 329,995
4 bedroom detached house for sale
View photo
House · for sale
£ 399,995
4 bedroom detached house for sale
AB25
· 4 Bedrooms · House
· Equipped kitchen · Parking
AB25 · 4 Bedrooms · House · Equipped kitchen · Parking
Ground FloorLiving Room 3.62m x 6.00m or 11' 10 x 19' 8Kitchen/Dining/Family 6.80m x 3.63m or 22' 3 x 11' 10Utility 2.14m x 2.11m or 7' 0 x 6' 11WC 2.09m x 1.32m or 6' 10 x 4' 3Garage 3.00m x 6.00m or 9' 10 x 19' 8First FloorMaster Bedroom 3.46m x 4.33m or 11' 4 x 14' 2En-suite 2.31m x 2.31m or 7' 6 x 7' 6Bedroom 2 3.62m x 3.16m or 11' 10 x 10' 4En-suite 2.80m x 1.36m or 9' 2 x 4' 5Bedroom 3 3.07m x 4.80m or 10' 0 x 15' 8Bedroom 4 3.07m x 4.00m or 10' 0 x 13' 1Bathroom 2.25m x 2.05m or 7' 4 x 6' 8
£ 399,995
3 bedroom semi detached house for sale
View photo
House · for sale
£ 294,995
3 bedroom semi detached house for sale
AB25
· 3 Bedrooms · House
· Garden · Equipped kitchen · Parking · Patio
AB25 · 3 Bedrooms · House · Garden · Equipped kitchen · Parking · Patio
The Ash 3 is one of our most popular three-bedroom homes, ideal for couples and young families or those looking to downsize and stay in one of the best locations in Aberdeen. On the ground floor, the property features a spacious dual aspect open-plan lounge/ dining/ kitchen, from which French doors provide access to the rear garden. A large under-stairs cupboard offers generous storage and there is a separate WC located in the hall. Upstairs the main bedroom has its own en-suite shower room. There are 2 additional double bedrooms, a stylish family bathroom fitted with white suite and chrome towel rail. A cupboard on the landing, which provides practical storage for towels and linens, completes the accomodation. Outside the rear garden is fully enclosed & will be seeded, providing a safe area for pets or children to play. There is a patio area, ideal for entertaining or relaxing on a sunny day. The front garden is turfed and landscaped and there are 2 parking spaces for the property. Pl
£ 294,995
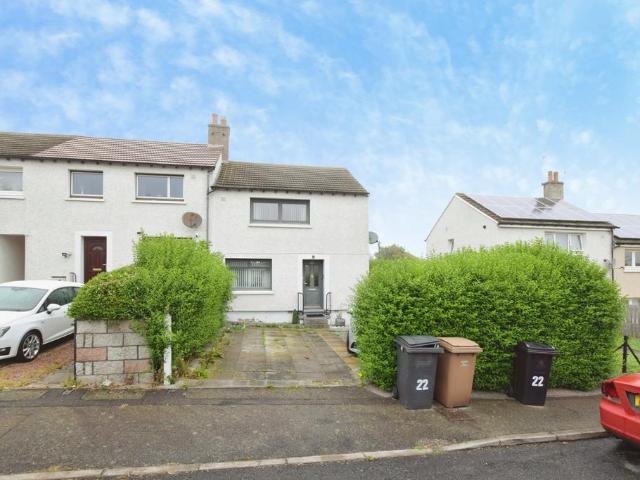
2 bedroom end of terrace house for sale
View photo
House · for sale
£ 130,000
2 bedroom end of terrace house for sale
AB25
· 2 Bedrooms · 1 Bath · House
· Garden · Equipped kitchen · Parking · Heating
AB25 · 2 Bedrooms · 1 Bath · House · Garden · Equipped kitchen · Parking · Heating
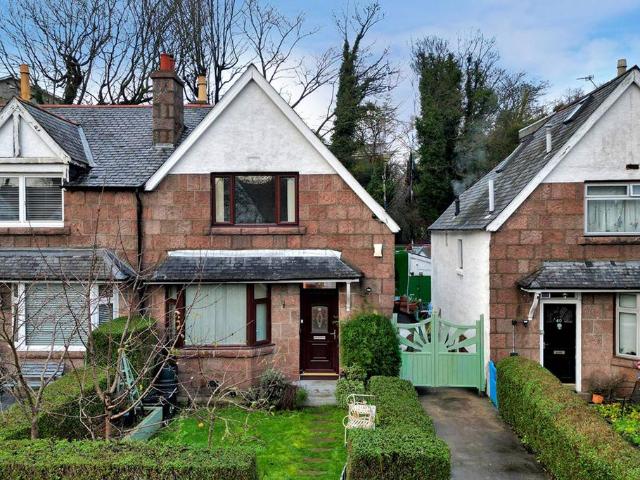
The PropertyFantastic opportunity to purchase this spacious two-bedroom end-terraced property, ideally located in Aberdeen. Offering generous living accommodation throughout, this fantastic home is well suited to families, first-time buyers, or those looking to upsize.The property comprises a bright and welcoming lounge, a separate dining room ideal for family meals and entertaining, a well-appointed kitchen, and two spacious bedrooms. A family bathroom completes the internal accommodation.Further benefits include gas central heating and double glazing.The loft has been insulated and is fully floored. Externally, the property enjoys a generous rear garden, offering an excellent space for relaxing or entertaining, along with a driveway providing convenient off-street parking.Ideally situated close to, shops, parks, and excellent transport links, this home offers both convenience and practicality. Early viewing is highly recommended to fully appreciate all that this property has to offer
£ 130,000
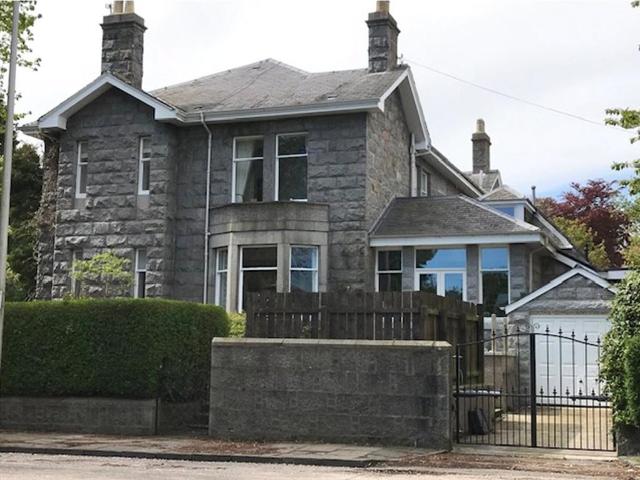
6 bedroom semi detached house for sale
View photo
House · for sale
£ 779,500
6 bedroom semi detached house for sale
AB25
· 6 Bedrooms · 3 Baths · House
AB25 · 6 Bedrooms · 3 Baths · House
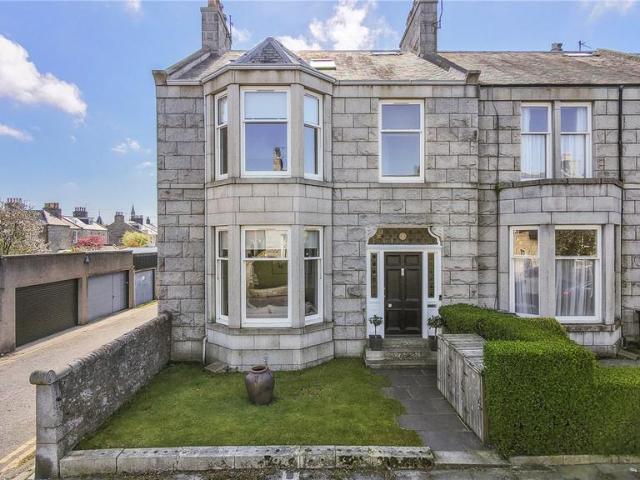
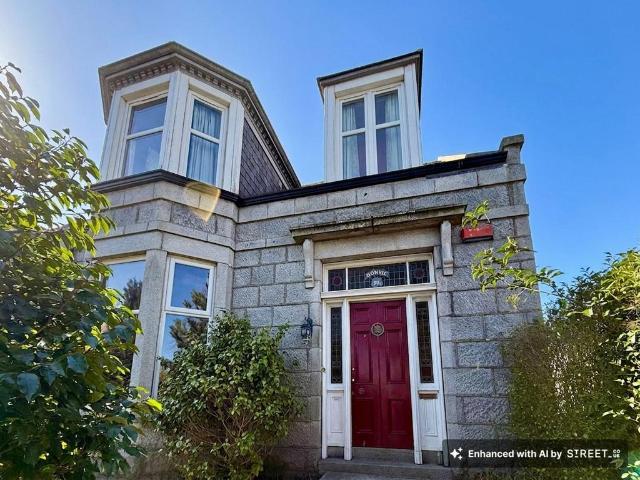
An exceptional six-bedroom granite residence, seamlessly combining period charm with modern sophistication We are delighted to present this truly remarkable six-bedroom semi-detached granite residence, a stunning example of period elegance seamlessly combined with modern luxury. Situated on the prestigious, tree-lined Rubislaw Den North in Aberdeen’s prime West End, this impressive home has been comprehensively upgraded, extended and finished to an exceptional standard, while retaining and celebrating its original period features. Perfectly suited for professional couples or discerning families, the property is ready to walk into and enjoy from day one.From the moment you step through the door, the sense of character and quality is immediately evident. The elegant lounge, with its charming bay window and open fire, creates a warm and inviting environment that blends timeless charm with contemporary comfort. Adjacent to the lounge, an informal sitting room offers a relaxed space for eve
£ 779,500
5 bedroom semi detached house for sale
View photo
House · for sale
£ 333,000
5 bedroom semi detached house for sale
AB25
· 5 Bedrooms · 5 Baths · House
· Garden · Equipped kitchen · Powder room · Concierge
AB25 · 5 Bedrooms · 5 Baths · House · Garden · Equipped kitchen · Powder room · Concierge
Semi-detached 5 bedroom granite property with self-contained flat located on the prestigious Queen’s Road. Situated within Aberdeen’s West End, this five-bedroom semi-detached granite property is offered for sale. The property does requires a degree of upgrading and modernisation throughout.The accommodation is arranged over three floors. The ground floor comprises a vestibule leading into a reception hallway, a formal lounge to the front, and a dining kitchen to the rear. A cloakroom is also located on this level.On the first floor, there are three double bedrooms, two of which have en suite facilities, together with a family bathroom. The attic level provides additional accommodation including a further double bedroom, a study, and a shower room.The lower ground floor incorporates a self-contained flat with separate access. This includes a living space with patio doors leading to the garden, an open plan lounge and kitchen area, a double bedroom, and a shower room.Externally, there i
£ 333,000
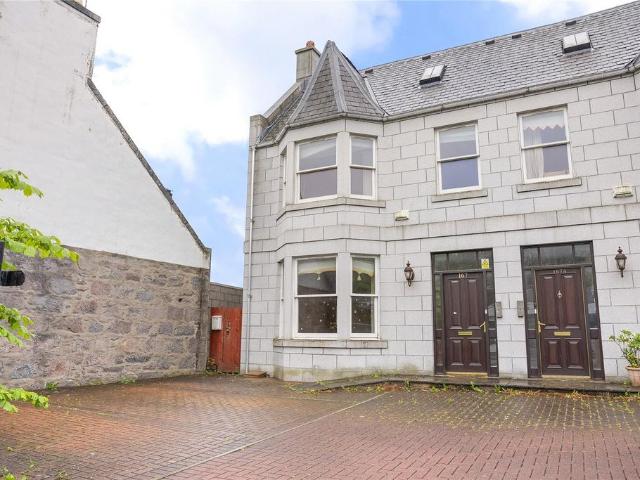
5 bedroom end of terrace house for sale
View photo
House · for sale
£ 599,000
5 bedroom end of terrace house for sale
AB25
· 5 Bedrooms · 2 Baths · House
· Powder room
AB25 · 5 Bedrooms · 2 Baths · House · Powder room
A stunning 5 bedroom contemporary family home where timeless period charm meets modern luxury This exceptional granite and slate end terrace period property has been professionally designed and expertly renovated to create a truly outstanding contemporary family home. Every element has been carefully considered, resulting in an immaculate, turnkey residence where timeless character meets modern luxury. Original architectural details have been lovingly preserved, including high ceilings, panelled doors, deep skirting boards and intricate plasterwork, ensuring the home retains its traditional charm while offering all the comforts of modern living.The home opens into a charming vestibule showcasing the original tiled floor and stained glass panels, a delightful introduction to the refined interior beyond. A conveniently positioned cloakroom with tiled flooring discreetly houses the boiler and fully accessible system controls.The formal lounge exudes calm and sophistication, beautifully de
£ 599,000
5 bedroom detached house for sale
View photo
House · for sale
£ 620,000
5 bedroom detached house for sale
AB25
· 5 Bedrooms · 4 Baths · House
· Parking
AB25 · 5 Bedrooms · 4 Baths · House · Parking
Exceptional Cala-built executive family home enjoying a prime cul-de-sac setting overlooking “The Oval” in prestigious Milltimber We are privileged to present this outstanding five-bedroom detached executive residence with integral double garage, occupying an enviable position at the end of a peaceful cul-de-sac within Cala Homes' exclusive Murtle Den development in the highly coveted suburb of Milltimber.Completed in 2019 to Cala Homes' acclaimed Lowther design, this magnificent home offers an exceptional blend of sophisticated contemporary living, timeless elegance and superior craftsmanship. Meticulously maintained by the current owners, the property showcases an impeccable standard of finish throughout, with generously proportioned accommodation perfectly tailored to modern family life and refined entertaining. Designed with both luxury and practicality in mind, the home benefits from double glazing, a highly efficient combination of gas-fired and air source heating systems, CAT 4
£ 620,000
4 bedroom detached house for sale
View photo
House · for sale
£ 449,995
4 bedroom detached house for sale
AB25
· 4 Bedrooms · House
· Equipped kitchen
AB25 · 4 Bedrooms · House · Equipped kitchen
OffersShow Home for sale!100% Part Exchange Ground FloorLiving Room 3.62m x 4.66m or 11' 10 x 15' 3Kitchen/Utility 3.48m x 4.18m or 11' 5 x 13' 8Family/Dining 5.11m x 3.02m or 16' 9 x 9' 10WC 2.59m x 1.16m or 8' 5 x 3' 9Study 2.64m x 2.20m or 8' 7 x 7' 2First FloorMaster Bedroom 3.64m or x 4.61m 11' 11 x 15' 1En-suite 1.67m x 2.18m or 5' 5 x 7' 1Bedroom 2 3.71m x 3.15m or 12' 2 x 10' 4Bedroom 3 2.58m x 3.13m or 8' 5 x 10' 3Bedroom 4 2.79m x 2.48m or 9' 1 x 8' 1Bathroom 3.00m x 2.05m or 9' 10 x 6' 8
£ 449,995
2 bedroom townhouse for sale
View photo
House · for sale
£ 195,000
2 bedroom townhouse for sale
AB25
· 2 Bedrooms · 1 Bath · House
· Fireplace · Equipped kitchen
AB25 · 2 Bedrooms · 1 Bath · House · Fireplace · Equipped kitchen
The PropertyStylish Two-Bedroom Semi-Detached Townhouse in Central Aberdeen – Ideal for Homeowners or InvestorsA beautifully presented two-bedroom semi-detached townhouse — a truly welcoming place to call home. It is perfect for first-time buyers, couples, or anyone looking for a comfortable and well-located property. With its homely feel and great layout, it could also be a fantastic fit for those considering it as an investment.Accommodation comprisesStep into a bright entrance hall, with a modern kitchen/diner to the right. The stylish kitchen features ample wood-effect wall and base units with pale contrasting worktops, along with an integrated fridge-freezer, built-in waist-level double oven, and gas hob. The spacious dining area enjoys dual-aspect windows, flooding the space with natural light.Further along, the generous living room boasts high ceilings, triple-aspect windows, and a feature electric fireplace, offering a warm and elegant space to relax or entertain.The ground flo
£ 195,000
5 bedroom country house for sale
View photo
House · for sale
£ 629,950
5 bedroom country house for sale
AB25
· 5 Bedrooms · 4 Baths · House
· Garden
AB25 · 5 Bedrooms · 4 Baths · House · Garden
NOTE HOME REPORT - The home report is available to view on the Northwood website portal (northwooduk.com/aberdeen)- within the listing and select View home report.A rare opportunity to acquire an impressive five-bedroom semi-detached converted steading, beautifully presented throughout, set within approximately three-quarters of an acre of private garden grounds, in the setting of a wider privately owned estate. The Old Dairy is a spacious and stylish home which combines the character of a traditional steading conversion with the comfort and finish expected of a modern family property. Enjoying a peaceful countryside setting, the property remains well placed for the city and nearby amenities. The accommodation is presented in excellent order, with double glazing, oil central heating, contemporary oak internal doors and carpets on the first floor. A standout feature is the suite of stunning new ultra-modern bathroom upgrades, including the conversion of the downstairs WC into a shower r
£ 629,950
3 bedroom semi detached house for sale
View photo
House · for sale
£ 430,000
3 bedroom semi detached house for sale
AB25
· 3 Bedrooms · 1 Bath · House
AB25 · 3 Bedrooms · 1 Bath · House
Radiant Richmondhill Road Located within one of Aberdeen's most sought-after residential areas, enjoys a prime position in the desirable Midstocket/Rosemount district, to the west of the city centre. This established and highly regarded neighbourhood is known for its attractive mix of traditional properties, tree-lined streets and strong community feel, making it particularly popular with professionals and families alike. The property benefits from excellent connectivity, with Aberdeen Railway Station situated approximately 1.4 miles away, providing direct links to national destinations, while regular public transport services offer convenient access throughout the city and beyond. A wide range of local amenities are available within easy reach, including a selection of independent shops, cafés and everyday conveniences in nearby Rosemount, as well as supermarkets such as Co-op Food and Marks & Spencer Simply Food, all within walking distance. The area is also ideally positioned for ac
£ 430,000
3 bedroom semi detached house for sale
View photo
House · for sale
£ 274,995
3 bedroom semi detached house for sale
AB25
· 3 Bedrooms · House
· Equipped kitchen
AB25 · 3 Bedrooms · House · Equipped kitchen
Book an appointment to start your new home journey at King's Gallop. The Craigend is a fantastic 3 bedroom semi-detached home in Countesswells with a modern open plan kitchen/dining/family area. There is also a spacious lounge, downstairs WC and plenty of storage space. Upstairs you will find three double bedrooms, an en suite, and a family bathroom
£ 274,995
2 bedroom end of terrace house for sale
View photo
House · for sale
£ 215,000
2 bedroom end of terrace house for sale
AB25
· 2 Bedrooms · 1 Bath · House
· Garden · Equipped kitchen · Parking
AB25 · 2 Bedrooms · 1 Bath · House · Garden · Equipped kitchen · Parking
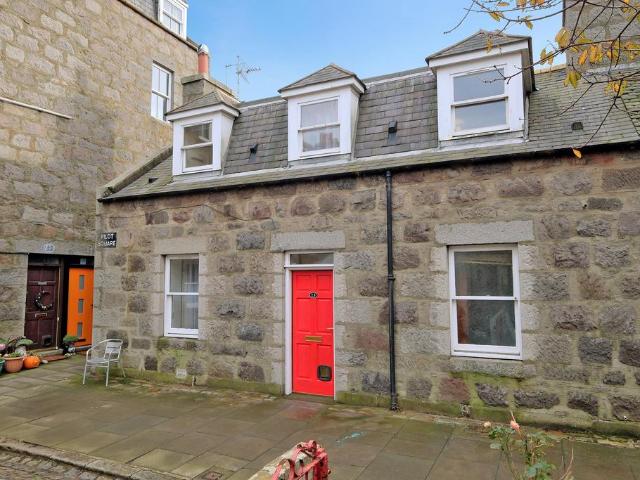
13 Pilot Square, a charming end-terrace property in the beautiful historic fishing village of Footdee, at Aberdeen Harbour. The property has been recently refreshed of paintwork throughout and offers an ideal purchase for professionals, those looking to downsize near the sea or as a lucrative holiday let given it's perfect location near the Beach and City Centre. Extending to 82 square metres and comprising: good sized lounge with dual aspect windows and a cosy woodburning stove, fully fitted kitchen with space for a small dining table, bathroom with shower over bath. The upper floor has two double bedrooms, both with fitted storage. There is an exclusive garden area and two sheds adjacent to the property over the lane and plenty of on street parking around the harbour available. Please note the property will be sold as seen with all remaining fittings, fixtures and white goods included in the sale. Footdee (locally known as 'Fittie')- is a beautiful, historic fishing village tucked aw
£ 215,000
5 bedroom detached house for sale
View photo
House · for sale
£ 719,995
5 bedroom detached house for sale
AB25
· 5 Bedrooms · House
· Equipped kitchen · Parking
AB25 · 5 Bedrooms · House · Equipped kitchen · Parking
Ground FloorVestibule 1.40m x 2.16m 4' 8 x 7' 1Living Room 6.12m x 3.76m 20' 1 x 12' 4Kitchen 6.12m x 2.81m 20' 1 x 9' 2Family/Dining 6.12m x 3.30m 20' 1 x 10' 9Utility 2.10m x 3.01m 6' 11 x 9' 11WC 2.10m x 1.57m 6' 11 x 5' 2Garage 6.00m x 7.07m 19' 8 x 23' 2First FloorBedroom 1 4.10m x 5.05m 13' 5 x 16' 7En-suite 1 2.82m x 2.57m 9' 3 x 8' 5Walk-in Wardrobe 1 1.92m x 2.72m 6' 3 x 8' 11Walk-in Wardrobe 2 1.92m x 2.23m 6' 3 x 7' 4Bedroom 2 4.78m x 3.25m 15' 8 x 10' 8En-suite 2 2.53m x 1.82m 8' 4 x 6' 0Bedroom 3 3.86m x 3.62m 12' 8 x 11' 10Walk-in Wardrobe 3 1.97m x 2.92m 6' 6 x 9' 7Bedroom 4 3.01m x 3.78m 9' 11 x 12' 5Bedroom 5 3.01m x 3.78m 9' 11 x 12' 5Store/Study 1.83m x 1.83m 6' 0 x 6' 0Bathroom 2.23m x 3.63m 7' 4 x 11' 11
£ 719,995
8 bedroom terraced house for sale
View photo
House · for sale
£ 270,000
8 bedroom terraced house for sale
AB25
· 8 Bedrooms · 6 Baths · House
· Equipped kitchen · Parking
AB25 · 8 Bedrooms · 6 Baths · House · Equipped kitchen · Parking
We are pleased to present this substantial property in a sought-after city location, offering excellent potential either as a standard family home for large or multi-generational families, or as an investment, whether for short-term, long-term rental, or serviced accommodation. The property holds a full HMO licence (granted November 2025) and currently comprises eight bedrooms across two floors.The accommodation briefly comprises a split-level entrance hall to the ground floor with a utility room and stairs to the first floor, where there is a dining kitchen, four bedrooms (two of which have en-suites), a generous lounge (or additional bedroom) and a shower room, and to the second floor there are four further bedrooms, all with en-suite shower rooms. Externally, the property features a low-maintenance foreyard with flower beds, and there is a large car park providing off-road parking. The property is currently tenanted, with tenants able to vacate or remain depending on the new owner's
£ 270,000
7 bedroom detached house for sale
View photo
House · for sale
£ 329,000
7 bedroom detached house for sale
AB25
· 7 Bedrooms · 5 Baths · House
· Concierge · Heating
AB25 · 7 Bedrooms · 5 Baths · House · Concierge · Heating
SIGNIFICANTLY UNDER VALUATION - Northwood are delighted to present for sale this detached traditional granite property in an accessible, corner position on King Street. This spacious property provides excellent accommodation over two floors and is currently run as a guest house boasting the potential to continue as such or alternatively has wonderful potential to be an investment opportunity for short term rental, multiple occupancy property rental, or serviced accommodation. Alternatively, this spacious property could be returned to a wonderful family home if desired. Boasting gas central heating, double glazing, wonderful storage throughout this is a proposition with numerous possibilities. Currently with six letting bedrooms (most of which are en suite) and spacious private living accommodation, this is a sizable and versatile home.The property extends to 213 sq.m. and extends over two floors comprising on the ground floor -entrance hallway with enclosed reception area and staircase
£ 329,000
5 bedroom semi detached house for sale
View photo
House · for sale
£ 390,000
5 bedroom semi detached house for sale
AB25
· 5 Bedrooms · 4 Baths · House
· Equipped kitchen · Cellar · Heating
AB25 · 5 Bedrooms · 4 Baths · House · Equipped kitchen · Cellar · Heating
A substantial granite built family home. Offering versatile living, spanning over three floors, in the sought after residential area of Ferryhill. Well presented and and extensively upgraded, whilst keeping many original features. Fully double glazed with gas central heating.Viewing is a must to appreciate the space that is on offer in this property. The layout owes itself to being versatile. So whether you are looking for a family home, business opportunity (Bed and Breakfast) or are a multi generational family home. Alternatively, you may work from home and require studio or workshop space. This property really does have it all.AccommodationGround floor- Vestibule, Lounge, dining kitchen, family room.Mezzanine floor - Bathroom.First floor - Master bedroom, ensuite, bedroom 2.Mezzanine floor - Bedroom 3/study.Second floor - Bedrooms 4 & 5, kitchenette, shower room.Basement - A self contained two bedroom apartment, Dining kitchen, bathroom. The basement has its own private entrance and
£ 390,000
3 bedroom detached house for sale
View photo
House · for sale
£ 320,000
3 bedroom detached house for sale
AB25
· 3 Bedrooms · 2 Baths · House
· Garden
AB25 · 3 Bedrooms · 2 Baths · House · Garden
Spacious linked-detached family home with flexible living accommodation, generous garden and superb potential in Aberdeen’s prestigious West End This linked-detached home offers an exceptional opportunity to acquire a spacious and highly versatile family property in Aberdeen’s sought-after West End. While the property would benefit from a degree of modernisation, it presents an excellent opportunity for buyers to create a bespoke family home tailored to their own tastes and requirements.The home features three well-proportioned bedrooms and two bathrooms, providing comfortable accommodation ideal for family living. In addition, three generous public rooms offer excellent flexibility for both formal entertaining and relaxed day-to-day use.The ground floor comprises three principal living areas, two positioned to the front and a substantial rear extension. These adaptable spaces can be utilised as a combination of lounge, dining room, family room, or home office, depending on individual
£ 320,000
6 bedroom detached house for sale
View photo
House · for sale
£ 750,000
6 bedroom detached house for sale
AB25
· 6 Bedrooms · 4 Baths · House
· Garden · Parking · Concierge
AB25 · 6 Bedrooms · 4 Baths · House · Garden · Parking · Concierge
Elegant family living at its finest. A remarkable six-bedroom home with superb entertaining space, potential annexe accommodation and stunning private gardens An exceptional six-bedroom detached family home with double garage, set within beautifully landscaped gardens in one of Aberdeen's most prestigious suburbs.Birkland Wood is a truly outstanding family residence, offering generously proportioned accommodation, remarkable versatility and an enviable setting surrounded by mature gardens and abundant wildlife. Thoughtfully designed to maximise natural light, the property is enhanced by expansive picture windows throughout, creating a bright, welcoming atmosphere and bringing the beauty of the outdoors into every room.Upon entering, a magnificent reception hall sets the tone for this impressive home. A particular feature is the expansive games and entertainment room, currently housing a full-size snooker table. With patio doors opening directly onto the gardens, hardwood flooring, an u
£ 750,000
4 bedroom terraced house for sale
View photo
House · for sale
£ 290,000
4 bedroom terraced house for sale
AB25
· 4 Bedrooms · 4 Baths · House
· Equipped kitchen · Parking
AB25 · 4 Bedrooms · 4 Baths · House · Equipped kitchen · Parking
The PropertyWe are delighted to bring to the market this immaculate four-bedroom townhouse with integral garage situated within the ever-popular Grandholm Village. This property is certain to appeal to families, professionals and investors alike.Upon entering the property on the ground floor, the entrance hall provides direct access to the garage. There is a good-sized double bedroom, convenient kitchenette and centrally positioned shower room. The ground floor can be used as an annex from the rest of the house or a rental opportunity. A staircase leads to the first floor which houses the fully fitted/diner and separate family/dining room which could be used as a fifth double bedroom if required. The spacious lounge is fitted with solid oak flooring and French doors to the substantial decking area which is perfect for al fresco dining & outdoor entertainment.On the second floor the upper hall leads to the remainder of the accommodation. The superb master bedroom is of generous proporti
£ 290,000
5 bedroom detached house for sale
View photo
House · for sale
£ 535,000
5 bedroom detached house for sale
AB25
· 5 Bedrooms · 2 Baths · House
· Garden · Equipped kitchen · Powder room
AB25 · 5 Bedrooms · 2 Baths · House · Garden · Equipped kitchen · Powder room
Stunning Five-Bedroom Detached Family Home | Approx. 2,984 sq. ft.This exceptional new-build detached residence offers an impressive 2,984 sq. ft. of beautifully designed accommodation, perfectly balancing contemporary open-plan living with versatile family space. Finished to a high specification throughout with stylish modern features and fittings and neutral décor, the property has been thoughtfully arranged to meet the demands of modern family life.To the ground floor, the front entrance porch opens into a grand welcoming entrance hall with an attractive staircase to the first floor, two storage cupboards and a cloakroom WC.The heart of the home is a magnificent open-plan kitchen, dining and family area, spanning over 15ft x 15ft, creating a bright and sociable space ideal for both everyday living and entertaining, with large glazed doors giving access to the garden and flooding the room with natural light. The kitchen is fitted with a range of high-gloss wall and base units with so
£ 535,000
3 bedroom end of terrace house for sale
View photo
House · for sale
£ 199,999
3 bedroom end of terrace house for sale
AB25
· 3 Bedrooms · 2 Baths · House
· Fireplace · Equipped kitchen
AB25 · 3 Bedrooms · 2 Baths · House · Fireplace · Equipped kitchen
McEwan Fraser Legal are delighted to offer for sale this spacious three-bedroom end terrace home in a block of three, situated in a cul-de-sac location in the popular Ferryhill area. The light and airy accommodation spans two floors and provides versatile family living. Viewing is highly recommended to fully appreciate the location and potential that this spacious family home can offer. The property comprises an entrance hall, providing access to all accommodation. The spacious lounge has a bay window that overlooks the front of the property and floods this room with natural light, with a centrally located original working fireplace. The galley-style kitchen features a range of wall and base-mounted units, with contrasting worktops, and a mixture of white goods and integrated appliances. The former dining room has been converted to a third bedroom with an ensuite wet room, and is currently being used as a home office. A carpeted staircase leads to the first-floor accommodation, where t
£ 199,999
5 Bedroom Detached House
View photo
Villa · for sale
£ 289,000
5 Bedroom Detached House
AB25
· 5 Bedrooms · Villa
· Garden
AB25 · 5 Bedrooms · Villa · Garden
McEwan Fraser Legal is pleased to present for sale a spacious five-bedroom home in the prestigious West End suburb of Milltimber. Built circa 1999 and located at 8 Contlaw Road, this versatile property spans four levels with bedrooms and bathrooms on each floor, making it ideal for young families with room to grow or a fantastic home for extended families. The current owners, during their long tenure, have maintained and upgraded when and where necessary. Decorated in several neutral tones and filled with natural light, it also benefits from double glazing and central heating throughout. With its prime location, viewing is a must to truly appreciate everything on offer.The welcoming vestibule from the front garden opens into a spacious entrance hallway, providing access to all other accommodation. On this floor, you have a second spacious lounge or sixth bedroom and a guest WC.Head down to the lower ground floor, where you find the main lounge overlooking the rear garden, flooded with
£ 289,000
5 bedroom detached house for sale
View photo
House · for sale
£ 345,000
5 bedroom detached house for sale
AB25
· 5 Bedrooms · 1 Bath · House
· Garden · Parking · Concierge · Heating
AB25 · 5 Bedrooms · 1 Bath · House · Garden · Parking · Concierge · Heating
We are delighted to offer to the market this exceptional 5/6 bedroomed, two storey, detached period home, that occupies a very generous and secluded corner plot in a quiet and popular residential street with excellent links to the city centre. This impressive granite property is a much loved home and you feel this the moment you step through the front door. It is beautifully presented and retains many of it’s stunning period features that include high ceilings with cornice and decorative plasterwork, deep skirting boards, stained glass doors and panels and pitch pine finishes. It also benefits from gas central heating, double glazing and wood burning stove. Other features include extremely private and fully enclosed gardens, off street parking and detached single garage. This property offers the perfect city centre family home and exceptional value for money, so we highly recommend early viewing to avoid missing out on this excellent opportunity.AccommodationVestibule, reception hall,
£ 345,000
4 bedroom detached house for sale
View photo
House · for sale
£ 289,950
4 bedroom detached house for sale
AB25
· 4 Bedrooms · 2 Baths · House
· Equipped kitchen · Parking · Heating
AB25 · 4 Bedrooms · 2 Baths · House · Equipped kitchen · Parking · Heating
We are delighted to offer to the market, this very spacious and well designed four bedroom, detached family home in the exceptionally popular Aberdeen suburb of Kingswells. The freshly presented accommodation is set over two levels and combines open plan living spaces with four good sized bedrooms and also boasts a double integral garage. The property also benefits from gas central heating and double glazing and represents an excellent value family home. The property is vacant with no onward chain, so flexible entry is available. We highly recommend viewing to fully appreciate what it has to offer.AccommodationVestibule, hall, lounge/dining room, dining kitchen, WC, master bedroom with en-suite, three further bedrooms and family bathroom.EPC Rating: C
£ 289,950

Get email alerts

Don't miss out: be the first to know about new properties

The alert was correctly created

On subscribing you accept the conditions of use and the privacy policy
Alert
Receive new ads in your inbox
Save this search
Receive alerts for new listings

We'll send you an email when we have new properties for: "Houses for sale in AB25"

The alert was correctly created

Beaconsfield Place AB15 Aberdeen
Hamilton Place AB15 Aberdeen
Get email alerts and be the first to see new listings
Required field
On subscribing I accept the terms of the privacy policy
Perfect! You'll soon start receiving new listings via email
Alert
Receive an email when we have new ads for Houses for sale in AB25
Save this search
Filters

Bedrooms

Size (sq.ft)

sq.ft
sq.ft

Price

£
£

Property type

Bathrooms

Clear all filters
Receive notifications when new entries are published.