26,069 houses for sale in Alresford

3 bed house for sale
2 pictures
House · for sale
£ 340,000
3 bed house for sale
Alresford
· 3 Bedrooms · House
· Garden · Balcony · Parking
Alresford · 3 Bedrooms · House · Garden · Balcony · Parking
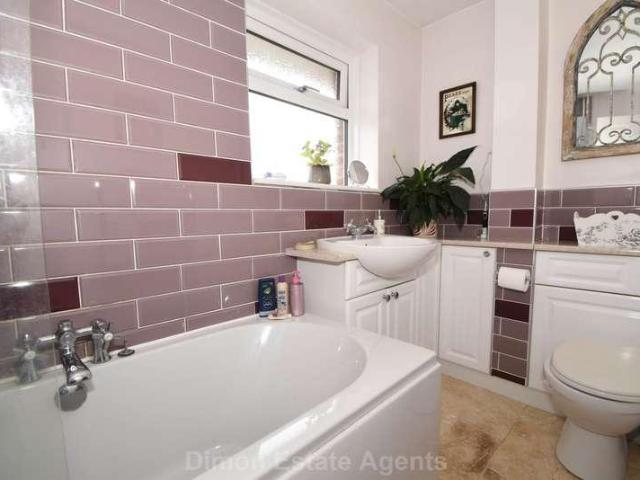
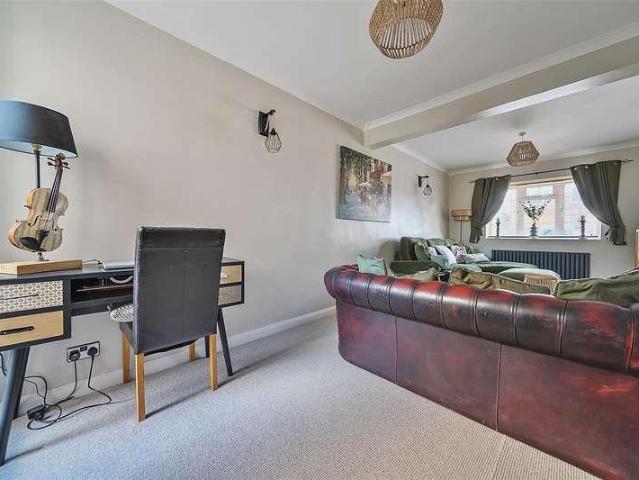
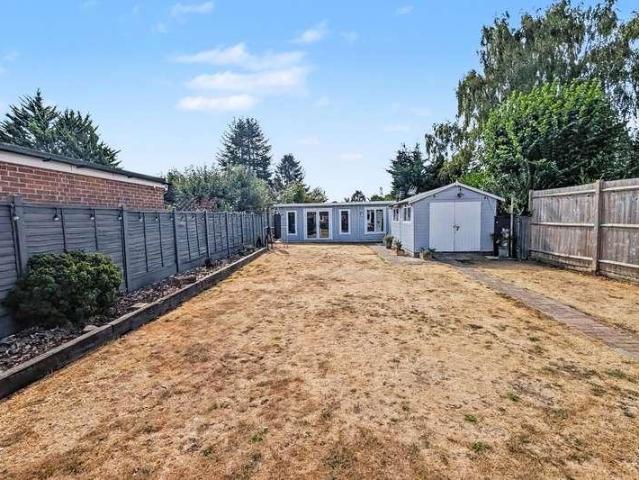
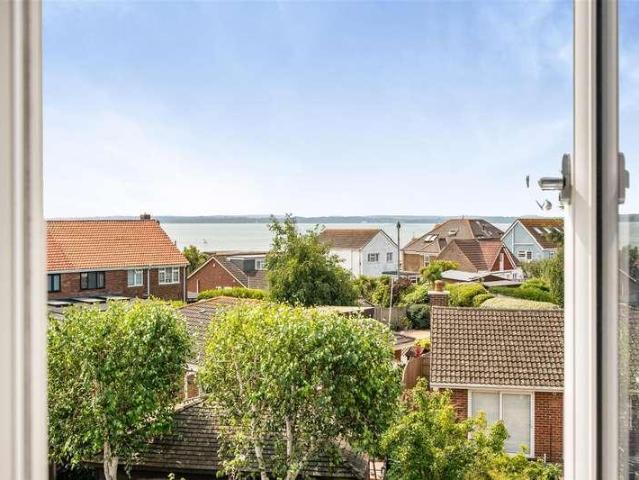
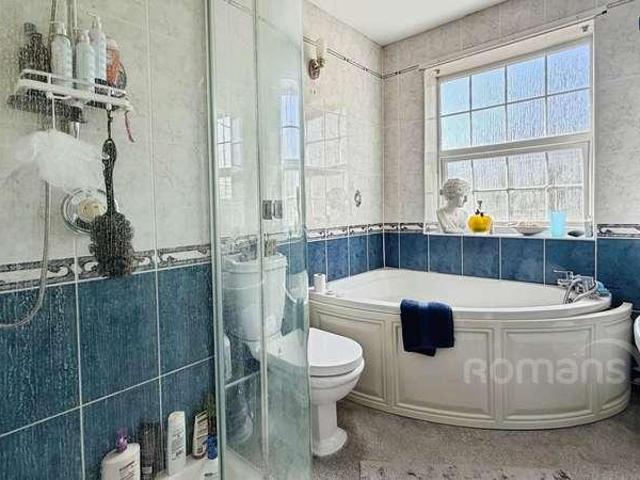
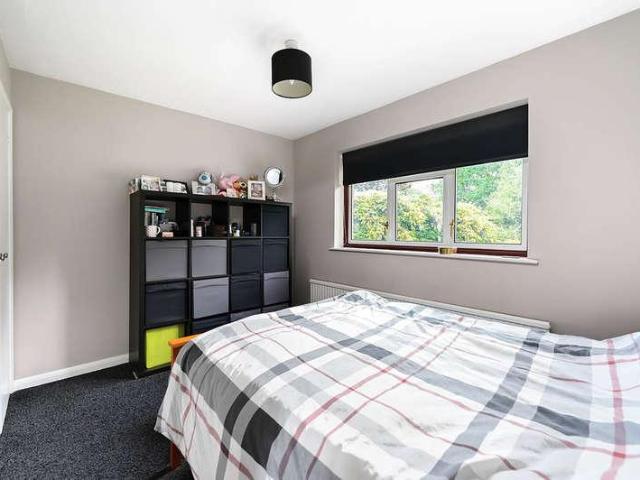
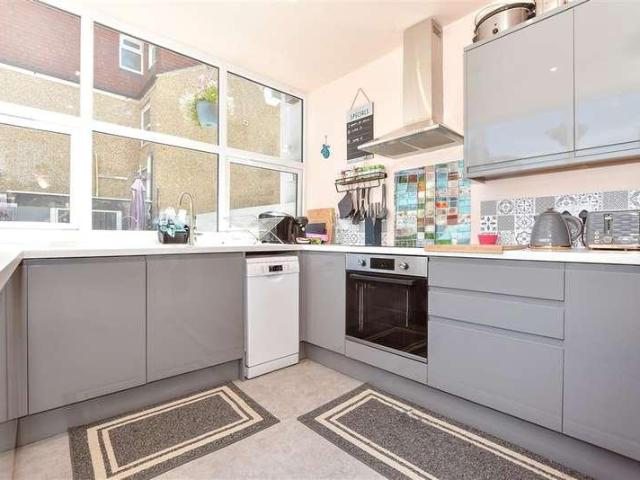
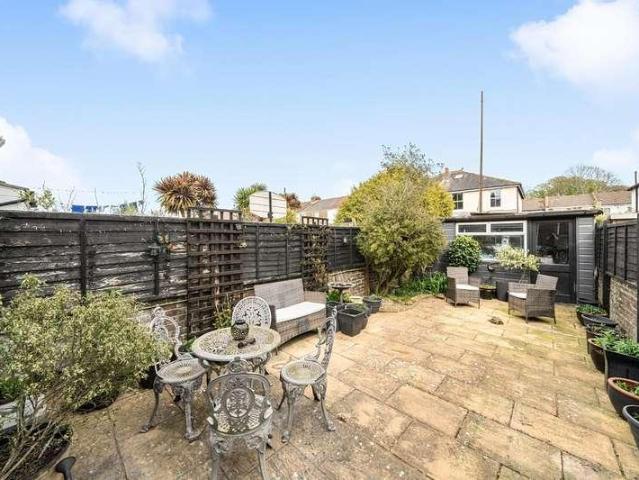
We are pleased to market this Town House located in the popular area of Eastney. Benefitting from off road parking, a sunny aspect rear garden and beautifully decorated, spacious and versatile accommodation. Offering stunning views over Eastney Marina with relaxing walks and the seafront within easy reach, this really is an ideal coastal living property and one not to be missed.Room sizes:Family Room: 11'3 x 10'6 (3.43m x 3.20m)Office: 11'7 x 7'5 (3.53m x 2.26m)BathroomLandingKitchen: 11'7 x 7'3 (3.53m x 2.21m)Lounge: 15'5 x 11'9 (4.70m x 3.58m)Balcony/TerraceLandingBedroom 2: 11'9 x 8'10 (3.58m x 2.69m)Bedroom 3: 11'9 x 7'5 (3.58m x 2.26m)Family BathroomLandingBedroom 1: 11'10 x 9'9 (3.61m x 2.97m)BalconyCloakroomCourtyard GardenOff Road Parking for 2 Cars The information provided about this property does not constitute or form part of an offer or contract, nor may it be regarded as representations. All interested parties must verify accuracy and your solicitor must verify tenure/leas
£ 340,000
2 bed house for sale
2 pictures
House · for sale
£ 325,000
New
2 bed house for sale
Alresford
· 2 Bedrooms · House
· Garden · Equipped kitchen
Alresford · 2 Bedrooms · House · Garden · Equipped kitchen
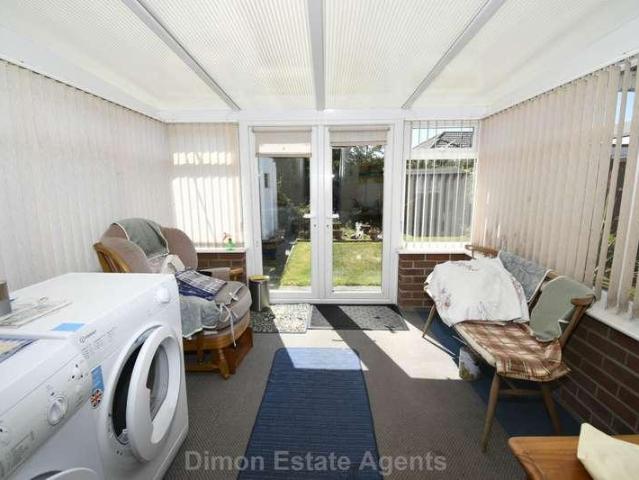
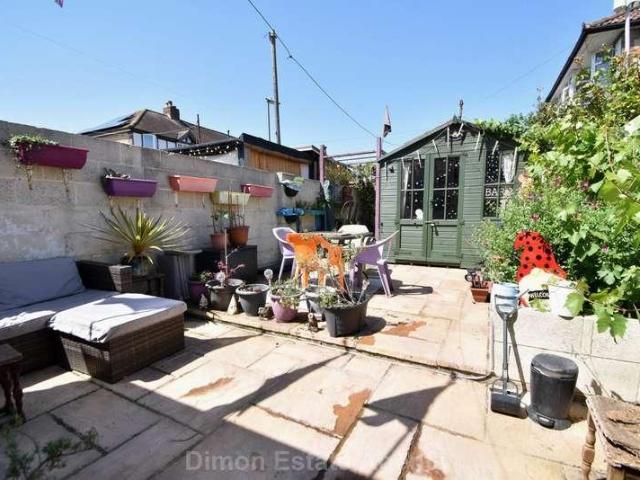
A pretty and charming, two double bedroom character cottage presented in excellent decorative condition throughout. The accommodation comprises sitting-room with wood effect floor, exposed brick chimney and log-burner, leading through to the kitchen/breakfast room with built-in dining space, integrated oven, gas hob and extractor, smart, modern bathroom with shower over the bath, lean-to/utility space with plumbing for the washing machine and space for the tumble-dryer, additional appliances and storage. Upstairs are the two double bedrooms, both with built-in wardrobes and the loft space. Outside is the attractive and private rear garden with a good degree of seclusion, shed, corner arbour bench and space for BBQs and entertaining
£ 325,000
3 bed house for sale
2 pictures
House · for sale
£ 310,000
3 bed house for sale
Alresford
· 3 Bedrooms · House
· Garden · Fireplace · Equipped kitchen · Powder room
Alresford · 3 Bedrooms · House · Garden · Fireplace · Equipped kitchen · Powder room
Welcome to Manor Road North, a beautifully presented three-bedroom semi-detached home nestled in the highly sought-after Itchen area. This stylish property offers impressive proportions, an abundance of natural light, and a seamless blend of modern design and classic charm. At the heart of the home is an impressive lounge featuring a beautiful bay window, while a formal dining room boasts an original cast iron fireplace, adding character and warmth. The ground floor also benefits from a contemporary kitchen fitted with white high-gloss units, integrated appliances, and dual-aspect windows that flood the room with natural light. Completing the ground floor is a welcoming entrance hall with a convenient downstairs cloakroom. Upstairs, you'll find three beautifully presented bedrooms, each finished to a high standard and benefiting from built-in wardrobes. Completing the first floor is a stylish family bathroom featuring floor-to-ceiling tiling and a modern vanity unit. The rear garden is
£ 310,000
3 bed house for sale
2 pictures
House · for sale
£ 230,000
3 bed house for sale
Alresford
· 3 Bedrooms · House
· Concierge
Alresford · 3 Bedrooms · House · Concierge
This freehold three-bedroom period detached house occupies a prominent corner plot in the popular residential area and offers an excellent opportunity for refurbishment and value enhancement. Extended and offering three reception rooms, the property provides spacious and flexible accommodation with clear scope for modernisation throughout, making it ideal for investors, developers and buyers seeking a project to create a substantial family home. Conveniently located for local amenities, schools, transport links and access into Southampton city centre, the area continues to see strong demand from both owner-occupiers and tenants alike. With its generous plot, period character and potential for future improvement or extension (STPP), this is a rare opportunity in an established residential location
£ 230,000
3 bed house for sale
2 pictures
House · for sale
£ 270,000
3 bed house for sale
Alresford
· 3 Bedrooms · House
· Garden · Equipped kitchen · Concierge
Alresford · 3 Bedrooms · House · Garden · Equipped kitchen · Concierge
LOVELY FAMILY HOME SITUATED IN HEART OF MILTON * We are delighted to bring to market this generous family home in Shelford Road. Offering good size accommodation, this property is ideal for a FIRST TIME BUYER or YOUNG FAMILY to enjoy for years to come. On the ground floor you will find two reception areas with the lounge at the rear extending into an additional utility space and WC, really convenient use of the space. On the first floor you will find 3 good size bedrooms and a bathroom giving you everything you need to enjoy family living from day one. There is a good size rear garden on hand which only adds to the appeal. The location is very popular with families with schooling close by, good access into central areas and some greener areas for dog walks and for the children to let off steam. A great home that must be viewed as soon as possibleGROUND FLOORDINING ROOM4.39m' x 3.00m' (14'5' x 9'10')KITCHEN3.45m' x 2.34m' (11'4' x 7'8')LIVING ROOM4.19m' x 2.92m' (13'9' x 9'7')UTILITY RO
£ 270,000
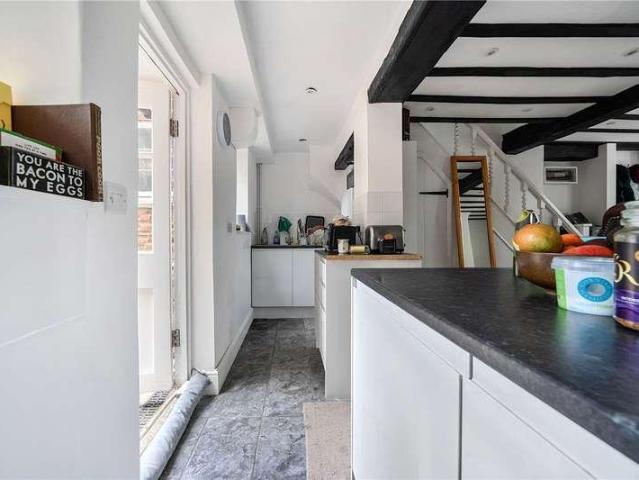
2 bed house for sale
2 pictures
House · for sale
£ 280,000
2 bed house for sale
Alresford
· 2 Bedrooms · House
· Garden · Equipped kitchen · Parking · Concierge
Alresford · 2 Bedrooms · House · Garden · Equipped kitchen · Parking · Concierge
Set along Millway Road, this well-presented terraced home offers well-balanced accommodation arranged across two floors, making it an excellent choice for first-time buyers, downsizers or investors alike. The property has been thoughtfully laid out to maximise the available space, creating a home that is both practical and comfortable for modern living. In addition to the main accommodation, there is a useful detached workshop, offering flexibility for a variety of uses. The property extends beyond the workshop to include off-road parking, accessed via Jenson Gardens. The ground floor is centred around an impressive living room, featuring a bay window to the front and plenty of space to accommodate both seating and dining furniture. This welcoming reception room provides an ideal setting for everyday living, entertaining guests or simply unwinding at the end of the day. To the rear, the galley-style kitchen is fitted with a range of base and wall-mounted units with space for appliances
£ 280,000
2 bed house for sale
2 pictures
House · for sale
£ 375,000
2 bed house for sale
Alresford
· 2 Bedrooms · House
· Garden · Equipped kitchen · Parking · Patio
Alresford · 2 Bedrooms · House · Garden · Equipped kitchen · Parking · Patio
A DELIGHTFUL TWO BEDROOM DETACHED BUNGALOW GUIDE PRICE ?375,000 - ?395,000 This delightful two-bedroom detached bungalow offers an excellent opportunity for buyers looking to modernise and create a home tailored to their own taste and style. The property enjoys a generous plot and presents fantastic scope to extend, subject to the relevant planning permissions. The accommodation currently comprises a spacious sitting room, kitchen with space for white goods, two well-proportioned bedrooms, and a modern shower room. While the bungalow would benefit from updating throughout, it provides a solid foundation with versatile living space and plenty of potential for improvement and enhancement. Externally, the property benefits from attractive front and rear gardens, both mainly laid to lawn, with a small patio area in the rear garden ideal for outdoor seating and entertaining. Mature shrubs border the driveway, which provides off-road parking and leads to the garage at the front of the proper
£ 375,000
3 bed house for sale
2 pictures
House · for sale
£ 340,000
3 bed house for sale
Alresford
· 3 Bedrooms · House
· Equipped kitchen · Parking · Powder room · Concierge · Heating
Alresford · 3 Bedrooms · House · Equipped kitchen · Parking · Powder room · Concierge · Heating
REQUESTED LOW NUMBER* *IDEAL INVESTMENT OR FIRST TIME BUY* AJM Estates are pleased to offer for sale this three bedroom terraced house situated within the ever popular and much sought after Highbury Estate. Located within a short walking distance to Cosham high street the property offer easy access to all the local shops and amenities on offer there including the train station and A27/M27 motorway. Key features include; Off road parking for two cars, two reception rooms, modern kitchen, lean to/conservatory with modern cloakroom/WC/utility and modern first floor family bathroom. Other benefits include; Gas heating via radiators and double glazing. Viewing this property is highly recommended to appreciate the size, layout and location. AGENT NOTES/MATERIAL INFORMATION: Energy performance rating: D Portsmouth City Council tax band: C Broadband estimated availability - Openreach, CityFibre, Virgin Media, EE & Three (Please refer to Ofcom broadband checker for further information) Mobile A
£ 340,000
3 bed house for sale
2 pictures
House · for sale
£ 190,000
3 bed house for sale
Alresford
· 3 Bedrooms · House
· Parking · Concierge
Alresford · 3 Bedrooms · House · Parking · Concierge
OFF ROAD PARKING TO THE REAR! Bernards are delighted to present this charming three-bedroom terraced home on Forton Road, Gosport. Offering a spacious and practical layout, this property is ideal for families and individuals alike. The house features two welcoming reception rooms, perfect for relaxing or entertaining guests. There are three well-proportioned bedrooms, each providing comfort and privacy, along with two modern bathrooms for convenience. To the rear of the property, there is off-road parking, providing added practicality and peace of mind. Located in a friendly community, residents will enjoy easy access to parks, shops, and schools, with excellent transport links to Portsmouth and the surrounding areas. This property combines comfort and functionality in a highly desirable location, making it a superb choice for anyone looking to settle down or invest. A viewing is highly recommended to fully appreciate all it has to offer.ENTRANCELIVING ROOM5.85 x 4.20 (19'2 x 13'9 )KIT
£ 190,000
2 bed house for sale
2 pictures
House · for sale
£ 280,000
2 bed house for sale
Alresford
· 2 Bedrooms · House
· Garden · Equipped kitchen
Alresford · 2 Bedrooms · House · Garden · Equipped kitchen
PLANNING TO EXTEND * Nestled on the charming Brooklands Road in Havant, this delightful semi-detached bungalow comes with approved planning for an extension at the rear. Built in 1960, the property spans an inviting 635 square feet, making it an ideal choice for those seeking a manageable yet spacious home. Upon entering, you are greeted by a large, mature front garden that not only enhances the property's curb appeal but also presents the exciting possibility of being transformed into a driveway. The layout is both practical and welcoming; to the left, you will find the second bedroom, which is perfect for guests or as a study. Straight ahead lies a generously sized lounge, providing a lovely space for relaxation and entertaining. Moving through the bungalow, you will discover the main bedroom, which offers a peaceful retreat, alongside a well-appointed shower room. The kitchen is a highlight, boasting ample cupboard space for all your culinary needs. Adjacent to the kitchen, a small
£ 280,000
3 bed house for sale
2 pictures
House · for sale
£ 310,000
3 bed house for sale
Alresford
· 3 Bedrooms · House
· Garden · Equipped kitchen · Parking
Alresford · 3 Bedrooms · House · Garden · Equipped kitchen · Parking
Situated on a generous plot, this well presented semi-detached house offers everything needed for modern family living, both inside and out. Externally, the property benefits from a beautifully maintained private rear garden with a sunny aspect, along with a driveway providing parking for multiple vehicles. Internally, the home features three well proportioned bedrooms upstairs, while the extended ground floor offers spacious and flexible accommodation currently arranged as a lounge/dining area, kitchen, utility room, and office space, easily adaptable to suit a variety of lifestyles. Presented in good condition throughout, this is a fantastic move-in-ready home with versatile living space.Room sizes:PorchLounge/Dining Area: 21'11 x 14'4 (6.68m x 4.37m)Kitchen: 22'1 x 7'8 (6.74m x 2.34m)Study: 9'6 x 7'11 (2.90m x 2.41m)LandingBedroom 1: 11'1 x 9'6 (3.38m x 2.90m)Bedroom 2: 10'4 x 10'4 (3.15m x 3.15m)Bedroom 3: 8'1 x 7'1 (2.47m x 2.16m)BathroomFront and Rear GardenDriveway The informati
£ 310,000
For Sale Bungalow Hayling Island Hampshire DS101676579
View photo
Bungalow · for sale
£ 28,000
For Sale Bungalow Hayling Island Hampshire DS101676579
Alresford
· Bungalow
Alresford · Bungalow
Positioned on South Westerly side on Hayling Island's ever popular Sea Front, this beach hut is offered in excellent condition. Perfectly situated with a south facing aspect and striking distance to 'Inn on The Beach' and 'Fun Land', it is an ideal spot for those leisurely days at the beach. Newly restored:• New roof• New wooden doors • New floor with tiles• New wooden walls with insulation• Fresh paint• Ventilation installed
£ 28,000
3 bed house for sale
2 pictures
House · for sale
£ 345,000
3 bed house for sale
Alresford
· 3 Bedrooms · House
· Garden · Equipped kitchen · Parking
Alresford · 3 Bedrooms · House · Garden · Equipped kitchen · Parking
An exceptionally presented family end of terrace house with garage to the rear situated in the heart of Hilsea with living space in abundance. Deceptive on first glance, this particular property has an extended open-plan kitchen/dining room featuring high ceilings, plenty of natural light and large kitchen island. Bi-folding doors lead out to a generous sunny aspect garden with rear access. Finished to a high standard throughout, this truly is a turn-key property offering security and longevity to the new owner.Room sizes:Entrance HallwayCloakroomLounge: 13'9 x 12'8 (4.19m x 3.86m)Kitchen/Dining Room: 27'1 x 17'7 (8.26m x 5.36m)LandingBedroom 1: 13'7 x 11'9 (4.14m x 3.58m)Bedroom 2: 12'9 x 10'3 (3.89m x 3.13m)Bedroom 3: 9'0 x 7'2 (2.75m x 2.19m)Bathroom: 5'4 x 5'4 (1.63m x 1.63m)Rear GardenGarageFront Forecourt The information provided about this property does not constitute or form part of an offer or contract, nor may it be regarded as representations. All interested parties must ver
£ 345,000
3 bed house for sale
2 pictures
House · for sale
£ 196,100
3 bed house for sale
Alresford
· 3 Bedrooms · House
· Garden · Fireplace · Equipped kitchen · Concierge
Alresford · 3 Bedrooms · House · Garden · Fireplace · Equipped kitchen · Concierge
Pattinson Auction are delighted to bring to the market this well-located terraced house in a popular area of Southsea, just off Fawcett Road and within walking distance of Fratton train station. Offering three/four bedrooms, the property is ideal for first-time buyers or investors and is available with no forward chain. Call to arrange a viewing ! Council Tax Band: B Tenure: Freehold Entrance Hall Through into the lounge area, double glazed window to the front aspect, wood laminate flooring, radiator, fireplace surround, continue down the hallway to the stairs leading to the first floor and the double glazed door to the rear garden, doors into:- Bedroom/Reception Room Double glazed window to the side aspect, wood laminate flooring, radiator. Kitchen Double glazed window to the side aspect, vinyl flooring, wall and base units with work top space, space for appliances, built in oven with four ring gas hob and extractor hood over, through into the inner hall with space for further applian
£ 196,100
4 bed house for sale
2 pictures
House · for sale
£ 375,000
4 bed house for sale
Alresford
· 4 Bedrooms · House
· Equipped kitchen
Alresford · 4 Bedrooms · House · Equipped kitchen
Located in the highly sought-after area of Ebery Grove, Baffins, this delightful four-bedroom end-terrace home offers generous living space, making it ideal for families or those in need of additional room for guests or a home office. The ground floor provides spacious and versatile accommodation, including a welcoming living room, a bright conservatory, and an open-plan kitchen/diner, creating the perfect setting for family life, entertaining guests, or hosting gatherings. Upstairs, the property benefits from four well-proportioned bedrooms and two modern bathrooms, offering both comfort and convenience for busy households. Ebery Grove is a popular residential location known for its friendly community atmosphere and excellent access to local amenities, including shops, well-regarded schools, and nearby parks. The area is particularly appealing for families and professionals seeking a well-connected yet peaceful neighbourhood. This property represents a fantastic opportunity to create
£ 375,000
4 bed house for sale
2 pictures
House · for sale
£ 425,000
4 bed house for sale
Alresford
· 4 Bedrooms · House
· Garden · Fireplace · Equipped kitchen · Parking · Concierge
Alresford · 4 Bedrooms · House · Garden · Fireplace · Equipped kitchen · Parking · Concierge
This elegant four-bedroom home beautifully blends period charm with spacious, versatile accommodation, making it an ideal choice for modern family living. Rich in original character, the home retains an abundance of attractive Victorian features, including original fireplaces and ornate ceiling roses. The ground floor offers superb living and entertaining space. A bright and airy front-aspect lounge provides a welcoming reception room and flows seamlessly through to the dining room, creating an excellent sense of space and connectivity. To the rear, you will find the kitchen/breakfast room, offering ample space for family life and informal dining. The delightful south-facing garden creates a wonderful setting for outdoor dining, entertaining, and relaxation. A garage with a roller door provides secure off-street parking and valuable additional storage. The well-balanced accommodation continues across the upper floors. On the first floor are three generously proportioned bedrooms and tw
£ 425,000
Bungalow 2 Bedroom For Sale Havant Hampshire 395000 ES101351829
View photo
Bungalow · for sale
£ 395,000
Bungalow 2 Bedroom For Sale Havant Hampshire 395000 ES101351829
Alresford
· 2 Bedrooms · Bungalow
· Garden · Fireplace · Parking · Equipped kitchen · Patio
Alresford · 2 Bedrooms · Bungalow · Garden · Fireplace · Parking · Equipped kitchen · Patio
Situated at the end of a quiet cul-de-sac, is this attractive two bedroom, detached bungalow that is being offered with no forward chain. The property enjoys a corner plot position, with a beautifully landscaped garden, which is mostly laid to lawn with a patio area and raised planters. To the front of the property is a driveway providing parking for several cars, which leads to the detached garage. A spacious entrance hall provides access to the two bedrooms, which face the front elevation. There is a 22'10 sitting/dining room with a westerly aspect, which draws in plenty of natural light and leads to the conservatory. There is a modern fitted shower room, kitchen with a three year old combination boiler and a separate utility room, which completes the living accommodation. An internal viewing is highly recommended to appreciate the accommodation on offer.Entrance Hall:Radiator. Loft access. Doors to all rooms.Sitting/Dining Room:Gas fireplace. Two radiators. Two double glazed windows
£ 395,000
5 bed house for sale
2 pictures
House · for sale
£ 550,000
5 bed house for sale
Alresford
· 5 Bedrooms · House
Alresford · 5 Bedrooms · House
LOCATION Welcome to this ideally positioned property situated in beautiful Upmill Close, West End. Nestled within a thriving residential area, this desirable home benefits from immediate access to a variety of convenient local amenities. Enjoy a vibrant selection of shops, charming local restaurants, and everyday essentials just a short stroll from your front door-perfect for those who value both comfort and convenience in their daily living. This prime location ensures effortless commuting connections, with easy access to major transport links offering direct routes to London, Southampton, and Portsmouth. Whether you're travelling for work or leisure, you'll enjoy the peace of mind that comes with such excellent connectivity. PORCH The porch and a modern UPVC front door, complemented by an attractive UPVC side window. Step inside to discover wood-effect vinyl flooring, creating a warm and inviting first impression. The property is further enhanced by a UPVC double glazed door leading
£ 550,000
5 bed house for sale
2 pictures
House · for sale
£ 2,300,000
5 bed house for sale
Alresford
· 5 Bedrooms · House
· Swimming pool
Alresford · 5 Bedrooms · House · Swimming pool
Council tax band: H. An architecturally designed house nestled within a large plot with beautifully matured grounds in the sought-after village of Warsash, this remarkable family home offers both serenity and a touch of history. Built in the late 1980s with a keen eye for maximising natural light and capturing the stunning river views, the house is perfectly positioned to enjoy sunshine throughout the day and spectacular sunsets in the evening. The property features a rare upside down design, with living spaces thoughtfully arranged to make the most of the light, airy atmosphere and sweeping vistas. The flexible accommodation includes bespoke features such as an adaptable four-room annexe access, making it ideal for multi-generational living. Over the years, this welcoming home has served as the backdrop to countless family celebrations, from weddings and birthdays to christenings with the capacious lawn and inviting pool providing the perfect stage for memorable gatherings. The interi
£ 2,300,000
3 bed house for sale
2 pictures
House · for sale
£ 265,000
3 bed house for sale
Alresford
· 3 Bedrooms · House
· Garden · Equipped kitchen · Parking · Heating
Alresford · 3 Bedrooms · House · Garden · Equipped kitchen · Parking · Heating
3 bed house with lounge/dining room, kitchen and first floor bathroom. PVCu double glazed and gas central heating are installed. Outside are gardens front and rear with a garage located to the rear. Entrance Hall PVCu double glazed door and window, radiator, understairs meter cupboard, stairs to first floor. Lounge / Dining Room - 26'3 (8m) x 9'10 (3m) widening to 10`10 (3.3m), Radiator, PVCu double glazed window, sliding patio door to conservatory, coved ceiling, archway to: Kitchen - 9'1 (2.77m) x 6'3 (1.91m) 1 1/2 bowl stainless steel sink unit, wall and base cupboards with worksurface over, PVCu double glazed window, ceramic tiled floor, built in oven and 4 ring gas hob with cooker extractor canopy over, space for fridge. Conservatory - 16'5 (5m) x 5'5 (1.65m) PVCu double glazed window and door to garden, plumbing for washing machine, space for dryer, polycarbonate roof. ON THE 1ST FLOOR Landing Access to loft space. Bedroom 1 - 14'5 (4.39m) Into Bay x 10'5 (3.18m) Built in cupboar
£ 265,000
3 bed house for sale
2 pictures
House · for sale
£ 300,000
New
3 bed house for sale
Alresford
· 3 Bedrooms · House
· Garden · Equipped kitchen · Concierge
Alresford · 3 Bedrooms · House · Garden · Equipped kitchen · Concierge
Situated on Chichester Road in North End, this attractive three-bedroom terraced home offers generous living accommodation, a practical layout and a wonderful south-facing garden, making it an ideal choice for families. The property boasts three well-proportioned double bedrooms, providing plenty of space for growing families or those needing a home office. Upon entering, you are welcomed by two spacious reception rooms, offering flexible living and dining areas perfect for both everyday family life and entertaining. To the rear of the property is a generously sized kitchen, complemented by a utility room accessed from the dining room. The conservatory extension creates a bright and welcoming extra living area, overlooking the beautifully maintained south-facing garden and allowing the outside space to be enjoyed throughout the year. Outside, the private rear garden is a real highlight of the property, offering an ideal setting for relaxing, entertaining and family enjoyment. A useful
£ 300,000
2 bed house for sale
2 pictures
House · for sale
£ 300,000
2 bed house for sale
Alresford
· 2 Bedrooms · House
· Garden · Equipped kitchen · Parking
Alresford · 2 Bedrooms · House · Garden · Equipped kitchen · Parking
We are pleased to welcome to the market this two bedroom semi detached bungalow with off road parking in the popular Portchester location of Westbrook Road. The property has undergone some modernisation throughout and features a new kitchen, new bathroom and new flooring throughout along with being decorated. Upon entry through the porch you have a hallway leading through the centre of the home. On the left you have a large double bedroom and the right is a spacious lounge. Accessible via the lounge is the kitchen and from there the rear extension. Via the hallway you also have access to a modern shower room and bedroom two. Externally there is off road parking to the front of the property and the rear garden is south facing and a generous size. For more information or to arrange a viewing please call Castles today.LOUNGE4.7 x 3.6 (15'5 x 11'9 )KITCHEN3.1 x 2.4 (10'2 x 7'10 )SHOWER ROOM1.4 x 2.1 (4'7 x 6'10 )SUN ROOM3.9 x 2.0 (12'9 x 6'6 )BEDROOM 13.3 x 3.8 (10'9 x 12'5 )BEDROOM 23.8 x
£ 300,000
4 bed house for sale
2 pictures
House · for sale
£ 475,000
4 bed house for sale
Alresford
· 4 Bedrooms · House
· Garden · Gym · Equipped kitchen · Powder room
Alresford · 4 Bedrooms · House · Garden · Gym · Equipped kitchen · Powder room
GUIDE PRICE ?475,000 - ?500,000* Nestled within a corner plot of a quiet cul-de-sac, this splendid four-bedroom detached house offers a perfect blend of comfort and convenience. With easy access to local shops and schools, it is ideally situated for families seeking a welcoming community. Upon entering, there is a hallway that leads into the generously sized lounge and dining area. The modern fitted kitchen boasts an open-plan design and features integrated appliances and a breakfast bar. There is a rear extension of a conservatory and additional family room which can be used as a gym, playroom, or even an extra bedroom. The ground floor also features a practical utility room and a convenient cloakroom. The first floor presents four bedrooms, all of which offer a pleasant outlook surrounding the property. There is a family bathroom and an ensuite to the master bedroom. Externally there is a generously sized garden that is perfect for outdoor activities and family gatherings. The integr
£ 475,000
3 bed house for sale
2 pictures
House · for sale
£ 300,000
3 bed house for sale
Alresford
· 3 Bedrooms · House
· Equipped kitchen · Parking
Alresford · 3 Bedrooms · House · Equipped kitchen · Parking
A spacious semi-detached house, with a garage and driveway for multiple vehicles, ideally situated in the sought after area of Bedhampton. In need of some updating and modernisation, opening excellent potential to create a wonderful long term home, ideal for a growing family. Close to public transport links and local amenities. Please refer to the footnote regarding the services and appliances.Room sizes:Entrance PorchHallwayLounge: 13'9 x 11'9 (4.19m x 3.58m)Dining Area: 9'7 x 9'0 (2.92m x 2.75m)Kitchen: 10'9 x 9'9 (3.28m x 2.97m)LandingBedroom 1: 12'0 x 8'4 (3.66m x 2.54m)Bedroom 2: 11'9 x 9'4 (3.58m x 2.85m)Bedroom 3: 9'6 x 9'1 (2.90m x 2.77m)BathroomFront and Rear GardenGarage and Driveway The information provided about this property does not constitute or form part of an offer or contract, nor may it be regarded as representations. All interested parties must verify accuracy and your solicitor must verify tenure/lease information, fixtures & fittings and, where the property has be
£ 300,000
3 bed house for sale
2 pictures
House · for sale
£ 370,000
3 bed house for sale
Alresford
· 3 Bedrooms · House
· Fireplace · Equipped kitchen · Parking · Powder room
Alresford · 3 Bedrooms · House · Fireplace · Equipped kitchen · Parking · Powder room
Extended semi with 3 good size bedrooms, spacious lounge, separate dining room leading conservatory. There is a ground floor cloakroom and first floor bathroom. Driveway to front and garage to rear. Entrance Porch Composite front door and PVCu double glazed window, electric panel heater, Georgian style glazed door to: Entrance Hall With radiator, stairs to first floor with oak and glass balustrade, understairs storage cupboard, timber flooring Cloakroom W.C with concealed cistern, vanity hand basin, worktop, cupboards, wall units, plumbing for washing machine, shelf for dryer, tiled splashbacks, PVCu double glazed window, chrome heated towel rail, timber flooring. Lounge - 15'3 (4.65m) x 10'1 (3.07m) PVCu double glazed window, radiator, coved ceiling, stone fireplace with bioethanol fire, timber flooring. Kitchen / Breakfast Room - 14'9 (4.5m) x 9'7 (2.92m) Ceramic sink unit, wall and base units with worksurface over, built in oven and 4 ring gas hob with cooker extractor canopy over,
£ 370,000

Get email alerts

Don't miss out: be the first to know about new properties

The alert was correctly created

On subscribing you accept the conditions of use and the privacy policy
Alert
Receive new ads in your inbox
Save this search
Receive alerts for new listings

We'll send you an email when we have new properties for: "Houses for sale in Alresford"

The alert was correctly created

Godalming
Aldershot
Get email alerts and be the first to see new listings
Required field
On subscribing I accept the terms of the privacy policy
Perfect! You'll soon start receiving new listings via email
Alert
Receive an email when we have new ads for Houses for sale in Alresford
Save this search
Filters

Bedrooms

Size (sq.ft)

sq.ft
sq.ft

Price

£
£

Property type

Bathrooms

Clear all filters
Receive notifications when new entries are published.