8,541 properties for sale in B49

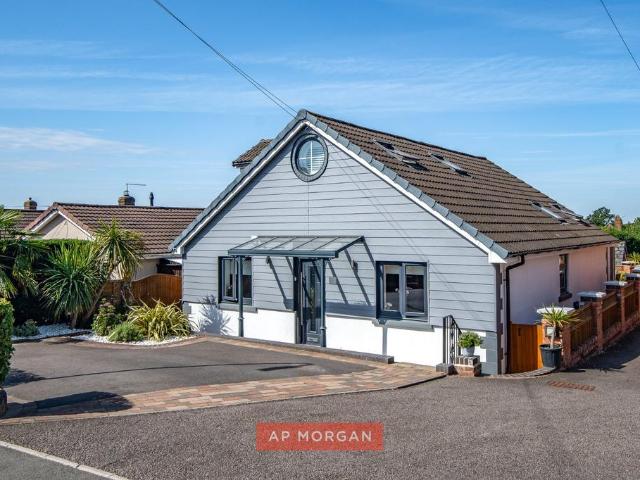
5 bedroom detached house for sale
View photo
House · for sale
£ 525,000
New
5 bedroom detached house for sale
B49
· 5 Bedrooms · 3 Baths · House
· Garden · Parking · Equipped kitchen
B49 · 5 Bedrooms · 3 Baths · House · Garden · Parking · Equipped kitchen
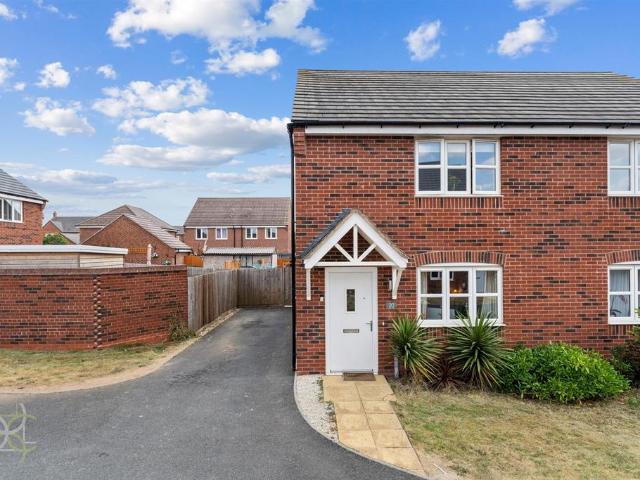
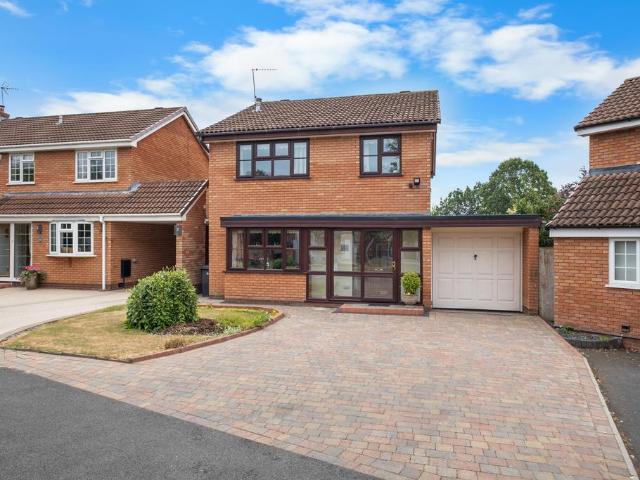
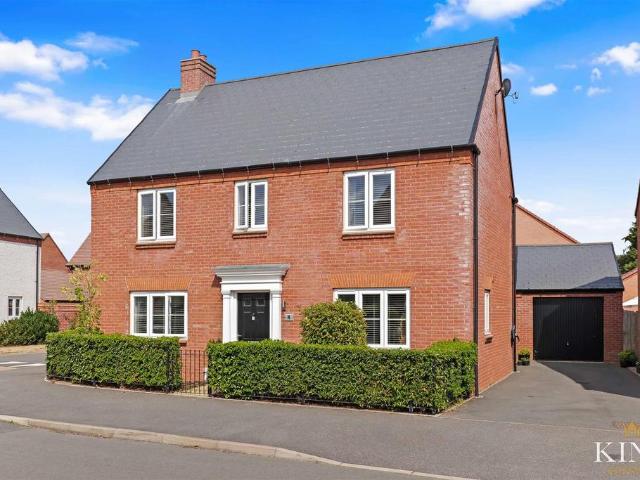
Five Bedroom Detached Family Home * Stunning Open-Plan Kitchen, Dining & Family Room * Two En-Suite Shower Rooms * Full-Width Bi-Fold Doors * Separate Living Room * Home Office / Study * Detached Garage & Driveway Parking * Landscaped Rear Garden * Occupying an attractive position on the sought-after Spearhead Road in the popular village of Bidford-on-Avon, this exceptional detached family home combines stylish contemporary interiors with thoughtfully designed accommodation. At the heart of the property is a stunning open-plan kitchen, dining and family room with full-width bi-fold doors opening onto a landscaped rear garden, complemented by five bedrooms, two en-suite shower rooms, a detached garage and an impressive balance of space, style and practicality.Occupying an attractive position on the sought-after Spearhead Road in the popular village of Bidford-on-Avon, this handsome double-fronted detached residence immediately impresses with its attractive façade and well-balanced desig
£ 525,000
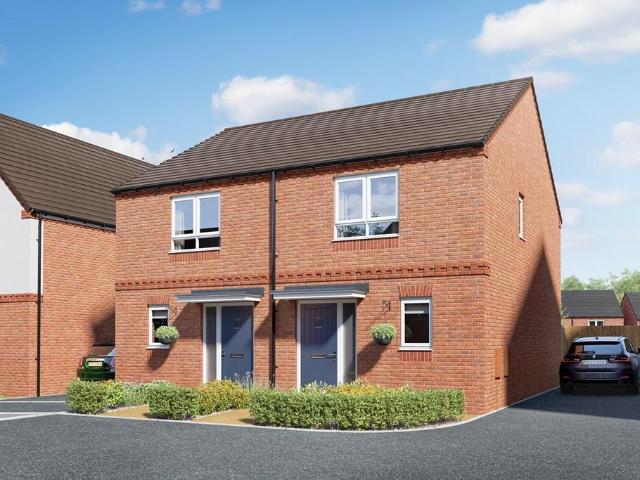
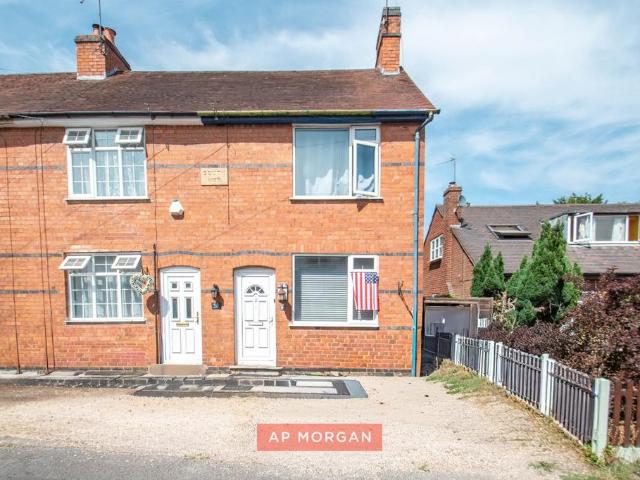
2 bedroom end of terrace house for sale
View photo
House · for sale
£ 320,000
New
2 bedroom end of terrace house for sale
B49
· 2 Bedrooms · House
· Powder room
B49 · 2 Bedrooms · House · Powder room
Plot 18 | The Beaford | Church Rise This two-bedroom home is spacious and modern with an all-in-one living space. Downstairs, so you can see right through the home as soon as you walk in. The front of the home is where you have the handy downstairs cloakroom and utility room, allowing room for a washer dryer and the laundry. This home offers a flexible and social living space, with the choice of a breakfast bar and/or dining table. The double French doors from the living room lets in plenty of natural light on summer days. The two double bedrooms upstairs have plenty of room for additional furniture and storage, with the main bedroom having its own en-suite. Tenure: Freehold Estate management fee: £275.71 Estate management company: Scanlans Council Tax Band: TBC - Council Tax Band will be confirmed by the local authority on completion of the property EPC rating: TBC Warranty provider: NHBC Document signing fee: £120 First Time Buyer Stamp Duty Land: £1,000. Estimated amount may apply d
£ 320,000
6 bedroom detached house for sale
View photo
House · for sale
£ 1,150,000
New
6 bedroom detached house for sale
B49
· 6 Bedrooms · 4 Baths · House
· Fireplace · Equipped kitchen · Parking
B49 · 6 Bedrooms · 4 Baths · House · Fireplace · Equipped kitchen · Parking
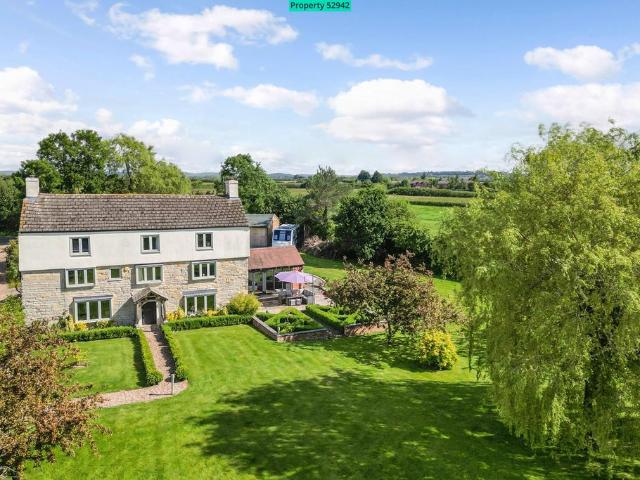
Property number 52942. Enquire through OnTheMarket's messaging system and we'll respond within 5 minutes, 24/7The Homestead is a spacious and welcoming family home, believed to date from around 1680 when it was the principal building in one of several farmsteads surrounding the historic village of Pebworth. The original stone built house has been adapted and extended in later years and a number of upgrades, modernisation works, and energy efficiency improvements have been added over that time. Original features include… •Historic stone farmhouse with exposed beams •Fireplaces with flagstone hearths •Flagstone kitchen floor •Elm floorboards Recent additions include… •Farmhouse style fitted kitchen •Double glazed windows and doors throughout •Recently replaced boiler •Pressurised hot water cylinder supplying all taps and showers •Multi fuel stove and wood burner •Majority LED lighting •Upgraded energy efficiency •3 vehicle garage / car port set behind electric gate The property briefly c
£ 1,150,000
3 bedroom detached house for sale
View photo
House · for sale
£ 350,000
New
3 bedroom detached house for sale
B49
· 3 Bedrooms · 3 Baths · House
· Garden · Gym · Equipped kitchen · Patio · Powder room
B49 · 3 Bedrooms · 3 Baths · House · Garden · Gym · Equipped kitchen · Patio · Powder room
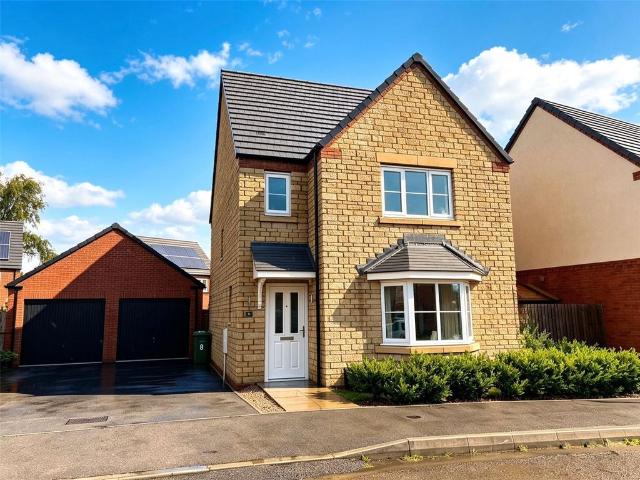
Situated within the desirable Meon Vale community, this stunning three-bedroom detached house offers the perfect combination of modern living and local convenience. Enjoy a vibrant neighbourhood with amenities right on your doorstep including a shop, gymnasium, school, and community centre, whilst being only a short drive from the charming markets of Stratford-upon-Avon and the picturesque village of Chipping Campden.Step inside to a welcoming entrance hall leading to a spacious living room, ideal for relaxing or entertaining. A convenient cloakroom and an open-plan kitchen diner with French doors to the garden provide a bright, airy living space. The ground floor is completed by a practical utility room.Upstairs, you’ll find three double bedrooms, with the principal bedroom boasting its own en-suite shower room. A modern family bathroom serves the remaining bedrooms.The front of the property features a neat lawn with mature shrubs and a patio pathway leading to the front door. A tande
£ 350,000
3 bedroom townhouse for sale
View photo
House · for sale
£ 325,000
3 bedroom townhouse for sale
B49
· 3 Bedrooms · 2 Baths · House
B49 · 3 Bedrooms · 2 Baths · House
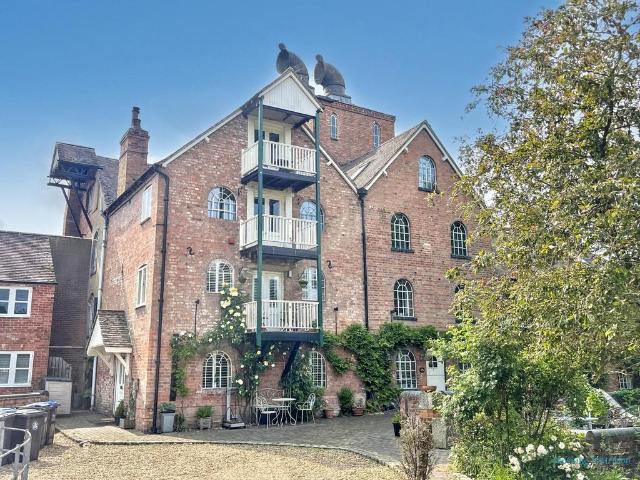
FOR SALE BY AUCTION.BIDDING VIA LINK BELOW[use Contact Agent Button]sq_stv7-270726/for-auction-alcesterOur Single Lot Timed Auctions offer a simple and flexible way to sell a property or plot of land. Each lot is uploaded and marketed in the usual way, with bidding open 24/7 from the start to the close of the auction. The seller, working with our experts, chooses how long the lot will be available for bidding. Buyers can place bids via our online platform or through our proxy service, giving maximum convenience and accessibility.Situated on the picturesque River Alne, this unique property located within the historic Great Alne Mill boasts modern fittings alongside original features with picture perfect countryside views and direct access to national footpaths.Great Alne is a delightful village on the outskirts of Alcester within easy reach of Stratford-on-Avon, Solihull and the Cotswolds whilst remaining readily accessible to the A46 plus M40 and M42 motorway links which, in turn, acce
£ 325,000
2 bedroom terraced house for sale
View photo
House · for sale
£ 250,000
New
2 bedroom terraced house for sale
B49
· 2 Bedrooms · 1 Bath · House
· Garden · Equipped kitchen · Parking
B49 · 2 Bedrooms · 1 Bath · House · Garden · Equipped kitchen · Parking
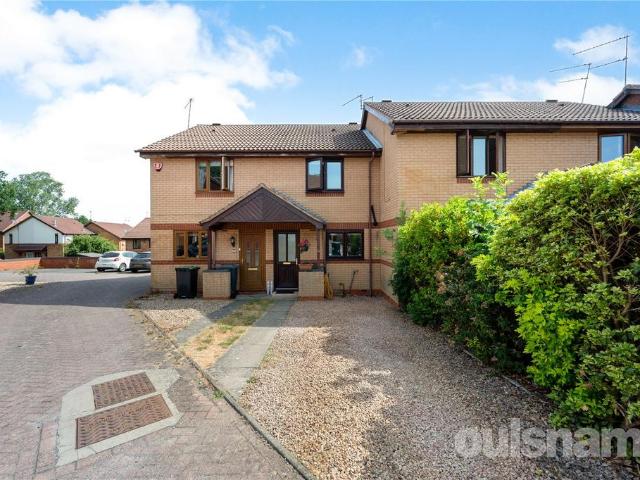
A well presented and improved, two bedroom mid terraced home, nestled on a quiet cul-de-sac in the village of Alvechurch. Boasting modern kitchen/diner with fitted appliances, two allocated parking spaces and an enclosed rear garden. LOCATIONAlvechurch sits in the Worcestershire open countryside, ideal for those wishing to pursue rural leisure pursuits, including walking and riding, whilst the Worcester and Birmingham canal lies close at hand, easily accessible from the Alvechurch Marina. The village boasts an extensive range of shops, medical and dental practices, as well as OFSTED regarded nursery, first and middle schools, football and cricket club, sports and recreation ground, three churches, together with popular public houses, bistros and restaurants. Alvechurch Green provides an excellent rail link into Redditch, University of Birmingham and Birmingham city centre, whilst the nearby motorway network allows ready access to a variety of destinations both local, regional and natio
£ 250,000
3 bedroom semi detached house for sale
View photo
House · for sale
£ 120,000
New
3 bedroom semi detached house for sale
B49
· 3 Bedrooms · 1 Bath · House
· Garden · Equipped kitchen · Powder room
B49 · 3 Bedrooms · 1 Bath · House · Garden · Equipped kitchen · Powder room
An excellent opportunity to purchase a 40% shared ownership of this beautifully presented three-bedroom semi-detached home, constructed in 2020 and situated within a popular modern development in the sought-after village of Bidford-on-Avon. Offering spacious and well-maintained accommodation throughout, the property also benefits from the option to staircase up to 100% ownership (subject to the relevant housing association criteria).The accommodation begins with an entrance hallway leading into a generous living room, providing an ideal space to relax and entertain. To the rear of the property is a stylish kitchen/dining room, fitted with a modern range of wall and base units, integrated cooking appliances and ample space for a family dining table. French doors open directly onto the rear garden, creating a wonderful indoor-outdoor feel during the warmer months. A useful utility area and a downstairs cloakroom complete the ground floor accommodation.Upstairs, the property offers three
£ 120,000
2 bedroom cottage for sale
View photo
House · for sale
£ 249,950
2 bedroom cottage for sale
B49
· 2 Bedrooms · 1 Bath · House
· Garden · Fireplace · Equipped kitchen · Cellar
B49 · 2 Bedrooms · 1 Bath · House · Garden · Fireplace · Equipped kitchen · Cellar
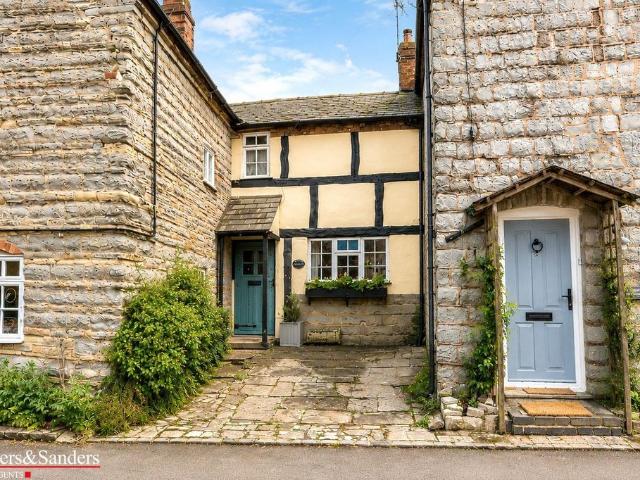
A rare opportunity to acquire a charming period cottage situated within a highly sought-after Warwickshire village. Rich in character and original features, the property boasts exposed ceiling timbers, flagstone flooring, and an impressive inglenook-style fireplace incorporating a traditional Rayburn-style cooker. The deceptively spacious accommodation offers excellent potential as a delightful permanent residence, holiday retreat, or bed and breakfast opportunity. Although requiring refurbishment, the cottage retains immense charm and character throughout. The accommodation briefly comprises: Entrance hallway, sitting room, kitchen/dining room, utility lean-to, ground floor bathroom, and cellar. To the first floor is a generously sized landing area with potential for a third bedroom or study, two further bedrooms, and a WC. Outside, the property benefits from a delightful sunny-aspect rear garden together with a substantial part stone-built outhouse
£ 249,950
3 bedroom detached house for sale
View photo
House · for sale
£ 395,000
New
3 bedroom detached house for sale
B49
· 3 Bedrooms · 1 Bath · House
· Garden · Equipped kitchen · Parking
B49 · 3 Bedrooms · 1 Bath · House · Garden · Equipped kitchen · Parking
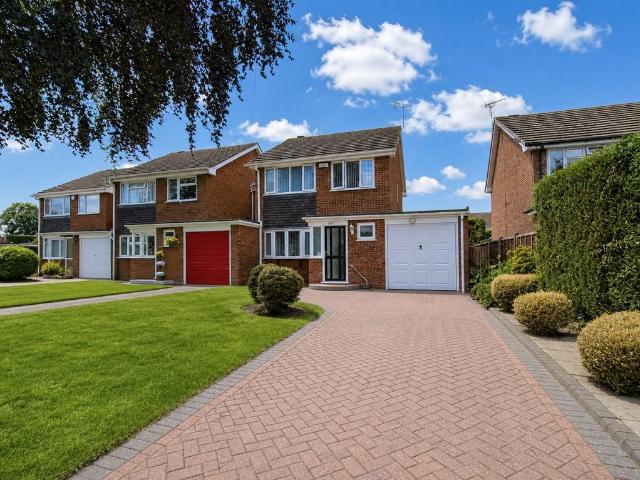
An excellent opportunity to purchase a link-detached family home with huge potential to extend and/or convert (subject to the relevant planning permissions), offered to the market with the added benefit of no upward chain. Ideally situated on a popular road within a short walk of Wythall Train Station, the property offers convenient commuter links to Birmingham City Centre and Stratford-upon-Avon.Set well back from the road behind a generous driveway providing ample off-road parking and access to the garage, the property is entered via an enclosed porch into a welcoming entrance hall. From here there is access to a guest WC, a spacious through lounge diner with sliding patio doors opening into the conservatory, which enjoys French doors leading out to the rear garden. The modern kitchen is well-appointed and complemented by a generous utility room to the side, offering ample space for laundry appliances together with access to both the rear garden and garage.Upstairs, the property offe
£ 395,000
3 bedroom semi detached house for sale
View photo
House · for sale
£ 325,000
New
3 bedroom semi detached house for sale
B49
· 3 Bedrooms · 1 Bath · House
· Garden · Parking
B49 · 3 Bedrooms · 1 Bath · House · Garden · Parking
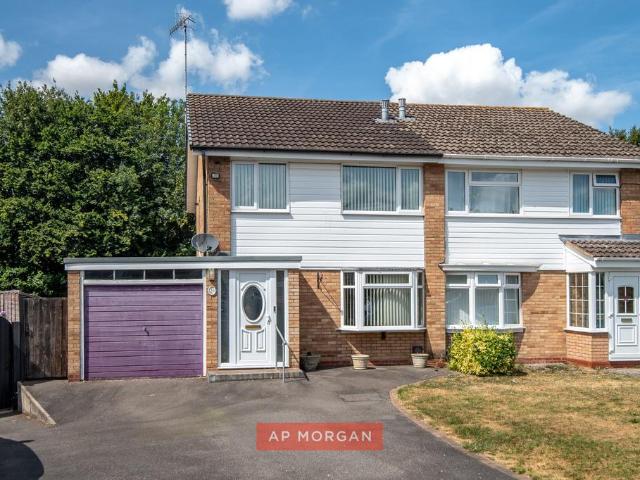
GUIDE PRICE £325,000 - £335,000*Same family. One address. A whole lifetime of memories. Now ready for its next chapter. Tucked away on a quiet no-through road in Harwood Park, this three-bedroom detached home has been owned by the same family since it was built. That's not something you see very often, and it tells you everything about the kind of home this is. Set on a generous plot with a private, tree-lined outlook to the rear, a garage, and a large utility with ground floor WC, it's the sort of house that's been quietly getting on with family life for years, and is now ready to do the same for someone new.A home with real historyThis isn't a house that's passed through a string of owners. It's been loved by one family from the very start, and it shows in the little things: a garden that's been tended and grown into over the years, a layout that's worked hard for family life, and a plot with genuine scope to do even more with it. Homes like this, that have never really been on the m
£ 325,000
4 bedroom detached house for sale
View photo
House · for sale
£ 475,000
New
4 bedroom detached house for sale
B49
· 4 Bedrooms · 2 Baths · House
· Garden · Parking · Concierge
B49 · 4 Bedrooms · 2 Baths · House · Garden · Parking · Concierge
A beautifully presented four bedroom detached family home with a superb double tandem garage offering excellent future potential, generous living accommodation, a south facing garden and a sought after location within the ever popular Stoke Heath. Occupying an attractive position within one of Stoke Heath's most established residential roads, this impressive detached family home combines spacious, well balanced accommodation with exciting future possibilities. Beautifully maintained by the current owners, the property enjoys a particularly generous double tandem garage that offers excellent storage, workshop space or, subject to the necessary planning permissions, exciting scope for extension. With four bedrooms, multiple reception areas, a wonderful south facing garden and excellent local amenities all within easy reach, this is a home perfectly suited to growing families looking for both immediate comfort and long-term potential. Set back from the road behind an attractive block pave
£ 475,000
3 bedroom terraced house for sale
View photo
House · for sale
£ 325,000
New
3 bedroom terraced house for sale
B49
· 3 Bedrooms · 1 Bath · House
· Garden · Equipped kitchen · Parking
B49 · 3 Bedrooms · 1 Bath · House · Garden · Equipped kitchen · Parking
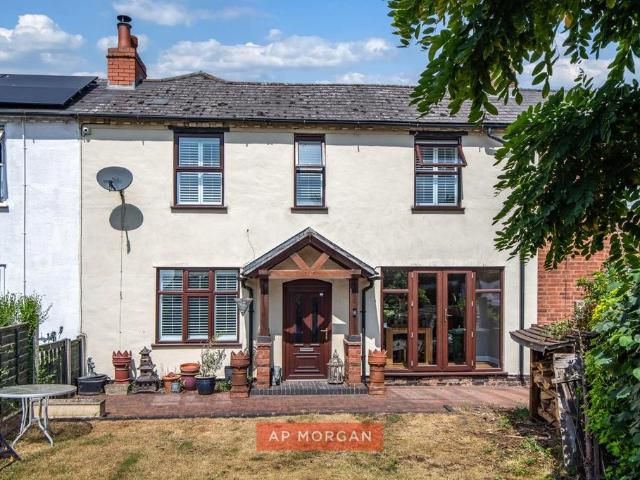
Found by accident on a dog walk. Never looked back since! Tucked away in Bromsgrove, this Georgian three double bedroom cottage is one of those rare finds that looks unassuming from the outside and then completely surprises you the moment you step in. There's a log burner in the lounge, an open fire in the dining room, and a serving hatch between kitchen and lounge that hints at the character running right through the place. Add a south-facing rear garden extending to approximately 43 metres, off-road parking, and a garage generous enough to actually get out of your car in, and you've got a genuinely individual home that's as practical as it is full of charm.We asked them what made them buy it. I actually wasn't looking for a property like this at all. I'd been viewing new builds, but quickly realised they wouldn't suit my furniture or the way I live. I stumbled across this house completely by chance while walking my dog, and from the moment I stepped inside, I knew it was something sp
£ 325,000
3 bedroom terraced house for sale
View photo
House · for sale
£ 185,000
New
3 bedroom terraced house for sale
B49
· 3 Bedrooms · 1 Bath · House
· Garden · Equipped kitchen · Patio
B49 · 3 Bedrooms · 1 Bath · House · Garden · Equipped kitchen · Patio
A recently refurbished three-bedroom terraced house within Woodrow North, offering generous room sizes and plentiful integrated storage spaces. The ground floor of the property comprises: an entrance hallway with downstairs WC, newly fitted kitchen with under-stairs storage, integrated oven/hob and space/plumbing for freestanding appliances, a spacious lounge and dining room with rear door for access into the bright conservatory.The first-floor landing establishes: bedroom one is a spacious double looking over the garden and features a fitted wardrobe, bedroom two is a double with fitted wardrobe, bedroom three is a good sized single with integrated storage and the family shower room offers a walk-in shower, sink and WC. To the rear of the property is a versatile garden space laid to patio, with a sloped path leading down the side of the space to a rear access gate, the remaining space features planted areas and fenced boundaries. Situated in Woodrow North, this property is roughly 2.5
£ 185,000
3 bedroom terraced house for sale
View photo
House · for sale
£ 170,000
New
3 bedroom terraced house for sale
B49
· 3 Bedrooms · 1 Bath · House
· Garden · Equipped kitchen
B49 · 3 Bedrooms · 1 Bath · House · Garden · Equipped kitchen
A well-maintained and beautifully presented three-bedroom CHAIN FREE mid-terrace home, offering spacious accommodation and stylish interiors throughout.The ground floor comprises a generous open-plan kitchen/dining area fitted with built-in appliances, ample storage, and plentiful worktop space. A large window and patio door provide views and access to the rear garden, creating a bright and welcoming environment. Off the hallway, the spacious living room benefits from a large window and additional patio doors leading to the garden, making it an ideal space for relaxing or entertaining. A convenient downstairs WC completes the ground floor.Upstairs, the property offers two well-proportioned double bedrooms, including a master bedroom with built-in storage, alongside a spacious single bedroom. All bedrooms are neutrally decorated and finished with stylish new grey carpets. The modern family shower room features a walk-in shower, WC, and wash basin.Externally, the thoughtfully landscaped
£ 170,000
3 bedroom bungalow for sale
View photo
Bungalow · for sale
£ 500,000
New
3 bedroom bungalow for sale
B49
· 3 Bedrooms · 2 Baths · Bungalow
· Garden · Equipped kitchen
B49 · 3 Bedrooms · 2 Baths · Bungalow · Garden · Equipped kitchen
DOUBLE-HEIGHT CEILINGS. IN A BUNGALOW? YOU'LL WANT TO SEE THIS IN PERSON! * Step through the front door into the hallway, and it's not long before the kitchen reveals itself, opening straight up into a double-height ceiling that floods the whole space with light. It's an unexpected first move for a bungalow, and it sets the tone for everything that follows.The lounge carries that same sense of scale, with a partially vaulted ceiling and skylights drawing light in from above, a feature log burner adding warmth on cooler evenings, then opening through French doors onto the rear garden. It flows through to a separate dining area with its own set of bifold doors, so the whole back of the house can open up when you want it to. The kitchen and breakfast room matches the ambition, fitted with an integral fridge freezer, oven, combination oven/microwave, warming drawer and dishwasher, all finished with quartz worktops and a breakfast bar for the everyday moments that don't need a dining table.
£ 500,000
2 bedroom end of terrace house for sale
View photo
House · for sale
£ 235,000
New
2 bedroom end of terrace house for sale
B49
· 2 Bedrooms · 1 Bath · House
· Garden · Fireplace · Equipped kitchen
B49 · 2 Bedrooms · 1 Bath · House · Garden · Fireplace · Equipped kitchen
Moments from Bromsgrove town centre. Room to work, rest and grow into. A house with more give than most. Step through the front door and the fireplace in the lounge sets the tone straight away, a proper focal point for the room without trying too hard about it. From here the layout opens into a versatile office space, currently home to the stairs, that leads you through to the kitchen. There's ample storage and worktop space here, with room for your own freestanding appliances so you can set it up exactly how you want.Off the office, a conservatory catches the light and opens through French doors onto the rear garden, with a separate door out to the side path for easy access without cutting through the house.Upstairs, the first floor holds two bedrooms, a comfortable double and a spacious single with plenty of scope for a home office or nursery, alongside a family bathroom with both a bath and a separate shower cubicle.Above this, a substantial loft room gives you real flexibility. Use
£ 235,000
3 bedroom detached house for sale
View photo
House · for sale
£ 300,000
New
3 bedroom detached house for sale
B49
· 3 Bedrooms · 1 Bath · House
· Garden · Equipped kitchen · Parking · Concierge
B49 · 3 Bedrooms · 1 Bath · House · Garden · Equipped kitchen · Parking · Concierge
DETATCHED FAMILY HOME* We are delighted to offer this three bedroom family home, which is located in this prime location in Hall Green/ Shirley with all the local amenities offered via the nearby Stratford Road and Shirley High Street. The property itself offers well proportioned family accommodation which briefly comprises; front driveway with space for two cars, side access to the rear of the property, entrance hallway, front reception room, extended kitchen, and good sized garden with separate useful garage. To the first floor there are three bedrooms and one family bathroom. Energy Performance Rating TBC. The property further benefits from double glazing and central heating. To arrange your viewing please call the Rice Chamberlains sales team in Moseley.Approach - The property approach compromises' of a tarmac driveway, two wall mounted light points to the external brickwork with a tiled step giving access to a double glazed opaque UPVC front door which then gives access to:Hallway
£ 300,000
1 bedroom maisonette for sale
View photo
Flat · for sale
£ 120,000
New
1 bedroom maisonette for sale
B49
· 1 Bedroom · 1 Bath · Flat
· Equipped kitchen
B49 · 1 Bedroom · 1 Bath · Flat · Equipped kitchen
Redditch investment opportunity. First floor maisonette. The kind of straightforward addition every portfolio needs. If you're building a portfolio or adding to one, this first floor maisonette in Headless Cross is worth a closer look. Sold with tenants in situ, it offers the kind of straightforward, income-ready opportunity that takes the guesswork out of your next purchase.Set in a quiet part of Redditch, the property gives you a spacious lounge as the natural heart of the home, with plenty of room to relax or entertain. The kitchen is fitted with space for freestanding appliances, keeping things flexible for tenants or for you to configure as you see fit.There's one generous double bedroom, giving you a comfortable, well-proportioned space rather than something you have to squeeze furniture into. The bathroom comes fitted with a bath and overhead shower, and you'll also find a large storage cupboard, useful extra space that's often missing from properties of this type.Sold with tena
£ 120,000
2 bedroom semi detached house for sale
View photo
House · for sale
£ 235,000
New
2 bedroom semi detached house for sale
B49
· 2 Bedrooms · 2 Baths · House
· Garden · Parking
B49 · 2 Bedrooms · 2 Baths · House · Garden · Parking
THIS MODERN TWO BEDROOMED SEMI-DETACHED HOME SITUATED IN A POPULAR RESIDENTIAL AREA OF KINGS NORTON. This well-presented property benefits from off-road driveway parking, two double bedrooms, and a landscaped rear garden, making it an ideal purchase for first-time buyers or those looking to downsize. EP Rating: B LOCATIONKings Norton, Birmingham, dates back to 13th Century and still retains some of its early ‘village character’ particularly around The Green. The Green at Kings Norton has been the site of St Nicolas' Church since Norman times. Set on either side of which are the award winning Tudor Merchant’s House and the 17th century Old Grammar School. Now a hive of activity with shops, businesses and a regular farmers market.Kings Norton is highly accessible to Birmingham via road and rail links and to Worcestershire, Warwickshire and beyond via the M42 Motorway. The Train Station in Kings Norton provides easy access to the City Centre with a journey time to New Street station of ar
£ 235,000
4 bedroom detached house for sale
View photo
House · for sale
£ 490,000
New
4 bedroom detached house for sale
B49
· 4 Bedrooms · 3 Baths · House
· Garden · Equipped kitchen · Concierge
B49 · 4 Bedrooms · 3 Baths · House · Garden · Equipped kitchen · Concierge
WELL-PRESENTED FOUR BEDROOM DETACHED FAMILY HOME*This beautifully maintained detached family home, set in the sought-after area of Callow Hill, combines generous living space with exciting potential.On arrival, you’re welcomed through a porch that flows into a bright dining area, perfect for hosting with family and friends. The ground floor also features a charming living room with a striking pitched wooden ceiling and direct access to the rear garden. A well-equipped fitted kitchen with breakfast bar, a practical laundry room, and a versatile downstairs bedroom with ensuite complete the layout. This versatile downstairs bedroom has its own sliding doors to the rear garden, and could easily serve as a second reception room, guest suite, or office space. Upstairs, you’ll find two double bedrooms and a well sized third, which is currently setup as an office. The master suite boasts a dressing area and a stunning newly fitted bathroom, while a modern family bathroom serves the rest of the
£ 490,000
3 bedroom semi detached house for sale
View photo
House · for sale
£ 250,000
3 bedroom semi detached house for sale
B49
· 3 Bedrooms · 1 Bath · House
· Garden · Equipped kitchen · Parking
B49 · 3 Bedrooms · 1 Bath · House · Garden · Equipped kitchen · Parking
NO ONWARD CHAIN A traditional semi-detached family home, ideally located in Rednal, close to well-regarded schools, local shops and everyday amenities. This impressive property offers spacious and versatile accommodation including an open-plan dining kitchen, lounge, rear garden and driveway.EP RATING: DCOUNCIL TAX BAND: B LOCATION:Located on Cliff Rock Road in the sought-after area of Rednal, South Birmingham, the property enjoys a convenient position close to a variety of local amenities, including shops, supermarkets, schools, and leisure facilities. Excellent transport links are available via the nearby A38 Bristol Road, providing easy access to Birmingham City Centre and the M5 and M42 motorway networks. The area also benefits from proximity to the beautiful Lickey Hills Country Park, offering extensive walking routes and outdoor recreational opportunities.SUMMARY OF ACCOMMODATION:The property is approached via a driveway providing convenient off-road parking.Upon entering, a welc
£ 250,000
4 bedroom end of terrace house for sale
View photo
House · for sale
£ 230,000
New
4 bedroom end of terrace house for sale
B49
· 4 Bedrooms · 1 Bath · House
· Garden · Equipped kitchen · Cellar
B49 · 4 Bedrooms · 1 Bath · House · Garden · Equipped kitchen · Cellar
Southcrest position. Space across three floors and a basement. An investment with the groundwork already done. If you're looking for an investment that's already doing the hard work for you, this is worth your attention. This is an established HMO in Southcrest, with all licensing already in place, meaning you can step straight into a property that's set up to let rather than one you need to configure from scratch.The ground floor opens into a hallway that leads through to a communal dining room and a well-equipped communal kitchen, with all appliances included and a door out to the rear garden. A shared bathroom sits at the end of this floor, serving two of the bedrooms, and a generous double bedroom completes the layout here.Upstairs, the first floor landing gives access to a double bedroom with its own en-suite shower room, plus a further spacious double. On the second floor you'll find a fourth generous double bedroom, with its own separate toilet and shower room to the side.There'
£ 230,000
2 bedroom semi detached house for sale
View photo
House · for sale
£ 130,000
New
2 bedroom semi detached house for sale
B49
· 2 Bedrooms · 1 Bath · House
· Garden
B49 · 2 Bedrooms · 1 Bath · House · Garden
FOR SALE BY MODERN METHOD OF AUCTION* GUIDE PRICE £130,000 PLUS RESERVATION FEE* A traditional semi detached property offered with no chain. Includes two double bedrooms, through lounge, upstairs bathroom and a rear garden. EP Rating: ECouncil Tax Band: A Auctioneer CommentsThis property is for sale by Modern Method of Auction allowing the buyer and seller to complete within a 56 Day Reservation Period. Interested parties’ personal data will be shared with the Auctioneer (iamsold Ltd).If considering a mortgage, inspect and consider the property carefully with your lender before bidding. A Buyer Information Pack is provided, which you must view before bidding. The buyer is responsible for the Pack fee. For the most recent information on the Buyer Information Pack fee, please contact the iamsold team.The buyer signs a Reservation Agreement and makes payment of a Non-Refundable Reservation Fee of 4.5% of the purchase price inc VAT, subject to a minimum of £6,600 inc. VAT. This Fee is paid
£ 130,000
2 bedroom semi detached bungalow for sale
View photo
Bungalow · for sale
£ 270,000
New
2 bedroom semi detached bungalow for sale
B49
· 2 Bedrooms · 1 Bath · Bungalow
· Parking
B49 · 2 Bedrooms · 1 Bath · Bungalow · Parking
Offered to the market with no onward chain, this spectacular two-bedroom semi-detached bungalow occupies a highly sought-after location and has been beautifully modernised throughout, creating a stylish home that is ready to move straight into.Set back from the road, the property benefits from a generous driveway providing ample off-road parking, together with a detached garage featuring an electric door, offering excellent storage or secure parking.Stepping inside through the welcoming porch, you are greeted by an inviting hallway, where newly fitted carpets and contemporary décor set the tone for the rest of the home. The modern shower room has been finished to a high standard with sleek fittings, combining both style and practicality.The bungalow offers two generously sized bedrooms, with the master bedroom enjoying a beautiful bay window that fills the room with an abundance of natural light.At the heart of the home is the spacious living room, a warm and welcoming space centred ar
£ 270,000
1 bedroom bungalow for sale
View photo
Bungalow · for sale
£ 147,000
New
1 bedroom bungalow for sale
B49
· 1 Bedroom · 1 Bath · Bungalow
· Garden · Equipped kitchen · Parking
B49 · 1 Bedroom · 1 Bath · Bungalow · Garden · Equipped kitchen · Parking
For sale with no upward chain, this detached bungalow is conveniently located within easy reach of Stratford town centre and other local amenities including supermarkets, train station and hospital. The property would make an ideal bolt hole, investment, or first time purchase. In brief, the accommodation comprises; Kitchen, with a range of built in storage, contrasting work surfaces over, inset sink and space for freestanding appliances. The living room is filled with natural light and offers a generous space for both seating and occasional dining. It also benefits from a built-in storage cupboard.Continuing through to double bedroom with window to rear and door off to an en-suite bathroom complete with panel bath, low level WC and wash hand basin.Externally, the property boasts a parking space for one car and paved fore garden to front with bin store. A side gate provides shared access to the rear.Additional storage space is available in the large, part-boarded, loft accessible from
£ 147,000

Get email alerts

Don't miss out: be the first to know about new properties

The alert was correctly created

On subscribing you accept the conditions of use and the privacy policy
Alert
Receive new ads in your inbox
Save this search
Receive alerts for new listings

We'll send you an email when we have new properties for: "Properties for sale in B49"

The alert was correctly created

Coughton Alcester
Walcote Alcester
Get email alerts and be the first to see new listings
Required field
On subscribing I accept the terms of the privacy policy
Perfect! You'll soon start receiving new listings via email
Alert
Receive an email when we have new ads for Properties for sale in B49
Save this search
Filters

Bedrooms

Size (sq.ft)

sq.ft
sq.ft

Price

£
£

Property type

Bathrooms

Clear all filters
Receive notifications when new entries are published.