3,635 houses for sale in BA14

2 bed house for sale
2 pictures
House · for sale
£ 500,000
2 bed house for sale
BA14
· 2 Bedrooms · House
· Garden · Fireplace · Equipped kitchen · Parking
BA14 · 2 Bedrooms · House · Garden · Fireplace · Equipped kitchen · Parking
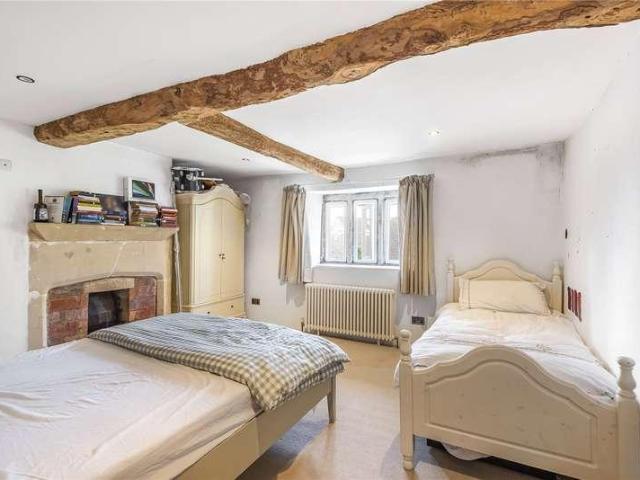
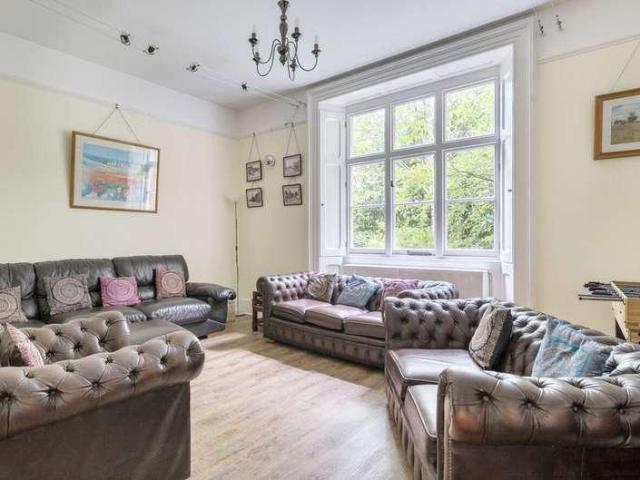
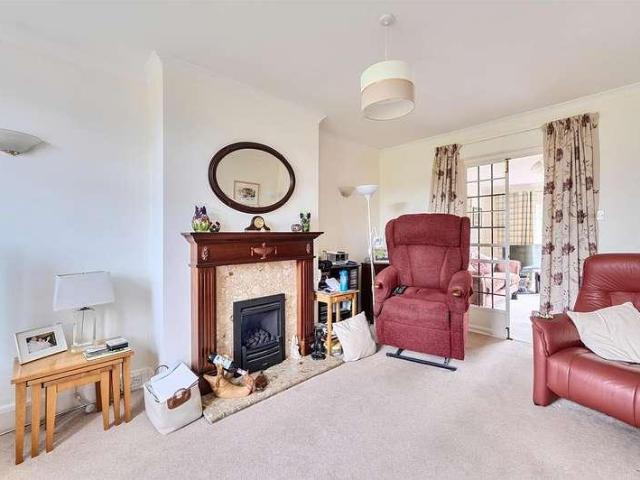
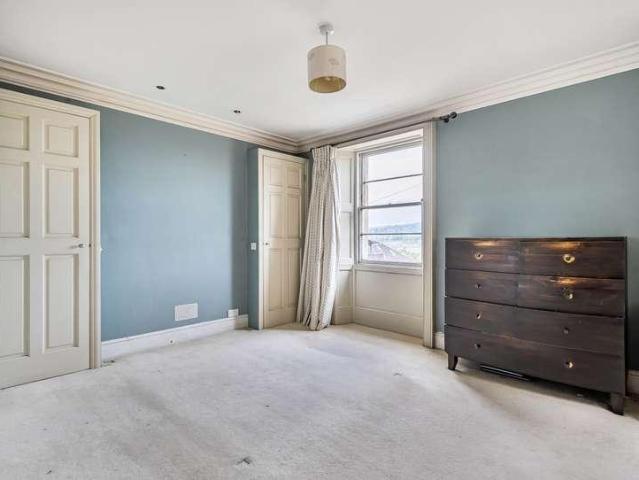
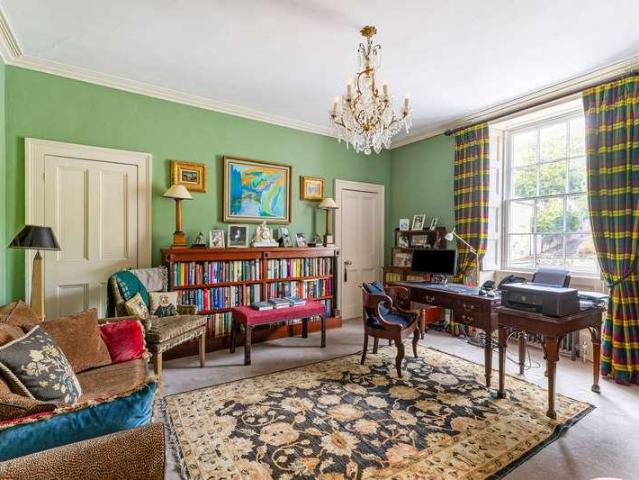
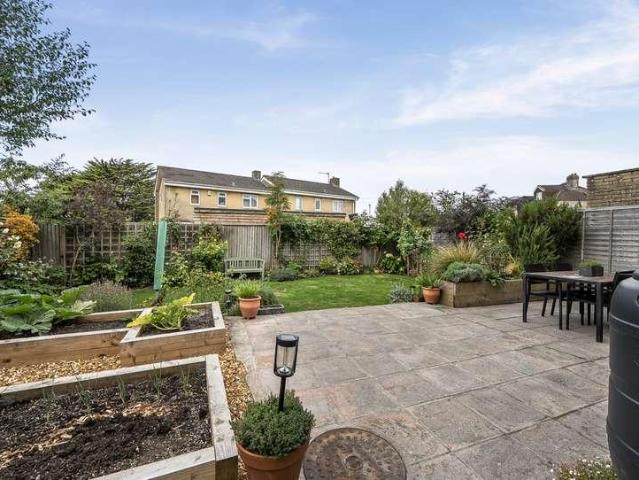
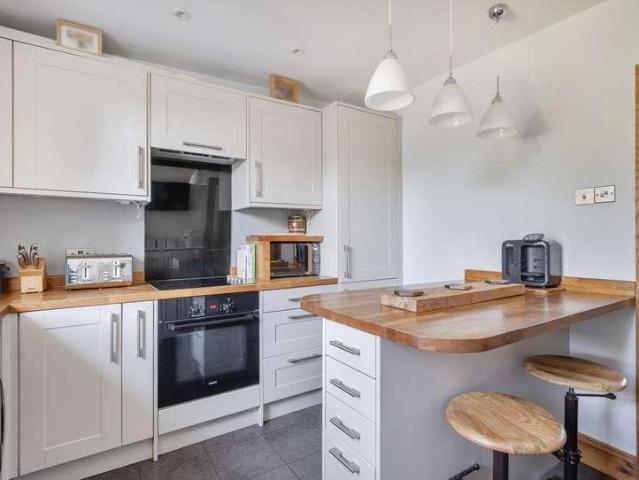
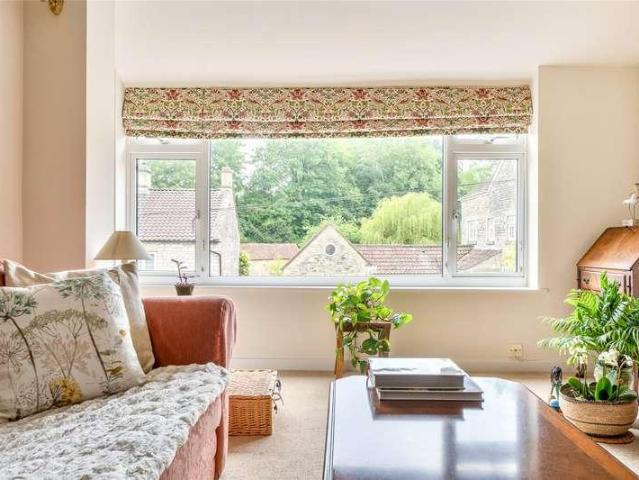
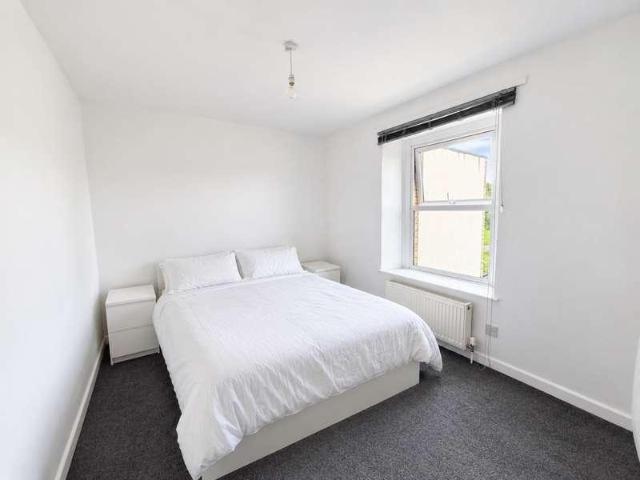
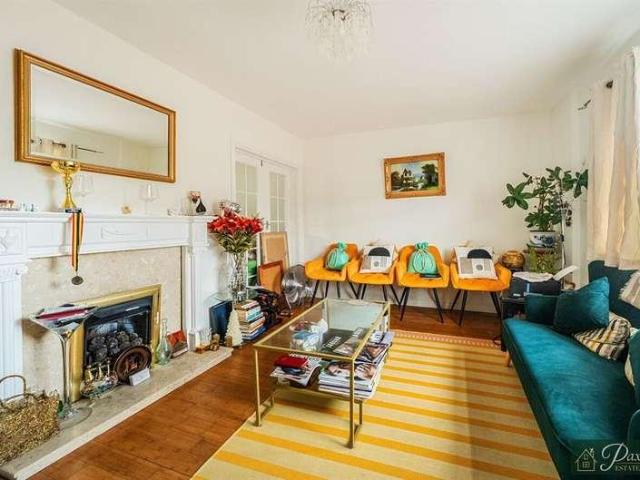
An immaculately presented two double bedroom period home offered to the market with No Onward Chain. The house boasts well balanced, flexible accommodation set over three floors along with a level rear garden and driveway parking.DESCRIPTIONUpon entering the property, you are welcomed by a light and airy hallway with stairs rising to the first floor. To the left, at the front of the home, is a generously proportioned bay-fronted living room featuring a charming fireplace and wooden flooring, which continues throughout much of the ground floor.The dining room has been opened up to create a wonderful sense of light and space and also benefits from an attractive period fireplace. To the rear of the property is a full-width kitchen/breakfast room, fitted with a range of wall and base units complemented by wooden worktops and a tiled floor. Glazed doors provide direct access to the rear garden.The first floor offers two double bedrooms, both featuring fireplaces, while the principal bedroom
£ 500,000
3 bed house for sale
2 pictures
House · for sale
£ 385,000
3 bed house for sale
BA14
· 3 Bedrooms · House
· Garden · Fireplace · Equipped kitchen
BA14 · 3 Bedrooms · House · Garden · Fireplace · Equipped kitchen
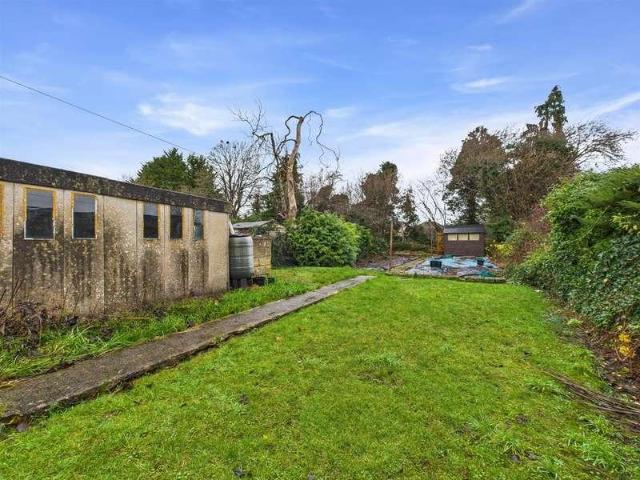
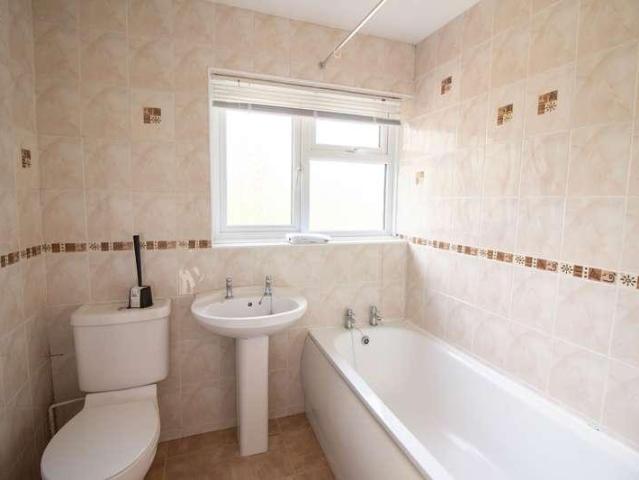
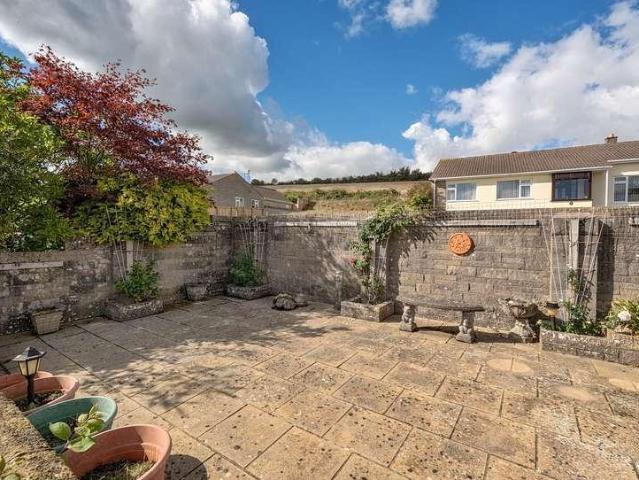
The bungalow is approached via a pathway and steps with a handrail, providing access to the front entrance and continuing around to the gated side access. Upon entering, the entrance hall provides access to the majority of the accommodation and benefits from a useful storage cupboard and airing cupboard housing the boiler. The sitting room, positioned at the front of the property, features a coal-effect gas fire with fireplace and TV plinth, together with an open connection through to the dining room. The dining room has tiled flooring, sliding door leading to the UPVC double-glazed conservatory, and a further sliding door providing access to the kitchen. The kitchen comprises a range of wood-effect units with worktops and tiled splashbacks. There is a built-in electric oven and hob, together with plumbing for a washing machine. A door provides direct access to the rear garden. There are three bedrooms, with the main bedroom benefiting from a fitted suite comprising wardrobes, bedside
£ 385,000
3 bed house for sale
2 pictures
House · for sale
£ 625,000
3 bed house for sale
BA14
· 3 Bedrooms · House
· Parking · Equipped kitchen
BA14 · 3 Bedrooms · House · Parking · Equipped kitchen
A charming terraced mews house with an integral double garage within this prime central location tucked away in this very peaceful location behind Circus. The property offers bright and versatile accommodation arranged over three floors and is offered for sale with no onward chain. ACCOMMODATION entrance hall 16ft sitting room kitchen breakfast room three bedrooms en-suite shower room bathroom Integral double garage LOCATION Standing quietly behind The Circus, the house occupies a most convenient, select and highly sought after position. It is just a very short walk from the vast selection of shops, galleries and restaurants both in the heart of the city and in the pedestrianised Margaret's Buildings, whilst the fabulous Royal Victoria Park (with its extensive childrens play area, tennis courts, pitch and putt and crazy golf) is also extremely close by. House Tenure: Freehold Council Tax Band: F = 3,198.78 Service charge: 125 PA
£ 625,000
2 bed house for sale
2 pictures
House · for sale
£ 369,950
2 bed house for sale
BA14
· 2 Bedrooms · House
· Fireplace · Equipped kitchen · Powder room
BA14 · 2 Bedrooms · House · Fireplace · Equipped kitchen · Powder room
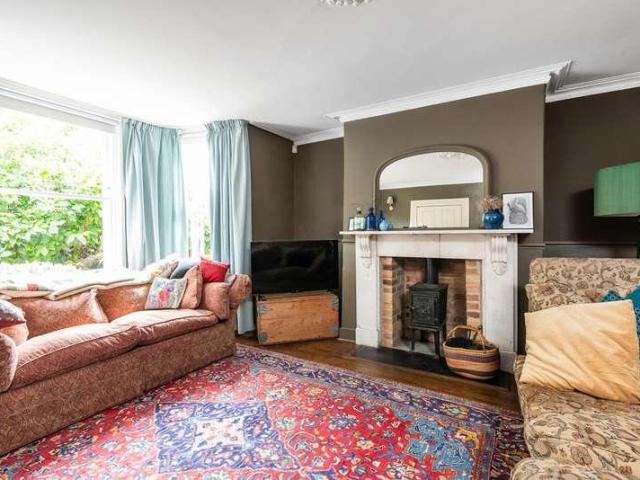
THE PROPERTY Allen Residential are delighted to offer for sale with no onward chain this charming stone-built Victorian end-terrace cottage, occupying an enviable position within the highly sought-after village of Shoscombe. Nestled amidst glorious open countryside and enjoying breathtaking far-reaching rural views, this delightful home offers the perfect balance of peaceful village living and excellent accessibility, lying just seven miles south of the historic Georgian city of Bath. Beautifully presented throughout, the accommodation effortlessly combines timeless period character with thoughtfully considered modern improvements. A welcoming entrance hall with cloakroom leads through to a cosy living room centred around an attractive fireplace, while the separate dining room, complete with a feature log-burning stove, provides a warm and inviting space for both everyday living and entertaining. The dining room flows seamlessly into a stylish contemporary kitchen, fitted with a compre
£ 369,950
4 bed house for sale
2 pictures
House · for sale
£ 1,000,000
4 bed house for sale
BA14
· 4 Bedrooms · House
· Garden · Equipped kitchen · Parking · Concierge
BA14 · 4 Bedrooms · House · Garden · Equipped kitchen · Parking · Concierge
A charming unlisted detached stone-built home, Upper Farm is a characterful property with Elizabethan origins, set in the idyllic and peaceful village of Lower South Wraxall. While now in need of some updating, the house retains a wealth of period character and offers well-proportioned accommodation comprising two reception rooms, four bedrooms and two bathrooms. The property is complemented by gardens to both the front and rear, together with private parking. Situated in a tranquil rural setting, yet within easy reach of the city, Upper Farm is just 6.8 miles from the heart of Georgian Bath, offering an appealing combination of village life, period charm and convenient access to the city. The vendor says: We have lived here for 15 years and now the farmhouse is ready for new owners to take it on its journey. Electric gates open onto the drive and a flat lawn with trees, including an ornamental cherry. The kitchen/breakfast room has stone flooring, which is also in both reception rooms
£ 1,000,000
4 bed house for sale
2 pictures
House · for sale
£ 385,000
4 bed house for sale
BA14
· 4 Bedrooms · House
· Fireplace
BA14 · 4 Bedrooms · House · Fireplace
THE PROPERTY Allen Residential are pleased to offer for sale 3 South View in Paulton, a spacious and characterful multi-level period home offering a surprising amount of accommodation, ideally suited to families or those seeking a rural lifestyle with flexible space to work from home. Situated in the popular village of Paulton, the property enjoys the benefits of a well-served community with local shops, schools and amenities, while being conveniently positioned for access to the cities of Bath and Bristol. Surrounded by attractive countryside, Paulton offers an excellent balance between village living and accessibility. The entrance hall leads through to the connected lounge including log burner and dining area, creating an open and sociable living space. The lounge features a fireplace and attractive stone feature walls, adding to the character and charm of this period home. The first floor offers three bedrooms along with a ground floor family bathroom benefiting from both a bath, s
£ 385,000
3 bed house for sale
2 pictures
House · for sale
£ 325,000
3 bed house for sale
BA14
· 3 Bedrooms · House
· Garden · Equipped kitchen · Parking · Powder room · Concierge
BA14 · 3 Bedrooms · House · Garden · Equipped kitchen · Parking · Powder room · Concierge
Nestled in the sought-after Greenway Gardens of Chippenham, this charming 1930s semi-detached house presents an excellent opportunity for those looking to create their dream home. With a generous layout, the property boasts two inviting reception rooms, perfect for both relaxation and entertaining. The three well-proportioned bedrooms provide ample space for family living, while the bathroom is conveniently located to serve all rooms. The house has been extended to the rear, enhancing the living space and offering potential for further modernisation to suit your personal taste. The kitchen, along with a utility area and cloakroom, adds to the practicality of the home, making daily life more convenient. One of the standout features of this property is the large rear garden, which offers outdoor space for gardening, play, or simply enjoying the fresh air. Additionally, the property benefits from parking for up to three vehicles, along with a garage, ensuring that you will never be short
£ 325,000
4 bed house for sale
2 pictures
House · for sale
£ 585,000
4 bed house for sale
BA14
· 4 Bedrooms · House
· Garden · Parking · Equipped kitchen · Patio
BA14 · 4 Bedrooms · House · Garden · Parking · Equipped kitchen · Patio
This detached four bedroom property, offering almost 1,500 sq ft of accommodation, has excellent potential for a new owner to modernise and personalise the home to suit their own tastes and requirements. The property provides a versatile layout, with a bedroom and modern shower room on the ground floor. This downstairs bedroom offers scope for alternative uses, such as an office or playroom, providing additional flexibility within the home. The ground floor also includes a living room, dining room, kitchen and utility room. Upstairs, you will find a further modern shower room, along with two double bedrooms and one large single bedroom. This floor also benefits from views over farmland to the rear, beyond the garden. Externally, the property boasts parking for two cars to the front, along with a large double garage providing additional parking, storage or workshop space, subject to the buyer's requirements. The mature garden offers a patio area and lawn, with the added benefit of space
£ 585,000
7 bed house for sale
2 pictures
House · for sale
£ 1,400,000
7 bed house for sale
BA14
· 7 Bedrooms · House
· Garden · Parking · Concierge
BA14 · 7 Bedrooms · House · Garden · Parking · Concierge
Tucked away in the heart of Colerne, Trimnells House is a striking Grade II listed former farmhouse, built in 1871 by the Poynder family, who owned Hartham Park in the 19th and early 20th centuries. With seven bedrooms, four reception rooms, an annexe, outbuildings, generous parking and a beautiful garden, its a property with space, history and soul. Owned by the same family for 34 years, it has been a much-loved home. A handsome house, its two-foot-thick walls, grand proportions and multiple chimney stacks give it a timeless solidity, while the almost gothic silhouette at the rear adds real character. Over the decades, it has served as both a care home and a B&B, welcoming countless visitors. This house has always felt like a sanctuary warm, safe and full of life. Its been part of my story, and three generations of my family, for over three decades, says the owner. Arranged over three floors, the house offers exceptional flexibility, including an annexe that once housed the owners par
£ 1,400,000
4 bed house for sale
2 pictures
House · for sale
£ 1,400,000
4 bed house for sale
BA14
· 4 Bedrooms · House
· Equipped kitchen
BA14 · 4 Bedrooms · House · Equipped kitchen
Positioned in the desirable village of Combe Hay, just south of Bath, The Old Byre is a characterful former cowshed dating from around 1900 and converted in 1983, with a later extension and a vaulted ceiling dining room addition completed in 2015. Today, it offers beautifully arranged single-storey living in a peaceful, elevated setting with far-reaching countryside views. The owners, who have lived here since October 2014, say, We were drawn to the village first and foremost, and then to the potential of a single-storey home we could restyle to suit modern living. Originally a working byre where cows were milked after coming up from the lower meadow, the property still carries that sense of heritage, with original beams throughout now carefully balanced with thoughtful updates. Recent improvements include limestone flooring, new radiators, updated bathrooms, a WC off a new utility room, replacement internal and wardrobe doors, and a new roof covering. A hand-built Shaker-style kitchen
£ 1,400,000
4 bed house for sale
2 pictures
House · for sale
£ 575,000
4 bed house for sale
BA14
· 4 Bedrooms · House
· Garden · Equipped kitchen · Concierge
BA14 · 4 Bedrooms · House · Garden · Equipped kitchen · Concierge
Barons are delighted to welcome to the market this delightful detached family home, situated on the ever-popular St. Chads Avenue in Midsomer Norton. Offering a superb blend of space, comfort and modern living, this impressive property is ideal for growing families or those seeking versatile accommodation in a highly convenient location. Upon entering, you are welcomed by a bright and inviting entrance hallway leading to generous ground floor living accommodation. The property boasts three versatile reception rooms, perfect for use as a formal dining room, cosy lounge, home office or playroom. The stylish modern kitchen is fitted with contemporary units and quality fixtures, creating an excellent space for both everyday living and entertaining. To the rear, the spacious family room features sliding doors opening directly onto the decking and garden beyond, allowing for seamless indoor/outdoor living perfect for entertaining guests or enjoying sunny days with family and friends. Upstair
£ 575,000
4 bed house for sale
2 pictures
House · for sale
£ 700,000
4 bed house for sale
BA14
· 4 Bedrooms · House
· Fireplace · Equipped kitchen
BA14 · 4 Bedrooms · House · Fireplace · Equipped kitchen
This elegant Bath stone family home offers spacious accommodation arranged over four floors and has been a much-loved home to the current owners while raising their family. The ground floor features a classically proportioned sitting room with twin windows overlooking Widcombe village and an attractive period fireplace. Further into the house is a cosy playroom/snug opening from the kitchen, also benefitting from a period fireplace and convenient built-in shelving within the alcoves. The kitchen flows openly into the dining room and is fitted with a range of units, while a skylight floods the space with natural light. French doors lead directly from the dining area onto the terrace, and a unique glass-covered well feature adds character to the room. On the first floor, the principal bedroom is a bright dual-aspect double room with wonderful city views, two built-in cupboards and an en-suite shower room. The family bathroom is generously appointed with a separate bath and shower, WC and
£ 700,000
4 bed house for sale
2 pictures
House · for sale
£ 485,000
4 bed house for sale
BA14
· 4 Bedrooms · House
· Garden · Parking · Equipped kitchen · Patio · Powder room
BA14 · 4 Bedrooms · House · Garden · Parking · Equipped kitchen · Patio · Powder room
A sizeable detached family home situated in a quiet cul de sac. The property boasts nearly 2000 sq/ft of accommodation which comprises a welcoming entrance hallway, living room with bay window and French doors leading to the private rear garden, kitchen/diner, separate dining room, downstairs study, utility room and cloakroom. The upstairs accommodation consists of the master bedroom with en-suite shower room and ample fitted wardrobes, three further generous double bedrooms and the family bathroom. To the front of the property there is a block paved driveway which provides off road parking two cars with further parking available in the cul de sac and access to the double garage via up and over doors. The rear garden is fully enclosed with timber fencing, and is predomiently laid to lawn with a patio seating area abutting the rear of the house which can be accessed from the living room.Residents will look to benefit from the propertys excellent position within the village. Shrewton off
£ 485,000
3 bed house for sale
2 pictures
House · for sale
£ 535,000
3 bed house for sale
BA14
· 3 Bedrooms · House
· Garden · Fireplace · Equipped kitchen
BA14 · 3 Bedrooms · House · Garden · Fireplace · Equipped kitchen
been renovated to an exceptionally high standard by the current vendors to provide a luxury specification in a unique rural location. You will easily be able to see throughout the property that a great deal of thought and care has gone into the design and finish. The accommodation is beautifully arranged to make the most of the natural light on offer via large windows and glazed doors and this is apparent in every room. Upon entering, the living room is on the right hand side and offers a fireplace, bay window and bespoke tiled floor which is consistent throughout the property. At the end of the hallway is the very impressive and substantial kitchen/dining room which has a vaulted ceiling and a door to the rear garden. The kitchen has a number of high end integrated appliances alongside plenty of work top space and storage via wall hung and base units. Moving through the property, the three bedrooms can be found arranged around a inner lobby. The principal bedroom boasts a vaulted ceil
£ 535,000
5 bed house for sale
2 pictures
House · for sale
£ 2,250,000
5 bed house for sale
BA14
· 5 Bedrooms · House
BA14 · 5 Bedrooms · House
Located on the northern slopes in one of Baths prime residential locations yet is within easy reach of the city centre with its extensive range of shopping facilities, a number of fine restaurants and wine bars, excellent sporting facilities, the Theatre Royal, several museums and the Thermae Spa. Bath Spa railway station provides a mainline direct service with access to London Paddington (approximately 90 minutes) and the City of Bristol. The M4 (junction 18) is 9 miles to the north providing direct routes to London, South Wales, Bristol and the Midlands via the M5.Nearby schools include The Royal High, Kingswood and St. Stephens Primary School. Also within easy reach are The Lansdown Club which provides tennis, squash and croquet facilities, and Lansdown Golf Club.DescriptionThe Old Vicarage, formerly the vicarage to St Stephens Church, was originally built in 1814 and is therefore a Regency property. The front elevation is beautifully proportioned with a fine lead canopy over trelli
£ 2,250,000
2 bed house for sale
2 pictures
House · for sale
£ 300,000
2 bed house for sale
BA14
· 2 Bedrooms · House
· Equipped kitchen
BA14 · 2 Bedrooms · House · Equipped kitchen
Entering through the front door, you are welcomed into a practical entrance hall with space for coats and shoes, providing a useful transition into the main living accommodation. The sitting room is an impressive and inviting space, measuring approximately 13'6 x 13'5, with a large front-facing window flooding the room with natural light. A charming wood-burning stove takes centre stage, creating a wonderful focal point and adding warmth and character to the room. An archway leads seamlessly into the stylish kitchen/breakfast room. Fitted with an attractive range of sage shaker-style wall and base units, complemented by sleek, the kitchen offers both style and functionality. Integrated appliances include an oven, electric hob, extractor hood and dishwasher, whilst there is space for additional under-counter white goods. A useful understairs storage cupboard provides extra practicality, and an alcove to the rear creates the perfect space for a coffee station. The kitchen also enjoys dir
£ 300,000
3 bed house for sale
2 pictures
House · for sale
£ 700,000
3 bed house for sale
BA14
· 3 Bedrooms · House
· Garden · Fireplace · Equipped kitchen · Parking · Powder room
BA14 · 3 Bedrooms · House · Garden · Fireplace · Equipped kitchen · Parking · Powder room
DescriptionA superb Grade II Listed, three bedroom detached period house located in a quiet rural village which has been modernised and sympathetically updated by the present owners. In brief the accommodation comprises an entrance hall with ample storage and cloakroom leading off, steps up into a wonderful kitchen/dining/family room with vaulted ceiling, exposed stone walls and a range of fitted base units with quartz worktops over and some integrated appliances. Two sets of French doors lead to the garden. There is a spacious sitting room with feature fireplace and a breakfast room. From the inner hall stairs rise to the first floor landing where there is access to the spacious attic room, which subject to planning permission being sought could be converted into additional accommodation. There are three double bedrooms to the first floor along with the fantastic family bathroom with a walk in shower and free standing bath. OutsideThere is parking for several cars on the driveway whic
£ 700,000
2 bed house for sale
2 pictures
House · for sale
£ 260,000
2 bed house for sale
BA14
· 2 Bedrooms · House
· Garden · Fireplace · Equipped kitchen · Patio
BA14 · 2 Bedrooms · House · Garden · Fireplace · Equipped kitchen · Patio
The accommodation opens into a welcoming sitting room, complete with a wood burner fireplace, oak-effect flooring, and stairs to the first floor. The sitting room flows into a well-appointed kitchen/dining room which fitted with a range of cream units complemented by solid wood work surfaces and a matching island, plus some integrated appliances. From the kitchen a door leads to a lobby that has a doors to the rear garden and to a bathroom. The bathroom is fitted with a suite comprising Upstairs you'll find two double double bedrooms. The main bedroom has been sectioned off by sliding doors to create an extra room that can be used as an adjoinging dressing room, nursery or study. The rear garden is a great selling point as it benefits from a southerly aspect and is made up of a patio area leading off the back of the house then an area of lawn that leads to a fantastic wood framed garden shelter 'The man cave' with flag stone flooring, wood burning stove and seating which provides a gre
£ 260,000
3 bed house for sale
2 pictures
House · for sale
£ 495,000
3 bed house for sale
BA14
· 3 Bedrooms · House
· Garden · Equipped kitchen · Parking · Powder room · Concierge
BA14 · 3 Bedrooms · House · Garden · Equipped kitchen · Parking · Powder room · Concierge
Arranged over a versatile split-level layout, the house offers generous and adaptable accommodation, including an impressive 21 ft sitting room with a broad picture window overlooking the village, a pretty kitchen and dining room with two sets of windows onto the established front garden, a conservatory and a dual-aspect second reception room with French doors opening onto the garden. This flexible room could also be used as a fourth bedroom, guest room or home office. Three further bedrooms overlook the mature rear garden and are served by a family shower room, while a separate boiler and small drying room provides useful additional household space. The property also benefits from a garage, cloakroom/WC, walk-in larder and established gardens filled with mature planting, heritage roses, David Austin roses and honeysuckle. Over the years, the front garden has become a haven for birds, with feeders and a bird bath attracting robins, blue tits and many other garden birds. It is a beautif
£ 495,000
3 bed house for sale
2 pictures
House · for sale
£ 325,000
3 bed house for sale
BA14
· 3 Bedrooms · House
· Garden · Fireplace · Equipped kitchen
BA14 · 3 Bedrooms · House · Garden · Fireplace · Equipped kitchen
THE PROPERTY Allen Residential are delighted to offer for sale this charming three-bedroom stone-built cottage, situated in a delightful rural location on the outskirts of Midsomer Norton. Backing directly onto open fields and enjoying fantastic countryside views, this beautifully presented home is full of character and charm. The accommodation begins with an entrance hall, complete with a useful storage cupboard and stairs rising to the first floor. From here, you are led through to a stylish kitchen/diner featuring a range of contemporary units, a Belfast-style sink and tiled flooring. The kitchen opens into a cosy lounge, where a feature fireplace and log burner create a wonderfully warm and inviting atmosphere. To the first floor, the landing provides access to two double bedrooms and a further single bedroom, all serviced by a well-appointed family bathroom. Externally, there is a small garden to the front with a pathway leading to the entrance door. To the rear, the garden provid
£ 325,000
3 bed house for sale
2 pictures
House · for sale
£ 259,950
3 bed house for sale
BA14
· 3 Bedrooms · House
· Garden · Equipped kitchen
BA14 · 3 Bedrooms · House · Garden · Equipped kitchen
THE PROPERTY Allen Residential are pleased to offer for sale, with no onward chain, this attractive stone-built terraced home situated along Hope Place in Paulton. Conveniently positioned within the village, the property is just a short walk from the local playing fields, shops and primary school. The accommodation is presented in mostly neutral dcor and comprises an entrance hall leading into a light and airy lounge/diner, a modern fitted kitchen, useful utility area and well-appointed bathroom. To the first floor are three good-sized bedrooms, two of which are comfortable double bedrooms. Externally, the property benefits from a small gated front garden with a pathway leading to the entrance. To the rear, the garden is thoughtfully arranged with a combination of paved seating areas and lawn, creating a versatile outdoor space for relaxing or entertaining. A well-presented cottage-style home offered for sale chain free, making it an ideal opportunity for those looking for a straightfo
£ 259,950
house for sale
2 pictures
House · for sale
£ 1,500,000
house for sale
BA14
· House
· Garden · Equipped kitchen · Parking
BA14 · House · Garden · Equipped kitchen · Parking
The house comprises a spacious entrance hall, which could also serve as a utility or boot room, a kitchen/dining room, separate living room, conservatory, four bedrooms, and a family bathroom. As part of the house is historic mill this includes a lounge/dining room, kitchen, two bedrooms, and a shower room. This could be used as a self contained annex or potential for rental. In addition, the estate includes a detached two-bedroom bungalow with its own private garden. The bungalow offers an entrance hall, lounge, kitchen/dining room, conservatory, two double bedrooms, and a bathroom. Externally, the property boasts extensive grounds featuring paddocks, stables, a riding arena, and multiple workshops and outbuildings. Subject to the necessary planning permissions, these buildings may offer further development potential. There is also ample off-street parking for numerous vehicles. A further highlight is the established riding school currently operated by the owner, making this an ideal
£ 1,500,000
3 bed house for sale
2 pictures
House · for sale
£ 300,000
3 bed house for sale
BA14
· 3 Bedrooms · House
· Garden · Equipped kitchen
BA14 · 3 Bedrooms · House · Garden · Equipped kitchen
Offers Over 300,000 No Onward Chain Waverley Gardens, Melksham SN12 6AL A well-presented three-bedroom family home situated in a popular residential area of Melksham, offered to the market with the significant benefit of no onward chain. The property provides spacious and versatile accommodation throughout, making it an ideal home for families, first-time buyers or those looking for a property with plenty of potential. On the ground floor, the accommodation comprises a welcoming entrance hall, spacious kitchen/dining room, separate lounge, conservatory and convenient downstairs WC. The conservatory provides an excellent additional living space with views and access towards the rear garden. Upstairs are three good-sized bedrooms, along with a family shower room. The generous proportions of the bedrooms provide flexibility for family living, guests or working from home. Externally, the property benefits from a private rear garden, providing a great space for outdoor entertaining and fami
£ 300,000
5 bed house for sale
2 pictures
House · for sale
£ 1,275,000
5 bed house for sale
BA14
· 5 Bedrooms · House
· Garden · Balcony · Parking
BA14 · 5 Bedrooms · House · Garden · Balcony · Parking
Fir Tree Cottage is a unique end of terrace Grade II listed Georgian double fronted villa, located in a hugely desirable residential area, conveniently placed at end of Hampton Row, and adjacent to the hugely popular Bathwick Estate which is within 10 minutes level walk of Bath city centre and close to the award winning Bathwick St Marys Junior school.The property offers beautifully presented, practical family living accommodation arranged over 2 floors with the benefit of a separate one-bedroom annex, that could be an Airbnb let. There are stunning mature, well stocked gardens which lead down to the river with a decked mooring enjoying riparian rights. A further decked balcony wraps around the house, along with 2 paved sun terraces that span the width of the property. In addition, there is a large 2-way garage and an off-street parking space.The property is entered into an attractive hallway with original period floor tiling. To the left there is a lovely bay fronted formal drawing ro
£ 1,275,000
3 bed house for sale
2 pictures
House · for sale
£ 330,000
3 bed house for sale
BA14
· 3 Bedrooms · House
· Garden · Equipped kitchen · Parking · Patio · Heating
BA14 · 3 Bedrooms · House · Garden · Equipped kitchen · Parking · Patio · Heating
This semi-detached house is situated on this popular road within easy reach of the town centre and close to local shops, schools and amenities. As is typical with 1960/70`s houses with their lovely large windows they offer light, bright and spacious accommodation. On the ground floor there is a storm porch. large entrance hall, large living room, extended kitchen/diner, utility room (giving direct access into the garage) and a downstairs WC. Upstairs you will find three bedrooms and a family bathroom. The property benefits from gas central heating and double glazing throughout. To the rear is an enclosed garden with lawn, patio area and mature shrubs and bushes. To the side of the property is a single garage with light and power and to the front of this is a driveway providing additional off road parking. This really is a great house in a great location which is also being sold with the benefit of no onward chain and an early viewing comes highly recommended. Frome is an historic Somer
£ 330,000

Get email alerts

Don't miss out: be the first to know about new properties

The alert was correctly created

On subscribing you accept the conditions of use and the privacy policy
Alert
Receive new ads in your inbox
Save this search
Receive alerts for new listings

We'll send you an email when we have new properties for: "Houses for sale in BA14"

The alert was correctly created

Wingfield Trowbridge
Langford Road BA14 Trowbridge
Get email alerts and be the first to see new listings
Required field
On subscribing I accept the terms of the privacy policy
Perfect! You'll soon start receiving new listings via email
Alert
Receive an email when we have new ads for Houses for sale in BA14
Save this search
Filters

Bedrooms

Size (sq.ft)

sq.ft
sq.ft

Price

£
£

Property type

Bathrooms

Clear all filters
Receive notifications when new entries are published.