7,321 houses for sale in BN43

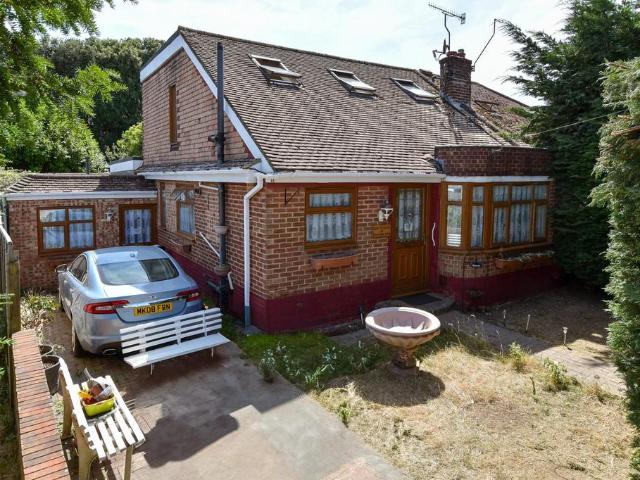
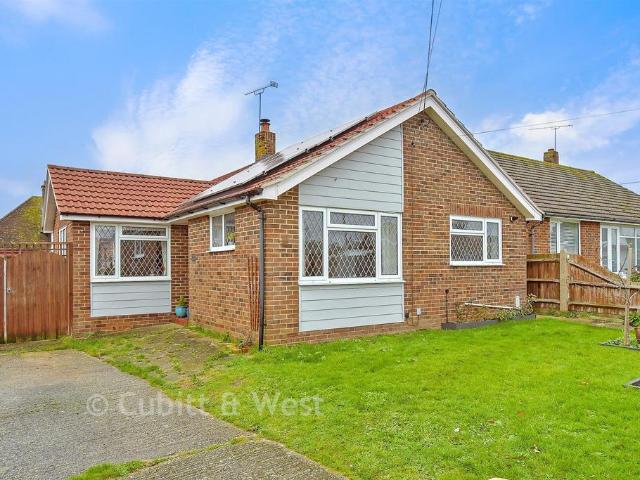
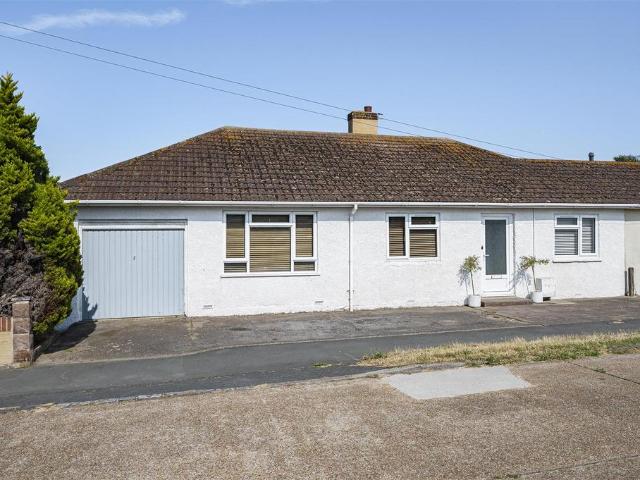
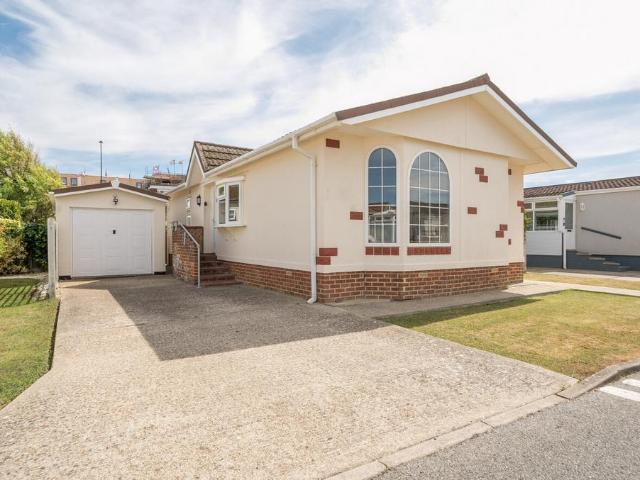
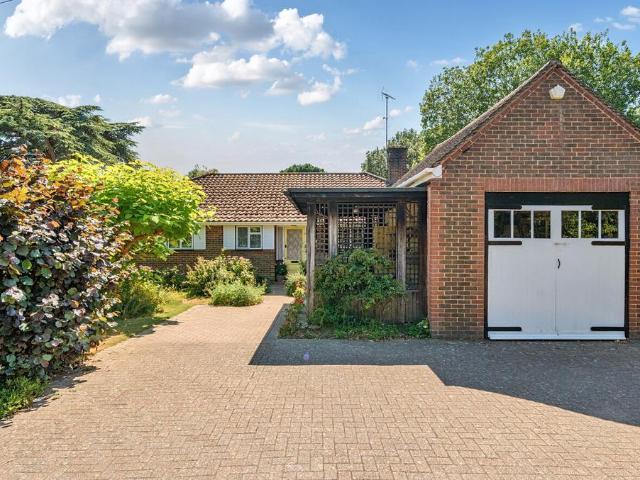
3 bedroom bungalow for sale
View photo
Bungalow · for sale
£ 585,000
3 bedroom bungalow for sale
BN43
· 3 Bedrooms · 1 Bath · Bungalow
· Garden · Fireplace · Equipped kitchen · Parking
BN43 · 3 Bedrooms · 1 Bath · Bungalow · Garden · Fireplace · Equipped kitchen · Parking
A rare opportunity to acquire this attractive, and unique, three bedroom detached bungalow, situated on the borders of the popular Offington Park area. Features include a large garage with potential to convert (STNC), spacious lounge/dining room and a stunning Westerly rear garden. The property is offered for sale with the added benefit of being chain free. The sheltered entrance has glazed door to the entrance hall, giving access to the roof space and leading to a particularly spacious lounge/dining room, with open fireplace, enjoys a double aspect and has double glazed patio doors to the rear garden. The kitchen/breakfast room has work surfaces, base level and wall mounted units, built-in oven, hob and microwave (not tested), space for appliances, built in larder and storage cupboard, and has part glazed door to a lobby, with pantry and WC.There are three double bedrooms, with bedroom one having range of fitted bedroom furniture and wash hand Basin, bedroom two has built-in storage a
£ 585,000
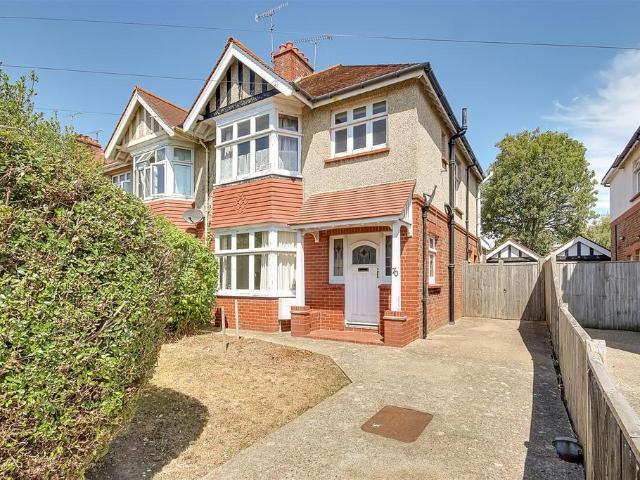
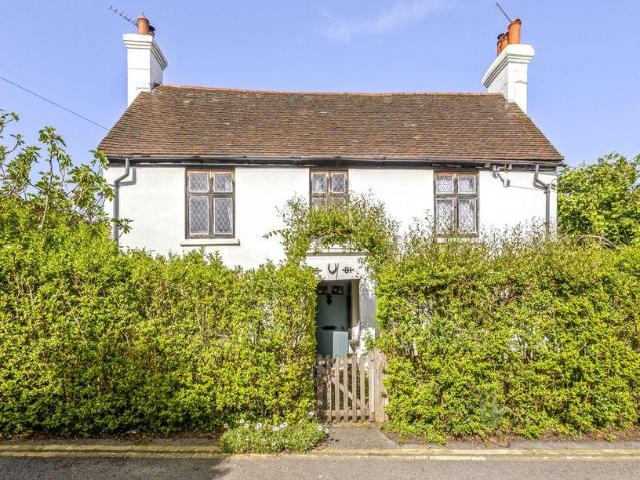
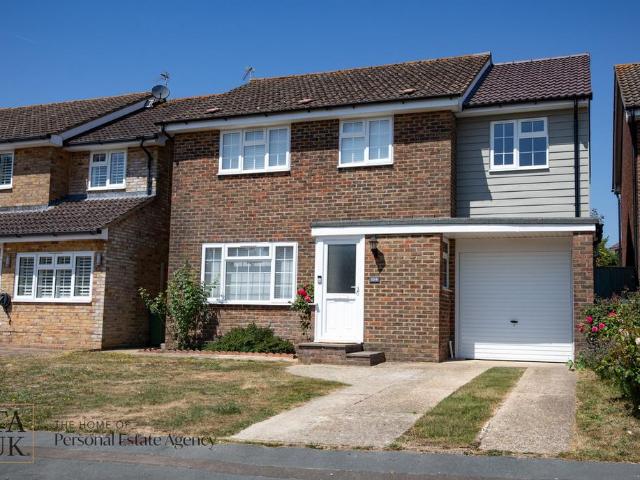
3 bedroom semi detached house for sale
View photo
House · for sale
£ 475,000
3 bedroom semi detached house for sale
BN43
· 3 Bedrooms · 2 Baths · House
· Garden · Fireplace · Parking · Equipped kitchen
BN43 · 3 Bedrooms · 2 Baths · House · Garden · Fireplace · Parking · Equipped kitchen
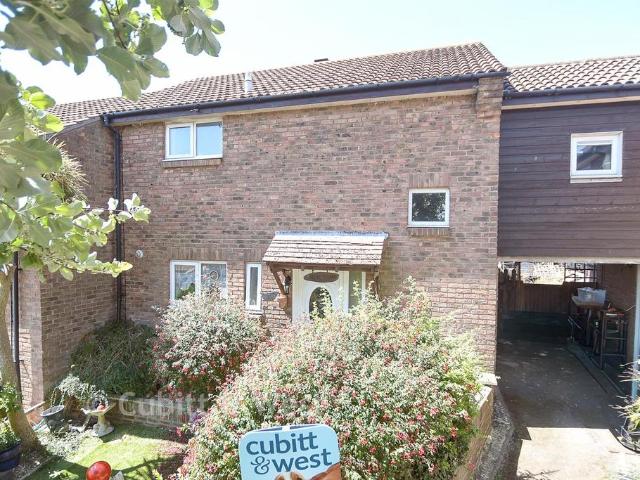
An extended three bedroom semi detached family house with private driveway and detached garage. Located in highly sought after Thomas A Becket within easy reach of local shops, schools and transport links. The accommodation briefly comprises entrance hall, lounge, extended dining room, ground floor wet room/Wc, kitchen, first floor landing, three bedrooms, bathroom and separate Wc. Externally there is a private drive, garage, front and rear gardens.Front door with windows eitherside with feature leaded light stained glass.Entrance Hall - Staircase rising to the first floor under stairs cupboard housing electric consumer unit and meter further under the stairs storage with shelves. Picture rail.Lounge - 4.44 into bay x 3.74 (14'6 into bay x 12'3) - Bay window to South aspect. Radiator. Tiled fireplace with wooden surround. Picture rail. Central heating thermostat.Extended Dining Room - 5.67×3.24 narrows narrows to 2.39 (18'7×10'7 nar - Double glazed door and window overlooking and leadi
£ 475,000
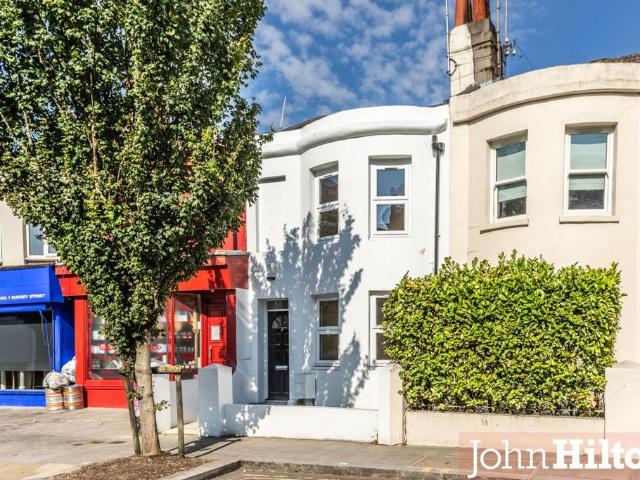
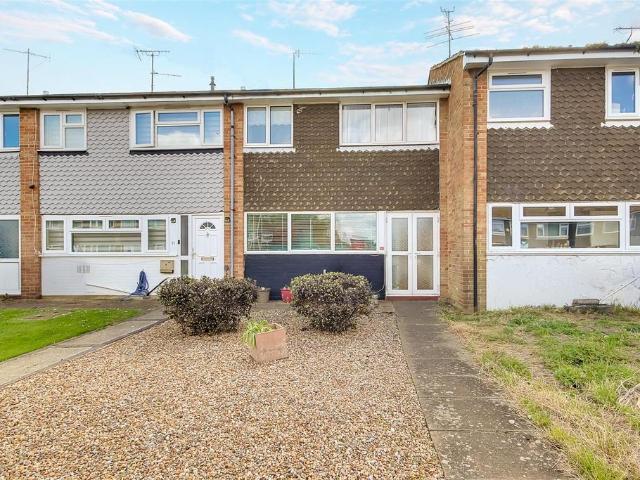
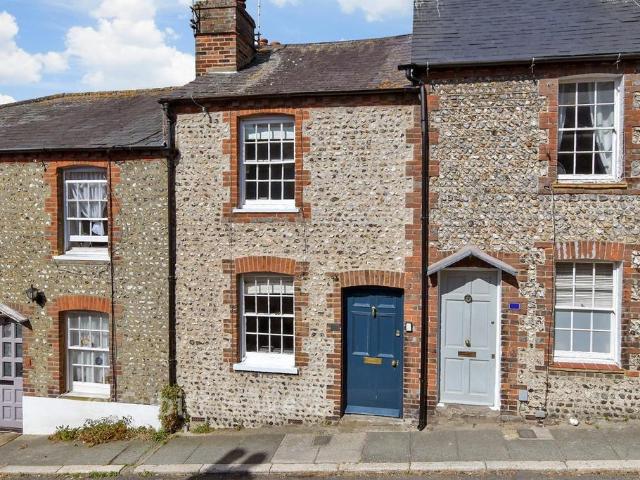
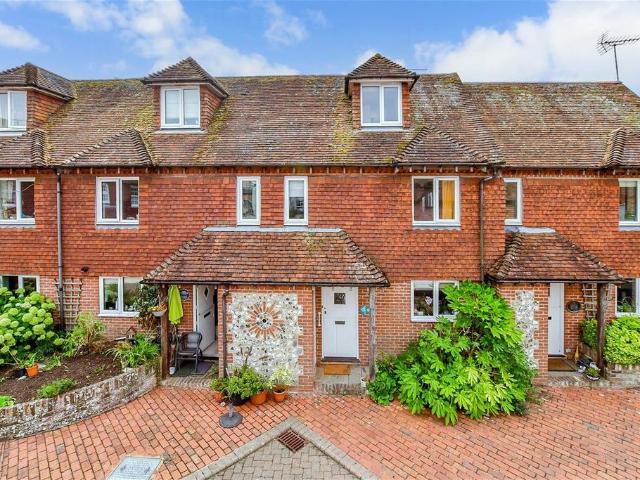
2 bedroom terraced house for sale
View photo
House · for sale
£ 425,000
2 bedroom terraced house for sale
BN43
· 2 Bedrooms · 1 Bath · House
· Equipped kitchen · Patio
BN43 · 2 Bedrooms · 1 Bath · House · Equipped kitchen · Patio
Nestled in the vibrant heart of Brighton, on the edge of the North Laine district and just 10 minutes' walk from the Seven Dials, this charming terraced house offers a perfect blend of modern living and coastal convenience. Spanning just over 800 square feet, the property has been completely refurbished to a high standard with neutral décor and new flooring that flows seamlessly throughout the home.Upon entering, you will find a spacious open-plan living/dining room that serves as an ideal space for relaxation or entertaining guests, and the newly installed kitchen at the rear is a highlight, featuring integrated appliances, space for dining and direct access to the private rear patio. On the upper floor there are two well-proportioned bedrooms and a generous modern bathroom finished with metro-style tiling and a full-sized bath with shower over, providing ample space for families or those seeking more space.One of the standout features of this property is its prime location. Just a st
£ 425,000
7 bedroom semi detached house for sale
View photo
House · for sale
£ 625,000
7 bedroom semi detached house for sale
BN43
· 7 Bedrooms · 3 Baths · House
· Garden · Equipped kitchen · Concierge
BN43 · 7 Bedrooms · 3 Baths · House · Garden · Equipped kitchen · Concierge
Barminster Properties are proud to present this substantial and beautifully presented family home, occupying a sought-after position within the ever-popular Broadwater area of Worthing.Designed for modern family living, this impressive residence offers generous proportions throughout, seamlessly combining elegant reception space with practical family accommodation. Every room has been thoughtfully arranged to provide comfort, flexibility and functionality, making the property equally suited to growing families, professionals working from home or buyers seeking long-term accommodation in a highly regarded residential neighbourhood.The welcoming entrance hall leads to bright and spacious living accommodation, ideal for both everyday family life and entertaining guests. The well-appointed kitchen provides ample preparation and storage space while enjoying views over the rear garden.The bedroom accommodation is equally impressive, offering Seven generously sized bedrooms complemented by mo
£ 625,000
Related searches
5 bedroom terraced house for sale
View photo
House · for sale
£ 800,000
5 bedroom terraced house for sale
BN43
· 5 Bedrooms · 2 Baths · House
· Equipped kitchen
BN43 · 5 Bedrooms · 2 Baths · House · Equipped kitchen
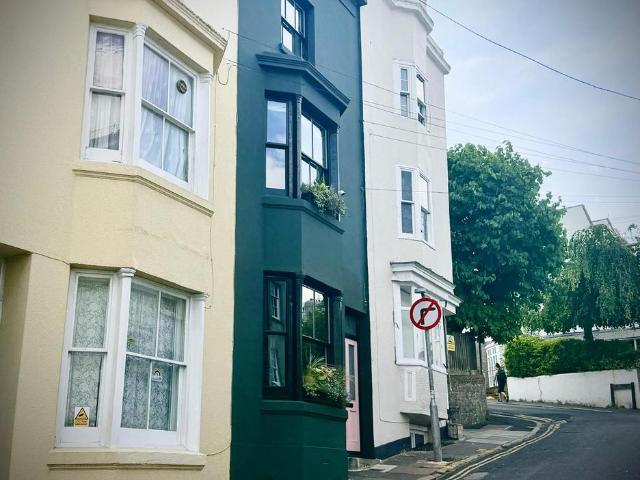
Guide Price £800,000-£850,000Just moments from Brighton seafront, this substantial 5/6 bedroom period townhouse offers 1,738 sq ft of flexible accommodation across five floors. Blending character with modern living, it features spacious interiors, an open-plan kitchen/living space and an enviable Kemptown location close to Brighton College, the Royal Sussex County Hospital and the city centre. Stepping inside, the accommodation has been thoughtfully configured to maximise both space and practicality. The lower ground floor provides a welcoming open-plan kitchen, dining and living space which forms the social heart of the home. Fitted with contemporary navy cabinetry, generous worktops and a range-style cooker, the kitchen offers excellent storage and preparation space whilst remaining open to the dining and seating areas, creating an ideal environment for entertaining or everyday family life. The space is filled with natural light, creating a bright and inviting atmosphere.The upper fl
£ 800,000
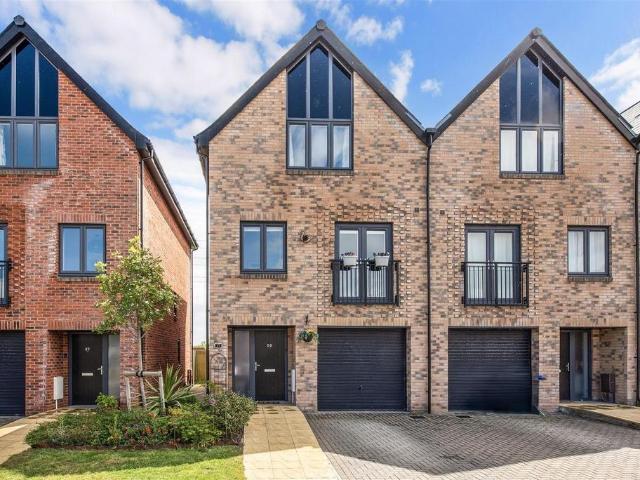
4 bedroom end of terrace house for sale
View photo
House · for sale
£ 650,000
4 bedroom end of terrace house for sale
BN43
· 4 Bedrooms · 2 Baths · House
· Balcony · Equipped kitchen
BN43 · 4 Bedrooms · 2 Baths · House · Balcony · Equipped kitchen
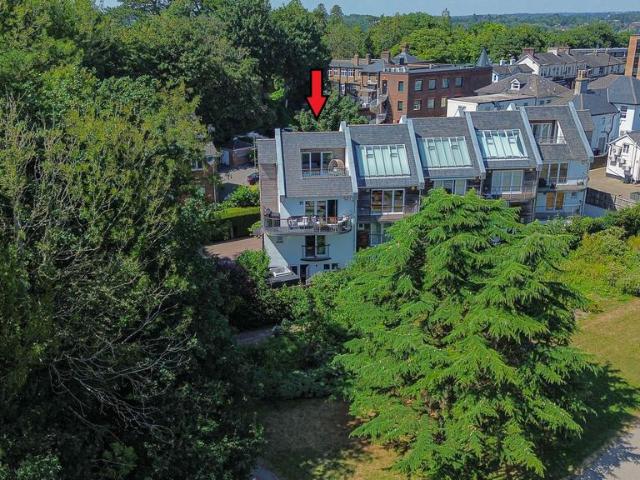
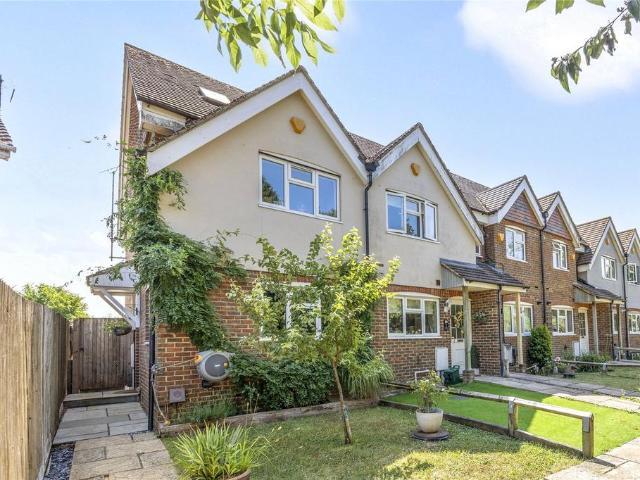
PLEASE WATCH THE VIDEO BEFORE BOOKING AN APPOINTMENT TO VIEWA truly fabulous town house situated in this small exclusive gated development of just 5 homes within the heart of the town centre and enjoying balconies on all the upper floors overlooking Victoria Park. The owner bought the property from Mansell McTaggart in 2021 and has embarked on a major refurbishment programme to include 2 new bathrooms, a beautiful new kitchen, new flooring and various other practical improvements to create an amazing home in a quite unique setting. The accommodation spans over 4 floors and extends to around 1879 ft.² offering flexibility with up to 4 bedrooms if required and would ideally suit someone looking for a very convenient and secure location and ideal for someone that wanted a UK bolt hole. Private estate charge: The complex is managed by the Residents Association and they all pay £125 per month into a fund to cover the upkeep of the shared areas. EPC Rating: C
£ 650,000
4 bedroom terraced house for sale
View photo
House · for sale
£ 850,000
4 bedroom terraced house for sale
BN43
· 4 Bedrooms · 2 Baths · House
· Concierge
BN43 · 4 Bedrooms · 2 Baths · House · Concierge
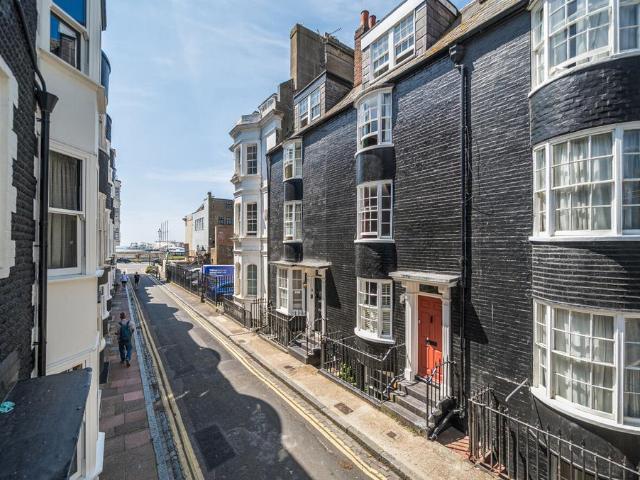
This elegant early Victorian-built residence has been thoughtfully transformed through a comprehensive programme of refurbishment, seamlessly blending original Victorian character with contemporary design and modern comforts. Arranged over three floors and extending to approximately 1350 sq ft, this exceptional four-bedroom home offers wonderfully versatile accommodation, perfectly suited to modern family living. Believed to date from around 1840, the property has a fascinating history and has long been associated with Brighton’s creative community. Once a renowned theatrical guest house and later used as rehearsal space by the Brighton Dramatic Society, the house has been lovingly restored to create a stylish and welcoming home for a new generation. The ground floor provides a superb sense of space, with a generous open-plan sitting and dining room forming the heart of the property. Beautifully appointed, this impressive reception space showcases period detailing alongside contemporar
£ 850,000
3 bedroom semi detached house for sale
View photo
House · for sale
£ 465,000
3 bedroom semi detached house for sale
BN43
· 3 Bedrooms · 2 Baths · House
· Equipped kitchen · Powder room
BN43 · 3 Bedrooms · 2 Baths · House · Equipped kitchen · Powder room
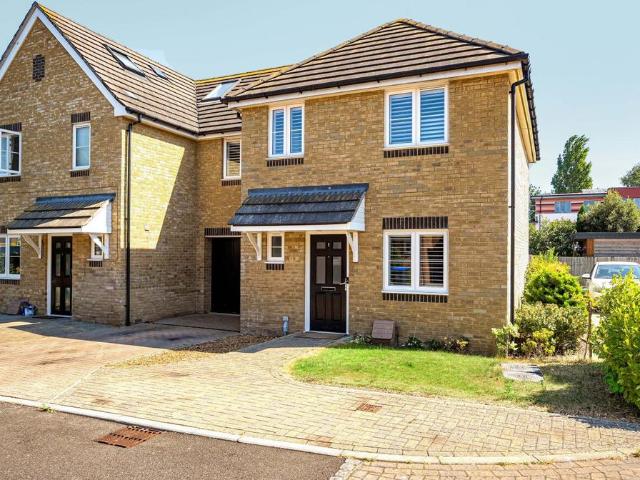
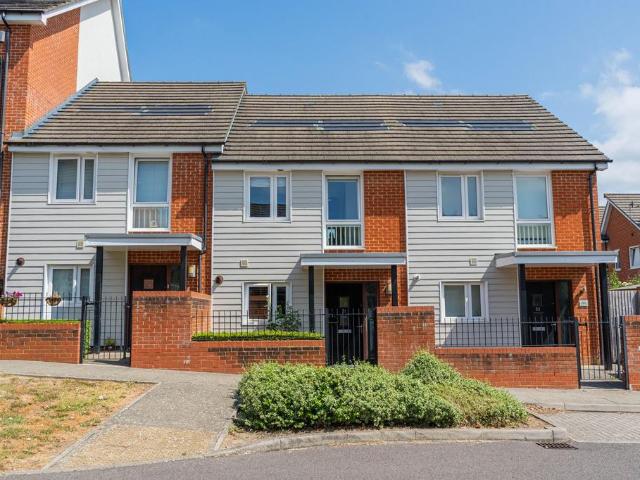
Charters are delighted to offer for sale this three double bedroom, two bathroom semi detached family home situated in this select development of ten houses built approx 8 years ago. The house benefits from underfloor heating to the ground floor, gas radiators to the first floor and double glazed windows with the majority have bespoke fitted wooden shutters. A composite double glazed front door takes you into a very spacious entrance hall with tiled flooring and an understairs storage cupboard. There is also a ground floor cloakroom again having tiled flooring, wash hand basin, low level wc suite and a double glazed window. The modern fitted kitchen/breakfast/dining room is situated to the front of the house having tiled flooring, a good range of work tops with cupboards and drawers below, eye level cupboards, integrated fridge/freezer, plumbing for a washing machine, fitted Bosch double oven and hob, double glazed window and space for a table and chairs. A good size South facing loung
£ 465,000
2 bedroom end of terrace house for sale
View photo
House · for sale
£ 300,000
2 bedroom end of terrace house for sale
BN43
· 2 Bedrooms · 1 Bath · House
· Garden · Equipped kitchen · Parking · Patio · Heating
BN43 · 2 Bedrooms · 1 Bath · House · Garden · Equipped kitchen · Parking · Patio · Heating
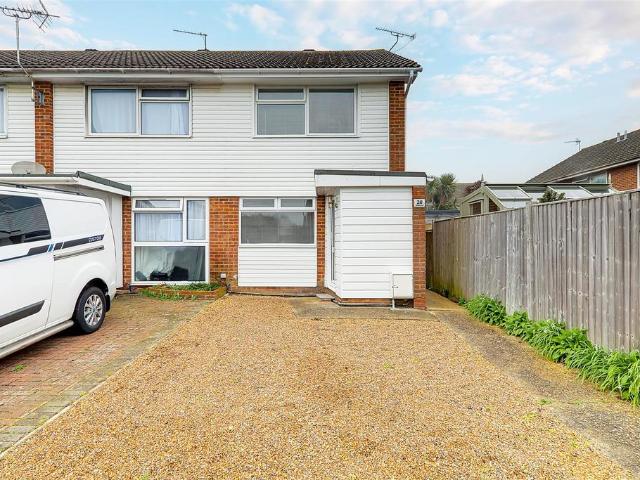
Immaculately presented two bedroom end of terrace house in the popular Durrington area within close proximity of local shopping facilities and schools. The property briefly comprises; entrance porch leading to spacious lounge/dining room, under stairs storage and modern fitted kitchen. Upstairs, two double bedrooms with built in wardrobes and a fully tiled bathroom. Externally, enclosed rear garden laid mainly to lawn with patio areas. Double glazing and Gas central heating throughout. Chain Free.Low maintenance front garden with potential for off road parking (subject to consent)Entrance Porch - Glazed door leading to carpeted entrance porch. Levelled ceiling with dome light. 4 Panel door leading to;Living/Dining Room - 5.11 x 3.76 (16'9 x 12'4) - Spacious south aspect living room accommodating space for a dining area. Double glazed window. Two radiators. Levelled ceiling with two pendant lights. Access to understairs cupboard. Stairs leading to first floor landing.Kitchen - 3.76 x 2.
£ 300,000
3 bedroom end of terrace house for sale
View photo
House · for sale
£ 450,000
3 bedroom end of terrace house for sale
BN43
· 3 Bedrooms · 1 Bath · House
· Garden · Parking · Equipped kitchen
BN43 · 3 Bedrooms · 1 Bath · House · Garden · Parking · Equipped kitchen
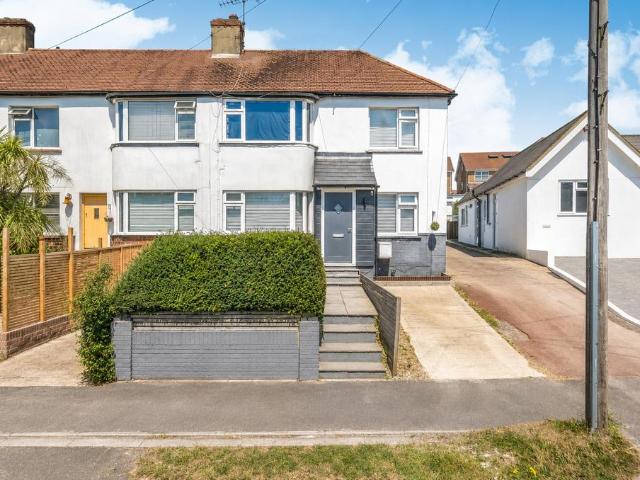
GUIDE PRICE: £450,000-£475,000.OFF STREET PARKING.GOOD SIZE REAR GARDEN.REAR GARAGE AND COVERED STORAGE AREA.IDEAL FIRST TIME PURCHASE/ OR FOR A YOUR FIRST FAMILY HOME.INTERNAL VIEWINGS AVAILABLE ON REQUEST. Beautifully Presented Three-Bedroom Family Home with Generous Garden & Off-Street ParkingSituated in a popular residential location, this beautifully presented three-bedroom semi-detached home offers bright, contemporary living space, a generous rear garden and private driveway parking—making it an ideal choice for growing families and first-time buyers alike.The welcoming entrance hall leads through to a spacious living room, filled with natural light and offering a comfortable space to relax. To the rear, the modern open-plan kitchen/dining room creates the heart of the home, featuring ample storage, integrated appliances and direct access to the garden via sliding patio doors—perfect for everyday family life and entertaining.Upstairs, the property offers three well-proportioned
£ 450,000
3 bedroom terraced house for sale
View photo
House · for sale
£ 300,000
3 bedroom terraced house for sale
BN43
· 3 Bedrooms · 1 Bath · House
· Garden · Fireplace · Equipped kitchen
BN43 · 3 Bedrooms · 1 Bath · House · Garden · Fireplace · Equipped kitchen
An extended CHAIN FREE three bedroom mid terrace house with South aspect rear garden. Located in popular Goring within close proximity to local shops, schools and bus services. The accommodation briefly comprises, entrance porch, hall, lounge/dining room and kitchen. To the first floor there are three bedrooms and shower room/Wc. Externally there is a SOUTH FACING REAR GARDEN and front garden.Double glazed double doors opening to;Entrance Porch - Front door opening to;Hall - Radiator. Meter cupboard.Extended Lounge / Dining Room - 6.17 x 5.19 (20'2 x 17'0) - Double glazed window and sliding doors over looking and leading to the rear garden. Staircase rising to first floor. Radiator. 'Baxi Bermuda' back boiler with stone fireplace surround.Kitchen - 3.62 x 2.63 (11'10 x 8'7) - Work surfaces with cupboards and drawers fitted under. Inset single drainer sink unit. Electric cooker, fridge and washing machine are included in the sale. Matching wall cupboards. Double glazed window. Part tile
£ 300,000
2 bedroom terraced house for sale
View photo
House · for sale
£ 264,500
2 bedroom terraced house for sale
BN43
· 2 Bedrooms · 1 Bath · House
BN43 · 2 Bedrooms · 1 Bath · House
SECURING THIS PROPERTY WITH A LIFETIME LEASEOVER 60s can secure this property with a HOME FOR LIFE from HOMEWISEThrough the Home for Life Plan from Homewise, those AGED 60 or over can purchase a Lifetime Lease and a share of the property value to safeguard for the future. The cost to purchase the Lifetime Lease is always less than the full market value. OVER 60s customers typically save between from 20% to 50%*.Home for Life Plan guide price for OVERS 60s: The Lifetime Lease price for this property is £264,500 based on an average saving of 33%.Market Value Price: £400,000The price you pay will vary according to your age, personal circumstances and requirements and will be adjusted to include any percentage of the property you wish to safeguard. The plan allows customers to purchase a share of the property value (UP TO 50%) to safeguard for the future.For an indication of what you could save, please use our CALCULATOR on the HOMEWISE website.Please CALL for more information or a PERSONA
£ 264,500
3 bedroom detached bungalow for sale
View photo
Bungalow · for sale
£ 248,000
3 bedroom detached bungalow for sale
BN43
· 3 Bedrooms · 1 Bath · Bungalow
BN43 · 3 Bedrooms · 1 Bath · Bungalow
SECURING THIS PROPERTY WITH A LIFETIME LEASEOVER 60s can secure this property with a HOME FOR LIFE from HOMEWISEThrough the Home for Life Plan from Homewise, those AGED 60 or over can purchase a Lifetime Lease and a share of the property value to safeguard for the future. The cost to purchase the Lifetime Lease is always less than the full market value. OVER 60s customers typically save between from 20% to 50%*.Home for Life Plan guide price for OVERS 60s: The Lifetime Lease price for this property is £248,000 based on an average saving of 33%.Market Value Price: £375,000The price you pay will vary according to your age, personal circumstances and requirements and will be adjusted to include any percentage of the property you wish to safeguard. The plan allows customers to purchase a share of the property value (UP TO 50%) to safeguard for the future.For an indication of what you could save, please use our CALCULATOR on the HOMEWISE website.Please CALL for more information or a PERSONA
£ 248,000
3 bedroom end of terrace house for sale
View photo
House · for sale
£ 325,500
3 bedroom end of terrace house for sale
BN43
· 3 Bedrooms · 1 Bath · House
· Garden · Equipped kitchen
BN43 · 3 Bedrooms · 1 Bath · House · Garden · Equipped kitchen
SUMMARY*Unexpectedly re-available* Last remaining Shared Equity home at The Woodlands, secure a three-bedroom freehold home with a 30% discount and no rent to pay*. A rare opportunity to own in a sought-after semi rural village location.DESCRIPTIONBuilt by the highly regarded Elivia Homes, the home offers 1100 sqft of contemporary living, complemented by the advantage of full home ownership at just 70% of the price through the Landspeed Shared Equity Scheme. With no rent to pay and no shared ownership obligations, it provides a uniquely accessible route into premium village living while maintaining complete ownership from the outset.The property welcomes you with a generous hallway, offering immediate impressions of space. At the heart of the home lies a sophisticated open plan kitchen and dining area, positioned at the rear to capture natural light overlooking the private garden. Thoughtfully designed with Symphony Woodbury Cashmere cabinetry, oak block style worktops and integrated a
£ 325,500
3 bedroom terraced house for sale
View photo
House · for sale
£ 460,000
3 bedroom terraced house for sale
BN43
· 3 Bedrooms · 2 Baths · House
· Parking
BN43 · 3 Bedrooms · 2 Baths · House · Parking
Chain free!* Charming riverside property tucked away in a sought after spot in the period town centre. Private riverside terrace to sit next to the River Arun and watch the swans and cormorants as you dine. With a parking space just outside as well as visitors' parking bays. The leasehold garage en-bloc can be purchased under separate negotiation. This property would serve well as an excellent holiday home or main residence, enjoy the Arundel way of life and stroll to restaurants and shops all on the flat. Please refer to the footnote regarding the services and appliances.Room sizes:Entrance HallKitchen: 9'11 x 7'5 (3.02m x 2.26m)Lounge: 17'0 x 11'8 (5.19m x 3.56m)CloakroomLandingShower Room: 6'6 x 5'10 (1.98m x 1.78m)Bedroom 2: 11'7 x 10'1 (3.53m x 3.08m)Bedroom 3: 10'0 x 7'5 (3.05m x 2.26m)LandingBedroom 1: 11'7 x 10'11 (3.53m x 3.33m)En suite Shower RoomGarage in CompoundAllocated Parking The information provided about this property does not constitute or form part of an offer or co
£ 460,000
5 bedroom detached house for sale
View photo
House · for sale
£ 800,000
5 bedroom detached house for sale
BN43
· 5 Bedrooms · 3 Baths · House
· Garden · Equipped kitchen · Parking · Powder room
BN43 · 5 Bedrooms · 3 Baths · House · Garden · Equipped kitchen · Parking · Powder room
A delightful Grade ll listed period double fronted property believed to date back to 1631 that has been much improved in recent years. There is spacious accommodation arranged over three floors that includes on the ground floor; entrance hall, cloakroom, sitting room with inglenook and study area, dining room and refitted kitchen. Staircases from the entrance hall rise to the first floor with doors to the master bedroom with refitted en-suite shower room, bedroom two and three and recently refitted bathroom. A second staircase leads to the second-floor landing with doors to two further bedrooms and a shower room. Outside in the pretty east facing rear garden is an oak framed studio and a garage (currently separated by partitioning but can easily be reinstated) approached via a private driveway. Brief history: We understand that the property was originally the Hare and Hounds Inn. In the late 1700s the pub was run by the Hammond family, and in 1764 the landlord is recorded as buying 9 g
£ 800,000
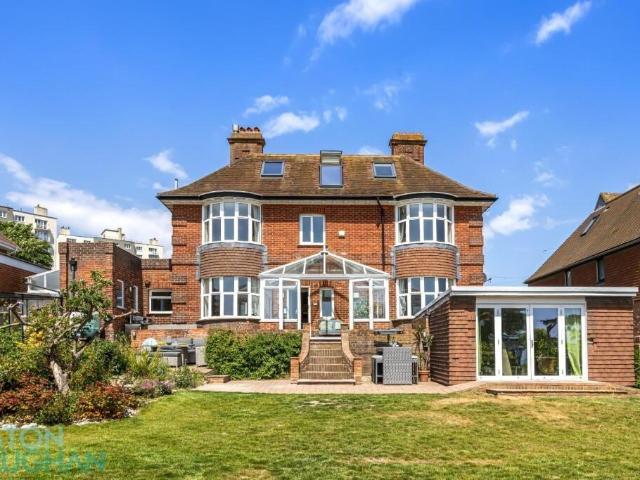
6 bedroom detached house for sale
View photo
House · for sale
£ 1,500,000
6 bedroom detached house for sale
BN43
· 6 Bedrooms · 3 Baths · House
· Garden · Parking
BN43 · 6 Bedrooms · 3 Baths · House · Garden · Parking
This beautiful, 6 bed detached family home with stunning views cascading to the sea opens to glorious, south facing gardens where lit, heated terraces flow from a fabulous under-floor-heated conservatory and outside ?cucina? to a spacious lawn, pagoda walk and garden room. In an exclusive hilltop location with plentiful off-street parking, this majestic Edwardian house has 317.19 m2 (3414.19 sq. ft) of graciously proportioned rooms to enjoy including a study and a games room. This quiet, no through road culminates in a footpath to a park, Badgers Tennis Club and on to Brighton Swim Centre. It is just 5-10 mins walk from beaches with café bars, yoga centre and a Lido to explore, 5 mins from the village amenities and just 2 from the County Hospital. Good local schools include Brighton College Prep School, only a 2 minute stroll around the corner without crossing the road, and St. Luke's. Brighton station's direct trains to Gatwick and London are 7 mins or so by cab.The ground floor has a
£ 1,500,000
3 bedroom semi detached bungalow for sale
View photo
Bungalow · for sale
£ 399,950
3 bedroom semi detached bungalow for sale
BN43
· 3 Bedrooms · 2 Baths · Bungalow
· Fireplace · Parking
BN43 · 3 Bedrooms · 2 Baths · Bungalow · Fireplace · Parking
We are delighted to offer for sale this three bedroom semi detached bungalow situated on a LARGE PLOT in a popular, CENTRAL residential area of Peacehaven within a short walk to close by amenities, local schools and main bus routes to Brighton/Eastbourne.As you approach the property, benefits driveway providing off road parking and garage with up and over door featuring power and lighting. The entrance hall comprises; inner porch, hatch to loft space and recess storage.Bedroom one, recently decorated, is a good size double room with exposed floorboards and space for free standing furniture overlooking the front. Bedroom two is also an ample double room to the front. The bathroom features; bath with twin taps and overhead electric shower, tiled floor and walls, sink vanity unit and w/c.The opened planned living area has been extended to the rear. The accommodation comprises; dining area with brick fireplace with surround store and airing cupboard, ample space for all furniture and bay w
£ 399,950
3 bedroom end of terrace house for sale
View photo
House · for sale
£ 375,000
3 bedroom end of terrace house for sale
BN43
· 3 Bedrooms · 1 Bath · House
· Garden · Equipped kitchen
BN43 · 3 Bedrooms · 1 Bath · House · Garden · Equipped kitchen
Situated in a sought-after location, walking distance to the Royal Sussex County hospital this attractive end-of-terrace home enjoys sea views and offers bright, well-proportioned accommodation throughout. The property features a spacious living room filled with natural light, alongside a fitted kitchen with ample space, Upstairs, there are three generously sized bedrooms and a well-appointed shower room. Outside, the home benefits from a private rear sunny garden, providing an excellent space for relaxing or outdoor dining, together with a front garden and side access. Conveniently located close to the seafront, local amenities, well-regarded schools and excellent transport links, it is an ideal purchase for families, professionals or those seeking a home by the coast, viewing is highly recommended.Room sizes:Entrance HallKitchen: 12'1 x 9'5 (3.69m x 2.87m)Lounge: 21'3 x 11'3 (6.48m x 3.43m)Lean To: 5'3 x 3'8 (1.60m x 1.12m)CloakroomLandingBedroom 1: 15'4 x 8'4 (4.68m x 2.54m)Bedroom
£ 375,000
2 bedroom terraced house for sale
View photo
House · for sale
£ 350,000
2 bedroom terraced house for sale
BN43
· 2 Bedrooms · 2 Baths · House
· Garden
BN43 · 2 Bedrooms · 2 Baths · House · Garden
GUIDE PRICE … £350,000- £365,000PLEASE WATCH THE VIDEO BEFORE BOOKING A VIEWINGAn absolutely immaculate 2 double bedroom, 2 bathroom terraced house with a very pretty rear garden situated in this popular development on the Haywards Heath/Lindfield borders, which adjoins the Scrase Valley Nature Reserve and is ideally placed within walking distance of several good schools, local shops, Lindfield's picturesque Village High Street and just a 1.1 mile walk to the railway station
£ 350,000
4 bedroom detached house for sale
View photo
House · for sale
£ 650,000
4 bedroom detached house for sale
BN43
· 4 Bedrooms · 2 Baths · House
· Garden · Parking · Equipped kitchen
BN43 · 4 Bedrooms · 2 Baths · House · Garden · Parking · Equipped kitchen
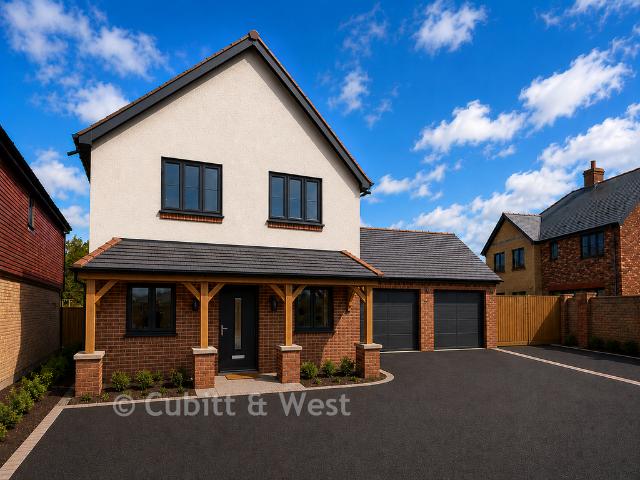
Stunning Detached 4-Bedroom Family Home with Double Garage, Driveway, Gardens and Beautiful Meadow Views. This exceptional home has been thoughtfully designed and finished to an outstanding standard, combining quality craftsmanship with contemporary family living. Occupying a prime position within this exclusive development, the property enjoys attractive front and rear gardens alongside delightful views across open meadows.Upon entering, you are welcomed by a bright and spacious entrance hall flooded with natural light. To the left is a generously sized study, providing the ideal space for home working, while to the right you'll find a superb kitchen featuring a range of fully integrated appliances and ample room for a breakfast table within the attractive bay window – the perfect spot to enjoy your morning coffee while taking in the countryside views.The heart of the home is undoubtedly the impressive family room. Featuring large bi-fold doors opening onto the rear garden, this wonde
£ 650,000
3 bedroom semi detached house for sale
View photo
House · for sale
£ 400,000
3 bedroom semi detached house for sale
BN43
· 3 Bedrooms · 2 Baths · House
· Garden · Equipped kitchen · Parking · Patio
BN43 · 3 Bedrooms · 2 Baths · House · Garden · Equipped kitchen · Parking · Patio
Hunters are excited to present this stunning, recently decorated three-bedroom end-of-terrace home, offered with vacant possession and no onward chain. Boasting a bright living room, all year-round conservatory, and a show-stopping kitchen with quartz worktops and underfloor heating, plus a luxurious top floor bedroom with en-suite steam shower. Outside, enjoy a south-east facing garden with sandstone patio, garden shed/bar and rainwater harvesting system, two parking spaces and an EV charging point. Just a short walk from a nature reserve, top schools and vibrant Burgess Hill town centre, with speedy rail links to Brighton and London. Hunters are pleased to bring to the market this well-presented, recently decorated three-bedroom end-of-terrace home, offered with vacant possession and no onward chain, offering spacious and versatile accommodation arranged over three floors.This well presented home is conveniently situated close to several highly regarded schools, including Southway Ju
£ 400,000
2 bedroom detached house for sale
View photo
House · for sale
£ 230,000
2 bedroom detached house for sale
BN43
· 2 Bedrooms · 2 Baths · House
· Fireplace · Equipped kitchen
BN43 · 2 Bedrooms · 2 Baths · House · Fireplace · Equipped kitchen
This beautifully presented detached bungalow is situated within the highly sought-after Willowbrook Park development for those aged 50 and over, ideally positioned just a short distance from Lancing Seafront and its picturesque promenade. Offering spacious and well-planned accommodation throughout, this delightful home is perfectly suited to those seeking comfortable single-storey living in a peaceful yet convenient location. The accommodation is centred around a bright and airy double aspect living room, enhanced by a feature bay window and an attractive central fireplace surround that creates a welcoming focal point. An elegant archway leads seamlessly through to the separate dining area, providing an ideal space for entertaining family and friends. The well-appointed fitted kitchen offers a built-in oven, an excellent range of cupboards and work surfaces, along with ample space for additional appliances, while a lean-to conservatory extends from the kitchen, providing a versatile ad
£ 230,000
4 bedroom detached house for sale
View photo
House · for sale
£ 585,000
4 bedroom detached house for sale
BN43
· 4 Bedrooms · 2 Baths · House
· Equipped kitchen
BN43 · 4 Bedrooms · 2 Baths · House · Equipped kitchen
OPEN DAY SATURDAY 25TH JULY - 2PM - 4PM* BY APPOINTMENT ONLY*Nestled on a popular development on the edge of Storrington, this beautifully refurbished and thoughtfully extended four-bedroom, two-bathroom home enjoys the perfect balance of modern living and a countryside lifestyle. Ideally positioned within easy reach of the village's excellent amenities, including schools, shops, the leisure centre and picturesque walks through the South Downs National Park, the property has been finished to an exceptional standard throughout and is offered for sale with no onward chain.The accommodation begins with a welcoming entrance hallway. To the front of the property, the elegant sitting room enjoys far-reaching views towards the South Downs and features bespoke fitted media unit with space for TV, shelving and storage below, creating a stylish yet inviting space to relax. Pocket doors open into the stunning open-plan kitchen and dining room, designed with both everyday family life and entertain
£ 585,000
4 bedroom end of terrace house for sale
View photo
House · for sale
£ 415,000
4 bedroom end of terrace house for sale
BN43
· 4 Bedrooms · 3 Baths · House
· Balcony · Equipped kitchen · Parking · Concierge
BN43 · 4 Bedrooms · 3 Baths · House · Balcony · Equipped kitchen · Parking · Concierge
FOUR BEDROOM TOWNHOUSE offering FLEXIBLE ACCOMMODATION across three floors in the village of Yapton. The property benefits from a BALCONY, KITCHEN/DINING ROOM, EN SUITE to the principal bedroom, RURAL VIEWS, INTEGRAL GARAGE and DRIVEWAY PARKING.Charles Square is a four bedroom end of terrace townhouse situated within the village of Yapton, offering access to local amenities and transport links to surrounding towns and villages.The accommodation is arranged across three floors, providing flexible living space suitable for a range of buyers.The ground floor comprises an entrance hallway with access to the integral garage. There is also a ground floor bedroom which could alternatively be used as a study or additional reception room, together with a shower room and utility room providing additional storage and appliance space.To the first floor, there is a spacious kitchen dining room featuring a Juliet balcony and space for both dining and seating. A separate lounge is positioned to the r
£ 415,000

Get email alerts

Don't miss out: be the first to know about new properties

The alert was correctly created

On subscribing you accept the conditions of use and the privacy policy
Alert
Receive new ads in your inbox
Save this search
Receive alerts for new listings

We'll send you an email when we have new properties for: "Houses for sale in BN43"

The alert was correctly created

Buckingham Road BN43 Shoreham-By-Sea
Rosslyn Road BN43 Shoreham-By-Sea
Get email alerts and be the first to see new listings
Required field
On subscribing I accept the terms of the privacy policy
Perfect! You'll soon start receiving new listings via email
Alert
Receive an email when we have new ads for Houses for sale in BN43
Save this search
Filters

Bedrooms

Size (sq.ft)

sq.ft
sq.ft

Price

£
£

Property type

Bathrooms

Clear all filters
Receive notifications when new entries are published.