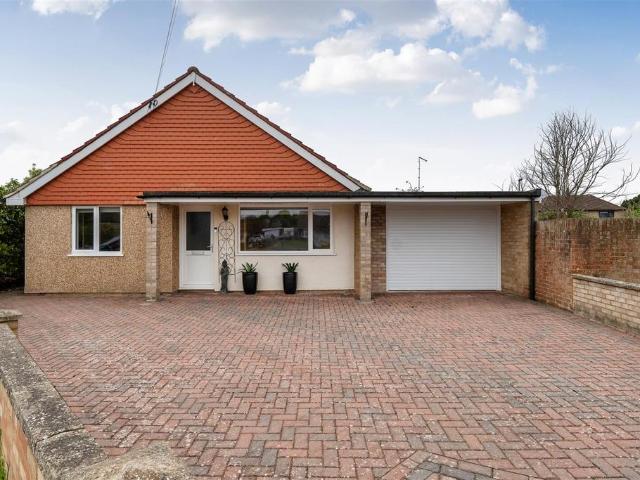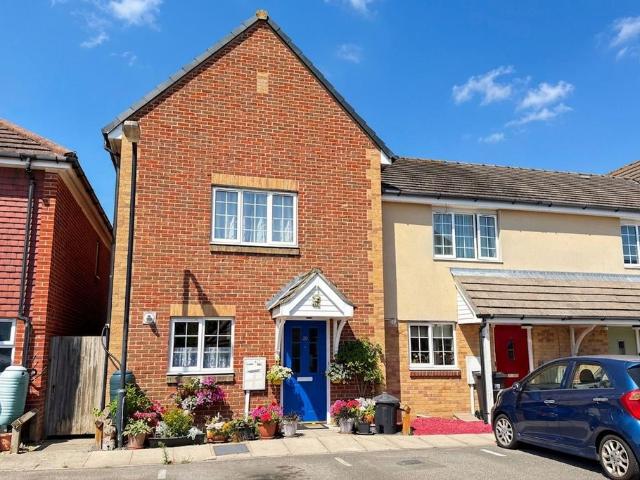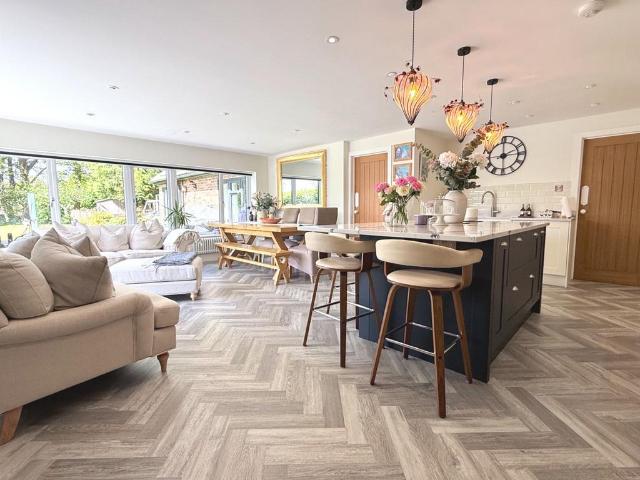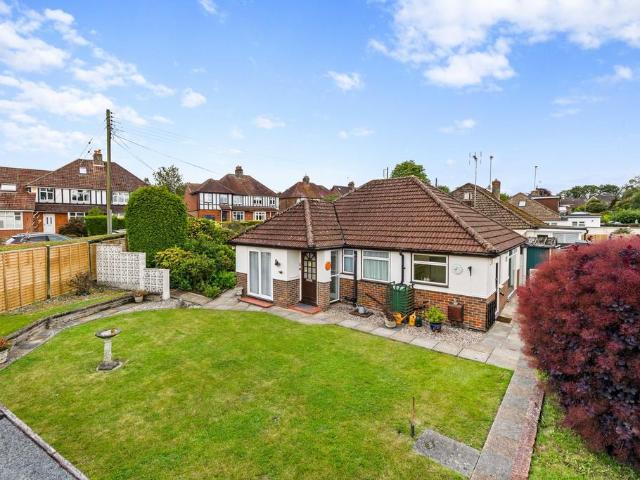
7,319 houses for sale in BN43

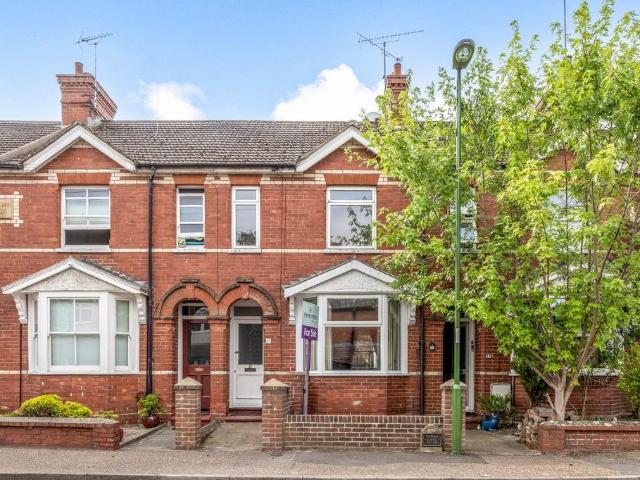
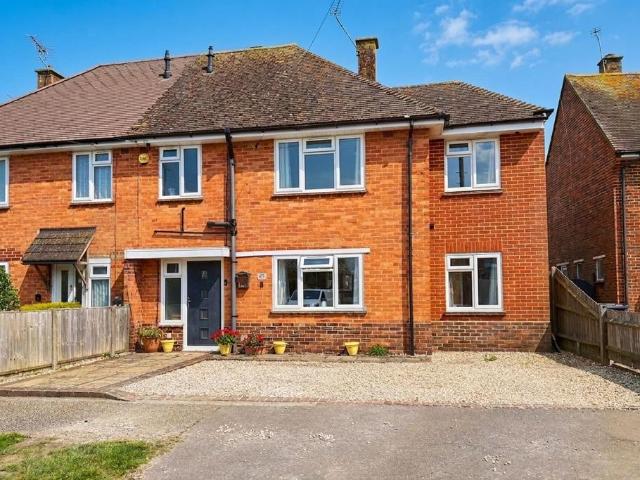
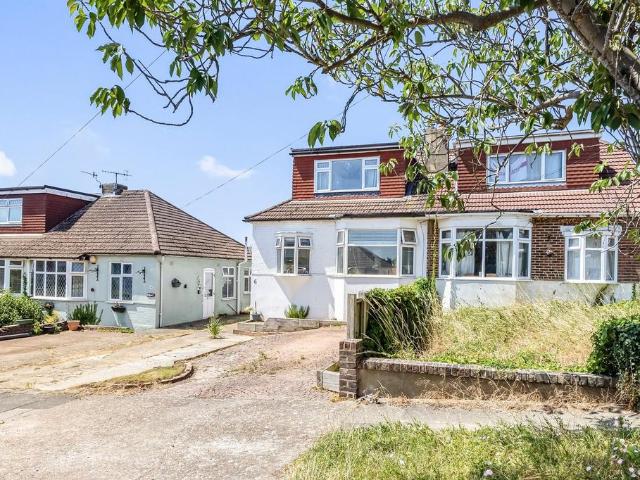
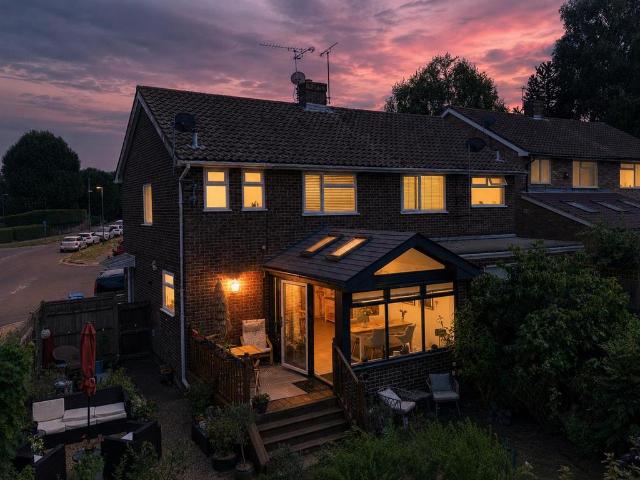
3 bedroom semi detached house for sale
View photo
House · for sale
£ 550,000
New
3 bedroom semi detached house for sale
BN43
· 3 Bedrooms · 1 Bath · House
· Equipped kitchen
BN43 · 3 Bedrooms · 1 Bath · House · Equipped kitchen
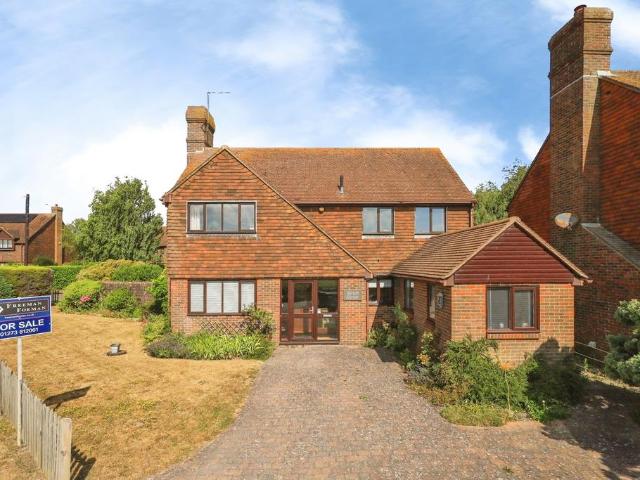
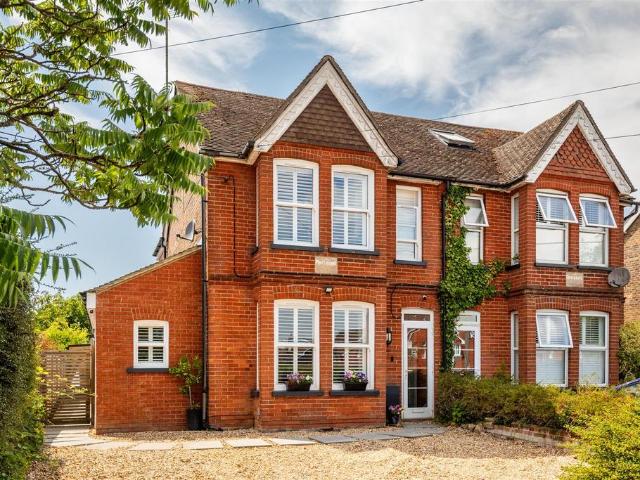
WATCH THE VIDEO VIEWING | If you're looking to be in the heart of Hurstpierpoint and within easy walk of the High Street and St Lawrence Primary School then you will surely be interested in this fabulous three bedroom semi-detached home. The home is in turn key order and has a stunning, contemporary rear extension.Welcome Home - If you're searching for a home that offers sociable, open-plan living, plenty of space for entertaining and a location that puts the very best of Hurstpierpoint on your doorstep, this beautifully extended three-bedroom semi-detached home on Trinity Road deserves your attention.The beauty of this home lies in the way it has been adapted for modern living. The ground floor flows effortlessly from the welcoming sitting room through into the superb kitchen and dining space, creating a layout that naturally brings family and friends together. Whether it's everyday breakfasts around the peninsula, children doing homework while dinner is prepared or hosting summer gat
£ 550,000
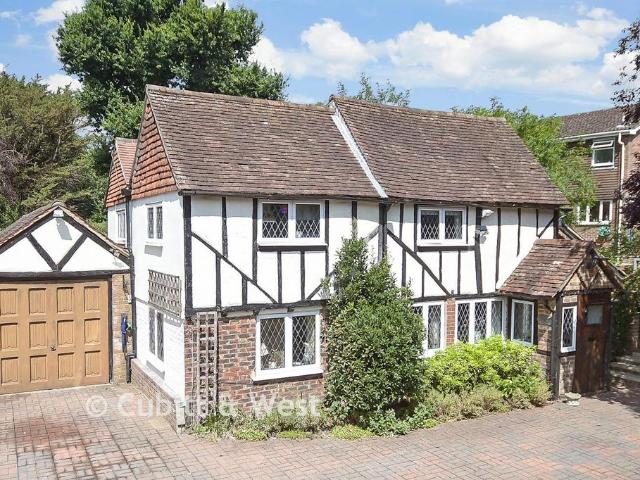
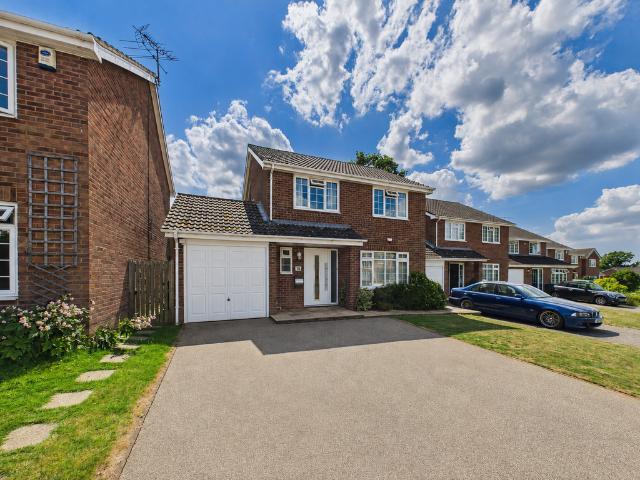
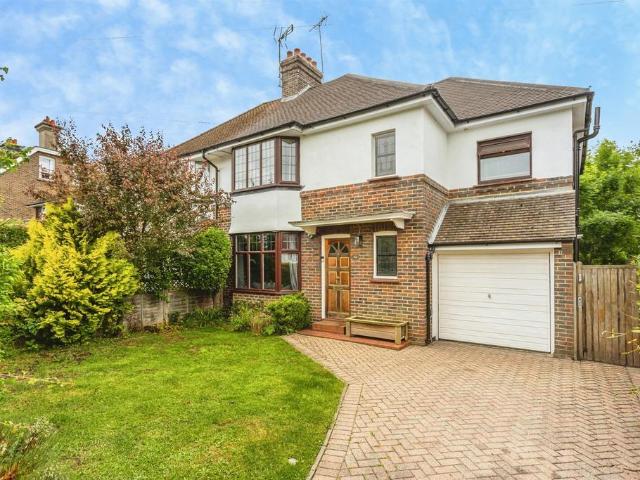
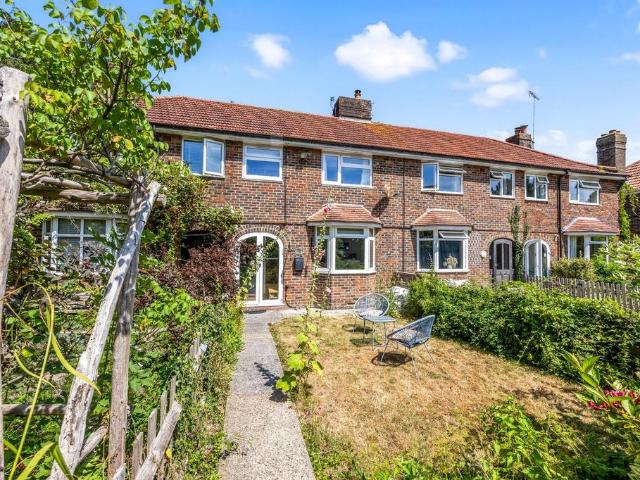
3 bedroom cottage for sale
View photo
House · for sale
£ 459,000
New
3 bedroom cottage for sale
BN43
· 3 Bedrooms · 2 Baths · House
BN43 · 3 Bedrooms · 2 Baths · House
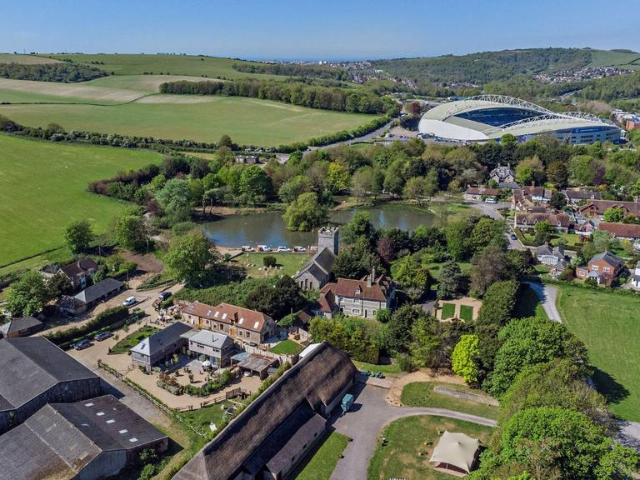
SECURING THIS PROPERTY WITH A LIFETIME LEASEOVER 60s can secure this property with a HOME FOR LIFE from HOMEWISEThrough the Home for Life Plan from Homewise, those AGED 60 or over can purchase a Lifetime Lease and a share of the property value to safeguard for the future. The cost to purchase the Lifetime Lease is always less than the full market value. OVER 60s customers typically save between from 20% to 50%*.Home for Life Plan guide price for OVERS 60s: The Lifetime Lease price for this property is £459,000 based on an average saving of 33%.Market Value Price: £695,000The price you pay will vary according to your age, personal circumstances and requirements and will be adjusted to include any percentage of the property you wish to safeguard. The plan allows customers to purchase a share of the property value (UP TO 50%) to safeguard for the future.For an indication of what you could save, please use our CALCULATOR on the HOMEWISE website.Please CALL for more information or a PERSONA
£ 459,000
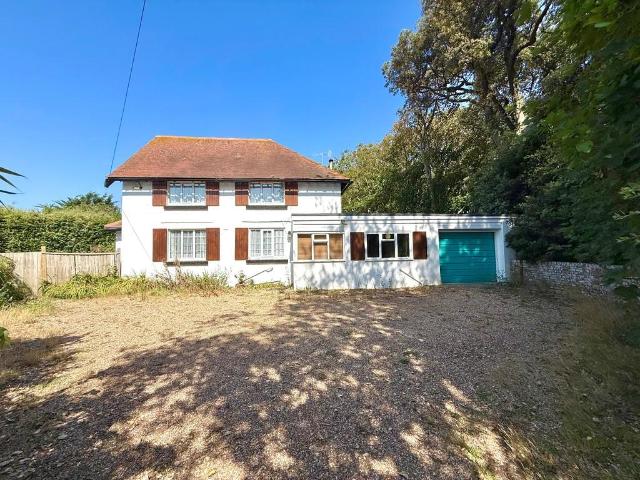
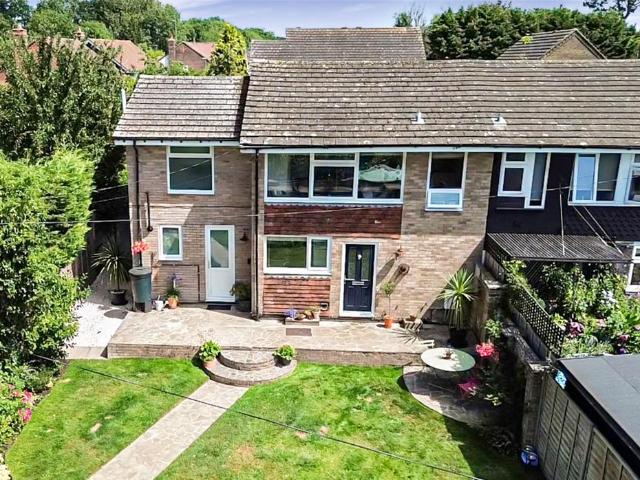
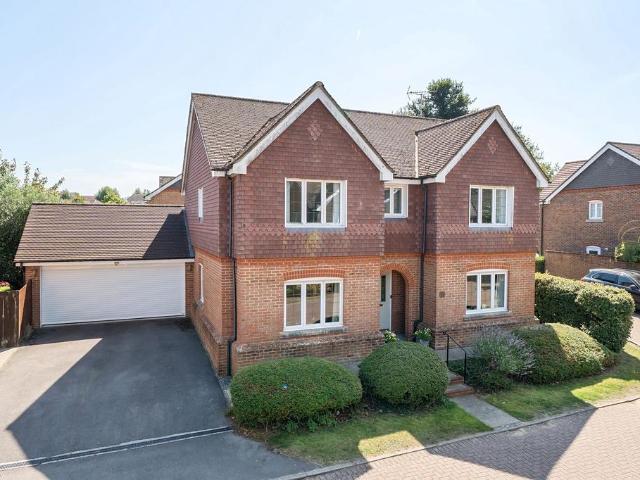
4 bedroom detached house for sale
View photo
House · for sale
£ 750,000
New
4 bedroom detached house for sale
BN43
· 4 Bedrooms · 2 Baths · House
· Fireplace · Equipped kitchen · Concierge
BN43 · 4 Bedrooms · 2 Baths · House · Fireplace · Equipped kitchen · Concierge
This detached 4/5 bedroom modern executive family home is in one of the most popular locations of Ringmer, Gote Lane which overlooks farm and grazing land up toward the Glyndebourne wind turbine to the South. A home that has been extended at the front to enlarge the kitchen and offers great family accommodation and together with a bit of modernisation can provide a family home for years to come. The entrance porch leads into a large entrance hallway, to the left is the sitting room, which enjoys a double aspect front and back with a central brick fireplace. There are patio doors which open into a full-length glazed conservatory. There is a third reception room/dining room or could even be a 5th bedroom at the back of the house. The kitchen has been extended to create a breakfast eating area which has a double aspect. The kitchen is finished in Oak, with plenty of cupboards and drawer units and space for appliances. On the first floor, there are 4 bedrooms, the master has an ensuite sho
£ 750,000
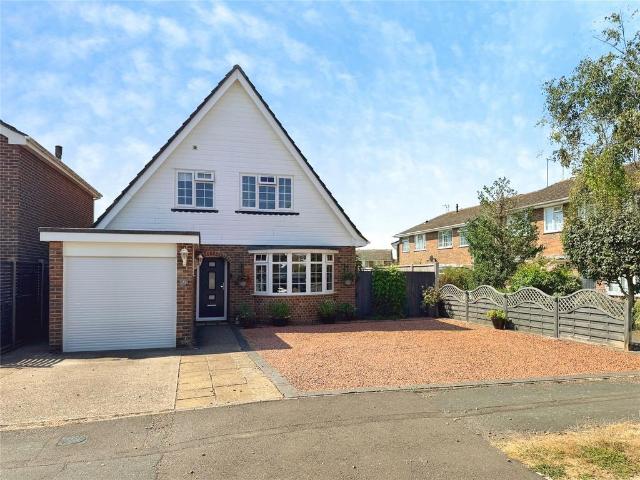
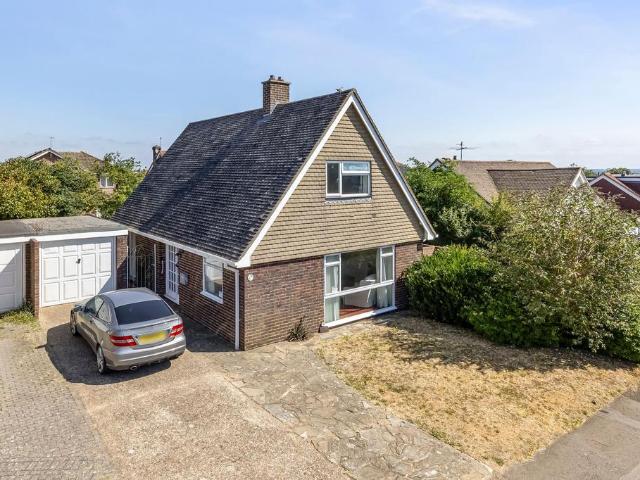
3 bedroom cottage for sale
View photo
House · for sale
£ 695,000
New
3 bedroom cottage for sale
BN43
· 3 Bedrooms · 2 Baths · House
· Garden · Fireplace · Parking
BN43 · 3 Bedrooms · 2 Baths · House · Garden · Fireplace · Parking
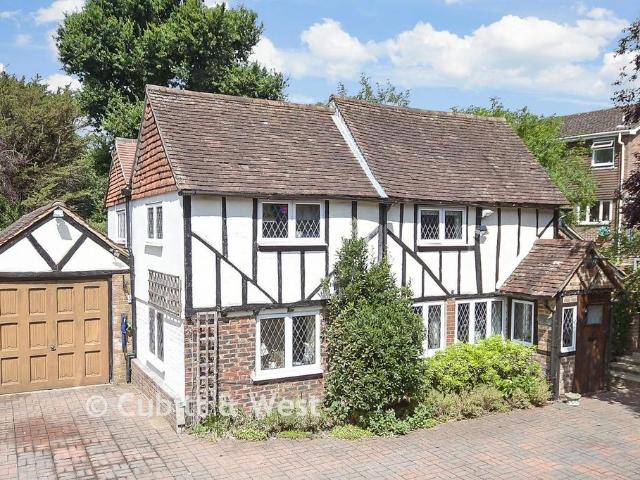
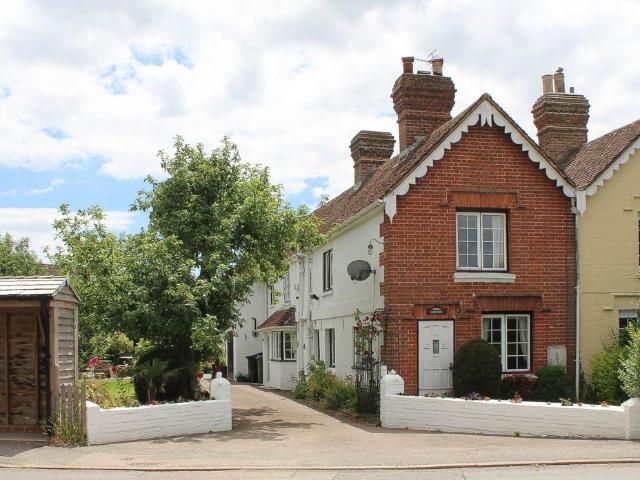
Situated in a quiet cul de sac, this charming link detached cottage boasts character features including beams and an inglenook fireplace. There is a tandem garage, driveway for 3/4 cars, and a large sunny aspect rear garden backing onto a stream; the perfect place to relax and unwind. There is even a bridge across the stream, allowing you to enjoy watching dragon flies or playing pooh sticks, plus it is a great short cut to the shops. There is plenty of space inside too which is unusual for period properties. The heart of the home is the 25'6 sitting room with its gorgeous fireplace and beautiful beams, ideal for cosy nights in. The conservatory enjoys the best view of the garden and is a really calm space. Bedroom 1 is a really good size and has lots of fitted wardrobes, and a large en suite bathroom with corner bath and twin sinks; overall it's a really lovely space. This is a superb home with lots to love about it, including some endearing history. Homely and cared for by the same f
£ 695,000
Related searches
3 bedroom semi detached house for sale
View photo
House · for sale
£ 380,000
New
3 bedroom semi detached house for sale
BN43
· 3 Bedrooms · 2 Baths · House
· Garden · Equipped kitchen · Parking · Powder room
BN43 · 3 Bedrooms · 2 Baths · House · Garden · Equipped kitchen · Parking · Powder room
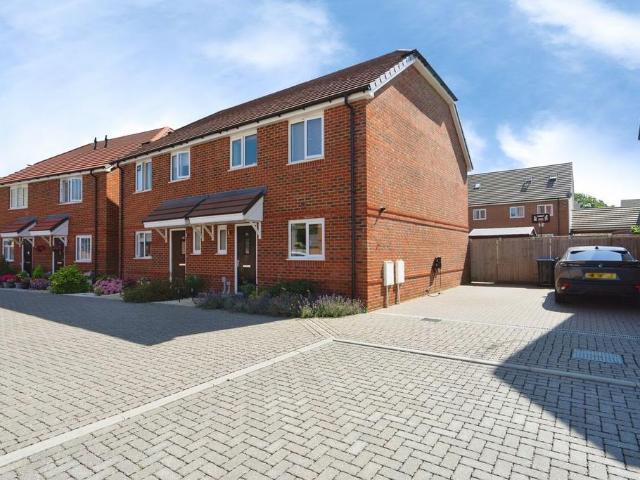
Built in 2022 by Linden Homes with a new home warranty until 2033, this modern three-bedroom home is set in a peaceful village just off the A23, offering excellent access to Brighton, Crawley and Gatwick. The property features a stylish kitchen/diner with integrated appliances, a spacious rear living room opening onto the enclosed garden, and a convenient ground floor cloakroom. Upstairs are three well-proportioned bedrooms, including a main bedroom with en-suite, plus a contemporary family bathroom. Outside, there is a driveway providing parking for two cars with an EV charging point, making this an ideal home for modern family living.ADDITIONAL INFORMATION:Council Tax Band: DLocal Authority: Mid SussexLEGAL DISCLAIMER:These particulars, whilst believed to be accurate are set out as a general guideline and do not constitute any part of an offer or contract. Intending Purchasers should not rely on them as statements of representation of fact, but must satisfy themselves by inspection o
£ 380,000
3 bedroom cottage for sale
View photo
House · for sale
£ 550,000
New
3 bedroom cottage for sale
BN43
· 3 Bedrooms · 1 Bath · House
· Garden · Fireplace · Equipped kitchen
BN43 · 3 Bedrooms · 1 Bath · House · Garden · Fireplace · Equipped kitchen
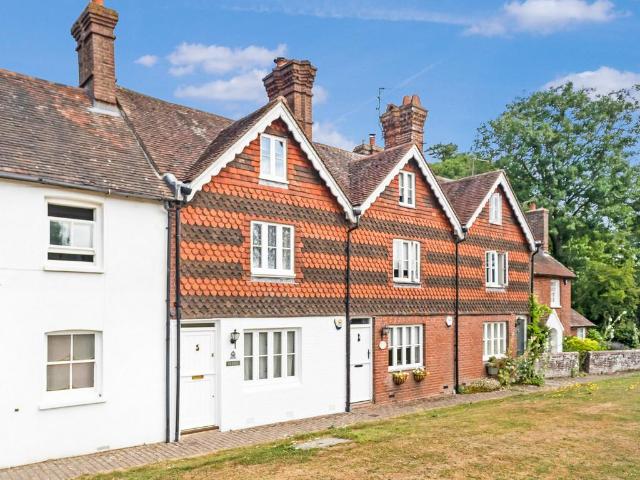
GUIDE PRICE £550,000 - £575,000. PLEASE WATCH THE WALKTHROUGH AND DRONE VIDEOS.An absolutely stunning Grade II listed three double bedroom character cottage, originally dating back to around 1750. This gorgeous home spans over 852 sq ft of accommodation across three floors and occupies an exceptional position in the very centre of Newick, directly overlooking the village green. The property combines historic charm with modern practicality and comfort, offering a warm and inviting home within immediate walking proximity of all village amenities. The property comprises in short of; Living room with open fireplace, Kitchen/Dining Room with integrated appliances, refurbished ground floor bathroom with underfloor heating, two double bedrooms on the first floor both with character fireplaces and built in wardrobes, further double bedroom on the top floor with built in wardrobe, private and secluded garden with large terrace and decking areas, brick outbuilding at the bottom of the garden wit
£ 550,000
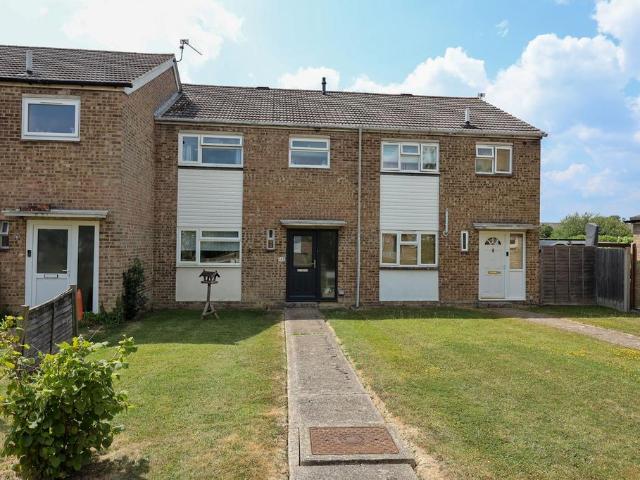
3 bedroom terraced house for sale
View photo
House · for sale
£ 400,000
New
3 bedroom terraced house for sale
BN43
· 3 Bedrooms · 1 Bath · House
· Garden · Equipped kitchen · Concierge
BN43 · 3 Bedrooms · 1 Bath · House · Garden · Equipped kitchen · Concierge
No Onward Chain | Three-Bedroom Period Home | Town Centre LocationOffered to the market with no onward chain, this charming three-bedroom period home, dating from around 1900, is ideally situated in the heart of Horsham, just less than half a mile from Horsham mainline train station and within easy walking distance of the town centre's excellent shops, restaurants, cafés and leisure facilities.The accommodation offers a wealth of character and comprises two well-proportioned reception rooms, a fitted kitchen with a door leading directly to the rear courtyard garden, a separate utility room, and three bedrooms, providing flexible living space for families, professionals or those looking to be close to local amenities.Outside, the property benefits from a low-maintenance courtyard garden, ideal for outdoor dining or relaxing.The property is also well positioned for access to a selection of highly regarded local schools, making it an excellent choice for families.This attractive period ho
£ 400,000
4 bedroom property for sale
View photo
House · for sale
£ 2,000,000
New
4 bedroom property for sale
BN43
· 4 Bedrooms · 3 Baths · House
· Garden · Equipped kitchen
BN43 · 4 Bedrooms · 3 Baths · House · Garden · Equipped kitchen
The Granary is a masterfully converted period barn showcasing traditional timber-clad and flint elevations beneath a slate roof. The property offers over 3,000 sq ft of sophisticated accommodation, open-plan living, and exposed structural beams and refined industrial-chic detailing. The ground floor features an open-plan kitchen and dining room, forming the social heart of the home. This bright, dual-aspect space is fitted with bespoke cabinetry, a large central island and a classic Everhot (available by negotiation), with floor-to-ceiling sliding glass doors opening directly onto the courtyard. The layout is designed with modern living in mind and includes a private small study and a separate sitting room with striking flint feature walls, overlooking the gardens. On the first floor, a spectacular glass bridge overlooks the dining area below and leads to a spacious drawing room with a vaulted ceiling and feature wood-burning stove. The bedroom accommodation is equally impressive, head
£ 2,000,000
4 bedroom semi detached house for sale
View photo
House · for sale
£ 800,000
New
4 bedroom semi detached house for sale
BN43
· 4 Bedrooms · 3 Baths · House
· Garden · Equipped kitchen
BN43 · 4 Bedrooms · 3 Baths · House · Garden · Equipped kitchen
Guide Price £800,000 - £850,000 | Beautifully transformed and extended Edwardian home offering over 1,650 sq ft of stylish family accommodation. Featuring a stunning open-plan kitchen/dining room, four bedrooms, three bathrooms, a superb garden studio and a 150ft landscaped garden, all within walking distance of Balcombe station and village amenities.Guide Price £800,000 - £850,000 - Purchased by the current owners in 2016, this handsome Edwardian semi-detached house has been completely reimagined, extended and refurbished from top to bottom. What was once a modest three-bedroom home has evolved into an exceptional four-bedroom family residence extending to over 1,650 sq ft, where timeless period character blends effortlessly with contemporary design, all set within a beautifully landscaped 150ft rear garden complete with an outstanding garden studio.From the moment you arrive, the quality of the renovation is immediately apparent. The attractive Edwardian façade has been sympathetical
£ 800,000
3 bedroom semi detached house for sale
View photo
House · for sale
£ 750,000
New
3 bedroom semi detached house for sale
BN43
· 3 Bedrooms · 2 Baths · House
· Garden · Equipped kitchen · Powder room
BN43 · 3 Bedrooms · 2 Baths · House · Garden · Equipped kitchen · Powder room
Charles Wycherley Independent Estate Agents are delighted to present this most surprising period property in the centre of Ringmer, offered with vacant possession and in need of re-modelling and modernisation. The house is over 40' in depth, not being obvious from the road, and was originally 3-4 terraced cottages. The property currently has 3-4 bedrooms (including the open study), shower room and a spacious bathroom. The ground floor has an entrance hall with a good size two area sitting room to the right side with double chimney breast and staircase with downstairs cloakroom to the hall. The dining room is a good size and this connects to the kitchen and then a large workshop. Potentially, this could all be completely opened up to become a very large open-plan kitchen/living area. Outside, the property has a long drive with front garden and long east garden with seating area to south and west, shrub and vegetable beds and being an overall depth of approximately 125' x 56' width. The
£ 750,000
4 bedroom detached bungalow for sale
View photo
Bungalow · for sale
£ 425,000
New
4 bedroom detached bungalow for sale
BN43
· 4 Bedrooms · 1 Bath · Bungalow
· Garden · Equipped kitchen · Parking · Patio
BN43 · 4 Bedrooms · 1 Bath · Bungalow · Garden · Equipped kitchen · Parking · Patio
CHAIN FREE * A MODERN, BRIGHT AND SPACIOUS detached chalet bungalow, situated in a CUL DE SAC location in Yapton. Offering VERSATILE ACCOMMODATION with four bedrooms, REFITTED SHOWER ROOM and SLEEK KITCHEN, together with a generous garden, LARGE PATIO AREAS, garage and driveway parking.This detached chalet bungalow is situated in a cul-de-sac location within Yapton, offering access to local amenities and transport links in the surrounding area.The accommodation is arranged over two floors and provides a flexible layout. On the ground floor there are two double bedrooms positioned to the front of the property. A shower room has been refitted with a modern suite including a shower, wash basin and WC.The kitchen is fitted with a range of contemporary units and includes integrated appliances, providing a practical and functional space for everyday use. To the rear, the sitting room is a bright and well-proportioned space with doors opening onto the garden, allowing for natural light and di
£ 425,000
2 bedroom end of terrace house for sale
View photo
House · for sale
£ 319,950
New
2 bedroom end of terrace house for sale
BN43
· 2 Bedrooms · 1 Bath · House
· Lift · Equipped kitchen
BN43 · 2 Bedrooms · 1 Bath · House · Lift · Equipped kitchen
Offered to the market with no onward chain, this attractive two double bedroom end of terrace home enjoys a pleasant position within the sought-after Bramley Green development in the heart of Angmering Village. Ideal for first-time buyers, those looking to take the next step on the property ladder or investors alike, the property provides well-balanced accommodation with plenty of potential to make it your own. Thoughtfully designed with accessibility in mind, the home also benefits from a spacious entrance hall and landings, wider internal doors, and a ground floor cupboard positioned directly beneath a first floor cupboard, providing the potential to accommodate a lift installation should one ever be required. Conveniently located within easy reach of the village centre, local schools, shops and the mainline railway station, it offers an excellent combination of comfort and convenience.The accommodation comprises a welcoming living/dining room, a spacious kitchen/breakfast room and a
£ 319,950
4 bedroom detached house for sale
View photo
House · for sale
£ 1,000,000
New
4 bedroom detached house for sale
BN43
· 4 Bedrooms · 3 Baths · House
· Garden · Parking · Equipped kitchen
BN43 · 4 Bedrooms · 3 Baths · House · Garden · Parking · Equipped kitchen
NO CHAIN. VIEWINGS AVAILABLE 7 DAYS A WEEK - A detached mutigenerational detached home presented as a four bedroom property with an additional one bedroom annex, all on a 0.4 acre plot in Slindon.The property has been significantly extended to create spacious and versatile accommodation which includes bedrooms on both the ground and first floor, including a separate one bedroom annex with an accessible shower room.The property is located on a quiet side road on the outskirts of Slindon Village, and it offers a welcoming gravel driveway with space for several vehicles, including a car port for two cars and a detached double garage. A covered storm porch leads to the front door.Once inside, the hallway leads through to the ground floor bedroom/playroom, and a study. Another door leads into the bright and airy kitchen/dining/family room which features a stunning dual aspect view of the garden with bi-folding doors, and a large island and breakfast bar, with an array of built in units and
£ 1,000,000
2 bedroom detached bungalow for sale
View photo
Bungalow · for sale
£ 400,000
New
2 bedroom detached bungalow for sale
BN43
· 2 Bedrooms · 1 Bath · Bungalow
· Garden · Equipped kitchen · Patio
BN43 · 2 Bedrooms · 1 Bath · Bungalow · Garden · Equipped kitchen · Patio
REF MG1259Guide Price £400,000-£425,000.Opportunities such as this are becoming increasingly difficult to find. Occupying a generous corner plot on the junction of Ravenswood Road and Inholmes Park Road, this detached bungalow combines privacy, mature gardens and exciting future potential in equal measure.The plot is undoubtedly one of the property’s standout features. The gardens wrap around three sides of the bungalow, enjoying both sunny and shaded areas throughout the day, whilst mature hedging creates an excellent degree of privacy. Clearly cherished and carefully maintained over many years, the outside space offers a wonderful setting to enjoy immediately.The bungalow itself provides well-balanced accommodation including two double bedrooms, one with fitted wardrobes and the other enjoying sliding doors opening directly onto the garden. Both the sitting room and kitchen overlook the patio and gardens, helping to create a strong connection between the indoor and outdoor space. A p
£ 400,000
4 bedroom semi detached house for sale
View photo
House · for sale
£ 375,000
New
4 bedroom semi detached house for sale
BN43
· 4 Bedrooms · 2 Baths · House
· Garden · Equipped kitchen · Parking
BN43 · 4 Bedrooms · 2 Baths · House · Garden · Equipped kitchen · Parking
A MUST VIEW TO APPRECIATE THE SIZE AND SPACE! This substantial four-bedroom semi-detached property in Angmering Village offers spacious and versatile accommodation, ideal for modern family living. The ground floor features a bright and well-appointed kitchen/dining room, perfect for both everyday meals and entertaining, alongside a separate, comfortable living room. A flexible additional room on this level can be used as a fourth bedroom or a home office, catering to a variety of lifestyle needs. Upstairs, there are three well-proportioned bedrooms, complemented by a main bathroom and a separate shower room, providing convenience for busy households.Externally, the property boasts a fantastic, generously sized rear garden designed for low maintenance, making it ideal for relaxing or hosting guests. To the front, there is private off-road parking on the driveway for at least two vehicles. This home would perfectly suit a growing family, those looking to upsize, or anyone who enjoys havi
£ 375,000
4 bedroom detached house for sale
View photo
House · for sale
£ 650,000
New
4 bedroom detached house for sale
BN43
· 4 Bedrooms · 2 Baths · House
BN43 · 4 Bedrooms · 2 Baths · House
LOCATIONThis Detached Family Home is in a highly convenient position, only a few minutes' walk from Littlehaven mainline station. The property is also well located within a short walk of a number of convenience stores, with the picturesque countryside of Rusper either a short drive or cycle ride further north. The property further benefits from being set on local bus routes and is only a short drive from the A264 that connects to major road networks, including the A23/M23 and in turn Gatwick Airport. The historic market town of Horsham is only a mile away and provides a comprehensive range of shops, The Capitol theatre, numerous sports and recreational facilities and a mainline train service to both London Bridge & Victoria in under an hour. This home is in close proximity to a number of excellent primary schools, Bohunt, Forest and Millais Secondary Schools. PROPERTYUpon entry to this impressive, detached home, you are welcomed by a spacious Hall, offering ample room for coats and sho
£ 650,000
4 bedroom detached house for sale
View photo
House · for sale
£ 700,000
New
4 bedroom detached house for sale
BN43
· 4 Bedrooms · 2 Baths · House
· Garden · Parking
BN43 · 4 Bedrooms · 2 Baths · House · Garden · Parking
Set amidst the tranquil surroundings at the entrance to the prestigious Kingston Gorse Estate, this substantial four-bedroom detached house in Kingston, East Preston, West Sussex, presents an excellent opportunity for those seeking a project with immense potential. Requiring comprehensive renovation and modernisation throughout, the property offers scope to create a magnificent home tailored to individual tastes and requirements.Offering a generous plot of approximately 0.37 acres, the residence is positioned within extensive gardens with an enviable outlook across rolling fields down towards the seafront. The accommodation is particularly spacious, with flexible living spaces and charming views that fill each room with natural light. Complementing the main residence, a double-length garage and a private drive provide ample parking and convenience for family and guests. There is a new large garden shed with power connected. The house has oil fired central heating and uses a cesspit for
£ 700,000
3 bedroom detached house for sale
View photo
House · for sale
£ 510,000
New
3 bedroom detached house for sale
BN43
· 3 Bedrooms · 1 Bath · House
· Garden · Equipped kitchen · Parking · Concierge
BN43 · 3 Bedrooms · 1 Bath · House · Garden · Equipped kitchen · Parking · Concierge
This immaculate three-bedroom detached chalet-style house is offered for sale in a popular residential area in Angmering village. The property combines light, open-plan living with a south-facing garden and a integral garage with a useful utility area.The ground floor features an open-plan kitchen and dining space designed to maximise natural light. The kitchen includes a central island, generous worktop space and a defined dining area, with direct access to the garden via a rear door, creating a practical layout for everyday family life and entertaining. The dining space flows into the reception room, which benefits from a bay window, providing an attractive focal point and additional natural light.Upstairs, there are three bedrooms. Two double bedrooms each provide built-in wardrobes, offering convenient storage. A further single bedroom is suitable as a child’s room, guest room or study. The modern family bathroom includes a bath, seperate shower, vanity unit and heated towel rail.O
£ 510,000
3 bedroom semi detached bungalow for sale
View photo
Bungalow · for sale
£ 450,000
3 bedroom semi detached bungalow for sale
BN43
· 3 Bedrooms · 2 Baths · Bungalow
· Garden · Equipped kitchen · Concierge
BN43 · 3 Bedrooms · 2 Baths · Bungalow · Garden · Equipped kitchen · Concierge
Situated in a highly sought-after location, this beautifully presented three-bedroom semi-detached chalet bungalow offers spacious and versatile accommodation, making it an ideal family home.The heart of the property is the impressive open-plan living space, seamlessly combining the lounge, dining area and contemporary kitchen to create a bright and sociable environment. The kitchen boasts ample worktop space and an abundance of fitted cupboards, perfect for modern family living and entertaining. Leading off the kitchen is a versatile additional reception room, ideal as a children’s playroom, home office, snug or hobby room, along with a practical utility room. Bi-fold doors open onto the rear garden, allowing the indoor and outdoor spaces to flow effortlessly.The ground floor also benefits from a generous double bedroom and a well-appointed family bathroom. Upstairs, the property offers two further spacious double bedrooms, including an impressive principal suite featuring a stylish e
£ 450,000
4 bedroom semi detached house for sale
View photo
House · for sale
£ 700,000
New
4 bedroom semi detached house for sale
BN43
· 4 Bedrooms · 1 Bath · House
· Garden · Equipped kitchen · Parking · Powder room
BN43 · 4 Bedrooms · 1 Bath · House · Garden · Equipped kitchen · Parking · Powder room
SUMMARY*Guide Price £700,000 - £725,000* A well-presented and spacious four-bedroom semi-detached family home, ideally positioned on the popular Crescent Road in Burgess Hill, offering generous living accommodation and a superb rear garden.DESCRIPTIONA well-presented and spacious four-bedroom semi-detached family home, offering generous living accommodation and a superb rear garden. The ground floor provides a welcoming entrance hall with cloakroom/WC, leading through to a bright bay-fronted living room. A separate dining room offers an ideal space for formal entertaining and connects conveniently to the well-proportioned kitchen/breakfast room, which overlooks the rear garden and provides ample space for everyday family living. A garage offers further storage or potential for conversion, subject to the necessary consents. Upstairs, the property features four bedrooms, including a generous main bedroom with a bay window. Three further bedrooms provide flexibility for family life, home
£ 700,000
4 bedroom semi detached house for sale
View photo
House · for sale
£ 465,000
New
4 bedroom semi detached house for sale
BN43
· 4 Bedrooms · 3 Baths · House
· Parking · Concierge
BN43 · 4 Bedrooms · 3 Baths · House · Parking · Concierge
A striking home offering versatile accommodation with a layout suited to 4 bedrooms or 3 bedrooms with an annex/wing – convenient for amenities.- Versatile Accommodation - 4 Bedrooms & 3 Bathrooms- Wing or Annex- Good Sized Garden- Parking Space- Convenient for Local Pub- Well Placed for Shop and WalksDescriptionOccupying a pleasant, well screened plot in a popular village setting, this attractive semi-detached home offers flexible and versatile family accommodation. The extended layout offers buyers the choice of a large 4 bedroom home featuring 2 reception rooms and 3 bathrooms or alternatively as a 3 bedroom with a separate wing or annexe, ideally suited for a dependent relative. Set in approx. 0.1 acre, the house is approached by a pedestrian access from thes lane and is uperbly located on the edge of the village ensuring convenient access to walks, village shop, village hall, playground, pub and church.AccommodationFrom the gate a pathway leads to steps to the front terrace. Door
£ 465,000
3 bedroom detached house for sale
View photo
House · for sale
£ 525,000
3 bedroom detached house for sale
BN43
· 3 Bedrooms · 2 Baths · House
· Garden · Equipped kitchen
BN43 · 3 Bedrooms · 2 Baths · House · Garden · Equipped kitchen
Situated on the popular Penlands Vale estate, this well-presented three-bedroom detached home that is being sold for the first time in over 50’s is offered to the market chain free with vacant possession, making it an ideal purchase for families, downsizers, or buyers looking for a straightforward move.The ground floor offers a spacious, light and airy lounge, creating a welcoming space to relax and entertain. The generous kitchen provides ample worktop and cupboard space, with room for a dining table, and enjoys direct access to the private rear garden. There is also a separate dining room, offering excellent flexibility as either a formal dining space, home office, or third bedroom, along with the convenience of a downstairs WC.Upstairs, the property features two well-proportioned double bedrooms, both benefiting from useful eaves storage, while additional storage can be found in the landing hallway. A family bathroom completes the first-floor accommodation.Outside, the private and s
£ 525,000
4 bedroom detached house for sale
View photo
House · for sale
£ 700,000
New
4 bedroom detached house for sale
BN43
· 4 Bedrooms · 3 Baths · House
· Garden · Fireplace · Equipped kitchen · Powder room
BN43 · 4 Bedrooms · 3 Baths · House · Garden · Fireplace · Equipped kitchen · Powder room
Within a sought-after village location, this impressive 4-bedroom detached house epitomises modern family living at its finest. Boasting a south-facing garden and exceptional proximity to local amenities, this residence offers a perfect blend of convenience and luxury living. Upon entering, a spacious hallway welcomes you with an understairs storage cupboard and cloakroom. The bright sitting room features French door access to the rear garden, complemented by a attractive gas fireplace, while the dining room and study overlook the front of the property, providing versatile spaces for relaxation and productivity. The contemporary kitchen is complete with a central island and a suite of premium appliances including a Neff double oven, Neff gas hob, Bosch dishwasher, and Miele fridge freezer. The adjacent utility room offers additional convenience with garden access and ample space for appliances. The second floor hosts the main bedroom offering views of the South Downs, a dressing area,
£ 700,000
3 bedroom terraced house for sale
View photo
House · for sale
£ 370,000
New
3 bedroom terraced house for sale
BN43
· 3 Bedrooms · 1 Bath · House
· Equipped kitchen · Powder room
BN43 · 3 Bedrooms · 1 Bath · House · Equipped kitchen · Powder room
A particularly spacious 3 double bedroom terraced house having been completely refurbished in recent years with the benefit of a full width quality conservatory extension that is used as a dining room with a new insulated tiled roof.The property was built in 1976, situated in this established residential area within a few minutes’ walk of 2 local schools, a parade of shops and Wivelsfield Station. The accommodation includes an entrance hall with underfloor heating and stairs to the 1st floor with a deep recess beneath suitable for a desk and 2 useful storage cupboards. A cloakroom/ WC leads off the hall.The kitchen has been comprehensively refitted with a range of white cupboards complemented by wooden worksurfaces and integrated appliances to include a ‘Cuisine Master’ range style cooker, extractor fan, a microwave, a fridge/freezer, a dishwasher and a washing machine. There is a wide opening to the living room with double doors opening to the good quality conservatory/ dining room fi
£ 370,000
3 bedroom terraced house for sale
View photo
House · for sale
£ 450,000
3 bedroom terraced house for sale
BN43
· 3 Bedrooms · 1 Bath · House
· Garden · Fireplace · Equipped kitchen
BN43 · 3 Bedrooms · 1 Bath · House · Garden · Fireplace · Equipped kitchen
This well presented three bedroom terraced home is ideally situated just moments from Steyning High Street and falls within the sought-after Steyning Grammar School catchment area.The property is approached via a porch leading into a welcoming entrance hall. To the front of the home is a bright and spacious lounge featuring a charming fireplace and an attractive bay window, creating a warm and inviting living space.To the rear, the kitchen offers ample storage and workspace, with a dedicated dining area that flows seamlessly into the conservatory, providing an ideal space for entertaining or family living. The conservatory also offers direct access to the enclosed rear garden.Upstairs, the property comprises three generously sized bedrooms, all well-proportioned, along with a modern family bathroom.Outside, the rear garden benefits from a useful outbuilding, perfect for storage, a workshop or potential home office, and also enjoys convenient rear access. To the front, the property boas
£ 450,000

Get email alerts

Don't miss out: be the first to know about new properties

The alert was correctly created

On subscribing you accept the conditions of use and the privacy policy
Alert
Receive new ads in your inbox
Save this search
Receive alerts for new listings

We'll send you an email when we have new properties for: "Houses for sale in BN43"

The alert was correctly created

Buckingham Road BN43 Shoreham-By-Sea
Rosslyn Road BN43 Shoreham-By-Sea
Get email alerts and be the first to see new listings
Required field
On subscribing I accept the terms of the privacy policy
Perfect! You'll soon start receiving new listings via email
Alert
Receive an email when we have new ads for Houses for sale in BN43
Save this search
Filters

Bedrooms

Size (sq.ft)

sq.ft
sq.ft

Price

£
£

Property type

Bathrooms

Clear all filters
Receive notifications when new entries are published.