15,422 properties for sale in CM17

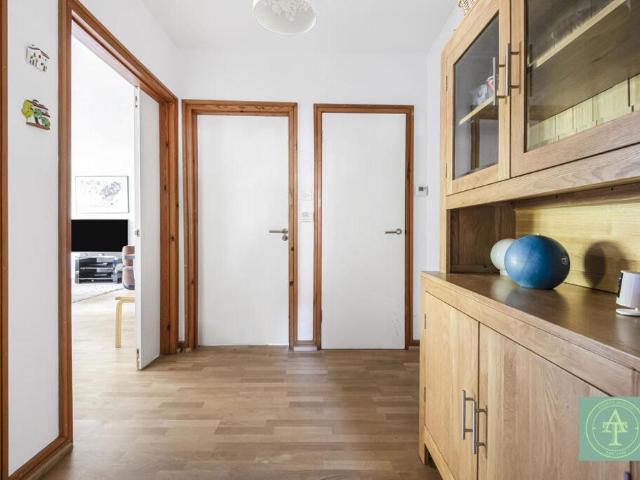
4 bed house for sale
2 pictures
House · for sale
£ 795,000
4 bed house for sale
CM17
· 4 Bedrooms · House
· Garden · Parking · Equipped kitchen · Concierge
CM17 · 4 Bedrooms · House · Garden · Parking · Equipped kitchen · Concierge
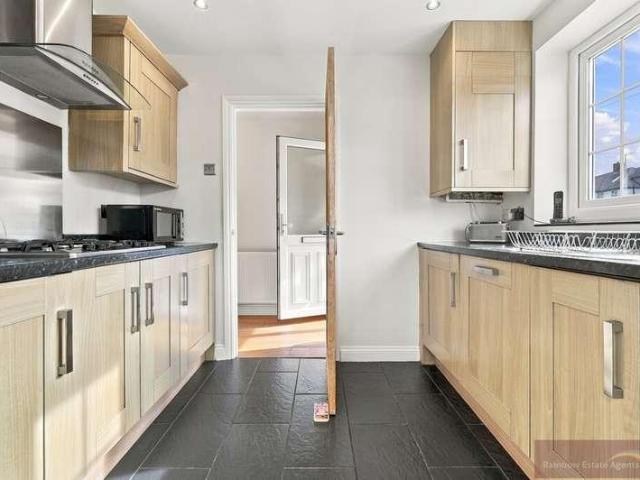
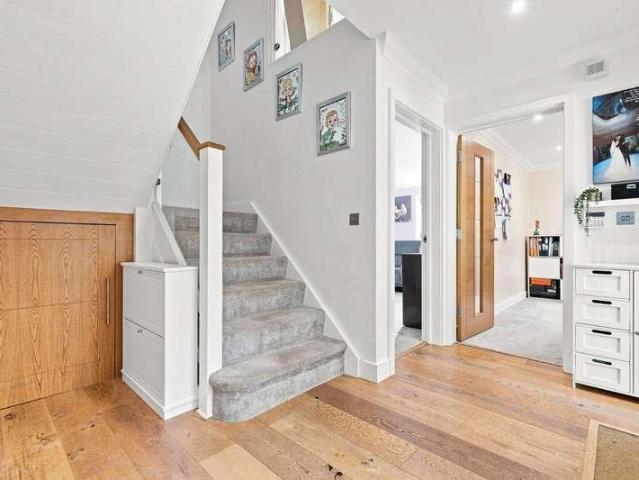
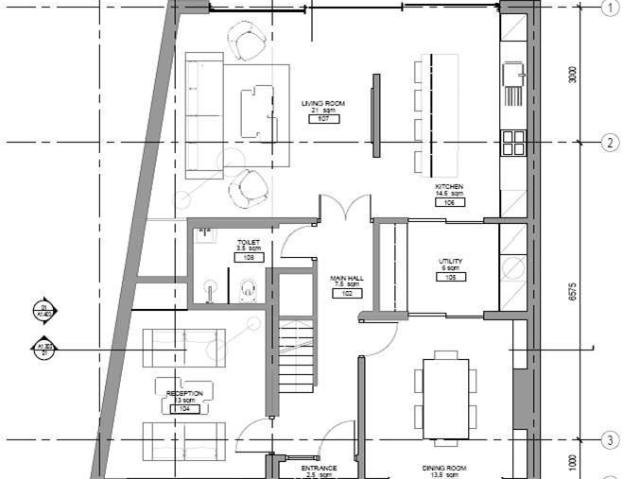
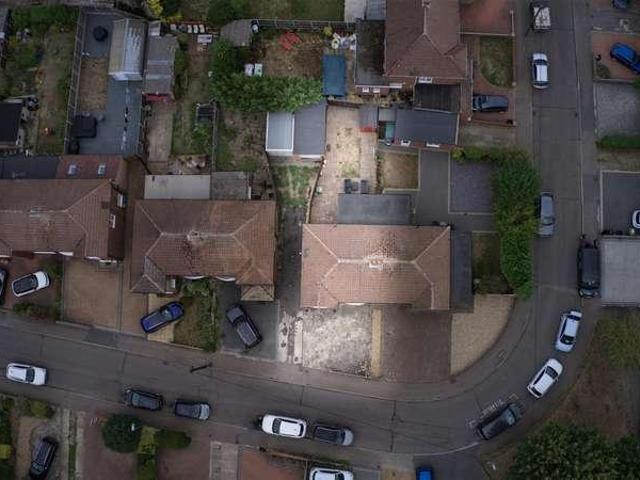
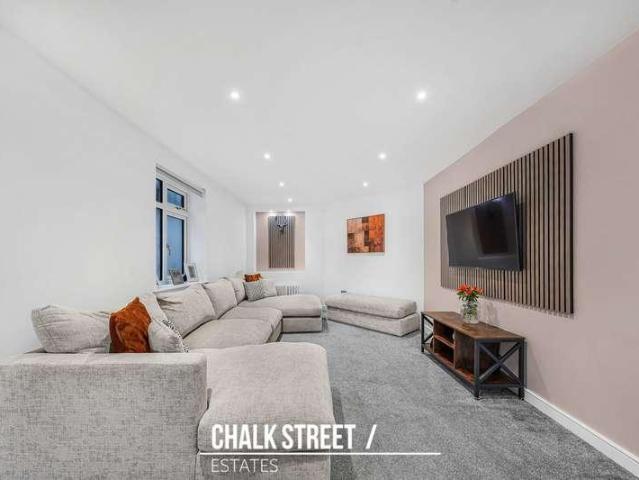
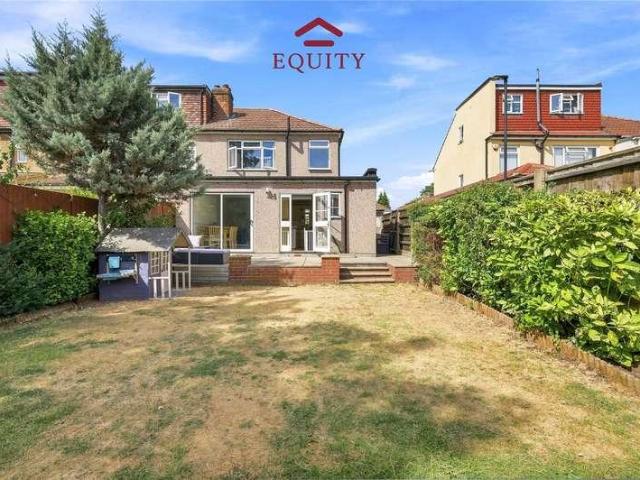
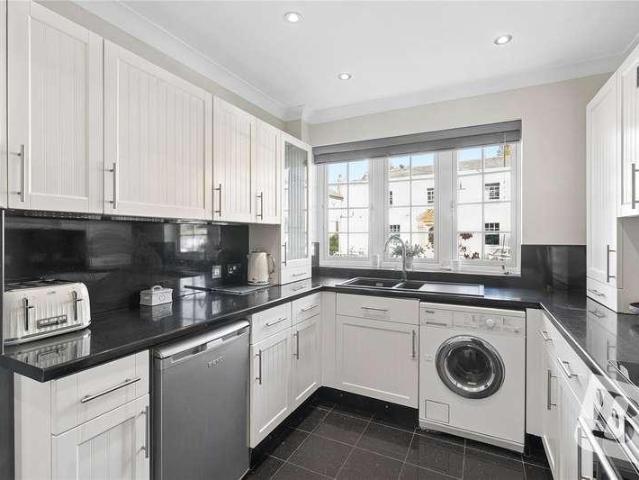
Being sold via Secure Sale online bidding. Terms & Conditions apply. Starting Bid 795,000 Addison Townsend are delighted to offer for sale this 4 bedroom detached house. Located in this quiet residential cul-de-sac within 0.5 miles of Winchmore Hill Green, Winchmore Hill Mainline Station and Southgate Underground Station. The ground floor offers an open plan living accommodation of a spacious reception room, integrated kitchen and dining area; two double bedrooms, a family bathroom with four piece suite and a separate W.C. The lower ground floor offers a further open plan kitchen/dining/living room, shower room and double bedroom. The first floor offers a main bedroom suite with dressing room and en-suite facility. Externally the property offers a private rear garden, integral garage and large driveway providing off street parking for up to 4 cars. Chain free
£ 795,000
5 bed house for sale
2 pictures
House · for sale
£ 950,000
5 bed house for sale
CM17
· 5 Bedrooms · House
· Garden · Fireplace · Powder room · Concierge
CM17 · 5 Bedrooms · House · Garden · Fireplace · Powder room · Concierge
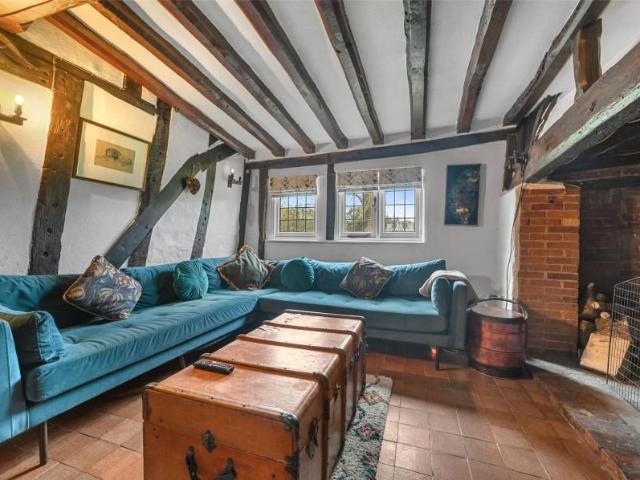
ROOK END COTTAGE is a charming and characterful detached Grade II Listed thatched home, set within approximately 0.88 acres of open countryside, offering peace, privacy, and timeless appeal. The property extends to approximately 2,550 sqft, with a further 780 sqft of versatile outbuildings offering excellent potential (STPP). The entrance opens into a spacious reception hall with stairs to the first floor. To the front is the main sitting room, rich in character with exposed beams, original features and a large feature fireplace. This flows through into the dining room which also has a second fireplace and charming period details. From the dining room, an inner hallway gives access to a ground floor cloakroom and a useful home office. The modern rear section of the house is accessed via a rear hallway and leads into a bright rear lounge with triple-aspect windows and a vaulted ceiling, with double doors opening onto the garden. There is also a ground-floor bathroom with a 3-piece suite
£ 950,000
4 bed house for sale
2 pictures
House · for sale
£ 535,000
4 bed house for sale
CM17
· 4 Bedrooms · House
· Garden · Equipped kitchen
CM17 · 4 Bedrooms · House · Garden · Equipped kitchen
ARTISANS is an individual detached family home situated in this tucked away location placed amongst a wide variety of modern and period homes. The property sits within easy reach of Newport's main centre with its wide ranging amenities, nearby schooling and mainline station to London. The property itself provides nicely proportioned and well balanced living accommodation with the front door opening into the entrance hall where stairs rise to the first floor and doors lead off to all principal rooms. The main living room sits at the back of the house and combines space for sitting and dining areas with two windows to the side and glazed double doors opening to the rear garden, all of which draw in good amounts of natural light. The kitchen looks out to the front and is well equipped with a range of coloured storage cupboards complemented by contrasting light-oak finish worktops with a built-in electric oven and gas hob with extractor fan over. The utility room, formerly part of the gara
£ 535,000
4 bed house for sale
2 pictures
House · for sale
£ 800,000
4 bed house for sale
CM17
· 4 Bedrooms · House
· Parking · Equipped kitchen
CM17 · 4 Bedrooms · House · Parking · Equipped kitchen
Formerly two cottages this gated detached house has a large detached car port providing off street PARKING. The house features wooden doorways and beams and many other character features creating a cosy environment. There is a lovely kitchen with a separate dining area as well as a lounge, family room and a spacious STUDY for when you want to work from home. There is a set of stairs at the back of the ground-floor that leads up to a large bedroom and shower room, with separate toilet creating a private area within the house.Room sizes:Entrance PorchEntrance HallLounge: 18'9 x 11'11 (5.72m x 3.63m)Family Room: 11'7 x 11'4 (3.53m x 3.46m)Kitchen: 12'9 x 12'5 (3.89m x 3.79m)Dining Area: 13'1 x 10'2 (3.99m x 3.10m)Study: 19'9 x 7'10 (6.02m x 2.39m)Utility Room: 10'10 x 4'6 (3.30m x 1.37m)CloakroomLandingBedroom 1: 12'10 x 11'2 (3.91m x 3.41m)Bedroom 2: 11'9 x 11'2 (3.58m x 3.41m)Bedroom 3: 11'6 x 11'2 (3.51m x 3.41m)Bedroom 4: 11'9 x 7'0 (3.58m x 2.14m)Shower RoomBathroomSeparate ToiletCar
£ 800,000
Related searches
3 bed house for sale
2 pictures
House · for sale
£ 395,000
3 bed house for sale
CM17
· 3 Bedrooms · House
· Equipped kitchen · Concierge
CM17 · 3 Bedrooms · House · Equipped kitchen · Concierge
We are delighted to offer this three-bedroom terraced home located in Rosemary Avenue. The property is well-served by excellent transport links, with Gordon Hill and Enfield Town stations both within easy reach, providing regular services into Central London. There are also good bus routes nearby and easy access to major road links including the A10 and M25. The property offers well-proportioned accommodation throughout, including a spacious reception room, a separate kitchen, and three bedrooms to the first floor, along with a family bathroom. Offered with no onward chain, this is a fantastic opportunity for investors or buyers seeking a project in a desirable residential location
£ 395,000
7 bed house for sale
2 pictures
House · for sale
£ 4,500,000
7 bed house for sale
CM17
· 7 Bedrooms · House
· Fireplace · Concierge
CM17 · 7 Bedrooms · House · Fireplace · Concierge
WHITEHALL LEYS offers approximately 10,000 sq ft of beautifully individual accommodation, set within almost two acres of mature, secluded grounds. Rich in architectural character yet remarkably versatile, this is a home of genuine scale, quality and presence discreetly positioned behind a gated approach just moments from the town. Providing seclusion without isolation. ENTRANCE & HALLWAY Beyond the period oak entrance door, the scale and character of Whitehall Leys are immediately apparent. Exposed timbers, fine joinery and an impressive staircase create a memorable first impression and set the tone for the house beyond. FORMAL LIVING ROOM A wonderfully atmospheric reception room, defined by exposed timbers, an impressive inglenook fireplace and generous proportions. A beautifully preserved space that combines historic character with the scale required for modern family life and entertaining. FORMAL SITTING ROOM Another beautifully proportioned reception room, with exposed beams, an el
£ 4,500,000
3 bed house for sale
2 pictures
House · for sale
£ 530,000
3 bed house for sale
CM17
· 3 Bedrooms · House
· Equipped kitchen
CM17 · 3 Bedrooms · House · Equipped kitchen
Pick Hill is a much sought after turning situated on the outskirts of the Town Centre but within easy access of schools for all ages and local amenities. The Town Centre with its historic Market Square and pedestrianized Sun Street with an array of shops and eateries and bi-weekly market are within easy access. For the commuter Junction 26 of the M25 is within easy access for connections to the M11 and A10. Waltham Cross mainline BR station and Epping and Loughton underground station is within driving distance for direct access into central London and beyond. Accommodation to the ground floor comprises an entrance porch leading to the hallway which provides access to the kitchen, lounge, bedroom and bathroom. The kitchen has a range of fitted wall and base units with contrasting work surfaces and integrated appliances. A spacious lounge provides access to the study and a generous size conservatory enjoying an open aspect to the rear. This is supported by a bedroom overlooking the rear
£ 530,000
5 bed house for sale
2 pictures
House · for sale
£ 1,100,000
5 bed house for sale
CM17
· 5 Bedrooms · House
· Equipped kitchen · Powder room · Concierge
CM17 · 5 Bedrooms · House · Equipped kitchen · Powder room · Concierge
Cinematic Video Tour Available Please Click to View the 360 Tour* Tucked away at the end of a peaceful country lane in the sought after hamlet of Smiths Green, this impressive five bedroom detached family home offers approximately 3,100 sq ft of spacious and versatile accommodation. Ideally positioned for access to local amenities and transport links, the property provides an excellent blend of generous living space, privacy and modern family living. The ground floor features a welcoming entrance hall, spacious living room, well-appointed kitchen/dining room, additional expansive reception room, home office, utility room and cloakroom. On the first floor are four generously proportioned bedrooms, two benefiting from en-suite facilities, together with a family bathroom. The second floor is dedicated to the impressive principal suite, complete with a dressing area and luxurious en-suite bathroom, providing a private and peaceful retreat. Externally, the property is approached via secure
£ 1,100,000
3 bed house for sale
2 pictures
House · for sale
£ 525,000
3 bed house for sale
CM17
· 3 Bedrooms · House
· Parking · Concierge
CM17 · 3 Bedrooms · House · Parking · Concierge
Full Details *CHAIN FREE & PLANNING PERMISSION GRANTED* Griffin are pleased to present this great find on Sandown Avenue, Hornchurch - a charming property that offers a fantastic opportunity for a new homeowner. This delightful house boasts one reception room, three cosy bedrooms, and a well-appointed bathroom, providing ample space for comfortable living. Situated in a prime location, this property spans across 1272 sq ft and sits on a generous plot, offering plenty of potential for expansion or landscaping to create your dream outdoor space. The convenience of a garage and driveway adds to the appeal, providing secure parking and storage options. Located in the heart of the town centre, you'll have easy access to all amenities, including shops, restaurants, and transport links, making daily life a breeze. The added bonus of being chain-free means you can move in hassle-free and make this house your own without any delays. Furthermore, with planning permission already granted, the pos
£ 525,000
3 bed house for sale
2 pictures
House · for sale
£ 500,000
3 bed house for sale
CM17
· 3 Bedrooms · House
· Garden · Equipped kitchen · Parking
CM17 · 3 Bedrooms · House · Garden · Equipped kitchen · Parking
Situated on the popular Bullwell Crescent in Cheshunt, this extended three-bedroom semi-detached home offers well-proportioned accommodation, useful outdoor space and excellent access to local amenities and transport links. The ground floor provides a welcoming entrance hall leading into a spacious living room, with a separate dining area offering a great space for family meals and entertaining. The fitted kitchen is positioned to the rear of the property and provides direct access to the garden. Upstairs are three bedrooms, together with a family bathroom. The property is presented in good condition throughout and offers a practical layout that would suit both families and first-time buyers. Externally, the property benefits from a front driveway providing off-street parking, while the rear garden offers a private outdoor space. A garage provides valuable additional storage and parking. Bullwell Crescent is ideally positioned for everyday convenience, with local shops, caf?s, restaura
£ 500,000
4 bed house for sale
2 pictures
House · for sale
£ 900,000
4 bed house for sale
CM17
· 4 Bedrooms · House
· Garden · Swimming pool · Parking · Equipped kitchen
CM17 · 4 Bedrooms · House · Garden · Swimming pool · Parking · Equipped kitchen
GUIDE PRICE 900,000 - 950,000 * STUNNING 28' L SHAPE OPEN PLAN KITCHEN / FAMILY ROOM WITH UNDER FLOOR HEATING FOUR BEDROOMS STUDY 80' REAR GARDEN WITH HEATED SWIMMING POOL 16' MASTER BEDROOM WITH EN-SUITE OFF STREET PARKING FOR FOUR / FIVE VEHICLES UTILITY ROOM 13' LOUNGE TWO OUTBUILDINGS METICULOUSLY DESIGNED BY THE CURRENT OWNERS COUNCIL TAX BAND: F
£ 900,000
2 bed house for sale
2 pictures
House · for sale
£ 325,000
2 bed house for sale
CM17
· 2 Bedrooms · House
· Equipped kitchen · Parking
CM17 · 2 Bedrooms · House · Equipped kitchen · Parking
This end of terrace house with a lovely cottage feel to it is a perfect opportunity for first time buyers looking to get on the property ladder. The open plan ground floor accommodation is spacious and bright with an impressive 19' lounge/dining room and an equally as impressive size kitchen and good size double bedrooms.Room sizes:Lounge/Diner: 19'6 x 11'10 (5.95m x 3.61m)Kitchen: 12'3 x 11'2 (3.74m x 3.41m)LandingBedroom 1: 12'4 x 12'4 (3.76m x 3.76m)Bedroom 2: 12'1 x 10'10 (3.69m x 3.30m)BathroomGardenAllocated Parking The information provided about this property does not constitute or form part of an offer or contract, nor may it be regarded as representations. All interested parties must verify accuracy and your solicitor must verify tenure/lease information, fixtures & fittings and, where the property has been extended/converted, planning/building regulation consents. All dimensions are approximate and quoted for guidance only as are floor plans which are not to scale and their a
£ 325,000
3 bed house for sale
2 pictures
House · for sale
£ 475,000
3 bed house for sale
CM17
· 3 Bedrooms · House
· Garden · Equipped kitchen · Parking · Concierge · Heating
CM17 · 3 Bedrooms · House · Garden · Equipped kitchen · Parking · Concierge · Heating
The property is approached via an entrance hallway with doors leading to the principal rooms. The ground floor offers an impressive 23ft living room, providing an excellent main reception space, together with a useful storage cupboard. Double doors lead through to the 20ft modern fitted kitchen, which provides ample space for dining and entertaining. The ground floor further benefits from a shower room and a versatile additional room, currently suitable for use as a study or ground-floor bedroom. The first floor comprises two well-proportioned double bedrooms, along with a family bathroom. The second floor is dedicated to the impressive 17ft master bedroom, offering excellent space and privacy. Further benefits include double glazing and gas central heating throughout. Externally, the property boasts a paved driveway providing off-street parking for two vehicles, while to the rear is an impressive approximately 80ft rear garden, offering excellent outdoor space for families and enterta
£ 475,000
4 bed house for sale
2 pictures
House · for sale
£ 1,250,000
4 bed house for sale
CM17
· 4 Bedrooms · House
· Garden · Parking
CM17 · 4 Bedrooms · House · Garden · Parking
The Old Dairy Elegant Country Living on the Edge of the Hertfordshire Countryside Welcome to The Old Dairy a beautifully refurbished four-bedroom, three-reception, three-bathroom semi detached residence finished in mellow stock brickwork, combining timeless charm with unexpected space and contemporary luxury. Tucked away in a peaceful setting on the fringes of rolling Hertfordshire countryside, this unique home offers privacy, style, and comfort in equal measure. Featuring gas-fired underfloor heating and bespoke wooden shutters throughout, the property also benefits from a detached double garage with pitched loft storage, a private driveway, and light-filled, landscaped gardens that enjoy a sunny aspect year-round. Accommodation Overview Step into a generous entrance hallway that leads to an expansive dual-aspect living room (20ft x 18ft), luxuriously appointed with a feature log-burning stove perfect for cosy evenings. An internal corridor reveals the stunning principal suite (20ft x
£ 1,250,000
5 bed house for sale
2 pictures
House · for sale
£ 1,300,000
5 bed house for sale
CM17
· 5 Bedrooms · House
CM17 · 5 Bedrooms · House
Beautifully presented throughout and ideally located within close proximity of Shenfield High School, Shenfield Station and the vibrant High Street is this substantial five-bedroom detached family home. The surrounding area offers an excellent selection of shops, cafs, bars and restaurants, while Shenfield Station provides Elizabeth line services across London, together with fast and frequent Greater Anglia services into London Liverpool Street. Boasting over 2,560 sq. ft. of internal living accommodation, together with an impressive 443 sq. ft. outbuilding, the property offers an exceptional amount of versatile living space arranged across three floors. Upon entering the home, you are greeted with a bright and welcoming entrance hallway, featuring stairs rising to the first floor and access to a convenient ground-floor W/C. Positioned at the front of the property is the snug / television room, measuring 9'3 x 8'6. Drawing natural light from the front-facing window, the room is tastefu
£ 1,300,000
4 bed house for sale
2 pictures
House · for sale
£ 775,000
4 bed house for sale
CM17
· 4 Bedrooms · House
· Garden · Equipped kitchen · Powder room · Concierge
CM17 · 4 Bedrooms · House · Garden · Equipped kitchen · Powder room · Concierge
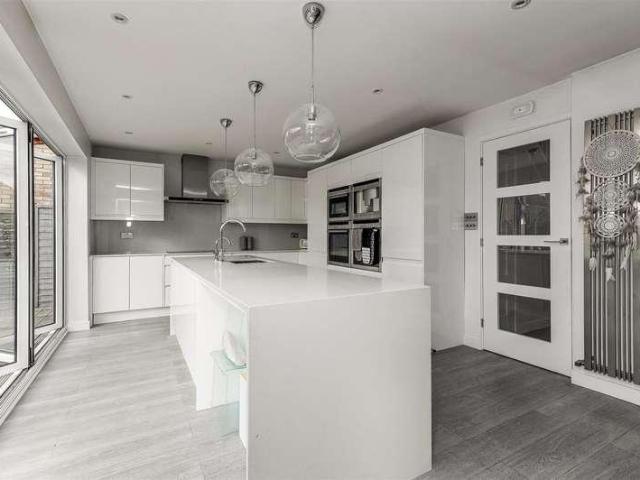
Mount & Co are delighted to offer for sale this exceptional four double bedroom family home, quietly positioned on a desirable residential road in West Cheshunt.Finished to a high specification throughout, this impressive turnkey property offers beautifully balanced accommodation, combining defined living spaces with a fantastic open-plan kitchen and family room that forms the true heart of the home.The standout living space is the bespoke contemporary kitchen and family room, designed for both everyday family life and entertaining. A large central island creates a sociable focal point, while bi-folding doors open directly onto the landscaped rear garden, creating a fantastic connection between the inside and outside.A separate reception room provides a more relaxed and private space, while the ground floor also benefits from a stylish cloakroom/WC.Upstairs are four generous double bedrooms, including an impressive principal bedroom with a beautifully appointed en-suite featuring twin
£ 775,000
2 bed flat for sale
2 pictures
Flat · for sale
£ 350,000
2 bed flat for sale
CM17
· 2 Bedrooms · Flat
· Garden · Balcony · Equipped kitchen · Concierge
CM17 · 2 Bedrooms · Flat · Garden · Balcony · Equipped kitchen · Concierge
Offered Chain Free, This Beautifully Presented Two-Bedroom First-Floor Maisonette Combines Bright, Stylish Accommodation With A Versatile Converted Loft Room And Its Own Private Rear Garden, Moments From Enfield Town Centre And Overground Station. Set within a handsome late-Edwardian mansion-style building, the property provides approximately 680 sq ft of well-planned internal accommodation, complemented by contemporary finishes and excellent natural light throughout. At the heart of the home is an impressive open-plan reception room and kitchen/diner. Dual-aspect windows and a glazed door flood the space with natural light, while direct access to a private balcony leads down to the rear garden. The modern fitted kitchen features an extensive range of wall and base units, integrated appliances and a breakfast bar, creating a sociable space for everyday dining and entertaining. Both bedrooms are well proportioned, while the stylish family bathroom is finished with tiled walls, a white s
£ 350,000
2 bed house for sale
2 pictures
House · for sale
£ 575,000
2 bed house for sale
CM17
· 2 Bedrooms · House
· Garden · Parking · Equipped kitchen
CM17 · 2 Bedrooms · House · Garden · Parking · Equipped kitchen
CHAIN FREE - A well-proportioned two-bedroom property with a substantial first-floor loft room, detached garage and carport, situated in a popular residential cul-de-sac within approximately half a mile of local amenities and mainline railway station. The property offers well-balanced and versatile accommodation extending to approximately 1,179 sq ft, excluding the garage, and provides excellent scope for modernisation and further enhancement, subject to any necessary planning consents. The ground floor accommodation comprises a welcoming entrance hall, spacious living/dining room measuring approximately 20'9 x 15'0, kitchen, two good-sized bedrooms and a bathroom. To the first floor is an impressive loft room measuring approximately 33'10 x 12'3, offering a particularly useful additional space with a variety of potential uses, subject to the necessary consents. Externally, the property has pretty front and rear gardens and is approached via a private driveway leading to a carport and
£ 575,000
3 bed house for sale
2 pictures
House · for sale
£ 650,000
3 bed house for sale
CM17
· 3 Bedrooms · House
· Garden · Equipped kitchen · Parking
CM17 · 3 Bedrooms · House · Garden · Equipped kitchen · Parking
Occupying a generous end-of-terrace position within Buckingham Close, this substantial 1930s family home combines broad frontage, excellent living space and genuine scope for further enhancement. The ground floor is particularly well arranged, with a comfortable bay-fronted living room complemented by an impressive kitchen and dining space extending to over 23ft. This forms the natural heart of the home, with direct access onto the rear garden and a ground-floor shower room adding further practicality. Upstairs, three well-proportioned bedrooms are served by a family bathroom, retaining the balanced accommodation associated with homes of this era. Outside, the property benefits from a broad driveway providing off-street parking for multiple vehicles, together with a generous rear garden and detached outbuilding currently arranged as a private bar and entertaining space. The end-of-terrace position and overall plot also introduce clear potential for further development over time, subjec
£ 650,000
3 bed house for sale
2 pictures
House · for sale
£ 475,000
3 bed house for sale
CM17
· 3 Bedrooms · House
CM17 · 3 Bedrooms · House
THREE BEDROOOMS SPACIOUS GROUND FLOOR TWO BATHROOMS DETACHED OUTBUILDING VILLAGE LOCATION
£ 475,000
4 bed house for sale
2 pictures
House · for sale
£ 585,000
4 bed house for sale
CM17
· 4 Bedrooms · House
· Garden · Parking · Equipped kitchen
CM17 · 4 Bedrooms · House · Garden · Parking · Equipped kitchen
Set along Sketty Road, this characterful four-bedroom terraced home offers an appealing blend of period detail, generous proportions and thoughtfully arranged family accommodation across three floors. The ground floor is anchored by an impressive 23ft lounge and dining room, where the bay window, decorative detailing and natural flow of the space give the home a strong sense of character. A separate kitchen sits alongside, creating a practical arrangement for everyday family life. Three bedrooms and a family bathroom occupy the first floor, while the second floor is dedicated to a substantial fourth bedroom extending to over 19ft, complemented by useful eaves storage and creating a more private space away from the main sleeping accommodation. To the rear, the established garden provides a peaceful and mature setting, with a detached garage accessed via a service road adding valuable storage and practicality. Altogether, this is a well-composed period home offering scale, character and
£ 585,000
2 bed flat for sale
2 pictures
Flat · for sale
£ 270,000
2 bed flat for sale
CM17
· 2 Bedrooms · Flat
· Garden · Equipped kitchen · Parking
CM17 · 2 Bedrooms · Flat · Garden · Equipped kitchen · Parking
GUIDE PRICE OF 270,000 - 280,000 * * SHARE OF FREEHOLD OF 14.28%* Situated just 0.9 miles from Chelmsford train station, this beautifully presented two-bedroom ground floor flat offers a perfect blend of style, comfort, and convenience. The property has been maintained to a high standard throughout, providing modern, spacious accommodation ideal for first-time buyers or commuters. The home features a bright and airy living space, a contemporary fitted kitchen, and two well-proportioned bedrooms. The bathroom is finished to an excellent standard, offering a sleek and modern design. A standout feature of this property is the private courtyard garden, offering a tranquil outdoor space for relaxing or entertaining as well as an allocated parking space a rare find so close to the city centre. Further benefits include ownership of a 14.28% share of the freehold, this will ensure you have a greater amount of control over the management of the building and lower long-term costs compared to sta
£ 270,000
3 bed house for sale
2 pictures
House · for sale
£ 475,000
3 bed house for sale
CM17
· 3 Bedrooms · House
· Garden
CM17 · 3 Bedrooms · House · Garden
GUIDE PRICE 475,000 - 500,000 * THREE BEDROOM SEMI DETACHED FAMILY HOME EXTENDED ACCOMMODATION 23' X 12'3 LOUNGE / DINER CONSERVATORY GROUND FLOOR FAMILY BATHROOM 72' REAR GARDEN DRIVEWAY FOR TWO VEHICLES CLOSE TO MAJOR ROAD LINKS INCLUDING THE A12 AND M25 LOCAL AMENITIES NEARBY COUNCIL TAX BAND: C
£ 475,000
2 bed house for sale
2 pictures
House · for sale
£ 415,000
2 bed house for sale
CM17
· 2 Bedrooms · House
· Balcony · Parking
CM17 · 2 Bedrooms · House · Balcony · Parking
Full Details Set within approximately six acres of beautifully maintained private grounds, this exceptional two-bedroom apartment offers over 900 sq. ft. of stylish, well-appointed living space in one of Upminsters most desirable developments. Combining peaceful surroundings with outstanding convenience, the property benefits from two allocated parking spaces, additional visitor parking, a secure bicycle store, communal storage facilities and CCTV throughout the development. The attractive development blends charming cottages and apartments around a picturesque courtyard, creating a unique sense of community. Residents also enjoy access to beautifully maintained communal areas, including a spacious shared balcony overlooking the landscaped grounds the perfect place to relax and enjoy the surrounding wildlife. The apartment itself is ideally positioned with a south-facing aspect, allowing natural light to flood the living spaces while helping to improve energy efficiency. A south-facing
£ 415,000
1 bed flat for sale
2 pictures
Flat · for sale
£ 220,000
1 bed flat for sale
CM17
· 1 Bedroom · Flat
CM17 · 1 Bedroom · Flat
a
a
£ 220,000
3 bed house for sale
2 pictures
House · for sale
£ 800,000
3 bed house for sale
CM17
· 3 Bedrooms · House
· Parking · Powder room · Concierge
CM17 · 3 Bedrooms · House · Parking · Powder room · Concierge
SITUATED 0.4 MILES TO GIDEA PARK ELIZABETH LINE STATION VERY WELL PRESENTED THROUGHOUT THREE DOUBLE BEDROOM SEMI DETACHED FAMILY HOME TWO RECEPTION ROOMS 15' ATTACHED GARAGE PROVIDING HUGE POTENTIAL FOR FURTHER EXPANSION, SUBJECT TO THE NECESSARY PLANNING CONSENTS 15' MASTER BEDROOM 12' FIRST FLOOR FAMILY BATHROOM/WC GROUND FLOOR CLOAKROOM OFF STREET PARKING FOR TWO VEHICLES COUNCIL TAX BAND E
£ 800,000
5 bed house for sale
2 pictures
House · for sale
£ 975,000
Updated
5 bed house for sale
CM17
· 5 Bedrooms · House
· Garden · Fireplace · Gym · Equipped kitchen · Parking
CM17 · 5 Bedrooms · House · Garden · Fireplace · Gym · Equipped kitchen · Parking
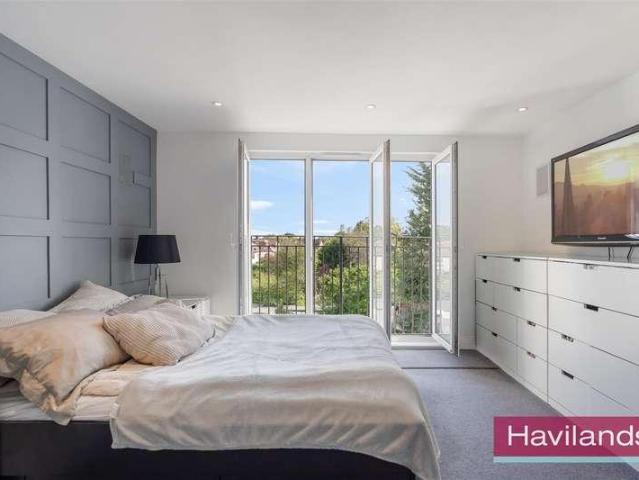
Haviland's are delighted to present this beautifully appointed FIVE BEDROOM SEMI-DETACHED FAMILY HOME on the highly regarded Village Road, EN1, in the heart of Bush Hill Park. Offering an impressive 2,239 sq ft of living space, the property combines period charm with modern convenience, featuring elegant fireplaces, original coving and generous proportions throughout. The accommodation is thoughtfully arranged to suit family life, comprising: welcoming lounge, spacious open-plan kitchen/diner, utility room, downstairs WC, five well-proportioned bedrooms and two bathrooms. Externally, the home is equally impressive, with a gated driveway, a substantial L -shaped garden and additional outbuildings including a garage and versatile garden room, currently used as a home gym. Families will appreciate the enviable location within catchment for some of Bush Hill Park s most sought-after schools, including Raglan Infant & Junior, as well as Enfield County, Enfield Grammar and The Latymer School
£ 975,000
4 bed house for sale
2 pictures
House · for sale
£ 475,000
4 bed house for sale
CM17
· 4 Bedrooms · House
· Equipped kitchen
CM17 · 4 Bedrooms · House · Equipped kitchen
GUIDE PRICE 475,000-500,000* *SPACIOUS TOWN HOUSE* *DRIVEWAY* *KITCHEN OPEN TO FAMILY ROOM* *CLOSE TO HIGHLY REGARDED SCHOOLS* *CUL-DE-SAC POSITION* *0.5 MILES TO HIGH STREET* *0.9 MILES TO STATION
£ 475,000
1 bed flat for sale
2 pictures
Flat · for sale
£ 195,000
1 bed flat for sale
CM17
· 1 Bedroom · Flat
· Equipped kitchen · Concierge
CM17 · 1 Bedroom · Flat · Equipped kitchen · Concierge
One-Bedroom First Floor Flat | Long Lease | Ideal First-Time Buy or InvestmentCentury 21 Goodmayes are delighted to present this well-maintained one-bedroom first floor flat, ideally situated on Green Lane in the heart of Ilford.The property offers bright and spacious accommodation throughout, comprising a generous reception room, a well-proportioned double bedroom, a fitted kitchen, and a modern bathroom. The flat benefits from a long lease, making it an excellent opportunity for both first-time buyers and buy-to-let investors.Conveniently located within easy reach of local shops, supermarkets, restaurants, schools, and excellent transport links, including Ilford Station (Elizabeth Line), providing fast and direct access into Central London. Several bus routes and major road links, including the A12 and A406, are also nearby.Property Features:One-bedroom first floor flatLong leaseSpacious reception roomGood-sized double bedroomFitted kitchenModern bathroomDouble glazed windowsGas cent
£ 195,000
4 bed house for sale
2 pictures
House · for sale
£ 550,000
4 bed house for sale
CM17
· 4 Bedrooms · House
· Equipped kitchen · Concierge
CM17 · 4 Bedrooms · House · Equipped kitchen · Concierge
Positioned within walking distance of both Upminster Bridge Underground Station and Upminster Station, and within close proximity to a selection of well-regarded schools in Upminster, is this well-presented four-bedroom terraced house. Upon entering the property via the enclosed porch, you are welcomed by a spacious entrance hallway, with stairs rising to the first floor and access to useful under-stair storage. Drawing natural light from a large window to the front elevation, the spacious reception / dining room measures approximately 13'11 x 11'9. Decorated in neutral tones, the room provides ample space for a dining table and chairs alongside a range of additional furniture, making it a practical space for both everyday living and entertaining. Spanning the rear of the property, the modern kitchen comprises a range of wall and base units, complemented by ample quartz worktops and space for essential appliances, including an oven, hob, dishwasher and microwave. A patio door provides
£ 550,000

Get email alerts

Don't miss out: be the first to know about new properties

The alert was correctly created

On subscribing you accept the conditions of use and the privacy policy
Alert
Receive new ads in your inbox
Save this search
Receive alerts for new listings

We'll send you an email when we have new properties for: "Properties for sale in CM17"

The alert was correctly created

Newhall Harlow
High Street CM17 Harlow
Get email alerts and be the first to see new listings
Required field
On subscribing I accept the terms of the privacy policy
Perfect! You'll soon start receiving new listings via email
Alert
Receive an email when we have new ads for Properties for sale in CM17
Save this search
Filters

Bedrooms

Size (sq.ft)

sq.ft
sq.ft

Price

£
£

Property type

Bathrooms

Clear all filters
Receive notifications when new entries are published.