15,422 properties for sale in CM17

4 bed house for sale
2 pictures
House · for sale
£ 500,000
4 bed house for sale
CM17
· 4 Bedrooms · House
· Garden · Parking · Equipped kitchen · Powder room
CM17 · 4 Bedrooms · House · Garden · Parking · Equipped kitchen · Powder room
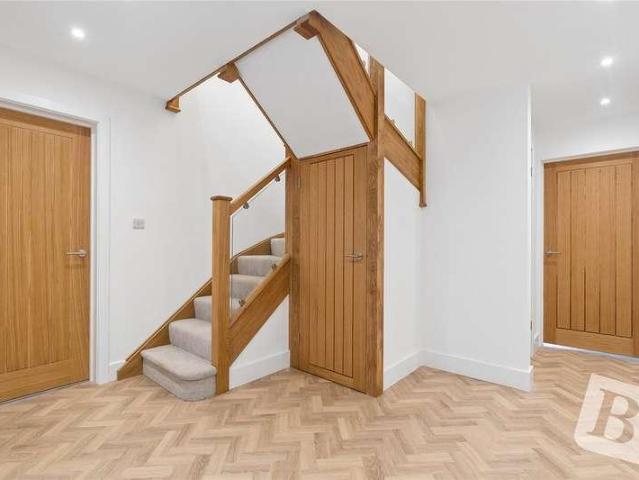
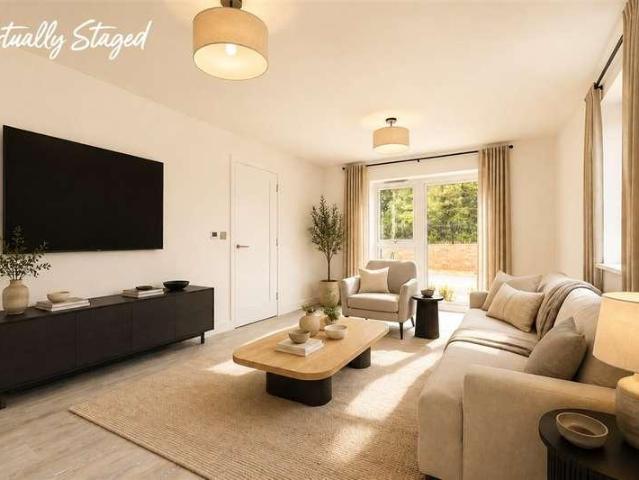
Offering FOUR GOOD-SIZED BEDROOMS with an EN SUITE & DRESSING ROOM to the master bed, is this spacious family home, for sale with NO ONWARD CHAIN and ideally located on the sought-after Beaulieu Park Development, within a short walk to local schools, shops and the estate's upcoming mainline train station! Further offering an entrance hall & cloakroom, spacious lounge, fitted kitchen, fitted bathroom, DETACHED GARAGE & DRIVEWAY PARKING, and enclosed rear garden. Contact Hamilton Piers, to view!Ground Floor:Entrance Hall:Composite entrance door to front and side, door to cloakroom, kitchen, lounge diner, cupboard, stairs to first floor, tiled flooring.Cloakroom:Low level W/C, pedestal hand wash basin, radiator, tiled flooring.Kitchen:4.01m x 3.23m (13'2 x 10'7 )Double glazed window to front, range of wall and base units, rolled edge work surfaces with stainless steel sink inset, integrated double oven, gas hob with extractor over, fridge freezer, washing machine, dishwasher, radiator, pa
£ 500,000
2 bed house for sale
2 pictures
House · for sale
£ 500,000
2 bed house for sale
CM17
· 2 Bedrooms · House
· Garden · Equipped kitchen · Parking · Patio · Concierge
CM17 · 2 Bedrooms · House · Garden · Equipped kitchen · Parking · Patio · Concierge
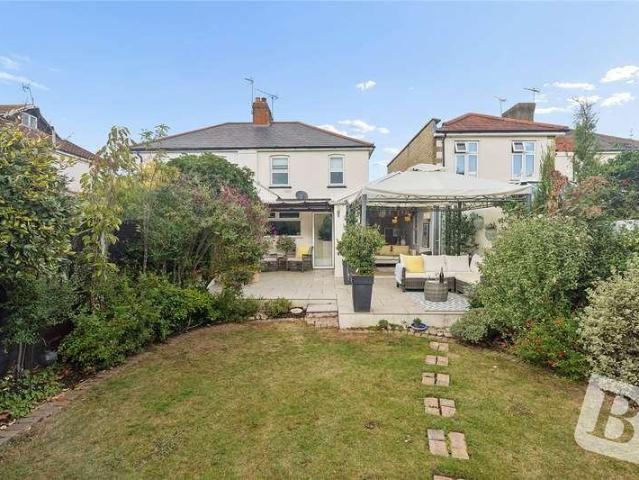
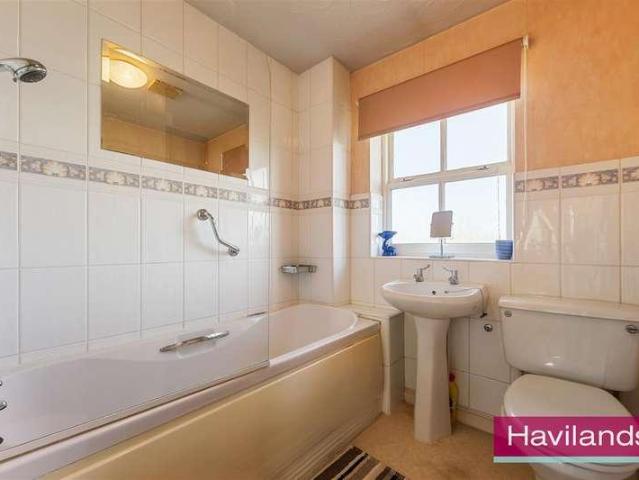
Havilands are pleased to offer for sale this TWO BEDROOM, END OF TERRACE PROPERTY with potential to extend in Highlands Village, N21. Offering 655 sq ft of internal living space across two floors, the property also features a private patio, garden, and parking space for one car. The property itself is comprised of a spacious reception room, kitchen/diner and downstairs w/c on the ground floor. Up on the first floor there are two bedrooms and a family bathroom. Ideally located in the ever popular Highlands Village, the property is in catchment for several sought after schools including Eversley (OUTSTANDING) Merryhills Primary, Grange Park Primary and Highlands Secondary (OUTSTANDING). The property is within easy reach of Grange Park National Rail (Moorgate approx. 30 mins) and Oakwood Underground (Piccadilly line). Plus amenities and local shops including Sainsburys supermarket all close by. Viewing highly recommended. Tenure: Freehold Local Authority: Enfield Council Tax Band: E (2026
£ 500,000
2 bed flat for sale
2 pictures
Flat · for sale
£ 350,000
2 bed flat for sale
CM17
· 2 Bedrooms · Flat
· Balcony · Equipped kitchen · Parking
CM17 · 2 Bedrooms · Flat · Balcony · Equipped kitchen · Parking
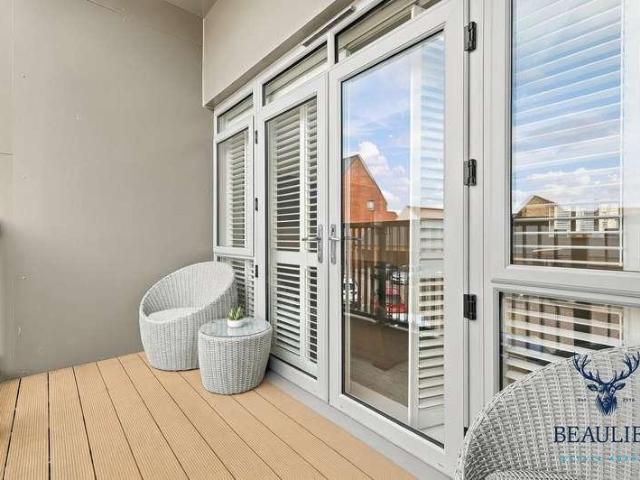
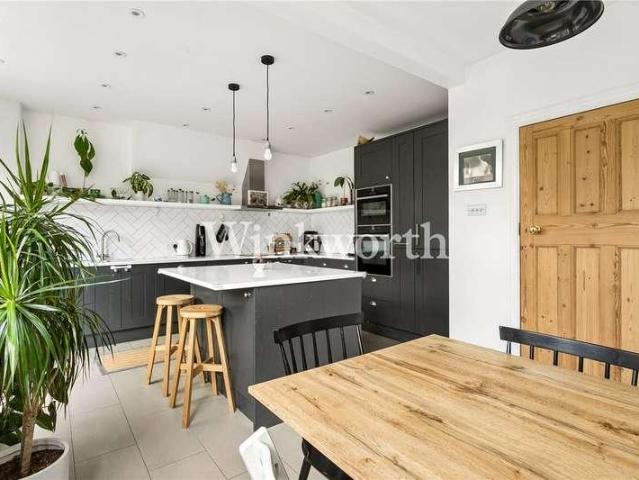
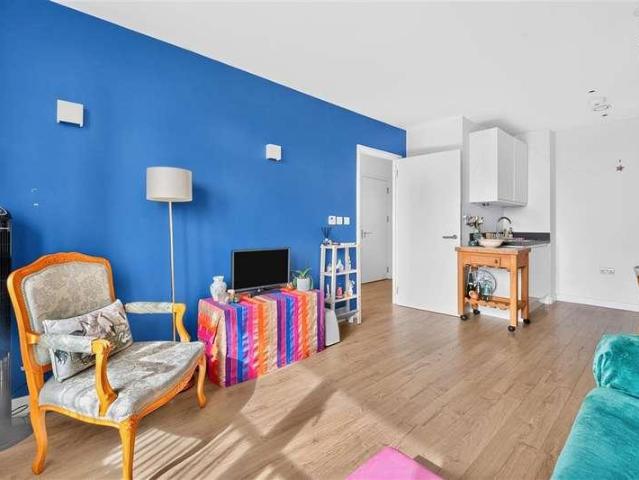
An exceptional UPGRADED two bedroom apartment in Harry Lemon Court, Beaulieu Park, offering approximately 982 sq ft of beautifully presented accommodation, a private balcony and two allocated parking spaces, including one beneath a car port. Beaulieu Estates are delighted to offer for sale this impressive and unusually spacious two bedroom apartment, positioned within Harry Lemon Court in the heart of the highly sought after Beaulieu Park development. At approximately 982 sq ft, the property offers considerably more space than many modern two bedroom apartments and has been finished and maintained to an excellent standard throughout. The layout has been designed with modern living in mind, with the standout feature being the superb 26ft open plan kitchen, dining and family room. This fantastic living space provides plenty of room for separate lounge and dining areas, while the contemporary fitted kitchen is centred around a large island and creates a sociable heart to the home. The liv
£ 350,000
3 bed house for sale
2 pictures
House · for sale
£ 525,000
3 bed house for sale
CM17
· 3 Bedrooms · House
· Garden · Equipped kitchen · Parking · Concierge
CM17 · 3 Bedrooms · House · Garden · Equipped kitchen · Parking · Concierge
Guide Price 525,000 - 550,000 Ideally located within half a mile of Hornchurch Underground Station, within walking distance of Hornchurch Country Park and Hacton Lane Park, and close to Hornchurch Town Centre and reputable local schools, including Hacton Primary School, is this beautifully presented three-bedroom end-of-terrace house. Further benefits include a contemporary kitchen / dining room, separate utility room, additional loft room, a 70' rear garden, garage and off-street parking. Upon entering the home via the enclosed porch, you are greeted with a welcoming hallway, with stairs rising to the first floor. Positioned at the front of the home and drawing an abundance of natural light from the large window, the spacious reception room measures 15' x 11'. Tastefully decorated, the room provides ample space for a variety of freestanding furniture and offers a comfortable setting in which to relax. Spanning the rear of the property is the contemporary kitchen / dining room, measuri
£ 525,000
Related searches
2 bed flat for sale
2 pictures
Flat · for sale
£ 375,000
2 bed flat for sale
CM17
· 2 Bedrooms · Flat
· Garden
CM17 · 2 Bedrooms · Flat · Garden
Guide Price 375,000 - 390,000 * NO CHAIN VACANT POSSESSION TWO BEDROOM FIRST FLOOR MAISONETTE SITUATED IN A QUIET CU-DE-SAC POSITION IN ONE OF UPMINSTER'S MOST SOUGHT AFTER LOCATIONS 0.4 MILES TO UPMINSTER C2C, OVERGROUND AND DISTRICT LINE STATION FURTHER POTENTIAL TO EXTEND INTO THE LOFT, SUBJECT TO THE NECESSARY PLANNING CONSENTS WELL SITUATED FOR LOCAL RENOWNED SCHOOLS SUCH AS HALL MEAD SECONDARY SCHOOL, SACRED HEART OF MARY GIRLS SECONDARY SCHOOL, COOPERS COMPANY AND COBORN SECONDARY SCHOOL, UPMINSTER INFANT AND JUNIOR AND ST JOSEPHS PRIMARY SCHOOL GREAT SIZED ROOMS THROUGHOUT PRIVATE 30' REAR GARDEN SHARE OF FREEHOLD Lease Remaining: 989 years Service Charge: 1,250 per annum including building insurance and 500 contribution to a sinking fund
£ 375,000
5 bed house for sale
2 pictures
House · for sale
£ 650,000
5 bed house for sale
CM17
· 5 Bedrooms · House
· Garden · Parking · Equipped kitchen
CM17 · 5 Bedrooms · House · Garden · Parking · Equipped kitchen
NO ONWARD CHAIN 4/5 BEDROOM SEMI-DETACHED PROPERTY EXTENDED SCOPE FOR FURTHER DEVLOPMENT SUBJECT TO NECESSARY PLANNING CONSENT 93FT X 25FT REAR GARDEN 36FT LOUNGE/DINER 14FT KITCHEN/BREAKFAST ROOM 10FT STUDY/BEDROOM DOWNSTAIRS WC 4 BEDROOMS TO FIRST FLOOR FAMILY BATHROOM OFF STREET PARKING FOR THREE VEHICLES 0.6 MILES TO CHADWELL HEATH ELIZABETH LINE STATION BACKING DIRECTLY ONTO ST CHAD'S PARK
£ 650,000
3 bed house for sale
2 pictures
House · for sale
£ 500,000
3 bed house for sale
CM17
· 3 Bedrooms · House
· Garden · Parking · Equipped kitchen · Concierge · Heating
CM17 · 3 Bedrooms · House · Garden · Parking · Equipped kitchen · Concierge · Heating
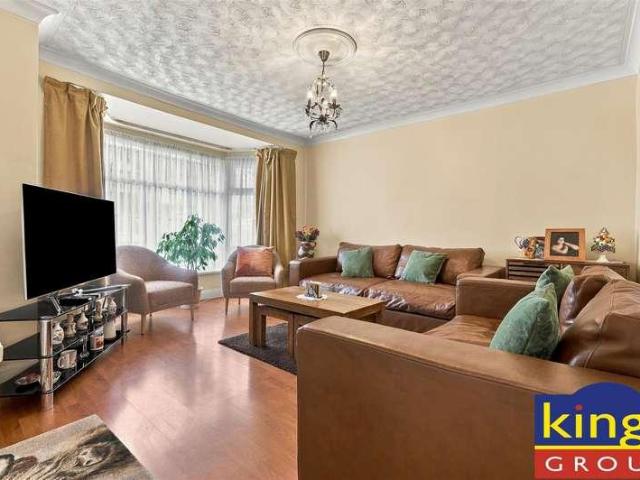
KINGS are pleased to present this Three Bedroom Terraced House with OFF STREET PARKING in a sought after residential area off Westerham Avenue. This bay fronted 1930's built home features a welcoming entrance hallway, TWO RECEPTION ROOMS, a separate kitchen leading to a 38ft garden with a DETACHED GARAGE and REAR ACCESS via a gated service road. On the first floor there is the two well proportioned double bedrooms and a single, along with the family bathroom. Further benefits include a BRAND NEW FITTED BOILER, double glazed windows, gas central heating and the POTENTIAL to increase the internal space via a rear extension or a loft conversion (stp). The property is located on a well regarded turning in one of N9 s most popular locations, ideally situated close to local shops, parks, and acclaimed schools including Latymer School and Hazelbury Primary School. Excellent transport links include easy road connections via the A10 and North Circular (A406) and direct rail access into central
£ 500,000
1 bed flat for sale
2 pictures
Flat · for sale
£ 180,000
1 bed flat for sale
CM17
· 1 Bedroom · Flat
· Equipped kitchen · Parking · Concierge
CM17 · 1 Bedroom · Flat · Equipped kitchen · Parking · Concierge
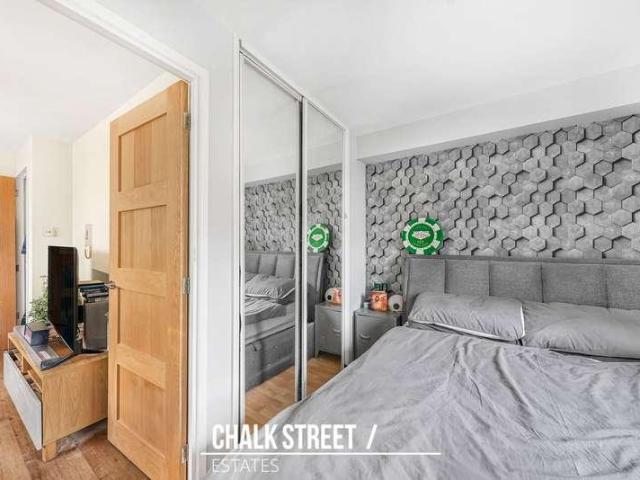
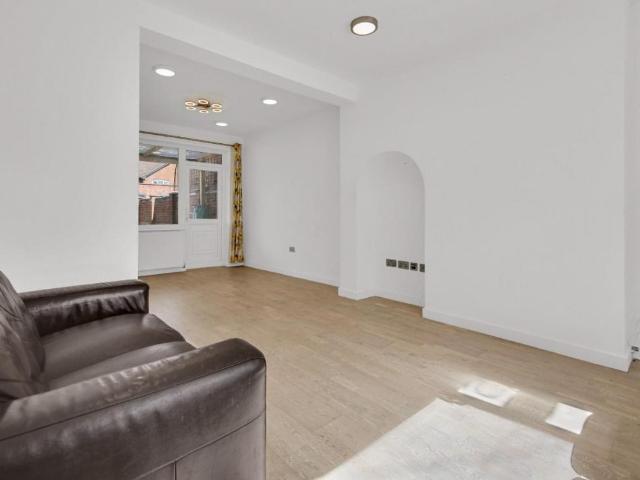
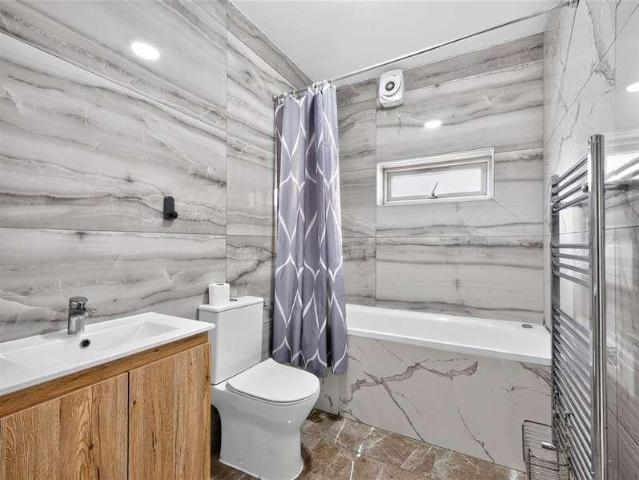
Guide Price 180,000 - 190,000 This well-presented one-bedroom first-floor apartment, situated within easy walking distance of Hornchurch District Line Station and a range of local amenities, presents an ideal opportunity for a first-time purchase or investment. Upon entering the home, you are greeted with an entrance lobby with access to a handy storage cupboard, the modern bathroom and the reception room. The reception room provides a comfortable living space measuring 11'11 x 10'7. An archway opens through to the adjoining modern fitted kitchen which features worktops to two sides, a good range of storage, and a selection of integrated appliances. The double bedroom is well presented throughout and enjoys fitted wardrobes with sliding doors, providing useful additional storage. Completing the accommodation is a gorgeous family bathroom. Externally, residents benefit from first-come, first-served parking, with ample spaces available. Viewing is highly recommended to fully appreciate t
£ 180,000
2 bed flat for sale
2 pictures
Flat · for sale
£ 495,000
2 bed flat for sale
CM17
· 2 Bedrooms · Flat
· Garden · Equipped kitchen · Concierge
CM17 · 2 Bedrooms · Flat · Garden · Equipped kitchen · Concierge
Set along a vibrant Tottenham street, this attractive and well-proportioned Two-Bedroom, two reception room, ground-floor maisonette occupies an entire distinctive building crafted by local builders G.L. Wilson in 1929 - one of just four constructed. Blending characterful architectural heritage with light-filled contemporary living, the apartment spans approximately 1,010 sq ft, complete with a private entrance, share of freehold, and an expansive south-facing garden. Step inside via your own private front door into a warm, welcoming hallway that sets a relaxed, easy-flowing tone. Towards the front of the property, the primary reception room serves as a captivating sanctuary. Sun pours through large windows, illuminating high ceilings, original cornicing, an authentic stained-glass paneled window, and original timber floors that run throughout. Moving deeper into the home, the layout opens into a second living, kitchen, and dining area designed effortlessly for everyday living and week
£ 495,000
3 bed house for sale
2 pictures
House · for sale
£ 740,000
3 bed house for sale
CM17
· 3 Bedrooms · House
· Equipped kitchen · Concierge
CM17 · 3 Bedrooms · House · Equipped kitchen · Concierge
A stunning period house offering just over 1,500 sq ft of beautifully presented living accommodation. Ideally located just a short stroll from Hazelwood Primary School, the property is also within easy reach of Palmers Green BR station, with direct services to Moorgate, as well as a number of green open spaces, including Broomfield Park and Hazelwood Recreation Ground. This beautifully presented home has been extensively updated to create bright, stylish, and generously proportioned accommodation arranged over three floors. the entrance hallway features striking tessellated tiled flooring, and an exposed wooden staircase leading to the first floor. The ground floor features an elegant front reception room with a high panelled ceiling and stripped wooden flooring, while the rear of the house has been thoughtfully reconfigured to provide an impressive open-plan kitchen/dining room. The kitchen is fitted with an extensive range of contemporary units, quartz worktops, integrated appliances
£ 740,000
3 bed house for sale
2 pictures
House · for sale
£ 650,000
3 bed house for sale
CM17
· 3 Bedrooms · House
· Garden · Equipped kitchen · Parking
CM17 · 3 Bedrooms · House · Garden · Equipped kitchen · Parking
THREE BEDROOM SEMI-DETACHED FAMILY HOME METICULOUSLY MAINTAINED THROUGHOUT OFF-STREET PARKING FOR MULTIPLE VEHICLES LARGE LOUNGE PROVIDING GENEROUS LIVING ACCOMMODATION SEPARATE FITTED KITCHEN WITH INTEGRATED APPLIANCES CONSERVATORY WITH IMPRESSIVE VAULTED APEX CEILING BI-FOLDING DOORS OPENING DIRECTLY ONTO THE REAR GARDEN SOUTH-FACING REAR GARDEN MEASURING APPROXIMATELY 70' MASTER BEDROOM BENEFITING FROM EN-SUITE FAMILY BATHROOM WELL POSITIONED FOR HIGHLY REGARDED LOCAL SCHOOLS, INCLUDING COOPERS COMPANY AND COBORN SECONDARY, SACRED HEART OF MARY GIRLS SCHOOL, UPMINSTER INFANT AND JUNIOR SCHOOL AND JAMES OGLETHORPE PRIMARY SCHOOL APPROXIMATELY 0.4 MILES FROM UPMINSTER C2C, OVERGROUND & DISTRICT LINE STATION COUNCIL TAX BAND: D
£ 650,000
1 bed flat for sale
2 pictures
Flat · for sale
£ 290,000
1 bed flat for sale
CM17
· 1 Bedroom · Flat
· Garden · Equipped kitchen
CM17 · 1 Bedroom · Flat · Garden · Equipped kitchen
Nestled on the sought-after Gainsford Road in the heart of vibrant Walthamstow, this beautifully presented one-bedroom apartment offers contemporary living at its finest. Built in 2018, this modern purpose-built residence extends to approximately 400 sq. Ft. And is offered in immaculate condition throughout, making it an excellent choice for first-time buyers.The accommodation boasts a bright and spacious open-plan living area, thoughtfully designed to maximise both comfort and functionality. Finished to a high standard, the stylish interior creates a welcoming atmosphere perfect for everyday living and entertaining. The generous double bedroom provides a tranquil retreat, while the sleek modern kitchen and bathroom complete the home's contemporary appeal.Residents also benefit from access to attractive communal gardens, offering a peaceful outdoor space to relax and unwind. Further enhancing its appeal, the property is offered chain-free, ensuring a straightforward and hassle-free pur
£ 290,000
3 bed house for sale
2 pictures
House · for sale
£ 350,000
3 bed house for sale
CM17
· 3 Bedrooms · House
· Garden · Equipped kitchen · Parking
CM17 · 3 Bedrooms · House · Garden · Equipped kitchen · Parking
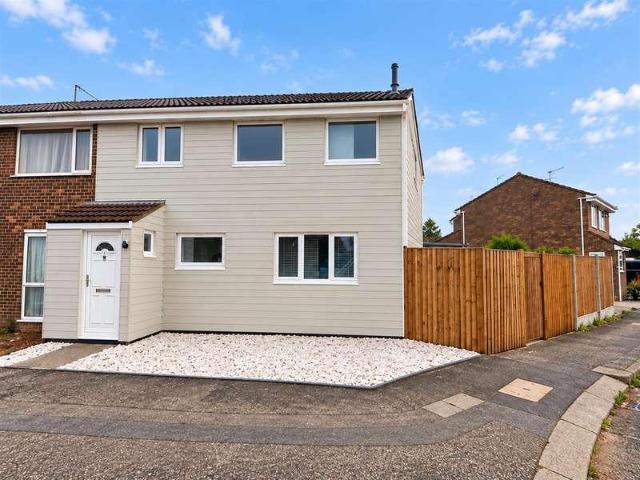
Located on a CORNER PLOT is this *FULLY REFURBISHED* semi detached home, boasting a BRAND NEW KITCHEN & BATHROOM, plus a GARAGE to the immediate rear of the garden! For sale with NO ONWARD CHAIN and further offering an entrance porch, SPACIOUS LOUNGE DINER, three bedrooms, driveway parking, plus BRAND NEW UPVC WINDOWS & DOORS and new air-source heating system! Positioned in a tucked away CUL-DE-SAC location within the highly regarded village of Great Leighs - Just a short walk to all village amenities with convenient access to A120/M11, Felsted & Chelmsford. Perfect for first time buyers. Contact Great Leighs' local property experts, Hamilton Piers, to view!* GUIDE PRICE ?350,000 - ?375,000 *GROUND FLOOR ACCOMMODATION:ENTRY PORCH:Secure main entry door, Double glazed window to side access, door into lounge/diner.LOUNGE/DINER:6.71m x 4.11m max (22' x 13'6 max)Open plan lounge dining room area as follows:LOUNGE:4.72m x 4.11m (15'6 x 13'6 )Double glazed windows to front and rear aspects,
£ 350,000
3 bed house for sale
2 pictures
House · for sale
£ 1,000,000
3 bed house for sale
CM17
· 3 Bedrooms · House
· Parking · Equipped kitchen · Powder room
CM17 · 3 Bedrooms · House · Parking · Equipped kitchen · Powder room
GUIDE PRICE 1,000,000 - 1,100,000 RESERVE THIS PROPERTY TODAY WITH BALGORES SECURE RESERVATION NO ONWARD CHAIN NEWLY BUILT DETACHED FAMILY HOME, MEASURING IN EXCESS OF 1,800 SQ.FT. OF LIVING ACCOMMODATION SECLUDED LOCATION IN THE PICTURESQUE VILLAGE OF LITTLE BURSTEAD GENEROUS PLOT MEASURING 1/3 ACRE HIGH SPECIFICATION FINISH THROUGHOUT STUNNING 27'5 X 14'1 OPEN PLAN KITCHEN/LIVING AREA UTILITY ROOM & GROUND FLOOR CLOAKROOM 14'8 X 14'2 MASTER BEDROOM WITH DRESSING ROOM & EN-SUITE SHOWER ROOM DETACHED DOUBLE GARAGE WITH ELECTRIC DOORS AMPLE OFF STREET PARKING VIA INDEPENDENT DRIVEWAY LOCATED WITHIN 2.3 MILES OF BILLERICAY TOWN CENTRE & MAINLINE RAILWAY STATION INTO LONDON LIVERPOOL STREET 10 YEAR NEW BUILD WARRANTY
£ 1,000,000
5 bed house for sale
2 pictures
House · for sale
£ 999,950
5 bed house for sale
CM17
· 5 Bedrooms · House
· Parking · Equipped kitchen
CM17 · 5 Bedrooms · House · Parking · Equipped kitchen
This home is part of a development overseen by award-winning Site Manager Michael Cook, winner of the prestigious NHBC Pride in the Job Award. His commitment to exceptional craftsmanship, attention to detail and quality standards is reflected throughout Kingsley ParkThe Iris is a beautifully crafted five bedroom detached town house offering comfortable and versatile living in a peaceful setting in Billericay. The interior is bright and welcoming, with well proportioned spaces arranged across three floors to suit modern lifestyles. Generous double bedrooms are complemented by a fully inclusive specification with all kitchen appliances included and a private study for home working, while private outdoor space and off street parking add everyday practicality.Room sizes:Entrance HallwayKitchen/Dining/Living: 29'10 x 10'9 (9.10m x 3.28m)Family Room: 17'8 x 11'5 (5.39m x 3.48m)Utility RoomStudy: 11'1 x 6'10 (3.38m x 2.08m)CloakroomLanding: 16'0 x 11'5 (4.88m x 3.48m)Dressing AreaEn SuiteBedr
£ 999,950
4 bed house for sale
2 pictures
House · for sale
£ 749,950
4 bed house for sale
CM17
· 4 Bedrooms · House
· Garden · Equipped kitchen · Parking · Powder room
CM17 · 4 Bedrooms · House · Garden · Equipped kitchen · Parking · Powder room
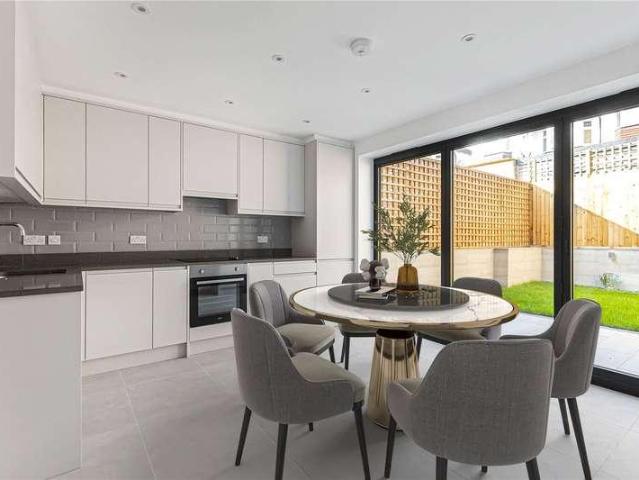
FINAL PLOT RELEASED! AVAILABLE FOR IMMEDIATE OCCUPATION! Grovebury Court, an exclusive development of just four stunning townhouses, nestled in a quiet cul-de-sac and completed to an exceptional standard. Each spacious home boats 4 bedrooms, 2 stylish bathrooms, a guest cloakroom, lounge, and a contemporary kitchen/breakfast room with bi-fold doors leading to the garden, with the convenience of street parking. Perfectly situated within easy reach of Oakwood and Southgate Underground stations. These homes offer a combination of luxury, comfort and excellent transport links, providing an ideal setting for modern family living. Dont miss the opportunity to make one of these exceptional homes yours. For further details or to arrange a viewing, please contact our New Homes Team on 020 8441 9555 Please note pictures depict Plot 55 FREEHOLD Council Tax - TBC Local Authority Enfield EPC: TBC
£ 749,950
3 bed house for sale
2 pictures
House · for sale
£ 550,000
Updated
3 bed house for sale
CM17
· 3 Bedrooms · House
· Garden · Parking · Equipped kitchen · Concierge
CM17 · 3 Bedrooms · House · Garden · Parking · Equipped kitchen · Concierge
Standout Features THREE BEDROOM RECENTLY REFURBISHED FREEHOLD SEMI DETACHED HOUSE MODERN FIRST FLOOR BATHROOM PLUS TWO W.C'S GARAGE AND OFF STREET PARKING FOR TWWO CARS EV CHARGE-POINT SUPPLY AND WIRED DATA CABLING INSTALLED EPC RATING- C MODERN KITCHEN WITH INTEGRATED APPLIANCES VACANT POSSESSION, NO ONWARD CHAIN TRIPLE- GLAZED WINDOWS TO A NUMBER OF ROOMS CHADWELL HEATH STATION (ELIZABETH LINE)- LIVERPOOL STREET APPROX 26 MINUTES Property DescriptionPorch Hallway Reception One (3.61m x 3.58m) Reception Two (3.23m x 2.97m) Kitchen (3.38m x 2.49m) Bedroom One (4.14m x 3.10m) Bedroom Two (3.40m x 3.10m) Bedroom Three (2.72m x 2.44m) Bathroom (1.75m x 1.60m) Garden (20.70m) Garage (4.95m x 2.31m) Disclaimer: All information provided in relation to this property does not constitute or form part of an offer or contract, nor may it be regarded as representations, they are to be used for marketing purposes only. All interested parties are responsible to verify accuracy and your solicitor mus
£ 550,000
4 bed house for sale
2 pictures
House · for sale
£ 850,000
4 bed house for sale
CM17
· 4 Bedrooms · House
· Garden · Parking · Equipped kitchen
CM17 · 4 Bedrooms · House · Garden · Parking · Equipped kitchen
An impressive semi detached bungalow which will will make an ideal home or investment opportunity, as the current owner holds a HMO licence. Finished to a high standard with a large GARAGE and off street PARKING this home is ready to move straight into with no fuss or decoration needed.Room sizes:Entrance PorchEntrance HallSitting Area: 14'2 x 11'10 (4.32m x 3.61m)Dining Area: 11'6 x 10'0 (3.51m x 3.05m)Kitchen: 13'1 x 9'1 (3.99m x 2.77m)Bedroom 2: 13'5 x 10'0 (4.09m x 3.05m)Bedroom 3: 13'5 x 8'11 (4.09m x 2.72m)Bedroom 4: 9'7 x 9'6 (2.92m x 2.90m)Bedroom 5: 8'6 x 8'1 (2.59m x 2.47m)BathroomShower RoomStoreBedroom 1: 15'0 x 11'6 (4.58m x 3.51m)En-Suite Shower RoomGarageOff Street ParkingRear Garden The information provided about this property does not constitute or form part of an offer or contract, nor may it be regarded as representations. All interested parties must verify accuracy and your solicitor must verify tenure/lease information, fixtures & fittings and, where the property h
£ 850,000
1 bed flat for sale
2 pictures
Flat · for sale
£ 280,000
1 bed flat for sale
CM17
· 1 Bedroom · Flat
· Equipped kitchen · Parking
CM17 · 1 Bedroom · Flat · Equipped kitchen · Parking
Situated within a peaceful cul-de-sac in the sought-after area of Chingford Mount, this beautifully presented top floor maisonette offers spacious and comfortable living throughout. He property features a generous living room, providing the perfect space for relaxing and entertaining, alongside a separate fitted kitchen. Well maintained and tastefully presented, this home is ready to move straight into.Further benefits include allocated parking and the rare advantage of no service charge or ground rent, making it an attractive option for both first-time buyers and investors alike.Ideally located within easy reach of local amenities, shops, schools and excellent transport links, this property combines convenience with a tranquil residential setting.Room sizes:Lounge: 14'1 x 9'4 (4.30m x 2.85m)Kitchen: 11'11 x 8'6 (3.63m x 2.59m)Bedroom: 13'8 x 9'5 (4.17m x 2.87m)Bathroom: 8'7 x 5'2 (2.62m x 1.58m)Front GardenAllocated Parking Space The information provided about this property does not c
£ 280,000
4 bed house for sale
2 pictures
House · for sale
£ 1,300,000
4 bed house for sale
CM17
· 4 Bedrooms · House
· Garden · Parking · Equipped kitchen
CM17 · 4 Bedrooms · House · Garden · Parking · Equipped kitchen
This beautiful semi detached house is close to the STATION and comes with off street PARKING. It was built at the turn of the 20th century designed by the renowned Willaim Turnball, which means you will benefit from lovely character features as well as an abundance of space. Please refer to the footnote regarding the services and appliances.Room sizes:Entrance HallShower RoomLounge: 17'1 x 12'10 (5.21m x 3.91m)Dining Room: 18'4 x 12'7 (5.59m x 3.84m)Kitchen: 12'7 x 11'3 (3.84m x 3.43m)LandingBedroom 1: 17'1 x 13'6 (5.21m x 4.12m)Bedroom 2: 11'11 x 10'10 (3.63m x 3.30m)Bedroom 3: 11'3 x 8'8 (3.43m x 2.64m)Bedroom 4: 10'5 x 8'9 (3.18m x 2.67m)BathroomRoom 1 (Used As Utility Room)Off Street ParkingRear Garden The information provided about this property does not constitute or form part of an offer or contract, nor may it be regarded as representations. All interested parties must verify accuracy and your solicitor must verify tenure/lease information, fixtures & fittings and, where the pr
£ 1,300,000
3 bed house for sale
2 pictures
House · for sale
£ 485,000
3 bed house for sale
CM17
· 3 Bedrooms · House
· Garden · Equipped kitchen · Parking
CM17 · 3 Bedrooms · House · Garden · Equipped kitchen · Parking
This well presented end of terraced house has a shared driveway and spacious rear garden. The house has a galley style kitchen and there is a bright and airy lounge with a separate dining room. It is within walking distance to Chadwell Heath High Road, where there are a variety of shops and cafes. There are bus links to Chadwell Heath Station/Elizabeth Line, whilst being close to good schools and places of worship. This house will be sold Chain Free.Room sizes:Entrance PorchEntrance HallLounge: 14'2 x 11'3 (4.32m x 3.43m)Dining Room: 12'5 x 10'2 (3.79m x 3.10m)Kitchen: 9'3 x 6'4 (2.82m x 1.93m)LandingBedroom 1: 14'6 x 10'8 (4.42m x 3.25m)Bedroom 2: 11'9 x 10'4 (3.58m x 3.15m)Bedroom 3: 7'5 x 6'9 (2.26m x 2.06m)BathroomRear GardenOff Street Parking The information provided about this property does not constitute or form part of an offer or contract, nor may it be regarded as representations. All interested parties must verify accuracy and your solicitor must verify tenure/lease informat
£ 485,000
2 bed house for sale
2 pictures
House · for sale
£ 625,000
2 bed house for sale
CM17
· 2 Bedrooms · House
· Garden · Parking · Equipped kitchen
CM17 · 2 Bedrooms · House · Garden · Parking · Equipped kitchen
This lovely detached bungalow is situated close to Woodford STATION and providing a GARAGE and off street PARKING. Internally it is well presented with a modern kitchen an separate utility room, an en-suite bathroom to bedroom 1 and a spacious lounge/dining room.This property is for sale by the Modern Method of Auction. Should you view, offer or bid on the property, your information will be shared with the Auctioneer, IamSold. Please refer to the footnote regarding the services and appliances.Room sizes:Entrance PorchEntrance HallCloakroomLounge/Dining Room: 19'11 x 12'11 (6.07m x 3.94m)Kitchen: 9'10 x 9'8 (3.00m x 2.95m)Bedroom 1: 13'5 x 12'2 (4.09m x 3.71m)En-Suite Shower RoomEn-Suite Utility Room: 4'10 x 2'8 (1.47m x 0.81m)Bedroom 2: 11'11 x 11'10 (3.63m x 3.61m)GarageOff Street ParkingFront GardenRear Garden AUCTIONEER'S COMMENTSThis property is for sale by the Modern Method of Auction. Should you view, offer or bid on the property, your information will be shared with the Auctione
£ 625,000
3 bed house for sale
2 pictures
House · for sale
£ 450,000
3 bed house for sale
CM17
· 3 Bedrooms · House
· Garden · Parking · Equipped kitchen
CM17 · 3 Bedrooms · House · Garden · Parking · Equipped kitchen
This is a well presented end of terrace house that has a large rear garden, ideal for outdoor entertaining. The house also has off street parking and a garage to the side, this will be perfect for any additional storage requirements. Being within walking distance to Chadwell Heath station/Elizabeth Line, makes this a convenient location to live in as you have direct access to Central London and Heathrow Airport. The house is close to good schools, shops and places of worship.Room sizes:Entrance PorchEntrance HallLounge/Dining Area: 12'9 x 10'3 (3.89m x 3.13m) plus 8'7 x 8'4 (2.62m x 2.54m)Kitchen: 9'8 x 6'9 (2.95m x 2.06m)LandingBedroom 1: 10'4 x 9'6 (3.15m x 2.90m)Bedroom 2: 10'1 x 9'5 (3.08m x 2.87m)Bedroom 3: 8'8 x 6'5 (2.64m x 1.96m)BathroomRear GardenOff Street ParkingGarage The information provided about this property does not constitute or form part of an offer or contract, nor may it be regarded as representations. All interested parties must verify accuracy and your solicitor
£ 450,000
5 bed house for sale
2 pictures
House · for sale
£ 650,000
5 bed house for sale
CM17
· 5 Bedrooms · House
· Equipped kitchen · Parking
CM17 · 5 Bedrooms · House · Equipped kitchen · Parking
Located on Cooper Smith Road in the charming village of Takeley, Bishop's Stortford, this spacious five-bedroom detached family home offers an ideal blend of comfort and modern living. With ample parking and a garage, this property is perfect for families seeking both convenience and space. Upon entering, you are greeted by a welcoming entrance hall leading through to an open plan kitchen/dining/family room, which serves as the heart of the home. This area is designed for both entertaining and everyday family life, providing a seamless flow between cooking, dining, and relaxation. The separate living room offers a more private space for unwinding or hosting guests. The property boasts five generously sized bedrooms, ensuring that there is plenty of room for family members or guests. Two of the bedrooms feature en-suite bathrooms, providing added privacy and convenience, while a well-appointed family bathroom caters to the remaining bedrooms. Additional features include a utility room,
£ 650,000
3 bed house for sale
2 pictures
House · for sale
£ 500,000
3 bed house for sale
CM17
· 3 Bedrooms · House
· Garden · Parking · Equipped kitchen
CM17 · 3 Bedrooms · House · Garden · Parking · Equipped kitchen
This beautifully presented terraced house has off street parking and is close to local bus links. There is a spacious kitchen and separate utility room, a first floor bathroom and ground floor shower room, making this ideal for growing families. It has a large rear garden, which will be perfect for outdoor entertaining. Being close to Chadwell Heath station/Elizabeth Line, is convenient and will provide you with direct access to Westfield Shopping Centre and Heathrow Airport. The house is within walking distance to shops and places of worship.Room sizes:Entrance HallLounge/Diner: 12'4 x 12'3 (3.76m x 3.74m) plus 11'4 x 12'2 (3.46m x 3.71m)Kitchen: 11'3 x 10'5 (3.43m x 3.18m)Utility Room: 11'4 x 5'1 (3.46m x 1.55m)Shower RoomLandingBedroom 1: 12'5 x 10'4 (3.79m x 3.15m)Bedroom 2: 11'5 x 10'5 (3.48m x 3.18m)Bedroom 3: 7'4 x 7'0 (2.24m x 2.14m)BathroomRear GardenOff Street Parking The information provided about this property does not constitute or form part of an offer or contract, nor ma
£ 500,000
2 bed house for sale
2 pictures
House · for sale
£ 400,000
Updated
2 bed house for sale
CM17
· 2 Bedrooms · House
· Garden · Equipped kitchen · Concierge
CM17 · 2 Bedrooms · House · Garden · Equipped kitchen · Concierge
Standout Features TWO BEDROOM MID TERRACE HOUSE TWO RECEPTION ROOMS MODERN FAMILY BATHROOM TO THE FIRST FLOOR CHAIN FREE GARDEN TO THE REAR WEL PRESENTED CLOSE PROXIMITY OF CHADWELL HEATH STATION IDEAL FIRST TIME PURCHASE OR INVESTMENT Property DescriptionHallway Reception One (3.86m x 3.71m) Reception Two (3.30m x 2.72m) Kitchen (2.87m x 2.87m) Bedroom One (4.95m x 3.35m) Bedroom Two (3.33m x 2.90m) First Floor Bathroom (2.87m x 2.82m) Garden (7.70m x 3.78m) Disclaimer: All information provided in relation to this property does not constitute or form part of an offer or contract, nor may it be regarded as representations, they are to be used for marketing purposes only. All interested parties are responsible to verify accuracy and your solicitor must verify tenure/lease information, ground rent/service charges, fixtures and fittings and, where the property has been extended/converted, planning/building regulation consents. All dimensions are approximate and quoted for guidance only as
£ 400,000
4 bed house for sale
2 pictures
House · for sale
£ 750,000
4 bed house for sale
CM17
· 4 Bedrooms · House
· Garden
CM17 · 4 Bedrooms · House · Garden
A spacious and substantially extended semi-detached house, ideally situated in Hornchurch. The property offers generous and versatile accommodation arranged over three floors, this impressive property is ideally suited to modern family living. The loft has been thoughtfully converted to create a large bedroom with its own en-suite bathroom, providing a fantastic private space for guests or family members. The ground floor also benefits from a dedicated study, ideal for home working, along with well-proportioned living accommodation.To the rear, the property boasts a large rear garden, offering excellent outdoor space for entertaining, children and family enjoyment.The house is conveniently located close to Hornchurch High Street, offering a wide range of shops, cafs, restaurants and everyday amenities. The area is also well served by a selection of excellent schools & transport links providing convenient connections into London, making the property particularly appealing to commuters.R
£ 750,000
4 bed house for sale
2 pictures
House · for sale
£ 650,000
4 bed house for sale
CM17
· 4 Bedrooms · House
· Equipped kitchen · Parking
CM17 · 4 Bedrooms · House · Equipped kitchen · Parking
This beautifully presented semi-detached house is ideally situated in a sought-after residential area of Upminster, offering the perfect blend of spacious living, modern convenience, and excellent transport links. Boasting versatile accommodation across two floors, this property is ideal for growing families or those seeking flexible space for working from home.Room sizes:HallwayLounge: 14'7 x 12'8 (4.45m x 3.86m)Dining Area: 10'9 x 10'5 (3.28m x 3.18m)Kitchen: 13'4 x 9'4 (4.07m x 2.85m)Conservatory: 19'6 x 13'6 (5.95m x 4.12m)LandingBathroom: 8'5 x 8'5 (2.57m x 2.57m)Bedroom 1: 13'9 x 11'5 (4.19m x 3.48m)Bedroom 2: 11'3 x 9'9 (3.43m x 2.97m)Shower Room: 8'6 x 5'5 (2.59m x 1.65m)Bedroom 3: 13'8 x 9'9 (4.17m x 2.97m)Bedroom 4: 8'7 x 7'5 (2.62m x 2.26m)Outbuilding: 16'8 x 11'6 (5.08m x 3.51m)Rear GardenOff Road Parking The information provided about this property does not constitute or form part of an offer or contract, nor may it be regarded as representations. All interested parties mu
£ 650,000
5 bed house for sale
2 pictures
House · for sale
£ 1,000,000
5 bed house for sale
CM17
· 5 Bedrooms · House
· Equipped kitchen
CM17 · 5 Bedrooms · House · Equipped kitchen
Situated within the ever-popular Coppermill area, this beautiful and substantial Victorian terraced home offers generous living space, character and convenience in equal measure.The property features a spacious through lounge, ideal for both relaxing and entertaining, alongside a sizeable fitted kitchen offering ample space for modern family living. Further benefits include two bathrooms, providing added practicality for larger households.Having been extended, the property boasts generously proportioned bedrooms and excellent accommodation throughout, making it an ideal family home. Offered to the market with no onward chain, this is a fantastic opportunity for buyers seeking a straightforward purchase.Perfectly positioned within close proximity to St James Street, residents can enjoy easy access to the station, offering excellent transport links into Central London, as well as a wide range of local shops, cafs and amenities.Room sizes:Lounge/Diner: 23'8 x 11'6 at widest point (7.22m x
£ 1,000,000
1 bed flat for sale
2 pictures
Flat · for sale
£ 190,000
1 bed flat for sale
CM17
· 1 Bedroom · Flat
· Equipped kitchen · Parking
CM17 · 1 Bedroom · Flat · Equipped kitchen · Parking
Offered vacant and chain-free, this well-presented one-bedroom ground-floor apartment is located within the highly sought-after private development of Dadswood. The property is generously proportioned and features a bright bedroom, a welcoming entrance hall, a modern three-piece bathroom, a spacious lounge/diner, and a separate fitted kitchen. The location is a major highlight, situated in the heart of Harlow town centre, with supermarkets, shops, cafs, gyms, and a wide range of everyday amenities all within easy walking distance. Excellent transport links make commuting convenient. Harlow Town Station is just over a mile away, providing direct services to London, Stansted Airport, and Cambridge, while the nearby bus station offers further connections including routes to Heathrow and Epping Central Station. Additional benefits include off-street residents parking with two permits, offering added convenience for both residents and visitors. Ideal for first-time buyers, downsizers, or in
£ 190,000

Get email alerts

Don't miss out: be the first to know about new properties

The alert was correctly created

On subscribing you accept the conditions of use and the privacy policy
Alert
Receive new ads in your inbox
Save this search
Receive alerts for new listings

We'll send you an email when we have new properties for: "Properties for sale in CM17"

The alert was correctly created

Newhall Harlow
High Street CM17 Harlow
Get email alerts and be the first to see new listings
Required field
On subscribing I accept the terms of the privacy policy
Perfect! You'll soon start receiving new listings via email
Alert
Receive an email when we have new ads for Properties for sale in CM17
Save this search
Filters

Bedrooms

Size (sq.ft)

sq.ft
sq.ft

Price

£
£

Property type

Bathrooms

Clear all filters
Receive notifications when new entries are published.