12,843 houses for sale in CM18

3 bed house for sale
2 pictures
House · for sale
£ 400,000
3 bed house for sale
CM18
· 3 Bedrooms · House
· Concierge
CM18 · 3 Bedrooms · House · Concierge
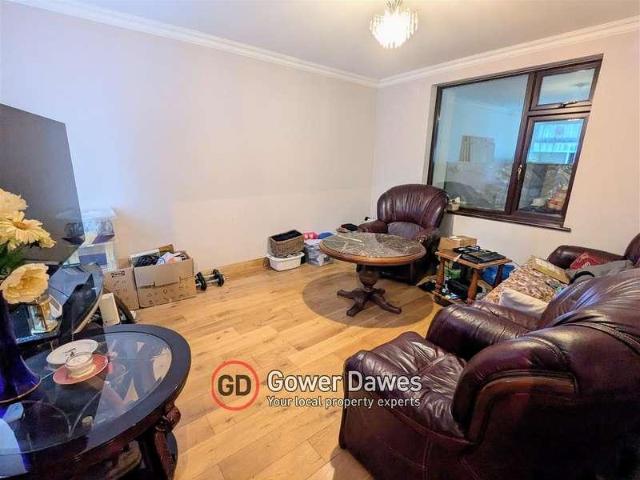
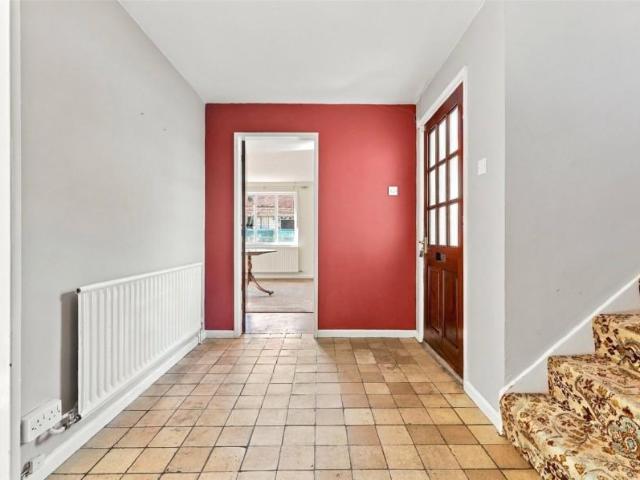
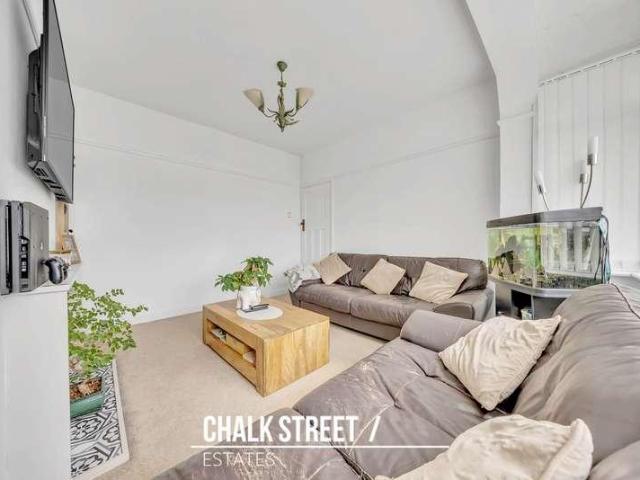
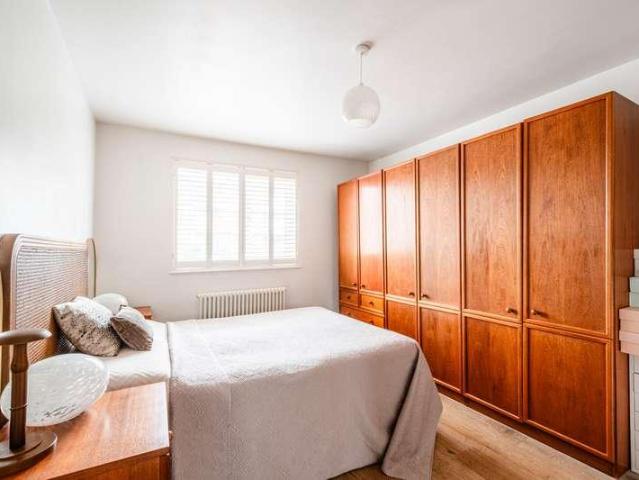
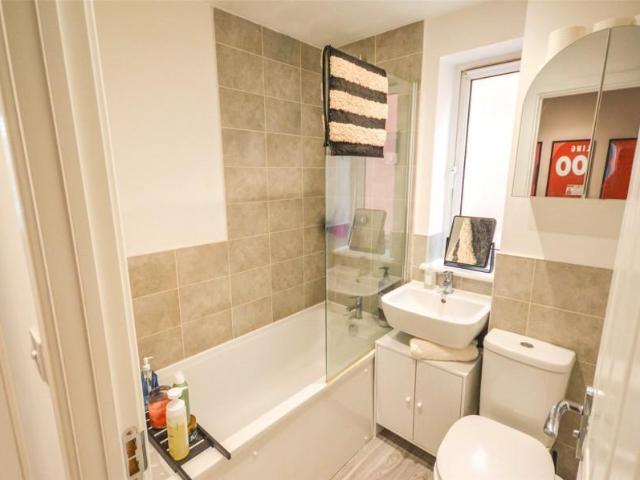
KINGS GROUP offer on Hammond Road in the vibrant area of Enfield, this charming mid-terrace house presenting a delightful blend of comfort and potential. Built circa 1950s, this property has been lovingly maintained over the past two decades, ensuring it is well-kept and ready for its new owners. Spanning an impressive 727 square feet, the house features three spacious bedrooms, making it ideal for families or those seeking extra space. The layout includes a welcoming reception room, perfect for entertaining guests or enjoying quiet evenings at home. With two bathrooms, including a convenient toilet upstairs, the property caters to the needs of modern living. One of the standout features of this home is its tunnel side entrance, which not only adds character but also presents ample opportunity for extension, allowing you to tailor the space to your preferences. The potential rental income of ?2,300 per calendar month after some decorative enhancements makes this property an attractive
£ 400,000
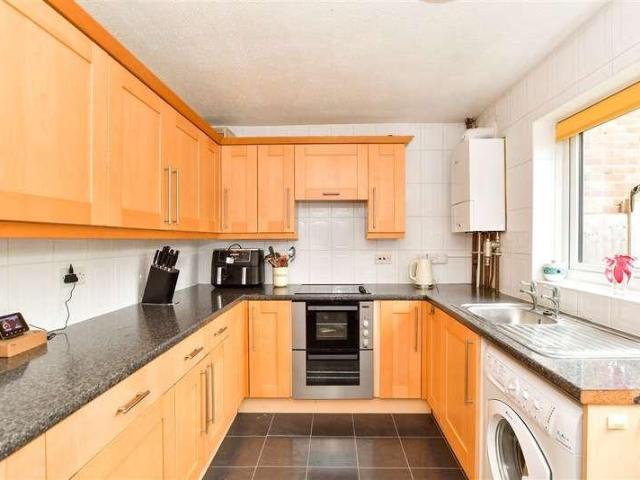
2 bed house for sale
2 pictures
House · for sale
£ 400,000
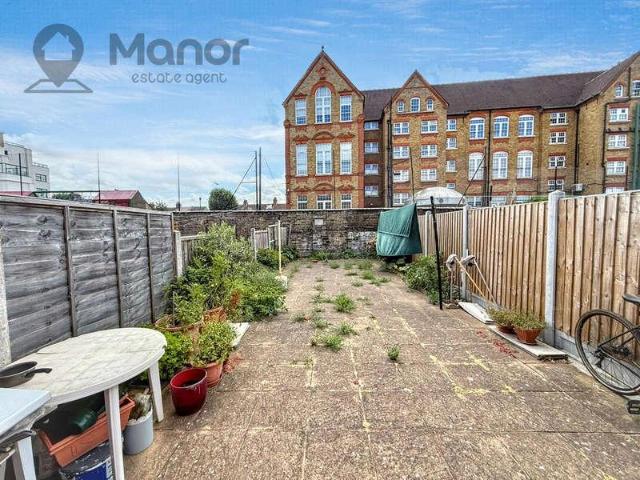
2 bed house for sale
CM18
· 2 Bedrooms · House
· Garden · Equipped kitchen · Parking
CM18 · 2 Bedrooms · House · Garden · Equipped kitchen · Parking
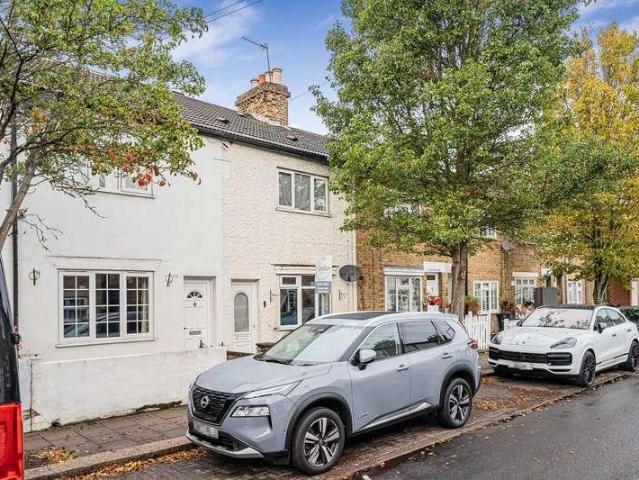
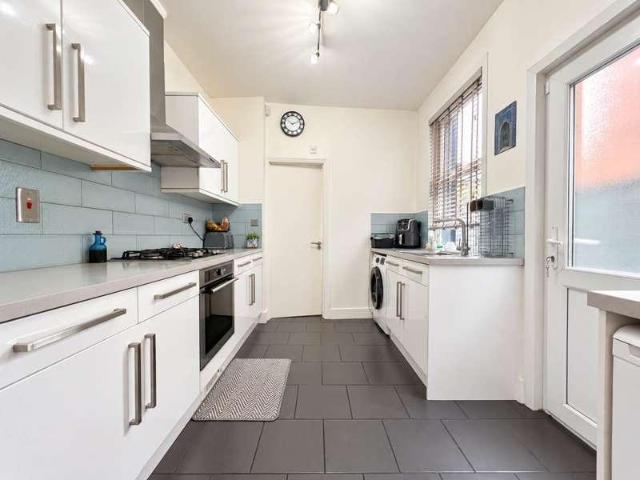
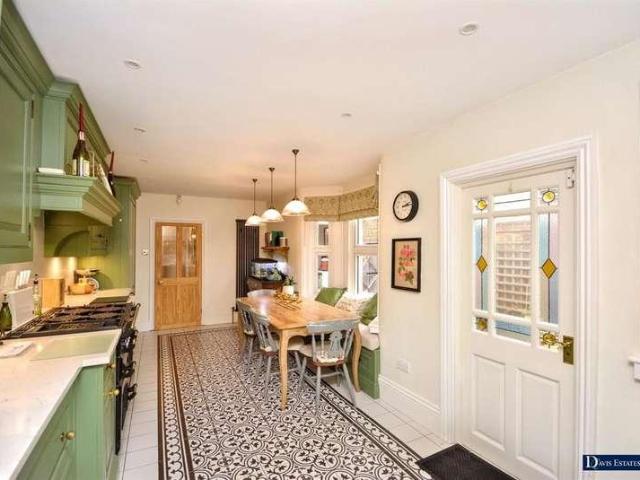
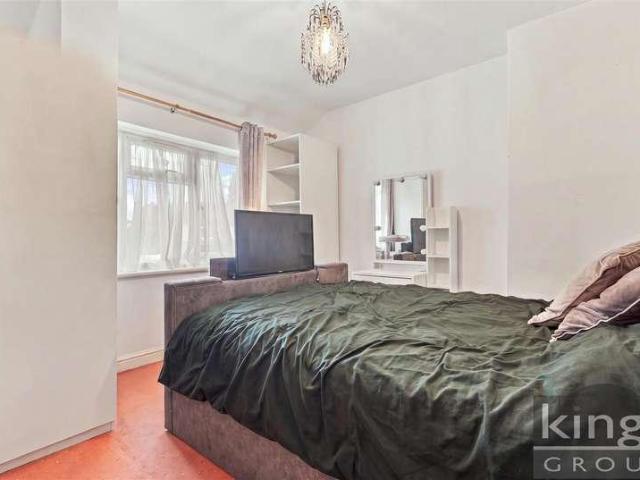
Offered for sale with n onward chain is the charming terraced house which benefits from both bedrooms being doubles, a garage en-bloc and an electric car charging point. It is also situated close the STATION, shops and restaurants, making it an ideal first purchase.Room sizes:Entrance PorchLounge/Diner: 18'8 x 12'5 (5.69m x 3.79m)Kitchen: 12'4 x 8'2 (3.76m x 2.49m)LandingBedroom 1: 12'5 x 10'4 (3.79m x 3.15m)Bedroom 2: 12'5 x 8'3 (3.79m x 2.52m)Shower RoomGarageOf Street ParkingRear Garden The information provided about this property does not constitute or form part of an offer or contract, nor may it be regarded as representations. All interested parties must verify accuracy and your solicitor must verify tenure/lease information, fixtures & fittings and, where the property has been extended/converted, planning/building regulation consents. All dimensions are approximate and quoted for guidance only as are floor plans which are not to scale and their accuracy cannot be confirmed. Refe
£ 400,000
3 bed house for sale
2 pictures
House · for sale
£ 1,000,000
3 bed house for sale
CM18
· 3 Bedrooms · House
· Equipped kitchen
CM18 · 3 Bedrooms · House · Equipped kitchen
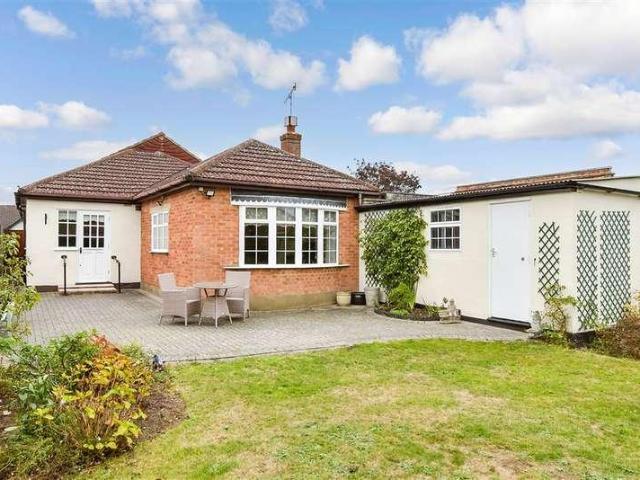
Occupying a desirable position on the sought-after Homestead Private Estate in Brentwood, overlooking the green, this spacious three-bedroom detached bungalow offers well-proportioned accommodation extending to approximately 1,415 sq. ft. (131.5 sq. m.). The property benefits from a versatile layout, generous living space and the convenience of single-storey living, complemented by an additional first-floor bedroom with an en-suite bathroom. The property is approached via an entrance hall providing access to the principal accommodation. The impressive living room offers a generous space for relaxation and entertaining, flowing through to a separate dining room which provides an ideal setting for family meals and social occasions. The kitchen is conveniently positioned off the dining area and offers a practical layout with scope for modernisation or reconfiguration to suit individual tastes. A separate lobby and additional storage further enhance the functionality of the ground floor. T
£ 1,000,000
2 bed house for sale
2 pictures
House · for sale
£ 335,000
Updated
2 bed house for sale
CM18
· 2 Bedrooms · House
· Garden · Equipped kitchen · Parking · Patio
CM18 · 2 Bedrooms · House · Garden · Equipped kitchen · Parking · Patio
Built within the last 10 years by Countryside Homes, this modern family house comes with allocated parking spaces. The ground floor offers open plan living, including a modern fitted kitchen found off the lounge/ diner, this also leads out to the low maintenance garden. The entrance hall also as access the cloak room and stairs to the first floor. Upstairs the first floor offers the two double bedrooms and the family bathroom. The rear garden is mainly lawned with a small patio area. The property offers two parking spaces, one is located to the front, with the second found behind the rear garden. Chiron Square is located in the Atelier development located between Commonside Road and Paringdon Road, giving easy access to Epping via nearby Rye Hill Road. Also Commonside Road offers just as easy access to M11. AGENTS NOTES: Please note there is an Estate Charge payable on this property
£ 335,000
4 bed house for sale
2 pictures
House · for sale
£ 990,000
4 bed house for sale
CM18
· 4 Bedrooms · House
· Equipped kitchen · Cellar · Concierge
CM18 · 4 Bedrooms · House · Equipped kitchen · Cellar · Concierge
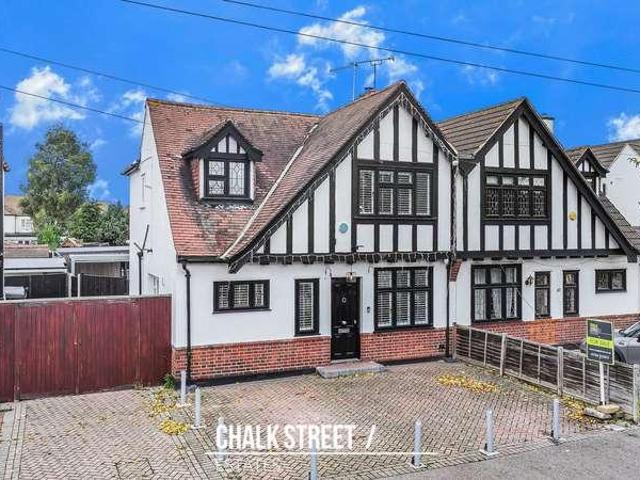
Kings Group Enfield Town are delighted to present this phenomenal Edwardian four bedroom semi-detached residence, an exceptional family home that perfectly combines timeless period charm, generous proportions & a highly sought after location. Spanning an impressive approximately 1839.6 sq ft of internal living accommodation, this delightful residence offers a wonderful balance of character & functionality. The ground floor welcomes you with two elegant reception rooms, providing the ideal arrangement for separate living & dining areas, alongside a fitted kitchen, a dedicated utility room & a convenient downstairs WC. The first floor continues to impress, offering four well proportioned bedrooms, providing excellent versatility for family living, together with a well-appointed bathroom & separate WC. Further benefits include a cellar, providing valuable additional storage space, while the home retains a wealth of period charm with attractive character features including traditional sash
£ 990,000
5 bed house for sale
2 pictures
House · for sale
£ 450,000
5 bed house for sale
CM18
· 5 Bedrooms · House
· Garden · Equipped kitchen
CM18 · 5 Bedrooms · House · Garden · Equipped kitchen
Apple Property Services are delighted to market this spacious 5 bedroom semi detached home. The property is ideal for a large family. The property consists of 3 bedrooms and a family bathroom to the first floor. To the ground floor there are 2 utilities rooms, a W/C, two bedrooms, a kitchen and access to the large garden
£ 450,000
3 bed house for sale
2 pictures
House · for sale
£ 400,000
3 bed house for sale
CM18
· 3 Bedrooms · House
· Garden · Equipped kitchen · Concierge · Heating
CM18 · 3 Bedrooms · House · Garden · Equipped kitchen · Concierge · Heating
A spacious two/three bedroom mid terraced Victorian house, ideally situated in Waltham Cross, within easy reach of the shopping centre, local amenities and Waltham Cross Railway Station. The property offers generous and versatile accommodation, comprising two reception rooms, a fitted kitchen and ground floor bathroom. To the first floor are two double bedrooms, with additional space providing the flexibility to be used as a third bedroom, home office or dressing room. Further benefits include gas central heating, double glazing, and a rear garden with useful rear access. Offered to the market chain free, the property would make an ideal purchase for first time buyers, families or investors looking for a well-located Victorian home with flexible living
£ 400,000
4 bed house for sale
2 pictures
House · for sale
£ 775,000
4 bed house for sale
CM18
· 4 Bedrooms · House
· Garden · Equipped kitchen · Parking · Powder room
CM18 · 4 Bedrooms · House · Garden · Equipped kitchen · Parking · Powder room
Tucked away in a quiet cul-de-sac, this exceptional detached home is designed for effort less family living and entertaining. Perfectly situated for modern life, the property is just a short walking distance from local schools, convenient bus services, and Upminster Bridge station, offering an ideal balance of peaceful surroundings and superb connectivity.The beautifully proportioned layout boasts versatile living spaces, including a welcoming entrance hall, a bright lounge, a separate dining room, a dedicated TV room/study, and a custom-fitted kitchen, alongside a ground floor cloakroom. Upstairs, the primary bedroom enjoys the luxury of a private en-suite, complementing the main family bathroom. Outside, the property features excellent kerb appeal with an independent block-brick paved driveway providing parking for two vehicles, an integral garage, and a fantastic west-facing rear garden. Viewing advised.Room sizes:HallwayLounge: 18'5 x 12'0 (5.62m x 3.66m)Family Room: 12'4 x 7'9 (3.
£ 775,000
5 bed house for sale
2 pictures
House · for sale
£ 700,000
5 bed house for sale
CM18
· 5 Bedrooms · House
· Garden · Parking · Equipped kitchen · Concierge
CM18 · 5 Bedrooms · House · Garden · Parking · Equipped kitchen · Concierge
Nestled within a highly sought-after and peaceful residential turning, this substantial detached family home perfectly balances space, versatility, and an enviable location with the premium advantage of no onward chain. Beautifully maintained throughout, the property stands out for its exceptional layout, boasting a grand reception hall, a generous lounge, a dedicated study, and a practical kitchen with a separate utility room. Offering ultimate flexibility for modern family life or multi-generational living, the accommodation features four expansive double bedrooms arranged over two floorsincluding an impressive ground-floor principal suite with its own en-suite, and upper-floor bedrooms packed with eaves storage and future en-suite potential. Externally, the property continues to impress with a large private driveway, a detached garage, and a delightful 60ft rear garden ideal for outdoor entertaining, all while being perfectly positioned for effort less access to top-tier schools, su
£ 700,000
3 bed house for sale
2 pictures
House · for sale
£ 450,000
3 bed house for sale
CM18
· 3 Bedrooms · House
· Equipped kitchen · Concierge
CM18 · 3 Bedrooms · House · Equipped kitchen · Concierge
Please note, the property is of non-standard construction, being a BISF build. BISF homes were commonly built after the Second World War using a steel-frame construction system, rather than traditional brick-and-block methods. Buyers are advised to make their own enquiries with their mortgage lender and surveyor to ensure the construction type is suitable for their requirements. Situated within close proximity to Elm Park and Romford Elizabeth Line Station, and within walking distance of the highly regarded Harrow Lodge Primary School and Hornchurch High School, is this spacious three-bedroom semi-detached house. Upon entering the property via the enclosed porch, you are welcomed into a bright and spacious reception room measuring 21'0 x 12'4, providing an excellent living space. The staircase to the first floor is conveniently located here. To the rear of the home, the kitchen/ dining room features a range of wall and base units, ample work surfaces and space for essential appliances.
£ 450,000
3 bed house for sale
2 pictures
House · for sale
£ 480,000
3 bed house for sale
CM18
· 3 Bedrooms · House
· Garden
CM18 · 3 Bedrooms · House · Garden
Welcome to Dersingham Avenue, Manor Park a charming residence that seamlessly blends comfort, convenience, and connectivity. This delightful property boasts key features that make it an ideal home for those seeking both style and practicality. Presented in excellent condition. Upon entering, you are greeted by the warmth of a spacious and well decorated through lounge, providing ample space for relaxation and entertainment. The thoughtful layout of the house ensures a seamless flow between the living spaces, creating an inviting atmosphere for family and guests alike. The first floor is home to three well-proportioned bedrooms and a well-appointed bathroom, offering both convenience and privacy. These modern amenities are designed to cater to the needs of the household, enhancing the overall functionality of the home. Step outside into the generous garden a haven for outdoor enthusiasts and those who appreciate open-air living. The good-sized garden presents an opportunity for al fresc
£ 480,000
4 bed house for sale
2 pictures
House · for sale
£ 850,000
4 bed house for sale
CM18
· 4 Bedrooms · House
· Garden · Equipped kitchen · Concierge
CM18 · 4 Bedrooms · House · Garden · Equipped kitchen · Concierge
Situated in close proximity to The Coopers Company and Coborn School, just 0.6 miles from Upminster Station and within easy reach of Upminster Park and the town centre, is this beautifully presented four-bedroom semi-detached house plus a self-contained, one-bedroom annex. Offering over 1,636 sq. ft. of internal accommodation, the property combines generous living space with an impressive 110 ft. rear garden, making it an ideal choice for modern family living. Upon entering, you are welcomed by a spacious entrance hall providing access to the principal reception rooms and the staircase to the first floor. Positioned at the front of the property, the kitchen offers a range of wall and base units, ample worktop space across three sides and room for essential appliances. A door provides access to the side and rear of the property. Spanning the right-hand side of the ground floor, the principal reception room is tastefully presented in modern tones, with herringbone flooring throughout cre
£ 850,000
4 bed house for sale
2 pictures
House · for sale
£ 1,395,000
4 bed house for sale
CM18
· 4 Bedrooms · House
CM18 · 4 Bedrooms · House
A substantial detached family home, situated on a generous plot, offering over 2,000 sq ft of well-proportioned accommodation, set on one of N20 s most sought-after residential roads. Combining generous living space and significant scope for future enhancement, this impressive property presents a rare opportunity to create an outstanding family home. Conveniently positioned for highly regarded local schools and a range of amenities including M&S, Waitrose, Boots, independent boutiques, caf?s and highly regarded restaurants. Excellent transport links also make it ideal for the commuter, within easy reach of Oakleigh Park mainline and Totteridge & Whetstone Underground. The house has already benefited from extension, with foundations understood to be in place to facilitate the possibility of further development, subject to survey and the appropriate consents. A spacious and welcoming entrance hall, with attractive wood flooring and light, neutral d?cor creating a bright and airy feel thr
£ 1,395,000
4 bed house for sale
2 pictures
House · for sale
£ 550,000
4 bed house for sale
CM18
· 4 Bedrooms · House
· Equipped kitchen · Concierge
CM18 · 4 Bedrooms · House · Equipped kitchen · Concierge
Extended Three / Four Bedroom House * Two Reception Rooms * Separate Kitchen and Kitchen/Diner * Ground Floor Bathroom * First Floor Shower Room * Situated in Eastbury Square, Barking, this three-bedroom home offers well-proportioned accommodation arranged over two floors, making it a practical choice for families and buyers looking for additional living space. The property comprises an entrance porch leading into a hallway, with access to the lounge, an additional reception room and the kitchen/diner. The lounge provides a comfortable space to relax, while the additional reception room offers flexibility for use as a dining room, family room or additional bedroom. The property benefits from a separate kitchen in addition to the kitchen/diner, providing useful extra space for cooking and everyday dining. There is also a separate pantry/store room for additional storage, along with a ground floor bathroom. To the first floor are three bedrooms and a separate shower room, completing the
£ 550,000
3 bed house for sale
2 pictures
House · for sale
£ 550,000
3 bed house for sale
CM18
· 3 Bedrooms · House
· Fireplace · Equipped kitchen · Parking · Concierge
CM18 · 3 Bedrooms · House · Fireplace · Equipped kitchen · Parking · Concierge
Situated just 0.3 miles from the highly regarded Scotts Primary School and 0.4 miles from Elm Park Underground station, is this well-presented three-bedroom semi-detached house. Offering approximately 1,218 sq. ft. of accommodation, plus an outbuilding and storage, the property benefits from a spacious reception room, a generous dining room / conservatory, a ground-floor W/C and off-street parking. Upon entering the home, via the enclosed porch, you are greeted with a welcoming entrance hallway with stairs rising to the first floor. A conveniently positioned W/C is accessed from the porch. Drawing light from a bay window to the front elevation, the reception room measures 21'7 x 11'1. Decorated in neutral tones, with wood-effect flooring and a feature fireplace, the room provides ample space for seating and entertaining. Glazed double doors open into the dining room / conservatory, creating a pleasant connection between the living spaces. The kitchen comprises a range of wall and base
£ 550,000
5 bed house for sale
2 pictures
House · for sale
£ 1,975,000
5 bed house for sale
CM18
· 5 Bedrooms · House
· Garden · Patio · Cellar · Powder room · Concierge
CM18 · 5 Bedrooms · House · Garden · Patio · Cellar · Powder room · Concierge
Beautifully re-imagined five bedroom, three bathroom Victorian terraced family home, on one of Stoke Newington's most popular streets, superbly located moments from Church Street, the High Street and popular local schools. Set behind an attractive period fa?ade, this thoroughly modern home arranged over various split-level floors, has been extended and extensively refurbished, boasting spacious, well-propertioned rooms throughout. The accommodation comprises a generous double reception room with bay window; fabulous kitchen-diner with work-island, integrated appliances and sliding doors opening to a delightful private garden with paved patio and lawn. There is also a guest cloakroom on this level, and access to a basement cellar for storage. Moving up through the house, there are five double bedrooms, one with an ensuite; a luxurious family bathroom with walk-in shower; and a further shower room. Dumont Road is situated just a few steps from William Patten Primary School which is just
£ 1,975,000
3 bed house for sale
2 pictures
House · for sale
£ 425,000
3 bed house for sale
CM18
· 3 Bedrooms · House
· Garden · Equipped kitchen · Parking · Concierge
CM18 · 3 Bedrooms · House · Garden · Equipped kitchen · Parking · Concierge
Nestled in the picturesque rural hamlet of Howe Street, Chelmsford, this charming semi-detached house offers a delightful blend of comfort and convenience. With two spacious reception rooms, and a well proportioned kitchen, this property is perfect for both relaxation and entertaining. The home boasts three well-appointed bedrooms, providing ample space for families or those seeking a guest room or home office. Additionally, there is a ground floor W.C, family bathroom and en-suite facilities to bedroom one, ensuring that morning routines run smoothly. Externally the property boasts a secluded rear garden, single garage and driveway parking. Howe Street is renowned for its stunning countryside views and a sense of community. The area is home to a historic Grade II listed 14th-century freehouse pub. Just a short distance away, the neighbouring village of Great Waltham offers a selection of local amenities, including a pub, church, and primary school, making it an ideal location for fami
£ 425,000
3 bed house for sale
2 pictures
House · for sale
£ 375,000
3 bed house for sale
CM18
· 3 Bedrooms · House
· Equipped kitchen · Concierge · Heating
CM18 · 3 Bedrooms · House · Equipped kitchen · Concierge · Heating
Castles are delighted to offer this Three bedroom Victorian Mid Terrace style house situated within walking distances from Southbury Road Station and access to the A10 and local shops. The property benefits from Three bedrooms, two Reception rooms, kitchen extension, upstairs bathroom. gas central heating and double glazing windows. The property is offered for sale on a chain free basis
£ 375,000
3 bed house for sale
2 pictures
House · for sale
£ 250,000
3 bed house for sale
CM18
· 3 Bedrooms · House
CM18 · 3 Bedrooms · House
BEING SOLD VIA SECURE SALE ONLINE BIDDING. TERMS & CONDITIONS APPLY. STARTING BID 250,000* - This property will be legally prepared enabling any interested buyer to secure the property immediately once their bid/offer has been accepted. Ultimately a transparent process which provides speed, security and certainty for all parties. The property requires modernisation throughout but offers well-proportioned accommodation with plenty of potential. A sizeable through lounge provides a generous living and dining space, while the ground floor also benefits from a shower room with WC and a useful utility room. The first floor provides three bedrooms, making this an appealing prospect for families, investors and buyers searching for a property where they can add value. The location is another major advantage. Horndon Road provides convenient access to the shops, everyday services and bus connections available around Collier Row, while Lawns Park can be accessed directly from Horndon Road and of
£ 250,000
3 bed house for sale
2 pictures
House · for sale
£ 475,000
3 bed house for sale
CM18
· 3 Bedrooms · House
· Garden · Equipped kitchen · Parking · Powder room · Concierge
CM18 · 3 Bedrooms · House · Garden · Equipped kitchen · Parking · Powder room · Concierge
7 RAINSFORD ROAD is a very well-presented and extended three bedroom semi-detached family house situated in this popular cul-de-sac on the edge of the village centre within walking distance of all amenities and the mainline station. The property presents extremely well throughout and also benefits from a good-sized westly facing garden. The accommodation is arranged over two floors with a front entrance door into a good-sized reception hallway with the stairs rising to the first floor, a downstairs cloakroom, doors leading off to the large sitting room with double doors opening onto the fitted kitchen/dining room with a range of eye level and base storage units, integrated appliances and patio doors to the rear garden. The first floor landing leads off to the three bedrooms and the three piece bathroom suite. EXTERNALLY, to the front of the property there is a driveway providing off-street parking for two/three vehicles with access to the garage with an up and over door, and to the rea
£ 475,000
2 bed house for sale
2 pictures
House · for sale
£ 450,000
2 bed house for sale
CM18
· 2 Bedrooms · House
· Garden · Equipped kitchen · Parking
CM18 · 2 Bedrooms · House · Garden · Equipped kitchen · Parking
A TWO DOUBLE BEDROOM END OF TERRACE HOUSE located a short distance from local shops, bus services, a mainline railway station, the A1M and M25. The property comprises of a lounge/diner, kitchen, conservatory, two bedrooms, bathroom, rear garden and a front garden with off road parking. Entrance Porch Part double glazed entrance door with double glazed windows to front and side. Entrance door leading into; Entrance Hall Stairs to first floor and landing, radiator, understairs storage cupboard housing the electrical consumer unit, electric meter and gas meter, and an additional cupboard for storage. Door to; Lounge / Dining Room Double glazed window to front, two radiators and patio doors to conservatory. Kitchen A range of wall and base units with work top surfaces, one and a half bowl single drainer sink with mixer taps, space for a gas cooker, extractor above, space for an upright fridge freezer and dishwasher, part tiled walls, radiator, double glazed window to rear and a double glaz
£ 450,000
2 bed house for sale
2 pictures
House · for sale
£ 620,000
2 bed house for sale
CM18
· 2 Bedrooms · House
CM18 · 2 Bedrooms · House
A Well-Connected Home on Stoneydown Avenue, Walthamstow Situated on Stoneydown Avenue in Walthamstow, E17, this property enjoys a convenient residential location close to the shops, green spaces and transport links that make this part of East London so popular. Walthamstow combines established residential streets with a lively independent scene, offering everything from local caf?s and everyday amenities to bustling markets and characterful pubs. Whether you're a first-time buyer or looking for a well-connected London home, the area has plenty to offer. Transport links are a particular highlight. Blackhorse Road station is approximately 0.3 miles away, while St James Street is around 0.4 miles away. Walthamstow Queen s Road is approximately 0.6 miles away, with Walthamstow Central around 0.7 miles away. The Victoria line provides direct connections towards King s Cross St Pancras and Oxford Circus, while Overground services offer additional routes across London. For shopping, Walthamst
£ 620,000
4 bed house for sale
2 pictures
House · for sale
£ 650,000
4 bed house for sale
CM18
· 4 Bedrooms · House
· Garden · Fireplace · Equipped kitchen · Parking · Concierge
CM18 · 4 Bedrooms · House · Garden · Fireplace · Equipped kitchen · Parking · Concierge
Having been beautifully updated whilst retaining its Victorian period character is this extremely spacious semi-detached family home located within a short walk of Gidea Park Elizabeth Line Station, local amenities and sought after schooling. In brief to the first floor the spacious split floor landing provides access to four good sized bedrooms with en suite to the master bedroom in addition to the family bathroom/WC. To the ground floor, the charming reception hall provides access to extremely spacious living accommodation incorporating lounge/diner 30'3 x 12'2 maximum, beautifully fitted designer kitchen/breakfast room 21'10 x 11'4 into bay and utility room 9'9 x 5'. Throughout the property there is an abundance of period detailing including cast iron radiators and fireplaces, stained glass doors, sash windows to the front and high ceilings with attractive cornicing. To the front, the block paved driveway provides off-road parking and to the rear, a southerly facing garden measures
£ 650,000
3 bed house for sale
2 pictures
House · for sale
£ 475,000
Updated
3 bed house for sale
CM18
· 3 Bedrooms · House
· Garden · Equipped kitchen · Parking
CM18 · 3 Bedrooms · House · Garden · Equipped kitchen · Parking
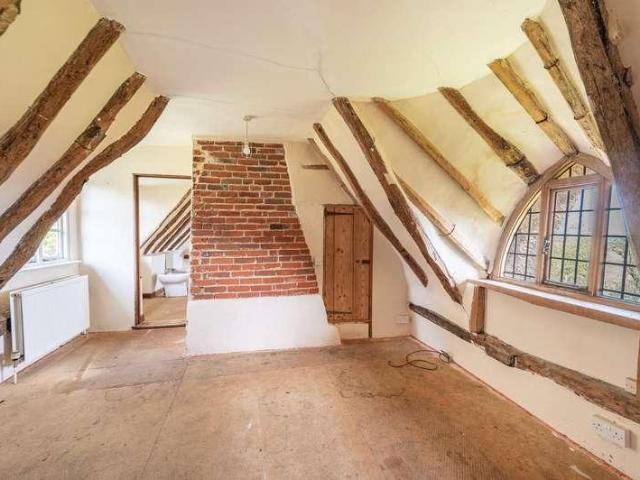
No Onward Chain*Set within approximately one-third of an acre and surrounded by open countryside, this delightful three-bedroom detached Grade II Listed thatched cottage offers character and charm in abundance. The ground floor accommodation comprises a well=proportioned living room, a separate dining room, kitchen/breakfast room, utility room, bathroom, entrance porch and hallway. To the first floor are three bedrooms and a further bathroom. Externally, the property benefits from a single garage, gated driveway parking, and beautifully established gardens, perfect for enjoying the peaceful rural setting
£ 475,000
4 bed house for sale
2 pictures
House · for sale
£ 895,000
4 bed house for sale
CM18
· 4 Bedrooms · House
CM18 · 4 Bedrooms · House
LODGE FARMHOUSE is situated on the eastern edge of Woodside Green, which opens out to a green and to Hatfield Forest, both owned by the National Trust. This picturesque location is less than a mile from the Great Hallingbury and about 2.5 miles from the M11 motorway (J8). Woodside Green sits on the Hertfordshire/Essex borders. The nearest town is Bishops Stortford which has excellent schooling, a wide range of shops and recreational facilities, as well as a mainline train station running regular services to Londons Liverpool Street (approximately 35 minutes). To the east of the house, there is surprisingly rural and unspoilt countryside and some exceptional areas for walking, Hatfield Forest lies adjacent to the house and is owned by the National Trust and an area of meadow, pond and woodland. Lodge Farmhouse enjoys an excellent location on the eastern edge of this pretty hamlet and the former farmhouse backs onto farmland with deciduous woodland to the front. Lodge Farmhouse has been
£ 895,000
3 bed house for sale
2 pictures
House · for sale
£ 500,000
3 bed house for sale
CM18
· 3 Bedrooms · House
· Garden · Equipped kitchen · Parking
CM18 · 3 Bedrooms · House · Garden · Equipped kitchen · Parking
Situated within close proximity of Emerson Park and Upminster Bridge stations, this three-bedroom semi-detached house offers well-proportioned accommodation, off-street parking and a rear garden extending to approximately 102'. The property is also ideally located close to St. Andrews Park and Langtons Primary School, and within walking distance to Hornchurch Town Centre with its numerous amenities. Upon entering the home via an enclosed porch, you are welcomed into an entrance hallway with stairs rising to the first floor. Drawing natural light from a walk-in bay window to the front, the spacious through lounge provides ample room for seating and entertaining. The kitchen features a range of wall and base units, worktop space extending along two sides and integrated appliances, with French doors providing direct access to the rear garden. An adjacent dining area measures 8' x 6'11 and enjoys views over the outside space. Heading upstairs, the first floor offers two generously proporti
£ 500,000
3 bed house for sale
2 pictures
House · for sale
£ 450,000
3 bed house for sale
CM18
· 3 Bedrooms · House
· Equipped kitchen · Concierge
CM18 · 3 Bedrooms · House · Equipped kitchen · Concierge
Ideally situated within walking distance of Hornchurch Town Centre and Harrow Lodge Park, just 0.4 miles from Hornchurch Station, and within close proximity to excellent local schools, is this well-presented three-bedroom terraced house. Upon entering the property, you are welcomed by a hallway with stairs rising to the first floor, alongside the added benefit of useful under-stairs storage. To the front, the reception room is tastefully decorated in neutral tones and benefits from an attractive bay window, allowing plenty of natural light to fill the space. To the rear, the spacious and well-designed kitchen / dining room offers ample worktop space, wall and base units arranged along two sides of the kitchen and a convenient breakfast bar. There also is space for essential appliances, including an integrated fridge/freezer and dishwasher. The room also comfortably accommodates a dining table, making this an ideal space for everyday family life. Sliding doors provide direct access to t
£ 450,000
3 bed house for sale
2 pictures
House · for sale
£ 995,000
3 bed house for sale
CM18
· 3 Bedrooms · House
· Garden · Equipped kitchen · Concierge
CM18 · 3 Bedrooms · House · Garden · Equipped kitchen · Concierge
Blakestanley are delighted to present this three-bedroom, end-of-terrace house, nestled in the heart of Clapton. This property is situated in one of the most vibrant and sought after neighbourhoods in East London; with a mix of independent cafes, restaurants and boutique shops all close by. Spanning 1050 sqft, arranged over two floors, with the ground floor offering two reception rooms, a shower room and a kitchen/diner that gives access to the private, two tier south facing garden. Upstairs, there are three double bedrooms and large bathroom, with access to the attic. Chatsworth Road, and its Sunday market, is on your doorstep, along with Millfields Park, Hackney Marshes and the river Lea only a short walk away. There are many well rated schools in the area and journeys to the City and beyond are made easy via Homerton Overground station, and numerous bus routes nearby
£ 995,000
2 bed house for sale
2 pictures
House · for sale
£ 369,995
2 bed house for sale
CM18
· 2 Bedrooms · House
· Garden · Equipped kitchen · Powder room · Concierge
CM18 · 2 Bedrooms · House · Garden · Equipped kitchen · Powder room · Concierge
107 NEWLAND AVENUE is a very well presented two double bedroom end of terrace house situated in this sought after Stortford Fields development. The property has been upgraded by the current vendors and early viewing of this property is highly recommended. The accommodation is arranged over two floors with a front entrance into a reception hallway with stairs rising to the first floor and a door leading through to the fully fitted kitchen/dining room with integrated appliances and granite work surfaces, a downstairs cloakroom and a sitting room to the rear with French doors opening onto the garden and a media wall. The first floor landing leads off to the two double bedrooms and both the double bedrooms have fitted wardrobes, and there is a three piece bathroom suite. EXTERNALLY, the rear garden extends to approximately 30ft in depth providing a private westerly facing aspect with artificial lawn and gated side pedestrian access, and also there is a rear pedestrian gate leading to the a
£ 369,995
3 bed house for sale
2 pictures
House · for sale
£ 540,000
3 bed house for sale
CM18
· 3 Bedrooms · House
· Garden · Equipped kitchen
CM18 · 3 Bedrooms · House · Garden · Equipped kitchen
Manor Estate Agent are delighted to present this spacious three-bedroom mid-terraced house for sale on Prestbury Road, Forest Gate, E7 8NQ. Offering well-proportioned accommodation arranged over two floors, this attractive family home combines generous living space with a number of modern improvements, making it an excellent opportunity for families, first-time buyers and purchasers looking for a well-located home in East London. The ground floor comprises a welcoming living room, separate dining room and a modern kitchen/diner, providing a practical and sociable space for everyday family life and entertaining. The property also benefits from a convenient ground-floor shower room. To the first floor are three well-proportioned bedrooms together with a modern family bathroom, providing comfortable accommodation for a growing family. Externally, the property benefits from a private rear garden, offering valuable outdoor space for relaxing, entertaining and family use. The property also b
£ 540,000

Get email alerts

Don't miss out: be the first to know about new properties

The alert was correctly created

On subscribing you accept the conditions of use and the privacy policy
Alert
Receive new ads in your inbox
Save this search
Receive alerts for new listings

We'll send you an email when we have new properties for: "Houses for sale in CM18"

The alert was correctly created

Morningtons CM19 Harlow
Hollyfield CM19 Harlow
Get email alerts and be the first to see new listings
Required field
On subscribing I accept the terms of the privacy policy
Perfect! You'll soon start receiving new listings via email
Alert
Receive an email when we have new ads for Houses for sale in CM18
Save this search
Filters

Bedrooms

Size (sq.ft)

sq.ft
sq.ft

Price

£
£

Property type

Bathrooms

Clear all filters
Receive notifications when new entries are published.