6,362 properties for sale in CM24

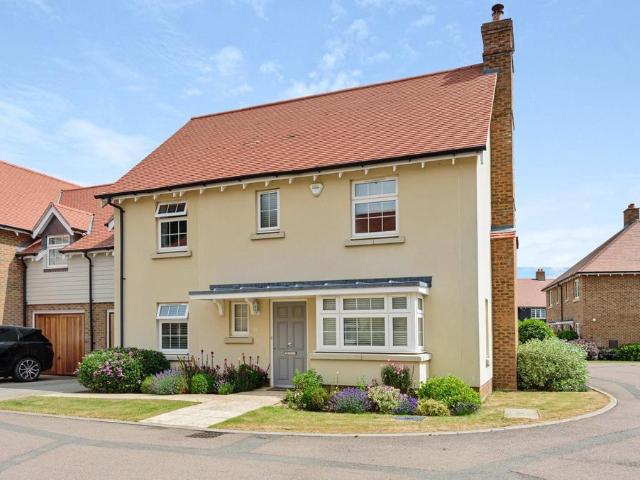
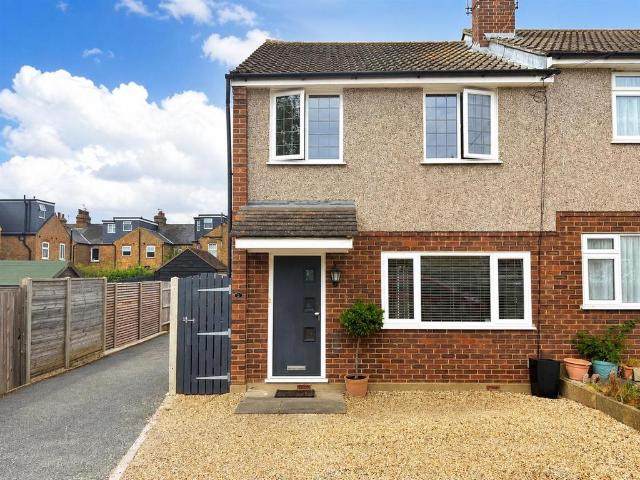
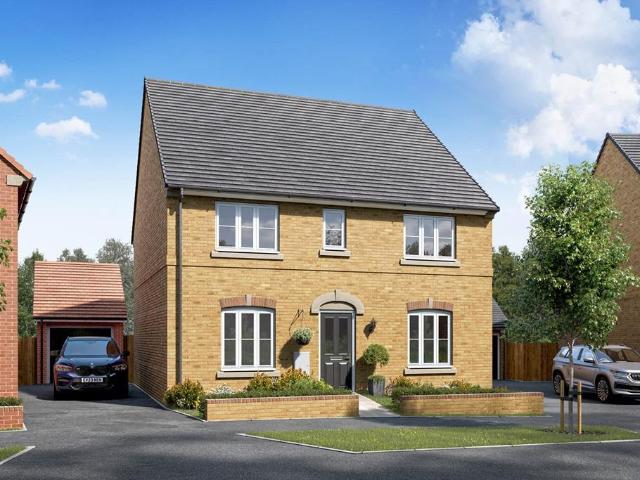
4 bedroom detached house for sale
View photo
House · for sale
£ 585,000
4 bedroom detached house for sale
CM24
· 4 Bedrooms · 2 Baths · House
· Garden · Parking · Equipped kitchen · Powder room
CM24 · 4 Bedrooms · 2 Baths · House · Garden · Parking · Equipped kitchen · Powder room
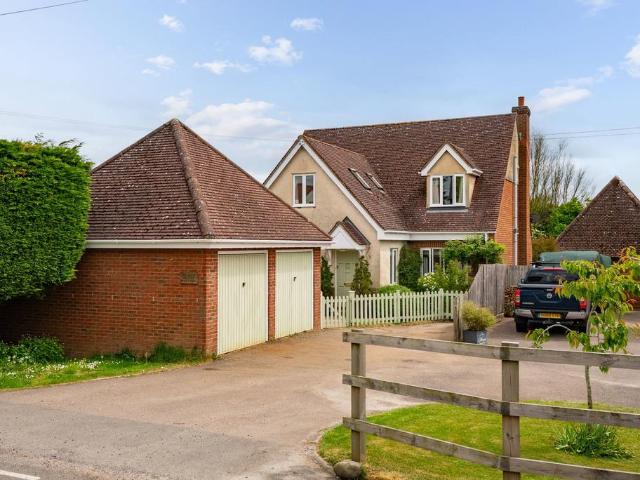
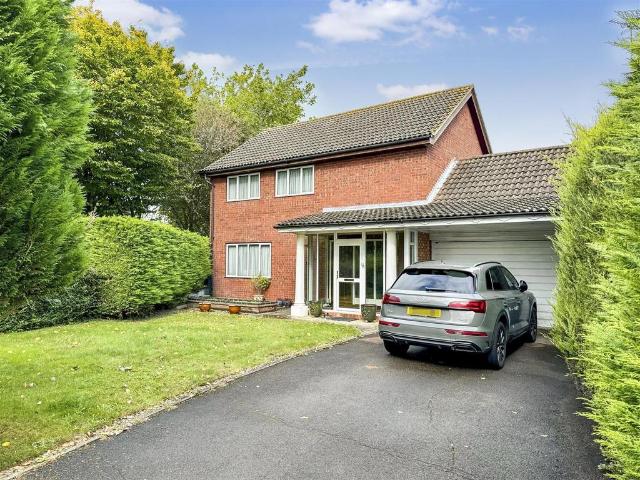
BEING OFFERED AS A CHAIN FREE SALE. Viewings to commence from Monday 27/7/26.Very spacious 4 bedroom detached house with has gas c/heating & d/glazing throughout. Although it has been well maintained, it does require updating.Stands on a large corner plot which offers scope to extend.Large entrance porch, entrance hall, cloakroom, sitting room, dining room, kitchen/breakfast room, master bedroom with en-suite bathroom, 2 further double bedrooms, single bedroom & family bathroom.Front garden measures approximately 45' x 45'. Driveway parking for at least 4 cars plus double garage. Rear garden is at least 75' wide & approximately 40' deep. Small area of garden to the left hand side of the house which could useful for extending, if required. Popular road of detached houses, only a short walk from several good primary schools & Thorley Park Neighbourhood Centre which has: Sainsburys Supermarket, Post Office, fish & chip shop, cafe, Chinese restaurant, doctors & dental surgeries, other very
£ 585,000
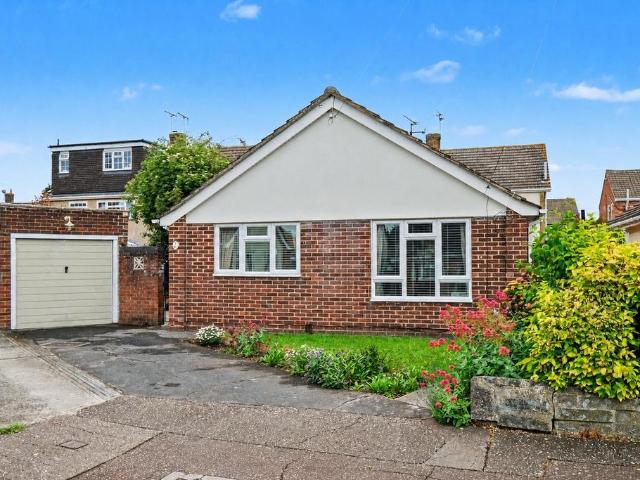
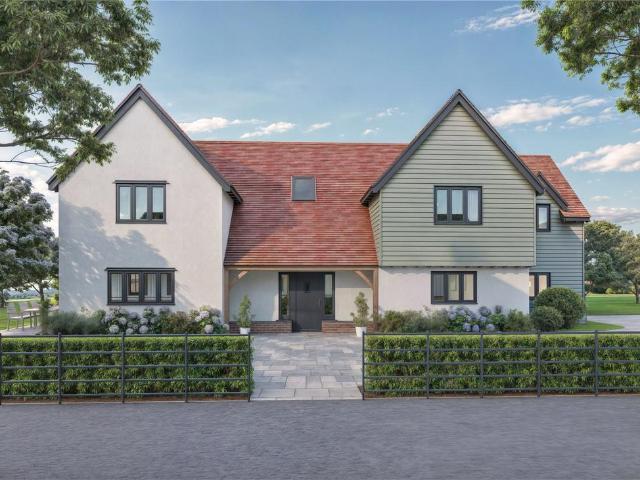
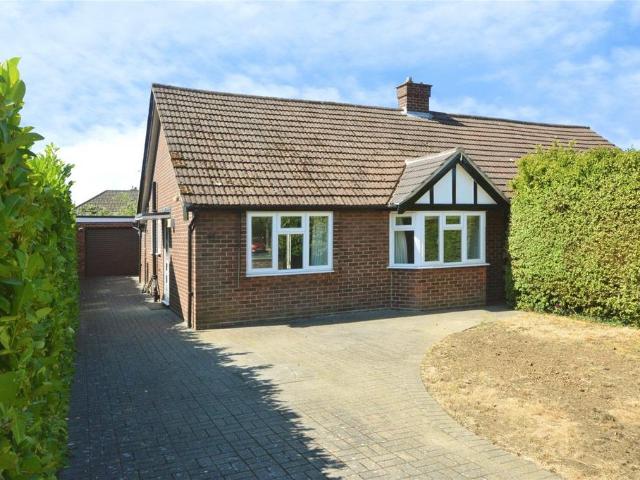
3 bedroom bungalow for sale
View photo
Bungalow · for sale
£ 385,000
New
3 bedroom bungalow for sale
CM24
· 3 Bedrooms · 1 Bath · Bungalow
· Garden · Equipped kitchen · Parking · Concierge
CM24 · 3 Bedrooms · 1 Bath · Bungalow · Garden · Equipped kitchen · Parking · Concierge
OIEO £385,000 *Offered for sale with no onward chain, this detached bungalow is situated in a sought-after cul-de-sac within Old Springfield and offers well-proportioned single-storey accommodation, a private garden, driveway parking and garage. The property further benefits from a newly fitted air source heat pump, helping to make the home super energy efficient and appealing to buyers looking for lower running costs and a more sustainable heating system.The accommodation is arranged around a practical internal layout and offers a spacious main reception room, ideal for both relaxing and entertaining. The kitchen provides a good range of storage and work surface space, with access to the garden making it well suited to everyday living. There are three bedrooms, offering flexibility for family use, guest accommodation or home working. The bathroom/wet room completes the internal accommodation and provides a practical modern facility.Externally, the property enjoys a private garden with
£ 385,000
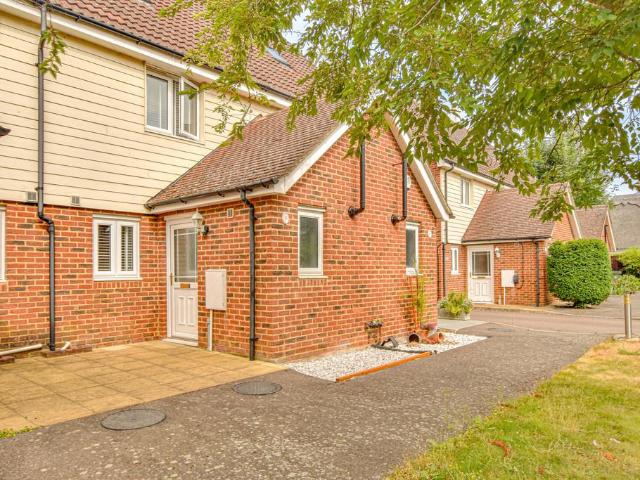
4 bedroom link detached house for sale
View photo
House · for sale
£ 625,000
4 bedroom link detached house for sale
CM24
· 4 Bedrooms · 2 Baths · House
· Garden · Equipped kitchen · Parking · Powder room
CM24 · 4 Bedrooms · 2 Baths · House · Garden · Equipped kitchen · Parking · Powder room
On the edge of the village of Henham is this wonderful link detached family home, with easy access to Elsenham and Stansted railway stations and amenities. The property offers superb family accommodation on an attractive small development and comprises an entrance hall, cloakroom, triple aspect sitting room and a large kitchen/dining room. On the first floor there are four good sized bedrooms, an en-suite and a family bathroom.Outside is a lovely front garden with a driveway leading to the garage. The side access leads to a part walled secluded rear garden.Please note there is an annual service charge of £450 for the upkeep of the development. EPC Rating B. Council Tax Band E. IMPORTANT NOTE TO POTENTIAL PURCHASERS & TENANTS: We endeavour to make our particulars accurate and reliable, however, they do not constitute or form part of an offer or any contract and none is to be relied upon as statements of representation or fact. The services, systems and appliances listed in this specific
£ 625,000
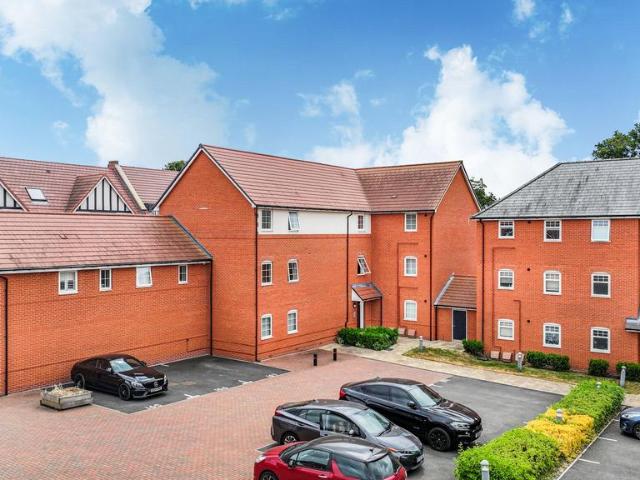
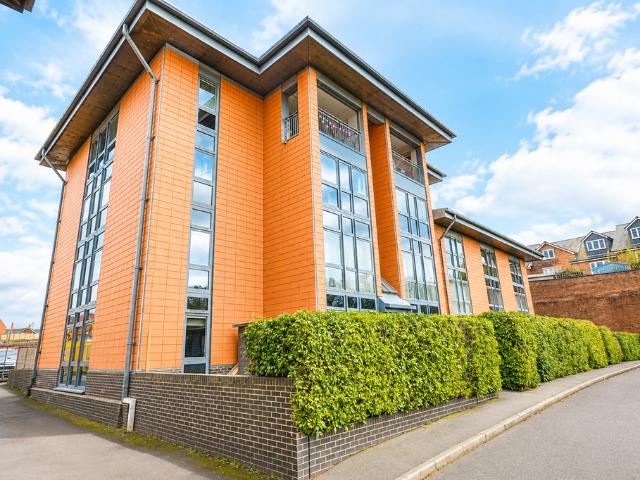
2 bedroom apartment for sale
View photo
Flat · for sale
£ 210,000
2 bedroom apartment for sale
CM24
· 2 Bedrooms · 1 Bath · Flat
· Equipped kitchen
CM24 · 2 Bedrooms · 1 Bath · Flat · Equipped kitchen
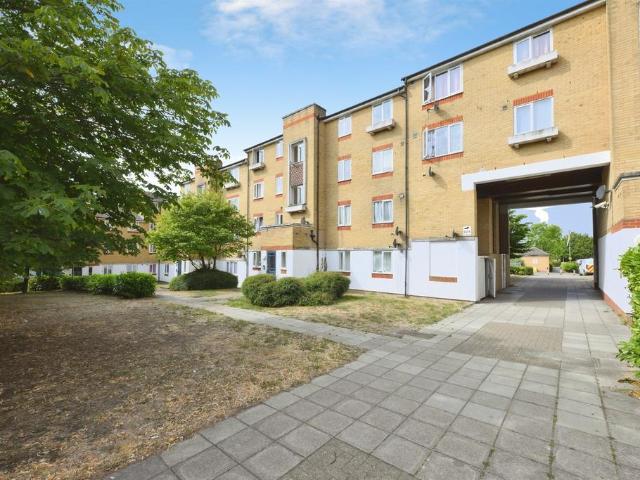
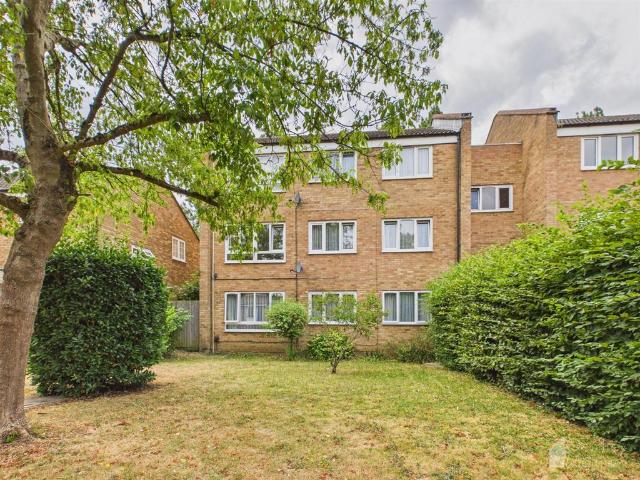
SUMMARYSituated in the highly convenient Dadswood area of Harlow, this bright and spacious two-bedroom top-floor flat offers an ideal home for first-time buyers, professionals, or investors. Benefiting from a chain-free sale, the property is ready for a swift and straightforward move-in.DESCRIPTIONSituated in the highly convenient Dadswood area of Harlow, this bright and spacious two-bedroom top-floor flat offers an ideal home for first-time buyers, professionals, or investors. Benefiting from a chain-free sale, the property is ready for a swift and straightforward move-in.Located on the top floor, the apartment enjoys an elevated position with excellent natural light throughout and a peaceful outlook. The accommodation comprises:o A welcoming entrance hallo A generous lounge/dining room, perfect for relaxing or entertainingo A modern fitted kitchen with space for applianceso Two bedrooms, both with ample room for furnitureo A contemporary family bathroom with three-piece suiteExternal
£ 210,000
4 bedroom detached house for sale
View photo
House · for sale
£ 677,500
4 bedroom detached house for sale
CM24
· 4 Bedrooms · 3 Baths · House
· Garden · Equipped kitchen · Parking
CM24 · 4 Bedrooms · 3 Baths · House · Garden · Equipped kitchen · Parking
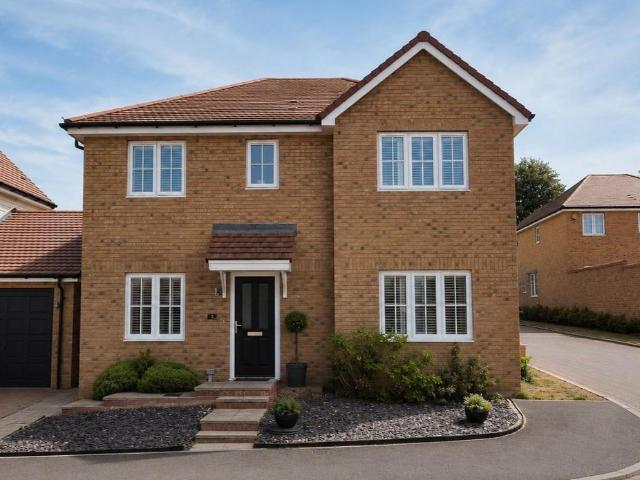
A beautifully presented and exceptionally spacious four-bedroom, three-bathroom Hampton-style home, built by Dandara and positioned within the attractive Keepers Chase development in Buntingford.Extending to approximately 1,641 sq ft, the property offers generous and well-planned accommodation including a large sitting room, an impressive kitchen/dining room, separate utility room and a dedicated home office. There is also excellent storage throughout, making the home particularly practical for modern family living.Outside, the property benefits from a lovely walled, low-maintenance garden, together with a garage and driveway parking. The home enjoys a private position and is not overlooked, while the wider development is spacious, well designed and particularly attractive.Entrance - Canopy porch. Security lamp. Timber and glazed entrance door.Entrance Hall - Understairs storage cupboard. Radiator. Stairs to first floor. Doors to:Living Room - Box bay window to the side aspect. Window
£ 677,500
3 bedroom terraced house for sale
View photo
House · for sale
£ 350,000
3 bedroom terraced house for sale
CM24
· 3 Bedrooms · 1 Bath · House
· Equipped kitchen
CM24 · 3 Bedrooms · 1 Bath · House · Equipped kitchen
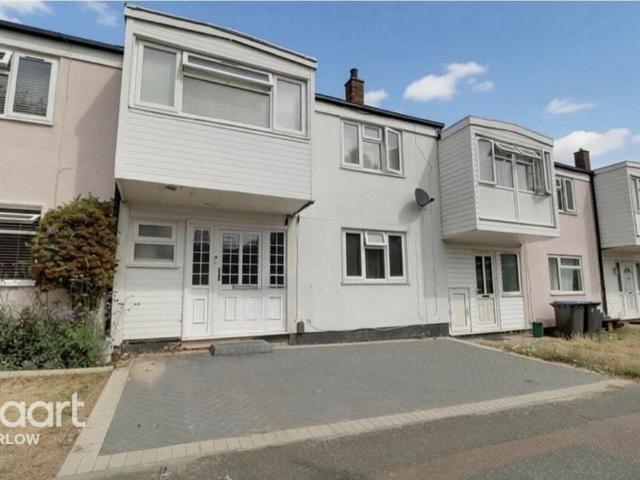
Wonderful Family Home – Space, Style & Convenience in One Perfect Package Guide Price £350,000 to £375,000 Looking for a spacious family home in a fantastic location? This beautifully presented three double bedroom terraced property offers modern living, generous accommodation and stylish finishes throughout. With excellent convenience for local amenities and transport links, it has everything today's buyers are looking for.Step inside into a welcoming entrance hallway, complete with the convenience of a ground floor WC. From here, you'll discover a bright and spacious open-plan lounge/diner, providing the perfect space for relaxing with family or entertaining guests. The heart of the home is the stylish refitted kitchen, thoughtfully designed with contemporary units, quality finishes and ample storage, making everyday living both practical and enjoyable.Upstairs, you'll find three generously sized double bedrooms, providing ample space for growing families, home working or visiting gu
£ 350,000
2 bedroom semi detached house for sale
View photo
House · for sale
£ 499,995
2 bedroom semi detached house for sale
CM24
· 2 Bedrooms · 1 Bath · House
· Garden · Parking · Equipped kitchen · Patio · Concierge
CM24 · 2 Bedrooms · 1 Bath · House · Garden · Parking · Equipped kitchen · Patio · Concierge
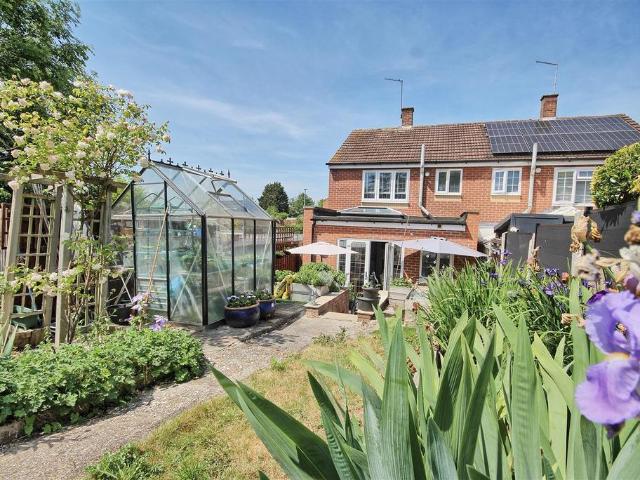
JONATHAN HUNT are pleased to offer this beautifully presented two bedroom semi detached home. The property has been extended and features two reception rooms, Refitted Kitchen, Utility room and WC. Externally the property features wonderful well stocked gardens and off street parking to the front for two cars.Entrance Hallway - Kitchen - 3.1 x 2.84 (10'2 x 9'3) - Living Room - 5 x 3.6 (16'4 x 11'9) - Dining Room - 2.9 x 2.7 (9'6 x 8'10) - Utility Room/Wc - First Floor - Bedroom One - 4 x 2.8 (13'1 x 9'2) - Bedroom Two - 3.14 x 2.86 (10'3 x 9'4) - Shower Room - Rear Garden - Gardens - Exterior - Patio Area - Side Access
£ 499,995
4 bedroom detached house for sale
View photo
House · for sale
£ 685,000
4 bedroom detached house for sale
CM24
· 4 Bedrooms · 2 Baths · House
· Garden · Fireplace · Equipped kitchen · Powder room · Concierge
CM24 · 4 Bedrooms · 2 Baths · House · Garden · Fireplace · Equipped kitchen · Powder room · Concierge
The AccommodationIn detail the property comprises a welcoming reception hall which sets the tone for the property—light-filled and well-proportioned with under stair storage cupboard, cloakroom and doors to the adjoining rooms. The principal reception room lies at the heart of the home, offering a generous living space with a striking exposed brick fireplace housing a log-burning stove—an inviting focal point. French doors open into a bright and versatile conservatory, seamlessly linking the interior with the garden beyond.The kitchen/breakfast room is a particularly charming feature, combining practicality with character. Fitted with bespoke wooden cabinetry and solid oak worktops, it enjoys a warm, traditional feel, enhanced by an exposed brick wall and an electrically operated Electrickit AGA which is energy saving and controllable, providing both style and everyday functionality. There is an electric fan oven incorporated and space and plumbing for additional appliances. A large wi
£ 685,000
3 bedroom semi detached house for sale
View photo
House · for sale
£ 445,000
3 bedroom semi detached house for sale
CM24
· 3 Bedrooms · 1 Bath · House
· Garden · Equipped kitchen · Parking
CM24 · 3 Bedrooms · 1 Bath · House · Garden · Equipped kitchen · Parking
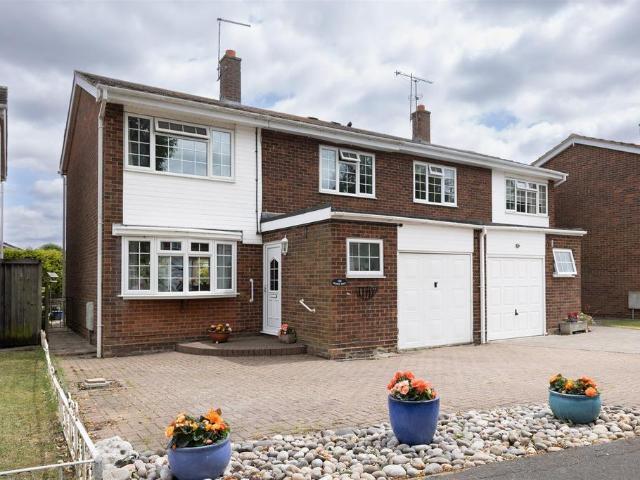
A well-maintained three-bedroom semi-detached home situated on the popular Monks Walk development in Buntingford, a friendly and established family estate where many residents remain for decades.The property has been in the same ownership for over 40 years and has been carefully looked after throughout. While the kitchen and bathroom would benefit from some light updating, the house offers excellent potential for a buyer to modernise to their own taste.Outside, the property enjoys a particularly generous rear garden with useful side access, together with a garage and driveway parking for up to three vehicles.Ideally located close to Millfield primary school and within walking distance of Edwinstree Middle School and Freman College, the property is offered with vacant possession and no onward chain.Entrance - Upvc door. Carriage lamp.Entrance Hall - Radiator. Carpeted. turning stairs to first floor. Under stairs storage cupboard. Doors to:W/C - Low level flush w/c. Wash hand basin. radi
£ 445,000
2 bedroom terraced house for sale
View photo
House · for sale
£ 385,000
2 bedroom terraced house for sale
CM24
· 2 Bedrooms · 1 Bath · House
· Garden · Equipped kitchen · Concierge
CM24 · 2 Bedrooms · 1 Bath · House · Garden · Equipped kitchen · Concierge
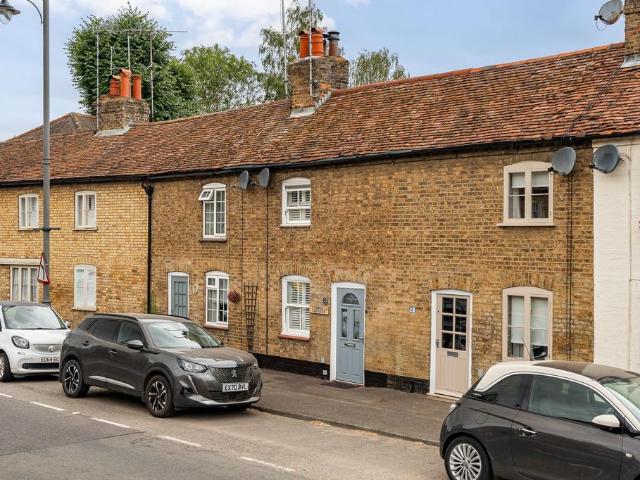
Elliot Heath are pleased to offer this delightful two bedroom period cottage offering an abundance of charm and character with many original fixtures and fittings. The accommodation comprises reception room, dining, room, kitchen, conservatory, bathroom and to the first floor two bedrooms. One of the surprises to this lovely home are the gardens that overall extend to approximately 100' and are in two separate sections, with two timber sheds. Set in this lovely peaceful village location, Wadesmill is in a conservation area and yet just moments away from local transport links and 5 minutes from Ware by car. To arrange your appointment to view, please [use Contact Agent Button]
£ 385,000
3 bedroom end of terrace house for sale
View photo
House · for sale
£ 535,000
3 bedroom end of terrace house for sale
CM24
· 3 Bedrooms · 1 Bath · House
· Garden · Equipped kitchen
CM24 · 3 Bedrooms · 1 Bath · House · Garden · Equipped kitchen
VIEWING ADVISED! Welcome to Nursery Gardens, situated within a quiet residential cul-de-sac and just a short walk from the heart of Ware and mainline station, this beautifully presented three-bedroom end-of-terrace home offers an ideal opportunity for first-time buyers, young families and downsizers alike.The accommodation is thoughtfully arranged over two floors and comprises an inviting entrance hall, a spacious living room and a bright, contemporary kitchen/dining room fitted with a range of units and a central island, creating an excellent space for everyday family life and entertaining. French doors open directly onto the rear garden, seamlessly blending indoor and outdoor living.The first floor provides three well-proportioned bedrooms, including two generous doubles and a versatile third bedroom, ideal as a nursery, child's bedroom or home office. A modern family bathroom completes the accommodation.Externally, the property enjoys the benefits of an end-of-terrace position with
£ 535,000
4 bedroom detached house for sale
View photo
House · for sale
£ 500,000
4 bedroom detached house for sale
CM24
· 4 Bedrooms · House
· Garden · Parking · Equipped kitchen
CM24 · 4 Bedrooms · House · Garden · Parking · Equipped kitchen
An absolutely outstanding opportunity to acquire a single building plot with adjoining grounds which, in all, extend to about 2 acres.The site currently has consent for a stylish and individual detached family home located towards the edge of Thaxted itself, just off Bardfield Road and with stunning westerly views over open countryside towards Thaxted town itself. PLANNING REF: UTT/26/0355/FUL.At present, the property design provides a broad entrance hall, large open-plan kitchen/family/dining room, sitting room, home office/ground floor bedroom, ground floor shower room and utility.On the first floor a central landing area leads to 4 large double bedrooms; 2 of which having their own en suite bath and shower rooms respectively, with bedrooms 3 and 4 sharing a Jack & Jill shower room.Outside space incorporates an off-street parking area, double garage and enclosed gardens, whilst the adjoining paddock areas create something completely unique providing space for equestrian use with a st
£ 500,000
3 bedroom terraced house for sale
View photo
House · for sale
£ 375,000
3 bedroom terraced house for sale
CM24
· 3 Bedrooms · 2 Baths · House
· Garden · Equipped kitchen · Parking · Patio · Powder room
CM24 · 3 Bedrooms · 2 Baths · House · Garden · Equipped kitchen · Parking · Patio · Powder room
Offered with NO ONWARD CHAIN, this 3 bedroom mid-terraced property with countryside views is arranged over three floors and enjoys open plan living accommodation along with cloakroom on the ground floor whilst upstairs bedroom 1 has an en-suite shower room with bedrooms 2 & 3 sharing the family bathroom. To the rear the west facing garden has a patio and lawn with manicured boarders and access to parking for two vehicles.With UPVC panel and obscure glazed front door opening into: Entrance Hall With stairs rising to first floor, wall mounted radiator, ceiling lighting, fuse board, telephone and power points, doors to rooms. Cloakroom Comprising a close coupled WC, vanity wash hand basin with mixer tap and tiled splashback, obscure window to front, ceiling lighting, extractor fan, wall mounted radiator and wall mounted boiler.Open plan living accommodation split into: Kitchen Comprising an array of eye and base level cupboards and drawers with complimentary granite effect rolled worksurf
£ 375,000
2 bedroom flat for sale
View photo
Flat · for sale
£ 250,000
2 bedroom flat for sale
CM24
· 2 Bedrooms · 1 Bath · Flat
· Equipped kitchen
CM24 · 2 Bedrooms · 1 Bath · Flat · Equipped kitchen
OFFERS OVER £250,000* Jukes Estate Agents are delighted to bring to market this lovely 2 bedroom 2nd floor flat in the highly desirable Gilden Park development, Harlow.For sale by way of our exclusive Secured Sale Method.*This second floor flat benefits from a large open plan lounge / kitchen / diner. The kitchen area is fully fitted with all the usual white goods.Open plane living / dining / cooking is so on point in 2026 and it leads to a vibrant hub of the property where nobody is left out of conversations etc. The property has two double bedrooms as well as a lovely family bathroom that consists of a bathtub with overhead shower, WC & wash basin that has integrated furniture. The flat has a generous hallway with ample space for coats & shoes as well as two large storage cupboards. Location is key in 2026 when buying a property and therefore, the properties geographic location is vital. This property ticks all the important boxes:Nursery School (Ofsted rated good) 1.4 milesPrimary S
£ 250,000
3 bedroom semi detached house for sale
View photo
House · for sale
£ 540,000
3 bedroom semi detached house for sale
CM24
· 3 Bedrooms · 1 Bath · House
· Garden · Equipped kitchen · Concierge
CM24 · 3 Bedrooms · 1 Bath · House · Garden · Equipped kitchen · Concierge
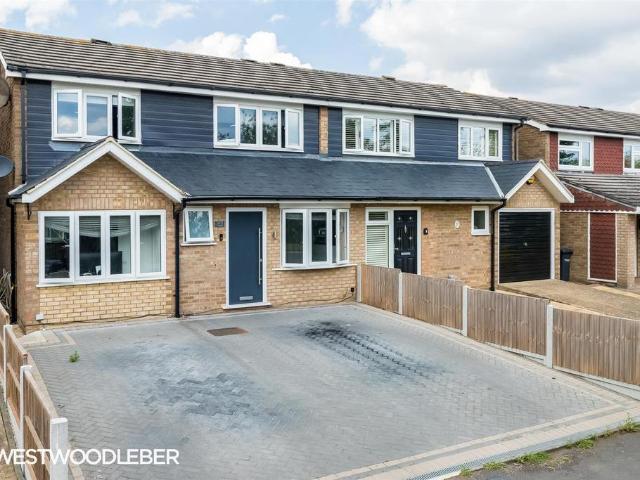
Westwood Leber are delighted to bring to the market this completely refurbished and deceptively spacious three double-bedroom family home positioned perfectly on a popular residential road in Hoddesdon. This property has been tastefully updated by the current owners and benefits from a wealth of desired features such as a modern fitted kitchen suite with an island, downstairs w/c, and a low-maintenance rear garden. Further benefits include a modern four-piece bathroom suite, bi-folding doors, 2 reception rooms, and a drive to the front for multiple cars. An internal viewing is highly recommended!
£ 540,000
2 bedroom end of terrace house for sale
View photo
House · for sale
£ 400,000
2 bedroom end of terrace house for sale
CM24
· 2 Bedrooms · 1 Bath · House
· Garden
CM24 · 2 Bedrooms · 1 Bath · House · Garden
This impressive two-bedroom end-of-terrace home offers an exciting opportunity for buyers looking to create a home tailored to their own style and requirements. Situated in a well-established residential area, the property provides spacious and versatile accommodation with excellent potential for modernization, complemented by a private garden offering excellent outdoor space for relaxing, entertaining or future landscaping.The welcoming entrance leads to generously proportioned living spaces, ideal for both everyday living and entertaining, while large windows allow an abundance of natural light to flow throughout the home. Upstairs, two well-sized bedrooms provide comfortable and flexible accommodation. Outside, the garden provides a fantastic extension of the living space, with plenty of scope to create an attractive outdoor retreat, whether for family enjoyment, gardening or al fresco dining.Perfectly positioned within easy reach of Hoddesdon town centre, the property benefits from
£ 400,000
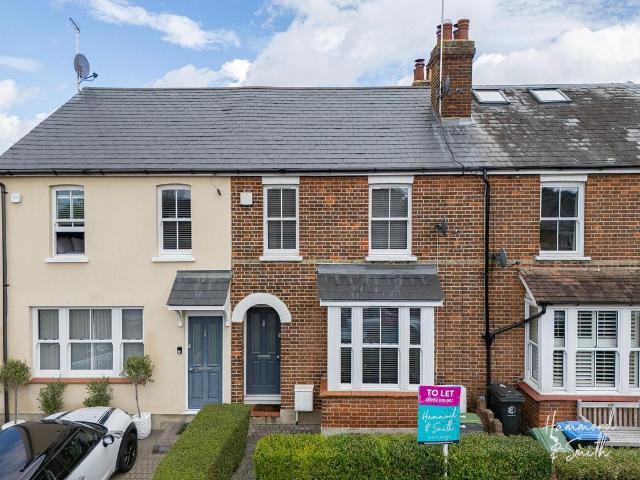
2 bedroom terraced house for sale
View photo
House · for sale
£ 475,000
2 bedroom terraced house for sale
CM24
· 2 Bedrooms · 1 Bath · House
· Fireplace · Equipped kitchen · Concierge · Heating
CM24 · 2 Bedrooms · 1 Bath · House · Fireplace · Equipped kitchen · Concierge · Heating
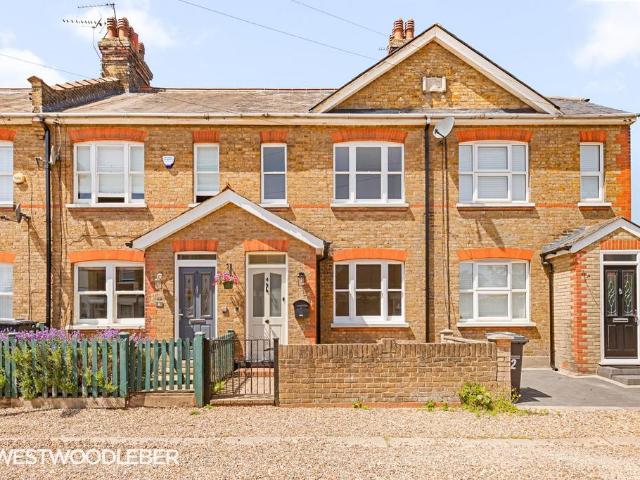
CHAIN-FREE* Westwood Leber are delighted to bring to the market this beautifully refurbished two-bedroom mid-terrace home, ideally situated within a popular private Road in Hoddesdon.Finished to an exceptional standard throughout, the property seamlessly combines period charm with modern living. Original sash windows, decorative coving to the lounge and feature fireplaces to the lounge and both bedrooms have been retained, while the home has been comprehensively upgraded with a new slate roof, new gas central heating system and a complete rewire.The accommodation comprises a welcoming entrance porch, bright living room, separate reception room, a superb newly fitted kitchen with AEG integrated appliances, utility room and a convenient downstairs WC. New windows have been installed to the kitchen and utility, with high-quality flooring and carpets fitted throughout.Upstairs offers two generous double bedrooms, both with original fireplaces, and a stylish family bathroom. The large loft
£ 475,000
1 bedroom apartment for sale
View photo
Flat · for sale
£ 170,000
1 bedroom apartment for sale
CM24
· 1 Bedroom · 1 Bath · Flat
· Garden · Equipped kitchen
CM24 · 1 Bedroom · 1 Bath · Flat · Garden · Equipped kitchen
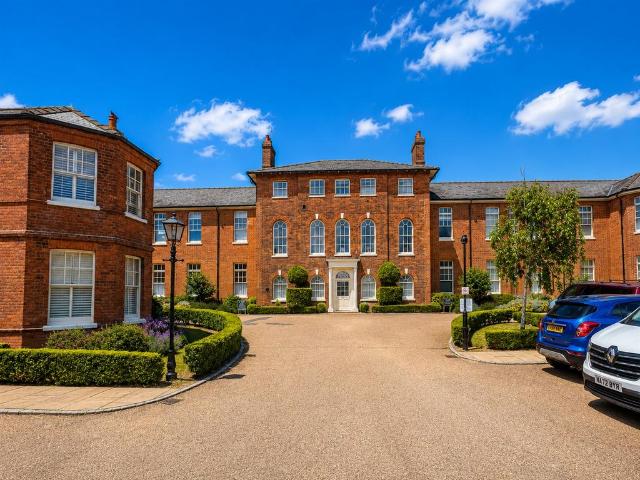
SUMMARYWilliam H Brown are pleased to offer this one bedroom top floor apartment set within the highly sought-after Old St Michaels Drive, an award-winning gated development celebrated for its elegant Georgian-inspired architecture and beautifully landscaped communal grounds,DESCRIPTIONCarefully converted and thoughtfully arranged, the property perfectly blends period character with modern convenience. Striking vaulted ceilings and attractive sash windows enhance the sense of space and light throughout with a ready-to-move-in finish.The accommodation features a well-proportioned open-plan living and dining area, incorporating a fitted kitchen—ideal for both everyday living and entertaining. The double bedroom benefits from ample room and bathroom completes the interior.Offered with a complete onward chain, residents can also enjoy access to the beautifully maintained communal gardens, complete with mature planting, neatly kept lawns, and inviting seating areas—perfect for relaxation. T
£ 170,000
4 bedroom detached house for sale
View photo
House · for sale
£ 715,000
4 bedroom detached house for sale
CM24
· 4 Bedrooms · House
· Garden · Equipped kitchen
CM24 · 4 Bedrooms · House · Garden · Equipped kitchen
Plot 217 | The Marford | High Leigh Garden Village The Marford is an ideal home for families looking for a versatile home with spaces to relax, play, eat and work. Enjoy time together in the open-plan kitchen-diner, which stretches from the front to the back of the house with light spilling in from the kitchen windows and patio doors. A separate living room provides a quiet space to unwind, while an extra room could work as a home office, or as a chill-out space for kids. Get a good night’s sleep in one of the spacious double bedrooms upstairs, one of which has its own en suite, or take a leisurely soak in the family bathroom. Tenure: Freehold Estate management fee: £338.63 Estate management company: RMG Council Tax Band: TBC - Council Tax Band will be confirmed by the local authority on completion of the property EPC rating: TBC Warranty provider: NHBC Document signing fee: £120 First Time Buyer Stamp Duty Land: £25,750. Estimated amount may apply depending on buyer circumstances. Ple
£ 715,000
2 bedroom maisonette for sale
View photo
Flat · for sale
£ 280,000
2 bedroom maisonette for sale
CM24
· 2 Bedrooms · 2 Baths · Flat
· Balcony · Equipped kitchen · Concierge
CM24 · 2 Bedrooms · 2 Baths · Flat · Balcony · Equipped kitchen · Concierge
The AccommodationIn detail the property comprises of its own independent entrance door which leads into a reception room, with a utility cupboard with plumbing for washing machine. An inner hallway has stairs rising to the first floor, understair storage cupboard and doors to the adjoining rooms. The generous principal bedroom has a window to front aspect and doors to the en suite bathroom. Comprising panelled bath with shower attachment over, W.C and wash hand basin. In addition, a shower room comprises shower enclosure, W.C and wash hand basin. The first-floor accommodation comprises a superb kitchen/dining/sitting room with balcony overlooking the reception room. The kitchen is fitted with a matching range of eye and base level units with integrated Neff appliances including an electric hob with extractor fan over, oven and fridge. There is ample space for a dining table and sitting area with window to front aspect. Bedroom 2 is a good size room which has lovely views to the rear.Ou
£ 280,000
2 bedroom bungalow for sale
View photo
Bungalow · for sale
£ 425,000
2 bedroom bungalow for sale
CM24
· 2 Bedrooms · 1 Bath · Bungalow
· Garden · Parking · Equipped kitchen · Concierge
CM24 · 2 Bedrooms · 1 Bath · Bungalow · Garden · Parking · Equipped kitchen · Concierge
84 Heath Row is an extended two bedroom semi-detached bungalow situated in this popular location within walking distance of the parade of shops, excellent schools nearby and the property also offers scope for further enlargement, subject to the usual planning consents. The accommodation comprises of a front entrance door into a reception hallway with doors leading to the two bedrooms, both with fitted wardrobes, a shower room and separate w/c. The sitting room extends through to the dining room and into a good-sized kitchen/breakfast room, and there is an outer lobby leading to a utility area which gives access to the garden. Externally, to the front of the property there is a driveway providing off-street parking for three vehicles, a lawned area and a narrow driveway to the side of the bungalow leading to the detached garage, with power and lighting connected. The rear garden extends to approx. 50ft in depth and has a sun terrace to the immediate rear of the property with the remaind
£ 425,000
2 bedroom terraced house for sale
View photo
House · for sale
£ 600,000
2 bedroom terraced house for sale
CM24
· 2 Bedrooms · 1 Bath · House
· Garden · Fireplace · Equipped kitchen
CM24 · 2 Bedrooms · 1 Bath · House · Garden · Fireplace · Equipped kitchen
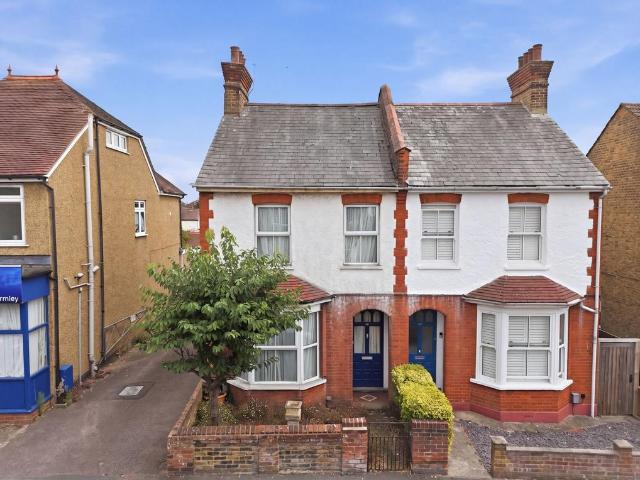
Located in the much-loved spot of Chapel Road, Epping, this two double bedroom Victorian terrace is a terrific place to call home. With its private landscaped garden, just a short walk to the high street, and with great transport links close by - we are in love with this one!Full of kerb appeal, this Victorian beauty with its modern twist is completely ‘turnkey’. Full of sleek neutral decor, across the ground floor find a cosy front sitting room and feature bay window, with the dining room and kitchen across the back. Double doors onto the garden fill the home with natural light, while sleek white cabinetry and integrated appliances, make move-in day that much simpler.Upstairs find two double bedrooms, each with original cast iron fireplaces and sash windows. Our favourite spot has to be the family bathroom, with its freestanding tub and separate shower. Outside, the garden is a beautiful landscaped spot - with low maintenance planting to enjoy all year. What’s more, there’s also rear
£ 600,000
2 bedroom apartment for sale
View photo
Flat · for sale
£ 235,000
2 bedroom apartment for sale
CM24
· 2 Bedrooms · 1 Bath · Flat
· Equipped kitchen
CM24 · 2 Bedrooms · 1 Bath · Flat · Equipped kitchen
Geoffrey Matthew Estates are delighted to offer this spacious, two bedroom, first floor apartment in the highly sought after residential area of Jocelyns, Old Harlow. Benefitting from an EXTENDED LEASE and Ideally located for access to the High Street and Harlow Mill Train Station, this property would make an ideal first time buy or investment.Early viewings are highly recommended!Entrance Hall - Lounge - 7.82m x 3.61m (25'8 x 11'10) - Kitchen - 2.03m x 2.95m (6'8 x 9'8) - Bedroom - 3.81m x 2.72m (12'6 x 8'11) - Bedroom - 3.78m x 2.69m (12'5 x 8'10) - Bathroom - 1.68m x 1.45m (5'6 x 4'9) - W.C - Agents Note - The apartment benefits from an extended lease, term now in excess of 170 years, and has a peppercorn ground rent.Service charge; £138.85 per month
£ 235,000
3 bedroom terraced house for sale
View photo
House · for sale
£ 465,000
3 bedroom terraced house for sale
CM24
· 3 Bedrooms · 1 Bath · House
· Garden · Equipped kitchen · Concierge
CM24 · 3 Bedrooms · 1 Bath · House · Garden · Equipped kitchen · Concierge
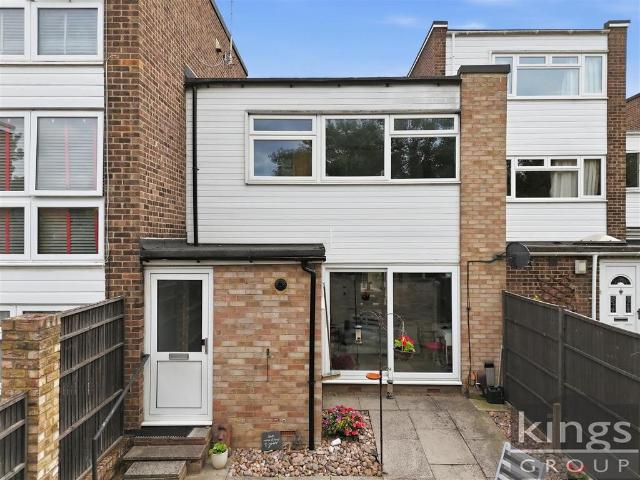
Kings Group are delighted to present this SPACIOUS THREE BEDROOM TERRACED HOUSE, an ideal family home due to its fantastic location and proximity to local schools and amenities.Situated within a popular residential location, this well-presented three bedroom terraced home offers spacious and versatile living accommodation throughout.Upon arrival, the property is approached via a front garden leading to a porch entrance. Once inside, there is a convenient downstairs WC positioned to the right, with a further door to the right opening into a bright and airy open plan lounge/diner, ideal for both relaxing and entertaining.The dining area provides access to the kitchen, which is situated to the left-hand side, offering a practical layout with ample worktop and storage space. To the rear, a conservatory can be accessed from both the kitchen and dining area, creating an additional reception space with pleasant views over the garden.The first floor comprises three well-proportioned bedrooms,
£ 465,000
4 bedroom detached house for sale
View photo
House · for sale
£ 1,150,000
4 bedroom detached house for sale
CM24
· 4 Bedrooms · 3 Baths · House
· Concierge
CM24 · 4 Bedrooms · 3 Baths · House · Concierge
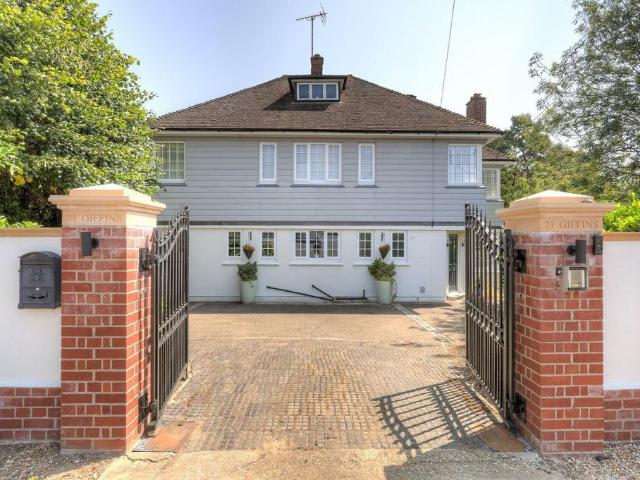
Guide Price £1,150,000 - £1,250,000 *Set at the end of a private road within one of Braintree's most desirable residential locations, this outstanding detached home occupies a mature plot approaching 1.5 acres. Beautifully appointed throughout with an exceptional specification, the property also benefits from planning permission (Ref: 22/00593/HH) for a substantial two-storey extension, offering an exciting opportunity to further enhance an already impressive home.Positioned behind elegant electric wrought iron gates with a striking privacy wall finished with Bath stone pier caps, the property enjoys an enviable sense of privacy and exclusivity. Despite its peaceful setting, it is just moments from Braintree town centre, excellent local schools, everyday amenities and the mainline station, providing direct services to London Liverpool Street, making it perfectly suited to both family life and commuting.ACCOMMODATION -The welcoming reception hall immediately sets the tone, featuring bea
£ 1,150,000

Get email alerts

Don't miss out: be the first to know about new properties

The alert was correctly created

On subscribing you accept the conditions of use and the privacy policy
Alert
Receive new ads in your inbox
Save this search
Receive alerts for new listings

We'll send you an email when we have new properties for: "Properties for sale in CM24"

The alert was correctly created

London Stansted Airport Stansted
Burton End Stansted
Get email alerts and be the first to see new listings
Required field
On subscribing I accept the terms of the privacy policy
Perfect! You'll soon start receiving new listings via email
Alert
Receive an email when we have new ads for Properties for sale in CM24
Save this search
Filters

Bedrooms

Size (sq.ft)

sq.ft
sq.ft

Price

£
£

Property type

Bathrooms

Clear all filters
Receive notifications when new entries are published.