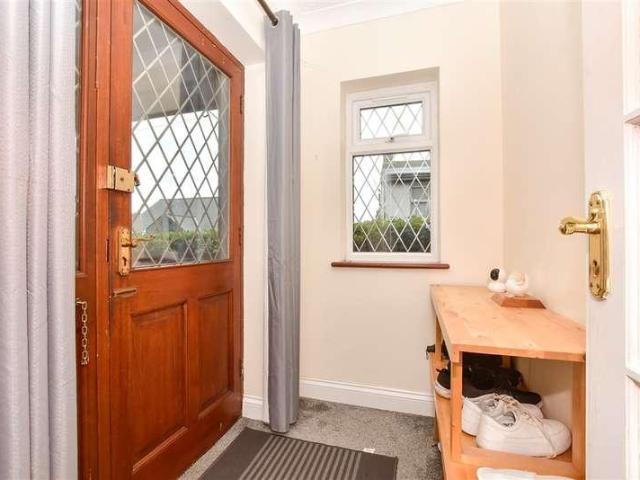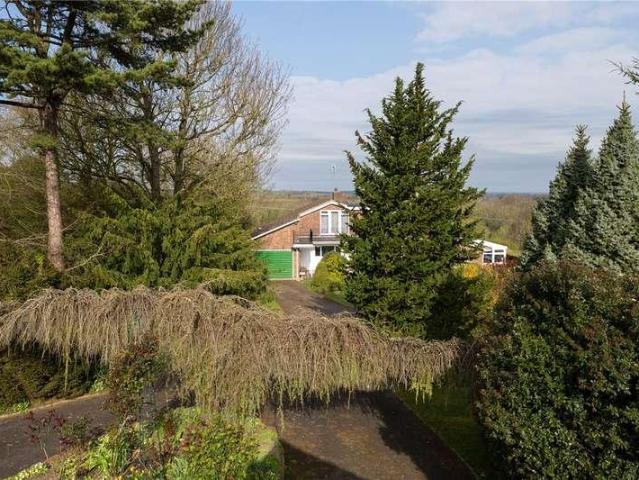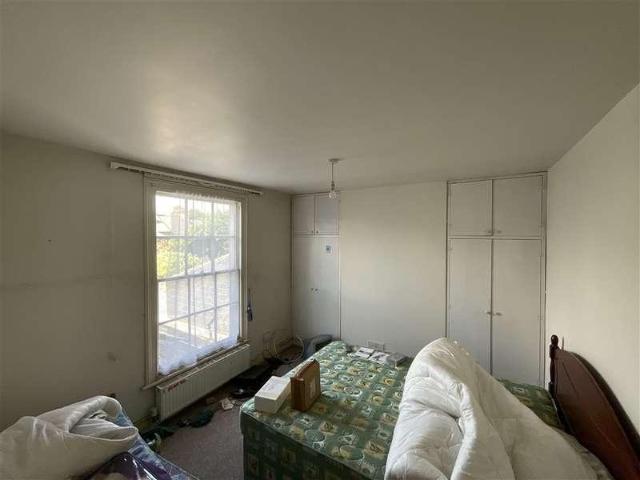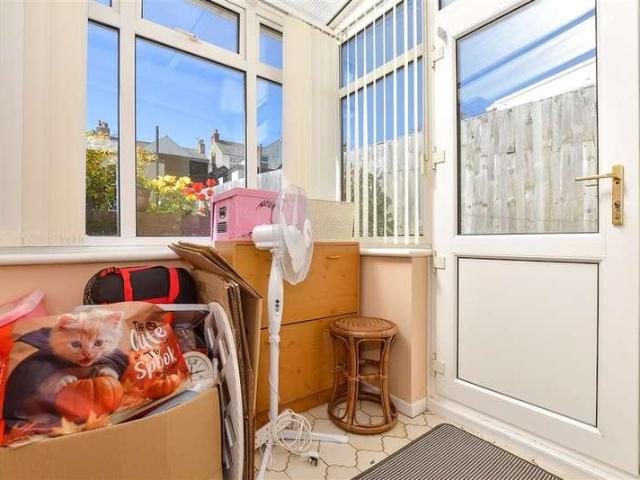
5,677 properties for sale in CT16

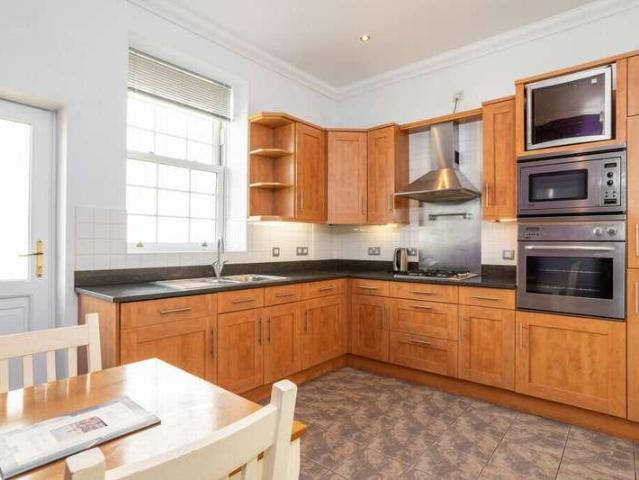
3 bed flat for sale
2 pictures
Flat · for sale
£ 190,000
3 bed flat for sale
CT16
· 3 Bedrooms · Flat
· Equipped kitchen
CT16 · 3 Bedrooms · Flat · Equipped kitchen
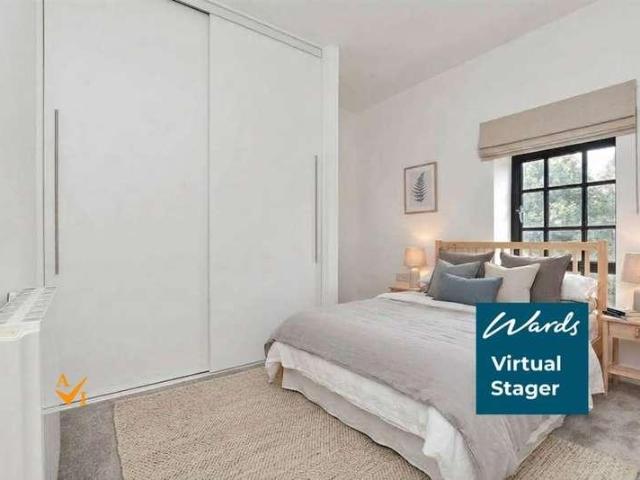
Abode Sales and Lettings are pleased to offer for sale a spacious three-bedroom first floor flat in Canterbury. This generous accommodation includes three well proportioned double bedrooms,, spacious living room, fully fitted kitchen and bathroom. The property presents an excellent opportunity for owner occupiers or investors alike due to the convenient location within walking distance to some well regarded schools and the University of Kent whilst being on a regular bus route into the City Centre. Canterbury has a lot to offer including a bustling shopping area, the University of Kent, Canterbury Christ Church University, together with an excellent choice of schools in both the public and private sectors. In addition to the High Street is the Kings Mile, which is a lovely mall of boutique style shops, cafes, eateries, and public houses. The ever-popular Marlowe Theatre also provides all year-round entertainment, as well as the Cathedral in the heart of the City centre. Access to the A
£ 190,000
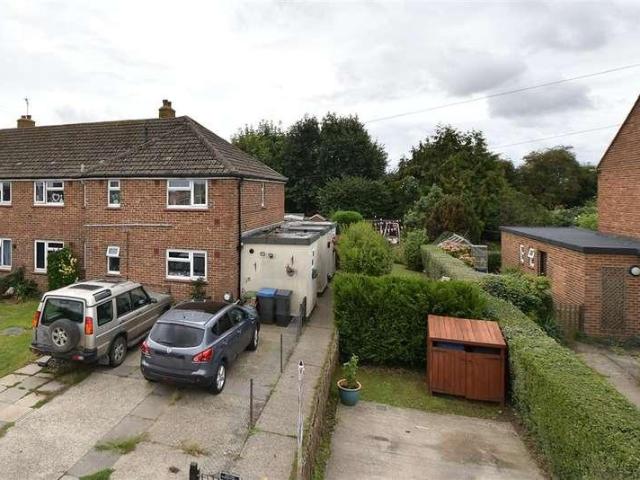
4 bed house for sale
2 pictures
House · for sale
£ 530,000
4 bed house for sale
CT16
· 4 Bedrooms · House
· Balcony · Equipped kitchen · Powder room
CT16 · 4 Bedrooms · House · Balcony · Equipped kitchen · Powder room
Situated on the desirable Kings Road in Birchington, this greatly extended and modernised detached family residence offers a perfect blend of space, comfort, and convenience. With four generously sized double bedrooms, this home is ideal for families seeking room to grow. Two of the bedrooms are conveniently located on the ground floor, while the remaining two are situated upstairs, providing a thoughtful layout for privacy and ease of living. The heart of the home is undoubtedly the expansive open plan kitchen, lounge, and dining area, which creates a welcoming atmosphere for family gatherings and entertaining guests. The property features a downstairs bathroom with a separate shower and utility area. There is also a convenient downstairs cloakroom for visitors, adding to the practicality of everyday living. The main bedroom boasts a charming Juliette balcony, allowing for lovely views and fresh air, while an additional shower room upstairs caters to the needs of the household. Outsid
£ 530,000
2 bed house for sale
2 pictures
House · for sale
£ 185,000
2 bed house for sale
CT16
· 2 Bedrooms · House
· Garden · Equipped kitchen
CT16 · 2 Bedrooms · House · Garden · Equipped kitchen
Chain free and ideally suited to first-time buyers and investors, this mid-terrace house is perfectly positioned in the heart of Ramsgate, just a short distance from the town centre, Royal Harbour, and excellent transport links. Offering well-proportioned accommodation throughout, the property presents a fantastic opportunity for buyers looking to step onto the property ladder, expand their portfolio, or create a home to their own taste. Early viewing is highly recommended.Room sizes:GROUND FLOORLounge: 12'7 x 10'6 (3.84m x 3.20m)Kitchen: 9'2 x 8'11 (2.80m x 2.72m)FIRST FLOORLandingBedroom 1: 10'3 x 10'3 (3.13m x 3.13m)Bathroom: 8'11 x 5'9 (2.72m x 1.75m)SECOND FLOORLandingBedroom 2: 12'10 x 9'4 (3.91m x 2.85m)OUTSIDECourtyard Garden to Rear The information provided about this property does not constitute or form part of an offer or contract, nor may it be regarded as representations. All interested parties must verify accuracy and your solicitor must verify tenure/lease information, f
£ 185,000
2 bed flat for sale
2 pictures
Flat · for sale
£ 190,000
2 bed flat for sale
CT16
· 2 Bedrooms · Flat
· Equipped kitchen
CT16 · 2 Bedrooms · Flat · Equipped kitchen
A fabulous, well equipped, modern apartment in a period property with huge feature windows that showcase the living area and allow fanatic views of the surrounding area. With well maintained generous size rooms throughout this apartment is ready to move into.Room sizes:Bedroom 1: 13'3 x 10'2 (4.04m x 3.10m)En Suite: 7'3 x 6'9 (2.21m x 2.06m)Bedroom 2: 10'10 x 9'3 (3.30m x 2.82m)Bathroom: 6'11 x 5'6 (2.11m x 1.68m)Lounge/Kitchen/Diner: 21'0 x 14'2 (6.41m x 4.32m) The information provided about this property does not constitute or form part of an offer or contract, nor may it be regarded as representations. All interested parties must verify accuracy and your solicitor must verify tenure/lease information, fixtures & fittings and, where the property has been extended/converted, planning/building regulation consents. All dimensions are approximate and quoted for guidance only as are floor plans which are not to scale and their accuracy cannot be confirmed. Reference to appliances and/or s
£ 190,000
4 bed house for sale
2 pictures
House · for sale
£ 550,000
4 bed house for sale
CT16
· 4 Bedrooms · House
CT16 · 4 Bedrooms · House
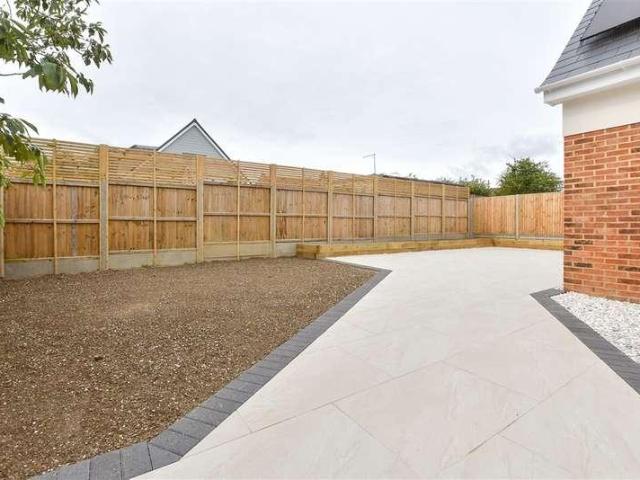
This stunning one of kind new build is ready for any new owner, so put this property at the top of your viewing list. This detached house is being sold with no onward chain complications, so could be yours sooner than you think. No expense has spared on this home, with the finish being stunning and would make a fantastic family home. All the bedrooms are a fantastic size and with 2 of the bedrooms having en-suites, ideal for a large family or for when guests come to stay. Green Meadows is set in a quiet cul-de-sac in the outskirts of Dover in the village of Eythorne, offering fantastic access to both Canterbury and Dover, making it perfect for commuters. This property needs to be seen to be fully appreciated, so book a viewing today to avoid disappointment.Room sizes:Entrance HallwayKitchen/Lounge: 18'7 x 17'7 (5.67m x 5.36m)Utility Room: 10'5 x 5'1 (3.18m x 1.55m)Study: 6'8 x 5'10 (2.03m x 1.78m)Bedroom 1 With Dressing Area: 18'8 x 13'11 (5.69m x 4.24m)En-Suite Shower RoomLandingFamil
£ 550,000
4 bed house for sale
2 pictures
House · for sale
£ 600,000
4 bed house for sale
CT16
· 4 Bedrooms · House
· Garden · Equipped kitchen · Parking
CT16 · 4 Bedrooms · House · Garden · Equipped kitchen · Parking
This detached house is amazing. Situated in a quiet cul-de-sac with off road parking and walking distance to Broadstairs Viking Bay and Joss Bay sandy beaches. Do you work from home? If yes there is an office in the beautiful sunny rear garden that also has a decked seating area to the back of the garden so you can enjoy the sunshine all day. This house has room for all the family and friends with a modern fitted kitchen plenty of room for everyone. All you have to do is unpack and enjoy your new home. Viewing highly recommended.Room sizes:HallwayLounge: 14'1 x 10'0 (4.30m x 3.05m)Dining Area: 10'5 x 9'9 (3.18m x 2.97m)Kitchen: 12'9 x 9'9 (3.89m x 2.97m)Utility Room: 6'0 x 5'5 (1.83m x 1.65m)CloakroomSnug: 9'0 x 7'8 (2.75m x 2.34m)LandingBedroom 1: 13'9 x 11'1 (4.19m x 3.38m)En Suite ShowerBedroom 4: 10'2 x 9'2 (3.10m x 2.80m)BathroomBedroom 3: 11'2 x 9'3 (3.41m x 2.82m)Bedroom 2: 13'0 x 9'4 (3.97m x 2.85m)OfficeFormer GarageFront & Rear GardensDriveway The information provided about t
£ 600,000
2 bed flat for sale
2 pictures
Flat · for sale
£ 300,000
2 bed flat for sale
CT16
· 2 Bedrooms · Flat
· Garden · Equipped kitchen · Patio
CT16 · 2 Bedrooms · Flat · Garden · Equipped kitchen · Patio
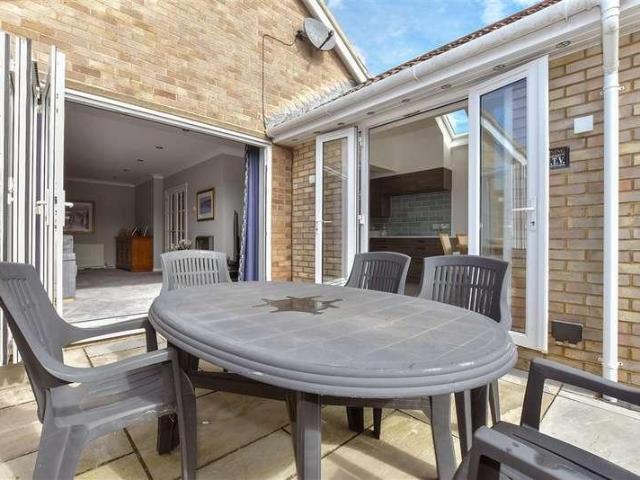
Standout Features NO ONWARD CHAIN APPROX. 875 SQ FT EXCEPTIONALLY SPACIOUS FOR AN APARTMENT LIGHT-FILLED OPEN-PLAN KITCHEN & SITTING ROOM CONSERVATORY WITH DIRECT ACCESS TO PRIVATE PATIO TWO GENEROUS DOUBLE BEDROOMS PRINCIPAL BEDROOM WITH EN-SUITE SHOWER ROOM TREE-LINED COMMUNAL GROUNDS ESTABLISHED DEVELOPMENT WITH A CLOSE-KNIT COMMUNITY BEAUTIFULLY MAINTAINED MATURE GARDENS SHORT DISTANCE FROM HYTHE HIGH STREET & SEAFRONT Property Description Set back from the road within Little Redbrooks on London Road, this generously proportioned two-bedroom apartment offers around 875 sq ft of adaptable living space, with a calm, practical layout and an unusually strong sense of scale. The accommodation combines a substantial kitchen and sitting room with two double bedrooms, two bath/shower rooms and a separate conservatory, creating a home that feels considered rather than simply functional. The main living space is the heart of the home. At approximately 24'6 x 11'5, the kitchen/sitting room pr
£ 300,000
2 bed house for sale
2 pictures
House · for sale
£ 225,000
2 bed house for sale
CT16
· 2 Bedrooms · House
· Garden · Equipped kitchen · Patio
CT16 · 2 Bedrooms · House · Garden · Equipped kitchen · Patio
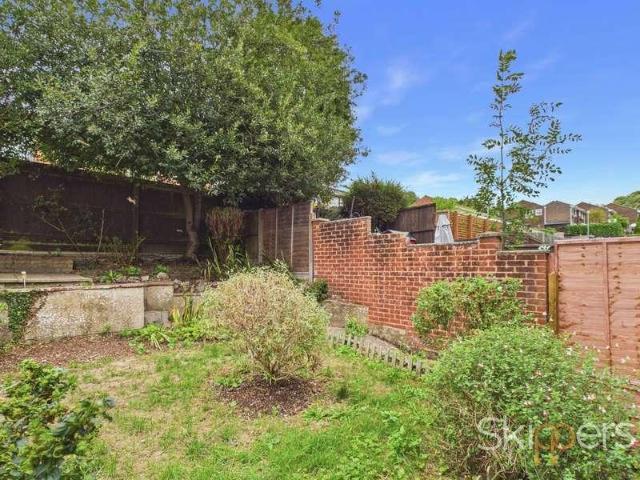
Offered to the market with no onward chain, this two bedroom end of terrace house presents an excellent opportunity for buyers seeking a property with potential. Situated in a popular residential area with convenient transport links, the home features two generously sized double bedrooms, a spacious living area, and a kitchen that offers scope for modernisation (subject to individual taste). The property has gas warm air heating, double glazing, and an EPC rating of 'D'. Ideal for first-time buyers, investors, or those looking to put their own stamp on a home, this property is competitively priced at offers in the region of 225,000. Externally, the property enjoys a private rear garden with side gate access, providing both security and convenience. A small path leads to a patio area, perfect for outdoor seating or a outside cooking area, while a raised bedding area offers space for gardening enthusiasts. The remainder of the garden is laid to lawn, creating a pleasant outdoor space for
£ 225,000
3 bed house for sale
2 pictures
House · for sale
£ 500,000
3 bed house for sale
CT16
· 3 Bedrooms · House
· Garden · Parking · Concierge
CT16 · 3 Bedrooms · House · Garden · Parking · Concierge
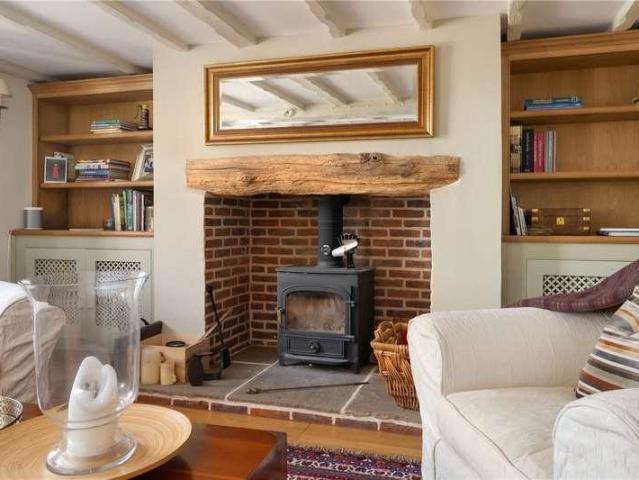
Standout Features NO ONWARD CHAIN Substantial three-bedroom detached bungalow Spacious sitting room with log-burning stove Separate dining room plus versatile garden room/study Principal bedroom with en-suite shower room Two further well-proportioned bedrooms and bathroom Large double garage with electric roller door Detached garden studio ideal home office Gardens with mature shrubs, vegetable garden and courtyard Southerly aspect rear garden with lawn, mature planting Property Description NO ONWARD CHAIN. This substantial three-bedroom detached bungalow combines generous living space with excellent practicality, including three reception areas, two bathrooms, a utility room and a double garage. With well-proportioned rooms and a flexible layout, this is a home particularly well suited to buyers looking for space, comfort and the convenience of bungalow living. At the heart of the property is the exceptionally spacious sitting room with log burning stove, providing an inviting setting
£ 500,000
2 bed house for sale
2 pictures
House · for sale
£ 325,000
2 bed house for sale
CT16
· 2 Bedrooms · House
· Garden · Parking
CT16 · 2 Bedrooms · House · Garden · Parking
Standout Features NO ONWARD CHAIN Extended two-bedroom detached bungalow Popular coastal village location in Dymchurch Versatile and spacious single-storey accommodation Additional side extension providing further useful living space Private driveway providing off-road parking Garage offering secure parking and additional storage Enclosed rear garden Property Description NO ONWARD CHAIN - Offered to the market is this extended two-bedroom detached bungalow, occupying a pleasant residential position in the popular coastal village of Dymchurch. Providing versatile single-storey accommodation, off-road parking and a garage, the property represents an excellent opportunity for buyers looking to create a comfortable permanent home close to the Kent coast and Romney Marsh. The extension enhances the original footprint of the bungalow, providing additional living space and creating a flexible layout ideally suited to those looking for the convenience of single-storey living. The accommodation
£ 325,000
3 bed house for sale
2 pictures
House · for sale
£ 325,000
3 bed house for sale
CT16
· 3 Bedrooms · House
· Equipped kitchen · Parking
CT16 · 3 Bedrooms · House · Equipped kitchen · Parking
This spacious detached bungalow is one not to be missed and ready to move in straight away. All rooms are a great size, meaning no arguing over the bedrooms. The main bedroom even has an en-suite bathroom! This property benefits from a handy utility room that also gives you access to the garage. Call now to book your viewing. Please refer to the footnote regarding the services and appliances.Room sizes:Entrance PorchEntrance HallwayLounge/Diner: 19'5 x 13'4 (5.92m x 4.07m)Kitchen: 12'6 x 11'4 (3.81m x 3.46m)Utility Room: 9'3 x 9'2 (2.82m x 2.80m)Bedroom 2: 11'7 x 11'4 (3.53m x 3.46m)Bedroom 1: 13'6 x 11'3 (4.12m x 3.43m)En-Suite BathroomBathroomBedroom 3: 9'4 x 8'2 (2.85m x 2.49m)Front GardenRear GardenWorkshop/OutbuildingOff Road ParkingGarage The information provided about this property does not constitute or form part of an offer or contract, nor may it be regarded as representations. All interested parties must verify accuracy and your solicitor must verify tenure/lease information
£ 325,000
4 bed house for sale
2 pictures
House · for sale
£ 850,000
4 bed house for sale
CT16
· 4 Bedrooms · House
· Garden · Parking · Fireplace
CT16 · 4 Bedrooms · House · Garden · Parking · Fireplace
Situated in the village of Shepherdswell, in a quiet cul-de-sac, Ailanthus is a unique home that offers striking architecture. The property is tucked away at the end of a private driveway, within a large, well screened plot offering plenty of off street parking as well as an integral double garage. This impressive family home provides plenty of flexibility, there is a bathroom downstairs and plenty of rooms that would be ideal for multi-generational living, someone who likes to entertain guests, or wants space for hobbies, there is also a home office space. On arriving at the property you will immediately appreciate the large frontage, with a drive for several cars and a double garage, and well planted frontage. Enter through the wide front door and admire the large entrance hall with a feature staircase. Double doors lead to an exceptionally spacious living area where you can sit and admire the rear garden. The room is set around the central feature fireplace, and provides a generous
£ 850,000
2 bed house for sale
2 pictures
House · for sale
£ 240,000
2 bed house for sale
CT16
· 2 Bedrooms · House
· Parking
CT16 · 2 Bedrooms · House · Parking
This terraced house could be the perfect first time buy, in great condition throughout, this property benefits from an EV charger and private parking to the rear. The location enables this to be a fantastic family home too, with schools and amenities nearby.Room sizes:Entrance HallwayKitchen: 9'2 x 5'4 (2.80m x 1.63m)Lounge/Diner: 15'4 x 11'5 (4.68m x 3.48m)LandingBedroom 1: 11'5 x 8'5 (3.48m x 2.57m)BathroomBedroom 2: 11'5 x 8'2 (3.48m x 2.49m)Front and Rear GardensStorageRear Allocated parking space The information provided about this property does not constitute or form part of an offer or contract, nor may it be regarded as representations. All interested parties must verify accuracy and your solicitor must verify tenure/lease information, fixtures & fittings and, where the property has been extended/converted, planning/building regulation consents. All dimensions are approximate and quoted for guidance only as are floor plans which are not to scale and their accuracy cannot be con
£ 240,000
3 bed house for sale
2 pictures
House · for sale
£ 320,000
3 bed house for sale
CT16
· 3 Bedrooms · House
· Garden · Equipped kitchen
CT16 · 3 Bedrooms · House · Garden · Equipped kitchen
Located in the heart of Deal, this desirable terraced house would be ideal for a growing family wanting to be central to town, an investor, or even a second home owner due to its proximity to the train station and seafront. Please refer to the footnote regarding the services and appliances.Room sizes:Entrance HallwaySitting Room: 12'10 x 10'5 (3.91m x 3.18m)Lounge: 12'0 x 11'6 (3.66m x 3.51m)Dining Area: 23'2 x 9'8 (7.07m x 2.95m)Kitchen: 19'11 x 7'11 (6.07m x 2.41m)LandingBathroomBedroom 1: 11'11 x 10'0 (3.63m x 3.05m)Bedroom 2: 11'4 x 10'6 (3.46m x 3.20m)Bedroom 3: 8'6 x 7'0 (2.59m x 2.14m)Rear Garden The information provided about this property does not constitute or form part of an offer or contract, nor may it be regarded as representations. All interested parties must verify accuracy and your solicitor must verify tenure/lease information, fixtures & fittings and, where the property has been extended/converted, planning/building regulation consents. All dimensions are approximate
£ 320,000
2 bed house for sale
2 pictures
House · for sale
£ 220,000
2 bed house for sale
CT16
· 2 Bedrooms · House
· Garden · Equipped kitchen
CT16 · 2 Bedrooms · House · Garden · Equipped kitchen
Pretty mid terrace house which is ready to move into and with a sunny rear garden! Perfect for those summer BBQ's. There is plenty of space for entertaining, with the property feeling spacious throughout. With a modern bathroom and with a separate walk-in shower and bath. Situated in a sought-after location of Elms Vale area, close to all local amenities. This property would suit a first-time buyer or someone wanting to take their next step on the property ladder. Call now to avoid disappointment. Please refer to the footnote regarding the services and appliances.Room sizes:Entrance LobbyEntrance HallLounge: 10'9 x 10'6 (3.28m x 3.20m)Dining Area: 11'9 x 11'6 (3.58m x 3.51m)Kitchen: 12'4 x 8'3 (3.76m x 2.52m)Conservatory: 6'10 x 5'2 (2.08m x 1.58m)LandingBathroom: 12'3 x 8'3 (3.74m x 2.52m)Bedroom 2: 11'9 x 9'3 (3.58m x 2.82m)Bedroom 1: 14'2 x 10'6 (4.32m x 3.20m)Store/WorkshopRear Garden The information provided about this property does not constitute or form part of an offer or contr
£ 220,000
3 bed house for sale
2 pictures
House · for sale
£ 325,000
3 bed house for sale
CT16
· 3 Bedrooms · House
· Garden · Equipped kitchen · Parking
CT16 · 3 Bedrooms · House · Garden · Equipped kitchen · Parking
This beautifully presented semi-detached bungalow with garage & parking for several cars is a real must see. The kitchen leads to a dining area that the current owner added given extra space and the perfect space for hosting a Sunday roast. The rear garden is a lovely sunny spot and has been well maintained. This property will not be around for long so call to secure your viewing.Room sizes:Entrance HallwayLounge: 22'2 x 12'3 (6.76m x 3.74m)Kitchen/Diner: 20'7 x 9'4 (6.28m x 2.85m)BathroomBedroom 1: 13'2 x 9'11 (4.02m x 3.02m)Bedroom 2: 10'11 x 8'8 (3.33m x 2.64m)Bedroom 3: 7'11 x 7'11 (2.41m x 2.41m)Front GardenRear GardenGarage & Off Road Parking The information provided about this property does not constitute or form part of an offer or contract, nor may it be regarded as representations. All interested parties must verify accuracy and your solicitor must verify tenure/lease information, fixtures & fittings and, where the property has been extended/converted, planning/building regul
£ 325,000
3 bed house for sale
2 pictures
House · for sale
£ 300,000
3 bed house for sale
CT16
· 3 Bedrooms · House
· Garden · Equipped kitchen · Parking
CT16 · 3 Bedrooms · House · Garden · Equipped kitchen · Parking
A beautifully presented three-bedroom townhouse with two allocated parking spaces and an attractive rear garden, set within a popular modern development on the outskirts of Canterbury, conveniently positioned within a short walk of local shops including Dunelm and Next, and walking distance of the city centre. This lovely home enjoys an abundance of natural light and features an impressive open-plan ground floor, with a layout that differs from many similar properties on the development. The kitchen, dining and living areas flow naturally into one another, creating a wonderfully sociable space that works equally well for everyday family life and entertaining. The contemporary kitchen provides an excellent range of sleek cream-coloured cabinets complemented by wood worktops, offering plenty of storage along with concealed appliances including a fridge/freezer and dishwasher. There is also an integrated oven with gas hob, while additional cabinetry and space for a washing machine can be
£ 300,000
1 bed flat for sale
2 pictures
Flat · for sale
£ 145,000
1 bed flat for sale
CT16
· 1 Bedroom · Flat
· Equipped kitchen
CT16 · 1 Bedroom · Flat · Equipped kitchen
Stunning newly refurbished ground-floor apartment, perfectly positioned just moments from Ramsgates High Street, picturesque Royal Harbour, golden sandy beaches, and vibrant waterfront.Terence Painter Estate Agents are proud to offer this beautifully refurbished one-bedroom home which is being offered with no onward chain and a long lease. The accommodation is generously proportioned and thoughtfully designed, featuring a welcoming entrance hall, double bedroom, stunning newly fitted shower room and a 21'8 bright and airy open-plan kitchen/living room which boasts a well-appointed newly fitted kitchen with a range of integrated appliances. Located on one of Ramsgates most central roads, this property places you just steps from the seafront, local shops, and the towns iconic harbour. Whether youre a first-time buyer, seeking a coastal retreat, or looking for a smart investment, this home ticks all the boxes.Contact Terence Painter Estate Agents on 01843 866 866 to arrange your viewing t
£ 145,000
5 bed house for sale
2 pictures
House · for sale
£ 1,100,000
5 bed house for sale
CT16
· 5 Bedrooms · House
· Garden · Fireplace · Parking
CT16 · 5 Bedrooms · House · Garden · Fireplace · Parking
Offering complete privacy while enjoying immediate access to the village's excellent amenities, this remarkable home provides beautifully proportioned accommodation, stunning landscaped gardens and a stylish detached annex, creating a property of rare versatility. Believed to date back approximately 200 years, the original house has been thoughtfully and sympathetically enhanced by the current owners, who have enjoyed over 22 years in residence, raising their family. Throughout the home there are stylish features such as beams and fireplaces and an abundance of natural light from the many windows and blending effortlessly with carefully considered modern extensions, resulting in a home that is both elegant and welcoming. Approached from Wingham High Street via a private driveway, electric gates open into an exclusive courtyard shared with just one neighbouring property. Here, the sense of peace is immediate. The main residence enjoys generous parking, while mature planting and beautifu
£ 1,100,000
2 bed house for sale
2 pictures
House · for sale
£ 369,500
2 bed house for sale
CT16
· 2 Bedrooms · House
· Garden · Equipped kitchen · Parking
CT16 · 2 Bedrooms · House · Garden · Equipped kitchen · Parking
Nestled in a quiet cul-de-sac within the beautiful village of Lyminge, this charming semi-detached chalet bungalow is ideal for those who want the comfort and space to unwind and relax. The large lounge is the perfect place for entertaining guests and when the sun is shining the tranquil garden is a lovely setting to chill with a glass of wine, bliss! This home also benefits from off road parking and a tandem garage providing lots of storage space.Room sizes:PorchEntrance HallLounge/Diner: 17'5 x 12'4 (5.31m x 3.76m)Kitchen: 13'5 x 6'8 (4.09m x 2.03m)Shower Room: 6'8 x 5'6 (2.03m x 1.68m)Bedroom 2: 14'6 x 8'9 (4.42m x 2.67m)Study: 10'4 x 9'0 (3.15m x 2.75m)Bedroom 1: 16'5 x 10'8 (5.01m x 3.25m)En-Suite Bathroom: 6'9 x 5'6 (2.06m x 1.68m)Off Road ParkingTandem Garage: 26'0 x 12'1 maximum (7.93m x 3.69m)Front & Rear Gardens The information provided about this property does not constitute or form part of an offer or contract, nor may it be regarded as representations. All interested parti
£ 369,500
2 bed flat for sale
2 pictures
Flat · for sale
£ 350,000
2 bed flat for sale
CT16
· 2 Bedrooms · Flat
· Garden · Equipped kitchen · Parking · Patio · Concierge
CT16 · 2 Bedrooms · Flat · Garden · Equipped kitchen · Parking · Patio · Concierge
DESCRIPTION Approached via a gated driveway with entry phone system, Wellington House forms part of a small and exclusive Mews style development comprising just eight apartments and three cottages which enjoy a delightfully secluded setting amidst well tended communal gardens. This elegant ground floor apartment enjoys the benefit of it's own entrance leading to a wide and welcoming reception hall from where the light, airy and spacious accommodation radiates, flooded with light from large replacement double glazed sash windows, with tall ceilings and some beautiful original and period style features. The stunning sitting room opens onto a small south facing patio, the generous kitchen/dining room has plenty of space for a table and incorporates integrated appliances, there are two double bedrooms (one with an en-suite shower room) and a bathroom. The apartment also has the advantage of an allocated parking space, use of the visitors parking spaces and also of the communal gardens. For
£ 350,000
2 bed flat for sale
2 pictures
Flat · for sale
£ 180,000
2 bed flat for sale
CT16
· 2 Bedrooms · Flat
· Garden · Parking
CT16 · 2 Bedrooms · Flat · Garden · Parking
A wonderful first floor apartment that truly needs to be seen to be appreciated with a driveway offering off road parking and a beautiful detached garden. This home offers more than most. Having been lovingly looked after by its current owners this home is ready for you to move straight into.Room sizes:Entrance HallwayKitchen/Diner: 11'11 x 8'9 (3.63m x 2.67m)Lounge: 15'6 x 14'5 (4.73m x 4.40m)Separate ToiletBathroomBedroom 1: 12'8 x 9'8 (3.86m x 2.95m)Bedroom 2: 12'8 x 9'0 (3.86m x 2.75m)DrivewayRear Garden The information provided about this property does not constitute or form part of an offer or contract, nor may it be regarded as representations. All interested parties must verify accuracy and your solicitor must verify tenure/lease information, fixtures & fittings and, where the property has been extended/converted, planning/building regulation consents. All dimensions are approximate and quoted for guidance only as are floor plans which are not to scale and their accuracy cannot
£ 180,000
4 bed house for sale
2 pictures
House · for sale
£ 750,000
4 bed house for sale
CT16
· 4 Bedrooms · House
· Garden · Balcony · Equipped kitchen
CT16 · 4 Bedrooms · House · Garden · Balcony · Equipped kitchen
DESCRIPTION Enviably situated in a prime beachfront location from where it commands a magnificent panorama of the sea, around Hythe Bay to Dungeness in the west and to the coast of France on a clear day, this stunning Victorian town house, once arranged as two maisonettes, has been restored by the current owners to provide a versatile family home with accommodation arranged over four floors. The property could (subject to obtaining all necessary consents and approvals) be relatively easily returned to two maisonettes. The well appointed, elegantly proportioned accommodation is designed to ensure the stunning vistas can be enjoyed from all of the principal spaces and includes a welcoming entrance hall leading to the sea facing sitting room which is open plan to the kitchen/dining room with Juliette balcony overlooking the garden. There is also a shower room on this floor. The lower ground floor comprises two bedrooms, one leading to the garden, a bathroom and an office, also accessing t
£ 750,000
4 bed house for sale
2 pictures
House · for sale
£ 300,000
4 bed house for sale
CT16
· 4 Bedrooms · House
· Garden · Equipped kitchen · Parking
CT16 · 4 Bedrooms · House · Garden · Equipped kitchen · Parking
This fantastic terrace house is made for a family and should be at the top of your viewing list. Not only it is beautifully presented throughout but also offers ample of road parking as well as fantastic front and rear gardens, making this the perfect home to entertain friends and family. Chaucer Crescent is situated within a stone's throw of a variety of primary and secondary schools, so this home if perfect for anybody wanting to take their next steps up the housing ladder and looking for their forever family home. Book a viewing today to avoid disappointment.Room sizes:Entrance HallwayDownstairs ToiletUtility Room: 8'8 x 5'1 (2.64m x 1.55m)Lounge: 13'9 x 11'10 (4.19m x 3.61m)Dining Room: 12'9 x 11'10 (3.89m x 3.61m)Kitchen: 11'10 x 8'7 (3.61m x 2.62m)LandingFamily BathroomBedroom 1: 13'7 x 10'9 (4.14m x 3.28m)Bedroom 2: 12'9 x 11'10 (3.89m x 3.61m)Bedroom 3: 8'8 x 8'7 (2.64m x 2.62m)Bedroom 4: 8'7 x 8'4 (2.62m x 2.54m)Front GardenRear GardenOff Road Parking The information provided
£ 300,000
2 bed house for sale
2 pictures
House · for sale
£ 180,000
2 bed house for sale
CT16
· 2 Bedrooms · House
· Garden · Equipped kitchen
CT16 · 2 Bedrooms · House · Garden · Equipped kitchen
This Terraced house has great potential, benefiting from additional space in both the loft with Velux and additional office or dressing room. Just moments away from Walmer train station and bus links, this home could be a great investment, first time buy or family home.Should you view, offer or bid on the property, your information will be shared with the Auctioneer, IAMSOLD Please refer to the footnote regarding the services and appliances.Room sizes:Entrance HallwayLounge: 13'3 x 11'8 (4.04m x 3.56m)Kitchen/Diner: 16'8 x 13'5 (5.08m x 4.09m)LandingBathroomBedroom 1: 12'3 x 8'3 (3.74m x 2.52m)Bedroom 2: 11'9 x 9'3 (3.58m x 2.82m)Dressing Room: 11'8 x 7'2 (3.56m x 2.19m)Front and Rear Gardens AUCTIONEER'S COMMENTSThis property is for sale by the Modern Method of Auction. Should you view, offer or bid on the property, your information will be shared with the Auctioneer, iamsold.This method of auction requires both parties to complete the transaction within 56 days of the draft contract
£ 180,000

Get email alerts

Don't miss out: be the first to know about new properties

The alert was correctly created

On subscribing you accept the conditions of use and the privacy policy
Alert
Receive new ads in your inbox
Save this search
Receive alerts for new listings

We'll send you an email when we have new properties for: "Properties for sale in CT16"

The alert was correctly created

Pineham Dover
East Langdon Dover
Get email alerts and be the first to see new listings
Required field
On subscribing I accept the terms of the privacy policy
Perfect! You'll soon start receiving new listings via email
Alert
Receive an email when we have new ads for Properties for sale in CT16
Save this search
Filters

Bedrooms

Size (sq.ft)

sq.ft
sq.ft

Price

£
£

Property type

Bathrooms

Clear all filters
Receive notifications when new entries are published.