6,406 houses for sale in CV2

3 bed house for sale
2 pictures
House · for sale
£ 275,000
3 bed house for sale
CV2
· 3 Bedrooms · House
· Garden · Equipped kitchen · Parking
CV2 · 3 Bedrooms · House · Garden · Equipped kitchen · Parking
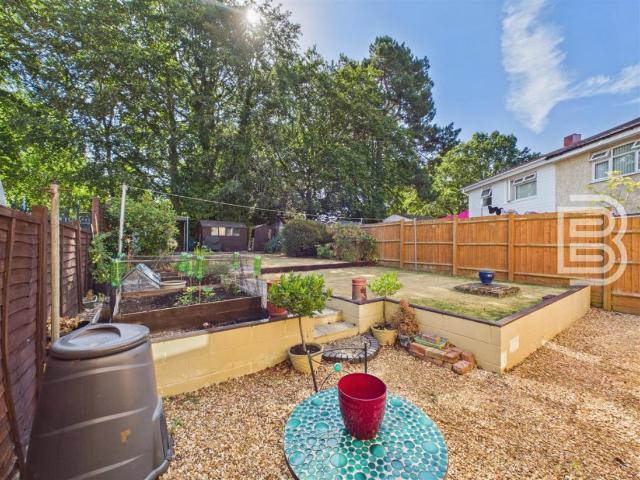
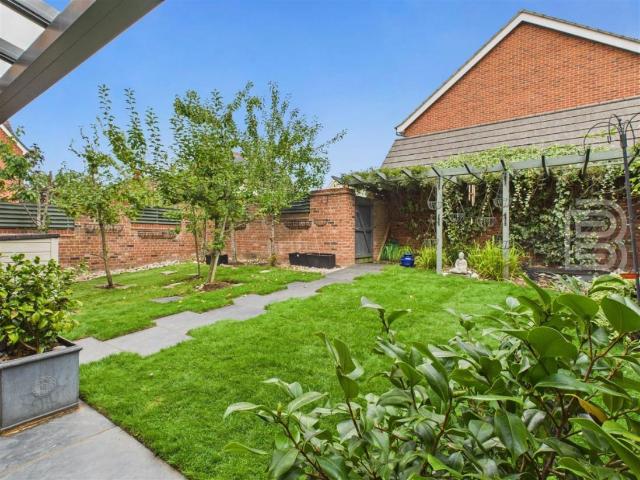
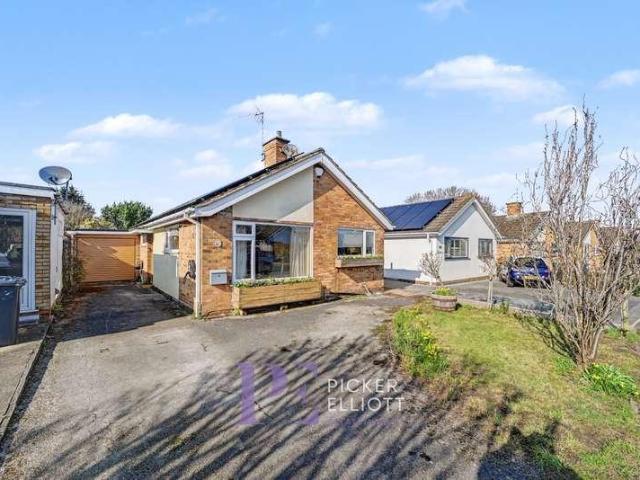
Offered for sale with no onward chain, this detached bungalow consists of three bedrooms, a family bathroom, and an open-plan living and dining area featuring a decorative archway. The kitchen contains white cabinetry, an integrated oven, and newly tiled splashbacks using metro tiles. The bedrooms are well-proportioned, with one including built-in wardrobes and recently replaced and insulated French doors providing access to the rear. The property is extremely energy efficient, featuring a large array of roof-mounted solar panels, additional insulation, and a recently upgraded boiler which is paired with smart heating controls throughout.The exterior features a front garden and a driveway for off-road parking. To the rear, the sizeable garden contains mature trees, a pond, and a covered heated pergola with power points. A brick-built shed provides additional garden storage.Situated on Kirfield Drive in Hinckley, the property is located in a quiet residential area within easy reach of l
£ 275,000
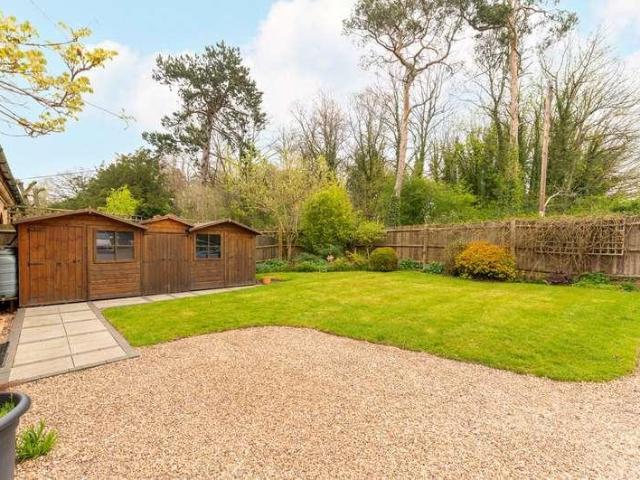
3 bed house for sale
2 pictures
House · for sale
£ 795,000
3 bed house for sale
CV2
· 3 Bedrooms · House
· Equipped kitchen · Parking
CV2 · 3 Bedrooms · House · Equipped kitchen · Parking
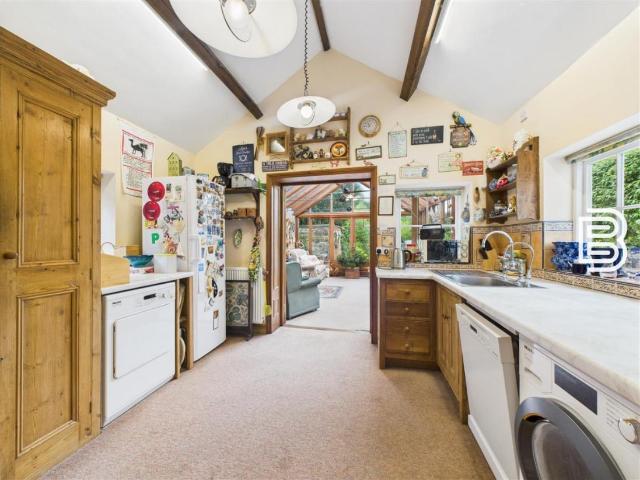
Built as part of an exclusive conversion within the prestigious Eathorpe Park estate, 1 The Stables is a beautifully presented country home set in a peaceful and highly sought-after Warwickshire location. Offering an exceptional blend of character features and modern living, this impressive three-bedroom, two-bathroom home spans approximately 1948 sq ft of living space, providing a perfect retreat in a secluded and picturesque setting. Upon arrival, the property is approached via a private gated driveway with ample parking, leading to an attractive and welcoming frontage. The home benefits from multiple access points, with the current owners primarily using the kitchen entrance, while additional doors lead directly into the main living room and dining room, creating a unique horseshoe-style layout that enhances both flow and accessibility. From the kitchen entrance, you are welcomed into a bright and sociable kitchen and breakfast room, forming the heart of the home. Fitted with integr
£ 795,000
3 bed house for sale
2 pictures
House · for sale
£ 235,000
3 bed house for sale
CV2
· 3 Bedrooms · House
· Garden · Equipped kitchen · Parking
CV2 · 3 Bedrooms · House · Garden · Equipped kitchen · Parking
Three Bedrooms Semi Detached Good Size Garden Potential to add Off Road Parking Well Presented Kitchen Dining Room Utility Close to Local Amenities Close to Well Regarded Schooling Virtual Tour This immaculately presented 3 Bedroom Semi-Detached property is offered to the market with NO ONWARD CHAIN. Situated in the Overslade area of Bilton which offers a range of amenities including well regarded schooling, shops, stores and pubs within a short walk. The home offers the potential to create off road parking (subject to the usual permissions). The property has accommodation which is set over 2 floors and in brief comprises; Entrance Hall, Living Room, Kitchen Dining Room, Utility, WC, Store, 3 Bedrooms and a Family Bathroom. To the rear of the home is a large garden which also gives the home great potential to extend subject to the relevant planning permissions. Entrance Hall (3.64m x 2.1m) Accessed under a covered storm porch and through a composite front door. The entrance hall has st
£ 235,000
5 bed house for sale
2 pictures
House · for sale
£ 475,000
5 bed house for sale
CV2
· 5 Bedrooms · House
· Garden · Equipped kitchen · Parking · Patio · Concierge
CV2 · 5 Bedrooms · House · Garden · Equipped kitchen · Parking · Patio · Concierge
Executive Detached Residence Five Bedrooms Well Presented Two Reception Rooms plus Breakfast Kitchen Guest WC, En-Suite & Utility Room Bi-Fold Doors to Two Rooms Landscaped Rear Garden Driveway with Side-by-side Parking plus Garage VIRTUAL TOUR Located in the extremely popular Eden Park location which is well located for schooling and commutor links, this EXECUTIVE FIVE BEDROOM DETACHED Home offers well proportioned and balanced accommodation over two floors. The property comprises: Entrance Hall, Lounge with bi-fold doors, Dining Room, Guest WC, Kitchen with bi-fold doors, Utility Room, Five Bedrooms, One En-Suite, Family Bathroom, Landscaped Rear Garden, Single Garage and Block Paved Driveway. Additional benefits include a high quality replacement front door, Alluminium patio cover and a fully boarded loft with shelving and pull-down ladder. Hallway Modern high quality part glazed front door. Wood effect flooring. Stairs to first floor. Under-stairs cupboard. Double part glazed doors
£ 475,000
3 bed house for sale
2 pictures
House · for sale
£ 270,000
3 bed house for sale
CV2
· 3 Bedrooms · House
· Garden · Equipped kitchen · Parking
CV2 · 3 Bedrooms · House · Garden · Equipped kitchen · Parking
Three Bedrooms Well Presented 2 Parking Spaces Rear Garden Conservatory Terraced Home Coton Park Location Hive Heating System Virtual Tour This larger than it looks 3 Bedroom Terraced home is well presented throughout and benefits from Off Road Parking. The property is located in the ever popular Coton Park area and has accommodation that is set over two floors, which in brief comprises; Entrance Hall, Living Room, Kitchen, Conservatory, 3 Bedrooms and a Bathroom. Externally there is a private rear garden and 2 off road parking spaces. Located in the ever popular residential area of Coton Park, which offers great access to the major road networks and a short drive to Rugby Train Station. Entrance Hall (2.38m x 2.1m) The property is accessed under a covered storm porch and through a composite front door where you arrive in the entrance hall. The entrance hall has stairs that rise to the first floor and doors which give access through to. Living Room (4.52m x 4.66m) A spacious living roo
£ 270,000
6 bed house for sale
2 pictures
House · for sale
£ 685,000
6 bed house for sale
CV2
· 6 Bedrooms · House
· Garden · Parking · Equipped kitchen · Cellar · Concierge
CV2 · 6 Bedrooms · House · Garden · Parking · Equipped kitchen · Cellar · Concierge
Georgian Townhouse 6 Bedrooms Semi-Detached Detached Annex Off Road Parking to Rear Walled Garden Accommodation over 4 Floors Close to Town Centre Grade 2 Listed Virtual Tour This attractive Semi-Detached Townhouse with 6 Bedrooms, 4 Reception Rooms and Detached Annex is offered to the market with no onward chain. The property further benefits from a pretty walled garden to the rear along with off road parking on a gravel driveway and its own self contained annex. In brief the internal accommodation comprises; Entrance Hall, Living Room, Dining Room, Kitchen, Garden Room, Further Reception Room, Ground Floor Shower Room, 1st Floor Bathroom, 6 Bedrooms, 2nd Floor Shower Room and Cellar. Detached from the main home is an annex, which was converted some time ago from a double garage. The annex offers a spacious open plan living/kitchen/sleeping space and separate shower room. The property is located on the sought-after Hillmorton Road and is within walking distance of the town centre and
£ 685,000
3 bed house for sale
2 pictures
House · for sale
£ 550,000
3 bed house for sale
CV2
· 3 Bedrooms · House
· Garden · Parking · Equipped kitchen · Patio
CV2 · 3 Bedrooms · House · Garden · Parking · Equipped kitchen · Patio
Standout Features Substantial character home 0.31-acre impressive plot No upward chain Driveway for 10 cars Detached garage & workshop Spacious lounge with French doors Fitted kitchen with breakfast bar Three generous bedrooms Large patio & mature garden Town centre shopping, Leisure centre & schools Property Description Substantial Character Home on Approx. 0.31 Acres No Upward Chain Driveway for 10 Cars Garage & Workshop Superb Potential No upward chain and occupying an impressive plot of approximately 0.31 acres, this substantial character home offers generous accommodation, extensive parking and exciting potential to create a truly exceptional family residence. Set within a highly sought-after location, it is ideal for growing or extended families looking for space, flexibility and a home they can tailor to their lifestyle. The welcoming entrance leads to a spacious lounge, where French doors connect with the separate dining room, creating excellent entertaining space. The fitted k
£ 550,000
5 bed house for sale
2 pictures
House · for sale
£ 650,000
5 bed house for sale
CV2
· 5 Bedrooms · House
· Garden · Equipped kitchen · Parking · Concierge
CV2 · 5 Bedrooms · House · Garden · Equipped kitchen · Parking · Concierge
5 Bedrooms 2 Ensuites Immaculate Condition Detached Home Sought After Location Large Driveway Garage Spacious Kitchen Multiple Reception Rooms Virtual Tour The immaculately presented 5 Bedroom detached property has 3 reception rooms and 2 ensuites and is located along the sought after Alwyn Road. The home benefits from a large driveway and garage that off road parking for several vehicles along with a private rear garden. The spacious internal accommodation is set over 2 floors and in brief comprises; Entrance Hall, Inner Hallway, Living Room, Dining Room, Garden Room, Play Room, Kitchen, Utility, WC, 5 Bedrooms, 2 Ensuites and Family Bathroom. Bilton is located just a short walk away and is well served by a range of local shops and amenities, well-regarded schooling, and excellent transport links to include regular bus routes, easy access to the M1/M6 and M45 motorways and is just a short ten minute drive from Rugby train station, which operates mainline services to London Euston in a
£ 650,000
5 bed house for sale
2 pictures
House · for sale
£ 1,100,000
5 bed house for sale
CV2
· 5 Bedrooms · House
· Garden · Equipped kitchen · Parking · Concierge
CV2 · 5 Bedrooms · House · Garden · Equipped kitchen · Parking · Concierge
Standout Features A unique, beautifully maintained five-bedroom family home built in 1988. Superb, extensive landscaped gardens with a scenic countryside backdrop. On-site stable block, workshop, and secure gated parking. Situated in the highly sought-after, picturesque village of Meriden boasting an array of local amenities such as shops, pubs, and a primary school Property Description Situated in the charming historic village of Meriden, this unique family estate, sitting on a plot of approx. 1 acre, presents an exceptional opportunity for those seeking a perfect blend of modern countryside living and versatile space. Built circa 1988, this stunning five-bedroom residence has been a cherished sanctuary for the current vendors, offering a peaceful retreat that transitions effortlessly from quiet, private evenings to grand entertaining. The main house boasts a spacious layout featuring two inviting reception rooms, a well-appointed bespoke kitchen, a convenient laundry room, and a deli
£ 1,100,000
5 bed house for sale
2 pictures
House · for sale
£ 550,000
5 bed house for sale
CV2
· 5 Bedrooms · House
· Garden · Parking · Equipped kitchen · Concierge
CV2 · 5 Bedrooms · House · Garden · Parking · Equipped kitchen · Concierge
Spacious Executive Detached Residence Almost 200 Square Metres Driveway and Double Garage Five Bedrooms Three Reception Rooms Kitchen/Diner plus Utility and WC Two Shower Rooms plus Family Bathroom Dressing Area to Bedroom One Three Storey Living Virtual Tour Located in the popular Coton Park area to the North of Rugby which provides excellent commuter access to M6, M1, A5 and A426 along with sought after schooling and local shops. This substantial (almost 200 square metres) Executive Detached Residence was constructed circa 2006 by David Wilson Homes. Offering sizeable accommodation over Three Floors the property briefly comprises: Entrance Hall, Lounge, Family Room, Office, Kitchen/Diner, Utility Room, Guest WC, Five DOUBLE Bedrooms with Two Shower Rooms and a Family Bathroom. Additional benefits include a Private Driveway with Double Garage and an enclosed rear garden. Hallway Double glazed front door. Tiled floor. Stairs to first floor. Radiator. Under-stairs cupboard. Doors off to
£ 550,000
2 bed house for sale
2 pictures
House · for sale
£ 299,950
2 bed house for sale
CV2
· 2 Bedrooms · House
· Garden · Equipped kitchen
CV2 · 2 Bedrooms · House · Garden · Equipped kitchen
This charming two-bedroom period cottage, nestled just off Clinton Lane, is in walking Distance of the Historic Kenilworth Castle and a short drive from the town centre. Benefiting from recent modernisation, this cosy property features modern double glazing, updated central heating with bespoke radiators, and many other fine features throughout. Briefly comprising: Lounge, Kitchen, Two bedrooms, bathroom and a well-maintained garden. EPC Pending.LocationHammonds Terrace enjoys a particularly attractive setting in historic Kenilworth, tucked just off Clinton Lane and within sight of the impressive Kenilworth Castle. The location is ideal for enjoying the town s character, with Castle Green, scenic walks and local pubs and amenities all close by, while Kenilworth town centre is also within easy reach. A charming and highly convenient position in one of Kenilworth s most historic areas.ApproachThrough the dual stable doors leading to the:Lounge3.2m x 3.2m (10'5 x 10'5 )Flagstone flooring,
£ 299,950
3 bed house for sale
2 pictures
House · for sale
£ 295,000
3 bed house for sale
CV2
· 3 Bedrooms · House
· Garden · Equipped kitchen · Parking
CV2 · 3 Bedrooms · House · Garden · Equipped kitchen · Parking
Three Bedrooms Garage Off Road Parking Rear Garden Popular Coton Park Location Close to Major Road Networks Ensuite to Master Well Presented Three Floors Virtual Tour This 3 Double Bedroom terraced home is well presented throughout and offers spacious and versatile living accommodation that is set over 3 floors. The property benefits from having off road parking along with a single garage. In brief the internal accommodation comprises; Entrance Hall, Living Room, Kitchen/Diner, WC, 3 Double Bedrooms, Bathroom and Ensuite to Master. The home is located in the ever popular residential area of Coton Park, which offers great access to the major road networks and a short drive to Rugby Train Station. Entrance Hall The property is accessed under a covered storm porch and through a composite front door. The entrance hall has stairs that rise to the first floor and the door which gives access through to Living Room (4.9m x 3.74m) A well proportioned room that benefits from a bay style window t
£ 295,000
5 bed house for sale
2 pictures
House · for sale
£ 475,000
5 bed house for sale
CV2
· 5 Bedrooms · House
· Garden · Equipped kitchen · Parking · Concierge
CV2 · 5 Bedrooms · House · Garden · Equipped kitchen · Parking · Concierge
Semi-Detached Five Bedrooms Good Size Plot with Ample Parking Close to Bilton Village Two Reception Rooms Utility Room & Guest WC En-Suite and Family Bathroom Office & Conservatory Storage Room (former Garage) Virtual Tour Ellis Brooke present this Substantial EXTENDED Family Home at 170 square metres and offering FIVE BEDROOMS along with a LARGE DRIVEWAY located close to Bilton Village on the ever popular Alwyn Road. Ideally located for several Good & Outstanding Schooling Options this well proportioned property comprises: Hallway, Lounge, Dining Room, Kitchen, Conservatory, Guest WC, Utility Room, Five Bedrooms set over two floors plus an En-Suite and a Family Bathroom. To the front of the property is a sizeable driveway and to the rear is a good size garden with decking, lawn and a covered entertaining space. Additional excellent benefits include: Office Space & Large Storage Room (former Garage). Hallway Double glazed front door. Wood effect flooring, Radiator. Stairs to first floo
£ 475,000
4 bed house for sale
2 pictures
House · for sale
£ 700,000
4 bed house for sale
CV2
· 4 Bedrooms · House
· Equipped kitchen · Parking · Concierge
CV2 · 4 Bedrooms · House · Equipped kitchen · Parking · Concierge
A well-presented four-bedroom detached family home offering approximately 1,795 sq ft of spacious and versatile accommodation, complemented by a generous driveway, integral garage and attractive family living spaces.Situated in the popular and well-established residential area of Monkspath, this substantial detached home offers an excellent combination of space, practicality and versatility, making it an ideal choice for modern family living. Extending to approximately 166.7 sq m (1,794 sq ft), the property provides well-proportioned accommodation arranged over two floors, with three principal reception/living areas, a generous kitchen/dining/family room, four bedrooms and two bathrooms.From the front, the property presents an attractive traditional brick-built faade, with a broad driveway providing ample off-road parking and access to the integral garage. A covered entrance leads into the welcoming interior.The ground floor offers an excellent sense of space and flexibility. The loung
£ 700,000
3 bed house for sale
2 pictures
House · for sale
£ 375,000
3 bed house for sale
CV2
· 3 Bedrooms · House
· Garden · Equipped kitchen · Parking
CV2 · 3 Bedrooms · House · Garden · Equipped kitchen · Parking
Detached Bungalow Generous Corner Plot Garage Off Road Parking Popular Location Close to Local Amenities 3 Bedrooms Virtual Tour This 3 Bedroom detached bungalow is offered to the market with No Onward Chain. Occupying a generous corner plot and located on a sought after tree lined road this bungalow requires some modernisations. Further benefitting from off road parking and a garage. In brief the internal accommodation comprises: Entrance Hall, Living/Dining Room, Kitchen, 3 Bedrooms and a Bathroom. Externally there are gardens that wrap around 3 sides of the bungalow, a driveway and garage. Staverton Leys is a sought after location and is within within walking distance to Rugby Free Secondary School & Harris Church of England Academy along with a range of local amenities including a supermarket. Entrance Hall Accessed under a cover storm porch and through a front door. The entrance hall gives access to the bungalows airing cupboard, which houses the boiler, and in addition provides a
£ 375,000
4 bed house for sale
2 pictures
House · for sale
£ 475,000
4 bed house for sale
CV2
· 4 Bedrooms · House
· Garden · Balcony · Equipped kitchen · Parking
CV2 · 4 Bedrooms · House · Garden · Balcony · Equipped kitchen · Parking
4 Bedrooms Detached Air Conditioning Balcony from Master Bedroom Garage Large Driveway Good Sized Garden 1st Floor Bathroom Ground Floor Shower Room Virtual Tour This impressive 4 Bedroom Detached home is located in the sought after area of Hillmorton. The property benefits from a good sized driveway and garage as well as a spacious and well maintained rear garden. A unique feature of this home is the balcony located off the master bedroom which offers a peaceful place for a morning coffee. The internal accommodation is set over two floors and in brief comprises; Entrance Hall, Living Room, Dining Room, Kitchen Dining Room, Utility, Ground Floor Shower Room, 4 Bedrooms and a Bathroom. To the front of the property is a driveway which offers off-road parking for numerous vehicles and gives access to a large single garage. To the rear of the home is a landscaped and good sized garden. The home is situated within the ever popular Abbots Farm area of Hillmorton which has a range of amenitie
£ 475,000
4 bed house for sale
2 pictures
House · for sale
£ 550,000
4 bed house for sale
CV2
· 4 Bedrooms · House
· Garden · Parking · Equipped kitchen · Concierge
CV2 · 4 Bedrooms · House · Garden · Parking · Equipped kitchen · Concierge
No Upward Chain Prime Dunchurch Location Full Renovation Required Including Garden Clearance Double Garage & Parking Four Bedrooms Two Reception Rooms Three Bathrooms Fantastic Potential Virtual Tour A four bedroom detached bungalow in excess of 1500 sq ft REQUIRING MODERNISATION & REFURBISHMENT THROUGHOUT and sold as seen with No Upward Chain. The bungalow sits on a quiet, esteemed road in the sought after area of Dunchurch. There is a shared driveway to the front leading to a storm porch, entrance hall, lounge, dining room, kitchen, four bedrooms, two with en suites, bathroom, utility room, double garage and an enclosed rear garden (which requires significant clearance and maintenance). Summary A four bedroom detached bungalow in need of modernisation and sold as seen. The bungalow sits on a quiet road in the sought after area of Dunchurch. There is a shared driveway to the front leading to a storm porch, entrance hall, lounge, dining room, kitchen, four bedrooms, two with en suites,
£ 550,000
4 bed house for sale
2 pictures
House · for sale
£ 274,250
4 bed house for sale
CV2
· 4 Bedrooms · House
· Equipped kitchen
CV2 · 4 Bedrooms · House · Equipped kitchen
Four Bedrooms Well Presented Throughout Close To Railway Station Enclosed Rear Yard Re-Fitted Kitchen Re-Fitted Shower Room Replacement Worcester Combination Boiler Double Glazing Virtual Tour Located on a quiet road close to Rugby Town Centre and mainline Railway Station (with services to London Euston in under an hour) this very well presented Traditional Terraced Home offers FOUR GOOD SIZE BEDROOMS. The overall accommodation briefly comprises: Hallway, Lounge/Diner, Re-Fitted Kitchen, Utility, Guest WC, Four Good Size Bedrooms along with a good size Shower Room. Additional benefits include an Enclosed Shallow Frontage, Paved Rear Yard, Replacement Worcester Combination Boiler plus Double Glazing. Early viewing is considered essential. Hallway Composite front door. Radiator. Stairs to first floor. Door to Lounge/Diner. Coving. Lounge/Diner Double glazed windows to the front and rear aspects. Painted wood floor. Door to Kitchen. Two radiators. Two inset tiled chimney breast areas. Cov
£ 274,250
6 bed house for sale
2 pictures
House · for sale
£ 490,000
6 bed house for sale
CV2
· 6 Bedrooms · House
· Garden · Fireplace · Equipped kitchen · Parking
CV2 · 6 Bedrooms · House · Garden · Fireplace · Equipped kitchen · Parking
Six bedrooms Close to good schools Walking distance to train station Two en suites No chain Enclosed rear garden overlooking fields Parking for two vehicles Presenting a distinguished six-bedroom detached property positioned on the highly sought-after Hillmorton Road, offering both proximity and prestige. This property is strategically situated within walking distance of both Ashlawn and Paddox schools and also serves as a great base for any parent of Rugby school children. Boasting three levels of generously proportioned living spaces, this property provides ample room for modern family living. Furthermore, the rear garden is privately secluded with trees, it has a driveway and garage and its central location ensures easy access to Rugby Train Station for commuters. Entrance Hall Doors to further accommodation, stairs to first floor, radiator. Lounge (5.66mx3.23m) With uPVC double glazed bay window. Electric fire place. Radiator. TV point. Double doors into dining area. Kitchen/Diner
£ 490,000
2 bed house for sale
2 pictures
House · for sale
£ 210,000
2 bed house for sale
CV2
· 2 Bedrooms · House
· Garden · Equipped kitchen · Parking · Heating
CV2 · 2 Bedrooms · House · Garden · Equipped kitchen · Parking · Heating
Extended Two Double Bedrooms Off Road Parking Bay Windows to Front Aspect Two Double Bedrooms Gas Central Heating Close to Shops and Schools Virtual Tour Double Glazed Windows Throughout An extended two bedroom semi detached home with a private rear garden, situated in the highly sought after Hillmorton area. The accommodation comprises a lounge, dining room, kitchen, two double bedrooms and a bathroom. Further benefits include off road parking for two vehicles, gas central heating and double glazed windows throughout. Conveniently located close to local amenities, parks and well regarded schooling, the property is well placed for everyday convenience and offers a great opportunity for first time buyers, downsizers or investors. Summary An extended two bedroom semi detached home with a private rear garden, situated in the highly sought after Hillmorton area. The accommodation comprises a lounge, dining room, kitchen, two double bedrooms and a bathroom. Further benefits include off road
£ 210,000
3 bed house for sale
2 pictures
House · for sale
£ 300,000
3 bed house for sale
CV2
· 3 Bedrooms · House
· Garden · Equipped kitchen
CV2 · 3 Bedrooms · House · Garden · Equipped kitchen
A rare opportunity to own this spacious and versatile three-bedroom detached bungalow in the desirable village of Stoke Golding (CV13). Offering 1,553 sq ft of accommodation, no onward chain, and scope to reconfigure or extend (subject to planning), the property delivers significant potential for modernisation and personalisation.The home features a welcoming entrance hall with storage and wood-effect flooring, a comfortable lounge filled with natural light, and a practical kitchen with worktops, cupboard space, and access to the side of the property. There are three bedrooms arranged across different levels, two doubles on the ground floor and a further room with an additional study. A bright sun room, complete with skylights and glazed doors opening to the garden, creates a versatile space for relaxation or entertaining. A wet-room style bathroom with walk-in shower, tiled walls and an accessible design completes the accommodation.Externally, the property enjoys a private rear garden
£ 300,000
4 bed house for sale
2 pictures
House · for sale
£ 310,000
4 bed house for sale
CV2
· 4 Bedrooms · House
· Garden · Gym · Swimming pool · Equipped kitchen · Parking
CV2 · 4 Bedrooms · House · Garden · Gym · Swimming pool · Equipped kitchen · Parking
4 Bedrooms Off Road Parking Rear Garden Over 3 Floors Walk in Closet Ensuite to Master Well Presented Popular Location off Hillmorton Road Virtual Tour This spacious 4 Bedroom Mid-Terraced home is found in good condition throughout and offers spacious and versatile living accommodation that is set over 3 floors. The property is situated in a private court located just off the popular Hillmorton Road and benefits from 2 parking spaces to the front. To the rear the home has a private garden. In brief the internal accommodation comprises: Entrance Hall, Living Room, Kitchen /Diner, Utility, WC, 4 Bedrooms, Bathroom, Ensuite to Master and Walk in Closet to master. The property is located just a short walk from a range of local amenities along with Rugby Town Center and Rugby Railway Station. Also within a short walk is the Whitehall recreational park and The Queens Diamond Jubilee Centre which offers a range of sporting facilities, gym and swimming pool. Entrance Hall (1.33m x 1.24m) The p
£ 310,000
3 bed house for sale
2 pictures
House · for sale
£ 230,000
3 bed house for sale
CV2
· 3 Bedrooms · House
· Equipped kitchen
CV2 · 3 Bedrooms · House · Equipped kitchen
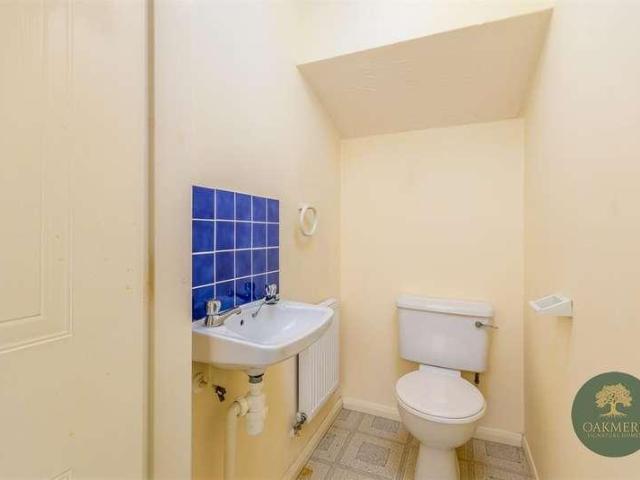
Oakmere Signature Homes is delighted to present this well-positioned three-bedroom mid-terraced home, situated on Quarryfield Lane within the popular Cheylesmore area of Coventry. Offering generous and versatile accommodation across two floors, the property presents an excellent opportunity for first-time buyers, growing families and investors alike. Upon entering the property, you are welcomed into a practical and well-proportioned layout designed for comfortable everyday living. The ground floor offers spacious living accommodation with plenty of room for both relaxing and entertaining, alongside a fitted kitchen providing ample space for day-to-day needs. A convenient downstairs WC further enhances the practicality of the home. To the first floor, the property offers three bedrooms, providing flexibility for a variety of buyers. The additional bedrooms could equally lend themselves to children's rooms, guest accommodation or a dedicated home office for those working remotely. A fami
£ 230,000
4 bed house for sale
2 pictures
House · for sale
£ 650,000
4 bed house for sale
CV2
· 4 Bedrooms · House
· Garden · Equipped kitchen · Parking · Concierge
CV2 · 4 Bedrooms · House · Garden · Equipped kitchen · Parking · Concierge
4 Double Bedrooms Popular Dunchurch Location Large Rear Garden Driveway Garage Spacious Open Plan Kitchen Family Room Utility Ensuite Fitted Wardrobes Virtual Tour This immaculately presented 4 Double Bedroom Detached property is situated on a plot measuring just under 0.25 acre. The home further benefits from a large driveway which provides plenty of parking along with a tandem garage. Located in the ever popular area of Dunchurch the home is located within walking distance of a range of local amenities. The home benefits from an impressive and large open plan Kitchen Family room along with additional reception rooms. In brief the internal accommodation comprises; Entrance Hall, Living Room, Open Plan Kitchen Family Room, Utility, W/C, 4 Double Bedrooms, Walk in Closet, Ensuite and Bathroom. Externally there is a spacious garden, large driveway and garage. The property benefits from being within close proximity of Dunchurch village centre and its amenities including shops, post office
£ 650,000
4 bed house for sale
2 pictures
House · for sale
£ 400,000
4 bed house for sale
CV2
· 4 Bedrooms · House
· Garden · Equipped kitchen · Parking · Concierge
CV2 · 4 Bedrooms · House · Garden · Equipped kitchen · Parking · Concierge
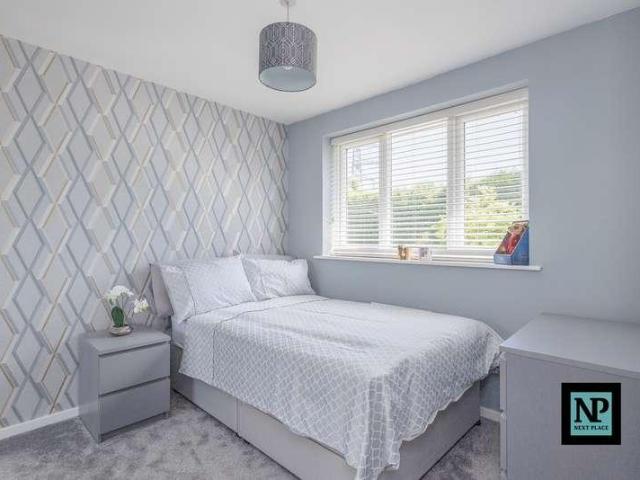
Next Place Property Agents are delighted to present this well-presented four-bedroom detached family home, ideally located on the popular Lakeland Drive, Wilnecote, Tamworth.Offering generous living space throughout, this attractive home is perfectly suited to growing families. The ground floor features a spacious living room, a separate lounge area, a well-proportioned kitchen/diner, conservatory overlooking the garden, utility area, guest WC, and an integral garage, providing flexible accommodation for modern family living.The conservatory has also benefited from a roof insulation and roofing upgrade, helping to create a more comfortable living space all year round by keeping it warmer in winter, cooler in summer, and quieter during rainfall, making it an ideal additional reception area.To the first floor, the property offers four bedrooms, including a main bedroom with en-suite shower room, along with a family bathroom serving the remaining bedrooms.One of the standout features of t
£ 400,000

Get email alerts

Don't miss out: be the first to know about new properties

The alert was correctly created

On subscribing you accept the conditions of use and the privacy policy
Alert
Receive new ads in your inbox
Save this search
Receive alerts for new listings

We'll send you an email when we have new properties for: "Houses for sale in CV2"

The alert was correctly created

Aldermans Green Coventry
Barnacle Coventry
Get email alerts and be the first to see new listings
Required field
On subscribing I accept the terms of the privacy policy
Perfect! You'll soon start receiving new listings via email
Alert
Receive an email when we have new ads for Houses for sale in CV2
Save this search
Filters

Bedrooms

Size (sq.ft)

sq.ft
sq.ft

Price

£
£

Property type

Bathrooms

Clear all filters
Receive notifications when new entries are published.