6,406 houses for sale in CV2

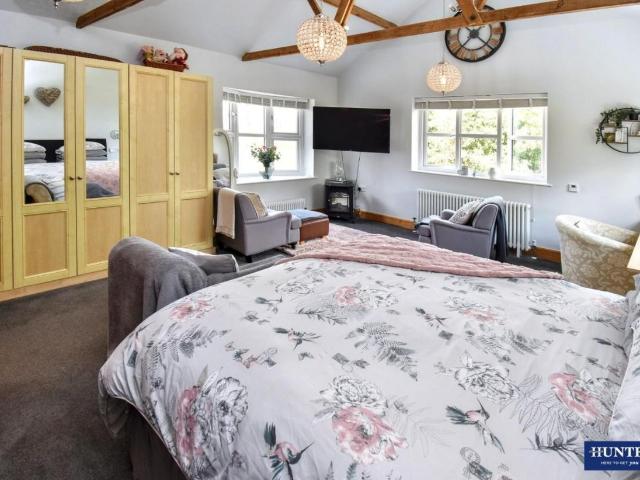
3 bed house for sale
2 pictures
House · for sale
£ 350,000
3 bed house for sale
CV2
· 3 Bedrooms · House
· Garden
CV2 · 3 Bedrooms · House · Garden
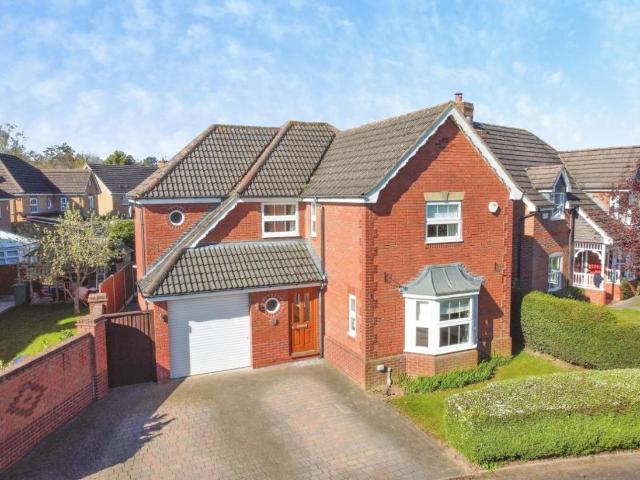
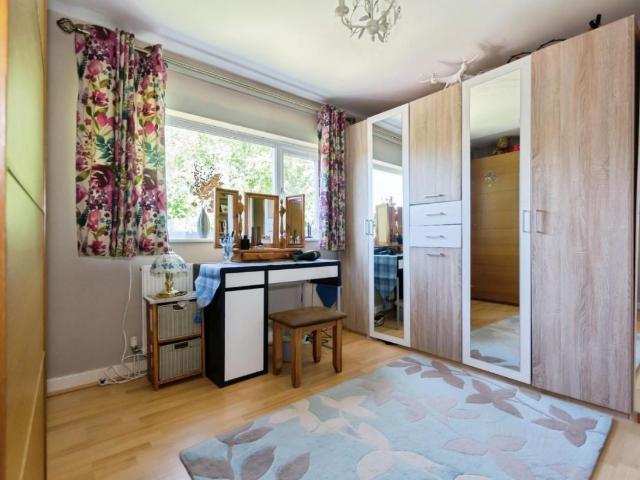
A rare detached three bedroomed property that offers great potential in a sought after area.Highwood Avenue leads directly off Castle Lane and Dovehouse Lane which links Lode Lane with the A41 Warwick Road and at this junction one will find the Dovehouse parade of shops. Castle Lane links with the the A41 gives direct access to the town centre of Solihull or travelling in the opposite direction, via Acocks Green, to the city centre of Birmingham passing Olton Railway Station offering services to Birmingham and beyond.Lode Lane also gives access to the town centre of Solihull or in the opposite direction to the A45 Coventry Road giving access to the National Exhibition Centre, Resorts World, Birmingham International Airport and Railway Station and junction 6 of the M42 motorway.This detached property holds an excellent plot and is available chain free. The accommodation is well kept and offers great potential.The property is approached via tarmac drive way with fore garden that leads to
£ 350,000
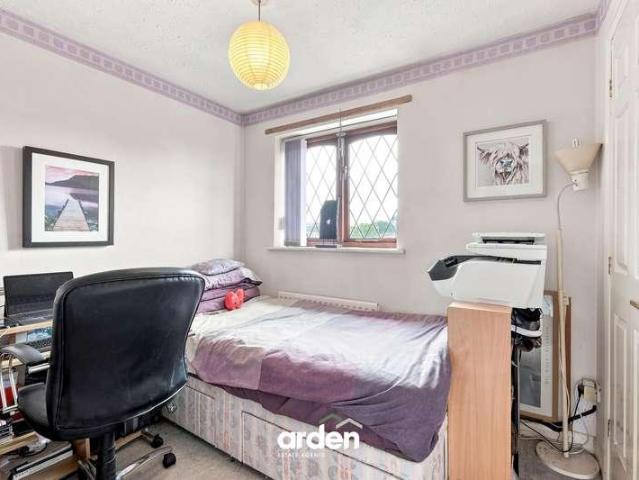
2 bed house for sale
2 pictures
House · for sale
£ 300,000
Updated
2 bed house for sale
CV2
· 2 Bedrooms · House
· Equipped kitchen · Parking
CV2 · 2 Bedrooms · House · Equipped kitchen · Parking
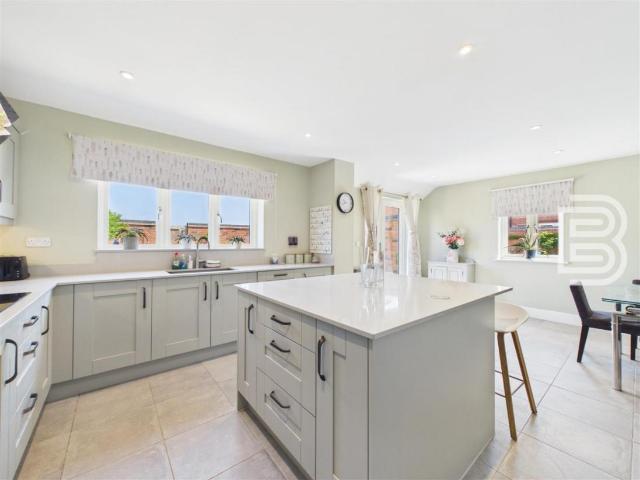
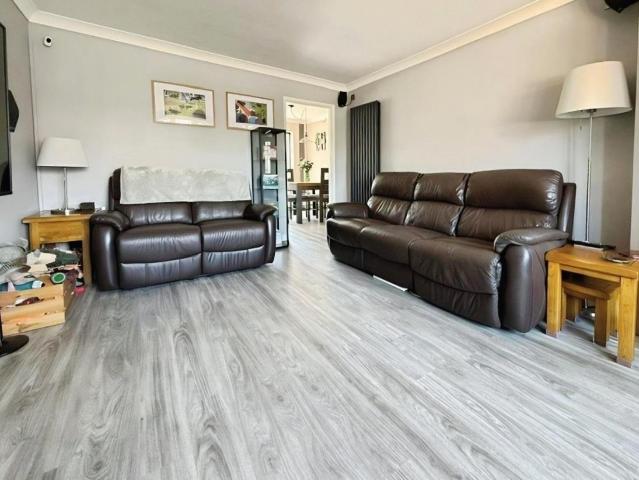
A well-proportioned two-bedroom semi-detached home, ideally situated within the popular Tilesford Close development in Monkspath, offering an excellent opportunity for first-time buyers, young families or investors. Additionally, no.2 benefits from being sold with no upward chain! The property offers well-planned accommodation arranged over two floors, with a welcoming entrance hallway leading to a spacious lounge and fitted kitchen on the ground floor.To the first floor are two generously sized bedrooms, including a principal bedroom, together with a family bathroom.Externally, the property benefits from its desirable location, along with a separate garage, providing useful additional storage and parking.Situated in a popular residential location of Tilesford Close, Monkspath a highly regarded residential area in Solihull, offering an excellent balance of convenience, green open spaces and strong transport links.An excellent opportunity to acquire a two-bedroom home in a sought-after
£ 300,000
4 bed house for sale
2 pictures
House · for sale
£ 600,000
4 bed house for sale
CV2
· 4 Bedrooms · House
· Garden · Equipped kitchen · Parking · Concierge · Heating
CV2 · 4 Bedrooms · House · Garden · Equipped kitchen · Parking · Concierge · Heating
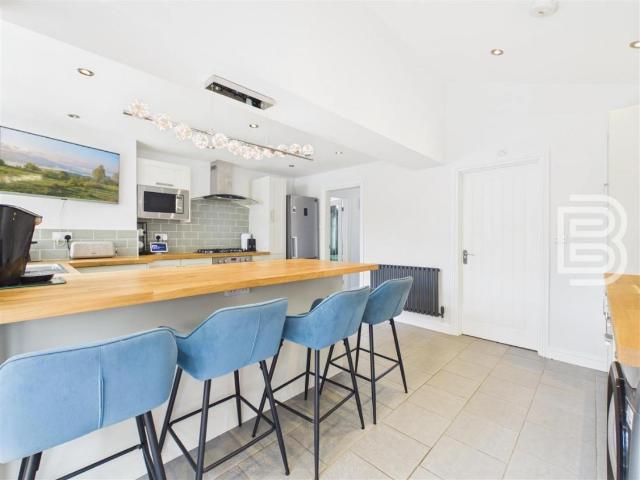
Standout Features Quiet Cul-De-Sac Entrance Hallway With Guest WC Lounge & Seperate Dining Room/Garden Room Fitted Kitchen With Appliances Master Bedroom With En Suite Bathroom Three Further Bedrooms & Main Family Bathroom Rear Garden Garage + Multiple Off-Road Parking Gas Central Heating (Underfloor Downstairs, Radiators Upstairs) Total Floor Area Approx 1,485 Sq Ft Property Description Situated in the tranquil cul-de-sac of Nesfield Grove, Hampton-In-Arden, this charming detached house offers a perfect blend of comfort and modern living. With four spacious bedrooms, including a well-appointed en suite and main family bathroom, this property is ideal for families seeking both space and privacy. Upon entering, you are greeted by two inviting reception rooms, perfect for entertaining guests or enjoying quiet family evenings. The lounge provides a warm and welcoming atmosphere, while the second reception room can serve as a dining room/garden room or playroom/study, catering to your life
£ 600,000
3 bed house for sale
2 pictures
House · for sale
£ 385,000
3 bed house for sale
CV2
· 3 Bedrooms · House
· Garden · Equipped kitchen · Parking
CV2 · 3 Bedrooms · House · Garden · Equipped kitchen · Parking
No Onward Chain Built by Franic Jackson Homes in 2022 Around 6 Years NHBC Warranty Remains 3 Bedrooms Immaculate Condition Stunning Views Village Location Off Road Parking Air Source Heat Pump Virtual Tour This immaculately presented 3 Bedroom Semi Detached home is offered to the market with NO ONWARD CHAIN. The property was built by the well regarded Francis Jackson Homes in 2022 and benefits from around 6 years of NHBC Warranty. The home further benefits from spectacular views to both the front and rear along with a private rear garden and off road parking. The internal accommodation is set over 2 floors and in brief comprises: Entrance Hall, Living Room, Kitchen Family Room, Utility, WC, 3 Double Bedrooms, Ensuite and Bathroom. Catthorpe is a small Leicestershire village with a church and a thriving, well stocked and popular farm shop, and dog-friendly pub, The Cherry Tree which serves as a wonderful social hub for the village. Catthorpe offers excellent access to the extensive moto
£ 385,000
3 bed house for sale
2 pictures
House · for sale
£ 365,000
3 bed house for sale
CV2
· 3 Bedrooms · House
· Garden · Equipped kitchen
CV2 · 3 Bedrooms · House · Garden · Equipped kitchen
Detached Hillmorton Home Extended Good Size Driveway Three Bedrooms Lounge/Diner & Kitchen/Diner Office and Shower Room Family Bathroom Well Presented Fantastic Schooling Options Virtual Tour Ellis Brooke offer for sale this DETACHED Hillmorton Home which has been EXTENDED to incorporate a larger Kitchen along with an OFFICE and Utility Room (with Shower). Also benefitting from a New Roof this property briefly comprises: Hallway, Office, Lounge/Dining Room, Kitchen/Diner, Utility Room with Shower & WC, Three Bedrooms, Stylish Family Bathroom, Driveway for several cars and an enclosed rear garden. Hallway Composite part glazed front door with double glazed side panels. Wood effect flooring. Stairs to first floor. Radiator. Door into Lounge/Diner. Door to Office. Door into Kitchen/Diner. Under-stairs storage area. Lounge Dining Room Sizeable double glazed window to the front aspect plus double glazed French Doors to the rear. Two radiators. Wood effect flooring. Office Double glazed wind
£ 365,000
4 bed house for sale
2 pictures
House · for sale
£ 450,000
4 bed house for sale
CV2
· 4 Bedrooms · House
· Parking · Concierge · Heating
CV2 · 4 Bedrooms · House · Parking · Concierge · Heating
OPEN HOUSE:- THURSDAY 28th AUGUST AT 6pm Don't miss this incredible opportunity to purchase a renovation project property in the highly sought-after location of Clarendon Avenue, Leamington Spa. This spacious property boasts an entrance hall, 3 reception rooms, 4 bedrooms, and 2 bathrooms, making it perfect for a growing family or those looking for a project to truly make their own. With gas central heating and double glazing throughout, this property offers comfort and energy efficiency. On-street parking is available, providing convenience for residents and guests alike. The back yard provides outdoor space for relaxation or entertaining. Located in the desirable town of Leamington Spa, residents can enjoy a variety of nearby amenities, including shops, restaurants, and parks. With easy access to the town centre and excellent transport links, this property offers the perfect blend of convenience and tranquillity. Viewings for this property are a must to truly appreciate the potential
£ 450,000
4 bed house for sale
2 pictures
House · for sale
£ 1,000,000
4 bed house for sale
CV2
· 4 Bedrooms · House
· Garden
CV2 · 4 Bedrooms · House · Garden
LAUNCH EVENT - Saturday 5th September at 1pm* Please contact Liz and Nicola to book an allocated viewing slot. A Home of Style, Space & Sustainability Set within an exclusive collection of just nine bespoke homes Ash House is an exceptional contemporary residence offering an enviable blend of architectural sophistication, modern comfort and rural tranquillity. Thoughtfully designed for the way we live today this striking four bedroom home combines generous proportions and beautifully considered interiors with an impressive commitment to energy efficiency and connectivity. Its distinctive barn inspired architecture, dramatic double height glazed frontage and exceptional relationship with the garden create a home that feels both individual and timeless. Built in 2016 and subsequently enhanced with a range of premium upgrades Ash House represents intelligent design, quality craftsmanship and meticulous attention to detail all within a peaceful village setting surrounded by open Warwickshi
£ 1,000,000
3 bed house for sale
2 pictures
House · for sale
£ 450,000
3 bed house for sale
CV2
· 3 Bedrooms · House
· Garden · Equipped kitchen · Parking · Concierge
CV2 · 3 Bedrooms · House · Garden · Equipped kitchen · Parking · Concierge
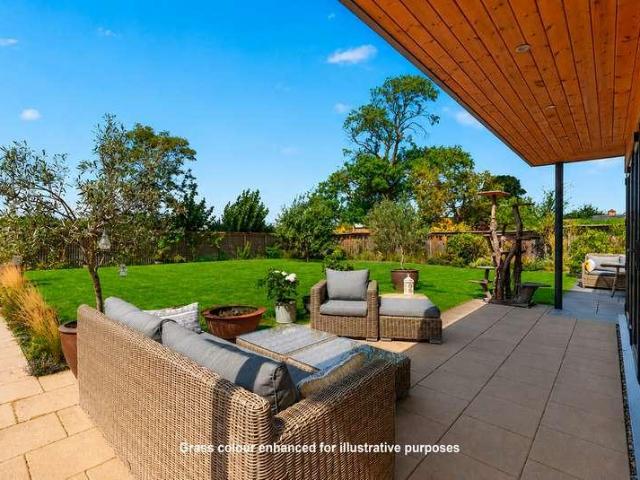
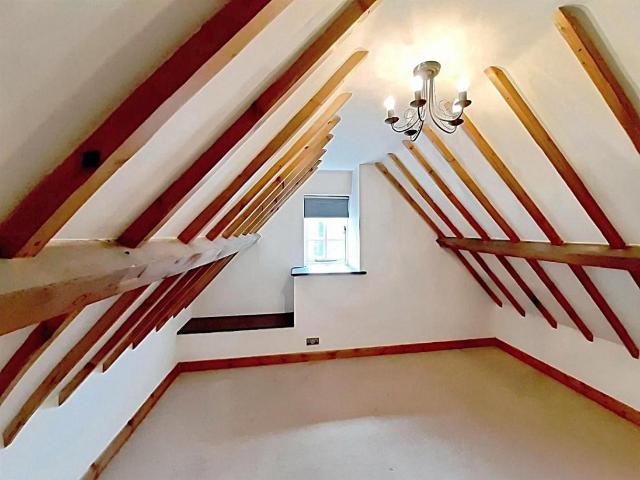
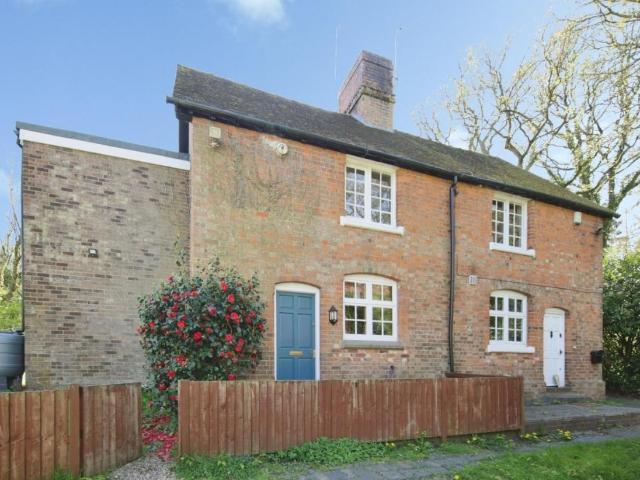
Standout Features Period Cottage - Grade II listed Village Location Three Floors Three Good-Sized Bedrooms Lounge With Beams To Ceiling Open Plan Dining Room / Kitchen Courtyard Garden And Lawned Area At Rear Family Bathroom With Separate Shower Cubicle Secure Off-Road Parking and Garage No Chain Property Description An attractive red brick end-terrace cottage - Grade II listed - ideally located in the heart of Hampton-in-Arden, offering a perfect blend of character and practicality. Spread over three floors, the property features a delightful enclosed courtyard to the front, while to the rear youll find a sunny, private garden laid to lawn and bordered with mature shrubs and evergreen planting, ensuring year-round colour and interest. Accessed via private gates, the property benefits from secure off-road parking along with a garage/workshop, ideal for storage or hobby use. Inside, the cottage offers well-proportioned accommodation including three bedrooms, two inviting reception rooms
£ 450,000
3 bed house for sale
2 pictures
House · for sale
£ 385,000
3 bed house for sale
CV2
· 3 Bedrooms · House
· Equipped kitchen · Parking
CV2 · 3 Bedrooms · House · Equipped kitchen · Parking
Standout Features Cottage Style End-Of-Terrace Spacious Living Room Kitchen/Diner Downstairs WC Three Bedrooms Family bathroom Single Garage + Off-Road Parking Freehold Gas-Fired Central Heating Total Floor Area Approx 894 Sq Ft Property Description If you are looking for a cottage style end of terrace in Hampton-in-Arden, the reason you should view this property is - great accommodation, village setting, great local walks and garage plus off road parking. Upon entering, you are welcomed into a spacious living room, perfect for relaxation and entertaining guests. The heart of the home is undoubtedly the kitchen/diner, which provides a warm and inviting space for family meals and gatherings. Outside, you will find the added benefit of off-road parking, along with a single garage, providing ample storage and convenience for your vehicles. In summary, this property is a fantastic opportunity for anyone seeking a comfortable home in a desirable location. With its spacious living areas, thr
£ 385,000
4 bed house for sale
2 pictures
House · for sale
£ 600,000
4 bed house for sale
CV2
· 4 Bedrooms · House
· Garden · Parking · Equipped kitchen
CV2 · 4 Bedrooms · House · Garden · Parking · Equipped kitchen
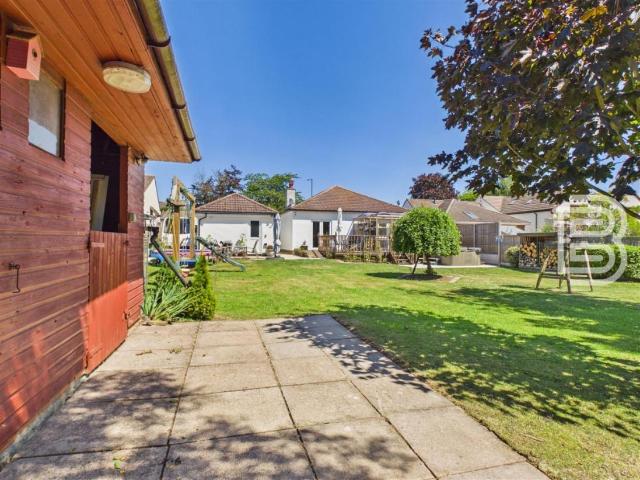
Detached Bungalow Four Bedrooms Three Shower Rooms Position on almost a Quarter of an Acre Double Width Plot with great potential Driveway for 4/5 Vehicles plus Large Detached Garage Private Garden Well Presented Throughout South Facing Garden Virtual Tour Ellis Brooke presents the opportunity to acquire this, well presented, substantial Detached Bungalow in Hillmorton which sits on a quarter of an acre double width plot, which is South Facing, that provides opportunity for further development if required. The property offers true single level habitation and has a large Detached Garage and parking for 4/5 Vehicles. Offering a logically flowing layout, this 1200 Square Foot versatile property comprises: Hallway, Modern Lounge/Kitchen/Diner at the back of the property, Four Double Bedrooms with Two En-Suites plus an additional Shower Room with Utility Area. To the front of the property is a substantial block paved driveway with Double Gates which lead to further secure parking and a hard
£ 600,000
3 bed house for sale
2 pictures
House · for sale
£ 325,000
Updated
3 bed house for sale
CV2
· 3 Bedrooms · House
· Garden · Equipped kitchen · Parking
CV2 · 3 Bedrooms · House · Garden · Equipped kitchen · Parking
Immaculate Condition 3 Bedrooms Ensuite to Master Owned Solar Panels Battery Storage EV Charge Point Air Conditioning Kitchen Diner Landscaped Rear Garden Virtual Tour This immaculately presented 3 Double Bedroom Semi Detached home with off road parking and landscaped rear garden is located in the ever popular area of Houlton. The property benefits from having an array of 12 owned solar panels along with a 5 kWh inverter and 9.5 kWh battery storage which reduces the household bills significantly along with improving the efficiency of the home. A further addition to the home is the fitted air conditioning system that is located on the second floor. Built in 2020 the property has over 3 years remaining on the NHBC warranty. The internal accommodation is set over 3 floors and in brief comprises: Entrance Hall, Living Room, Kitchen/Dining Room, WC, 3 Double Bedrooms, Ensuite to Master and Family Bathroom. The home is located within the popular residential area of Houlton and is in close pr
£ 325,000
3 bed house for sale
2 pictures
House · for sale
£ 450,000
3 bed house for sale
CV2
· 3 Bedrooms · House
· Garden · Equipped kitchen · Parking · Concierge
CV2 · 3 Bedrooms · House · Garden · Equipped kitchen · Parking · Concierge
Standout Features Selling in Conjunction with Barlow Associates Three Bedrooms Character Cottage Kitchen and Two Reception Rooms Ample Vehicle Parking Generous Garden with Small Outbuilding and Greenhouse Approximately 961 sq.ft Chain Free Accommodation Freehold on Completion Property Description OPEN HOUSE ON SATURDAY 22ND BY APPOINTMENT ONLY | CALL TO REGISTER YOUR INTEREST | Charming Red Brick and Tile Character Cottage Situated in the sought-after village of Temple Balsall just a short distance from Knowle, this attractive cottage offers a wonderful blend of charm and a great deal of improvement potential. The property features three well-proportioned bedrooms, good size sitting room, and a separate dining room which could also serve as an additional reception. Having been occupied until recently, the cottage is ready for its next chapter. Gravel Pit Cottage also offers excellent scope for extension (subject to the necessary planning consents). Imagine an oak-framed garden room wit
£ 450,000
5 bed house for sale
2 pictures
House · for sale
£ 699,950
5 bed house for sale
CV2
· 5 Bedrooms · House
· Garden · Parking · Equipped kitchen
CV2 · 5 Bedrooms · House · Garden · Parking · Equipped kitchen
Description Beautiful, brand new executive detached family home Built to an exceptional standard and specification Five good-sized bedrooms and four bathrooms Open-plan kitchen with bi-fold doors and a utility room Impressive wrap-around plot with private rear gardens Block-paved private driveway and a double garage State-of-the-art renewable energy systems One of just four properties set in an exclusive development EPC Rating: B Awaiting Council Tax Band Church View Church View is a small and bespoke development of just four detached houses in the highly regarded and picturesque Leicestershire village of Peckleton. The properties are at an advanced stage of construction. Plot 1, as advertised, is build complete and ready for occupancy. Constructed to an exceptional standard and specification, the property includes state-of-the-art renewable energy systems, including wet-piped underfloor heating throughout the ground floor, an air-source heat pump, and an electric car charger point. Th
£ 699,950
2 bed house for sale
2 pictures
House · for sale
£ 325,000
2 bed house for sale
CV2
· 2 Bedrooms · House
· Garden · Equipped kitchen
CV2 · 2 Bedrooms · House · Garden · Equipped kitchen
Semi-Detached Bungalow Popular Village Location Extended Block Paved Driveway for up to 3 Cars Two Double Bedrooms Utility with WC Enclosed Rear Garden with Workshop Good size Breakfast Kitchen with feature rear windows Virtual Tour Located in a No Through Road in the heart of Barby Village this Extended and well presented Semi-Detached BUNGALOW is well positioned for several village amenities to include Local Shop, Primary School and Public House. The accommodation briefly comprises: Hallway, Lounge/Dining Room with full height glazing to the rear garden, Impressive Breakfast Kitchen with feature windows to the rear, Utility Room, Guest WC, Two Double Bedrooms, Shower Room, Block Paved Driveway for THREE cars and an enclosed rear garden with large Workshop/Summerhouse plus multiple outside storage areas. Hallway Double glazed front door. Engineered real wood flooring. Radiator. Doors off to Lounge/Diner, Kitchen, Two Bedrooms and Shower Room. Loft access hatch with pull-down ladder. L
£ 325,000
5 bed house for sale
2 pictures
House · for sale
£ 725,000
5 bed house for sale
CV2
· 5 Bedrooms · House
· Garden · Parking · Patio · Concierge
CV2 · 5 Bedrooms · House · Garden · Parking · Patio · Concierge
Standout Features Substantial Family residence Five Well Appointed Bedrooms Open Plan Living-Kitchen-Dining room Three Bathrooms Separate Lounge Hedgerow enclosed gardens with Lawn and Patio Driveway and Generous Garage Scope to Extend or Alter existing room Layout Nestled on the Fringe of village with stunning Countryside Views 360 Virtual Tour Property Description No Upward Chain Substantial Detached Home Five Bedrooms Countryside Views Open Plan Kitchen-Diner Three Reception Rooms Village Location Set within the picturesque village of Huncote and offered with no upward chain, this substantial executive detached residence offers a balanced living space, making it an exceptional choice for growing or extended families seeking space, flexibility and a wonderful village lifestyle. From the moment you arrive, the generous driveway, mature gardens and impressive frontage create an immediate sense of arrival. Inside, a welcoming hallway leads to three versatile reception rooms, offering th
£ 725,000
4 bed house for sale
2 pictures
House · for sale
£ 595,000
4 bed house for sale
CV2
· 4 Bedrooms · House
· Garden · Equipped kitchen
CV2 · 4 Bedrooms · House · Garden · Equipped kitchen
ABOUT THE DEVELOPMENT Priors Meadow is an outstanding development of 1, 2, 3, 4 and 5-bedroom homes from our flagship Artisan collection, situated on the outskirts of Leamington Spa, Warwickshire. Perfectly situated a mile-and-a-half away from the delightful town centre and a short distance from many enticing leisure attractions, these energy-efficient homes are ideal for a range of buyers including families, first-time buyers, second-steppers, and commuters to Birmingham, Northampton, Leicester, and Coventry. ABOUT THE HOME Fusing traditional elements with a host of sought-after contemporary features, The Goldsmith is an exceptional 4-bedroom home that is certain to appeal to second-steppers, larger families and those planning for the future. The magnificent, open-plan kitchen, breakfast and family area forms the heart of the home, extending the full width and offering delightful views of the rear garden. The kitchen has an appealing U-shaped layout, incorporating a breakfast bar for
£ 595,000
3 bed house for sale
2 pictures
House · for sale
£ 300,000
3 bed house for sale
CV2
· 3 Bedrooms · House
· Garden · Parking · Equipped kitchen
CV2 · 3 Bedrooms · House · Garden · Parking · Equipped kitchen
Standout Features THREE BEDROOMS DETACHED GARAGE DRIVEWAY KINGSBURY LOCATION MUST VIEW Property Description HUNTERS of TAMWORTH are thrilled to offer FOR SALE, this delightful three-bedroom detached family home. Situated within the popular village of Kingsbury with access to excellent schools and commuter routes this charming property in brief comprises; entrance hall, living room, kitchen/breakfast room, three bedrooms and a family bathroom. To the rear is a private enclosed rear garden.Frontage Block paved driveway with parking for multiple vehicles. Living Room (5.11m x 3.51m) Wood effect laminate flooring, double glazed window to front, ceiling light, power points and radiator. Kitchen/Breakfast Room (4.42m x 2.79m) Wood effect laminate flooring, wall and base units, double doors to garden, double glazed window to rear, sink and drainer, part tiled walls, extractor fan, radiator, built in cupboard, built in dishwasher. Bedroom One (3.45m x 2.54m) Carpeted flooring, double glazed wi
£ 300,000
3 bed house for sale
2 pictures
House · for sale
£ 475,000
3 bed house for sale
CV2
· 3 Bedrooms · House
· Garden · Fireplace · Equipped kitchen · Parking · Concierge
CV2 · 3 Bedrooms · House · Garden · Fireplace · Equipped kitchen · Parking · Concierge
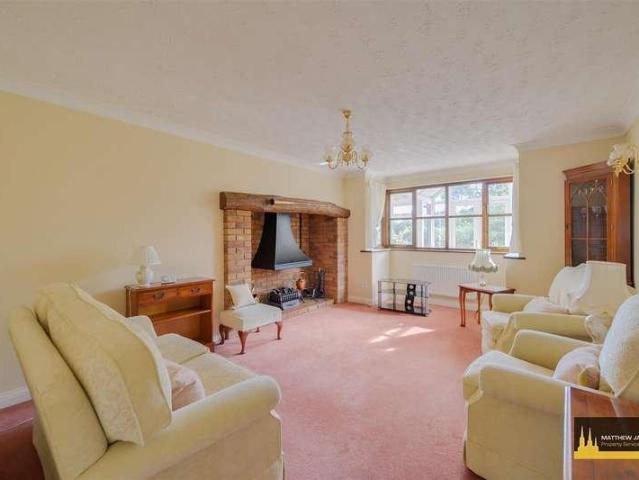
Matthew James are delighted to welcome this charming two/three bedroom detached bungalow in the desirable Westwood Heath area of Coventry. The bungalow offers a delightful blend of comfort and convenience in a peaceful setting, sold with no onward chain * Situated on a private plot with an extensive driveway and garage having roof storage space, providing ample parking and storage solutions. The accommodation boasts: generous sized living room with feature gas fireplace, a separate reception room, easily versatile and used as a dining room or third bedroom depending on your needs. Two further well-proportioned bedrooms, the master bedroom features en-suite shower room. The kitchen/dining area has a separate utility room adding practicality, family bathroom and a separate w.c providing additional convenience for family living. A large conservatory extends the living space, allowing you to enjoy the picturesque views of the stunning rear garden throughout the year. Additional benefits in
£ 475,000
4 bed house for sale
2 pictures
House · for sale
£ 635,000
4 bed house for sale
CV2
· 4 Bedrooms · House
· Equipped kitchen · Parking
CV2 · 4 Bedrooms · House · Equipped kitchen · Parking
Standout Features Detatched Set On A Quiet Cul-De-Sac Four Double Bedrooms Integrated Garage Short Drive to Solihull Town Centre and Train Station Family Home Property Description Tucked away at the entrance of a peaceful cul-de-sac, this impressive four-bedroom detached family home offers a rare blend of space, comfort, and convenience in one of Solihulls most desirable neighbourhoods. A generous driveway welcomes you to the property, offering ample off-road parking for multiple vehicles and enhancing the sense of privacy and exclusivity. Upon entering, you are greeted by an inviting entrance porch that leads into a spacious central hallway a fitting introduction to the well-proportioned interiors throughout the home. The ground floor boasts a flowing, family-friendly layout that includes: A large, well-equipped kitchen ideal for cooking and entertaining A bright and airy dual-aspect living room, bathed in natural light A formal dining room for gatherings and celebrations A downstairs
£ 635,000
3 bed house for sale
2 pictures
House · for sale
£ 450,000
3 bed house for sale
CV2
· 3 Bedrooms · House
· Equipped kitchen · Parking · Powder room
CV2 · 3 Bedrooms · House · Equipped kitchen · Parking · Powder room
Standout Features Kitchen with Granite worktops Seperate good sized Utility /Boot room Light and bright Lounge Dining room with sliding doors Sunroom Guest cloak room Bedroom one with shower room Two further bedroom with built in wardrobes Family bathroom Driveway, ample parking & garage Property Description A fantastic opportunity to acquire a beautifully presented three-bedroom detached family home, ideally located in one of Solihulls most sought-after residential areas. Offered to the market with no onward chain, this property has been freshly painted throughout and fitted with brand-new carpets. The property is approached via a generous block-paved driveway providing ample off-road parking, leading to the garage, an enclosed entrance porch, and gated side access to the rear. Entrance Hall: A welcoming space featuring a guest cloakroom, stairs rising to the first floor, and doors leading to the main living areas. Living Room: A bright and spacious room centred around a feature firep
£ 450,000
5 bed house for sale
2 pictures
House · for sale
£ 590,000
5 bed house for sale
CV2
· 5 Bedrooms · House
· Garden · Fireplace · Parking · Patio
CV2 · 5 Bedrooms · House · Garden · Fireplace · Parking · Patio
Standout Features Five spacious bedrooms Family bathroom and En-suite to master Detached character home Stunning kitchen-breakfast room Bi-fold doors to patio-courtyard Feature fireplace in lounge Private courtyard patio Mature rear garden with lawn Garage and several out buildings Viewing highly recommended Property Description Character Village Home Five Bedrooms Stunning Kitchen-Breakfast Room Flexible Family Living South Leicestershire Village Location _detached garage and out buildings Occupying a sought-after position within a popular village, this substantial character home offers generous and versatile accommodation, making it an ideal choice for growing families, multi-generational living, or professionals seeking space to work, relax, and entertain. Beautifully blending period charm with modern comforts, the heart of the home is the impressive kitchen-breakfast room. Designed for modern family life with range cooker, ample cabinetry, and bi-fold doors opening onto the private
£ 590,000
2 bed house for sale
2 pictures
House · for sale
£ 215,000
2 bed house for sale
CV2
· 2 Bedrooms · House
· Garden · Equipped kitchen · Parking
CV2 · 2 Bedrooms · House · Garden · Equipped kitchen · Parking
Standout Features CUL DE SAC VILLAGE LOCATION NO ONWARD CHAIN SEMI DETACHED TWO BEDROOMS PARKING Property Description HUNTERS OF TAMWORTH are delighted to offer FOR SALE with NO ONWARD CHAIN this two bedroomed, semi detached family home. Situated within the popular village of Kingsbury with access to excellent schools and commuter routes and is PERFECT for families looking for their next home! In brief the property comprises; porch, lounge/dining room, kitchen, the first floor comprises two bedrooms and a family shower room. To the rear of the property is an enclosed garden.Frontage Driveway with parking for multiple vehicles. Porch Tile effect flooring, radiator, ceiling light and power points. Lounge (6.40m x3.71m) Carpeted flooring, double glazed window to rear, double glazed window to front, door to garden, built in cupboard, radiator, ceiling light and power points. Kitchen (4.52m x 1.70m) Wood effect laminate flooring, wall and base units, led splash back, stainless steel sink an
£ 215,000
4 bed house for sale
2 pictures
House · for sale
£ 550,000
4 bed house for sale
CV2
· 4 Bedrooms · House
· Garden · Equipped kitchen · Parking · Concierge
CV2 · 4 Bedrooms · House · Garden · Equipped kitchen · Parking · Concierge
Standout Features Living / Dining Room With Access to Rear Garden Kitchen With Utility Off + Downstairs W/C 4 Bedrooms With 2 En-suites and a Family Bathroom Garage, Parking For One Vehicle + Visitor Parking Electric Gated Entrance Providing Added Privacy and Security Property Description This delightful terraced house on Tilehouse Green Lane offers a perfect blend of modern living and comfort. Built in 2007, the property spans an impressive 1,282 square feet, providing ample space for families or those seeking a stylish home. The property provides a spacious reception room, which features two double patio doors that lead directly to the rear garden, creating a seamless connection between indoor and outdoor living. This inviting space is perfect for entertaining guests or enjoying quiet family evenings. The property boasts four well-appointed bedrooms, two of which come with their own ensuite bathrooms, ensuring privacy and convenience for family members or guests. Additionally, there
£ 550,000
4 bed house for sale
2 pictures
House · for sale
£ 560,000
4 bed house for sale
CV2
· 4 Bedrooms · House
· Garden · Equipped kitchen · Parking · Patio · Powder room · Concierge
CV2 · 4 Bedrooms · House · Garden · Equipped kitchen · Parking · Patio · Powder room · Concierge
Standout Features 4 bed detached family home Excellent location Kitchen/Dining Room Inviting Living room with doors to garden Guest cloakroom & stroage Main bedroom with ensuite Three further bedrooms Fully boarded loft with fitted ladder access Garden and patio Garage and off road parking Property Description Nestled in the desirable area of Knowle, Solihull, this beautiful house, built to the Monkford design, situated on Barton Drive offers a perfect blend of comfort and style. Built between 2010 and 2019, the property boasts a contemporary design with a tasteful decor palette that enhances its spaciousness. The house features one inviting reception room, ideal for relaxation or entertaining, along with a set of French doors leading to the garden. A light and bright Kitchen/Diner forms the heart of this lovely home and provides a good space for day to day family living. The welcoming entrance hall has a newly fitted alarm system, a guest cloakroom and storage cupboards, this complete
£ 560,000
4 bed house for sale
2 pictures
House · for sale
£ 725,000
4 bed house for sale
CV2
· 4 Bedrooms · House
· Parking · Equipped kitchen
CV2 · 4 Bedrooms · House · Parking · Equipped kitchen
Standout Features Cul-De-Sac Location Dual Aspect Living Room Seperate Dining Room Fitted Breakfast / Kitchen Conservatory Principle Bedroom with En-Suite Shower Room Three Further Bedrooms + Family Bathroom Detached Double Garage Total Floor Area Approx 1,557 Sq Ft Property Description Located in a select quiet cul-de-sac within Dorridge, this attractive four-bedroomed property offers comfortable family living. Downstairs, the spacious lounge provides a welcoming atmosphere, perfect for relaxation, while the separate dining room offers an elegant space for entertaining guests or enjoying family meals. There is a well-appointed fitted kitchen, complete with a utility area and also a separate conservatory leading off the kitchen. Upstairs, this delightful home boasts four bedrooms, ensuring ample space for everyone. The master bedroom features an en-suite shower room. Plus, there is also a family bathroom catering to the needs of the household. Outside, the property is complemented by a
£ 725,000

Get email alerts

Don't miss out: be the first to know about new properties

The alert was correctly created

On subscribing you accept the conditions of use and the privacy policy
Alert
Receive new ads in your inbox
Save this search
Receive alerts for new listings

We'll send you an email when we have new properties for: "Houses for sale in CV2"

The alert was correctly created

Aldermans Green Coventry
Barnacle Coventry
Get email alerts and be the first to see new listings
Required field
On subscribing I accept the terms of the privacy policy
Perfect! You'll soon start receiving new listings via email
Alert
Receive an email when we have new ads for Houses for sale in CV2
Save this search
Filters

Bedrooms

Size (sq.ft)

sq.ft
sq.ft

Price

£
£

Property type

Bathrooms

Clear all filters
Receive notifications when new entries are published.